Residential · Under Contract
Lone Tree, CO 80124
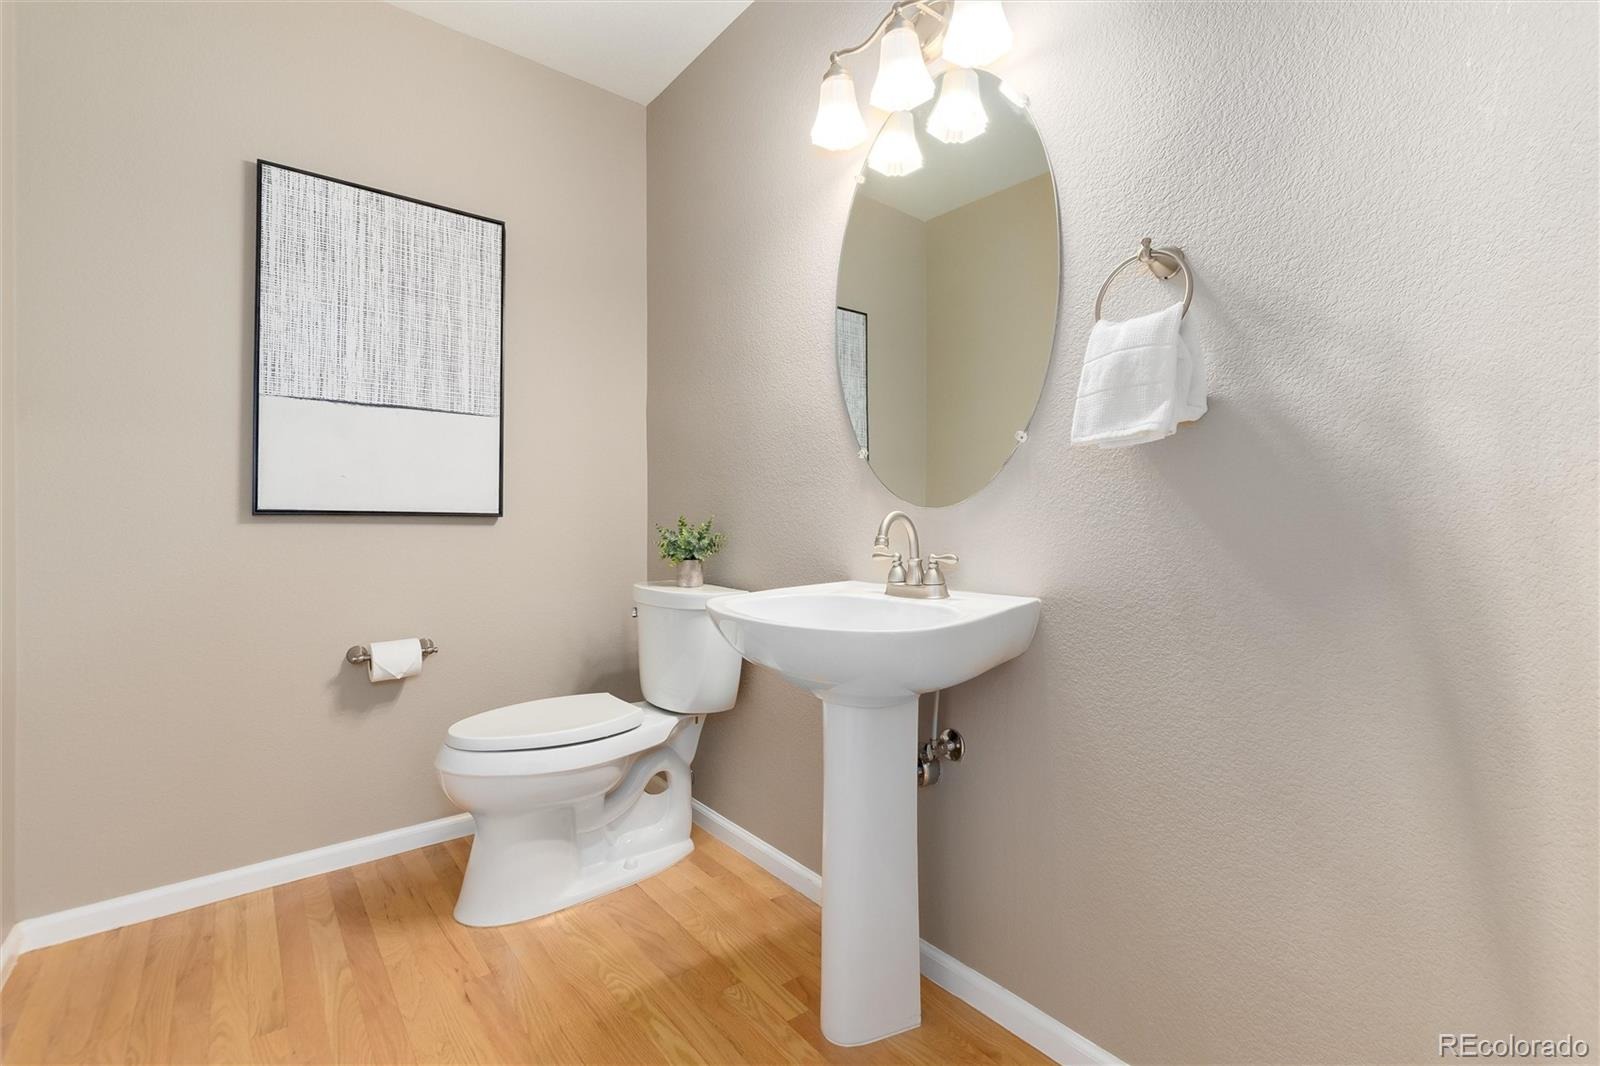
3 Beds · 4 Baths · 2,400 Sq Ft
$679,000
Condominium
Property Type
1999
Year Built
$283
Price per Sq Ft
2
Parking Spaces
$558
HOA Fee
6021790
MLS #
About This Property
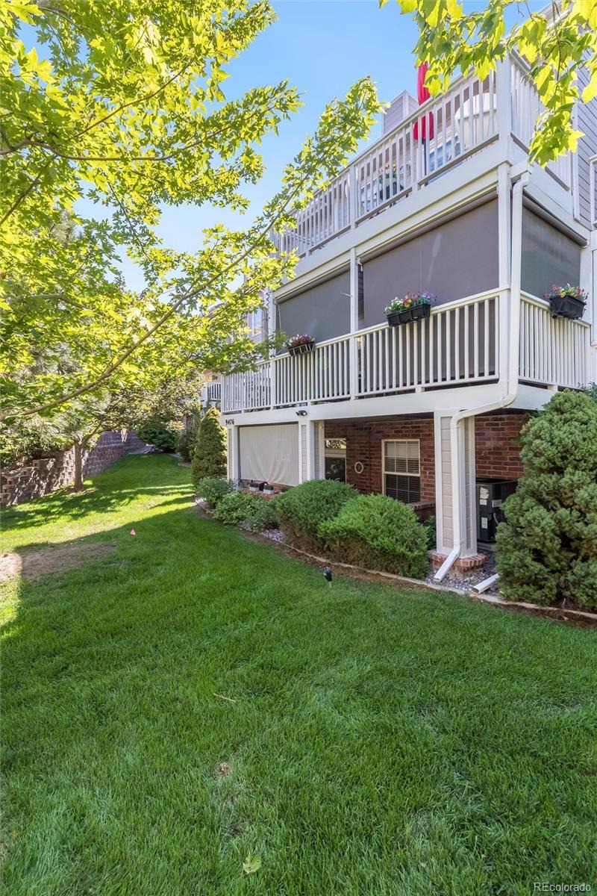
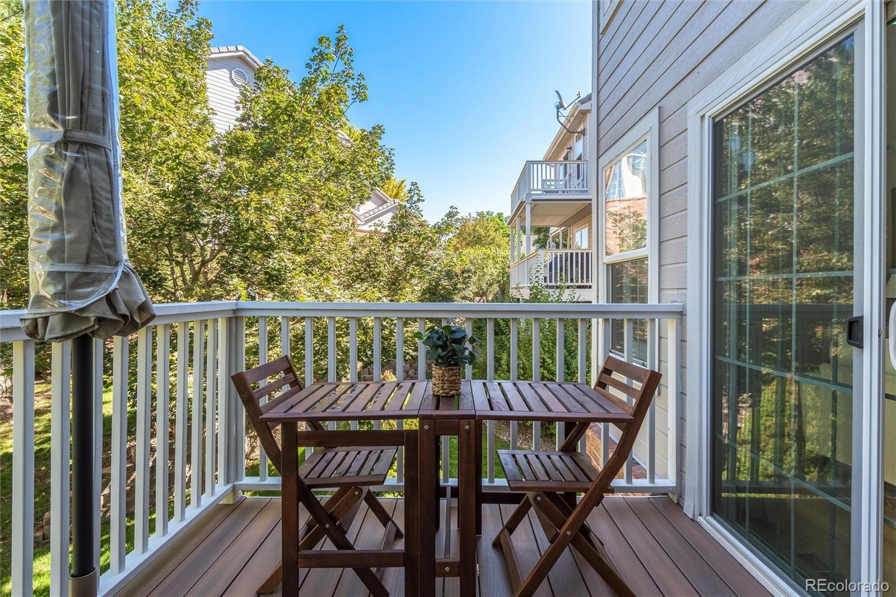
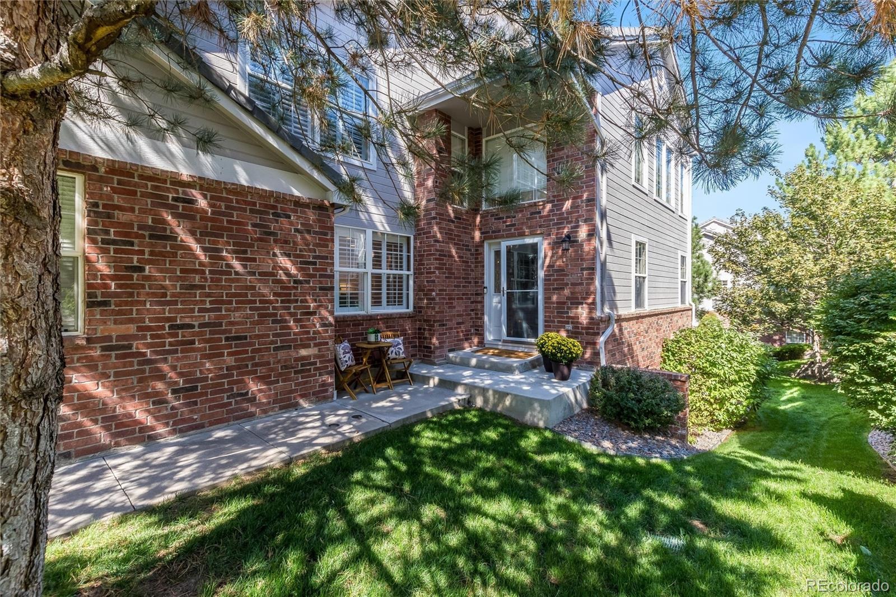
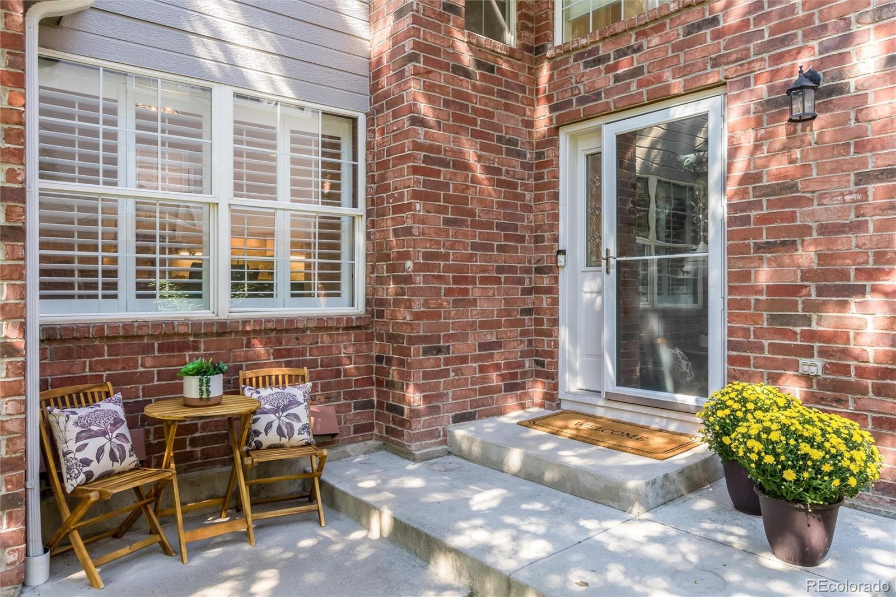
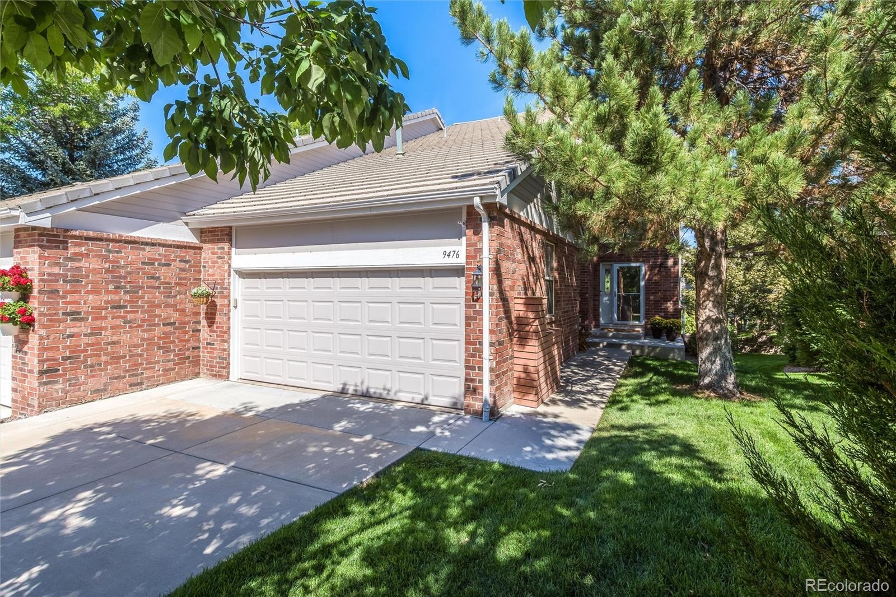
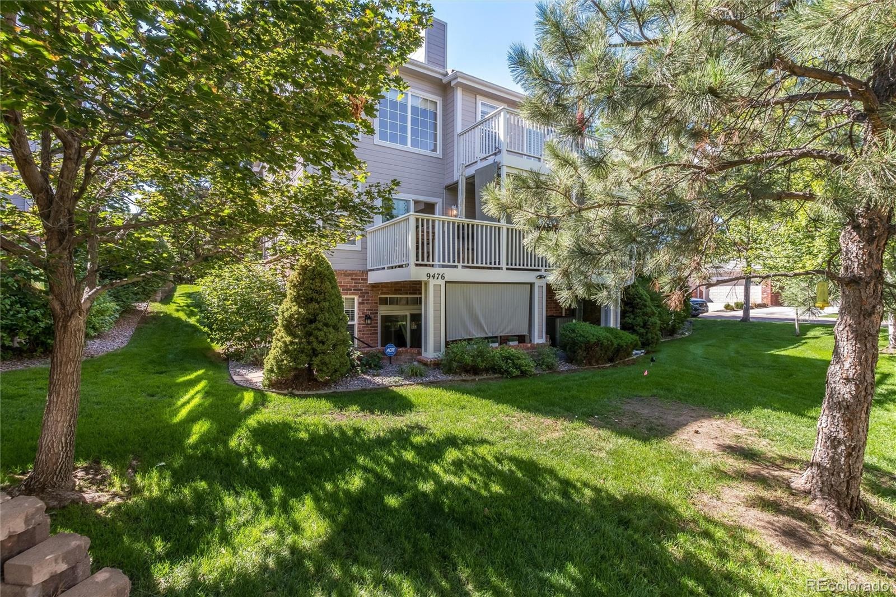
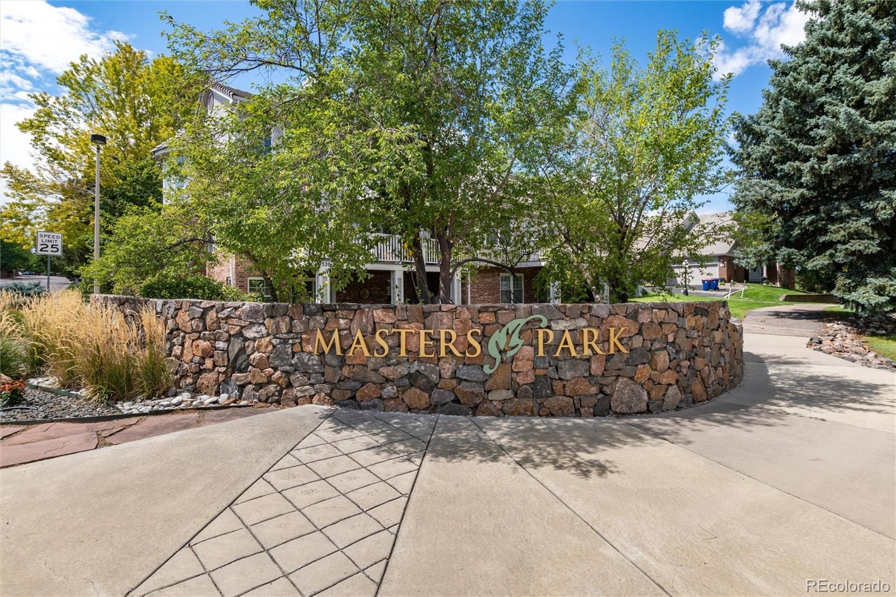
THREE OUTDOOR RETREATS. BEAUTIFULLY UPDATED. EFFORTLESS COLORADO LIVING! Discover privacy, comfort and low-maintenance convenience in this beautifully updated end-unit townhome in Masters Park. Nestled among mature trees and lush landscaping, this inviting home offers a peaceful, park-like setting and three distinct outdoor living spaces.
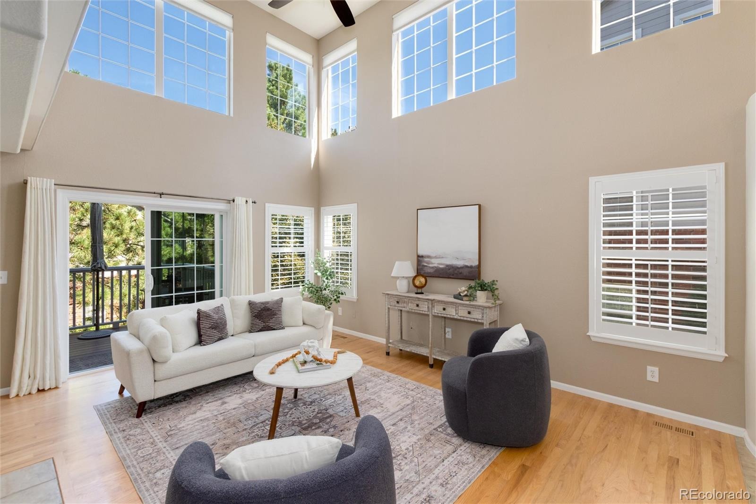
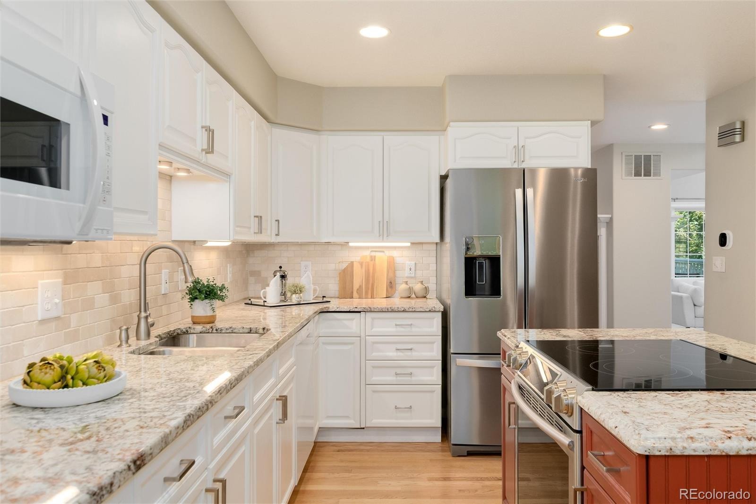
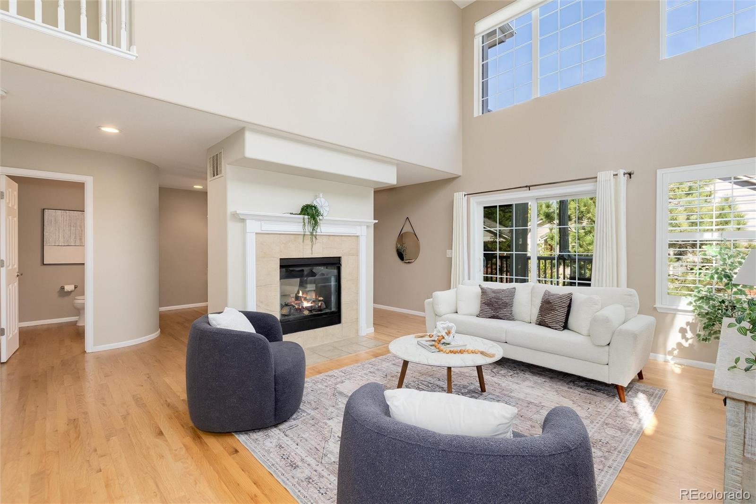
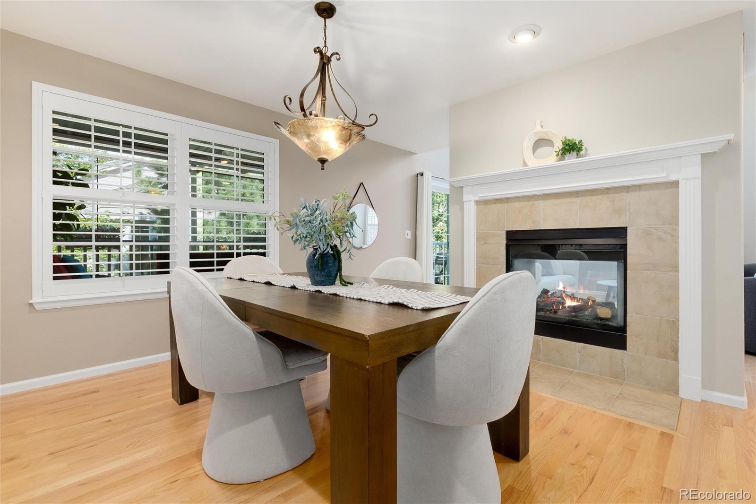
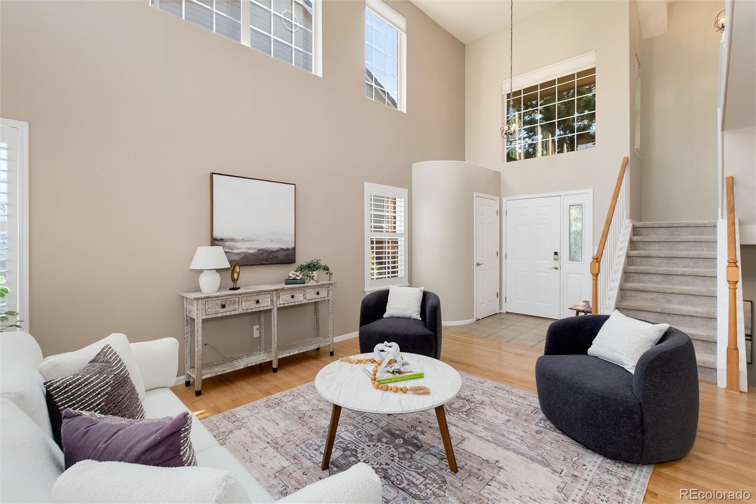
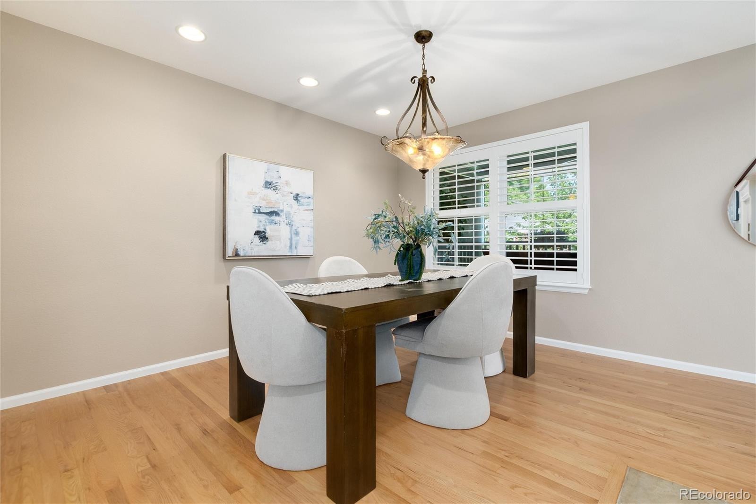
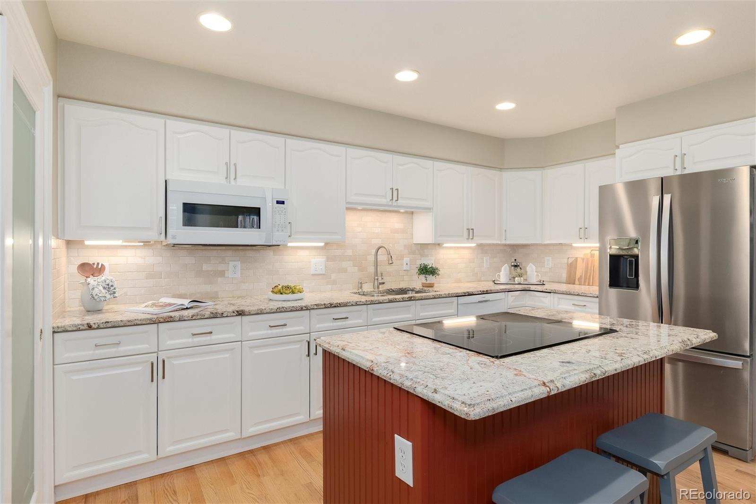
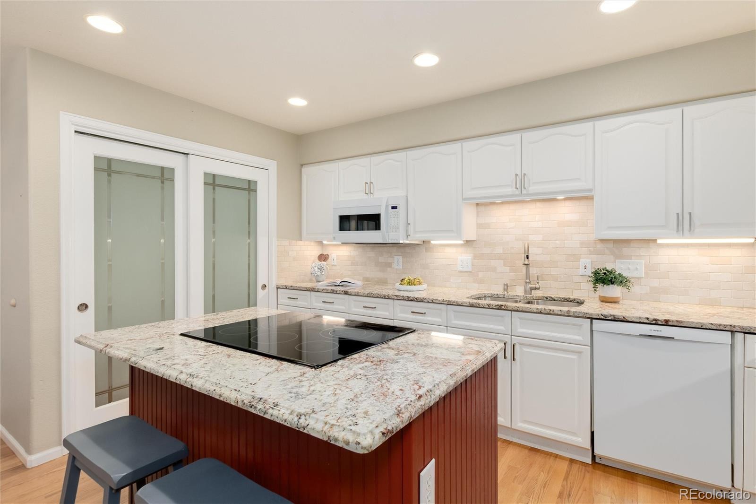
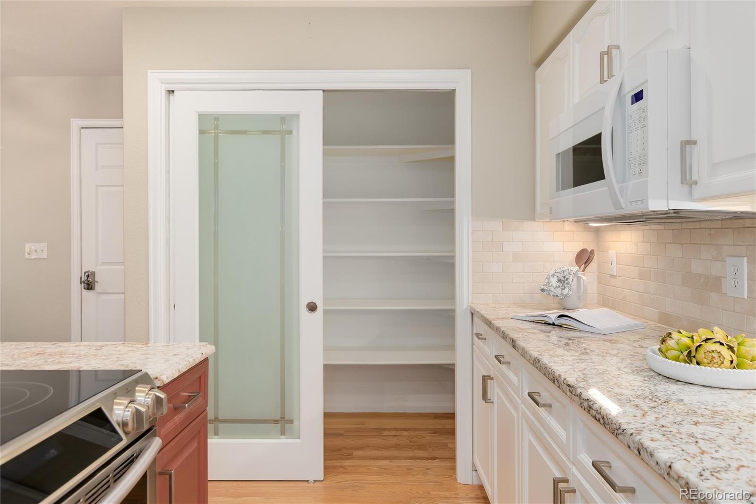
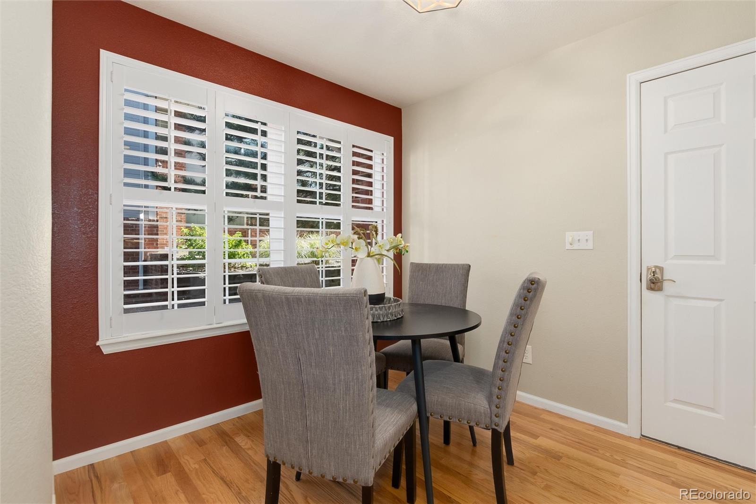
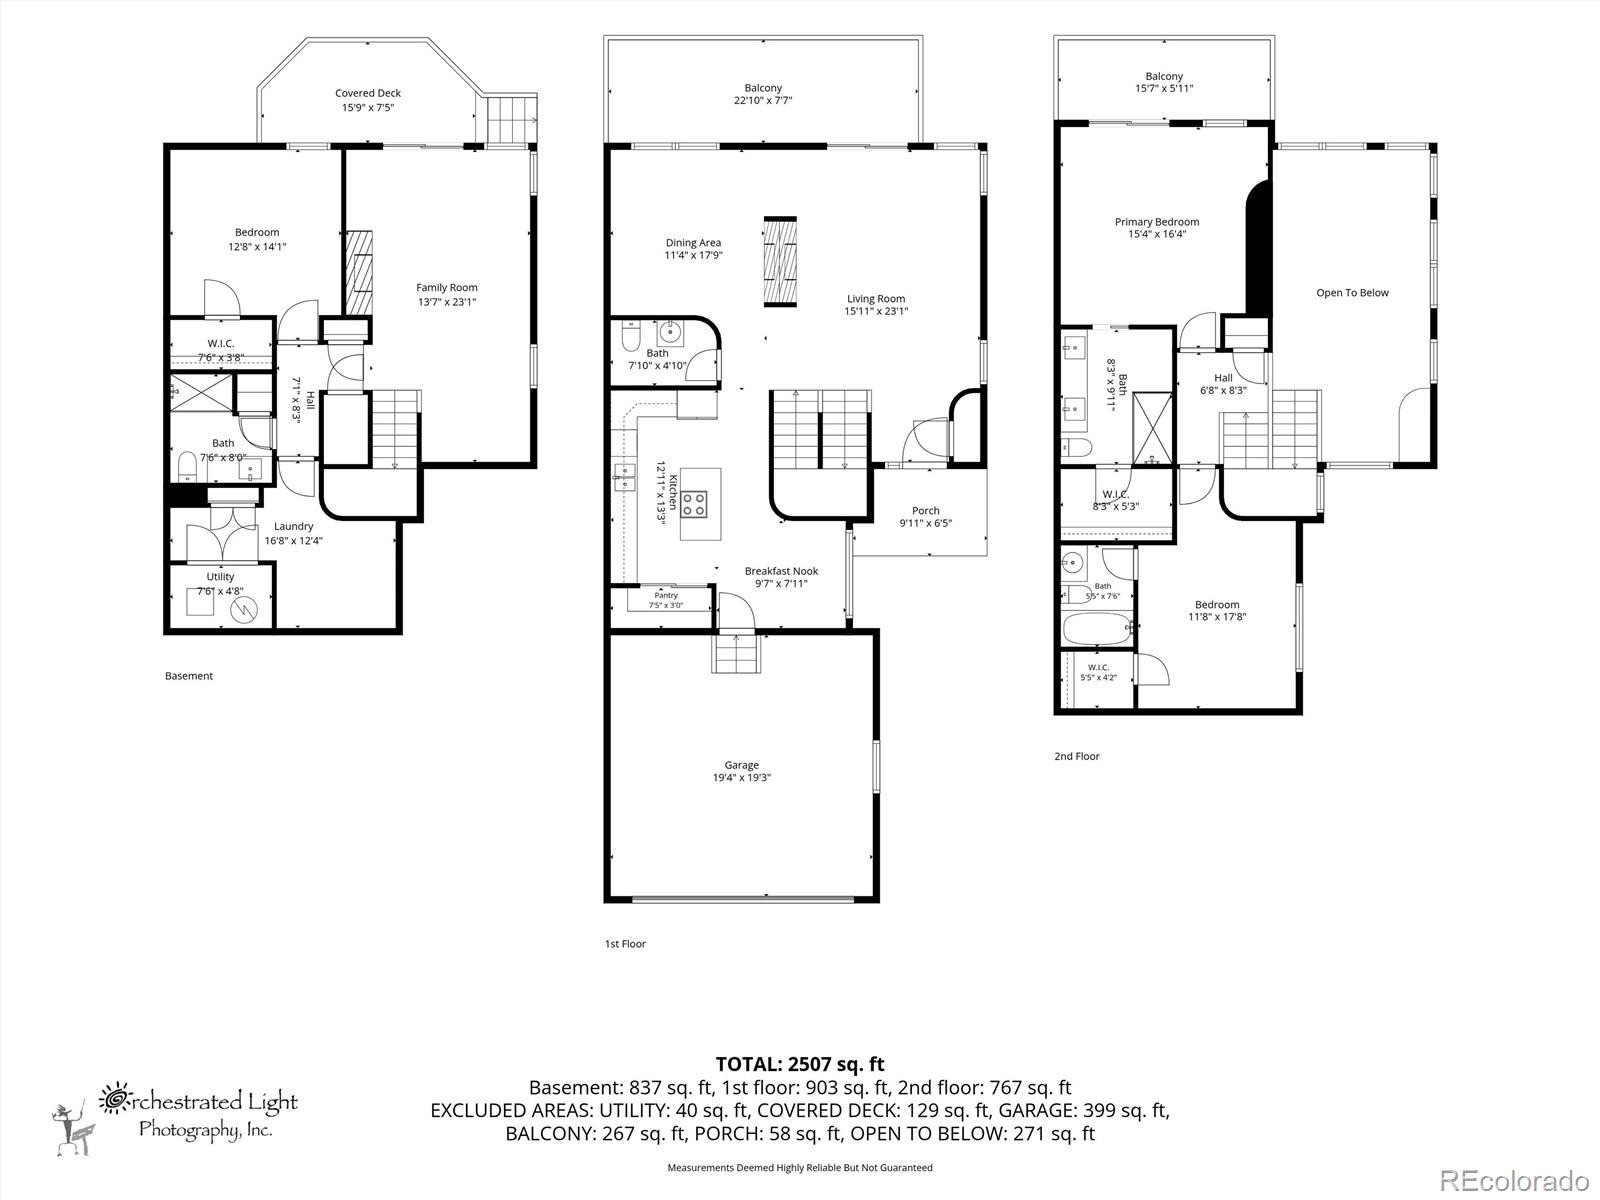
Inside, soaring cathedral ceilings and expansive windows fill the open floor plan with natural light. Hardwood floors, designer paint, updated lighting, plantation shutters and custom remote-controlled upper shades add style throughout. A two-sided fireplace connects the living and dining areas, while the updated kitchen features granite countertops, newer appliances, a center island and an exceptionally spacious walk-in pantry.
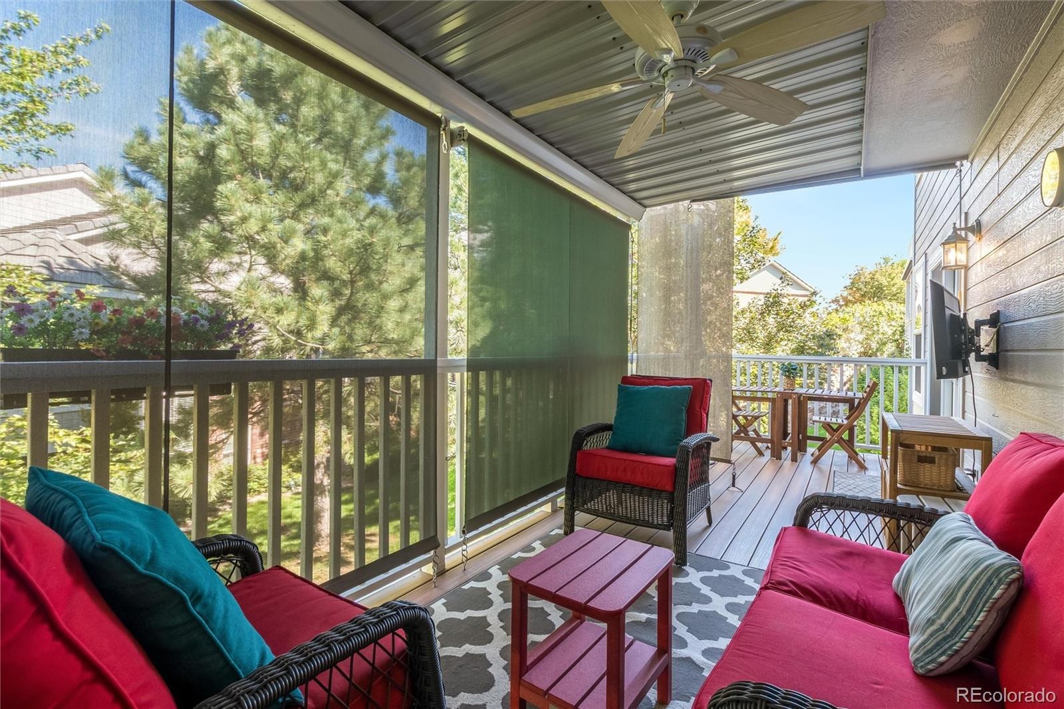
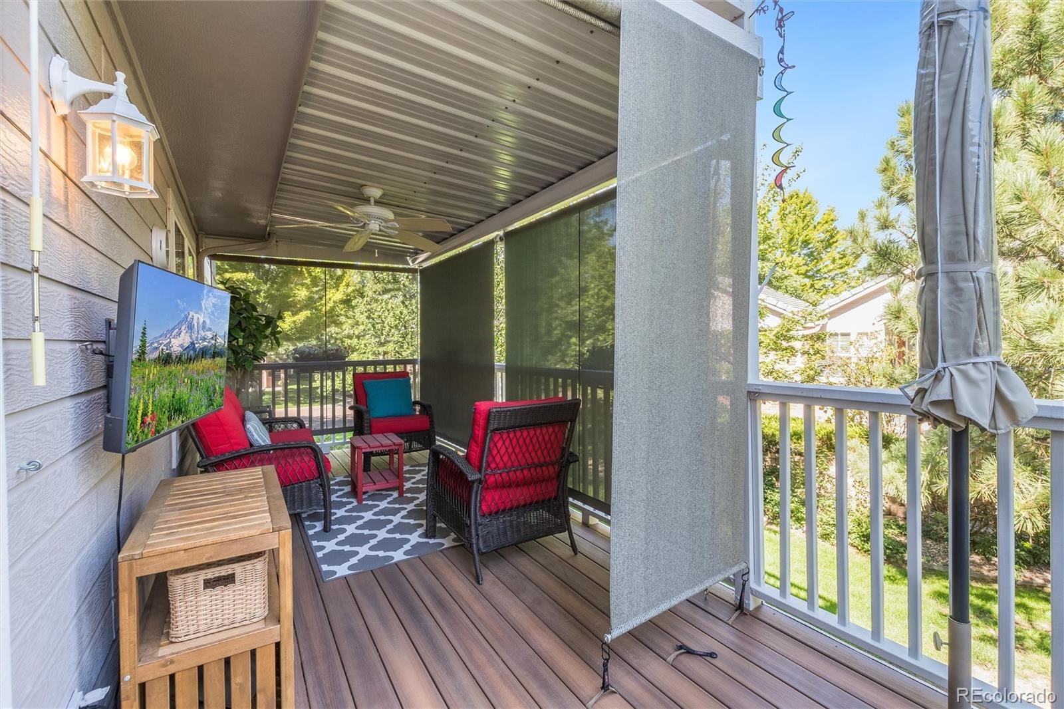
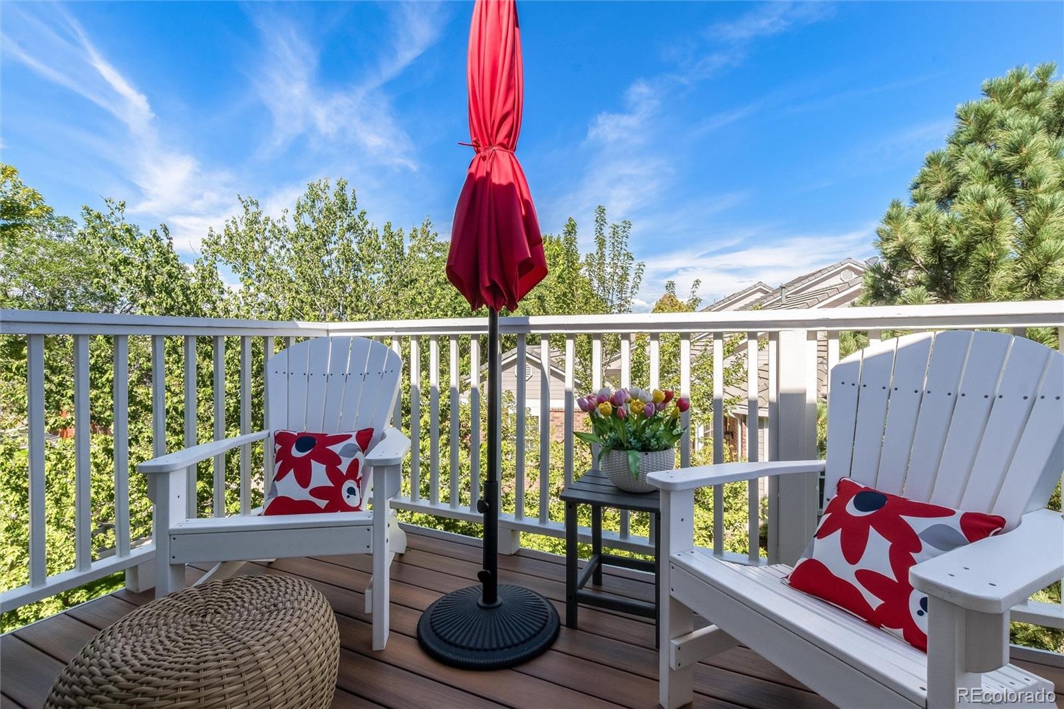
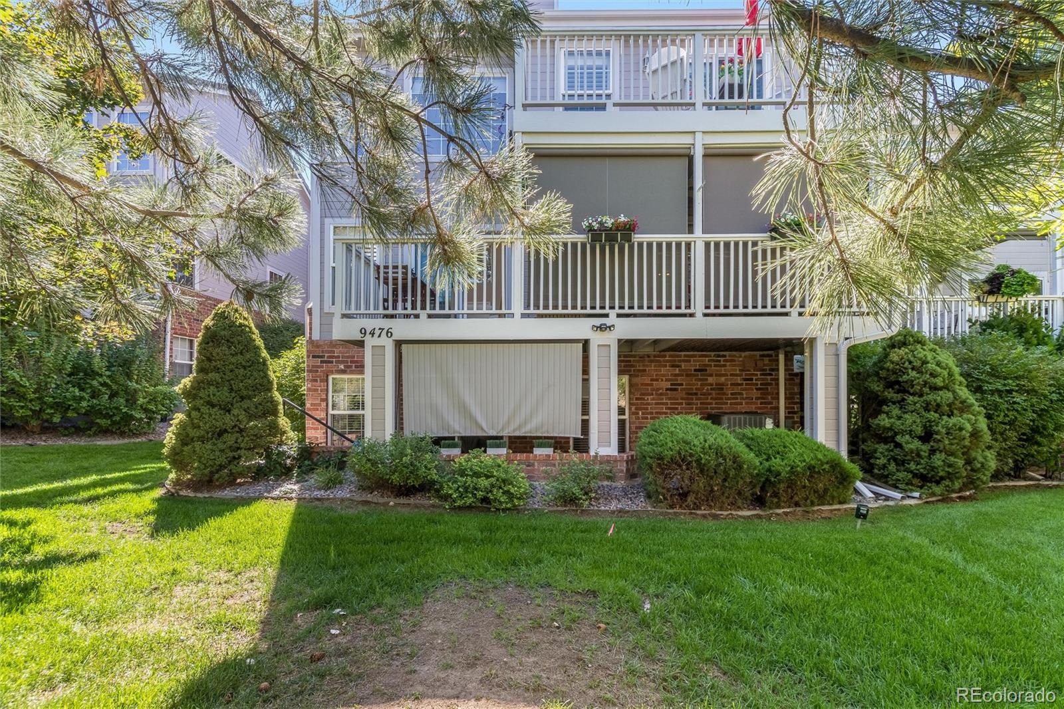
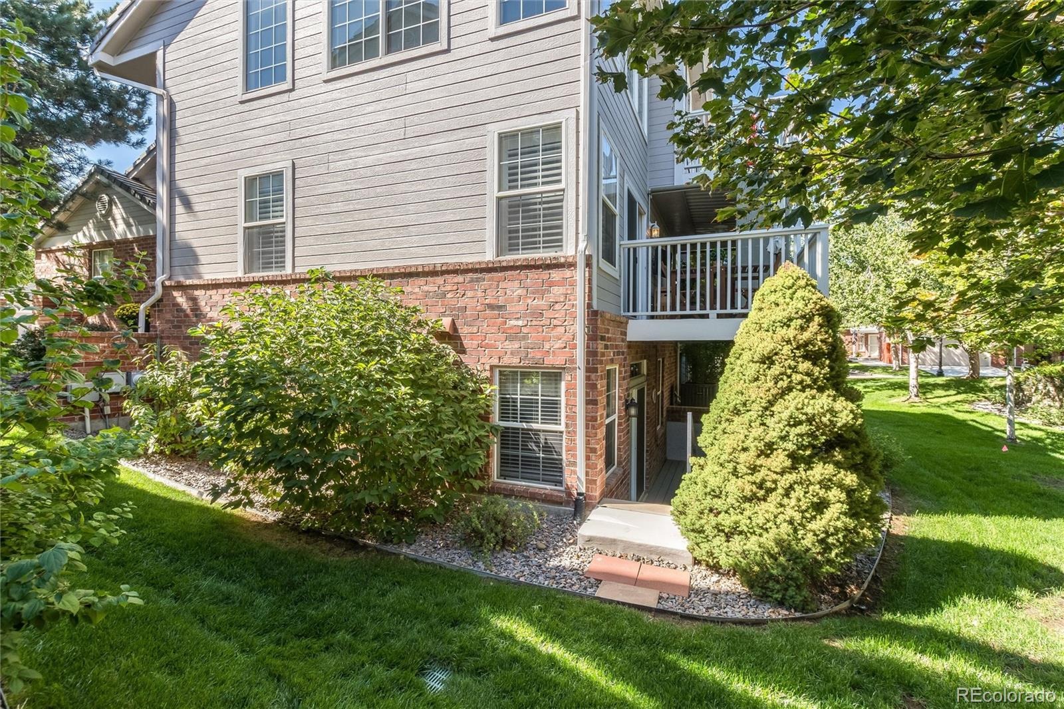
The main-level deck extends your living space outdoors with Fiberon composite decking, a dry-deck system, adjustable wind/shade screens and an outdoor TV—ideal for morning coffee or evenings with friends.
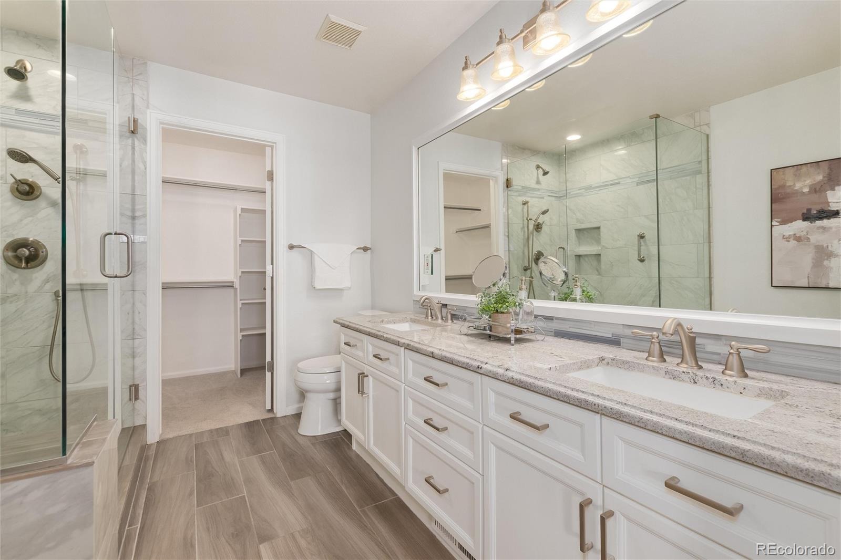
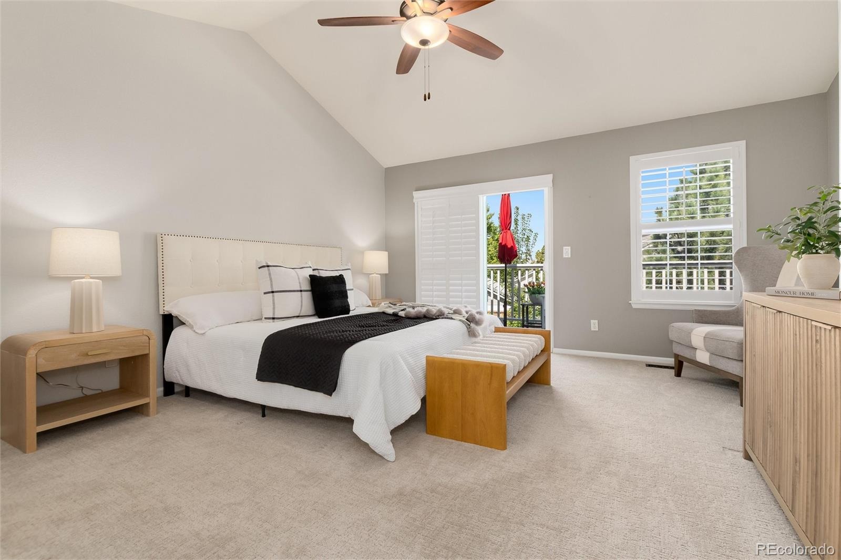
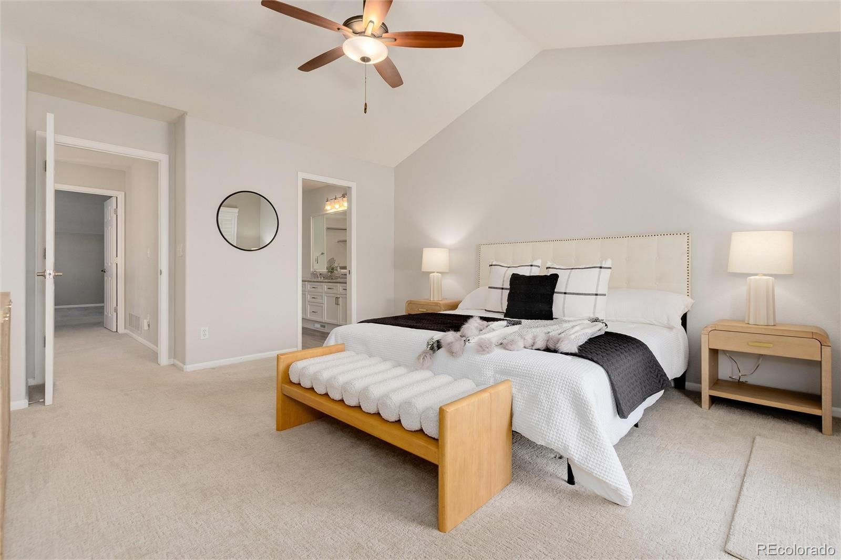
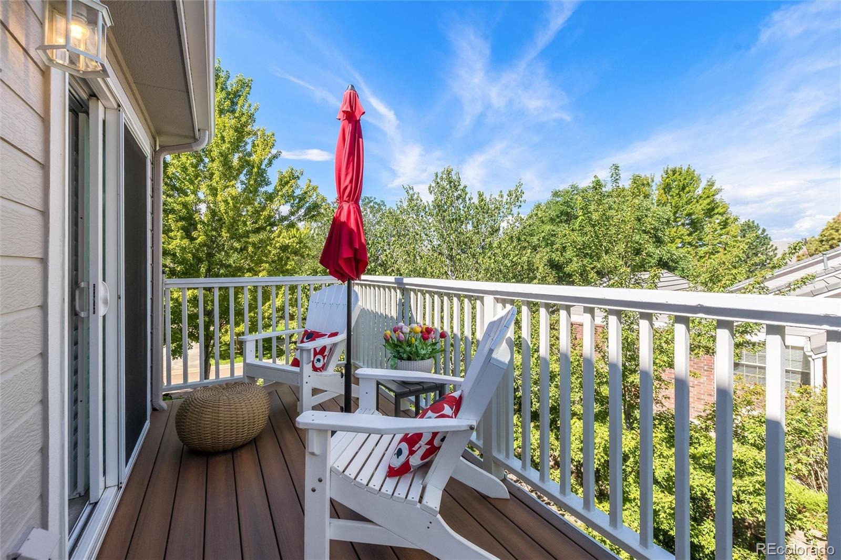
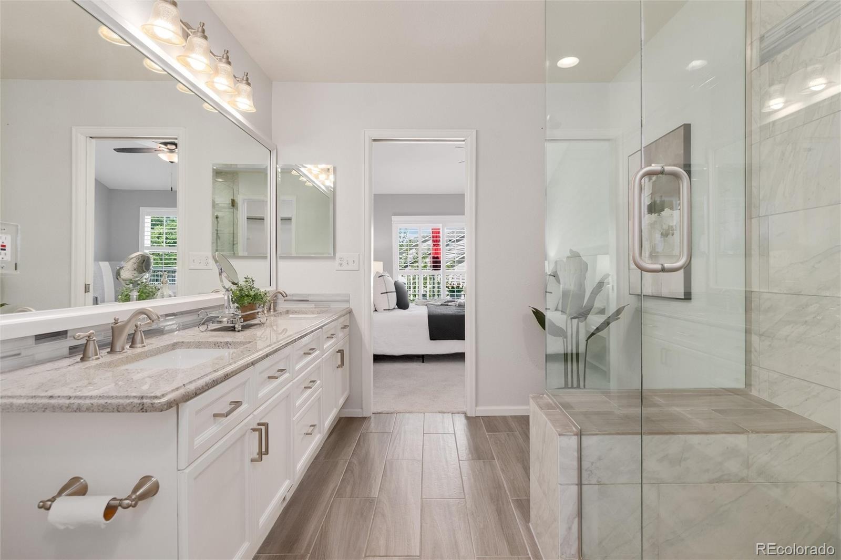
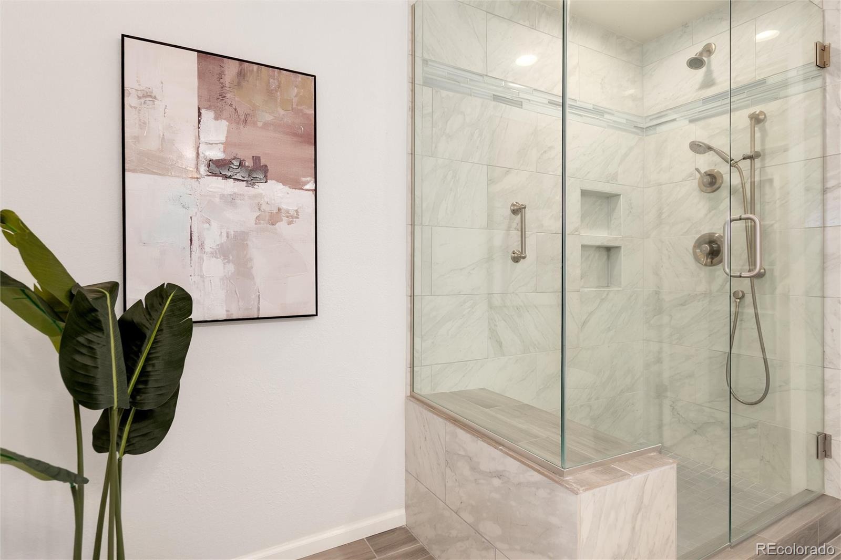
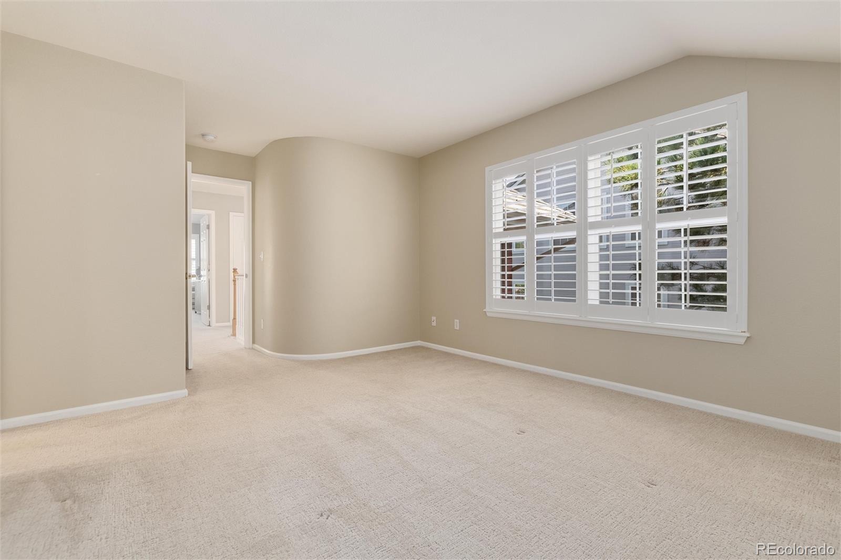
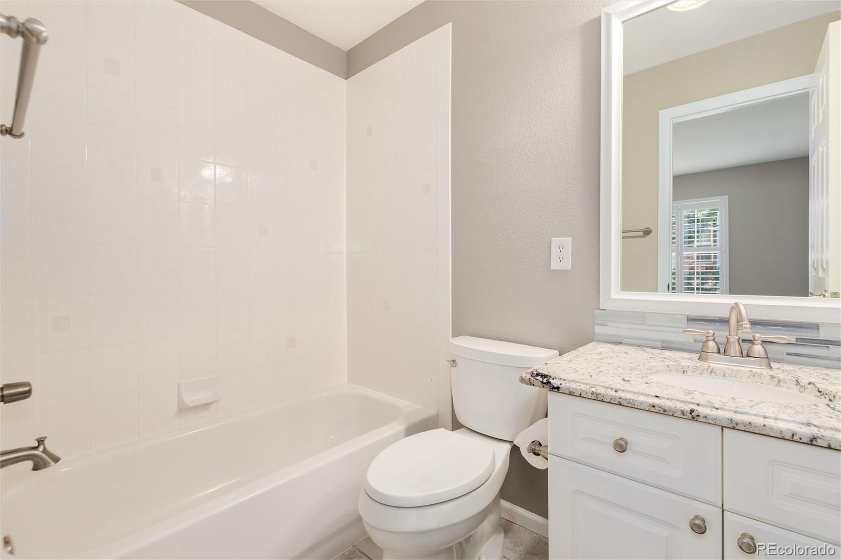
Upstairs, the vaulted primary suite opens to its own private deck overlooking the greenery. The remodeled, spa-inspired bath features heated floors and a custom walk-in shower. A second vaulted bedroom with a private full bath completes the upper level.
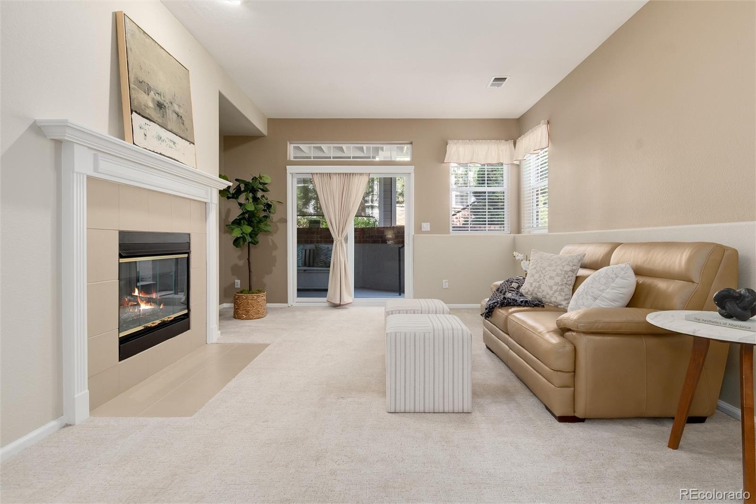
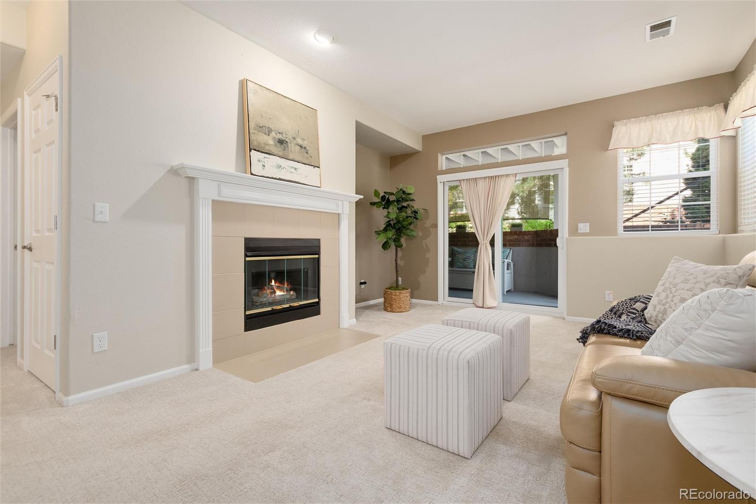
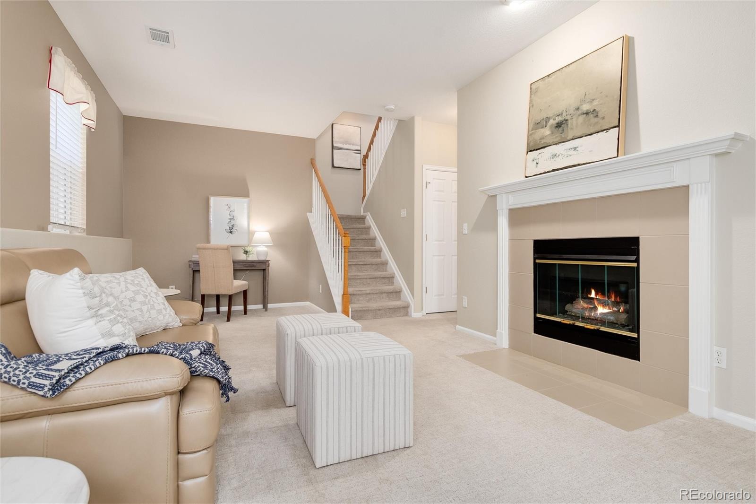
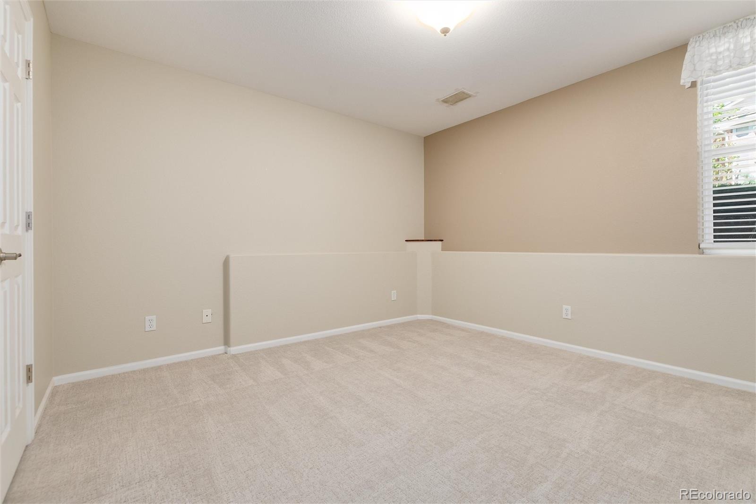
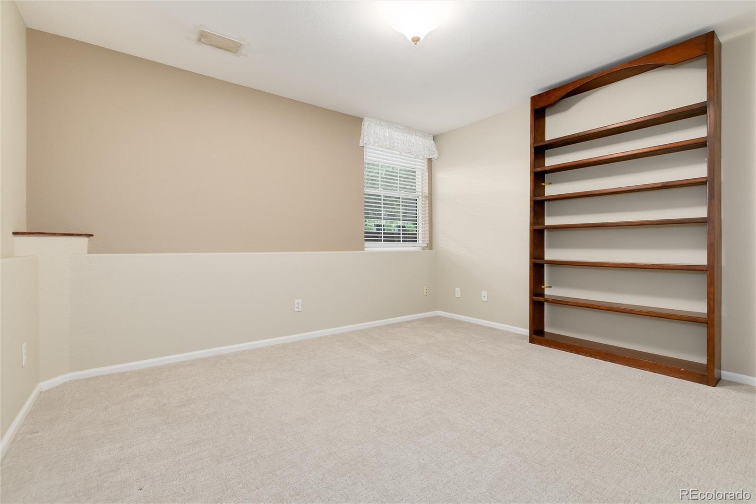
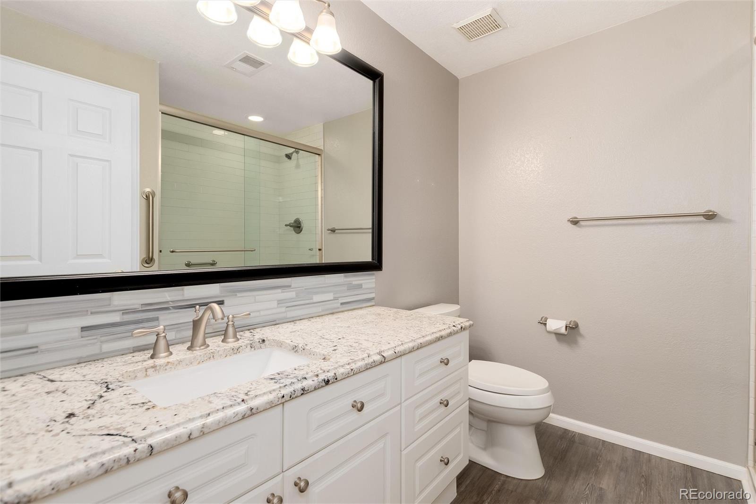
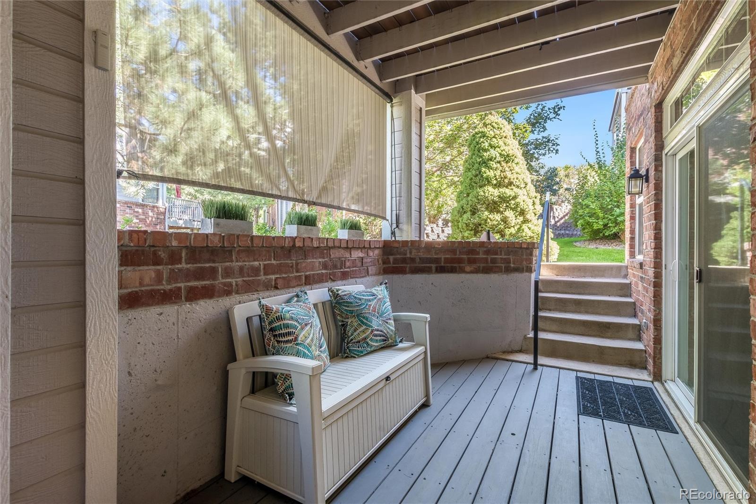
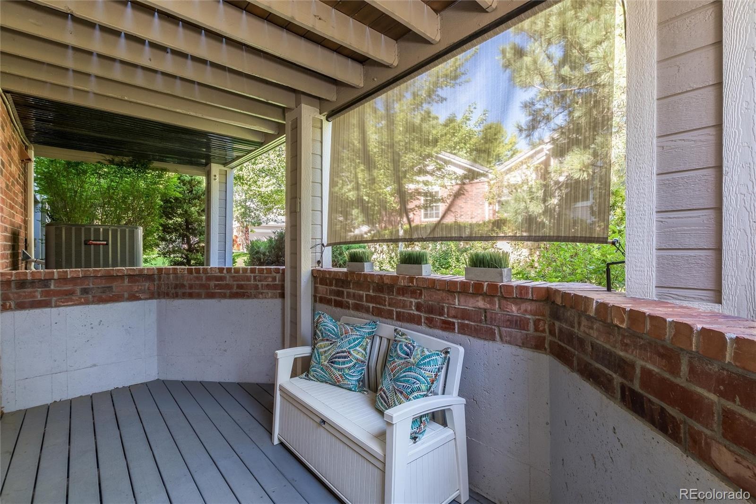
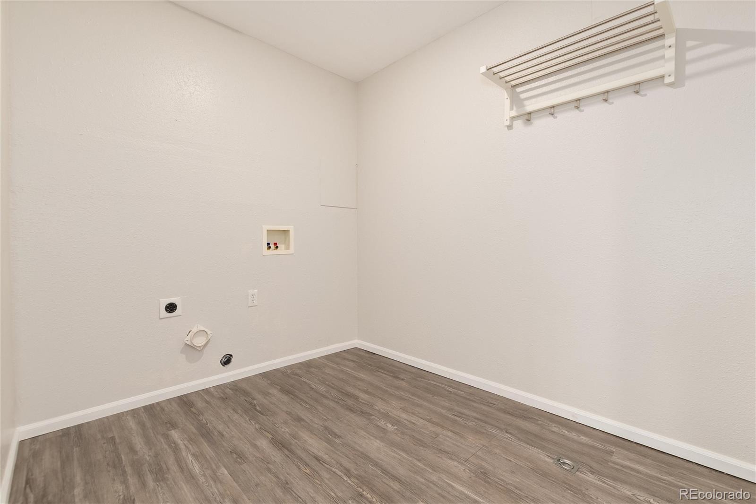
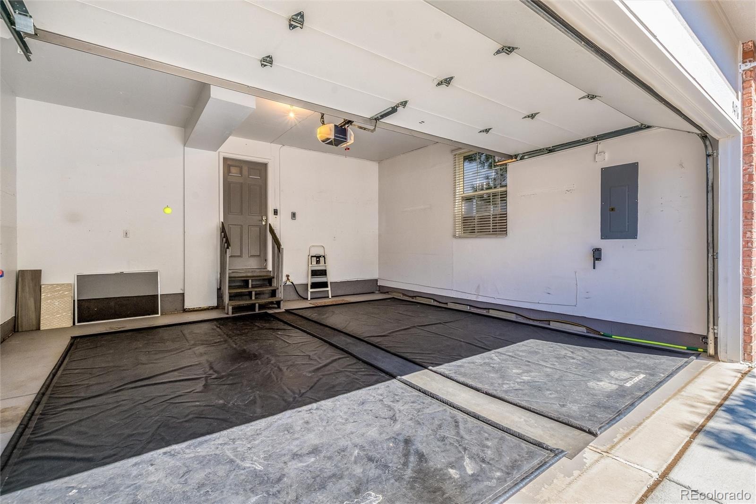
The finished walk-out lower level offers a spacious family room with fireplace, a third bedroom with built-in shelving, a remodeled bath and a secluded covered patio surrounded by shade trees. A separate laundry room with storage and an attached two-car garage add everyday convenience.
Enjoy nearby Sweetwater Park, trails, the community pool and library, plus easy access to Park Meadows, Lone Tree Arts Center, Sky Ridge Medical Center, dining, shopping, light rail, I-25 and C-470. Beautifully updated, surrounded by nature and designed for the freedom to lock and leave!
Information provided herein is from sources deemed reliable but not guaranteed and is provided without the intention that any buyer rely upon it.
69 days on market
Listed by Sue Smith · Compass - Denver · sue@suesmithhomes.com,720-981-4109
Property Details
| Property Type | Residential |
| Sub Type | Condominium |
| Status | Active Under Contract |
| Price per Sq Ft | $283 |
| Subdivision | Masters Park |
| MLS # | 6021790 |
| Days on Market | 69 |
| Bedrooms | 3 |
| Full Baths | 1 |
| Half Baths | 1 |
| Three-Quarter Baths | 2 |
| Year Built | 1999 |
| HOA | Yes |
| HOA Fee | $558 |
| Annual Taxes | $3,807 |
| State | CO |
| County | Douglas |
| Interior Features | Eat-in Kitchen, Kitchen Island, Vaulted Ceiling(s), Walk-In Closet(s), Five Piece Bath, Primary Suite, Smoke Free |
| Heating | Forced Air, Natural Gas |
| Cooling | Central Air |
| Flooring | Carpet, Tile, Wood |
| Fireplaces | 3 |
| Fireplace Features | Dining Room, Gas, Gas Log, Great Room, Living Room |
| Exterior Features | Private Yard |
| Garage | Yes |
| Garage Spaces | 2 |
| Parking Features | Concrete, Guest, Lighted, Dry Walled, Finished, Insulated |
| Roof | Concrete |
| Basement | Finished, Full, Walk-Out Access |
| Lot Features | Landscaped, Near Public Transit, Sprinklers In Front, Sprinklers In Rear |
| Levels | Two |
| Construction | Brick, Frame, Wood Siding |
| Sewer | Public Sewer |
| Water Source | Public |
| Senior Community | No |
| Special Conditions | None Known |
Location
Price History
| Date | Event | Price |
|---|---|---|
| 11/1/2026 |
Active Under Contract Source: REcolorado® #6021790 |
— |
| 10/16/2026 |
Price change Source: REcolorado® #6021790 |
$679,000 -0.4% $283/sqft |
| 9/1/2026 |
Listed for sale Source: REcolorado® #6021790 |
$682,000 $284/sqft |

Based on information submitted to the MLS GRID as of November 9, 2026 at 2:52 AM MST. All data is obtained from various sources and may not have been verified by broker or MLS GRID. Supplied Open House Information is subject to change without notice. All information should be independently reviewed and verified for accuracy. Properties may or may not be listed by the office/agent presenting the information.
Thank you — a Mont Haus broker will be in touch shortly.
For Mont Haus agents and staff. Sign in with your Mont Haus Microsoft account and the Agent Portal opens in a new tab.
Sign in with MicrosoftNo Microsoft account yet? Ask Nikki Boxer, who sets up portal access.