Residential · Active
Morrison, CO 80465
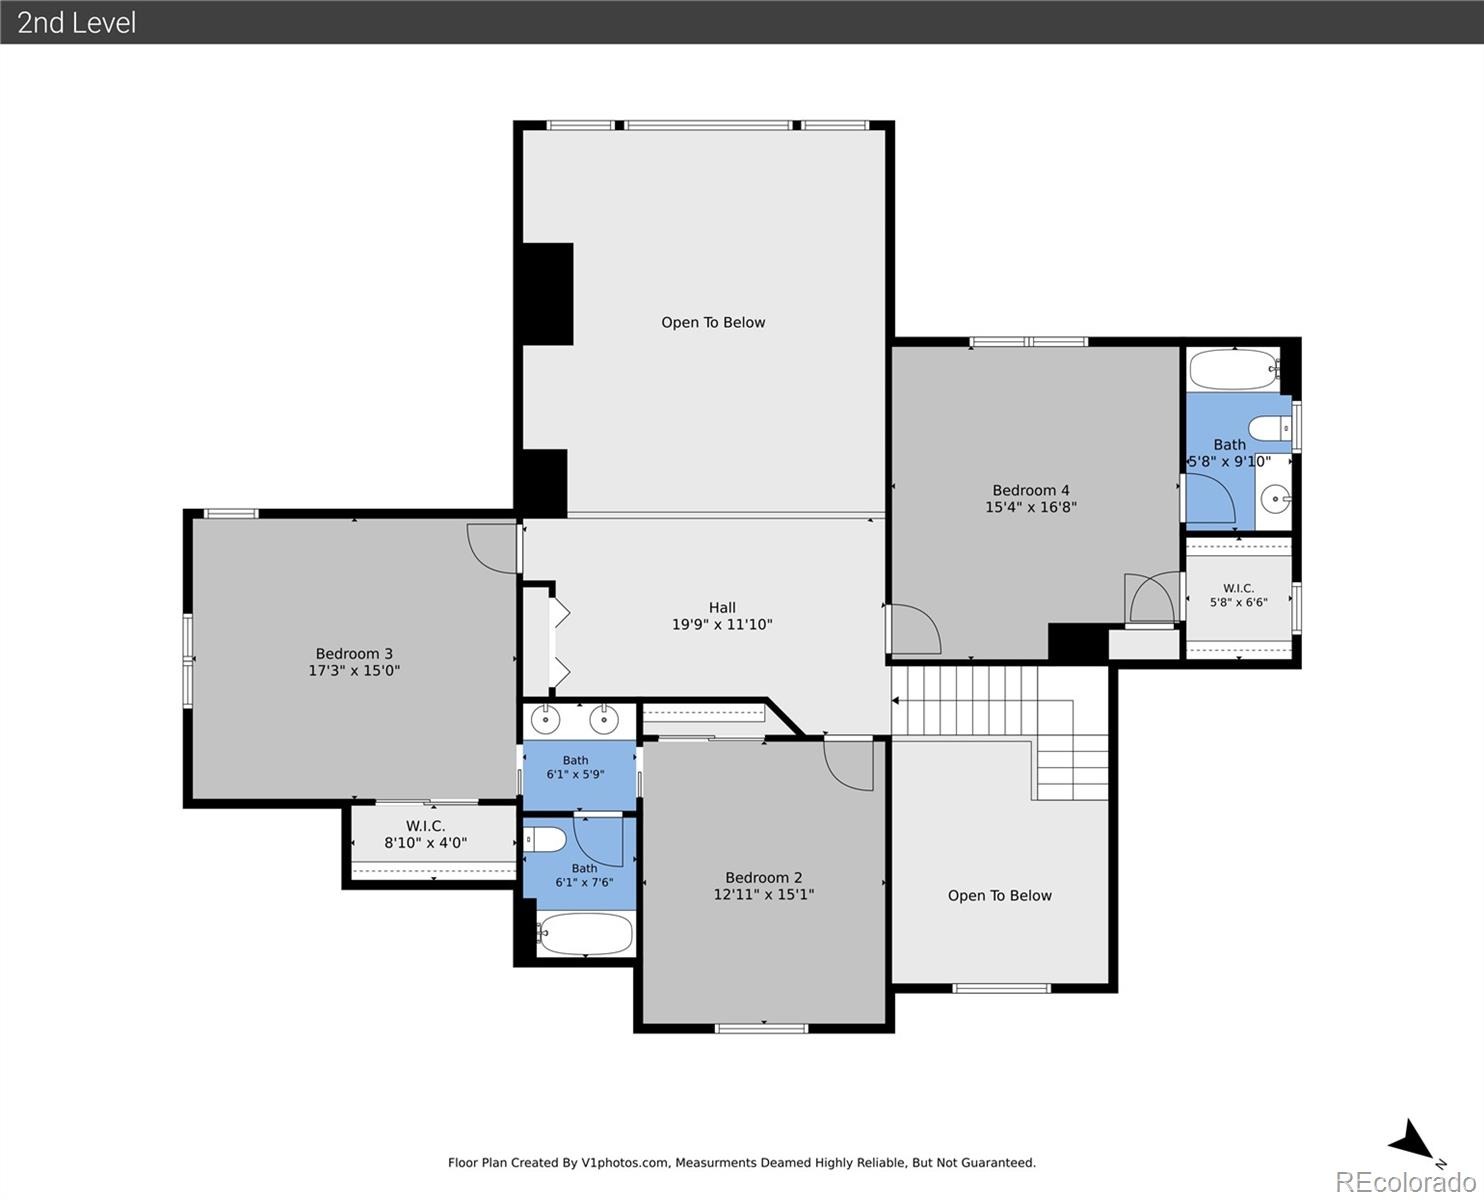
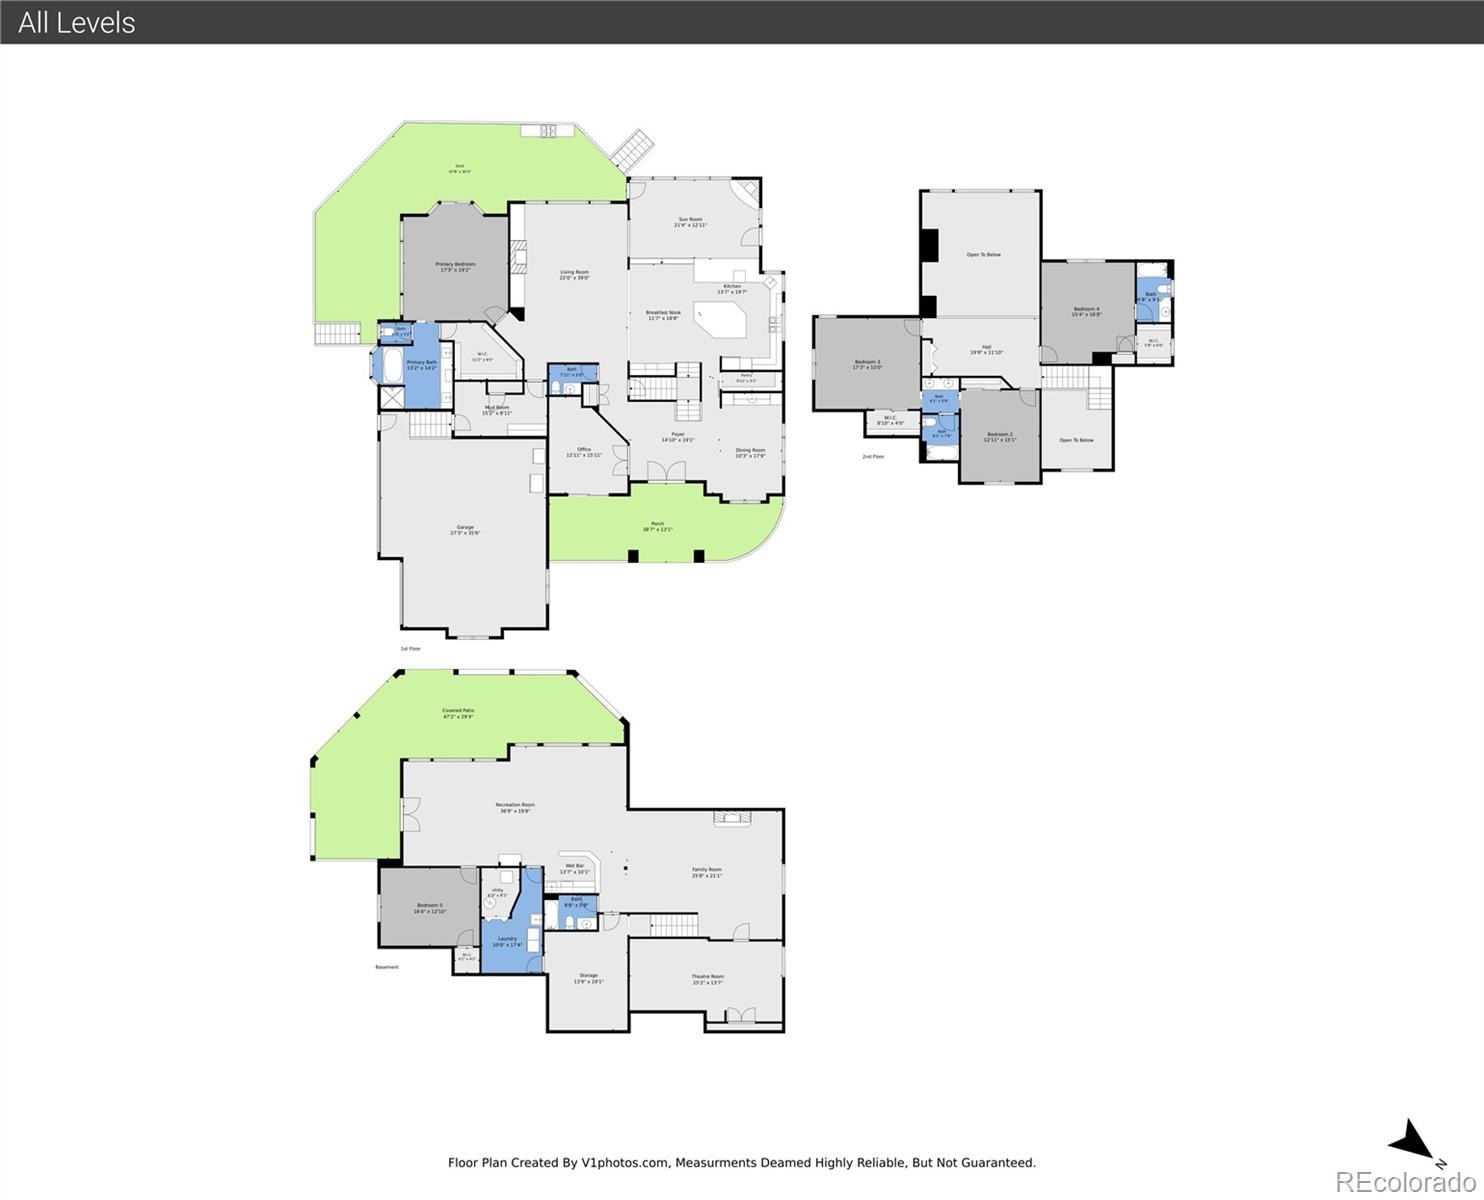
5 Beds · 5 Baths · 6,168 Sq Ft
$2,450,000
Single Family
Property Type
0.69 acres
Lot Size
1998
Year Built
$397
Price per Sq Ft
3
Parking Spaces
$500
HOA Fee
6022193
MLS #
About This Property
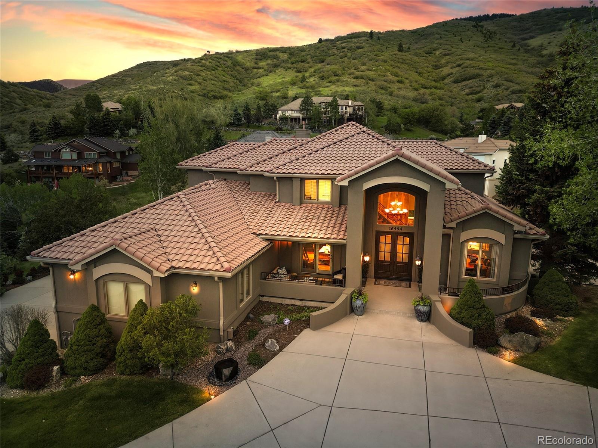
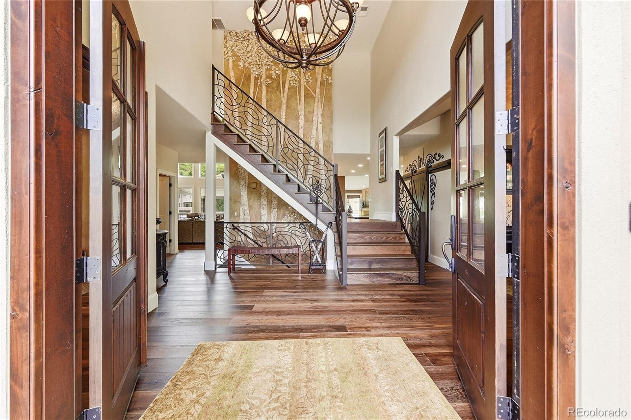
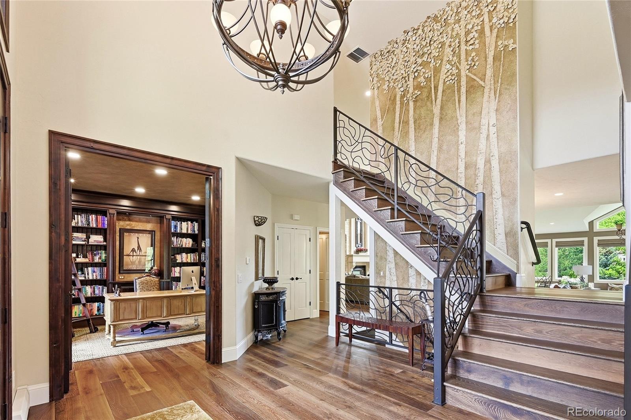
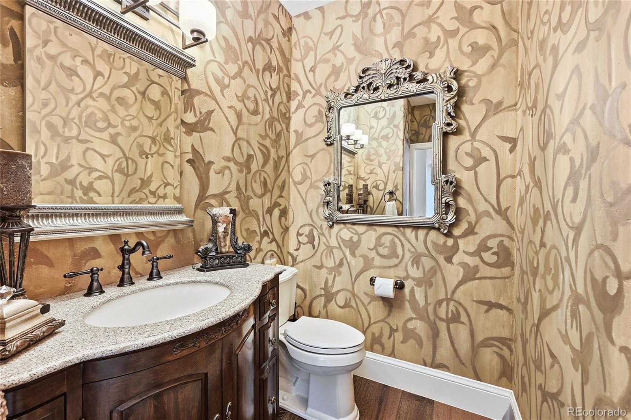
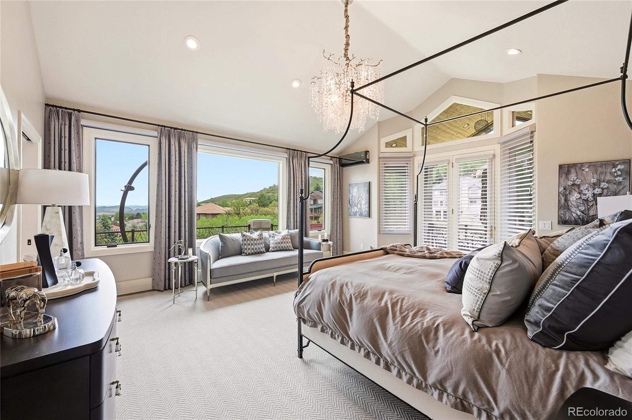
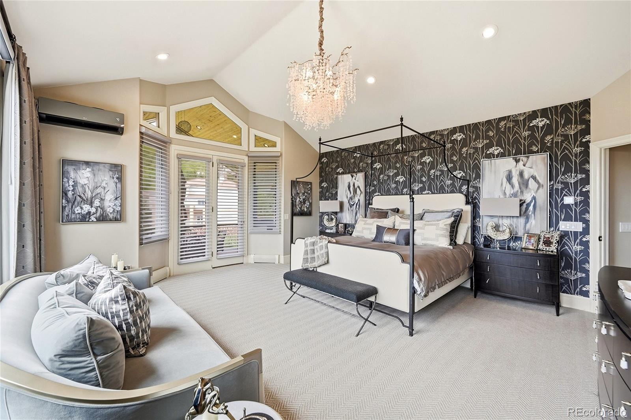
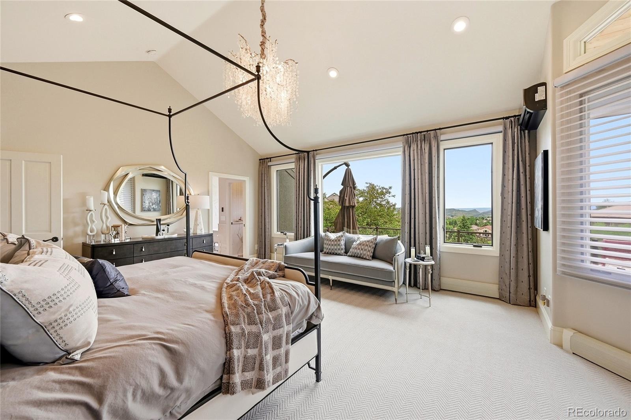
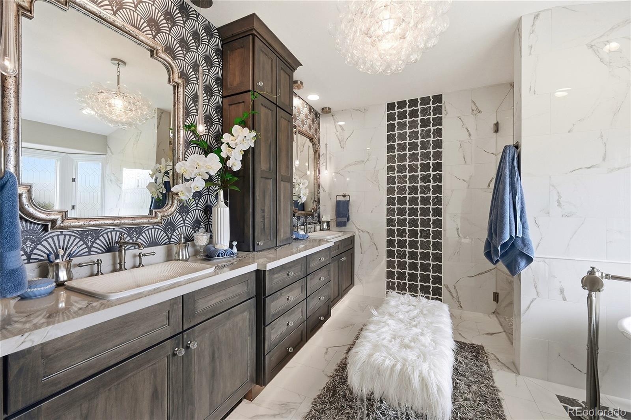
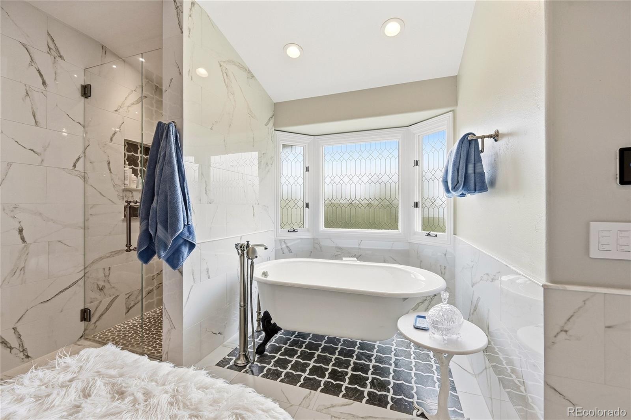
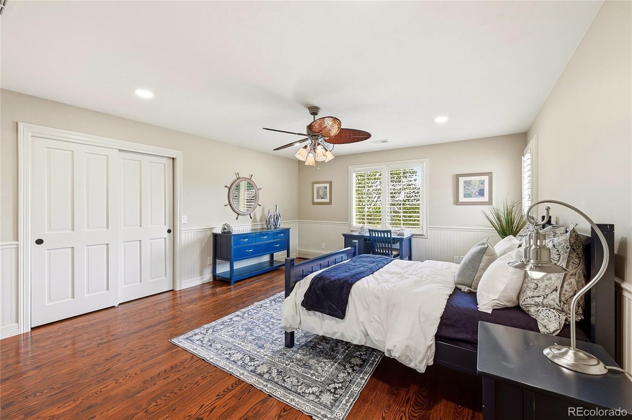
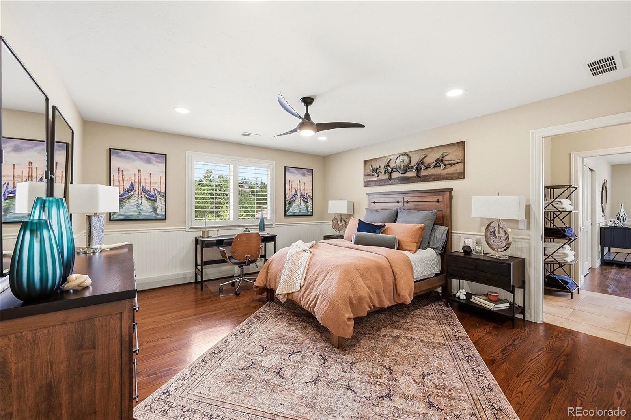
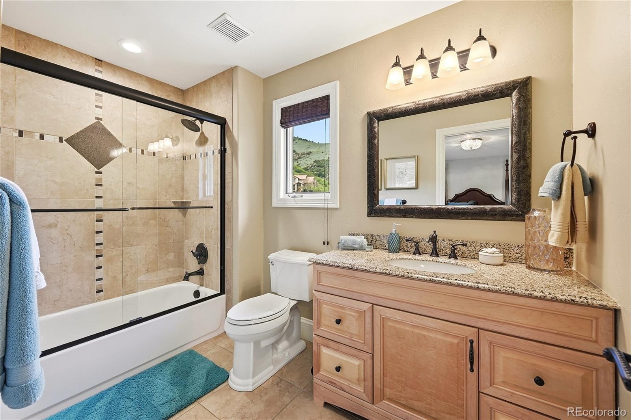
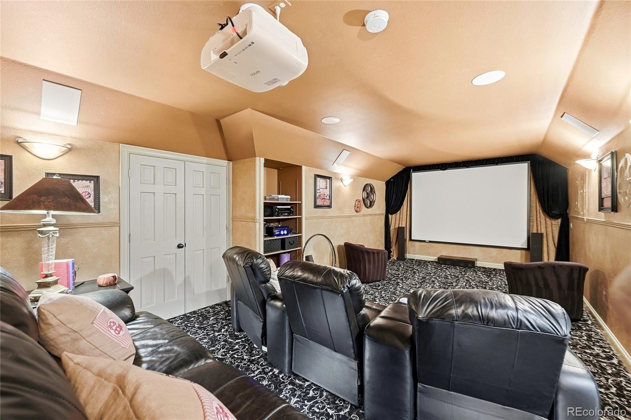
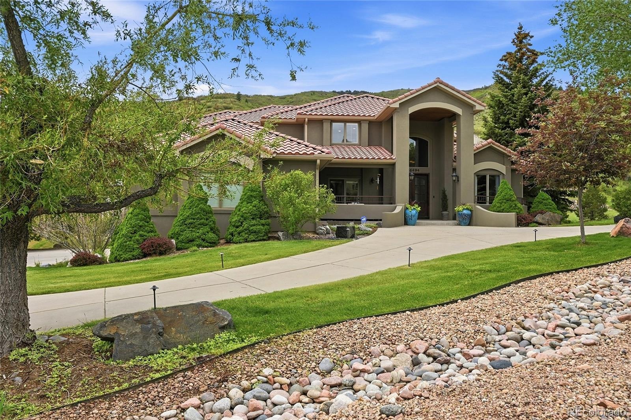
Step into a home where every detail has been thoughtfully reimagined and every space invites connection. This fully updated custom residence blends refined design with effortless livability, creating the perfect backdrop for both everyday comfort and unforgettable gatherings.
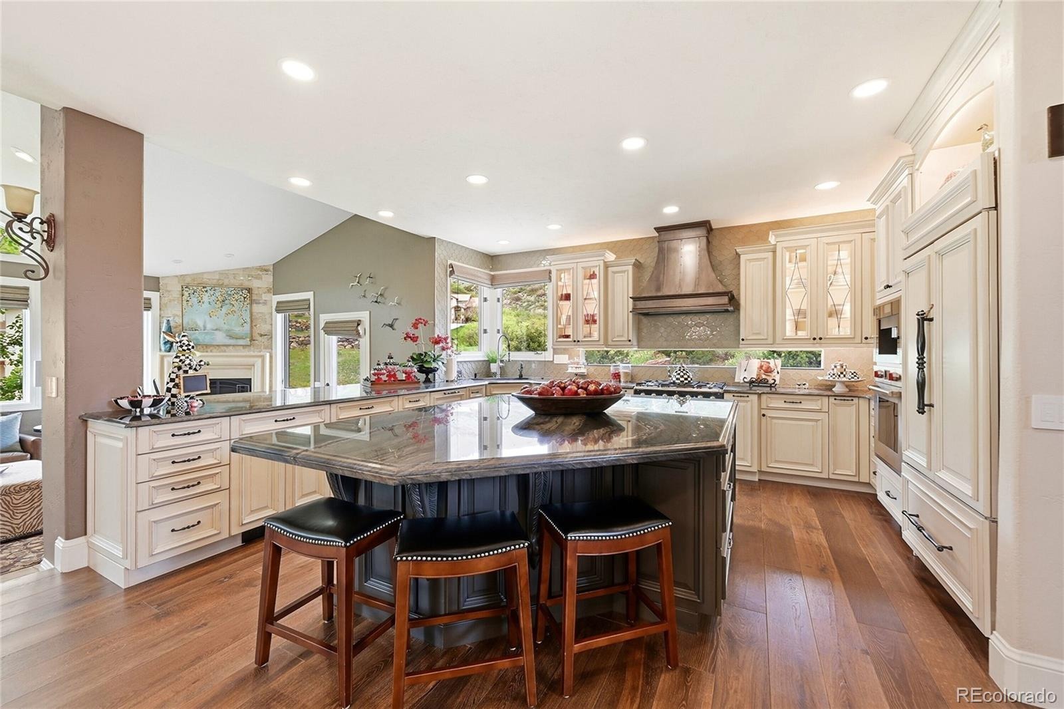
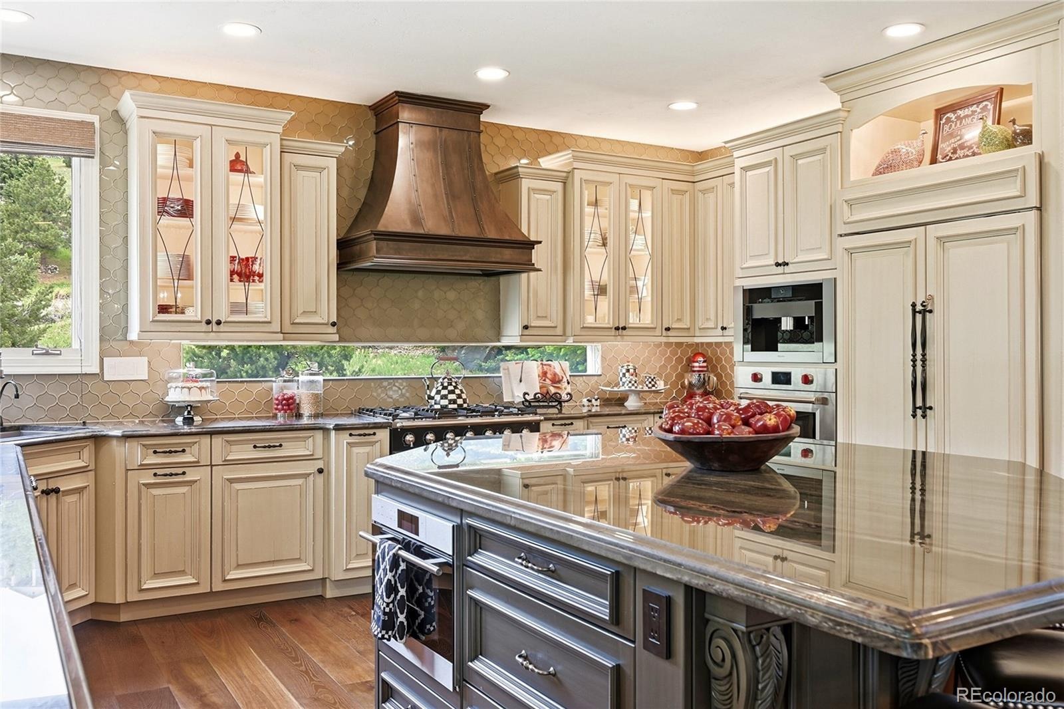
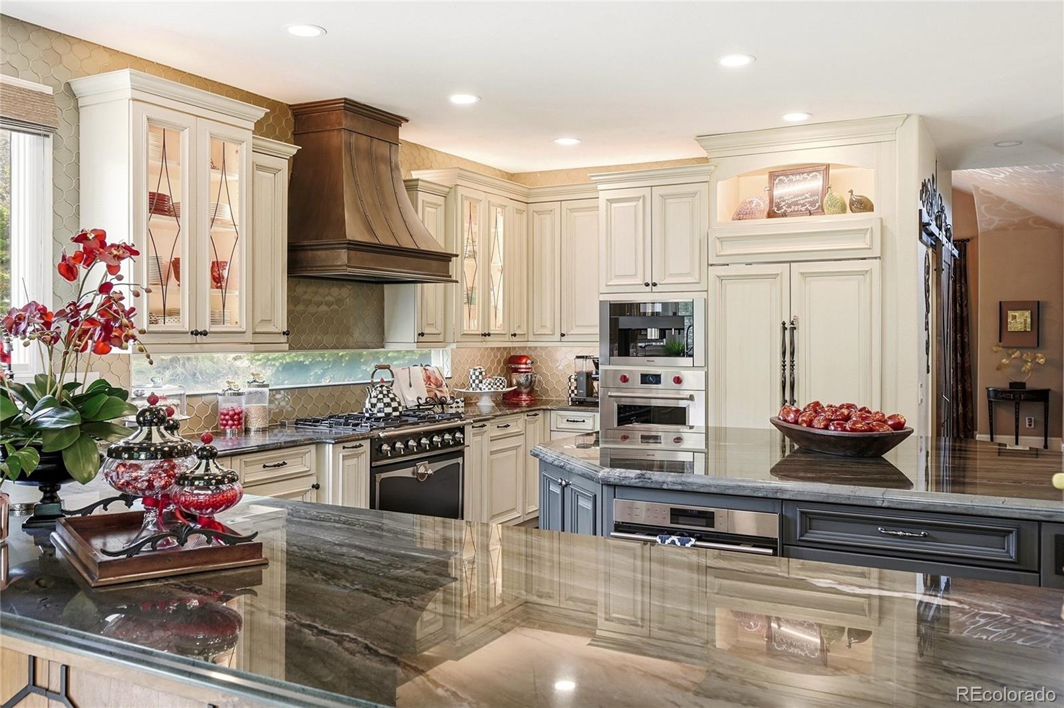
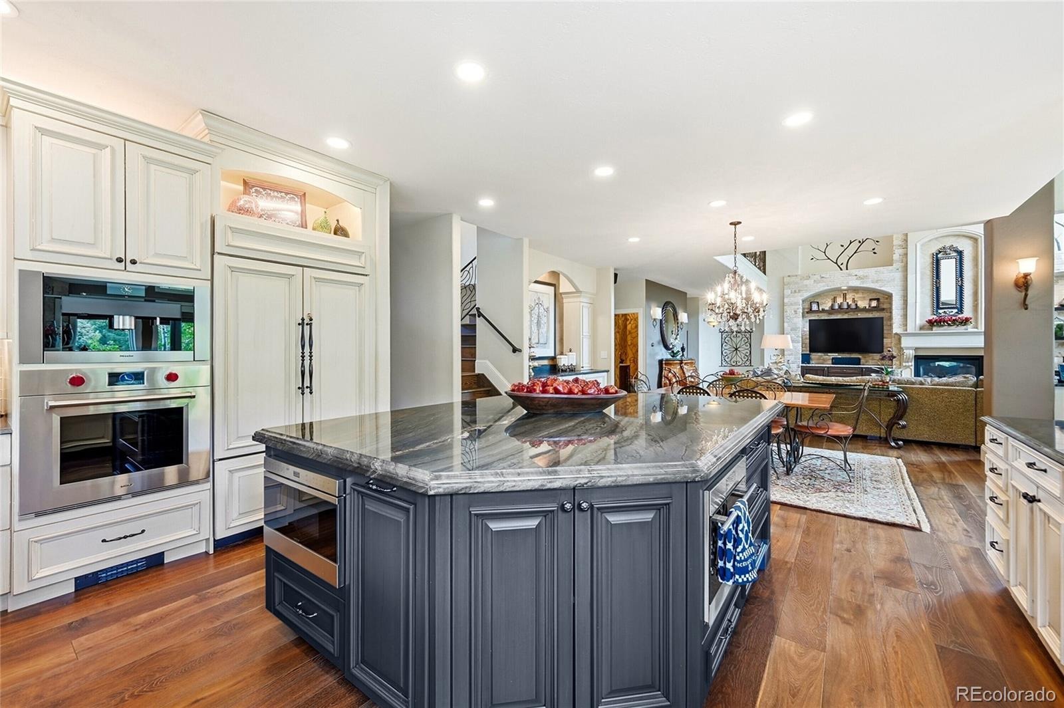
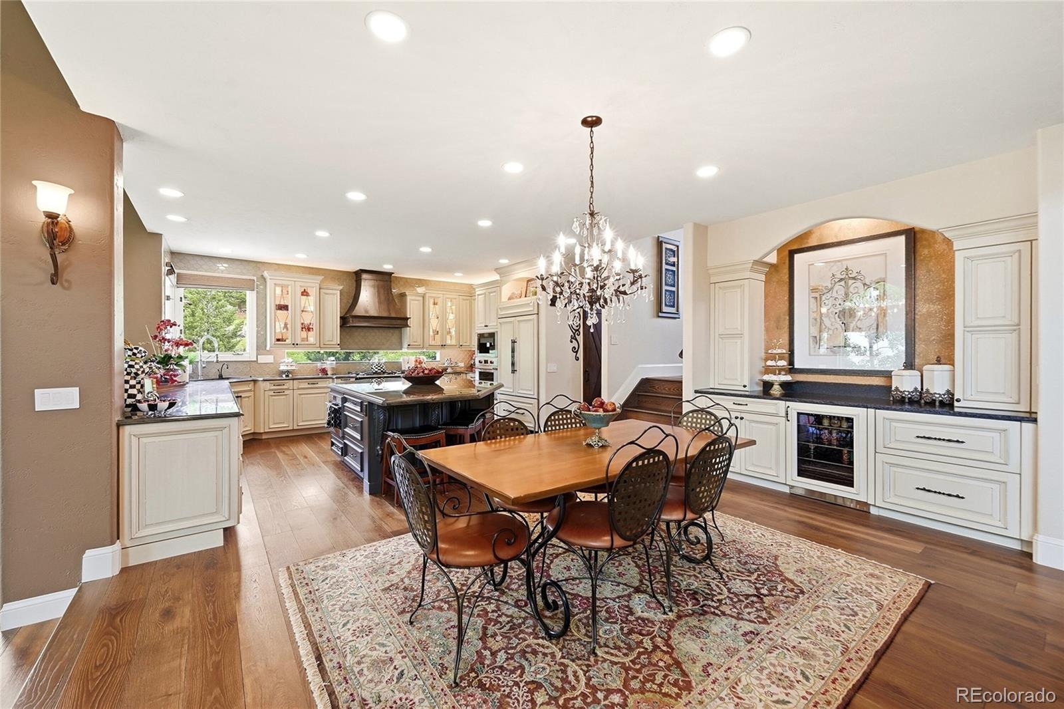
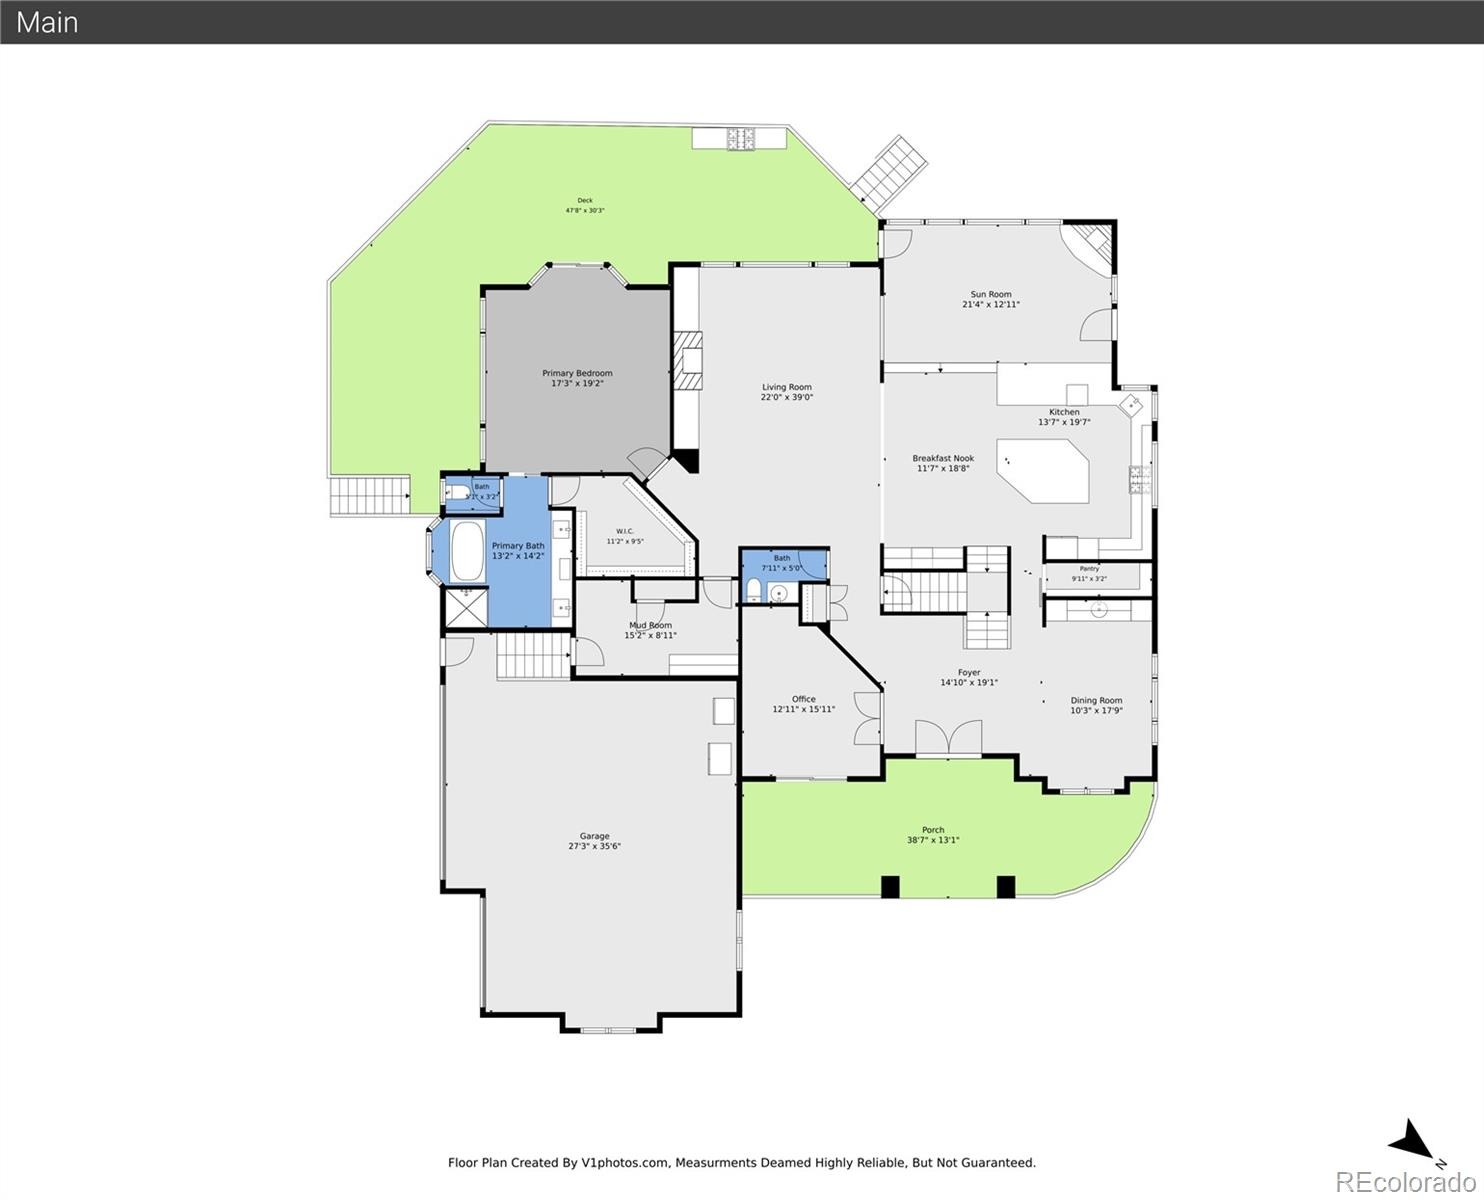
At the heart of the home is a true chef's kitchen - designed to impress and built to perform. Outfitted with high-end appliances, expansive prep surfaces, and seamless flow, it's a space where culinary creativity thrives and guests naturally gather. Whether hosting an intimate dinner or a lively celebration, this kitchen makes every occasion feel elevated.
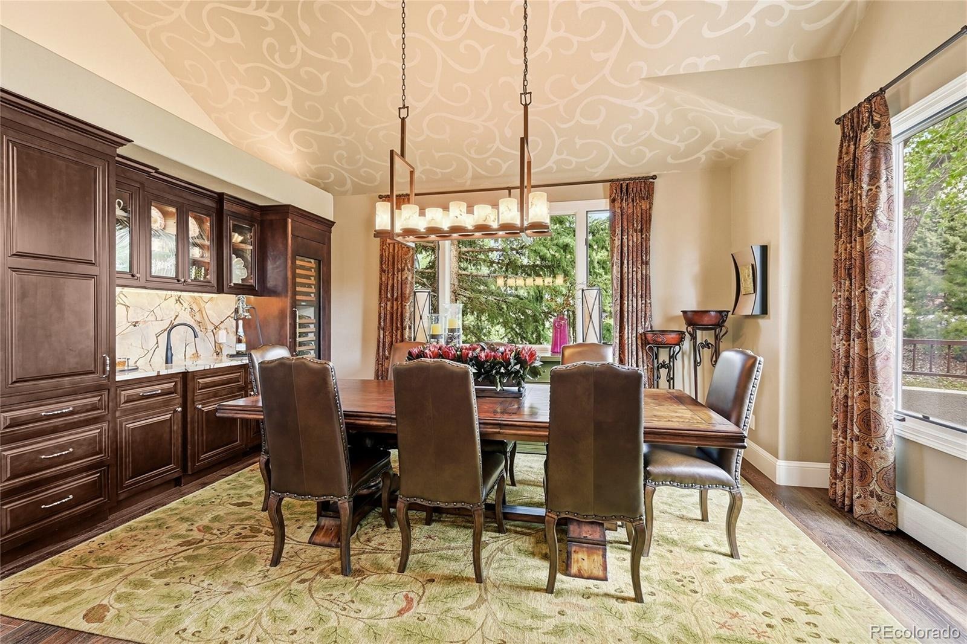
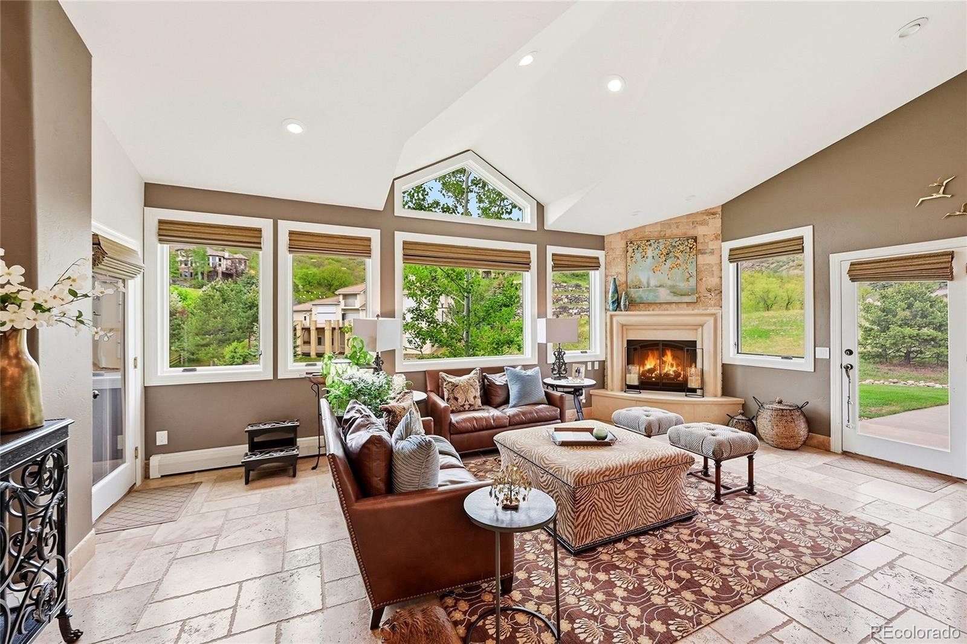
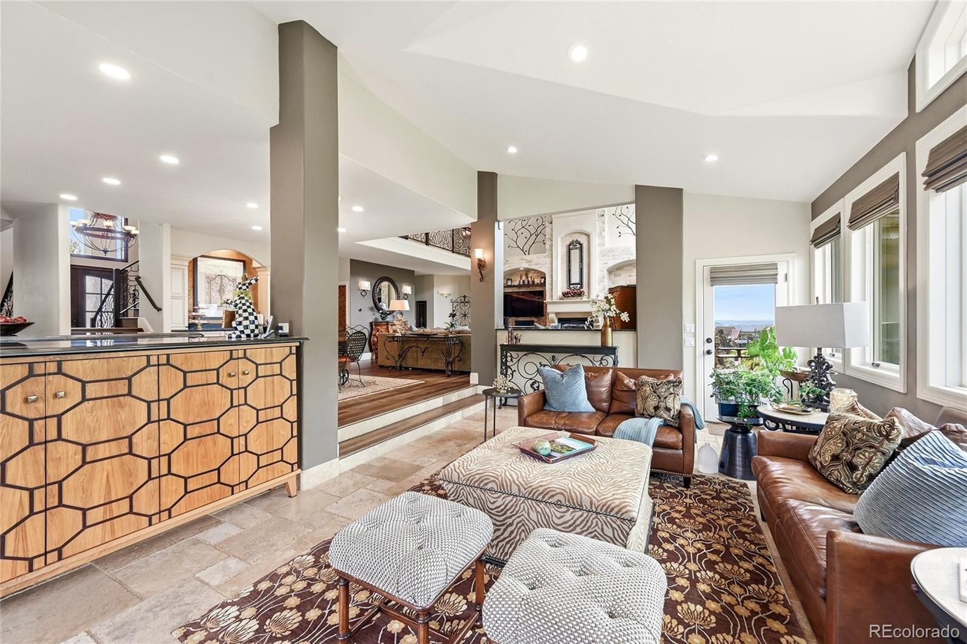
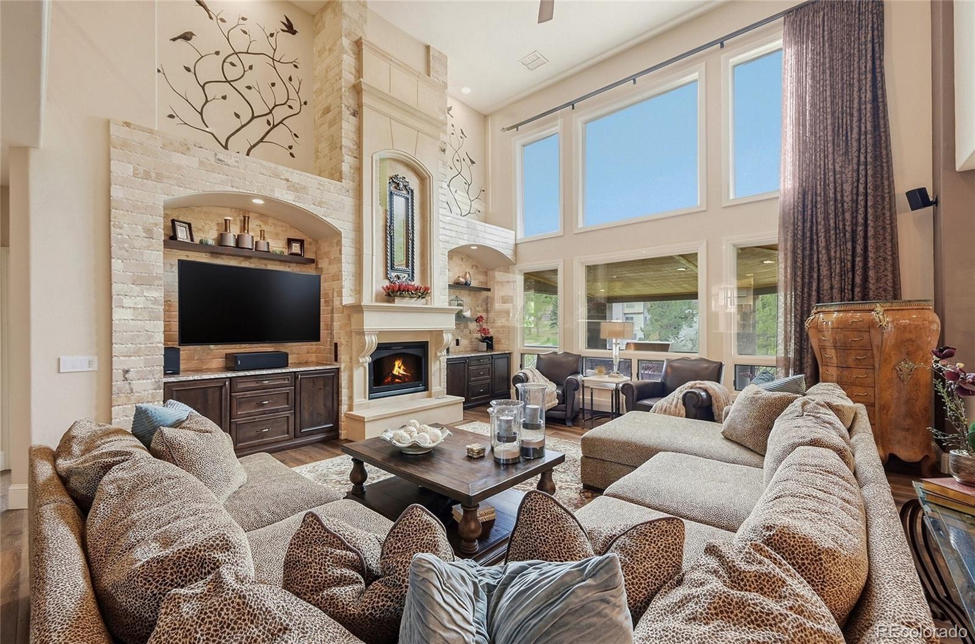
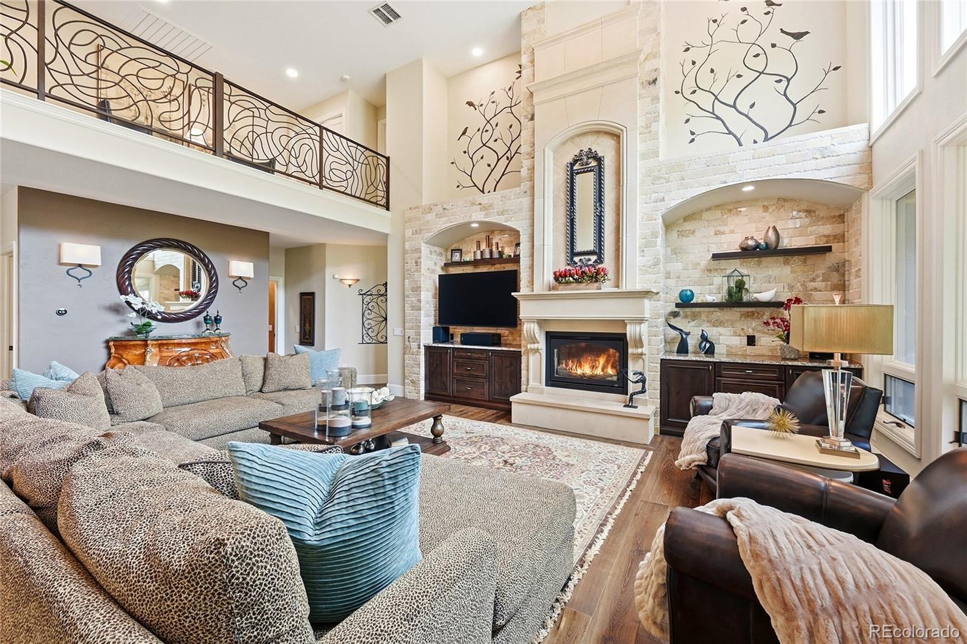
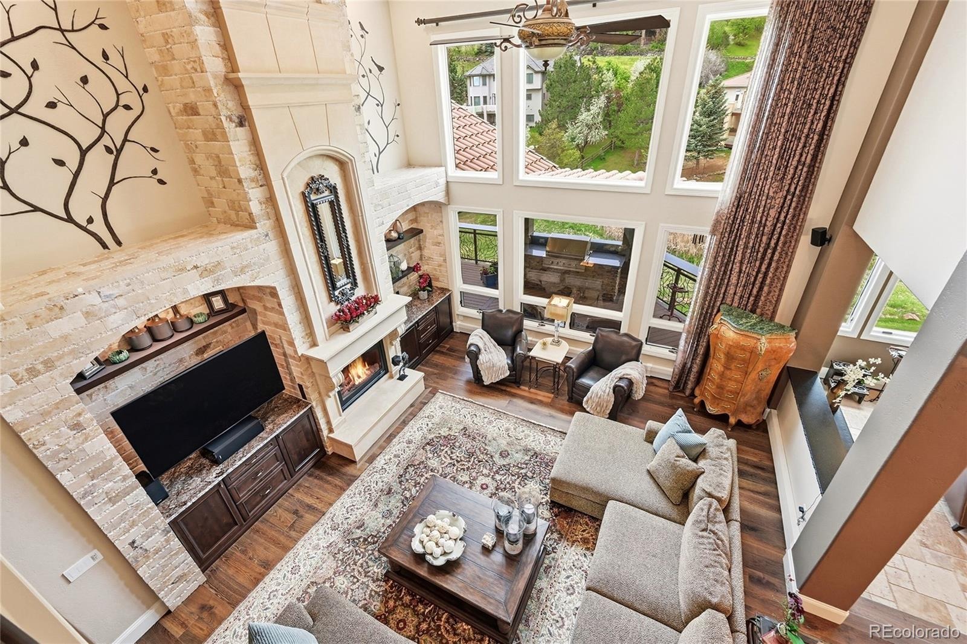
The open-concept layout extends into beautifully appointed living and dining areas, offering a sophisticated yet welcoming atmosphere. Modern finishes and carefully curated upgrades ensure the home feels both luxurious and inviting.
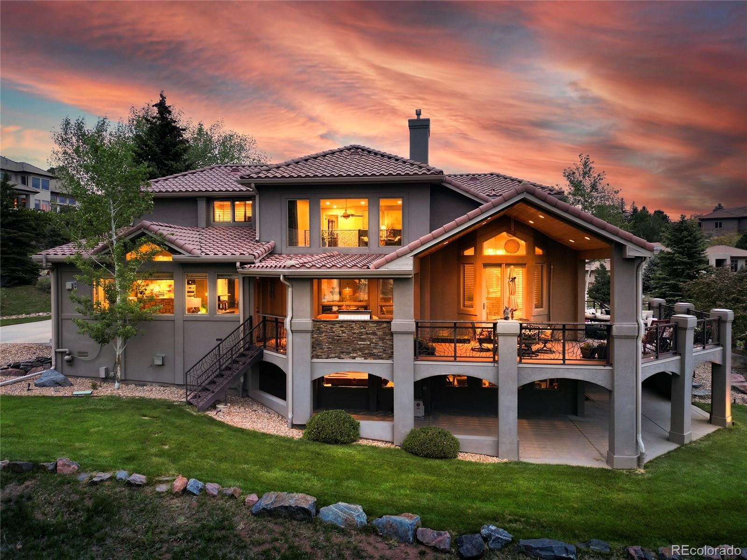
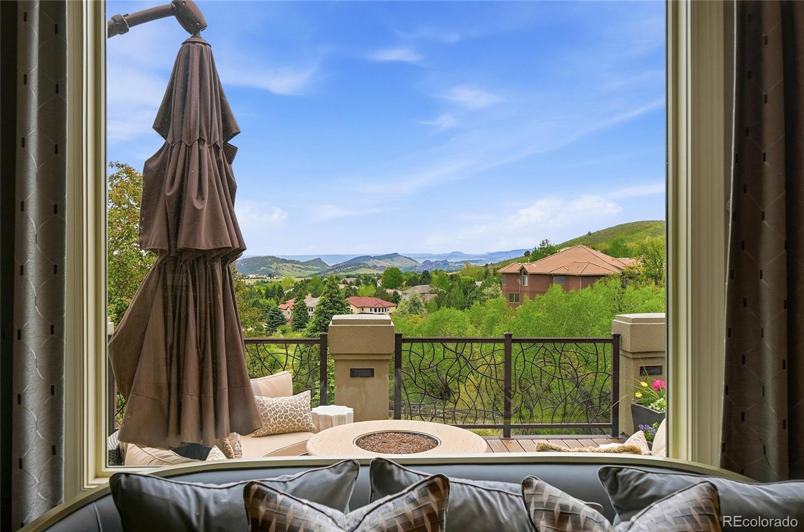
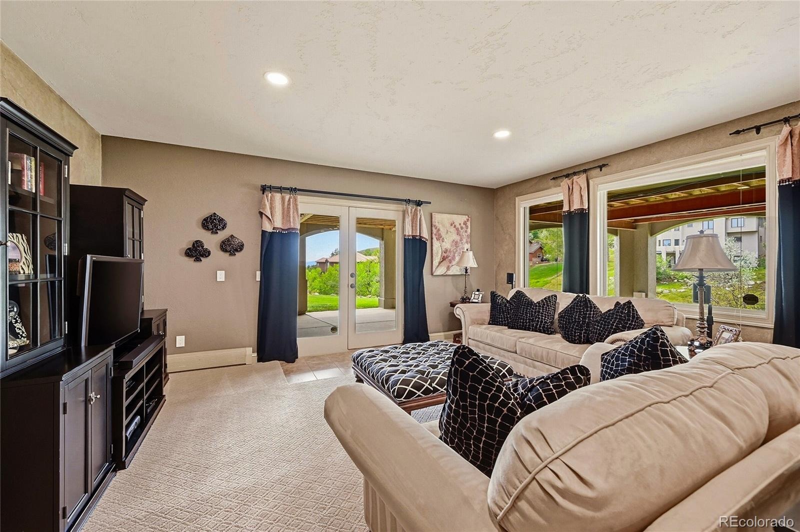
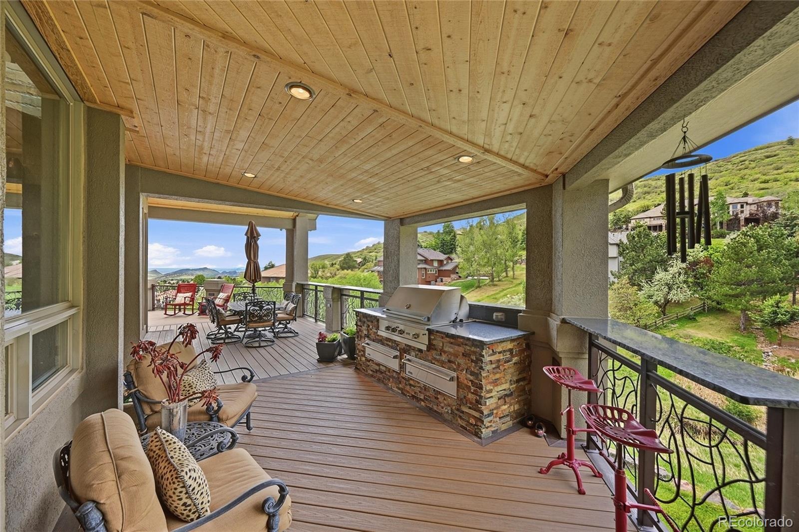
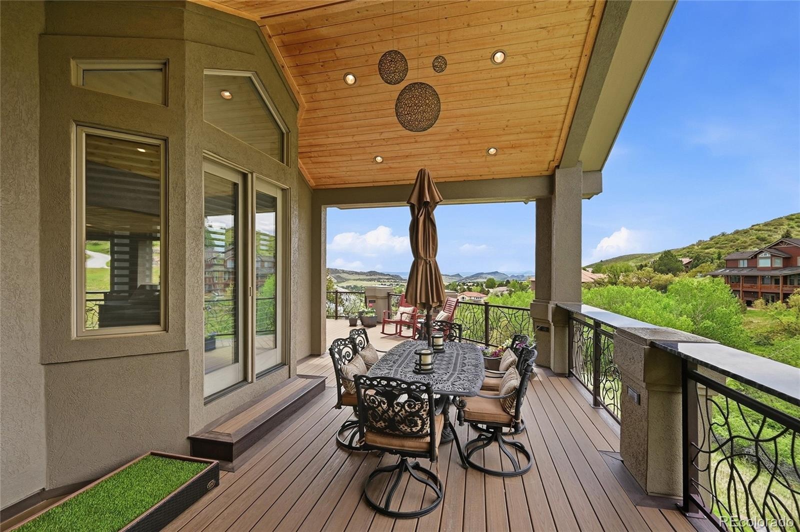
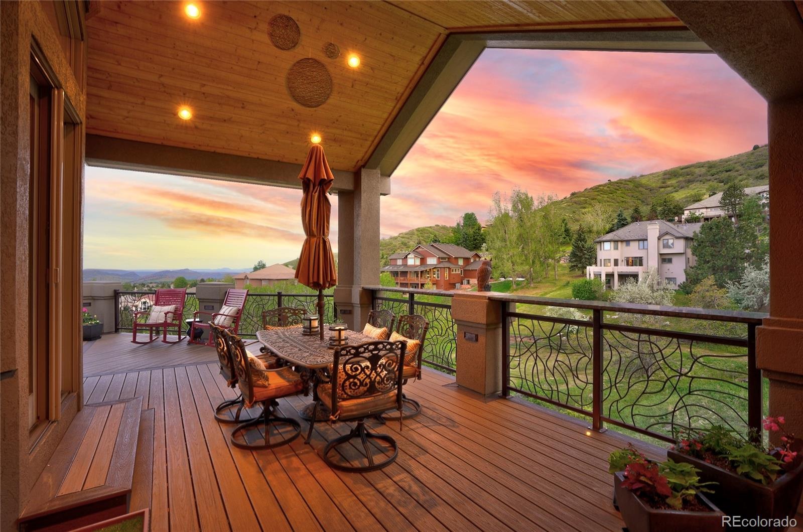
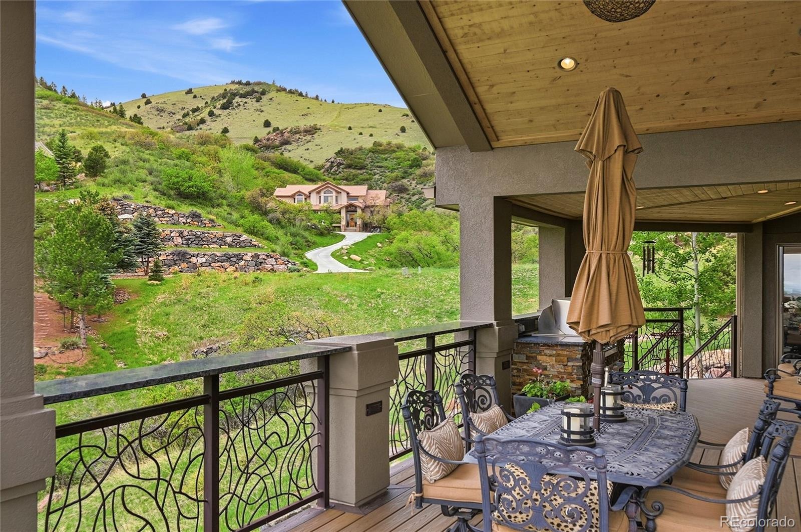
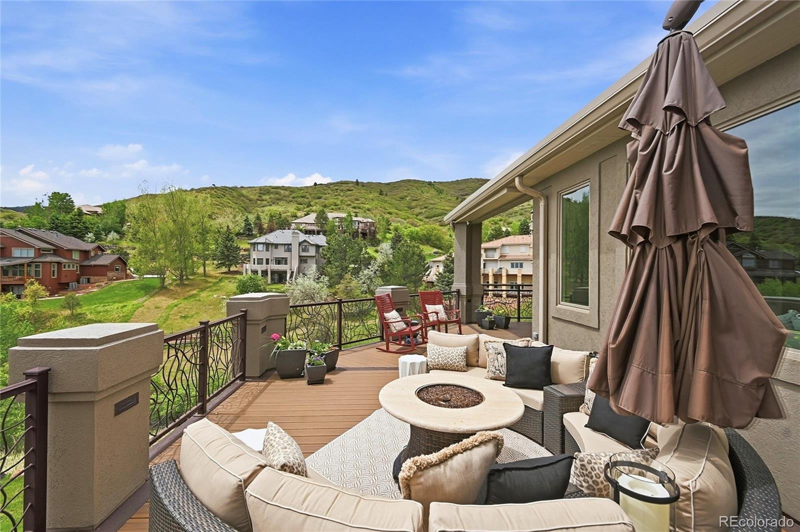
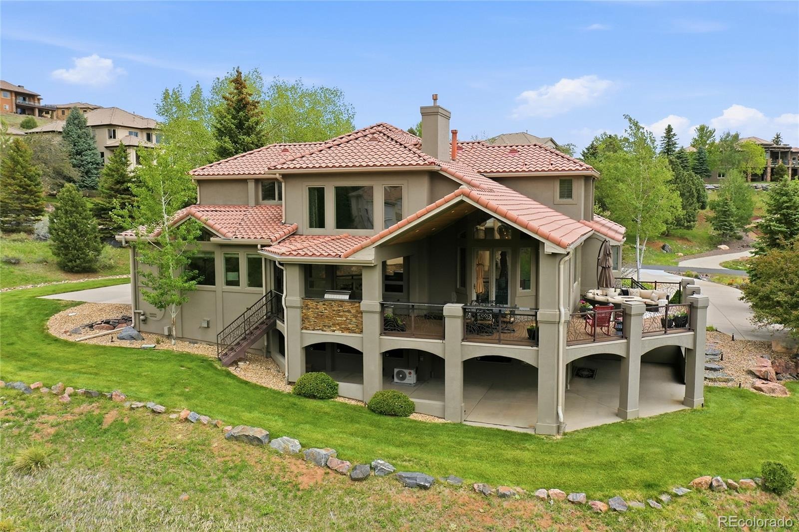
Designed with entertaining in mind, the indoor-outdoor flow creates endless possibilities perfect for summer evenings on the expansive deck, holiday celebrations, or simply enjoying time with friends and family.
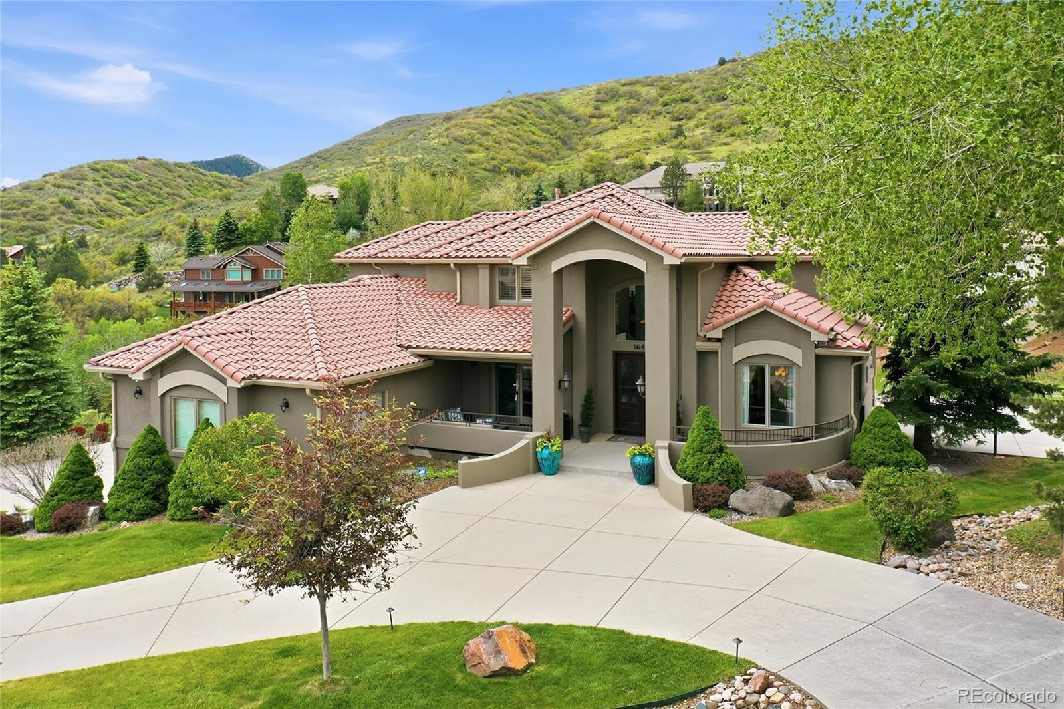
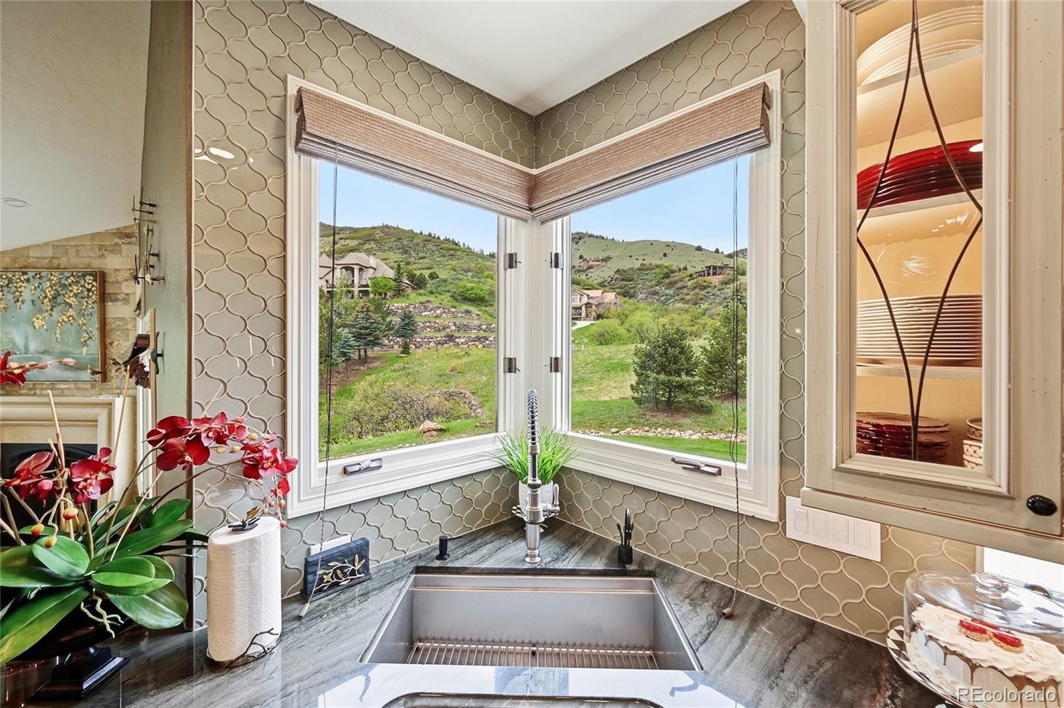
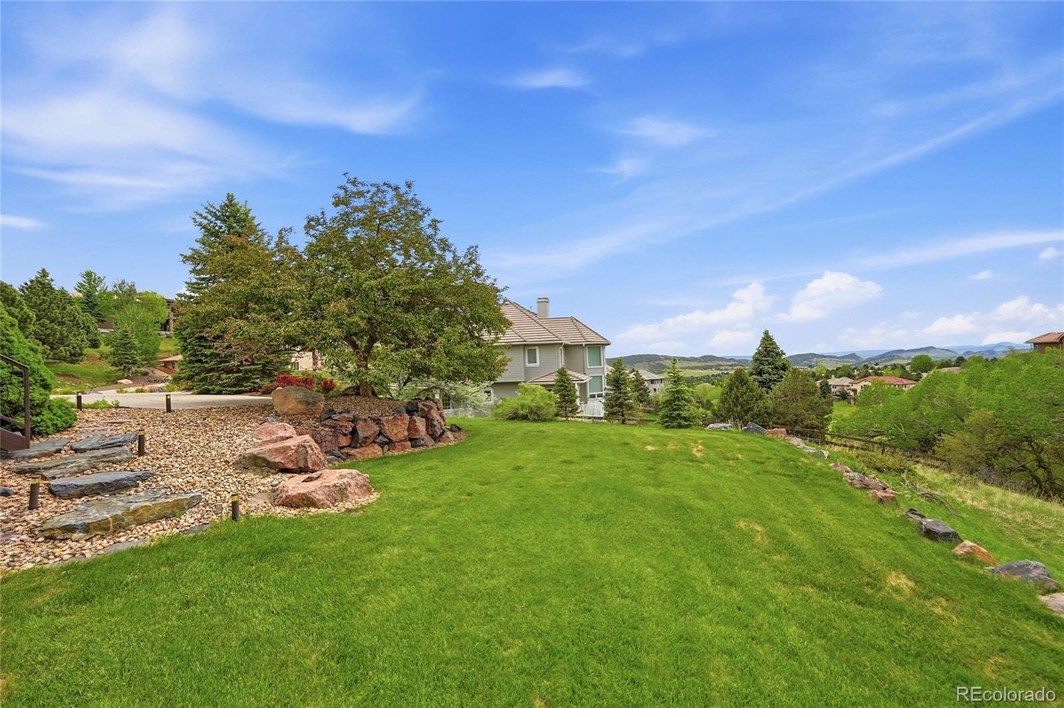
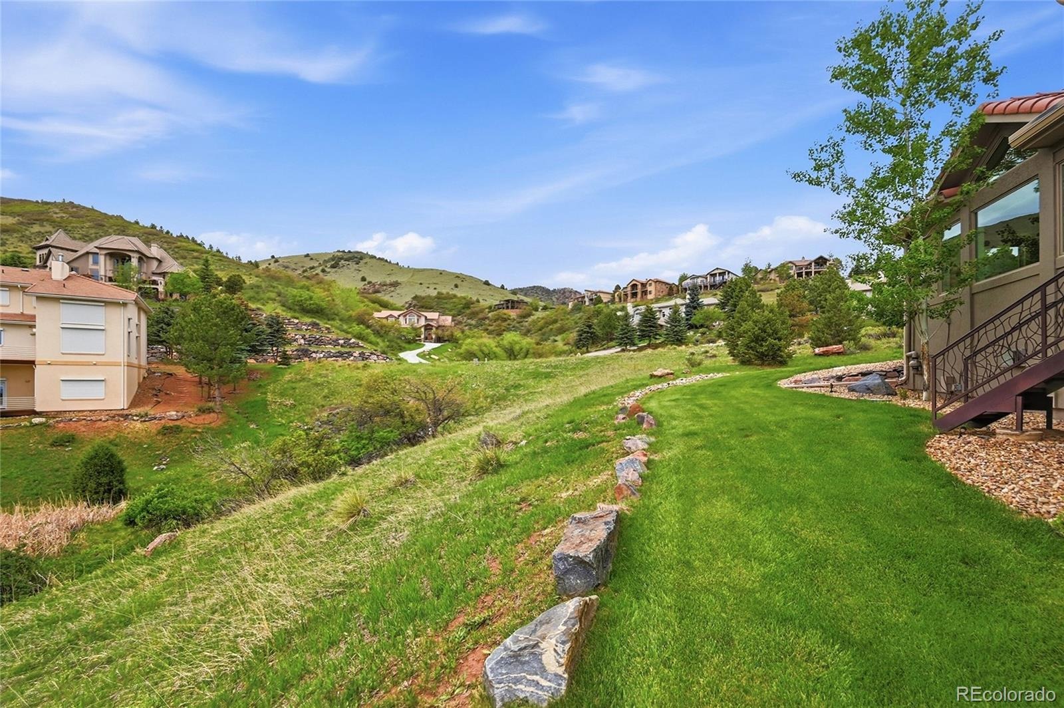
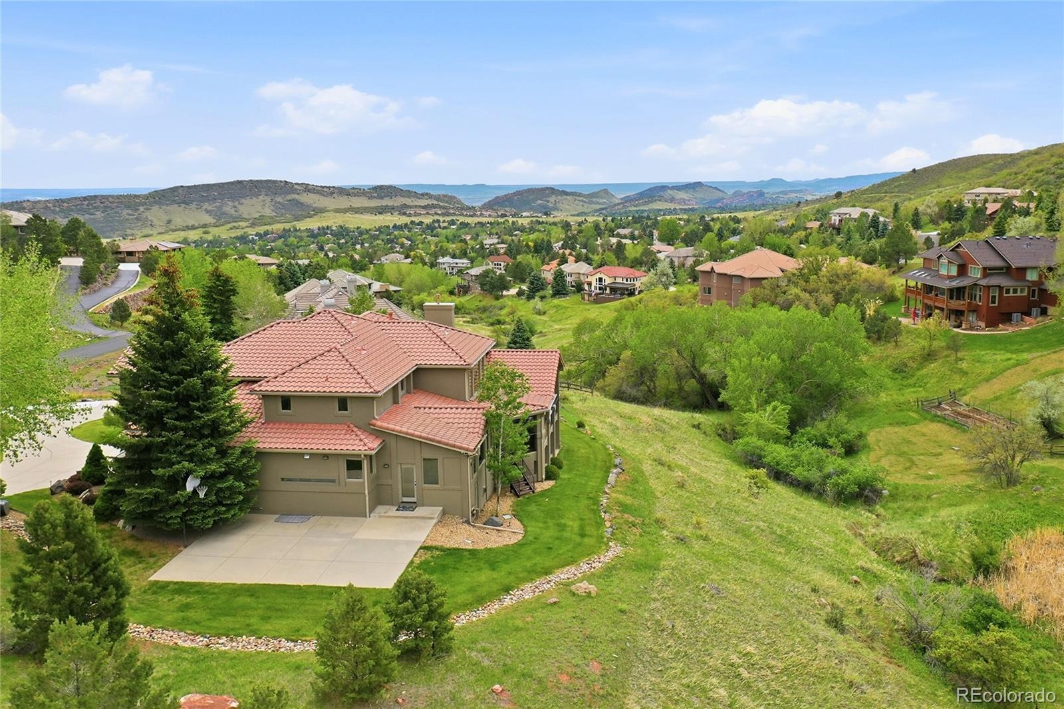
This is more than a home - it's a statement of style, comfort, and connection. A place where memories are made, and every detail is done for you. Nestled in the peaceful foothills of Morrison, only 10 minutes from the highway and 20 minutes from downtown Denver, it offers the best of both worlds.
HOA Info Guide and Sellers Improvements list are in Supplements.
121 days on market
Listed by Christopher Kiker · Keller Williams DTC · CHRIS@THEKIKERTEAM.COM,303-880-5692
Property Details
| Property Type | Residential |
| Sub Type | Single Family Residence |
| Status | Active |
| Price per Sq Ft | $397 |
| Subdivision | Willow Springs |
| MLS # | 6022193 |
| Days on Market | 121 |
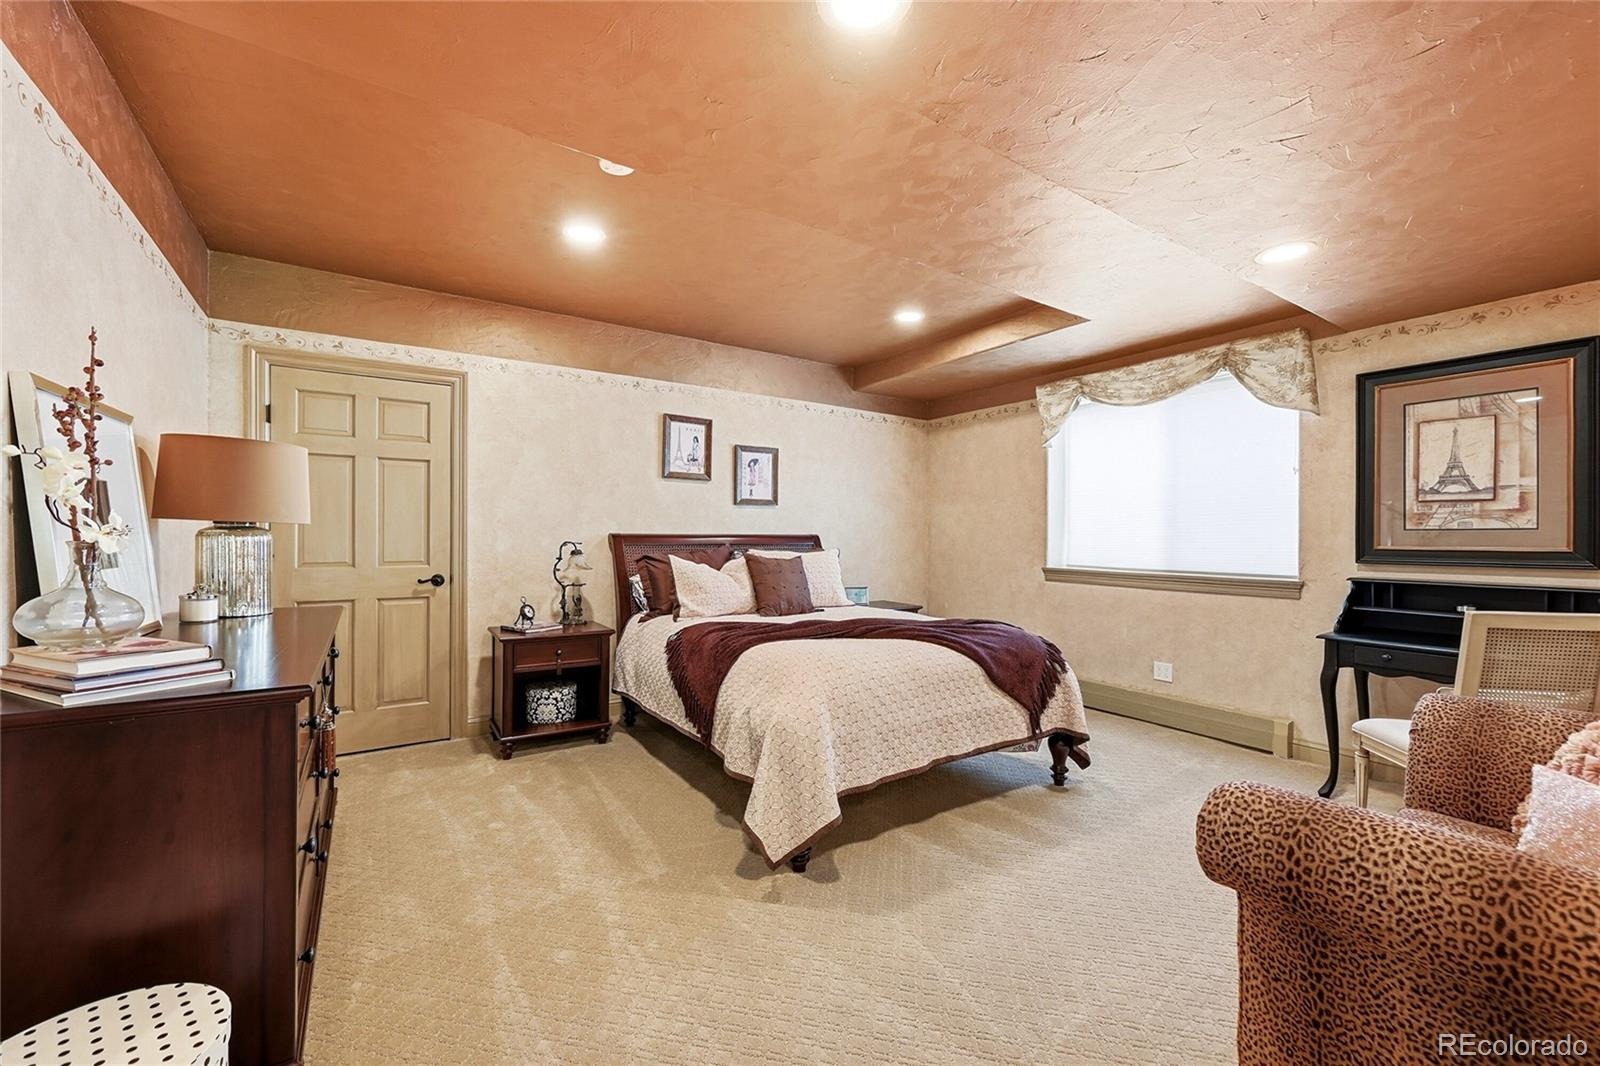
| Bedrooms | 5 |
| Full Baths | 4 |
| Half Baths | 1 |
| Year Built | 1998 |
| Lot Size (Sq Ft) | 30,056 |
| Acres | 0.69 |
| HOA | Yes |
| HOA Fee | $500 |
| Annual Taxes | $11,544 |
| State | CO |
| County | Jefferson |
| Zoning | P-D |
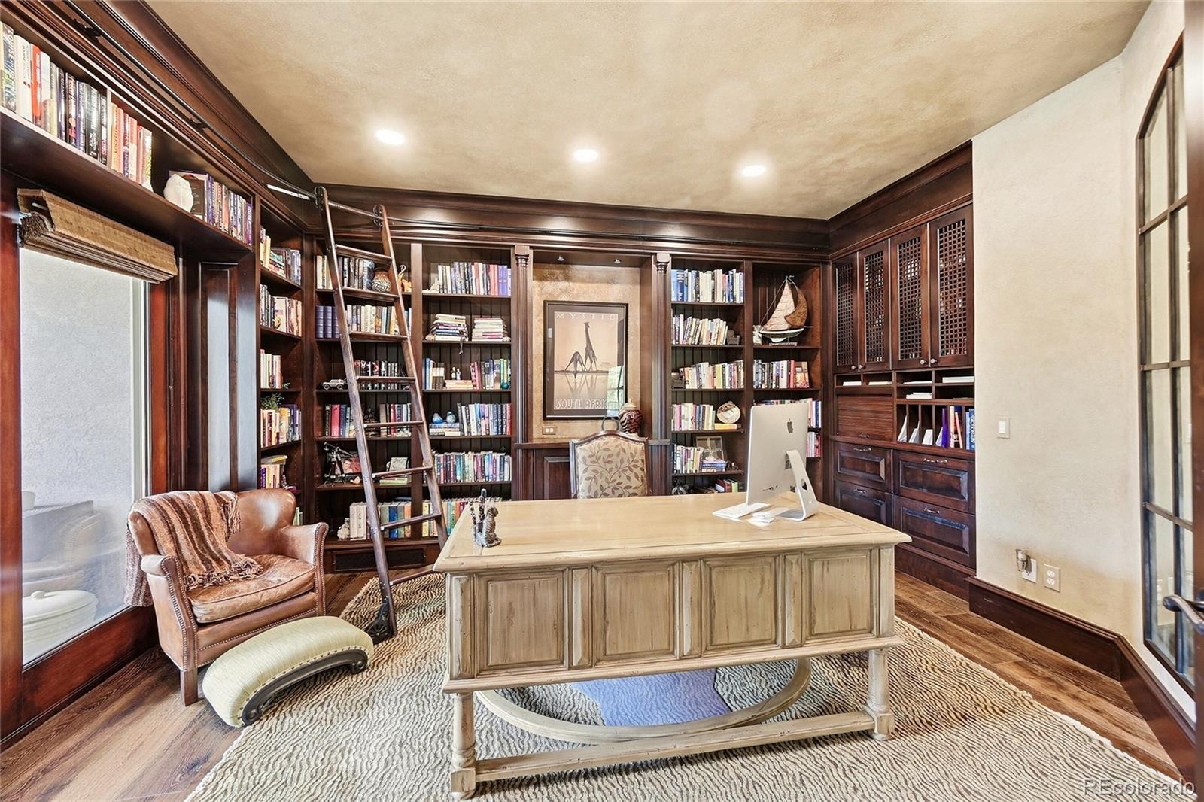
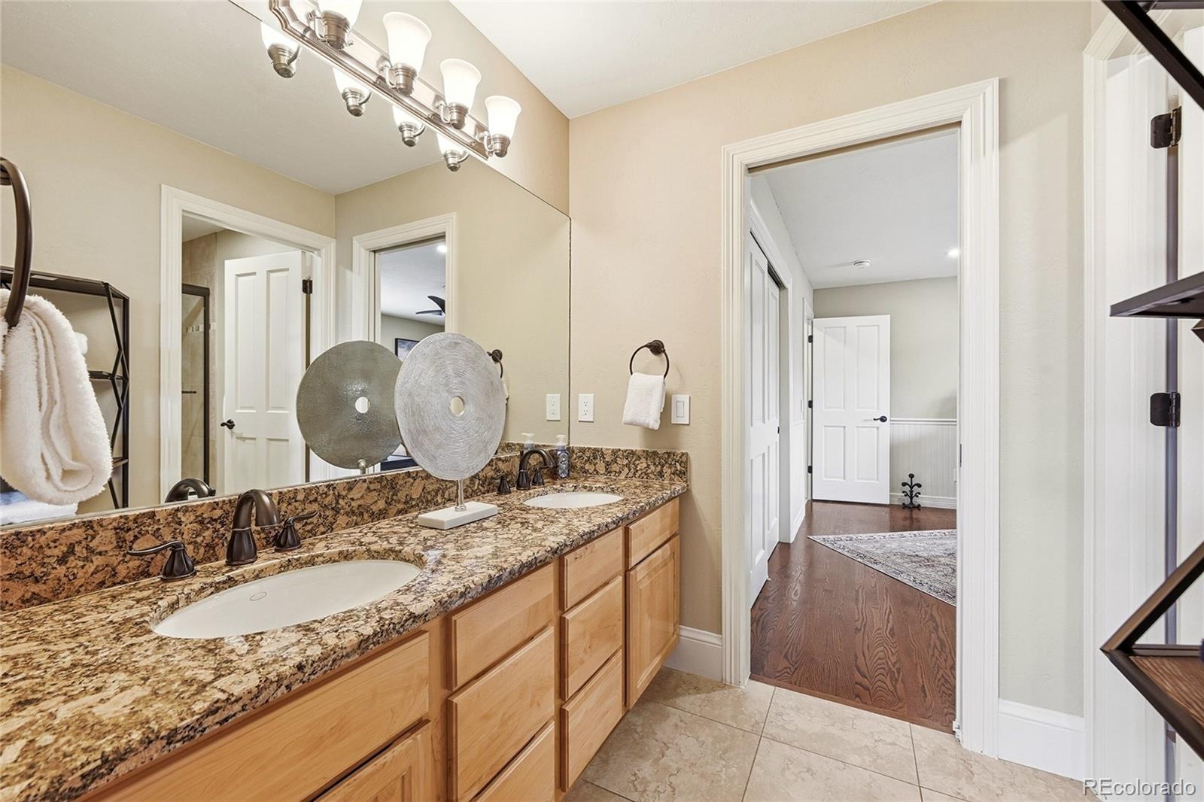
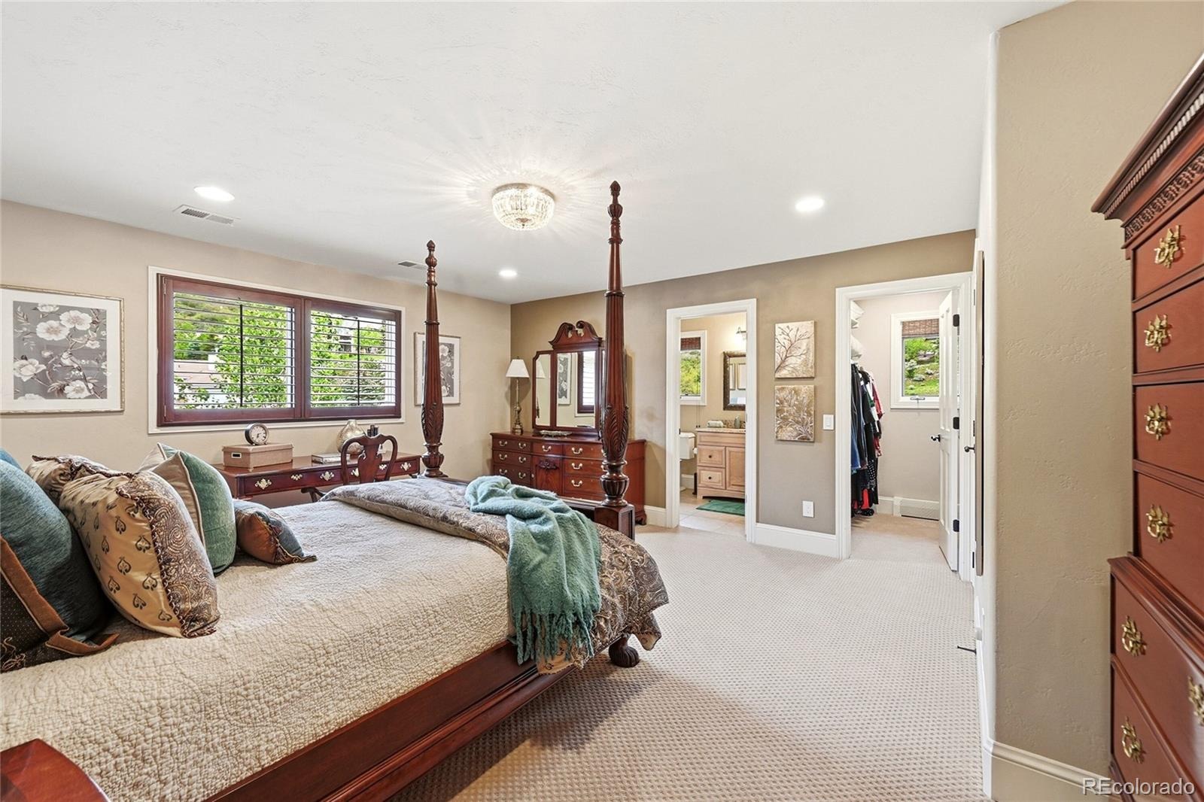
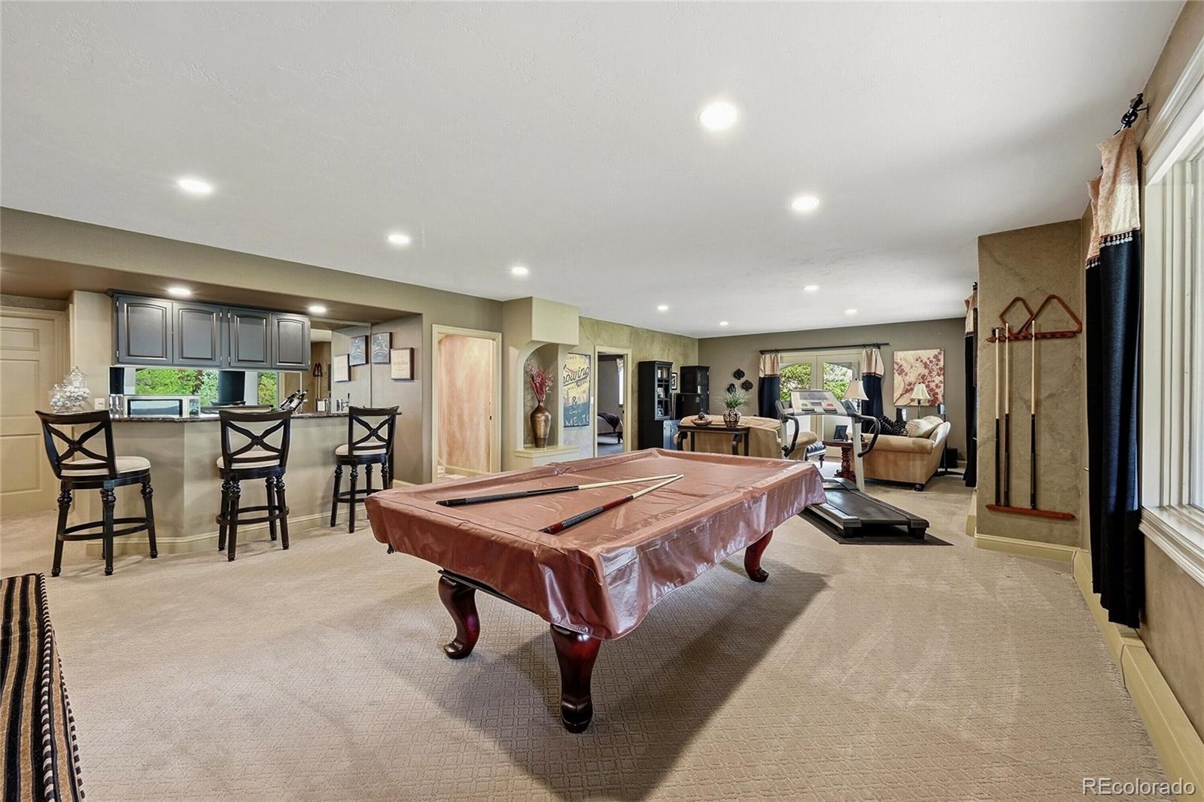
| Interior Features | Breakfast Bar, Built-in Features, Ceiling Fan(s), Eat-in Kitchen, Entrance Foyer, Granite Counters, High Ceilings, Kitchen Island, Open Floorplan, Pantry, Smart Thermostat, Vaulted Ceiling(s), Walk-In Closet(s), Wet Bar, Audio/Video Controls, Five Piece Bath, Jack & Jill Bath, Primary Suite, Smart Lights, Utility Sink |
| Heating | Baseboard, Hot Water, Natural Gas |
| Cooling | Air Conditioning-Room |
| Flooring | Carpet, Tile, Wood |
| Fireplaces | 3 |
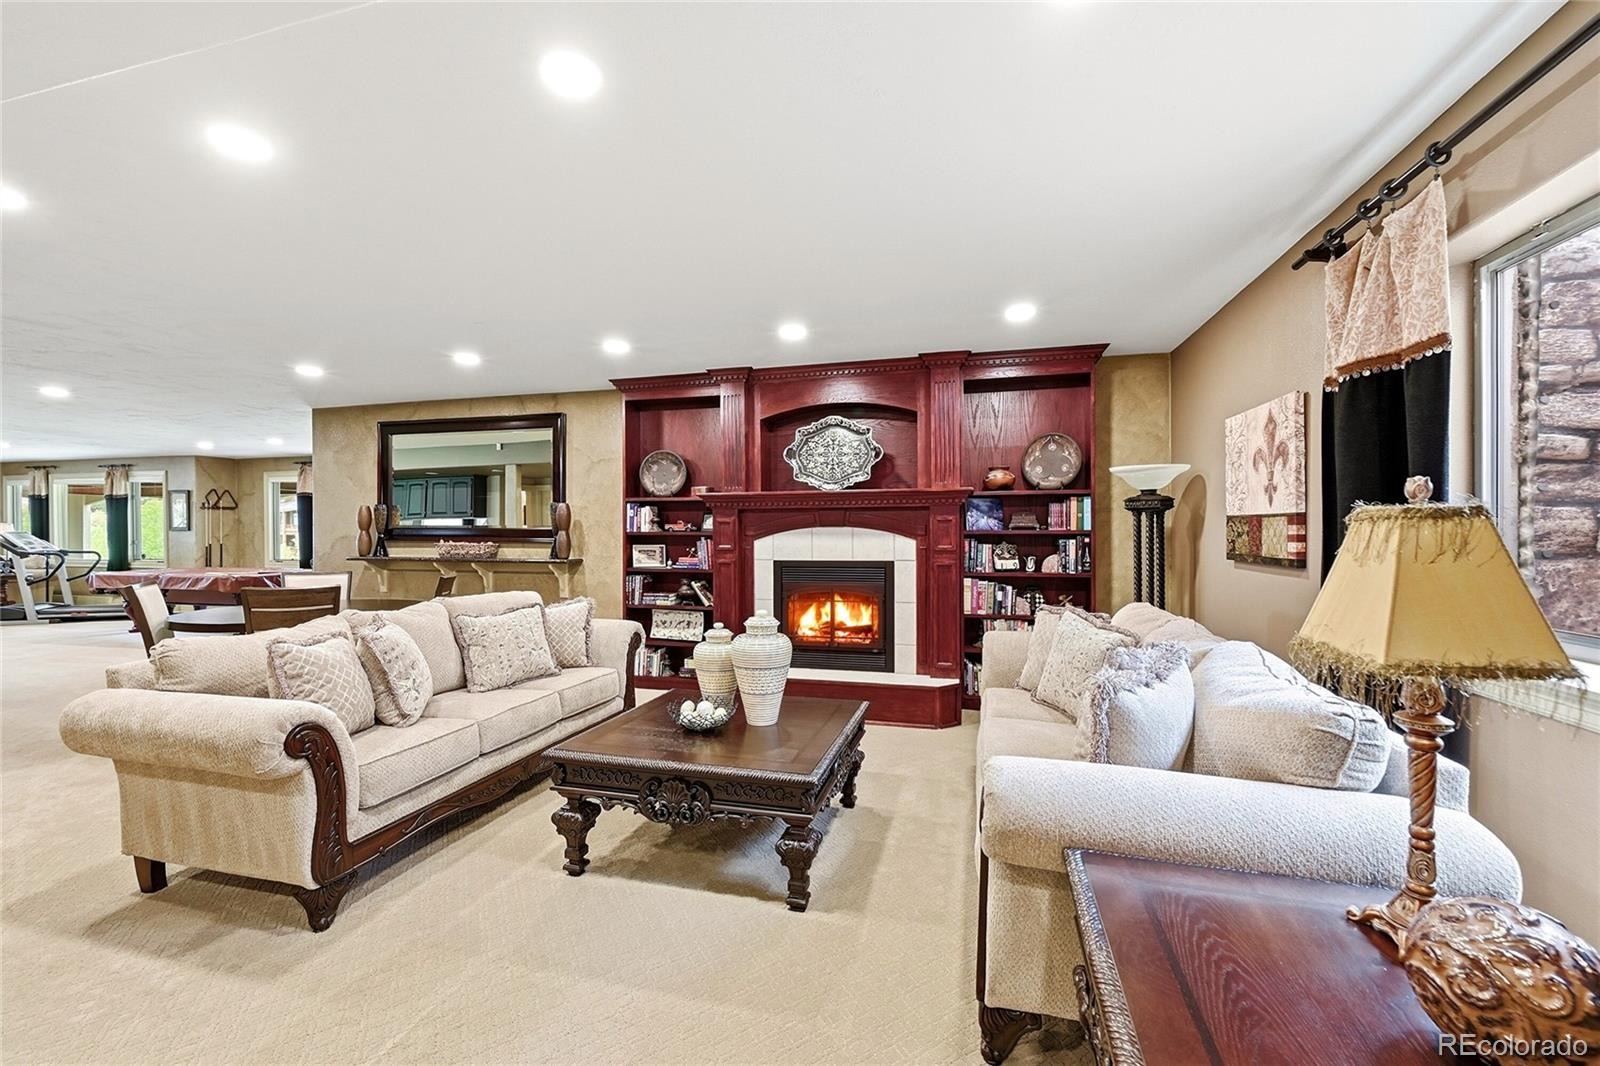
| Fireplace Features | Basement, Gas, Living Room, Rec/Bonus Room |
| Appliances | Bar Fridge, Convection Oven, Dishwasher, Disposal, Gas Water Heater, Microwave, Range, Range Hood, Refrigerator, Self Cleaning Oven, Wine Cooler |
| Exterior Features | Barbecue, Private Yard, Rain Gutters, Water Feature |
| Garage | Yes |
| Garage Spaces | 3 |
| Parking Features | Circular Driveway, Concrete, Lighted, Oversized, Storage, Dry Walled, Exterior Access Door |
| Roof | Concrete |
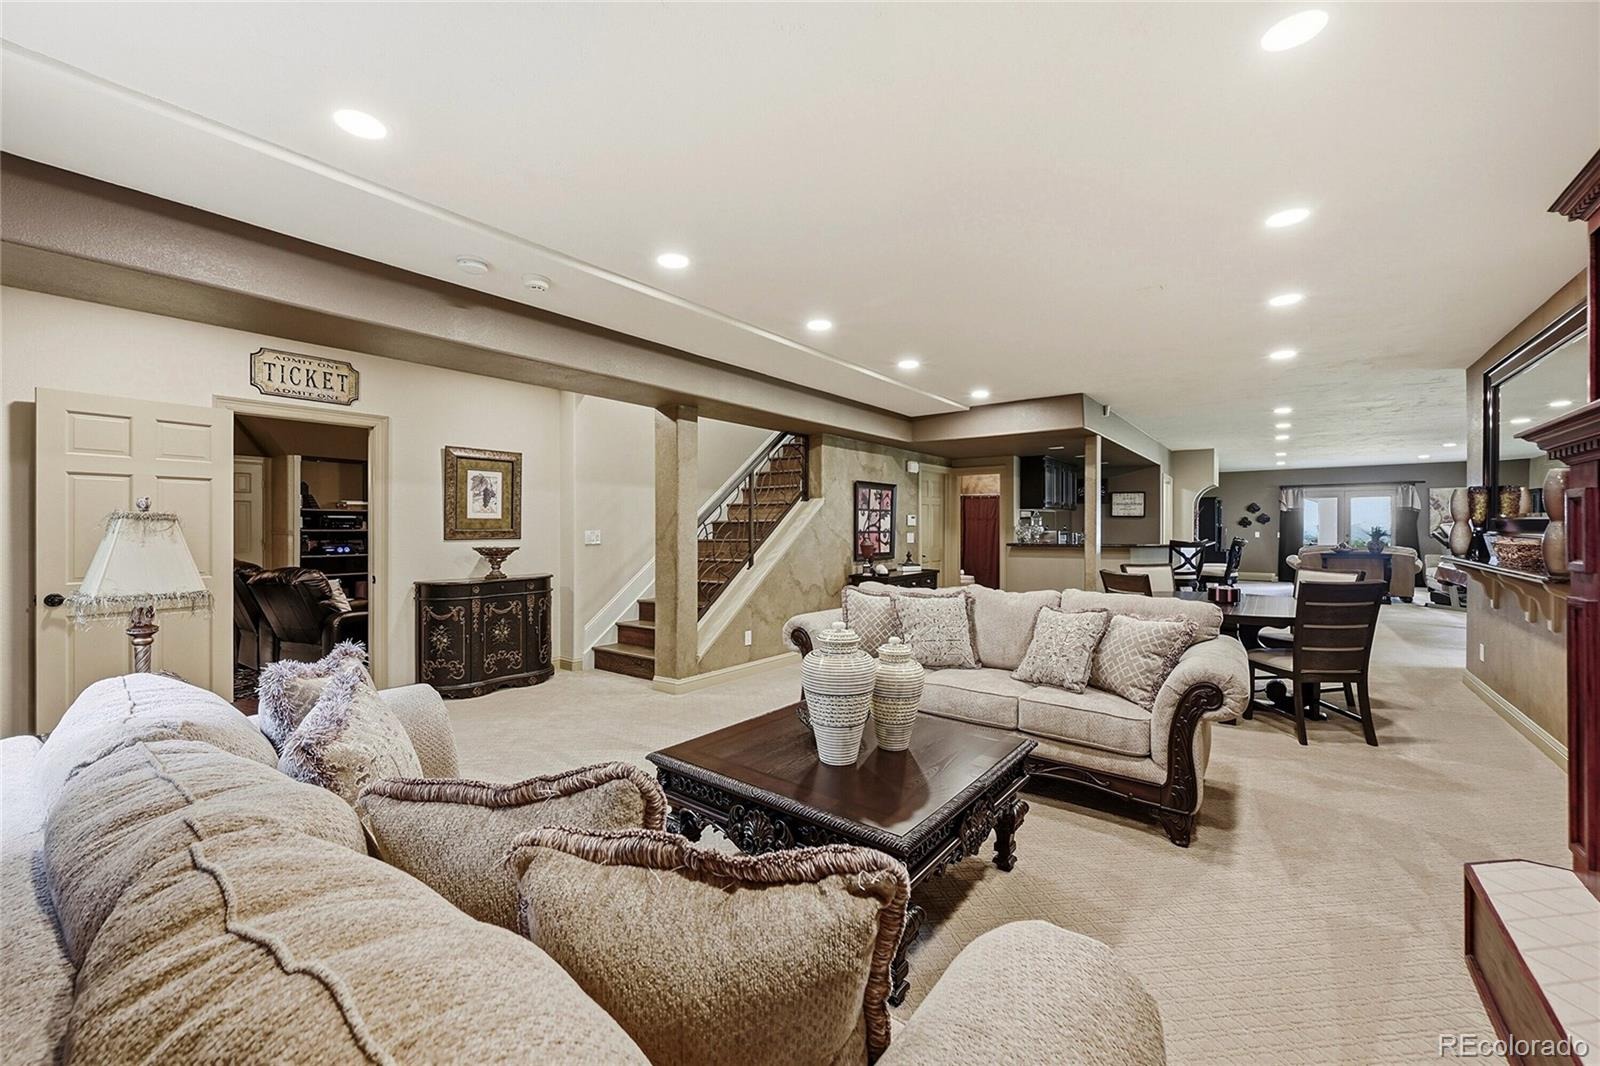
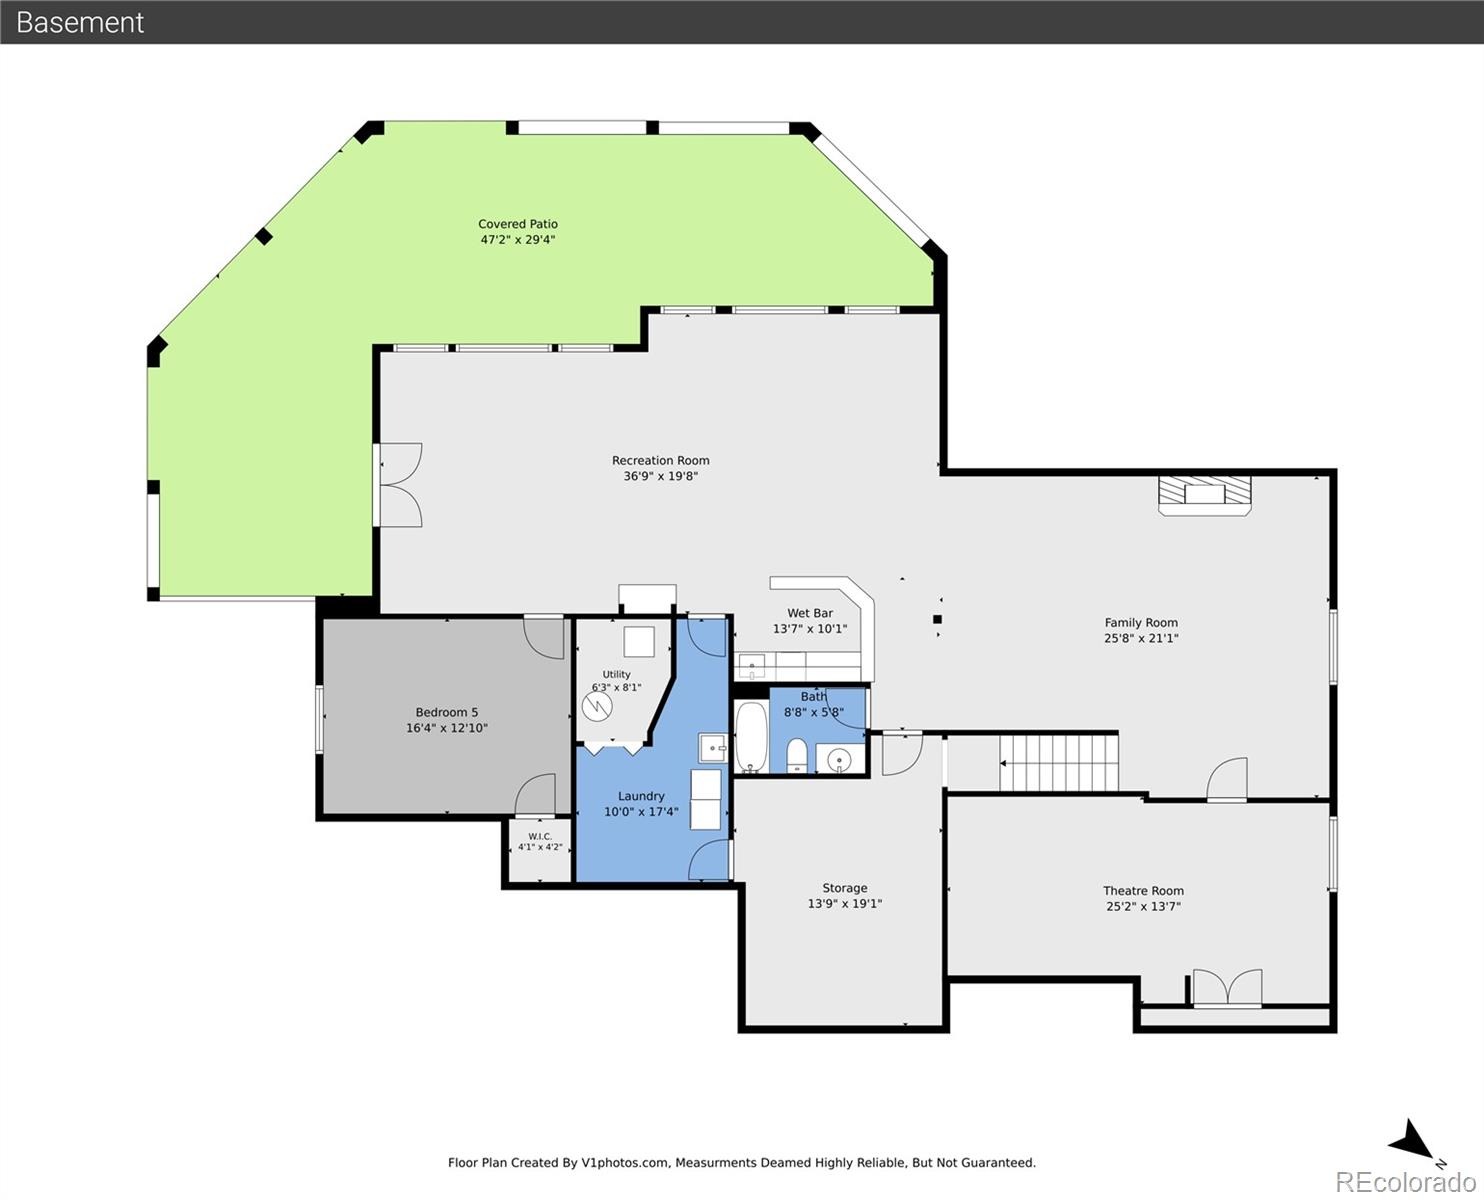
| Basement | Bath/Stubbed, Daylight, Exterior Entry, Finished, Interior Entry, Walk-Out Access |
| Lot Features | Landscaped, Open Lot, Sprinklers In Front, Sprinklers In Rear, Foothills |
| Architectural Style | Traditional |
| Levels | Two |
| Construction | Frame, Stucco |
| Sewer | Public Sewer |
| Water Source | Public |
| Senior Community | No |
| Special Conditions | None Known |
Location
Price History
| Date | Event | Price |
|---|---|---|
| 10/7/2026 |
Price change Source: REcolorado® #6022193 |
$2,450,000 -1.0% $397/sqft |
| 6/26/2026 |
Listed for sale Source: REcolorado® #6022193 |
$2,475,000 $401/sqft |

Based on information submitted to the MLS GRID as of October 25, 2026 at 12:11 PM MDT. All data is obtained from various sources and may not have been verified by broker or MLS GRID. Supplied Open House Information is subject to change without notice. All information should be independently reviewed and verified for accuracy. Properties may or may not be listed by the office/agent presenting the information.
Thank you — a Mont Haus broker will be in touch shortly.