Residential · Under Contract
Denver, CO 80221
3 Beds · 4 Baths · 1,993 Sq Ft
$550,000
Townhouse
Property Type
0.03 acres
Lot Size
2020
Year Built
$276
Price per Sq Ft
2
Parking Spaces
$60
HOA Fee
6027607
MLS #
About This Property
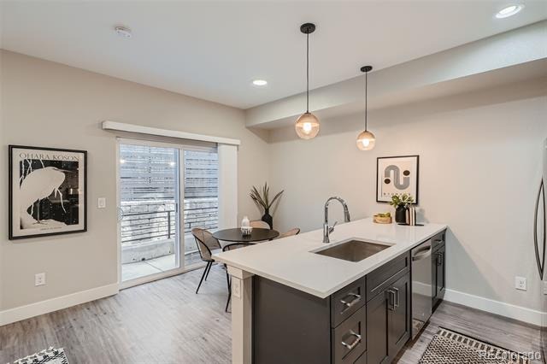
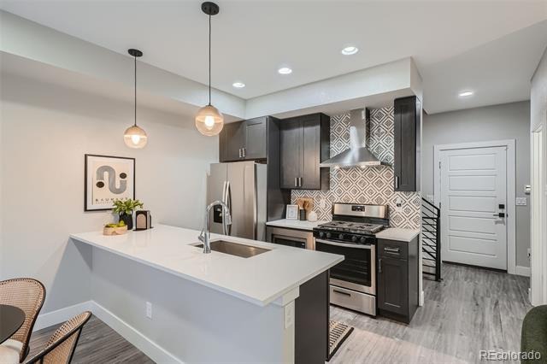
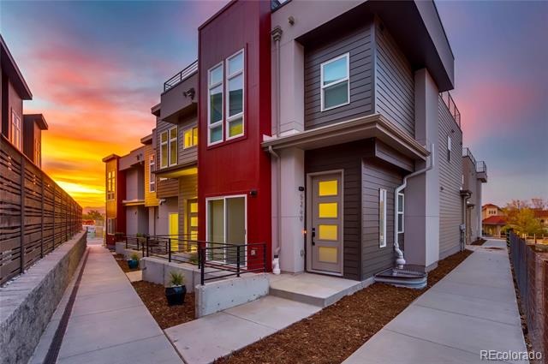
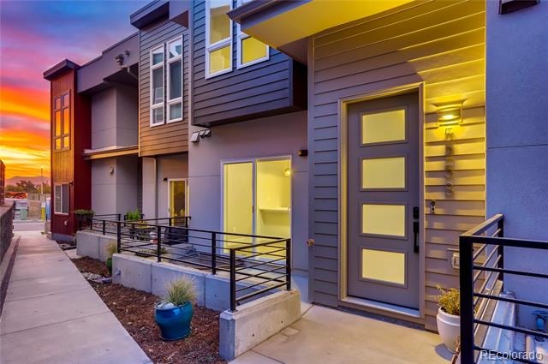
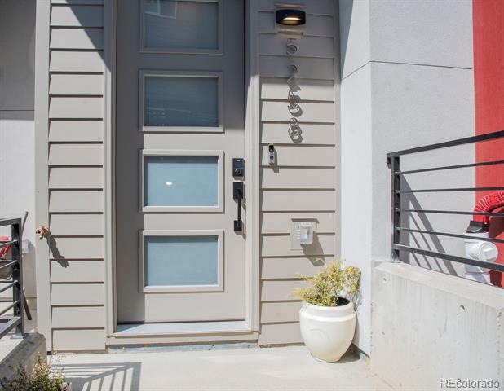
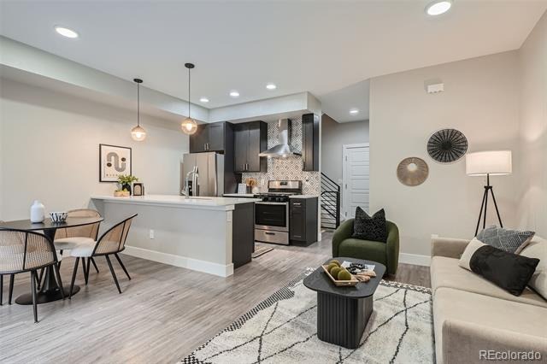
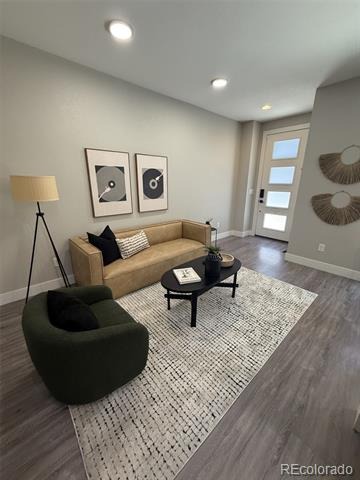
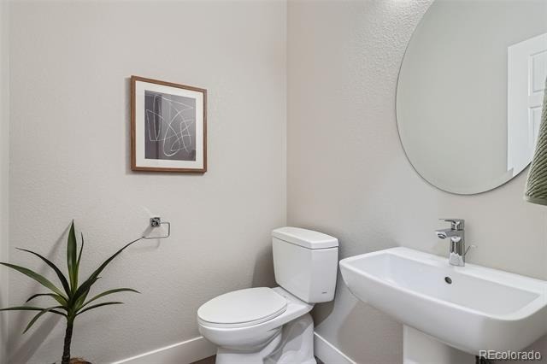
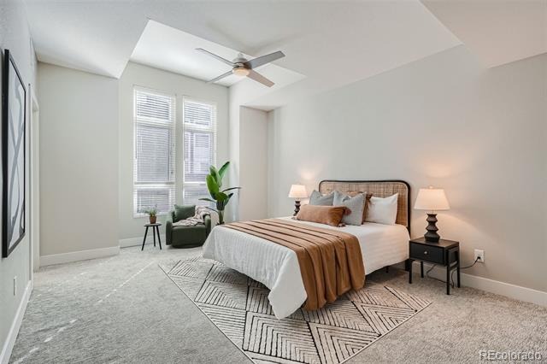
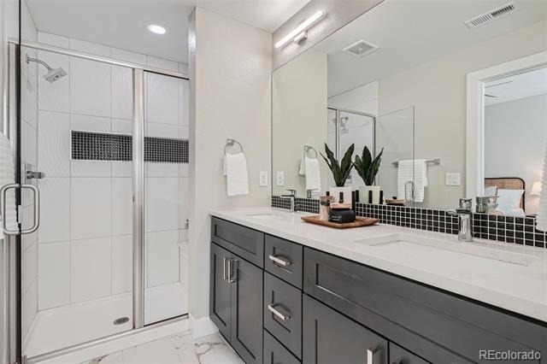
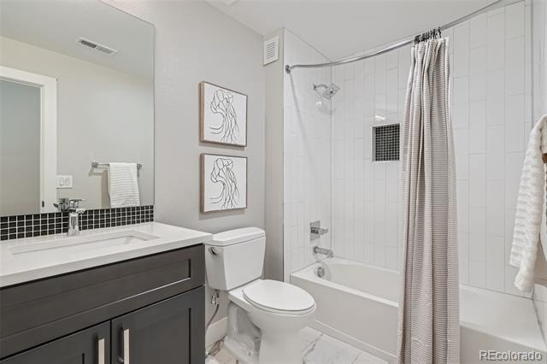
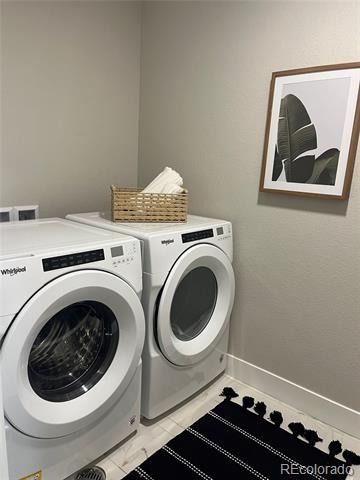
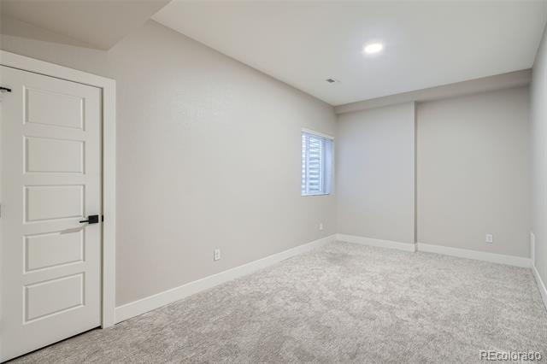
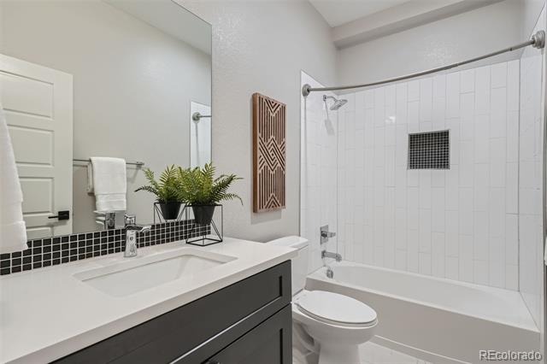
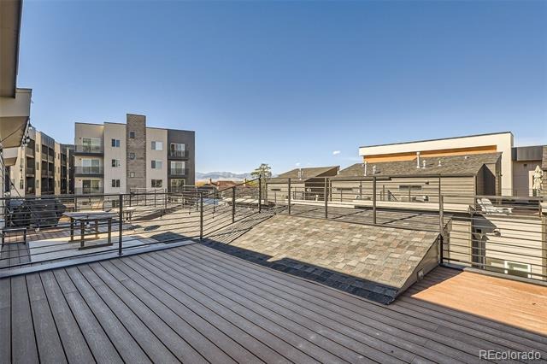
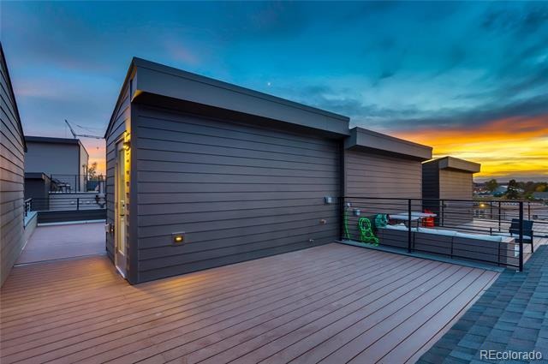
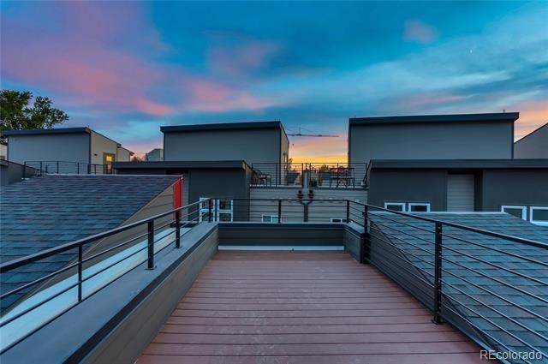
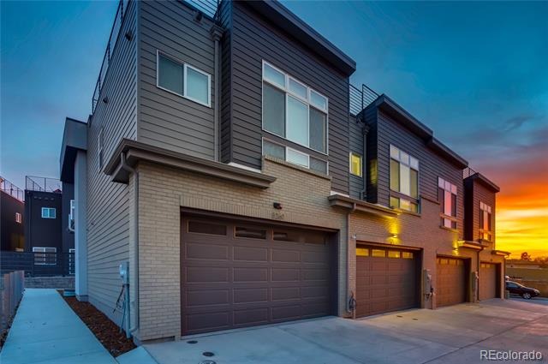
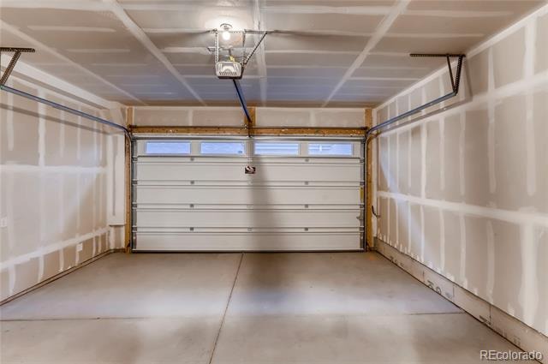
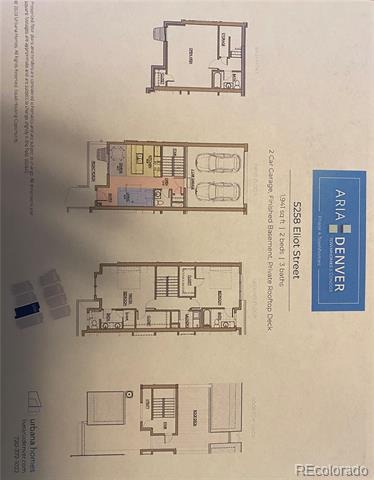
HUGE PRICE REDUCTION!!! Last chance to buy at a phenomenal price before sellers remove listing from the MLS and advertise it for rental! Beautiful newly built open layout 1,941 square foot townhome with 3 large bedrooms, 3.5 bathrooms, 2 car attached garage plus 2 rooftop decks with amazing 360 views, including the westerly mountains! Each spacious bedroom has its own bathroom, so no need to share!
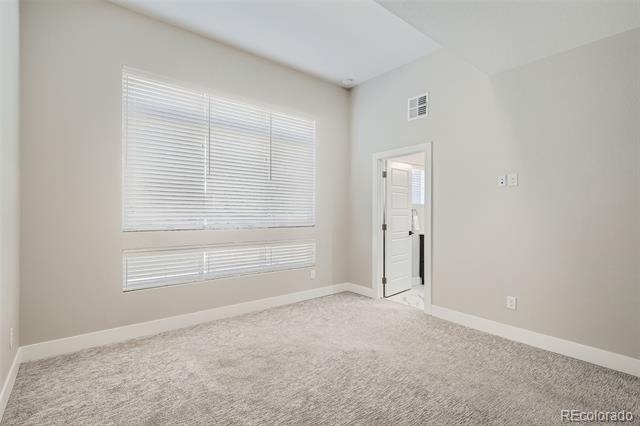
The two second floor bedrooms have super big windows and an abundance of natural lighting. The gourmet kitchen boasts quartz countertops, a breakfast bar and quality stainless steel appliances, including a 5 burner gas range and hood. There is a wet bar with mini refrigerator on the third level, leading out to rooftop decks. Enjoy your coffee in the morning on the patio right off of the kitchen and cocktails in the night on your rooftop!
This spectacular townhome is located across from Regis University, minutes to downtown Denver, Highlands, 44th and Tennyson, light rail, vibrant retail, restaurants, and much more! One mile to Goldspot Brewing and 1.5 miles to the Bacon Social House. Starbucks is steps away and oh so convenient in the morning! Only a 30 minute drive to Boulder and quick access to I70 and I76. Come be a part of this newer community! Call for a private showing!
147 days on market
Listed by Lora Quirk · Your Castle Realty LLC · Loraquirk@gmail.com,303-324-9732
Property Details
| Property Type | Residential |
| Sub Type | Townhouse |
| Status | Active Under Contract |
| Price per Sq Ft | $276 |
| Subdivision | Chaffee Park |
| MLS # | 6027607 |
| Days on Market | 147 |
| Bedrooms | 3 |
| Full Baths | 2 |
| Half Baths | 1 |
| Three-Quarter Baths | 1 |
| Year Built | 2020 |
| Lot Size (Sq Ft) | 1,341 |
| Acres | 0.03 |
| HOA | Yes |
| HOA Fee | $60 |
| Annual Taxes | $3,495 |
| State | CO |
| County | Denver |
| Zoning | R1 |
| Interior Features | Ceiling Fan(s), High Ceilings, High Speed Internet, Kitchen Island, Pantry, Walk-In Closet(s), Wet Bar, Primary Suite, Quartz Counters, Smoke Free |
| Heating | Forced Air, Natural Gas |
| Cooling | Central Air |
| Flooring | Carpet, Tile, Vinyl |
| Appliances | Bar Fridge, Cooktop, Dishwasher, Disposal, Dryer, Gas Water Heater, Microwave, Oven, Range Hood, Refrigerator, Washer, Sump Pump |
| Exterior Features | Garden, Rain Gutters, Gas Valve |
| Garage | Yes |
| Garage Spaces | 2 |
| Roof | Composition |
| Basement | Finished, Sump Pump |
| Lot Features | Landscaped, Near Public Transit, Master Planned |
| Architectural Style | Contemporary |
| Levels | Three Or More |
| Construction | Frame |
| Sewer | Public Sewer |
| Water Source | Public |
| Senior Community | No |
| Special Conditions | None Known |
Location
Price History
| Date | Event | Price |
|---|---|---|
| 9/9/2026 |
Active Under Contract Source: REcolorado® #6027607 |
— |
| 6/17/2026 |
Listed for sale Source: REcolorado® #6027607 |
$550,000 $276/sqft |

Based on information submitted to the MLS GRID as of November 11, 2026 at 12:01 AM MST. All data is obtained from various sources and may not have been verified by broker or MLS GRID. Supplied Open House Information is subject to change without notice. All information should be independently reviewed and verified for accuracy. Properties may or may not be listed by the office/agent presenting the information.
Thank you — a Mont Haus broker will be in touch shortly.
For Mont Haus agents and staff. Sign in with your Mont Haus Microsoft account and the Agent Portal opens in a new tab.
Sign in with MicrosoftNo Microsoft account yet? Ask Nikki Boxer, who sets up portal access.