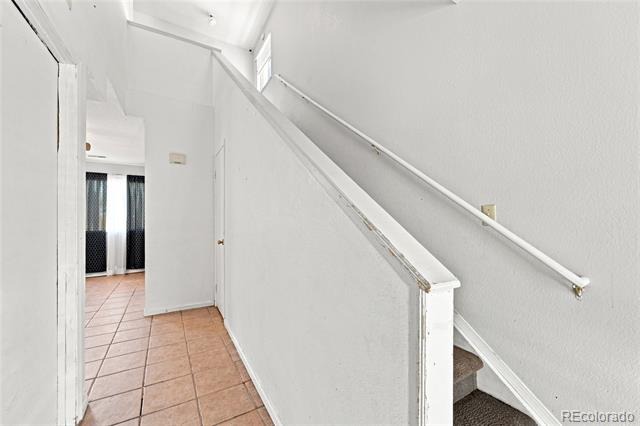
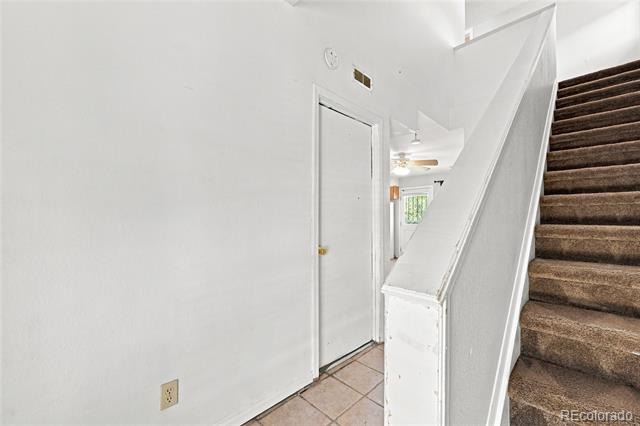
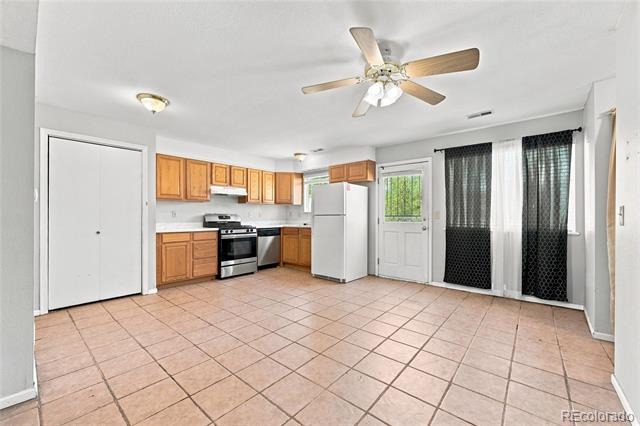
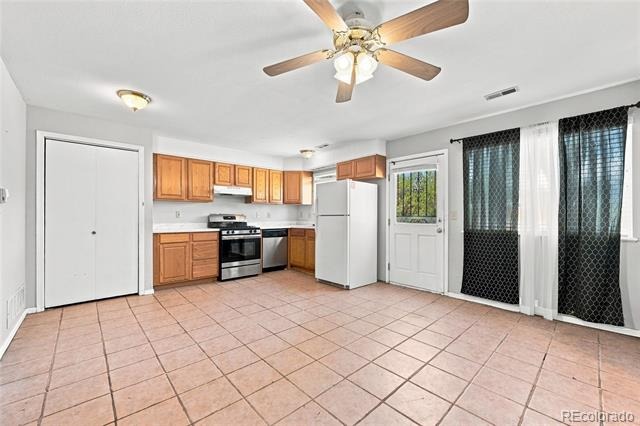
Residential · Active
Denver, CO 80219
2 Beds · 2 Baths · 1,273 Sq Ft
$314,100
Single Family
Property Type
0.14 acres
Lot Size
1998
Year Built
$247
Price per Sq Ft
2
Parking Spaces
6032809
MLS #
About This Property
Price Improvement!
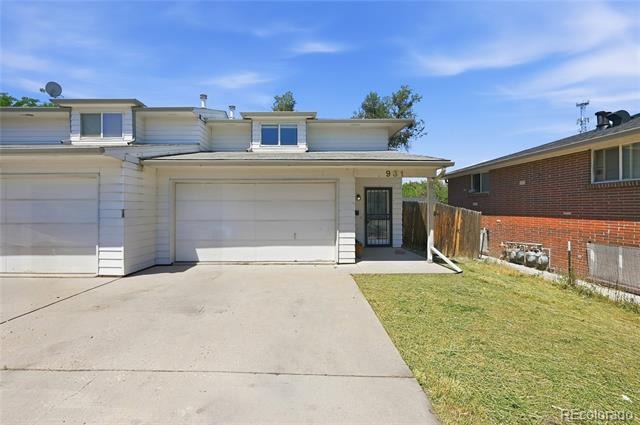
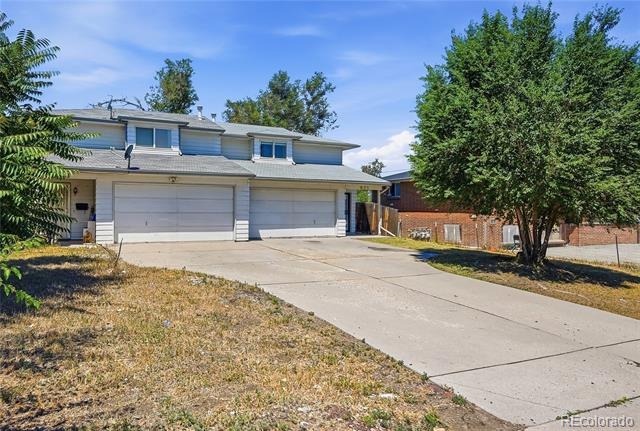
This move-in-ready home offers the space, comfort, and convenience you need to make everyday living easy.
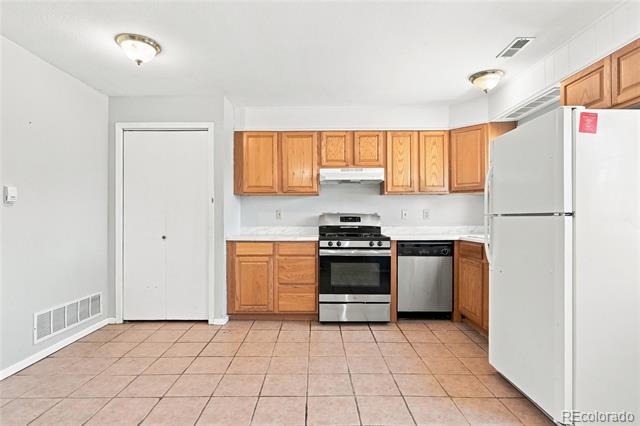
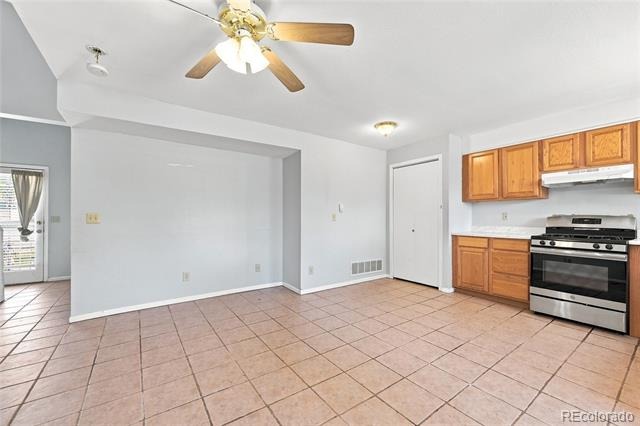
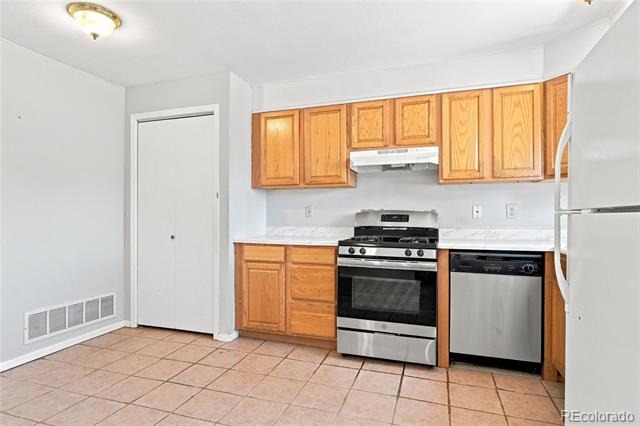
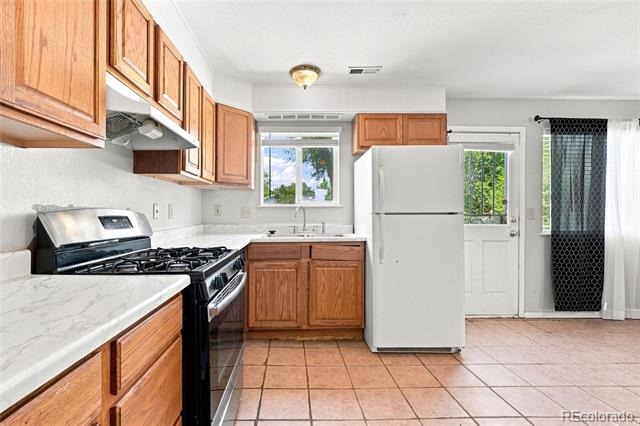
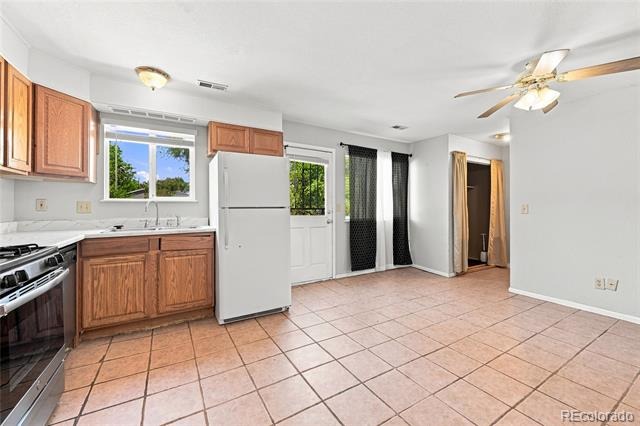
Step inside to a bright, inviting layout filled with natural light. The kitchen features ample cabinetry, generous counter space, and plenty of room to prepare meals or keep up with the demands of a busy week.
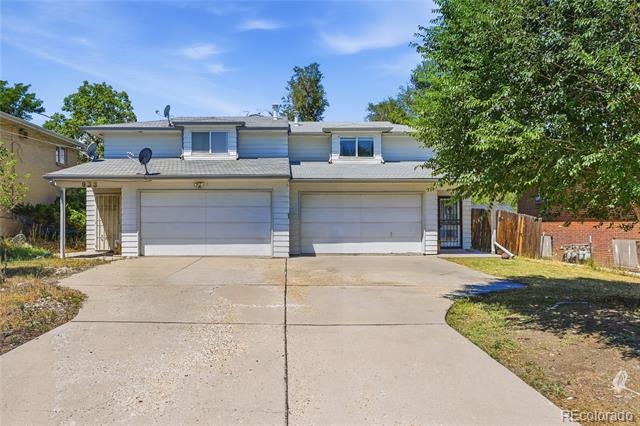
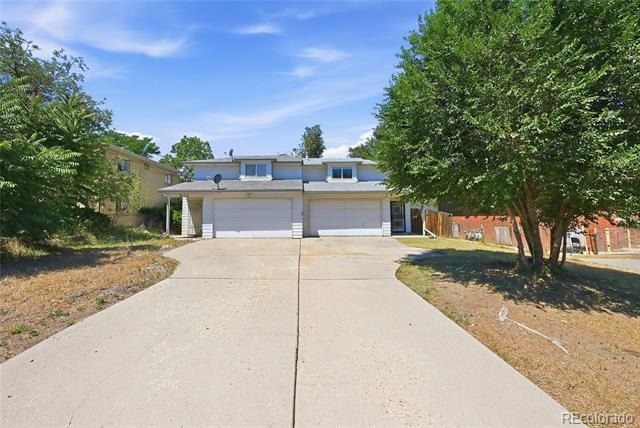
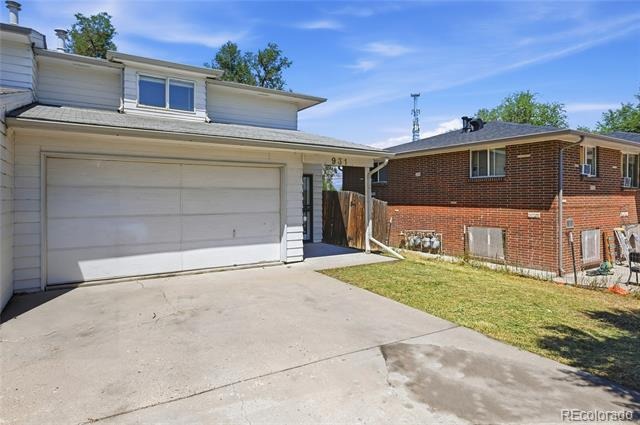
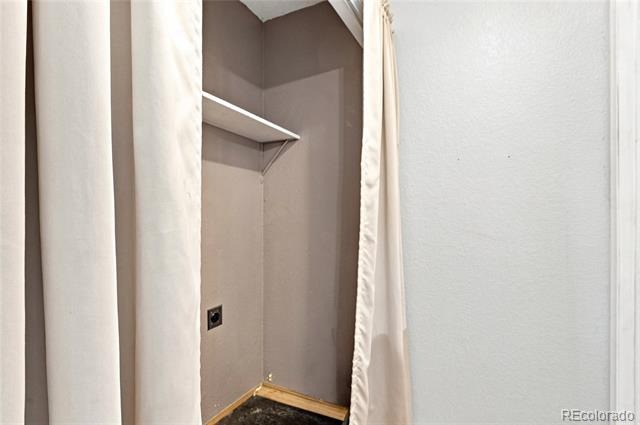
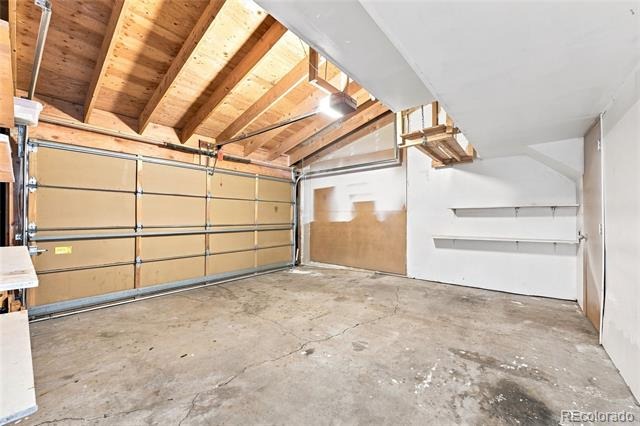
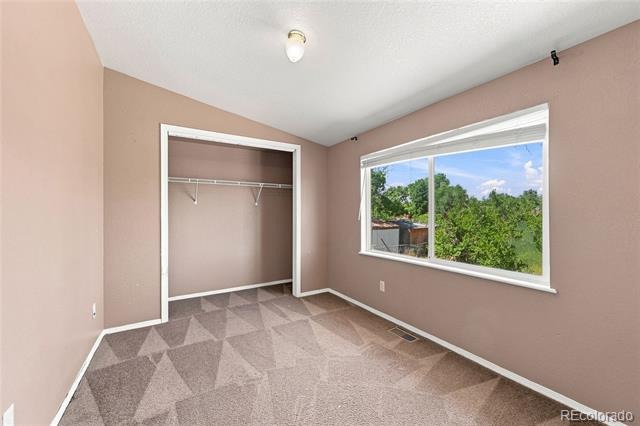
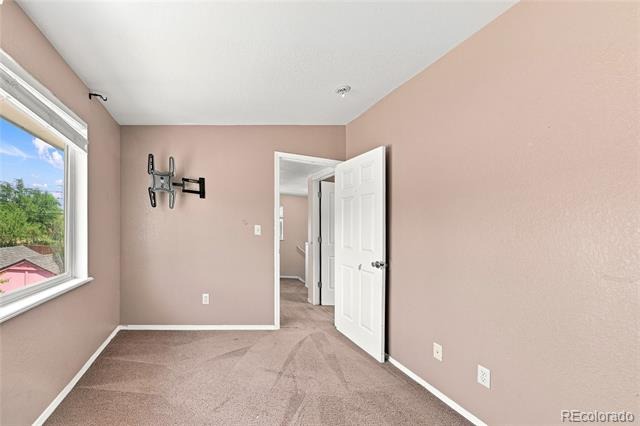
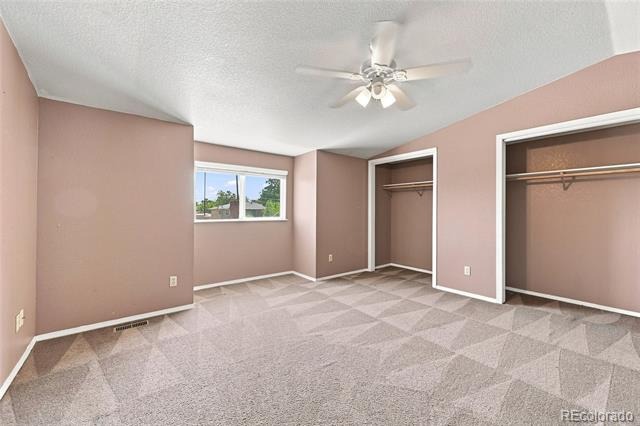
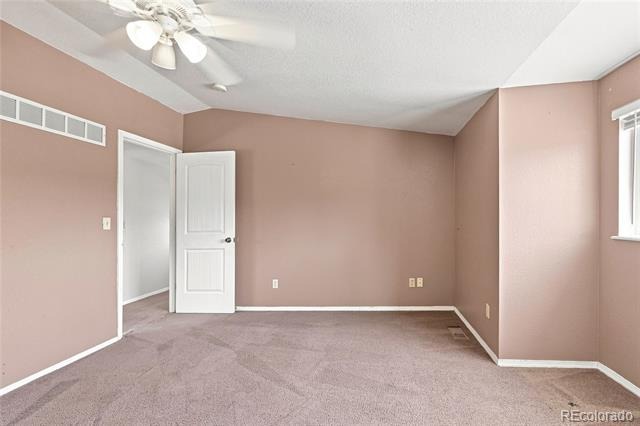
Comfortable, well-sized bedrooms offer plenty of closet space, while additional features include central heating, in-home laundry, an attached garage, and extra off-street parking for added convenience.
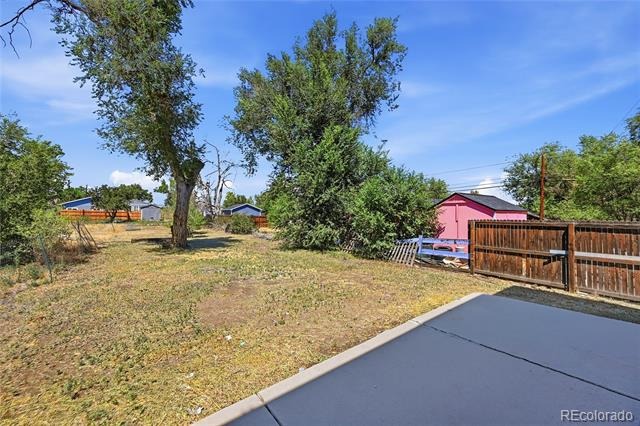
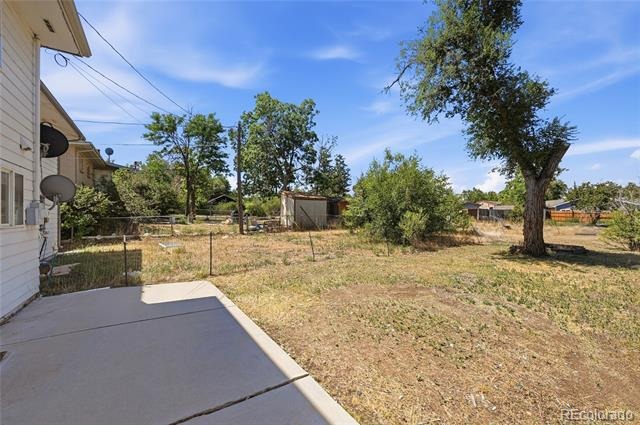
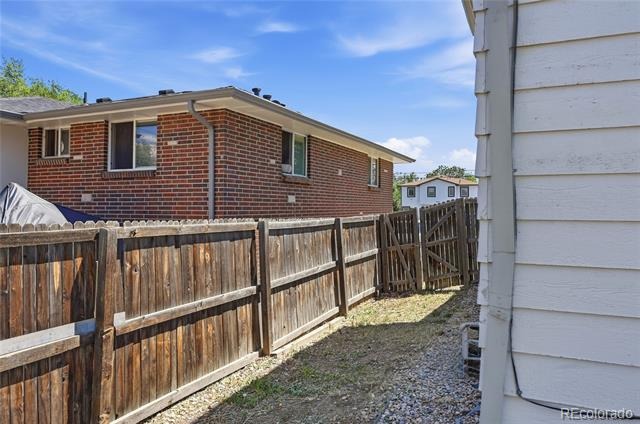
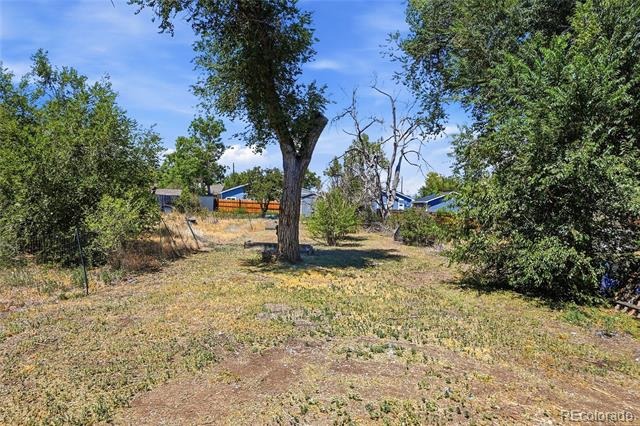
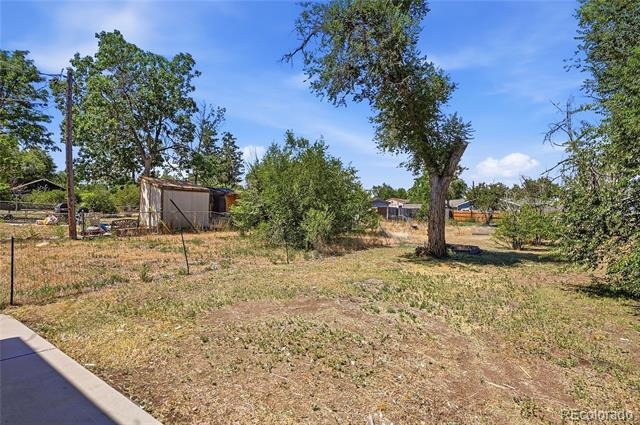
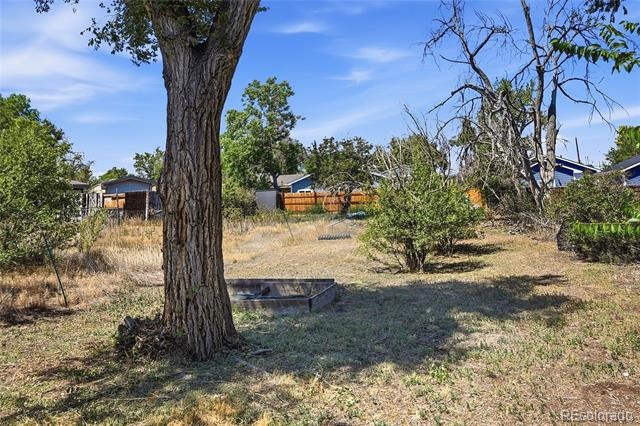
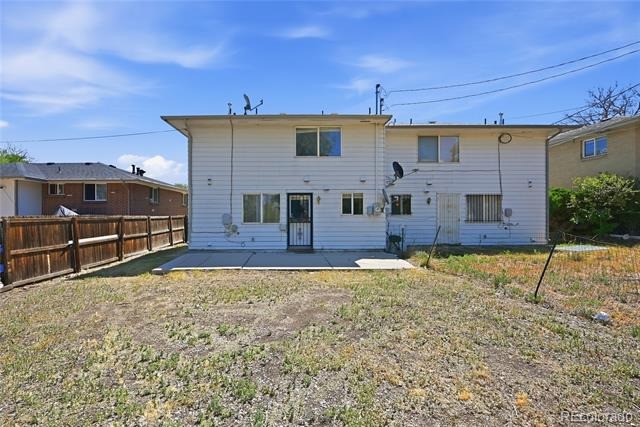
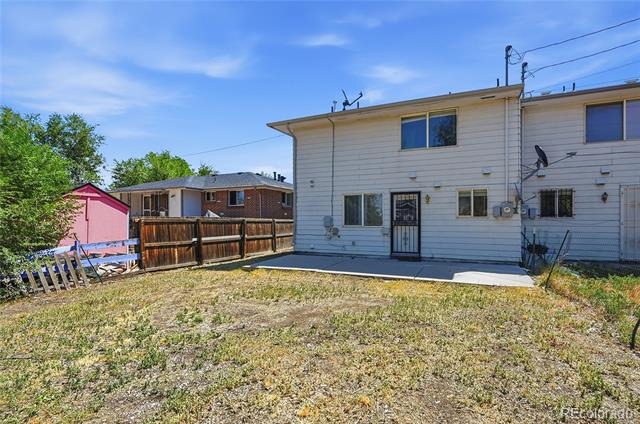
Outside, enjoy your own private, fully fenced backyard; perfect for weekend barbecues, entertaining friends, gardening, letting the dogs play, or simply unwinding at the end of the day.
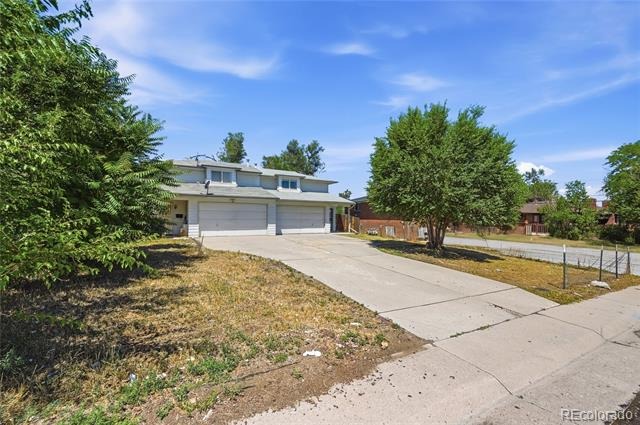
The location puts you close to shopping, dining, parks, schools, and major commuter routes, with convenient access to Downtown Denver, Belmar, and the greater metro area. Enjoy the charm of an established neighborhood without sacrificing access to the amenities and destinations that matter most.
With a practical layout, inviting outdoor space, and a convenient central location, this home is a fantastic opportunity to enjoy comfortable living with room to make it your own.
109 days on market
Listed by Quoc (Bao) Le · New Divide Realty · 720-917-5839
Property Details
| Property Type | Residential |
| Sub Type | Single Family Residence |
| Status | Active |
| Price per Sq Ft | $247 |
| Subdivision | Westwood |
| MLS # | 6032809 |
| Days on Market | 109 |
| Bedrooms | 2 |
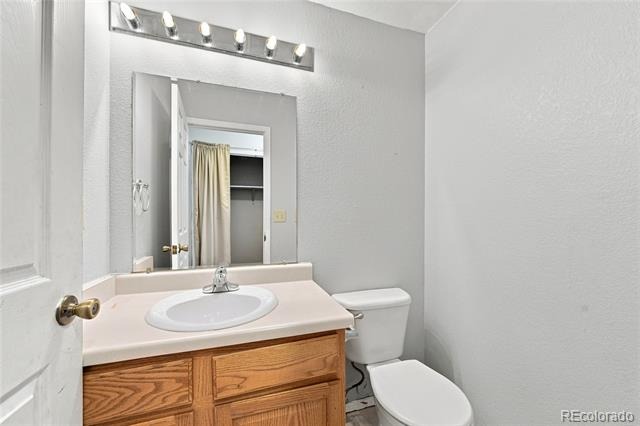
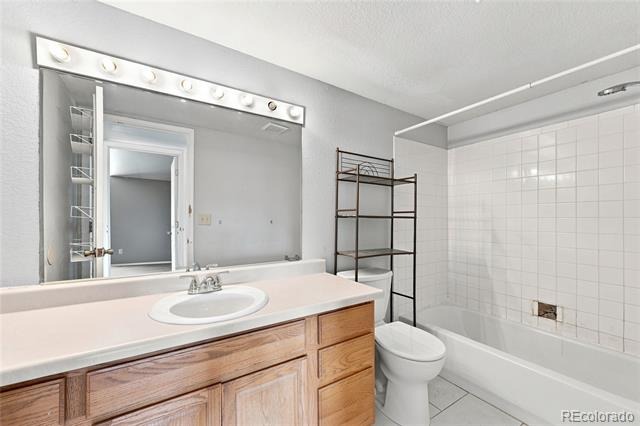
| Full Baths | 1 |
| Half Baths | 1 |
| Year Built | 1998 |
| Lot Size (Sq Ft) | 6,210 |
| Acres | 0.14 |
| HOA | No |
| Annual Taxes | $2,161 |
| State | CO |
| County | Denver |
| Zoning | E-TU-C |
| Heating | Forced Air |
| Cooling | Air Conditioning-Room |
| Flooring | Carpet, Laminate, Tile |
| Appliances | Dishwasher, Disposal, Gas Water Heater, Microwave, Oven, Range, Refrigerator |
| Garage | Yes |
| Garage Spaces | 2 |
| Roof | Composition |
| Lot Features | Level |
| Levels | Two |
| Construction | Wood Siding |
| Sewer | Public Sewer |
| Senior Community | No |
| Special Conditions | None Known |
Location
Price History
| Date | Event | Price |
|---|---|---|
| 10/9/2026 |
Price change Source: REcolorado® #6032809 |
$314,100 -10.0% $247/sqft |
| 7/27/2026 |
Listed for sale Source: REcolorado® #6032809 |
$349,000 $274/sqft |

Based on information submitted to the MLS GRID as of November 13, 2026 at 11:03 AM MST. All data is obtained from various sources and may not have been verified by broker or MLS GRID. Supplied Open House Information is subject to change without notice. All information should be independently reviewed and verified for accuracy. Properties may or may not be listed by the office/agent presenting the information.
Thank you — a Mont Haus broker will be in touch shortly.
For Mont Haus agents and staff. Sign in with your Mont Haus Microsoft account and the Agent Portal opens in a new tab.
Sign in with MicrosoftNo Microsoft account yet? Ask Nikki Boxer, who sets up portal access.