Residential · Under Contract
Aurora, CO 80016
2 Beds · 2 Baths · 1,940 Sq Ft
$550,000
Single Family
Property Type
0.2 acres
Lot Size
2000
Year Built
$284
Price per Sq Ft
2
Parking Spaces
$348
HOA Fee
6036734
MLS #
About This Property
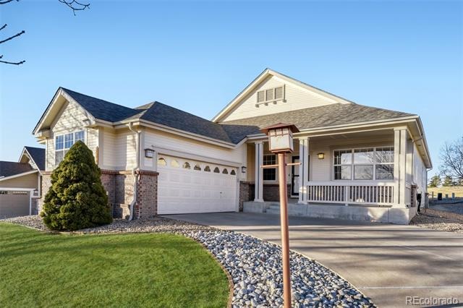
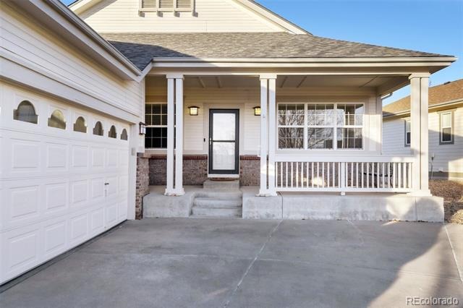
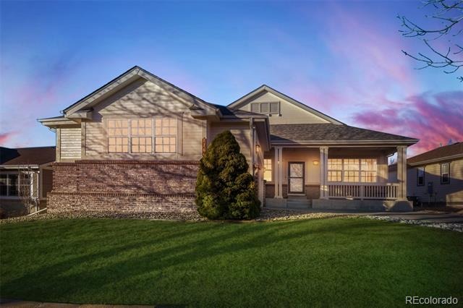
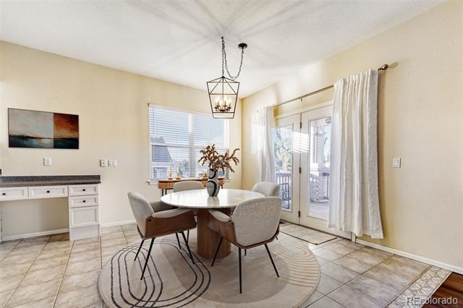
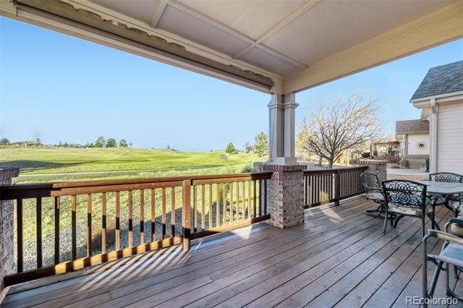
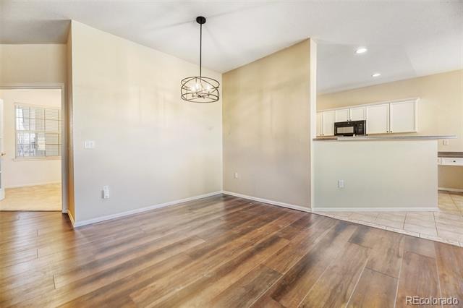
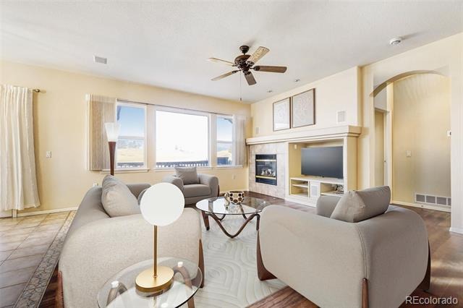
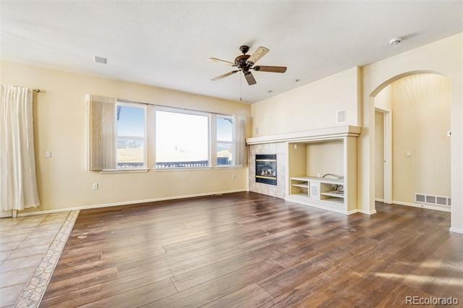
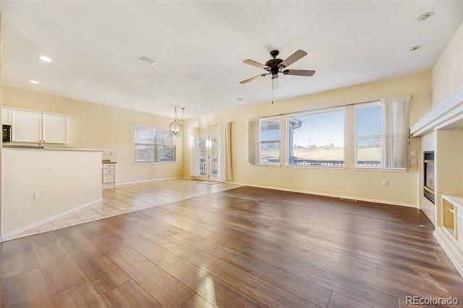
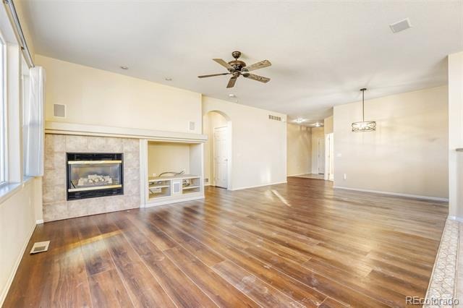
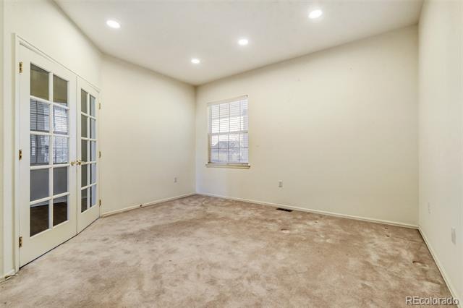
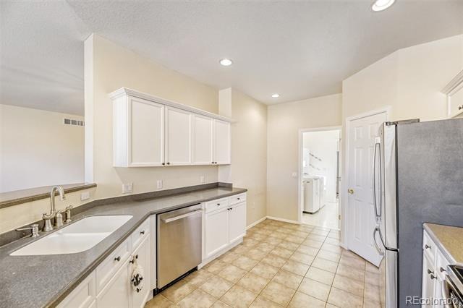
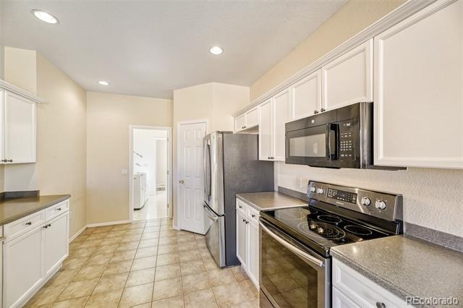
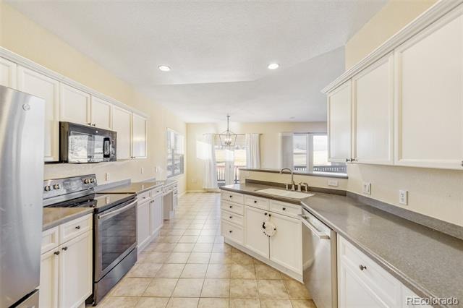
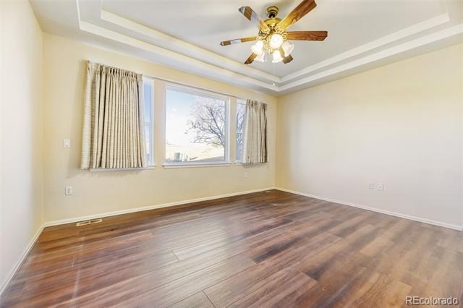
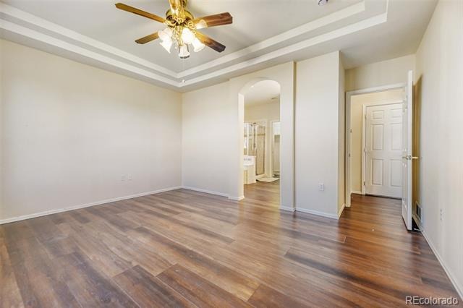
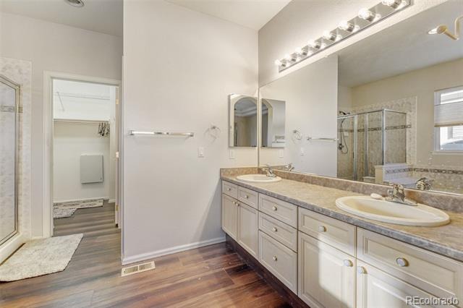
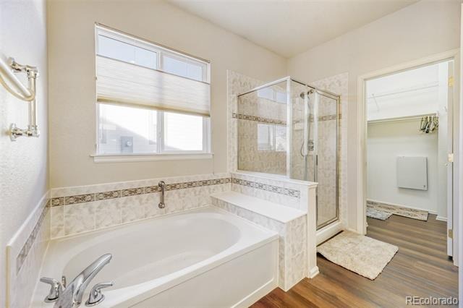
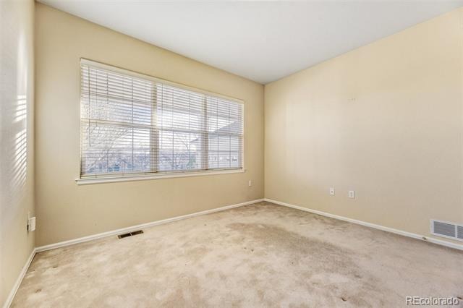
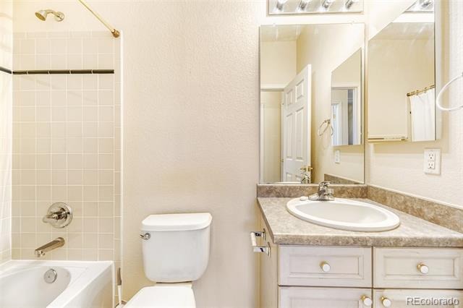
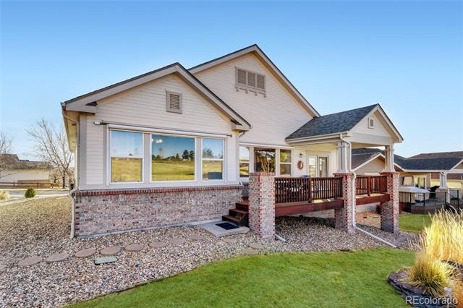
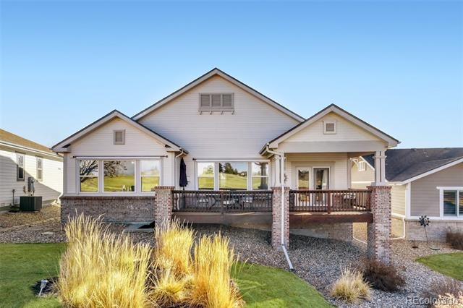
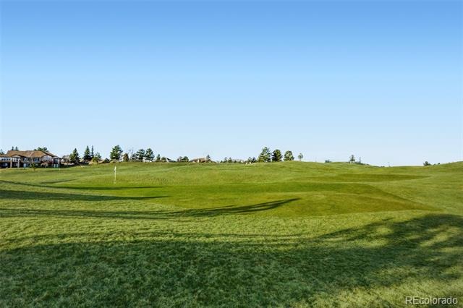
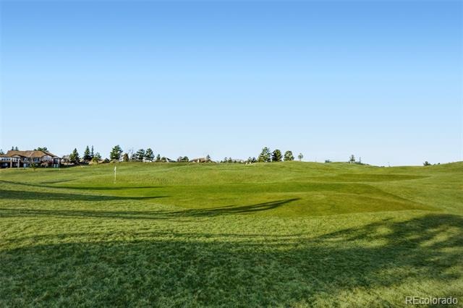
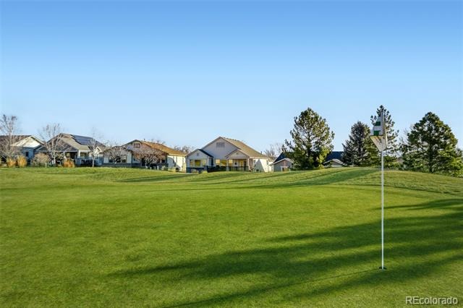
Discover the perfect blend of comfort, elegance, and active living in this beautiful home located directly on the golf course in the highly sought-after Heritage Eagle Bend community. This inviting residence features two spacious bedrooms, including a serene primary suite with a luxurious 5-piece bath, plus an additional full bathroom for guests. A versatile den or office offers the ideal space for work or relaxation, while the great room, formal dining room, and cozy eating area off the kitchen provide the perfect layout for both everyday living and entertaining.
Step outside and enjoy peaceful views of the fairways right from your backyard—an effortless connection to the stunning surroundings.
Living in Heritage Eagle Bend means resort-style amenities just steps from your door. The community center offers two sparkling pools, a hot tub, sauna, state-of-the-art workout room, and a top-rated restaurant. Golf enthusiasts will love the easy access to the championship course, and the vibrant 45+ neighborhood hosts an impressive variety of social events and activities, ensuring there's always something to enjoy.
This is more than a home—it's a lifestyle. Welcome to the perfect blend of relaxation, recreation, and community.
252 days on market
Listed by Bobbi Boldon · TitanOne Realty · 303-618-2000
Property Details
| Property Type | Residential |
| Sub Type | Single Family Residence |
| Status | Active Under Contract |
| Price per Sq Ft | $284 |
| Subdivision | Heritage Eagle Bend |
| MLS # | 6036734 |
| Days on Market | 252 |
| Bedrooms | 2 |
| Full Baths | 2 |
| Year Built | 2000 |
| Lot Size (Sq Ft) | 8,843 |
| Acres | 0.2 |
| HOA | Yes |
| HOA Fee | $348 |
| Annual Taxes | $4,698 |
| State | CO |
| County | Arapahoe |
| Zoning | res |
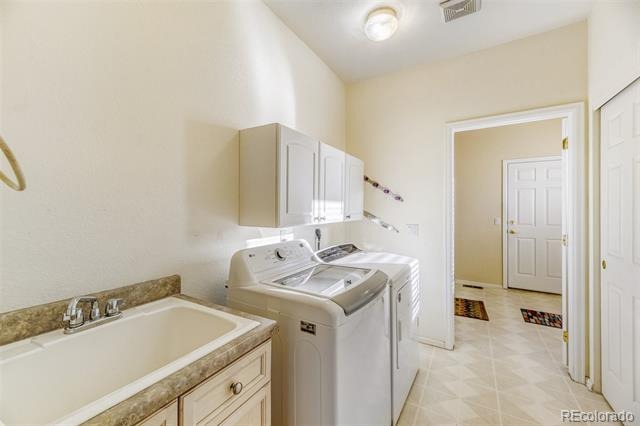
| Interior Features | Breakfast Bar, Built-in Features, Ceiling Fan(s), Stone Counters, Open Floorplan, Pantry, Five Piece Bath, No Stairs, Primary Suite, Utility Sink |
| Heating | Forced Air, Natural Gas |
| Cooling | Central Air |
| Flooring | Carpet, Linoleum, Wood |
| Fireplace Features | Gas Log, Great Room |
| Appliances | Dishwasher, Disposal, Gas Water Heater, Microwave, Range, Refrigerator |
| Exterior Features | Balcony |
| Garage | Yes |
| Garage Spaces | 2 |
| Parking Features | Concrete |
| Roof | Shingle |
| Basement | Crawl Space |
| Lot Features | Landscaped, Level, Many Trees, On Golf Course, Sprinklers In Front, Sprinklers In Rear |
| Architectural Style | Traditional |
| Levels | One |
| Construction | Frame |
| Sewer | Public Sewer |
| Water Source | Public |
| Senior Community | Yes |
| Special Conditions | Short Sale |
Location
Price History
| Date | Event | Price |
|---|---|---|
| 8/1/2026 |
Active Under Contract Source: REcolorado® #6036734 |
— |
| 3/4/2026 |
Listed for sale Source: REcolorado® #6036734 |
$550,000 $284/sqft |

Based on information submitted to the MLS GRID as of November 11, 2026 at 12:01 AM MST. All data is obtained from various sources and may not have been verified by broker or MLS GRID. Supplied Open House Information is subject to change without notice. All information should be independently reviewed and verified for accuracy. Properties may or may not be listed by the office/agent presenting the information.
Thank you — a Mont Haus broker will be in touch shortly.
For Mont Haus agents and staff. Sign in with your Mont Haus Microsoft account and the Agent Portal opens in a new tab.
Sign in with MicrosoftNo Microsoft account yet? Ask Nikki Boxer, who sets up portal access.