Residential · Active
Denver, CO 80123
2 Beds · 2 Baths · 1,231 Sq Ft
$410,000
Condominium
Property Type
1996
Year Built
$333
Price per Sq Ft
2
Parking Spaces
$354
HOA Fee
6041926
MLS #
About This Property
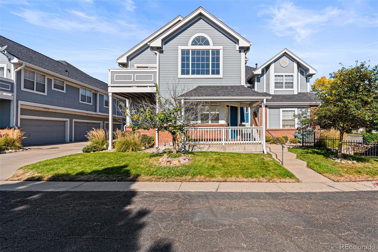
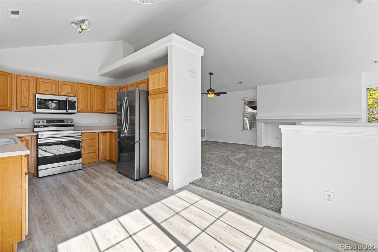
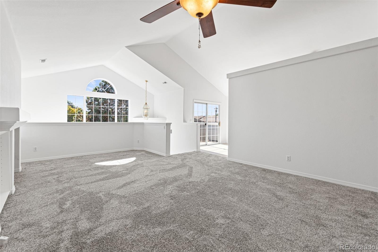
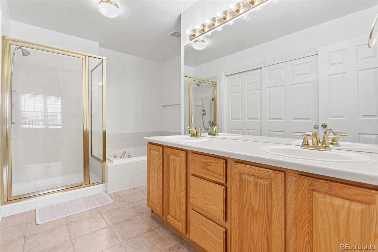
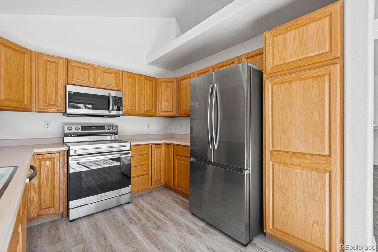
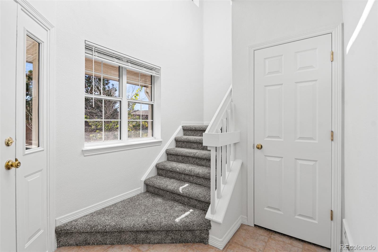
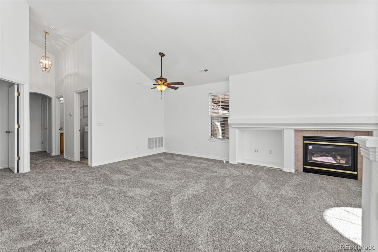
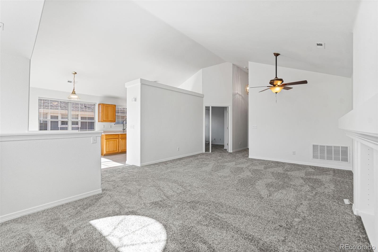
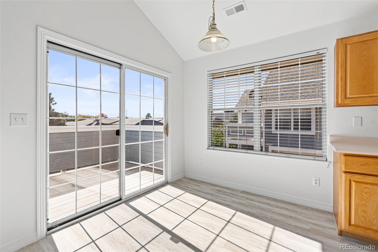
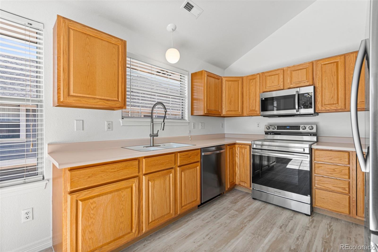
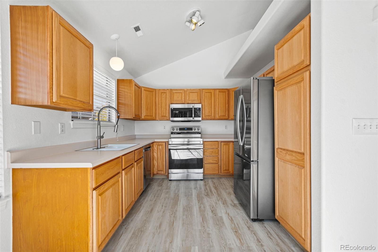
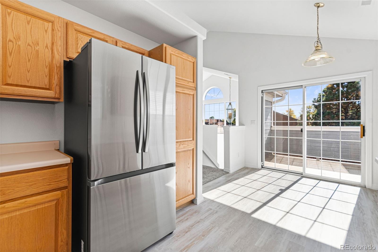
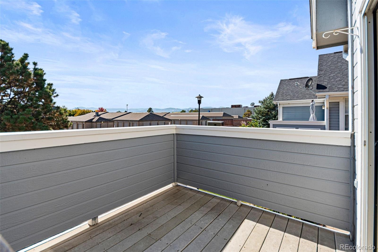
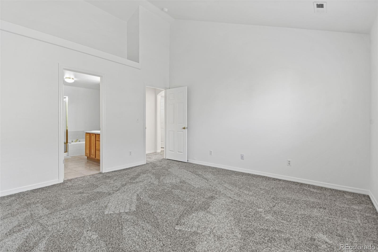
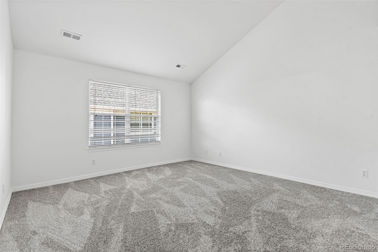
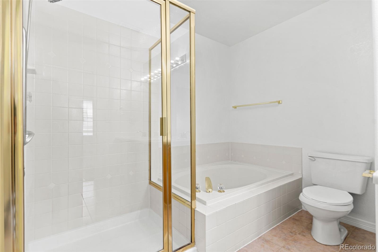
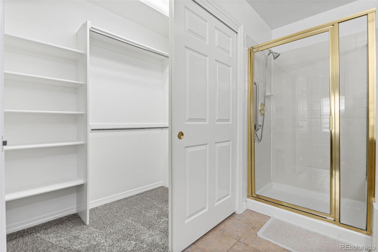
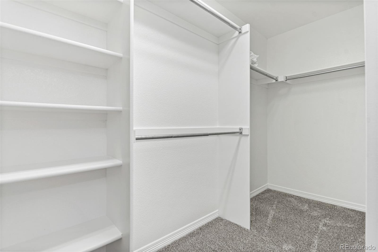
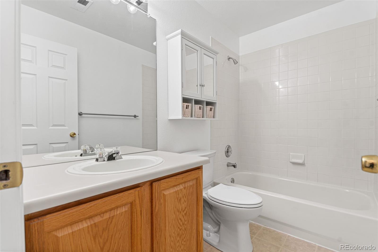
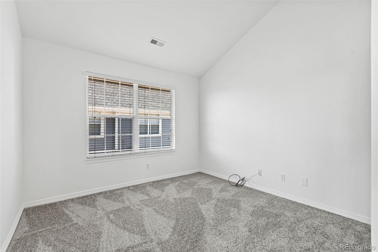
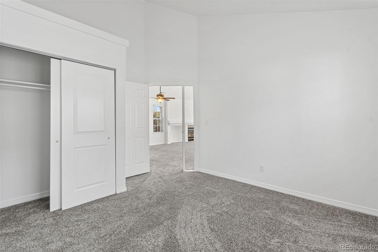
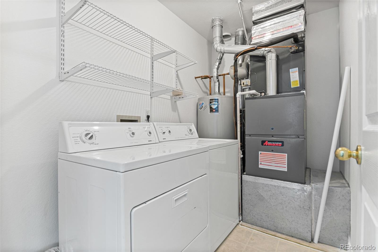
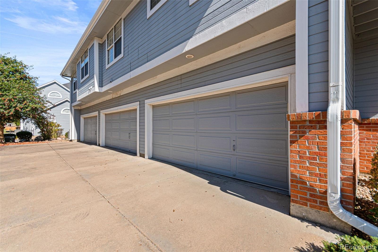
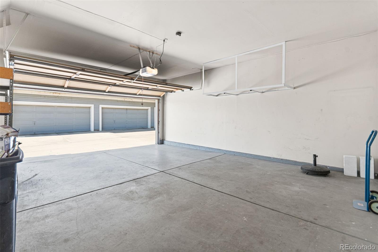
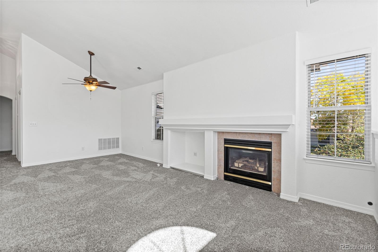
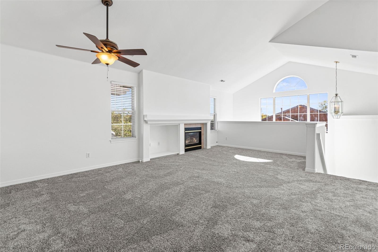
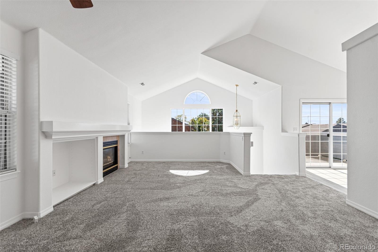
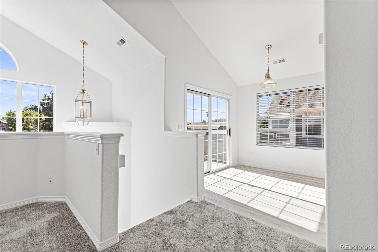
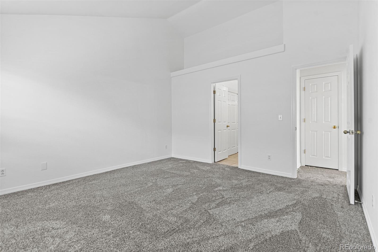
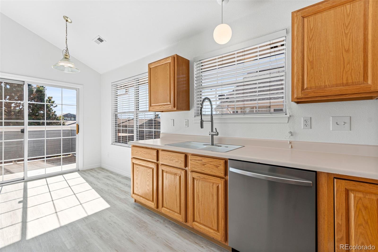
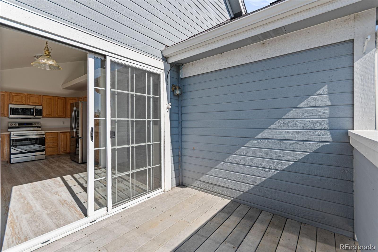
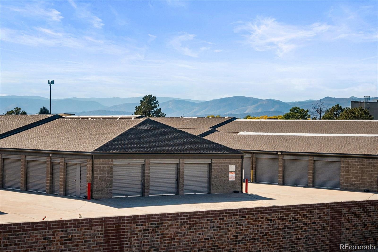
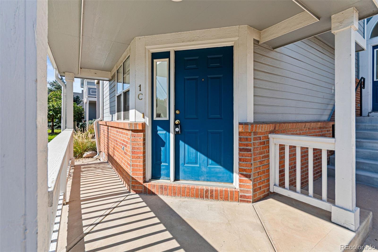
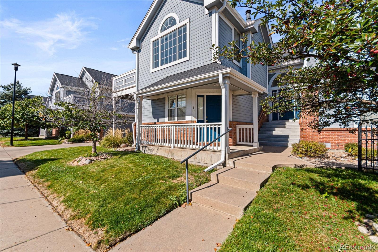
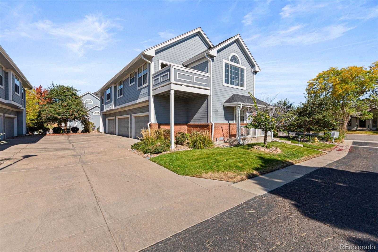
Open House Saturday November 7th 11-1. Welcome to this move-in-ready 2-bedroom, 2-bathroom end-unit condo offering 1,231 square feet of thoughtfully designed living space & an attached 2-car garage. Fresh interior paint, brand-new carpet and new appliances throughout make this home truly ready for its next owner. Enter through the front door or directly from the garage, then head upstairs to a bright and inviting layout filled with natural light, vaulted ceilings & beautiful views. The spacious living room is centered around a cozy fireplace, while the adjacent dining area opens to a private southwest-facing balcony, creating an ideal setting for morning coffee, outdoor dining, container gardening or relaxing while taking in the mountain views. The kitchen is equipped with brand-new appliances, abundant cabinet space & direct access to the dining area, which flows into the living room for easy everyday living and entertaining. The spacious primary suite features vaulted ceilings, a walk-in closet & a private 5-piece en suite bathroom. The secondary bedroom also includes vaulted ceilings and is conveniently located near the full secondary bathroom. A dedicated laundry room comes complete with a washer and dryer, while central air conditioning keeps the home comfortable throughout the warmer months. As an end unit, the condo provides added privacy and natural light. Conveniently located near Wadsworth Boulevard, Marston Lake, restaurants, shopping, recreation & everyday amenities, this freshly updated Denver condo is ready to welcome its next owner.
FHA loans will require spot approval.
42 days on market
Listed by Jenifer Vigil · 360 Real Estate Inc · jeniferteam360@gmail.com,720-322-6858
Property Details
| Property Type | Residential |
| Sub Type | Condominium |
| Status | Active |
| Price per Sq Ft | $333 |
| Subdivision | Glenborough Condo |
| MLS # | 6041926 |
| Days on Market | 42 |
| Bedrooms | 2 |
| Full Baths | 2 |
| Year Built | 1996 |
| HOA | Yes |
| HOA Fee | $354 |
| Annual Taxes | $2,173 |
| State | CO |
| County | Denver |
| Zoning | R-2 |
| Interior Features | Ceiling Fan(s), High Ceilings, Vaulted Ceiling(s), Walk-In Closet(s), Five Piece Bath, Primary Suite |
| Heating | Forced Air |
| Cooling | Central Air |
| Flooring | Carpet |
| Fireplaces | 1 |
| Fireplace Features | Living Room |
| Appliances | Dishwasher, Dryer, Microwave, Oven, Refrigerator, Washer |
| Exterior Features | Balcony |
| Garage | Yes |
| Garage Spaces | 2 |
| Roof | Composition |
| Lot Features | Landscaped |
| Architectural Style | Contemporary |
| Levels | Two |
| Construction | Brick, Frame |
| Sewer | Public Sewer |
| Water Source | Public |
| Senior Community | No |
| Special Conditions | None Known |
Location
Price History
| Date | Event | Price |
|---|---|---|
| 11/3/2026 |
Price change Source: REcolorado® #6041926 |
$410,000 -1.2% $333/sqft |
| 10/5/2026 |
Listed for sale Source: REcolorado® #6041926 |
$415,000 $337/sqft |

Based on information submitted to the MLS GRID as of November 13, 2026 at 8:05 AM MST. All data is obtained from various sources and may not have been verified by broker or MLS GRID. Supplied Open House Information is subject to change without notice. All information should be independently reviewed and verified for accuracy. Properties may or may not be listed by the office/agent presenting the information.
Thank you — a Mont Haus broker will be in touch shortly.
For Mont Haus agents and staff. Sign in with your Mont Haus Microsoft account and the Agent Portal opens in a new tab.
Sign in with MicrosoftNo Microsoft account yet? Ask Nikki Boxer, who sets up portal access.