Residential · Under Contract
Denver, CO 80222
3 Beds · 3 Baths · 1,315 Sq Ft
$455,000
Townhouse
Property Type
0.02 acres
Lot Size
2024
Year Built
$346
Price per Sq Ft
2
Parking Spaces
$115
HOA Fee
6048239
MLS #
About This Property
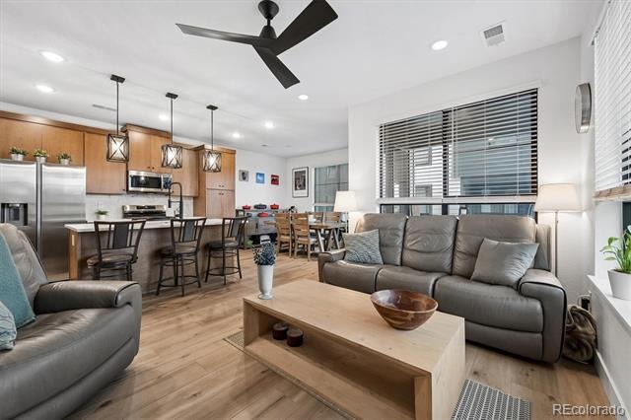
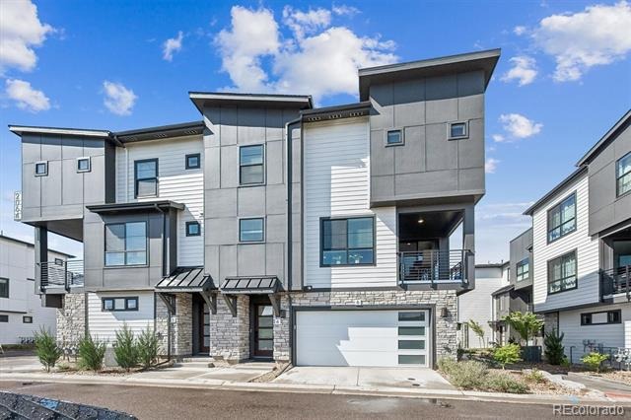
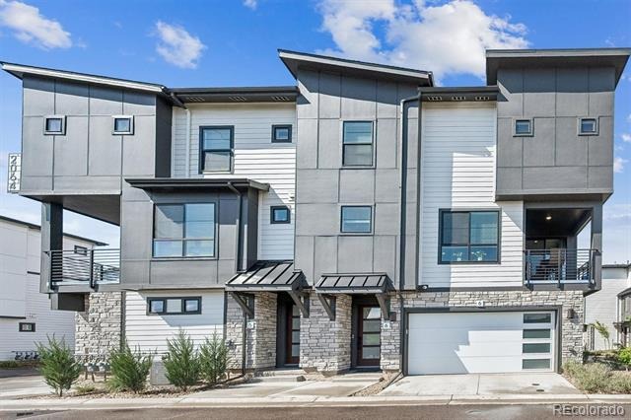
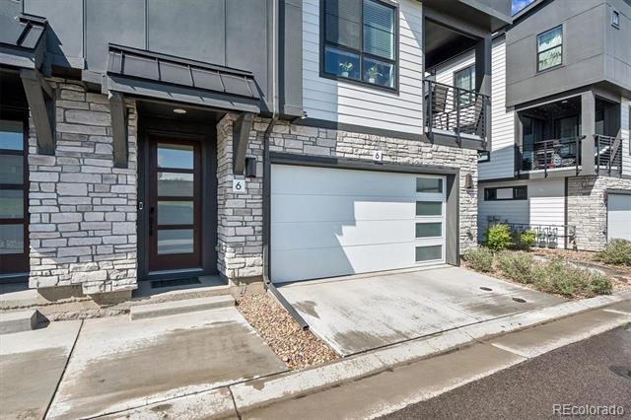
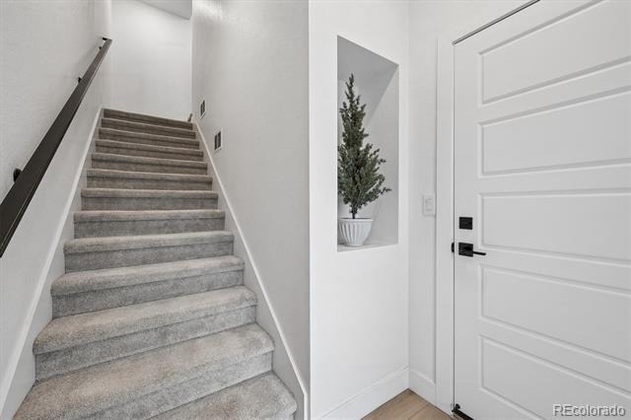
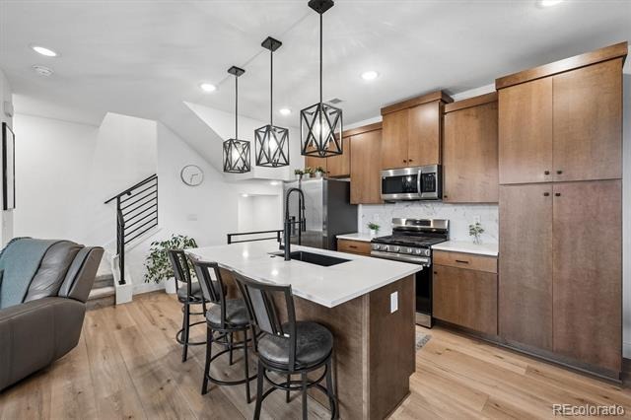
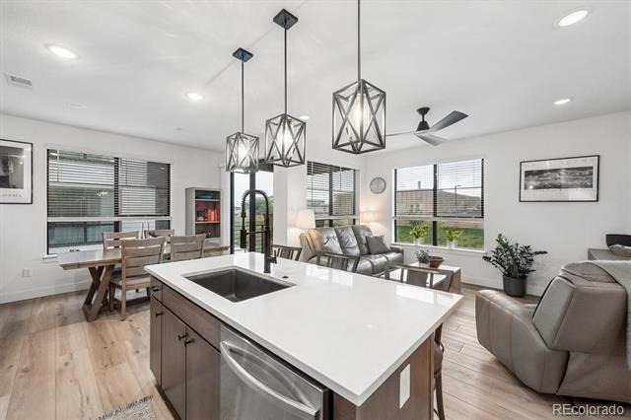
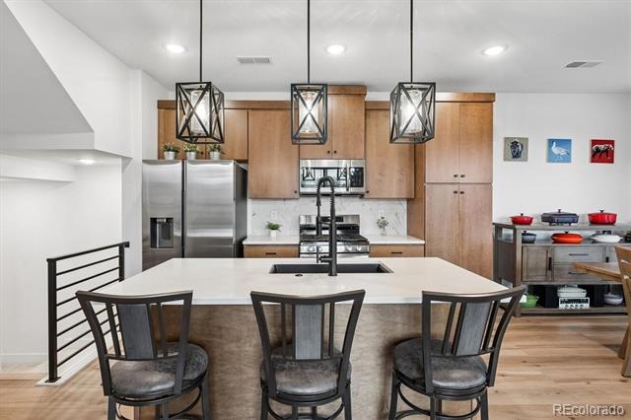
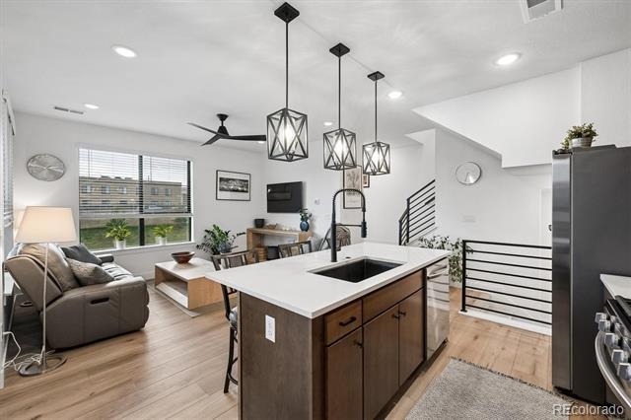
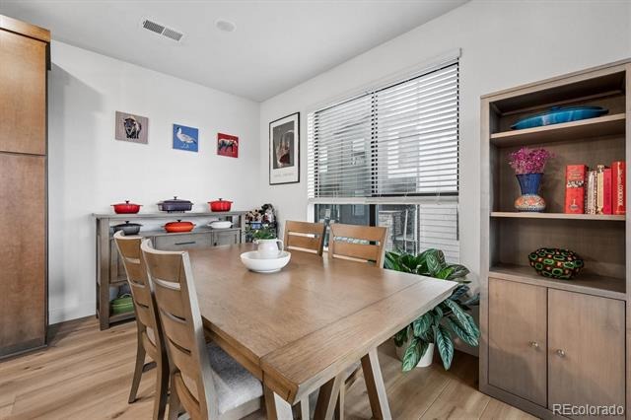
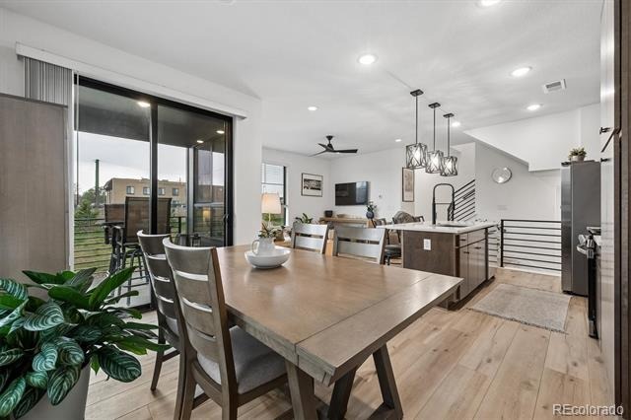
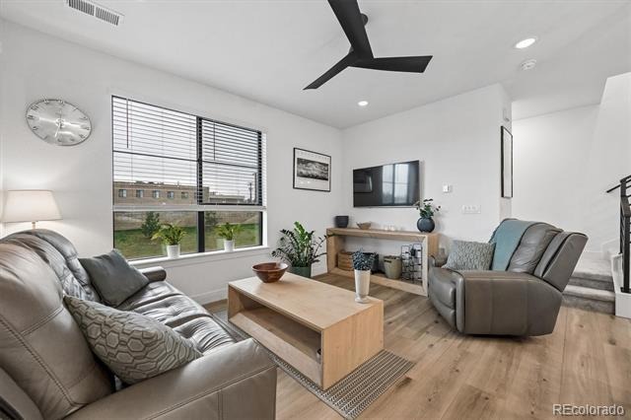
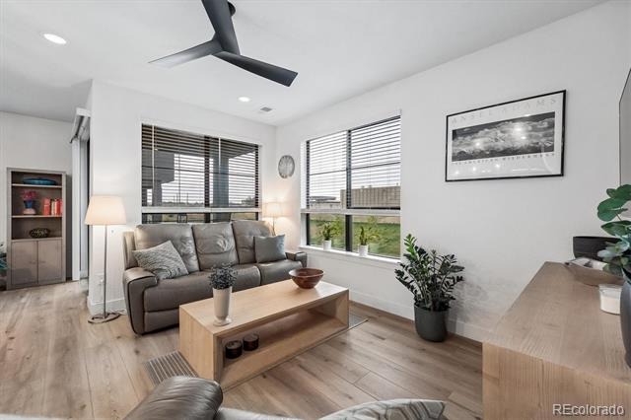
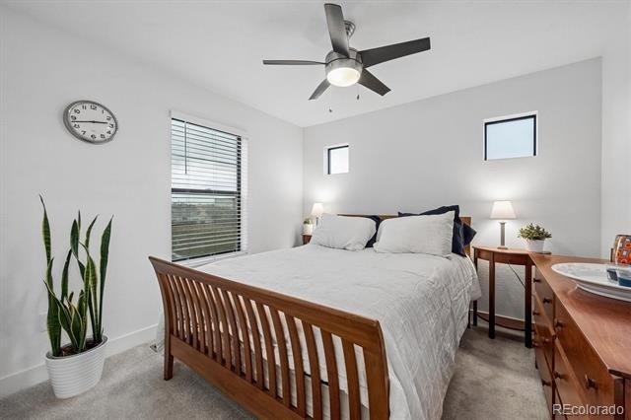
One of the BEST VIEW LOTS remaining priced well BELOW Market Value! Don't miss this opportunity to make this modern zero-maintenance townhome is contemporary living in an ideal location YOURS! Striking architectural lines and an airy, open layout create a bright, welcoming space designed for modern living. Stunning LVP flooring, quartz countertops throughout, grand 10” ceilings, and oversized windows are just some of the standout features of this turnkey end-unit townhome.
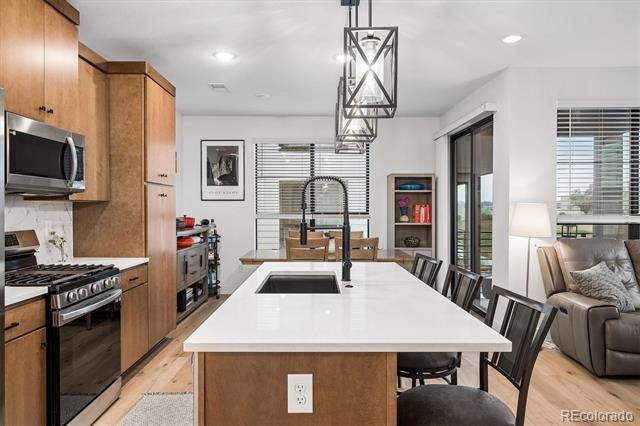
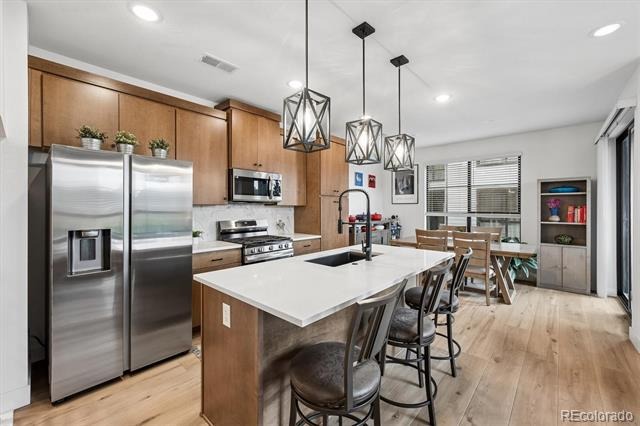
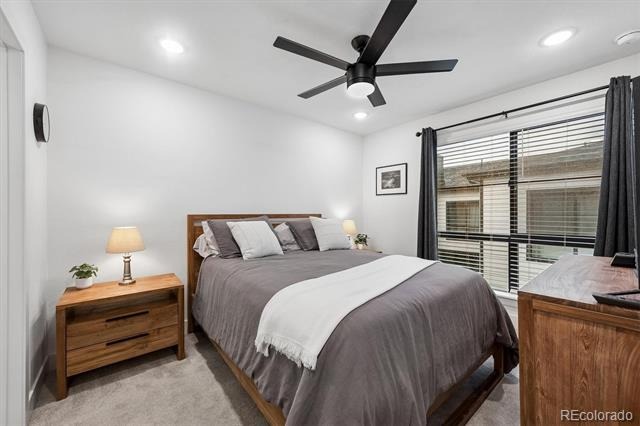
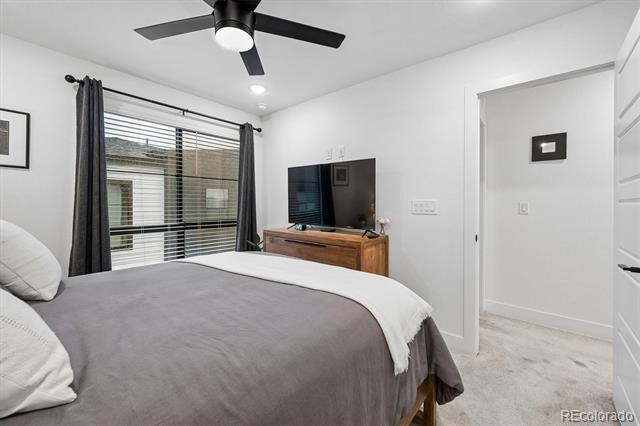
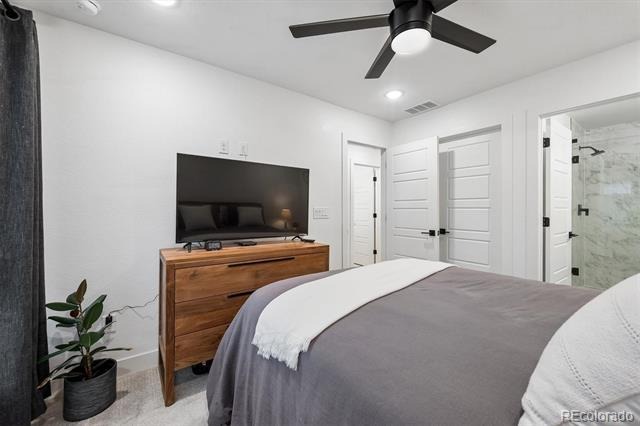
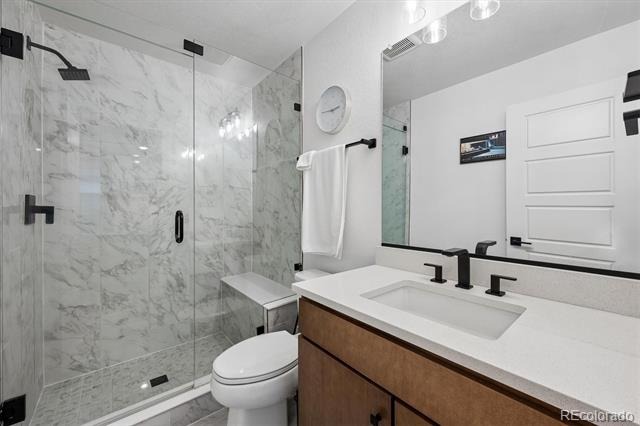
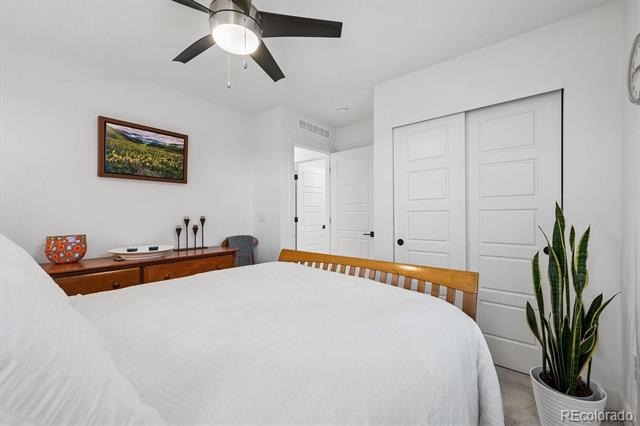
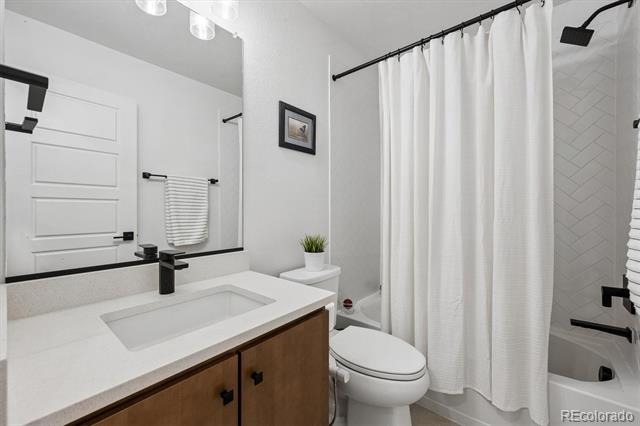
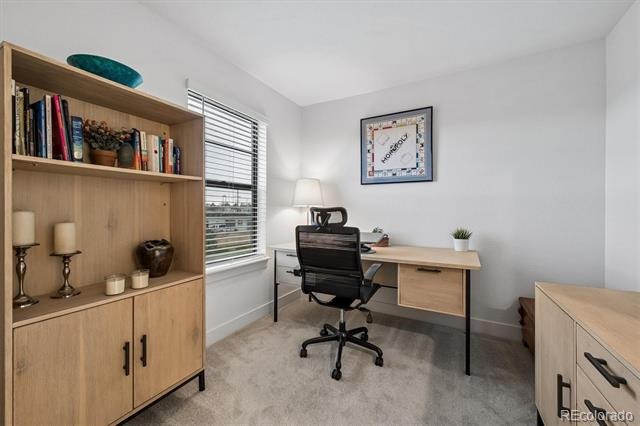
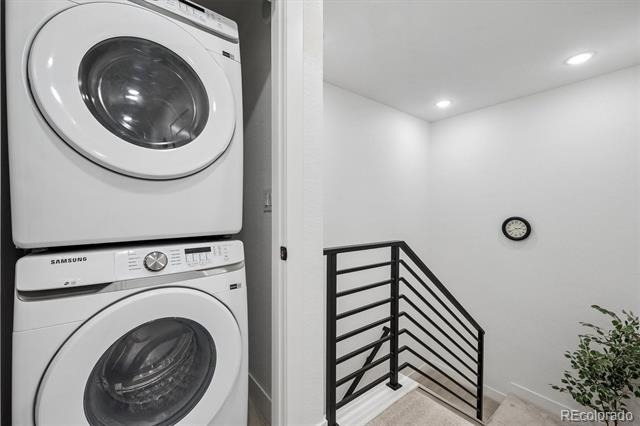
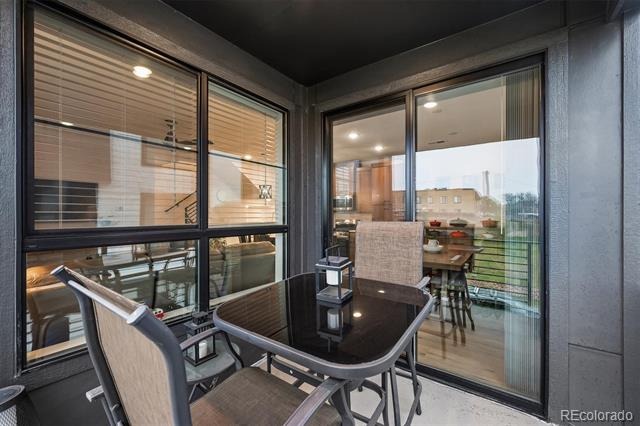
The upgraded kitchen shines with flat-fronted wood cabinetry, an oversized island, a stainless steel appliance suite and modern fixtures. Step outside to the sizeable covered patio, ready for al fresco dining or enjoying your morning cup of coffee. Upstairs, the private living quarters comprise two generously sized secondary bedrooms, a full bath, in-unit laundry, and the primary suite. This serene retreat is complete with a walk-in closet and an ensuite bath with a walk-in shower.
Ideally situated near the Cherry Creek bike path, public transportation, multiple community parks, and endless shopping, dining, and entertainment, 2064 S Holly Street is a rare opportunity to own a sophisticated, low-maintenance home in one of Denver’s most vibrant neighborhoods.
196 days on market
Listed by Janna Vanner & The Griffith Home Team · RE/MAX Professionals · janna@ght-re.com,303-720-2017
Property Details
| Property Type | Residential |
| Sub Type | Townhouse |
| Status | Active Under Contract |
| Price per Sq Ft | $346 |
| Subdivision | Virgina Village |
| MLS # | 6048239 |
| Days on Market | 196 |
| Bedrooms | 3 |
| Full Baths | 1 |
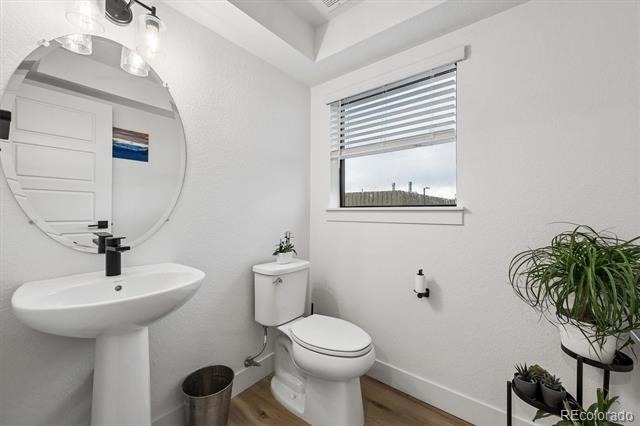
| Half Baths | 1 |
| Three-Quarter Baths | 1 |
| Year Built | 2024 |
| Lot Size (Sq Ft) | 837 |
| Acres | 0.02 |
| HOA | Yes |
| HOA Fee | $115 |
| Annual Taxes | $5,067 |
| State | CO |
| County | Denver |
| Interior Features | Breakfast Bar, Ceiling Fan(s), Eat-in Kitchen, Entrance Foyer, High Ceilings, Kitchen Island, Open Floorplan, Pantry, Walk-In Closet(s), Primary Suite, Quartz Counters, Smoke Free |
| Heating | Forced Air |
| Cooling | Central Air |
| Flooring | Carpet, Tile, Vinyl |
| Appliances | Dishwasher, Disposal, Dryer, Microwave, Oven, Range, Refrigerator, Tankless Water Heater, Washer |
| Exterior Features | Balcony |
| Garage | Yes |
| Garage Spaces | 2 |
| Parking Features | Concrete, Electric Vehicle Charging Station(s) |
| Roof | Composition |
| Lot Features | Near Public Transit, Master Planned |
| Architectural Style | Contemporary |
| Levels | Three Or More |
| Construction | Frame, Metal Siding, Wood Siding |
| Sewer | Public Sewer |
| Water Source | Public |
| Senior Community | No |
| Special Conditions | None Known |
Location
Price History
| Date | Event | Price |
|---|---|---|
| 11/9/2026 |
Active Under Contract Source: REcolorado® #6048239 |
— |
| 10/28/2026 |
Price change Source: REcolorado® #6048239 |
$455,000 -3.0% $346/sqft |
| 10/8/2026 |
Price change Source: REcolorado® #6048239 |
$469,000 -2.1% $357/sqft |
| 5/1/2026 |
Listed for sale Source: REcolorado® #6048239 |
$479,000 $364/sqft |

Based on information submitted to the MLS GRID as of November 12, 2026 at 10:04 PM MST. All data is obtained from various sources and may not have been verified by broker or MLS GRID. Supplied Open House Information is subject to change without notice. All information should be independently reviewed and verified for accuracy. Properties may or may not be listed by the office/agent presenting the information.
Thank you — a Mont Haus broker will be in touch shortly.
For Mont Haus agents and staff. Sign in with your Mont Haus Microsoft account and the Agent Portal opens in a new tab.
Sign in with MicrosoftNo Microsoft account yet? Ask Nikki Boxer, who sets up portal access.