Residential · Pending
Cherry Hills Village, CO 80113
6 Beds · 7 Baths · 9,923 Sq Ft
$8,500,000
Single Family
Property Type
2.33 acres
Lot Size
2013
Year Built
$857
Price per Sq Ft
5
Parking Spaces
6050417
MLS #
About This Property
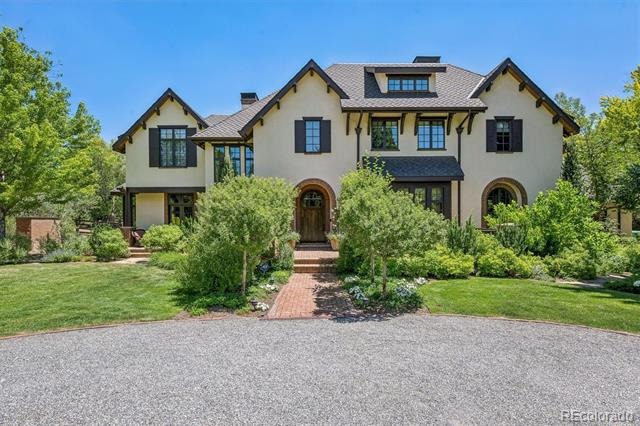
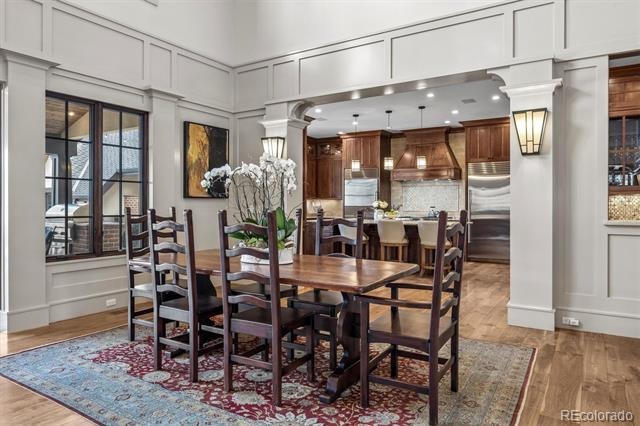
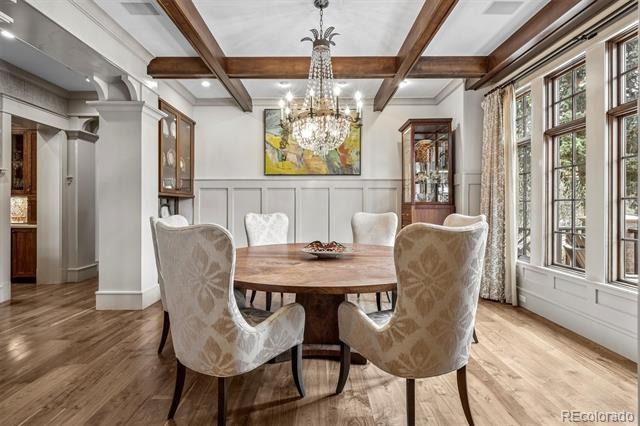
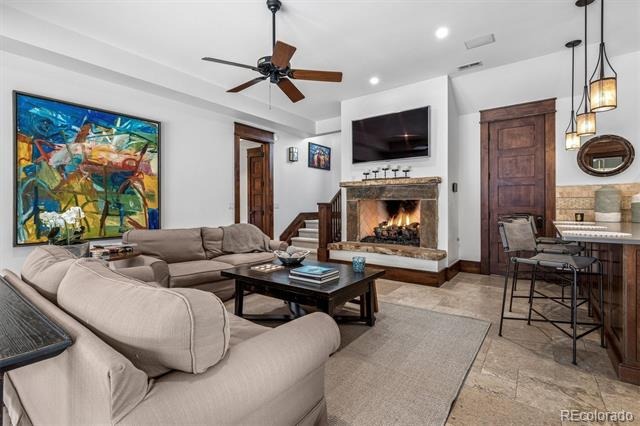
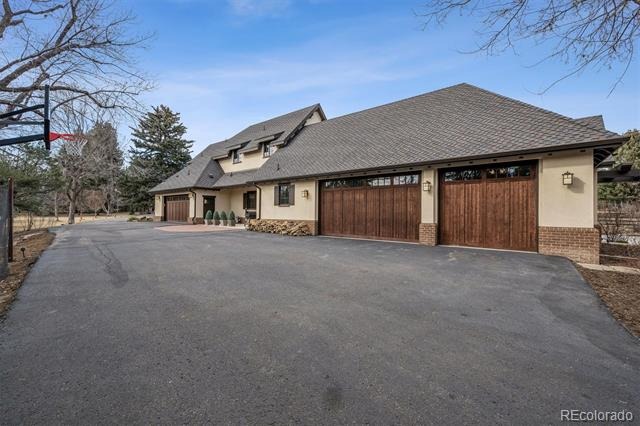
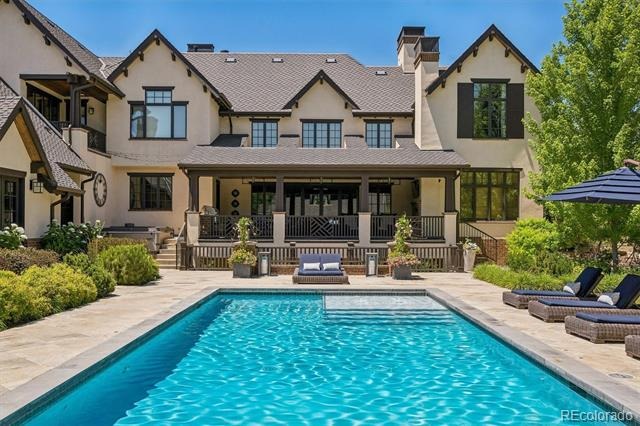
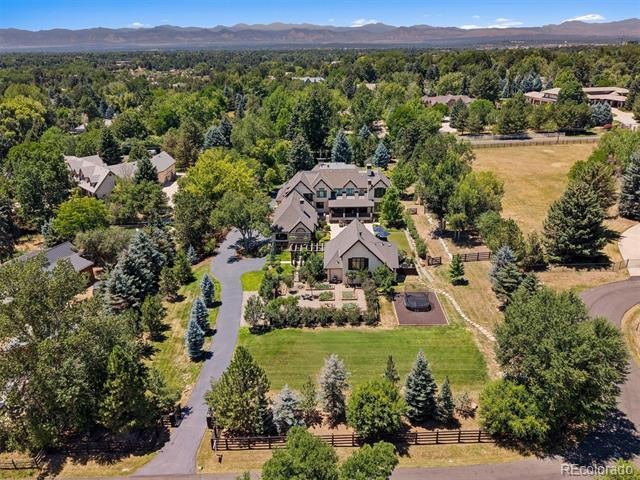
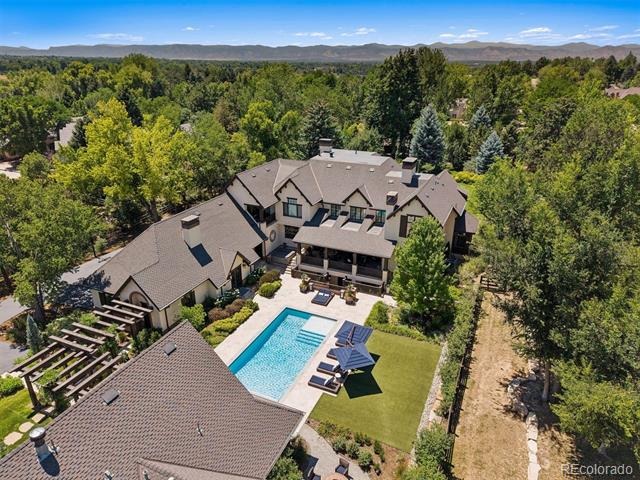
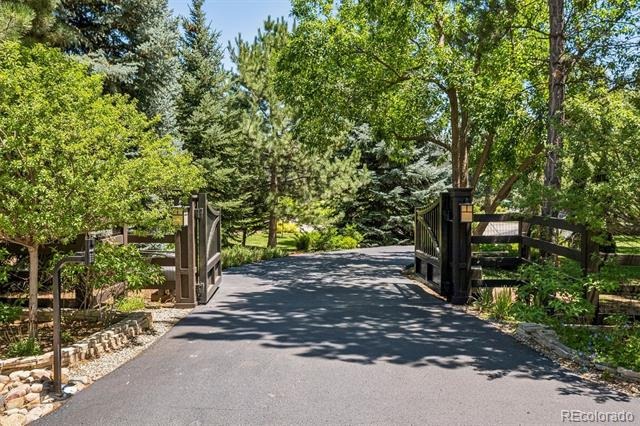
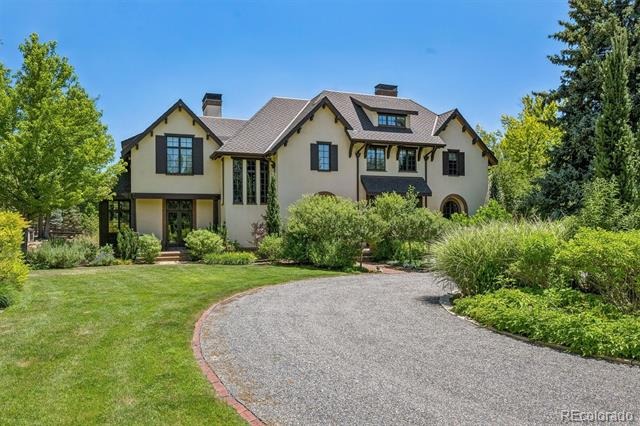
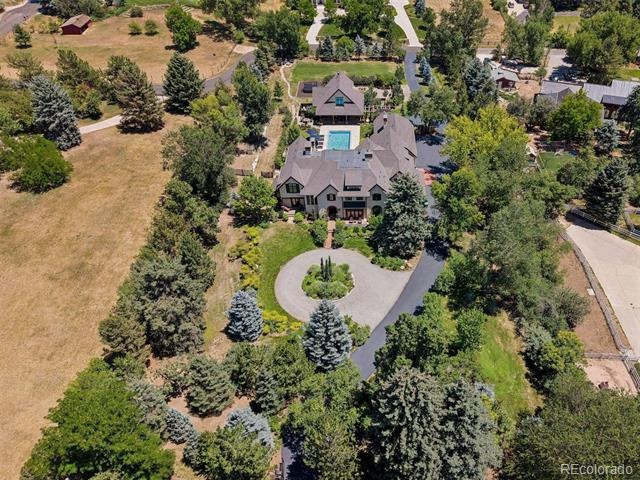
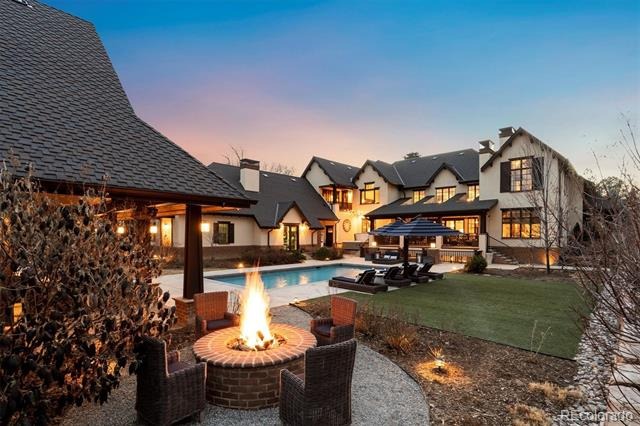
Set on 2.3 acres behind a gated, tree-lined drive in Cherry Hills Village, 4 Vista Road is a rare combination of scale, craftsmanship, and privacy. This custom Craftsman estate by KC Jones is thoughtfully designed for both daily living and entertaining, with impeccably landscaped grounds, terraces, and outdoor living spaces that feel expansive yet intentional.
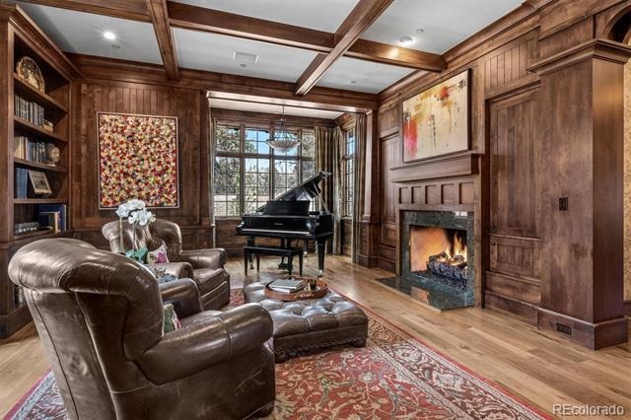
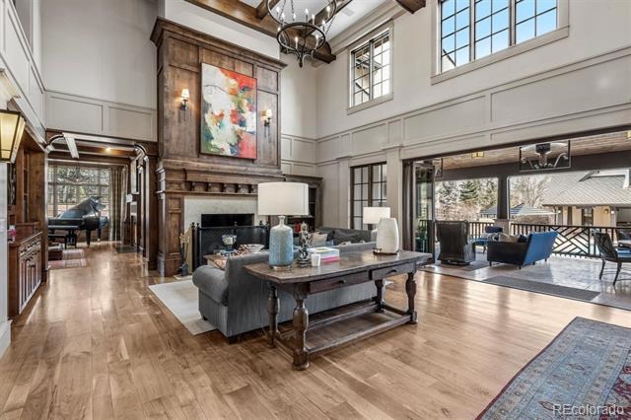
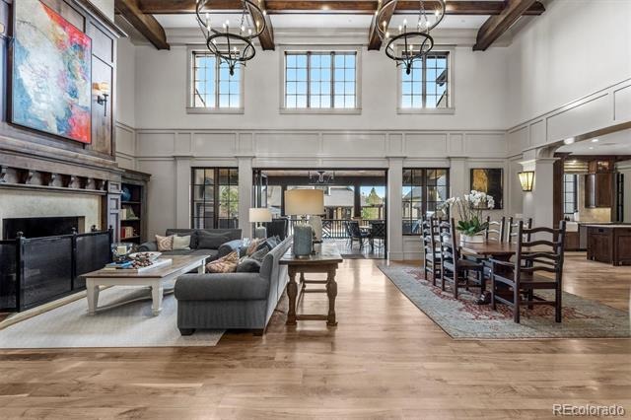
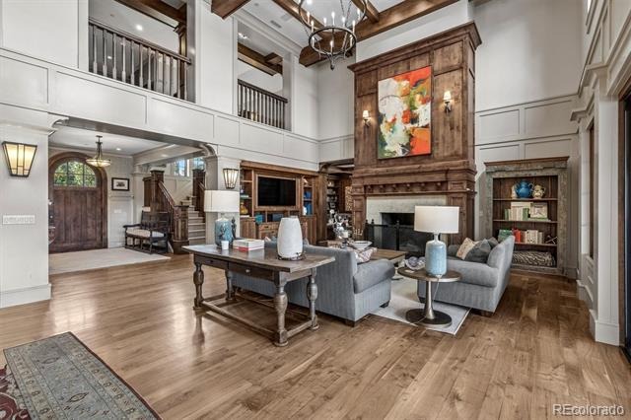
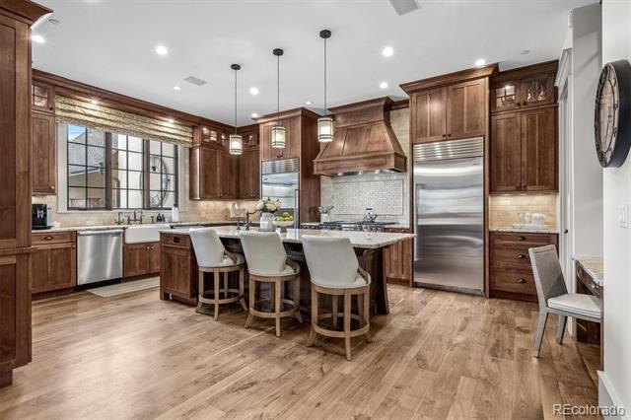
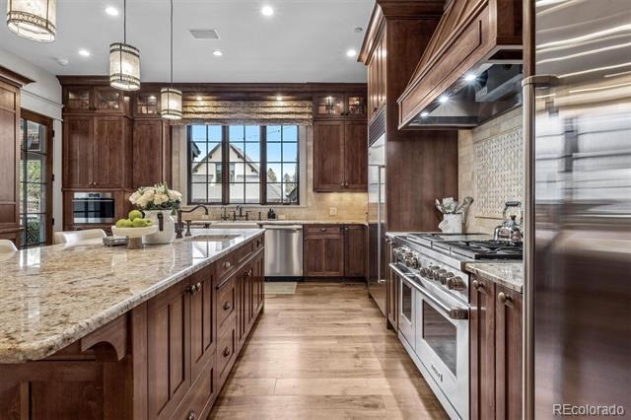
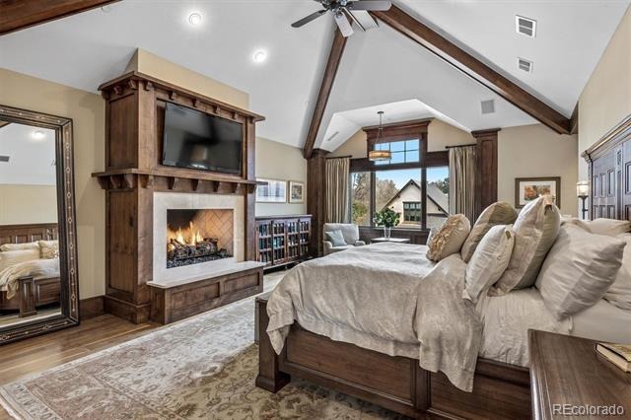
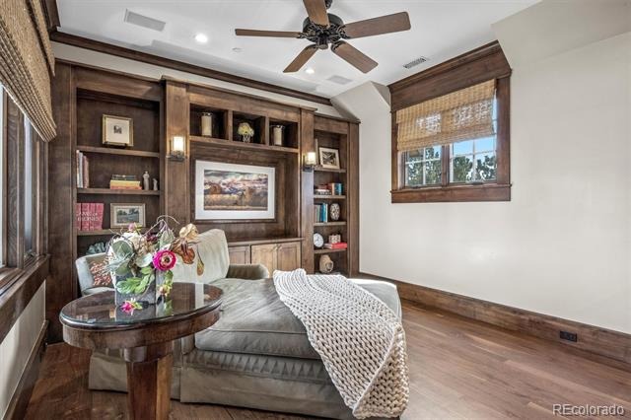
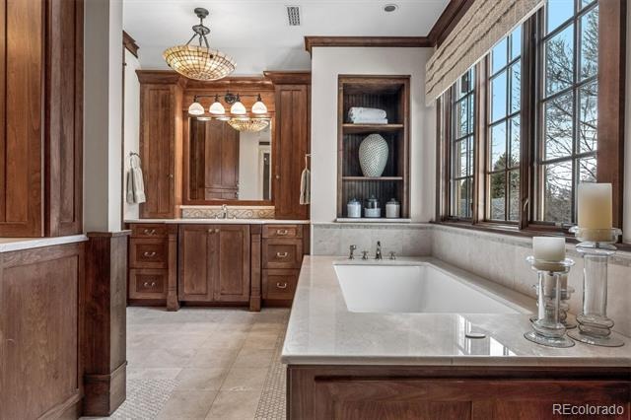
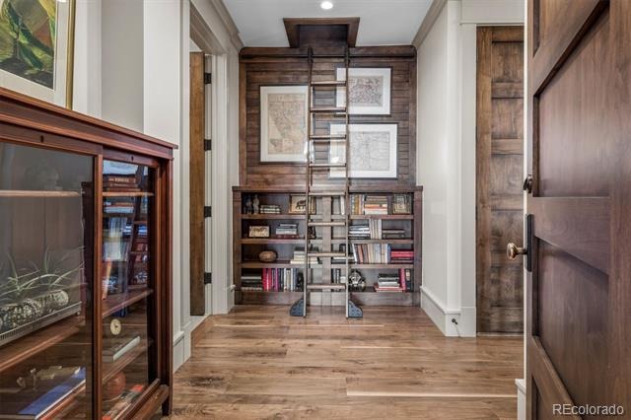
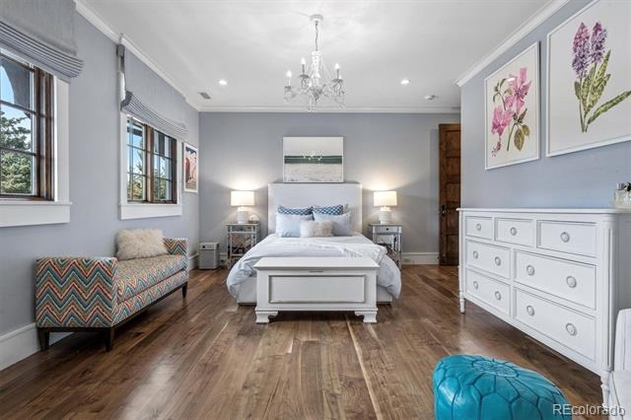
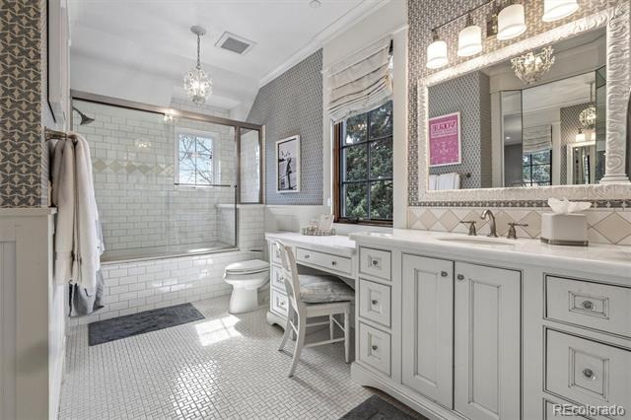
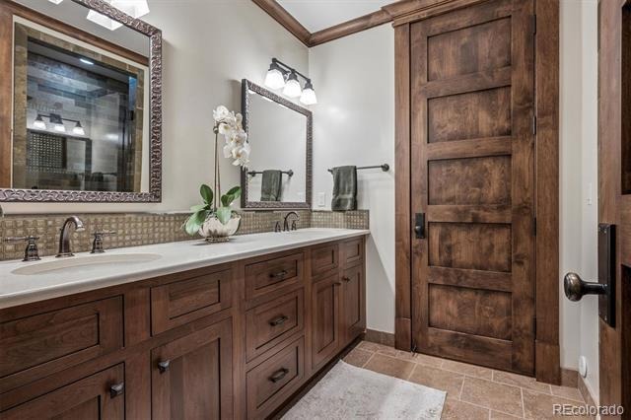
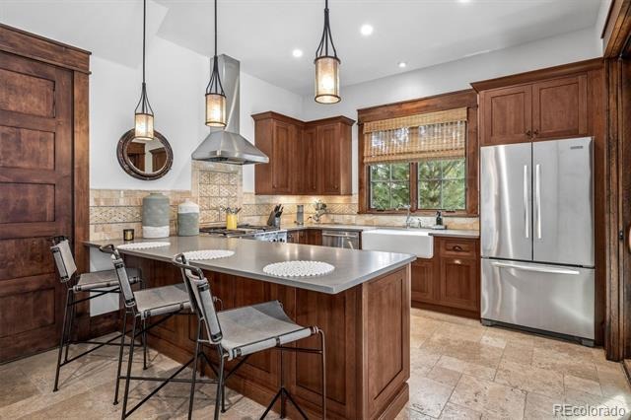
Highlights include a dramatic two-story great room with a 19-foot beamed ceiling, wood-burning fireplace, and accordion doors opening to outdoor entertaining areas, a gourmet kitchen with Sub-Zero and Wolf appliances plus butler’s pantry, a wood paneled library, and main-level office. The primary suite features a beamed ceiling, gas fireplace, sitting area with built-ins and coffee bar, private balcony, five-piece bath, and dual oversized closets.
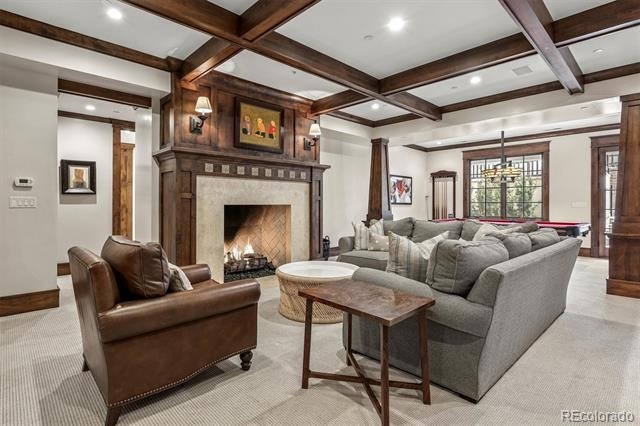
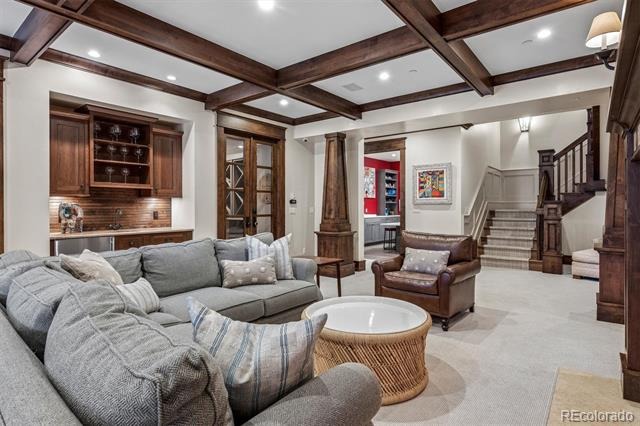
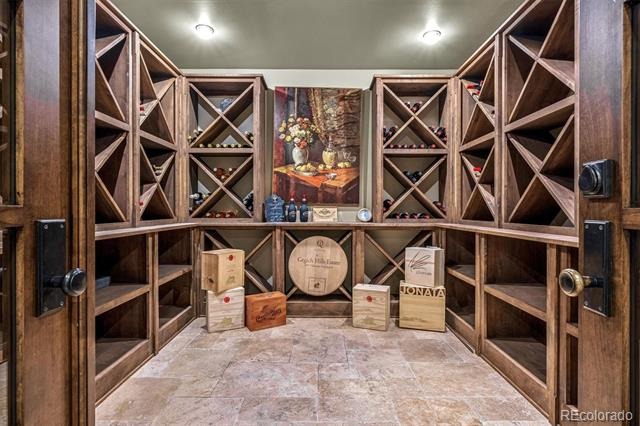
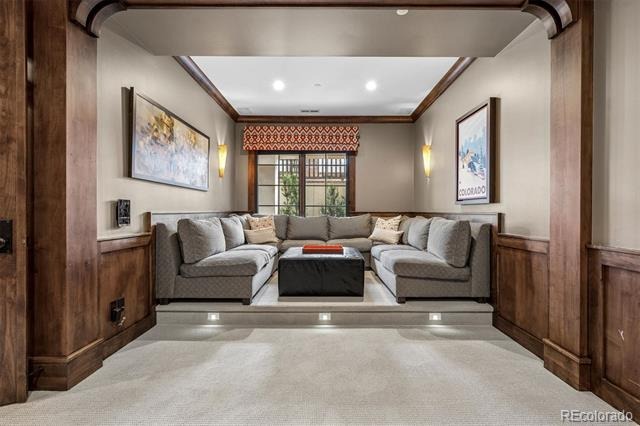
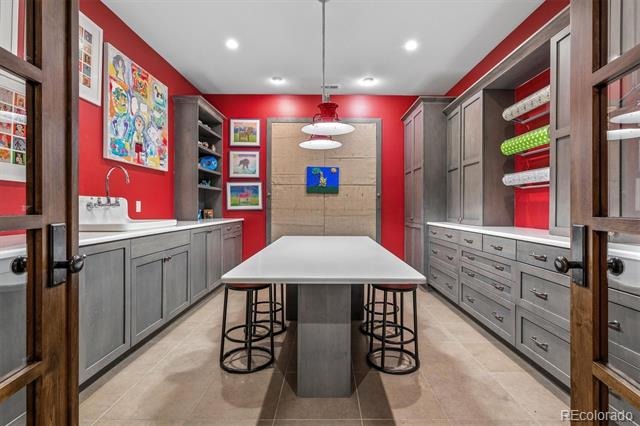
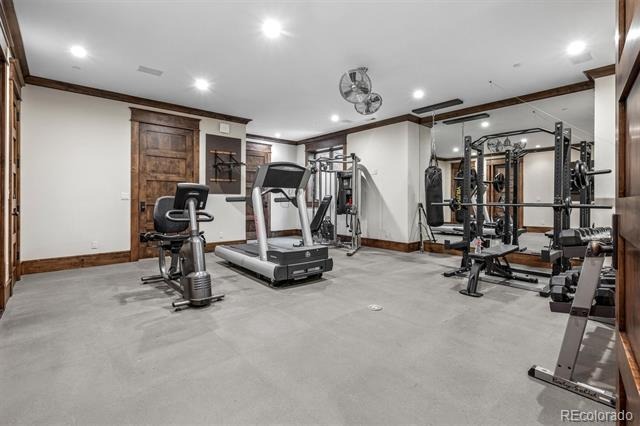
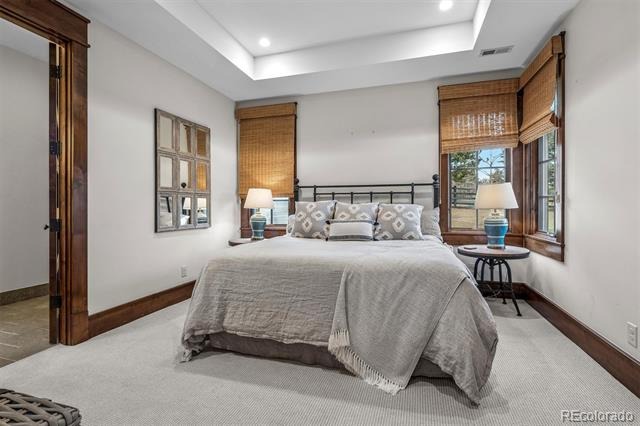
The walkout basement offers flexible living and entertaining spaces, including family room with gas fireplaces, wet bar, media room, craft/art room, wine room, full gym, and two guest bedrooms.
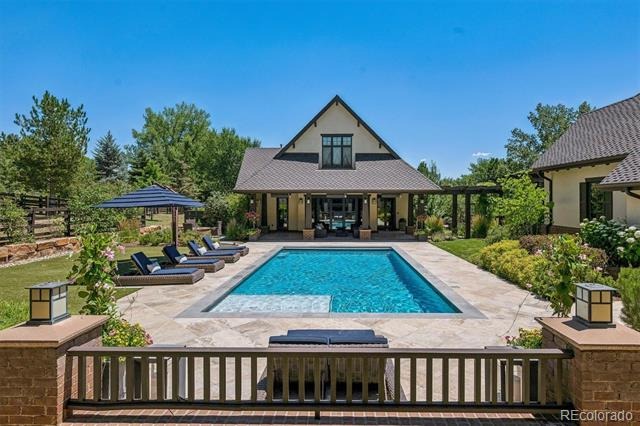
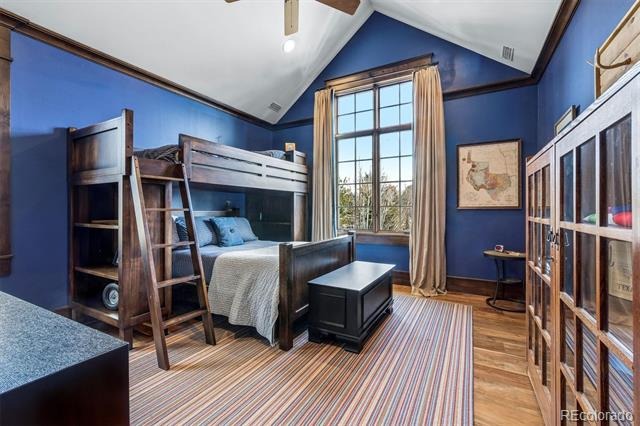
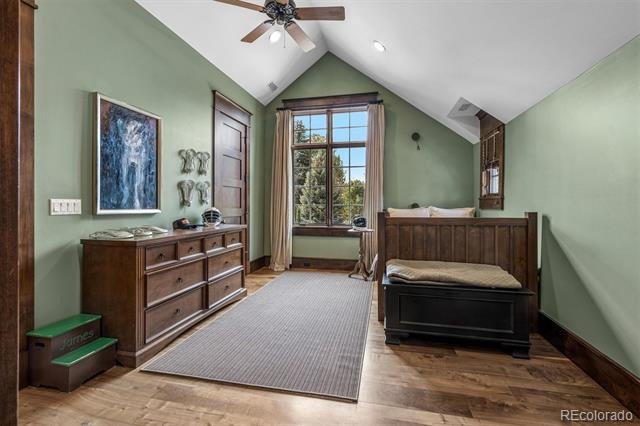
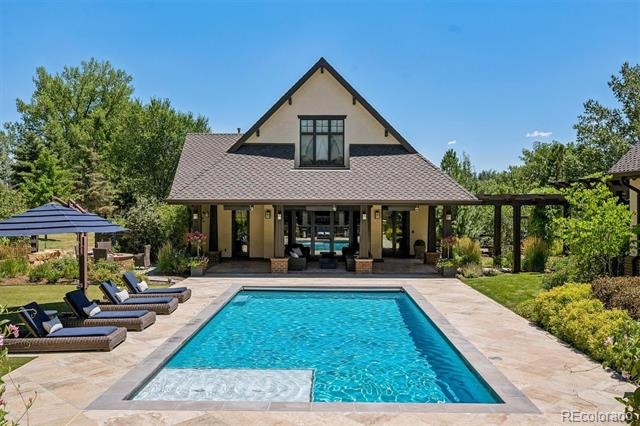
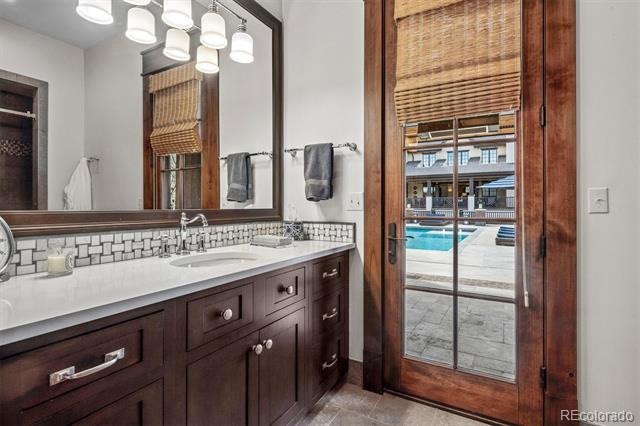
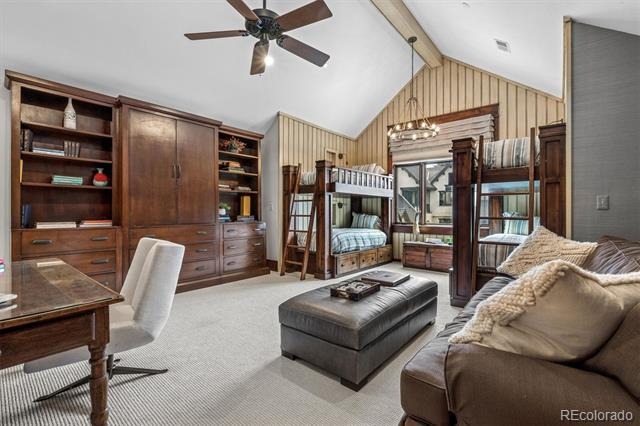
The guest house features a family room with fireplace opening to a covered patio, a full kitchen, private bedroom, pool bath, and an upper-level bunk room
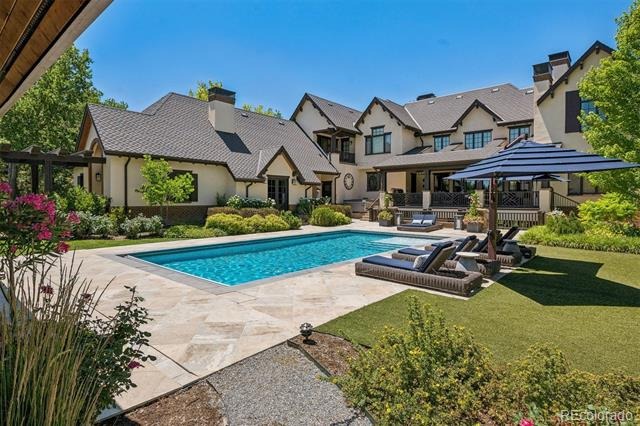
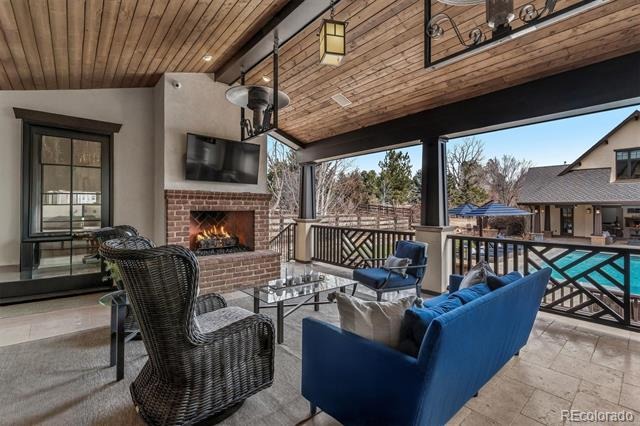
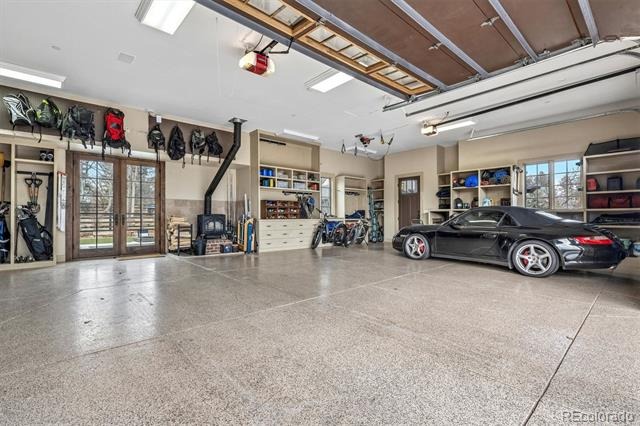
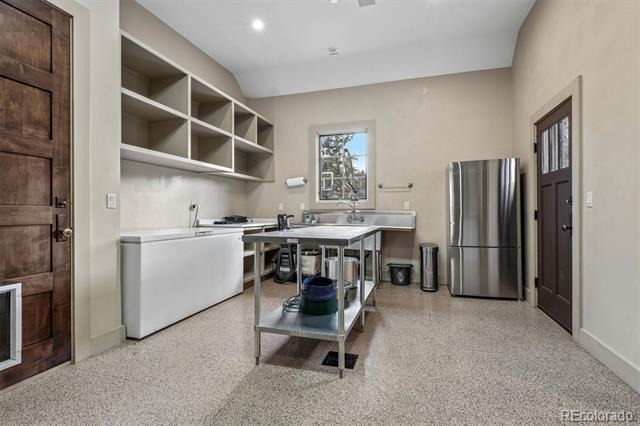
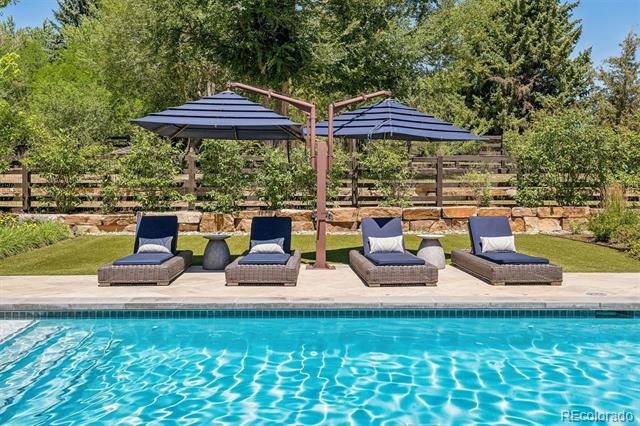
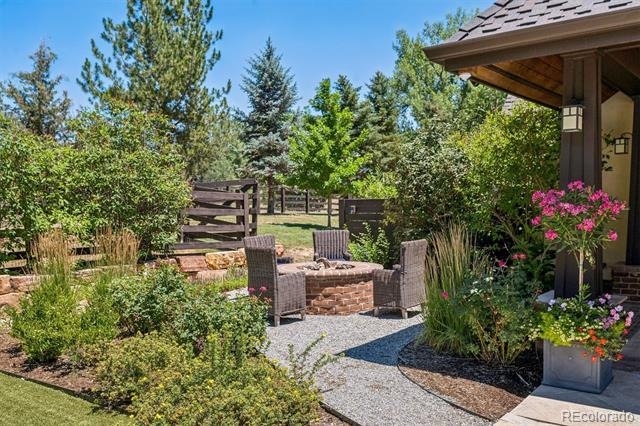
Outdoors, the estate provides multiple terraces, pool, spa, hot tub, fire pit, garden beds, dog run, and built-in grill. The finished five-car garage includes storage, bonus office with powder bath, and heated workshop/gear room.
Rare acreage, meticulous craftsmanship, and thoughtfully curated spaces make this a premier Cherry Hills Village estate.
232 days on market
Listed by Christopher Bouc & Ian Wolfe · LIV Sotheby's International Realty · chris@wolfegroupdenver.com,303-669-4449
Property Details
| Property Type | Residential |
| Sub Type | Single Family Residence |
| Status | Pending |
| Price per Sq Ft | $857 |
| Subdivision | Cherry Hills Village |
| MLS # | 6050417 |
| Days on Market | 232 |
| Bedrooms | 6 |
| Full Baths | 2 |
| Half Baths | 3 |
| Three-Quarter Baths | 2 |
| Year Built | 2013 |
| Lot Size (Sq Ft) | 101,495 |
| Acres | 2.33 |
| HOA | No |
| Annual Taxes | $34,912 |
| State | CO |
| County | Arapahoe |
| Interior Features | Breakfast Bar, Built-in Features, Ceiling Fan(s), Eat-in Kitchen, Entrance Foyer, High Ceilings, In-Law Floorplan, Kitchen Island, Pantry, Vaulted Ceiling(s), Walk-In Closet(s), Wet Bar, Audio/Video Controls, Five Piece Bath, Jack & Jill Bath, Jet Action Tub, Primary Suite, Utility Sink |
| Heating | Forced Air |
| Cooling | Central Air |
| Flooring | Carpet, Tile, Wood |
| Fireplaces | 5 |
| Fireplace Features | Basement, Gas, Great Room, Other, Outside, Bedroom, Wood Burning |
| Appliances | Bar Fridge, Dishwasher, Disposal, Freezer, Microwave, Oven, Range, Range Hood, Refrigerator, Wine Cooler |
| Exterior Features | Balcony, Barbecue, Dog Run, Fire Pit, Garden, Lighting, Private Yard, Spa/Hot Tub |
| Garage | Yes |
| Garage Spaces | 5 |
| Parking Features | Lighted, Oversized, Storage, Finished, Floor Coating |
| Roof | Composition |
| Basement | Finished, Full, Walk-Out Access |
| Lot Features | Landscaped, Level, Many Trees |
| Architectural Style | Traditional |
| Levels | Two |
| Construction | Stucco |
| Sewer | Public Sewer |
| Water Source | Public |
| Senior Community | No |
| Special Conditions | None Known |
Location
Price History
| Date | Event | Price |
|---|---|---|
| 10/7/2026 |
Pending Source: REcolorado® #6050417 |
— |
| 3/3/2026 |
Listed for sale Source: REcolorado® #6050417 |
$8,500,000 $857/sqft |

Based on information submitted to the MLS GRID as of October 22, 2026 at 2:54 AM MDT. All data is obtained from various sources and may not have been verified by broker or MLS GRID. Supplied Open House Information is subject to change without notice. All information should be independently reviewed and verified for accuracy. Properties may or may not be listed by the office/agent presenting the information.
Thank you — a Mont Haus broker will be in touch shortly.