Residential · Active
Denver, CO 80219
2 Beds · 1 Baths · 771 Sq Ft
$166,900
Condominium
Property Type
1984
Year Built
$216
Price per Sq Ft
$320
HOA Fee
6058885
MLS #
About This Property
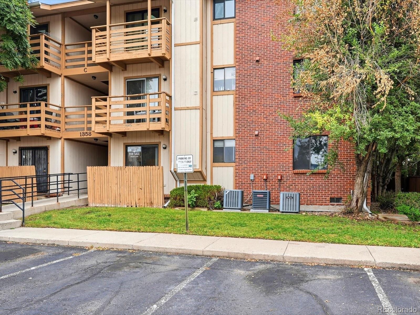
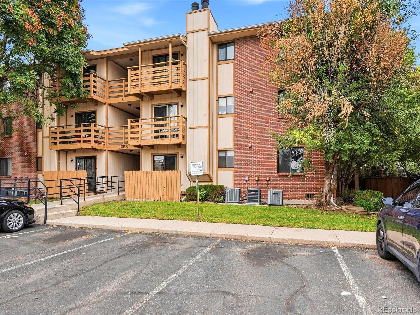
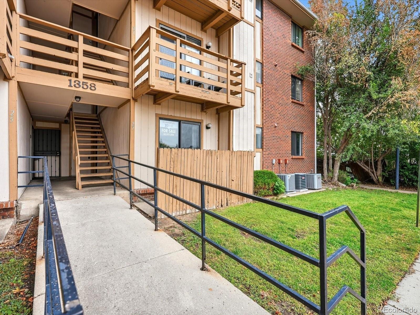
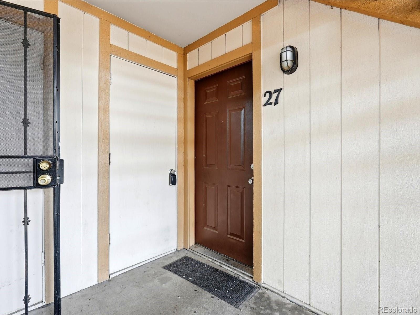
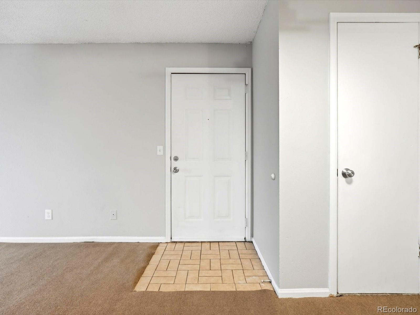
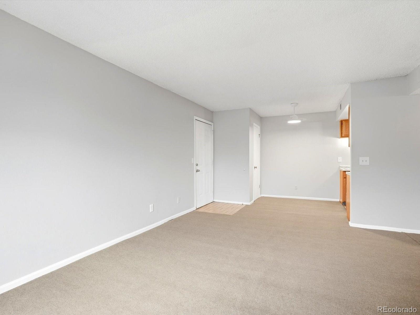
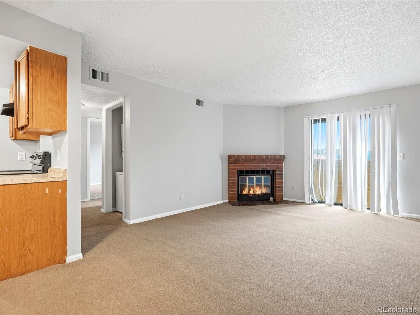
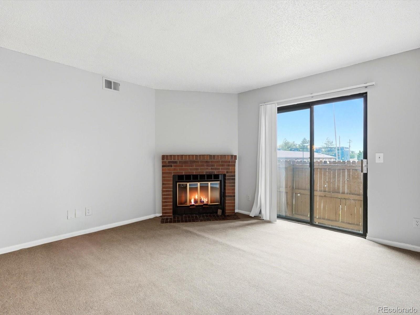
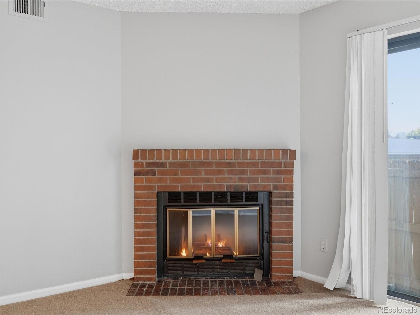
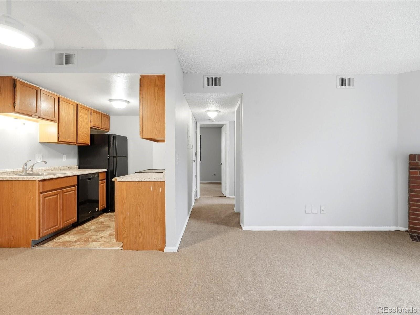
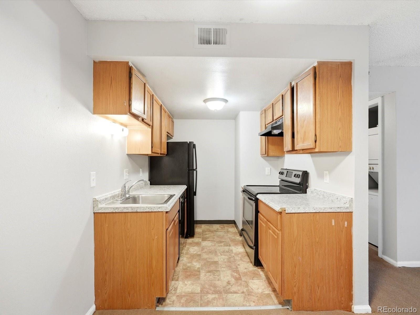
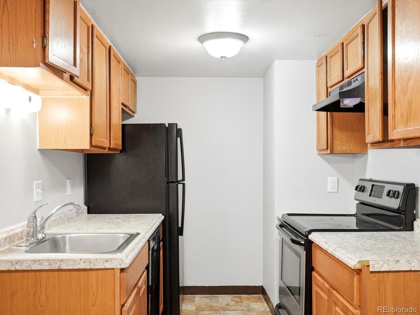
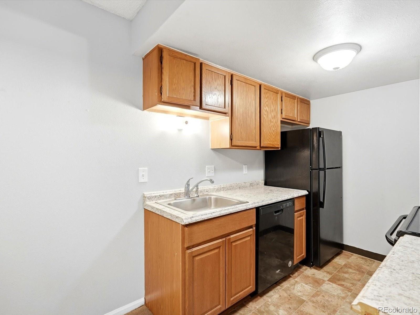
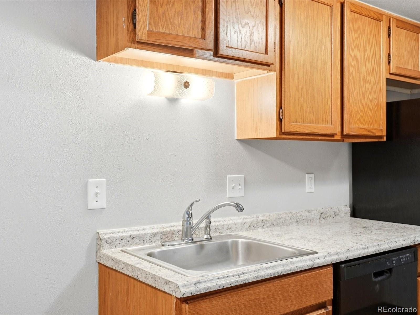
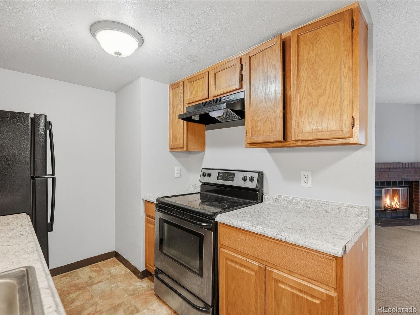
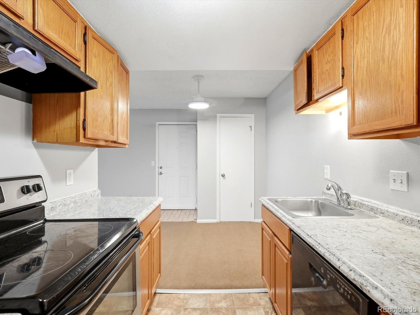
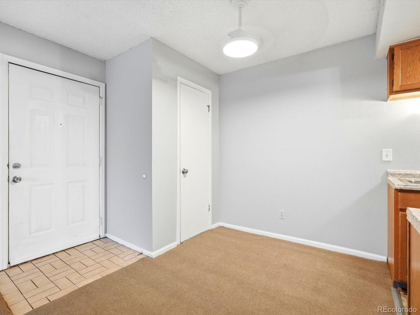
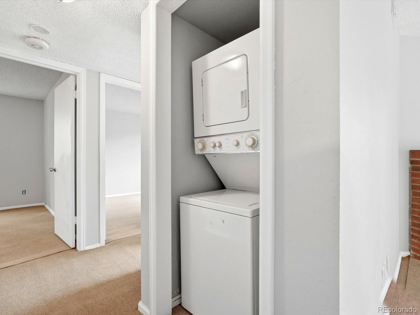
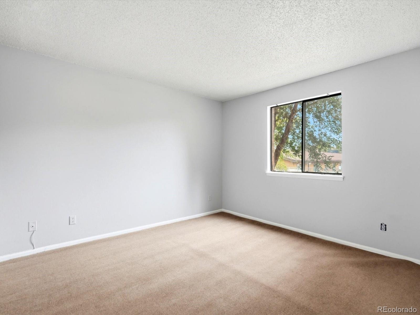
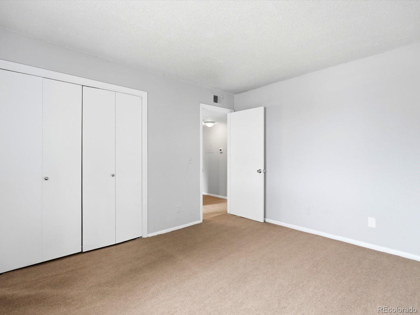
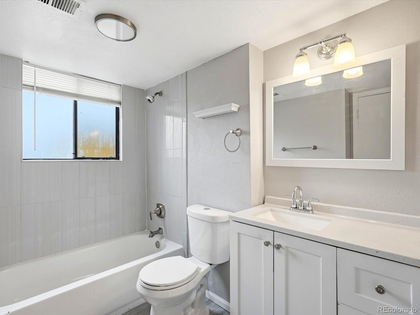
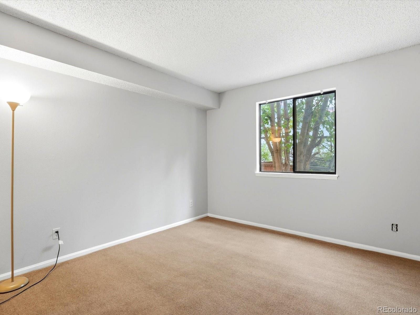
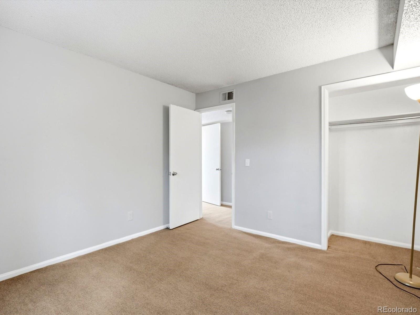
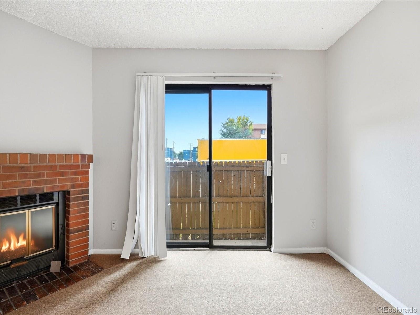
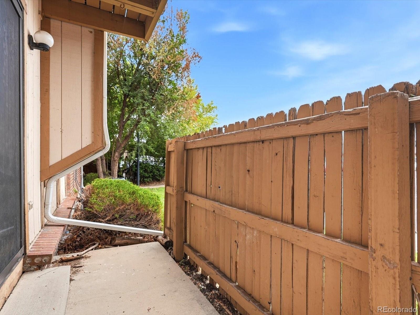
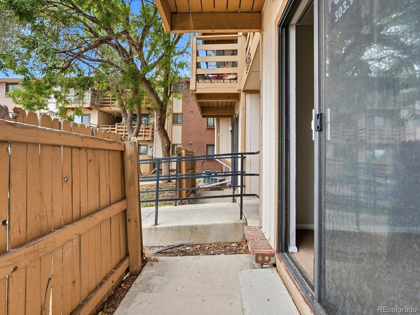
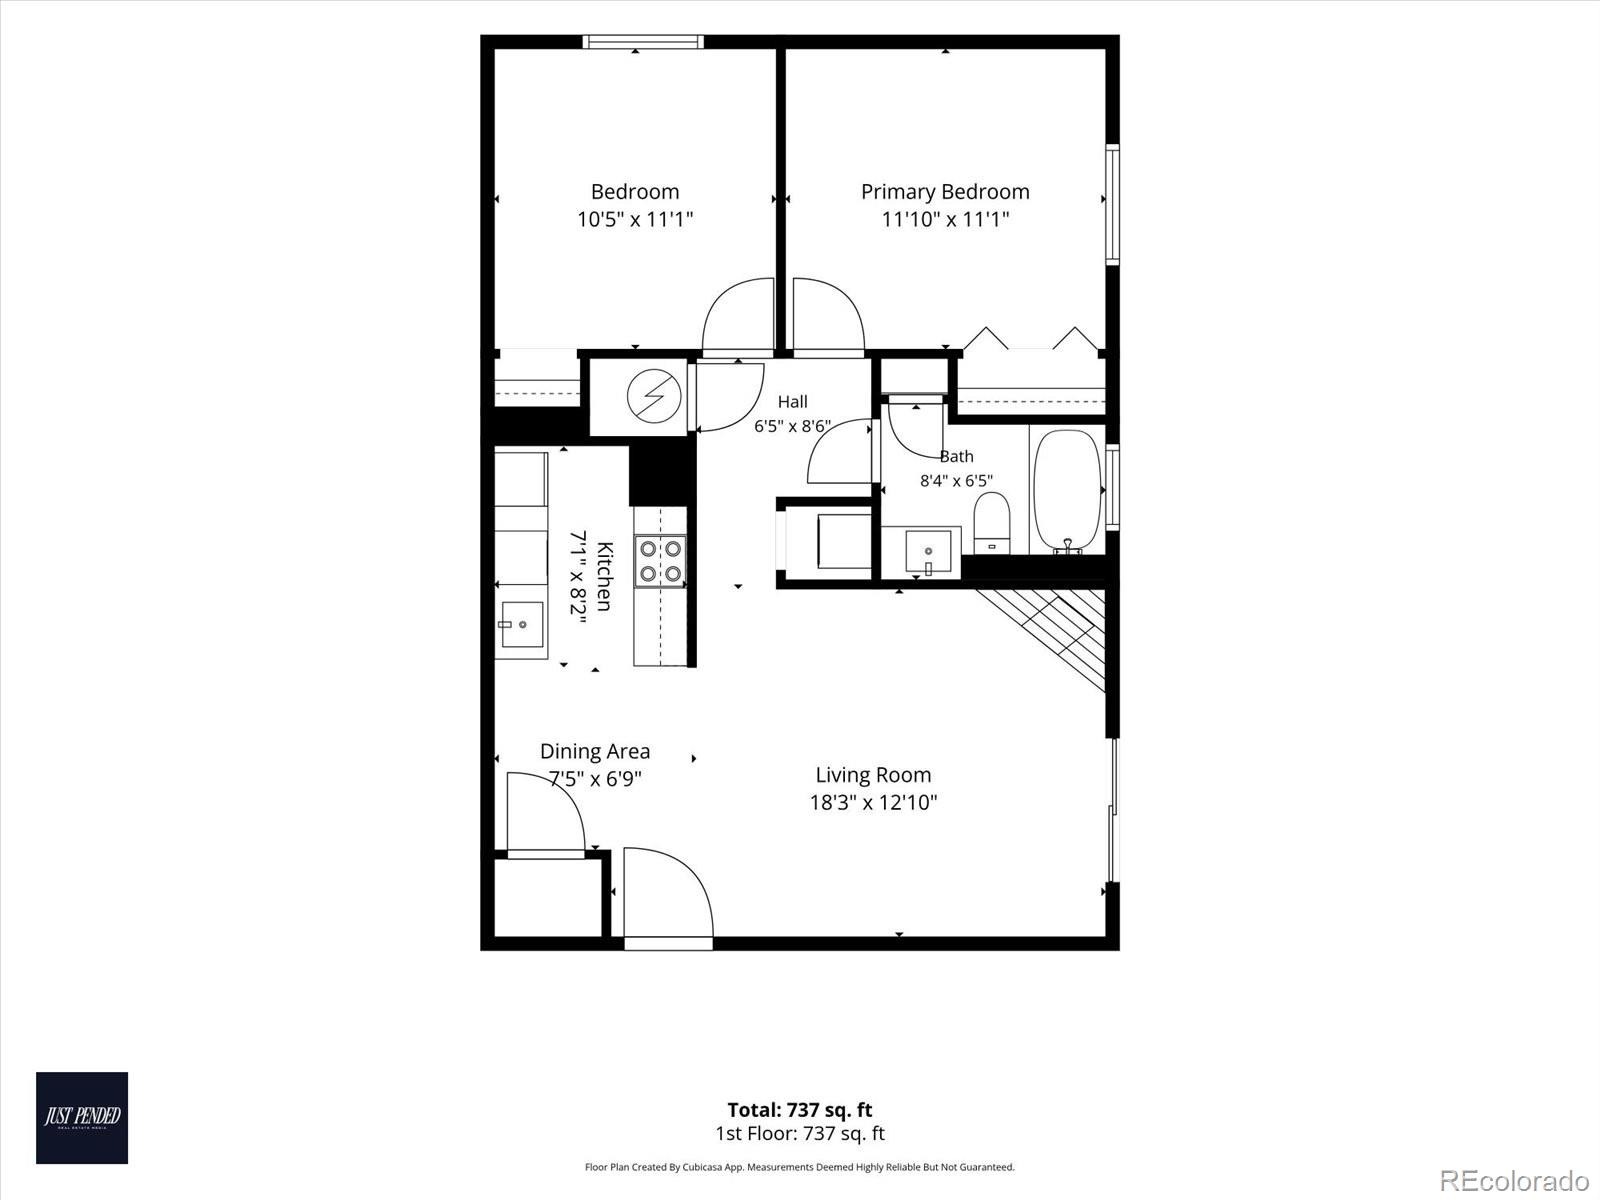
WELCOME HOME to this Charming and Updated Ground-Level End-Unit Condo, Where Comfort and Convenience Come Together **Step Inside to a BRIGHT, OPEN FLOOR PLAN filled with Natural Light and a Warm, Welcoming Feel **The Spacious Living Loom Features a Cozy Brick WOOD-BURNING FIREPLACE with Tile Hearth and a Full-View Glass Door that Opens to the Walk-Out Patio—Perfect for Relaxing with your Morning Coffee or Unwinding at the End Of the Day **The Dining Area Flows Naturally into the Clean and Cheerful Kitchen, Featuring Updated Countertops and Appliances **Two Generously Sized Bedrooms offer Plenty of Natural Light and Comfortable Living Space **The Beautifully Updated Full Bathroom Features a Modern Tub, Tile Surround, Vanity with Integrated Sink, Mirror, and Updated Fixtures **You’ll also Appreciate the Convenience of an IN-UNIT LAUNDRY with Washer and Dryer Included **OF NOTE: New Furnace (2025), Extra Storage just Next To The Unit, One RESERVED PARKING SPACE, and an Accessibility Ramp at the Building Entrance **HOA DUES include Water, Sewer, Trash Removal, and More **With Parks, Shopping, Dining, and Bus Routes Just a Short Distance Away, this Inviting Condo is Ready to Feel Like Home!! **Buyer or Buyer's Agent to Verify All Information
42 days on market
Listed by Andrew Petrone & Rich Petrone · eXp Realty, LLC · 888-440-2724
Property Details
| Property Type | Residential |
| Sub Type | Condominium |
| Status | Active |
| Price per Sq Ft | $216 |
| Subdivision | La Mirada |
| MLS # | 6058885 |
| Days on Market | 42 |
| Bedrooms | 2 |
| Full Baths | 1 |
| Year Built | 1984 |
| HOA | Yes |
| HOA Fee | $320 |
| Annual Taxes | $1,141 |
| State | CO |
| County | Denver |
| Zoning | R-2-A |
| Interior Features | Laminate Counters, Open Floorplan, No Stairs, Solid Surface Counters |
| Heating | Forced Air, Natural Gas |
| Cooling | Central Air |
| Flooring | Carpet, Tile, Vinyl |
| Fireplaces | 1 |
| Fireplace Features | Living Room, Wood Burning |
| Appliances | Dishwasher, Dryer, Oven, Range, Range Hood, Refrigerator, Washer |
| Roof | Unknown |
| Levels | One |
| Construction | Brick, Frame, Wood Siding |
| Sewer | Public Sewer |
| Water Source | Public |
| Senior Community | No |
| Special Conditions | None Known |
Location
Price History
| Date | Event | Price |
|---|---|---|
| 11/11/2026 |
Price change Source: REcolorado® #6058885 |
$166,900 -5.7% $216/sqft |
| 10/2/2026 |
Listed for sale Source: REcolorado® #6058885 |
$176,900 -1.2% $229/sqft |
| 2/22/2026 |
Listed for sale Source: REcolorado® #9160362 |
$179,000 -26.9% $232/sqft |
| 4/25/2024 |
Sold Source: REcolorado® #6553261 |
$245,000 $318/sqft |
| 3/20/2024 |
Listed for sale Source: REcolorado® #6553261 |
$244,900 $318/sqft |

Based on information submitted to the MLS GRID as of November 13, 2026 at 3:05 PM MST. All data is obtained from various sources and may not have been verified by broker or MLS GRID. Supplied Open House Information is subject to change without notice. All information should be independently reviewed and verified for accuracy. Properties may or may not be listed by the office/agent presenting the information.
Thank you — a Mont Haus broker will be in touch shortly.
For Mont Haus agents and staff. Sign in with your Mont Haus Microsoft account and the Agent Portal opens in a new tab.
Sign in with MicrosoftNo Microsoft account yet? Ask Nikki Boxer, who sets up portal access.