Residential · Active
Denver, CO 80211
1 Beds · 2 Baths · 743 Sq Ft
$475,000
Condominium
Property Type
2019
Year Built
$639
Price per Sq Ft
1
Parking Spaces
$533
HOA Fee
6063436
MLS #
About This Property
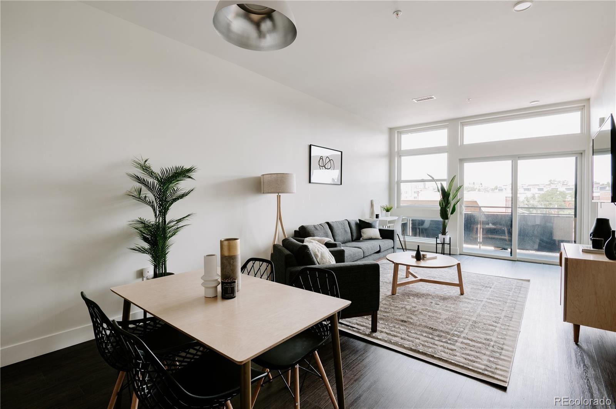
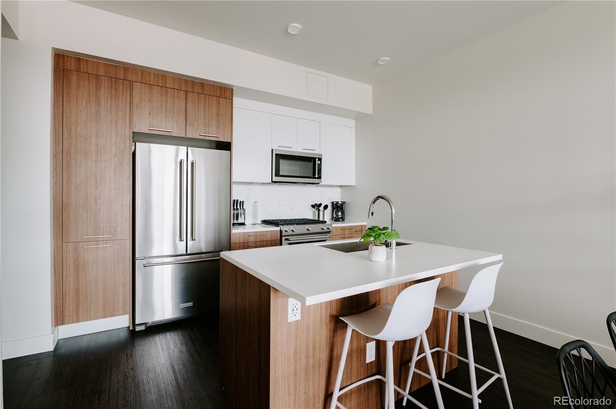
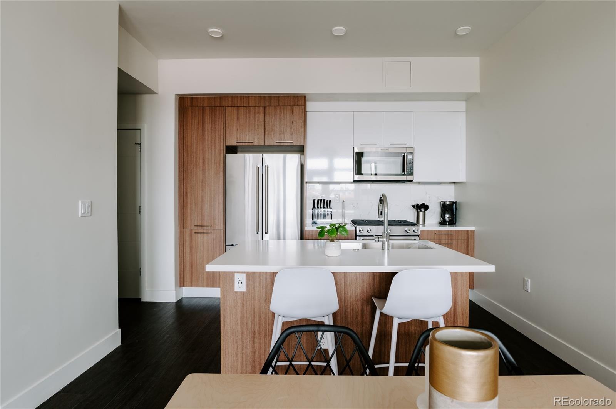
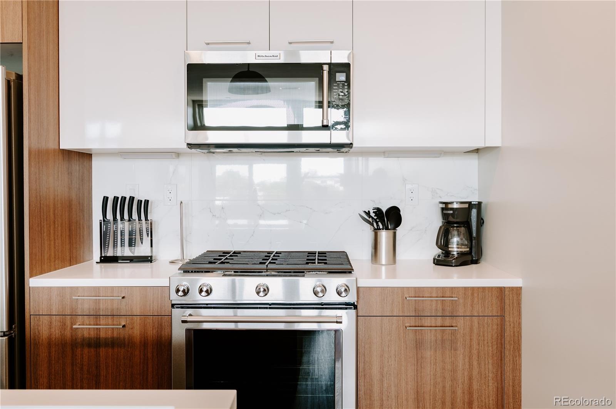
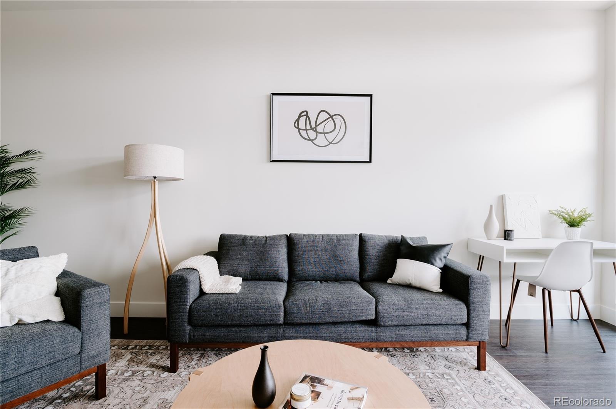
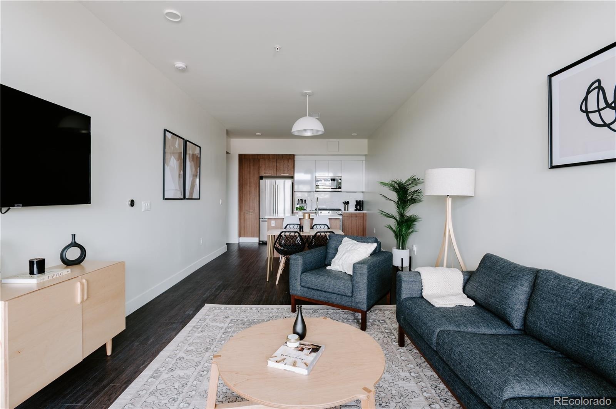
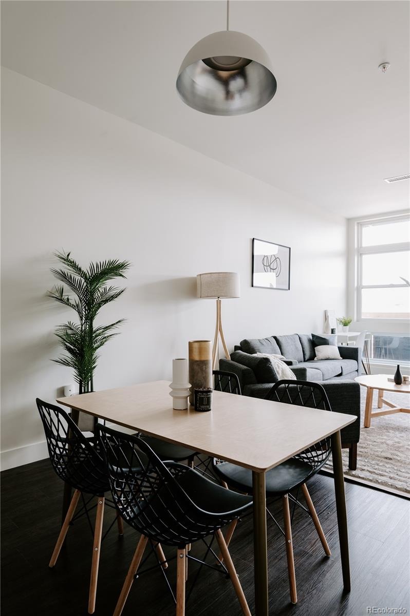
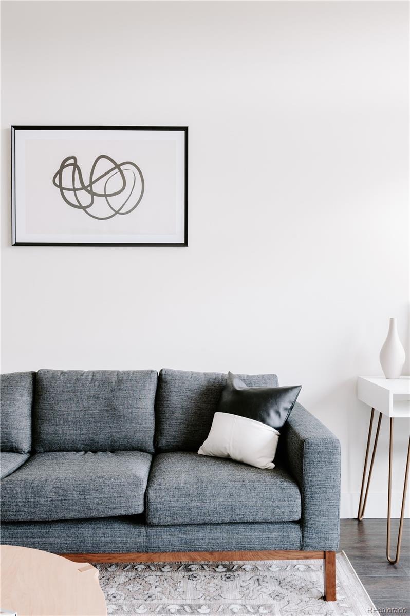
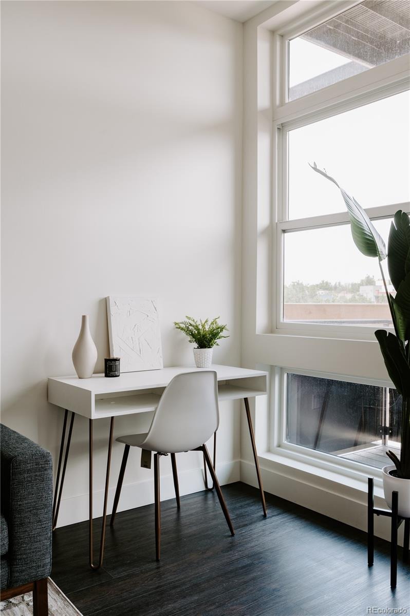
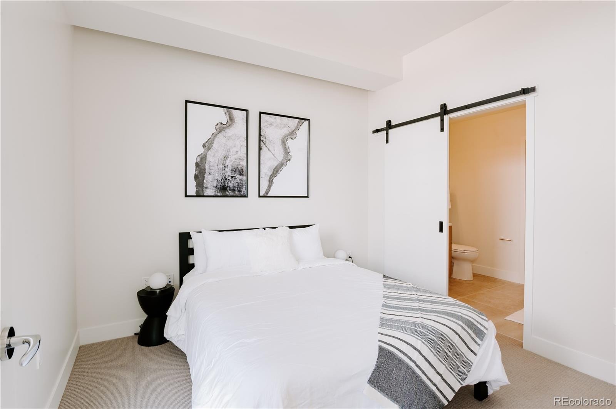
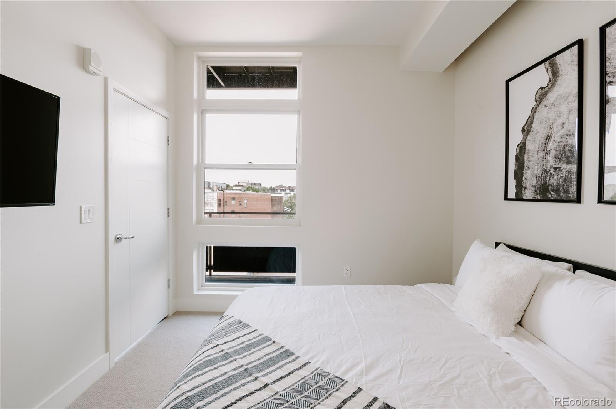
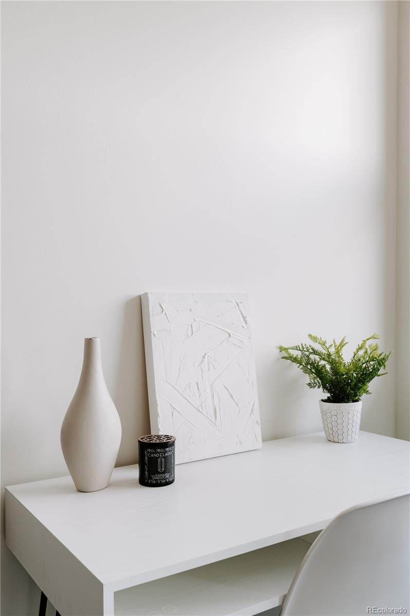
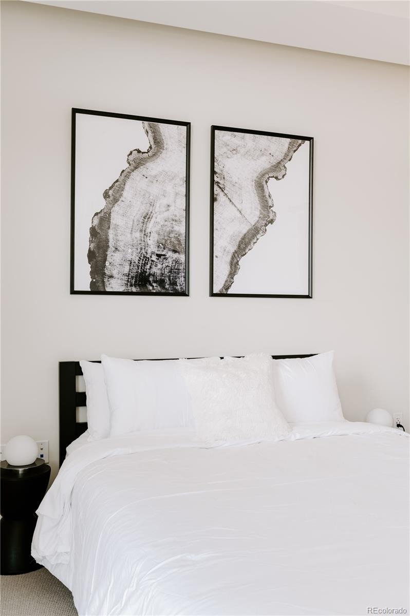
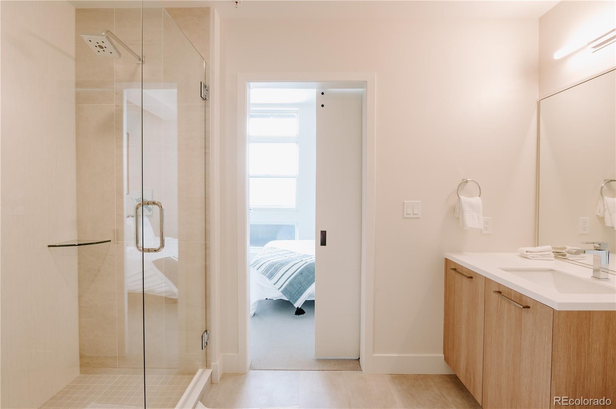
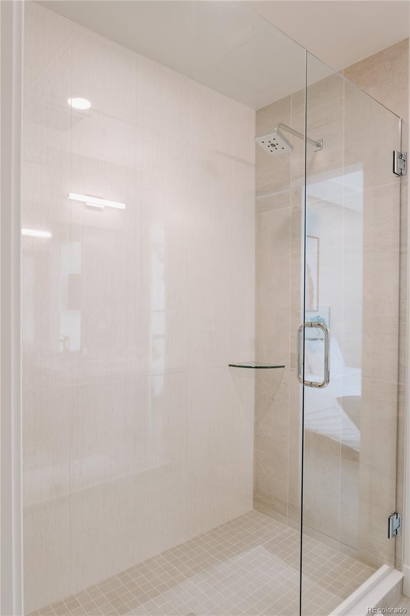
Sophisticated style meets rare income potential at Espadin in the heart of LoHi. This exceptional condo offers a one-of-a-kind opportunity in one of Denver’s most sought-after neighborhoods, with zoning for short-term rentals and furnishings included for a true turnkey experience. Inside, you’ll find luxury designer finishes by Porcelanosa, featuring sustainable and renewable materials paired with timeless selections and smart, high-performance design. The open-concept layout flows seamlessly from the kitchen to the dining and living spaces, then out to a private patio for easy indoor-outdoor living.
Head upstairs to the stunning rooftop deck, where panoramic 360-degree views of the Denver skyline and mountains create an unforgettable setting. Whether you’re looking for a primary residence, a part-time city retreat, or a full-time income-producing property, this residence offers flexibility that is incredibly rare in Denver. Located just minutes from Ball Arena, Coors Field, Meow Wolf, RiNo, and some of the city’s best dining and entertainment, this is your chance to own in the center of it all. A professional management company with excellent reviews is in place to help ensure a smooth transition, and existing bookings offer immediate income potential. A true must-see in LoHi. Schedule your showing today.
232 days on market
Listed by Maytal Hess · Colorado Realty Network Inc. · 720-431-1221
Property Details
| Property Type | Residential |
| Sub Type | Condominium |
| Status | Active |
| Price per Sq Ft | $639 |
| Subdivision | Espadin |
| MLS # | 6063436 |
| Days on Market | 232 |
| Bedrooms | 1 |
| Half Baths | 1 |
| Three-Quarter Baths | 1 |
| Year Built | 2019 |
| HOA | Yes |
| HOA Fee | $533 |
| Annual Taxes | $2,753 |
| State | CO |
| County | Denver |
| Interior Features | Breakfast Bar, Elevator, High Ceilings, Kitchen Island, Open Floorplan, Smart Thermostat, Walk-In Closet(s), Primary Suite |
| Heating | Forced Air |
| Cooling | Central Air |
| Flooring | Carpet, Tile, Vinyl |
| Appliances | Dishwasher, Disposal, Dryer, Microwave, Oven, Range, Washer |
| Garage | Yes |
| Garage Spaces | 1 |
| Roof | Unknown |
| Levels | One |
| Construction | Brick, Concrete, Frame, Wood Siding |
| Sewer | Public Sewer |
| Water Source | Public |
| Senior Community | No |
| Special Conditions | None Known |
Location
Price History
| Date | Event | Price |
|---|---|---|
| 10/23/2026 |
Price change Source: REcolorado® #6063436 |
$475,000 -4.8% $639/sqft |
| 3/25/2026 |
Listed for sale Source: REcolorado® #6063436 |
$499,000 $672/sqft |

Based on information submitted to the MLS GRID as of November 12, 2026 at 11:15 AM MST. All data is obtained from various sources and may not have been verified by broker or MLS GRID. Supplied Open House Information is subject to change without notice. All information should be independently reviewed and verified for accuracy. Properties may or may not be listed by the office/agent presenting the information.
Thank you — a Mont Haus broker will be in touch shortly.
For Mont Haus agents and staff. Sign in with your Mont Haus Microsoft account and the Agent Portal opens in a new tab.
Sign in with MicrosoftNo Microsoft account yet? Ask Nikki Boxer, who sets up portal access.