Residential · Active
Littleton, CO 80127
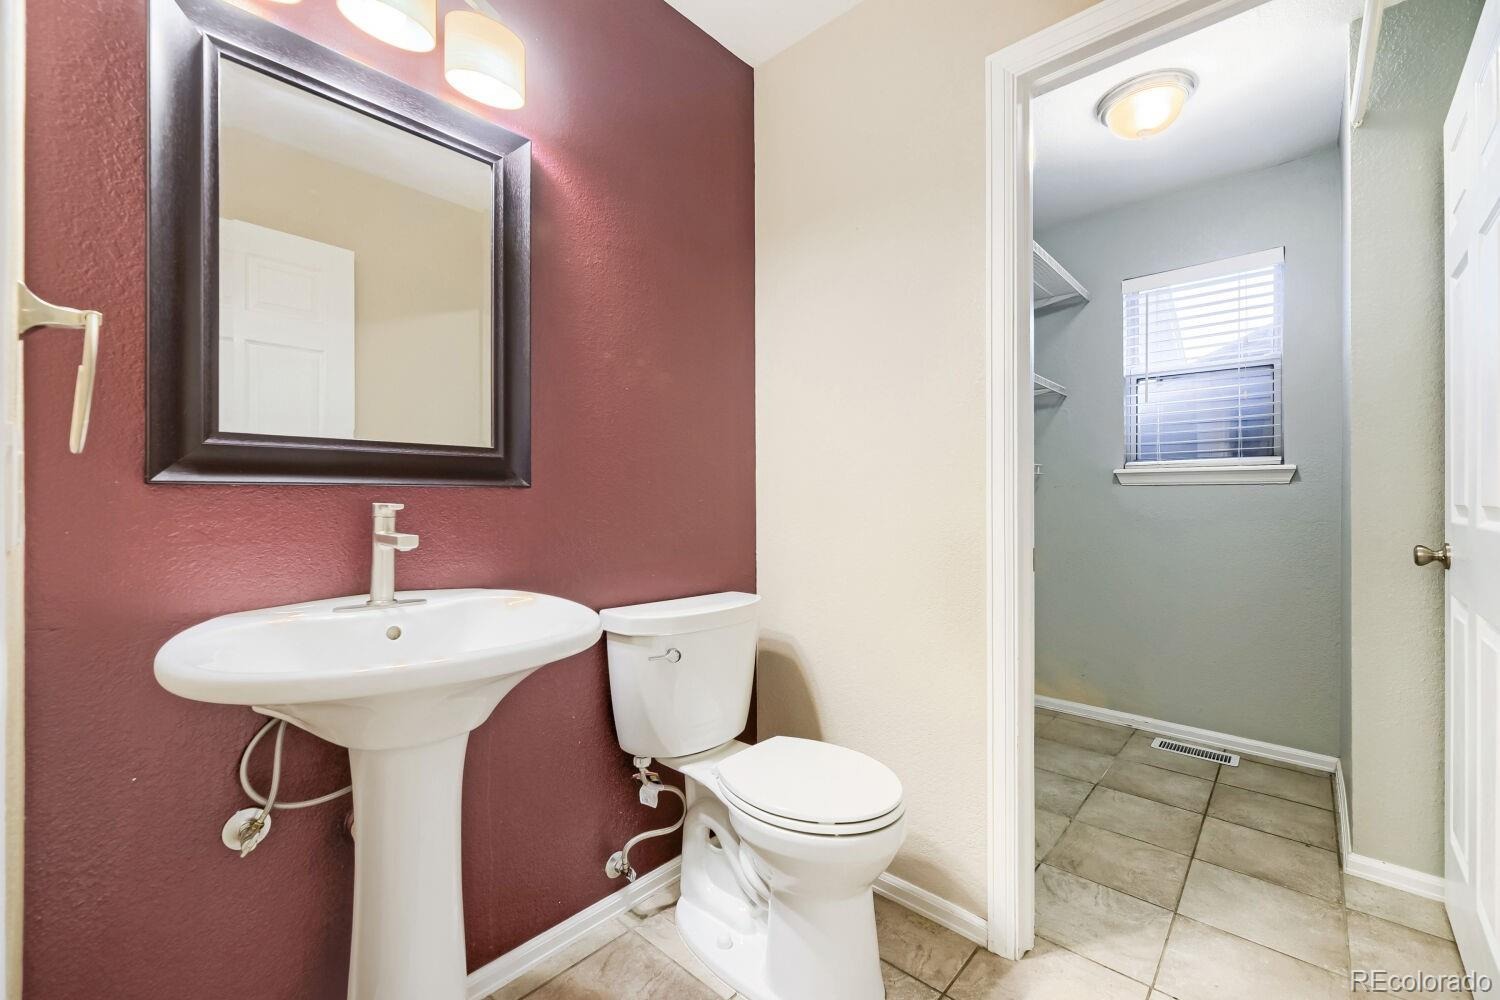
4 Beds · 4 Baths · 3,017 Sq Ft
$685,000
Single Family
Property Type
0.15 acres
Lot Size
1995
Year Built
$227
Price per Sq Ft
3
Parking Spaces
$462
HOA Fee
6065768
MLS #
About This Property
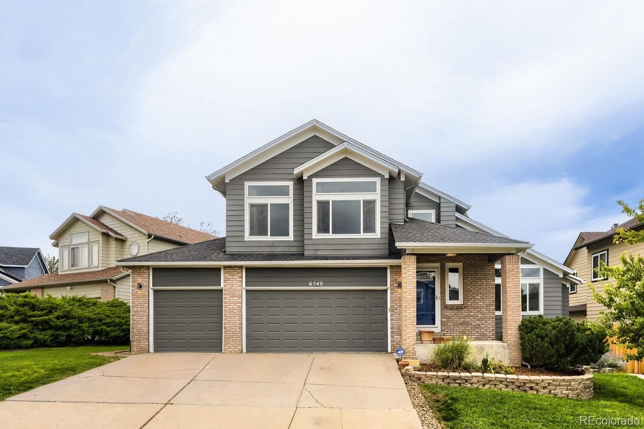
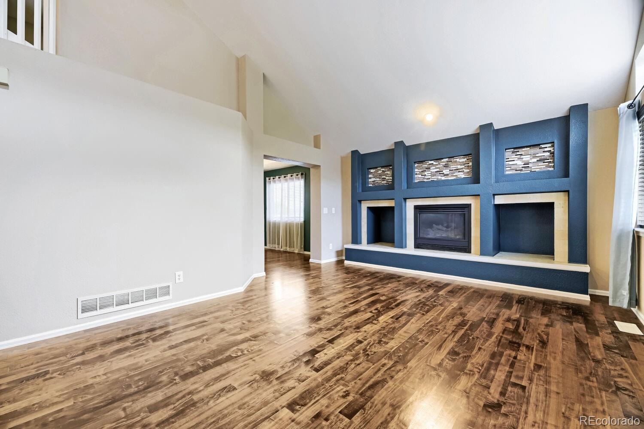
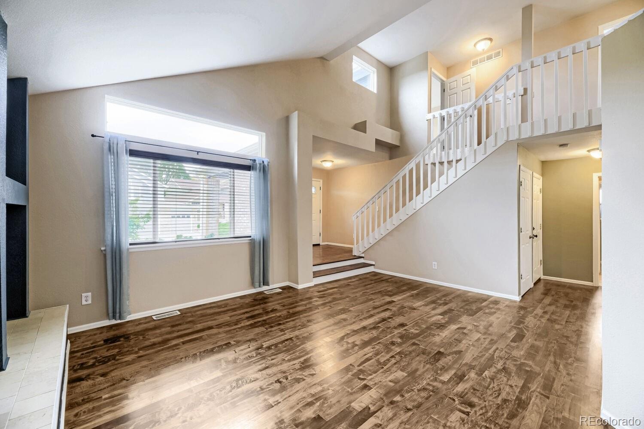
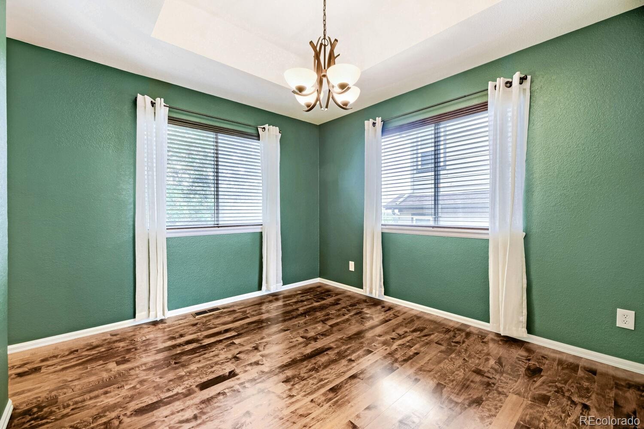
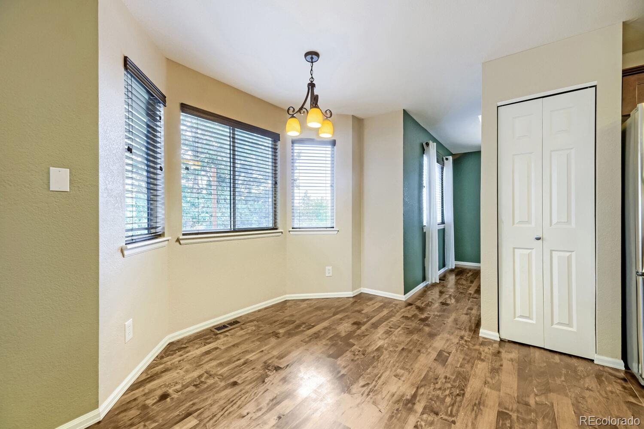
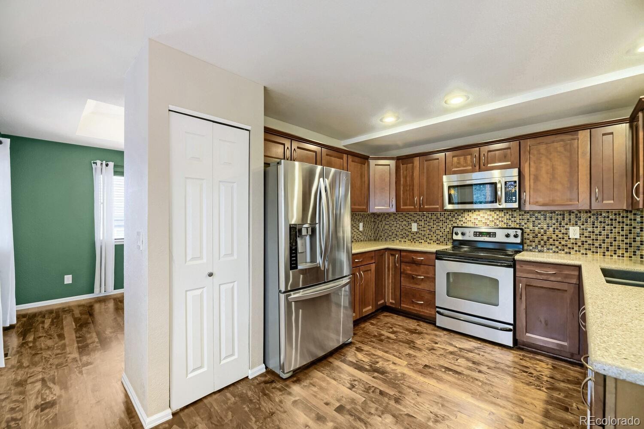
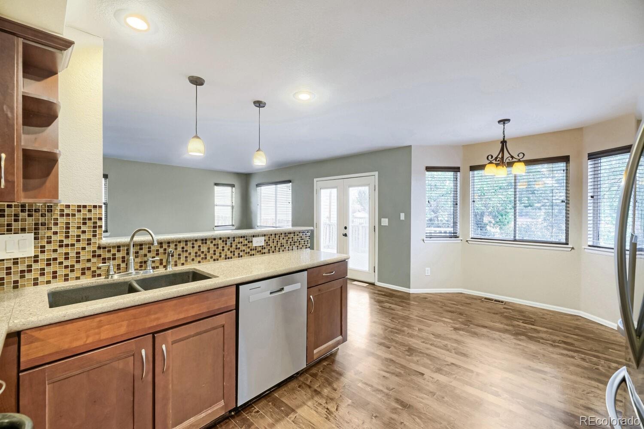
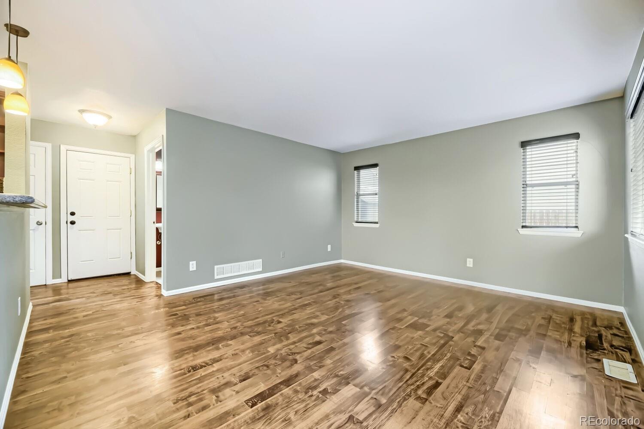
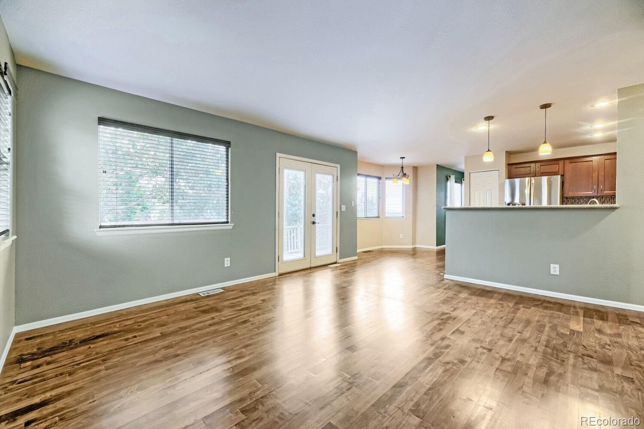
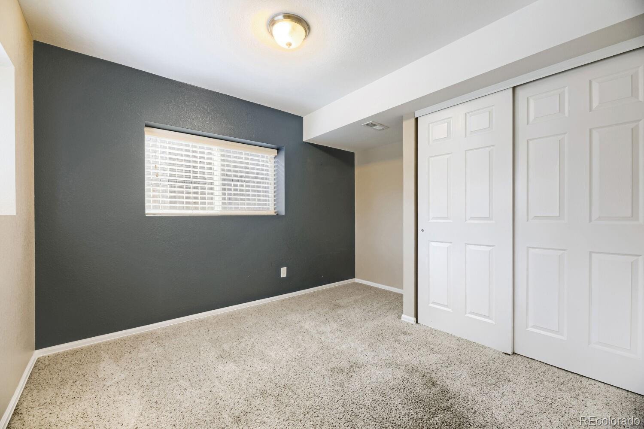
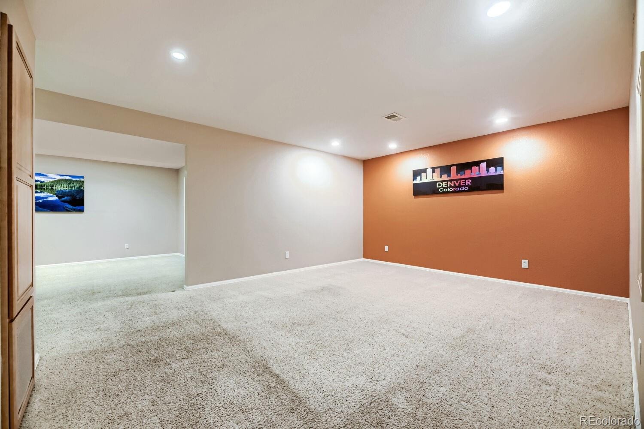
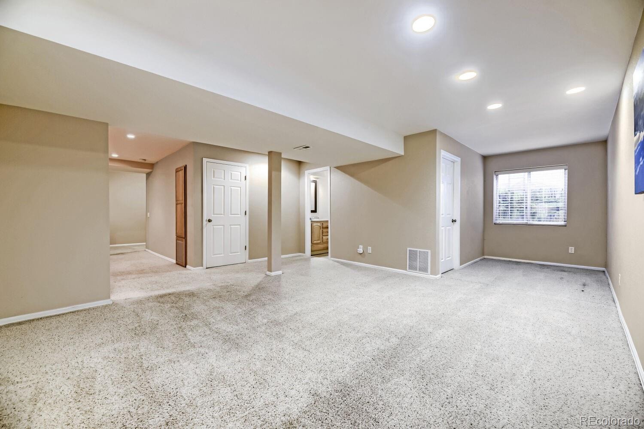
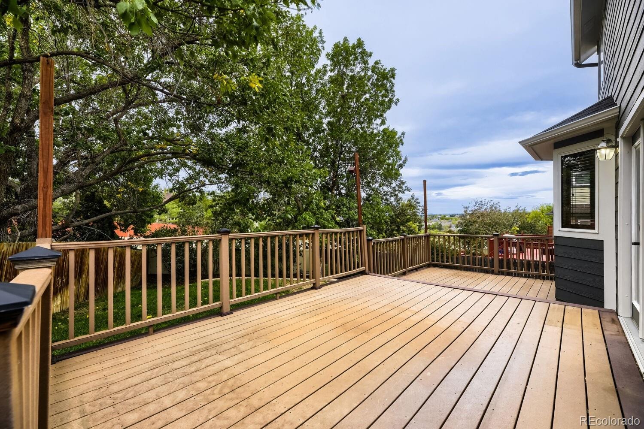
Room to play, space to park, and the mountains just down the road. Welcome home to this move-in-ready single-family home that checks the boxes buyers actually care about. Real maple hardwood floors run throughout the main level and up to the upper landing, giving the home a warm, solid feel from the moment you walk in. Head downstairs and you'll find a basement made for game nights, movie marathons, and entertaining, with plenty of room to set it up however you like.
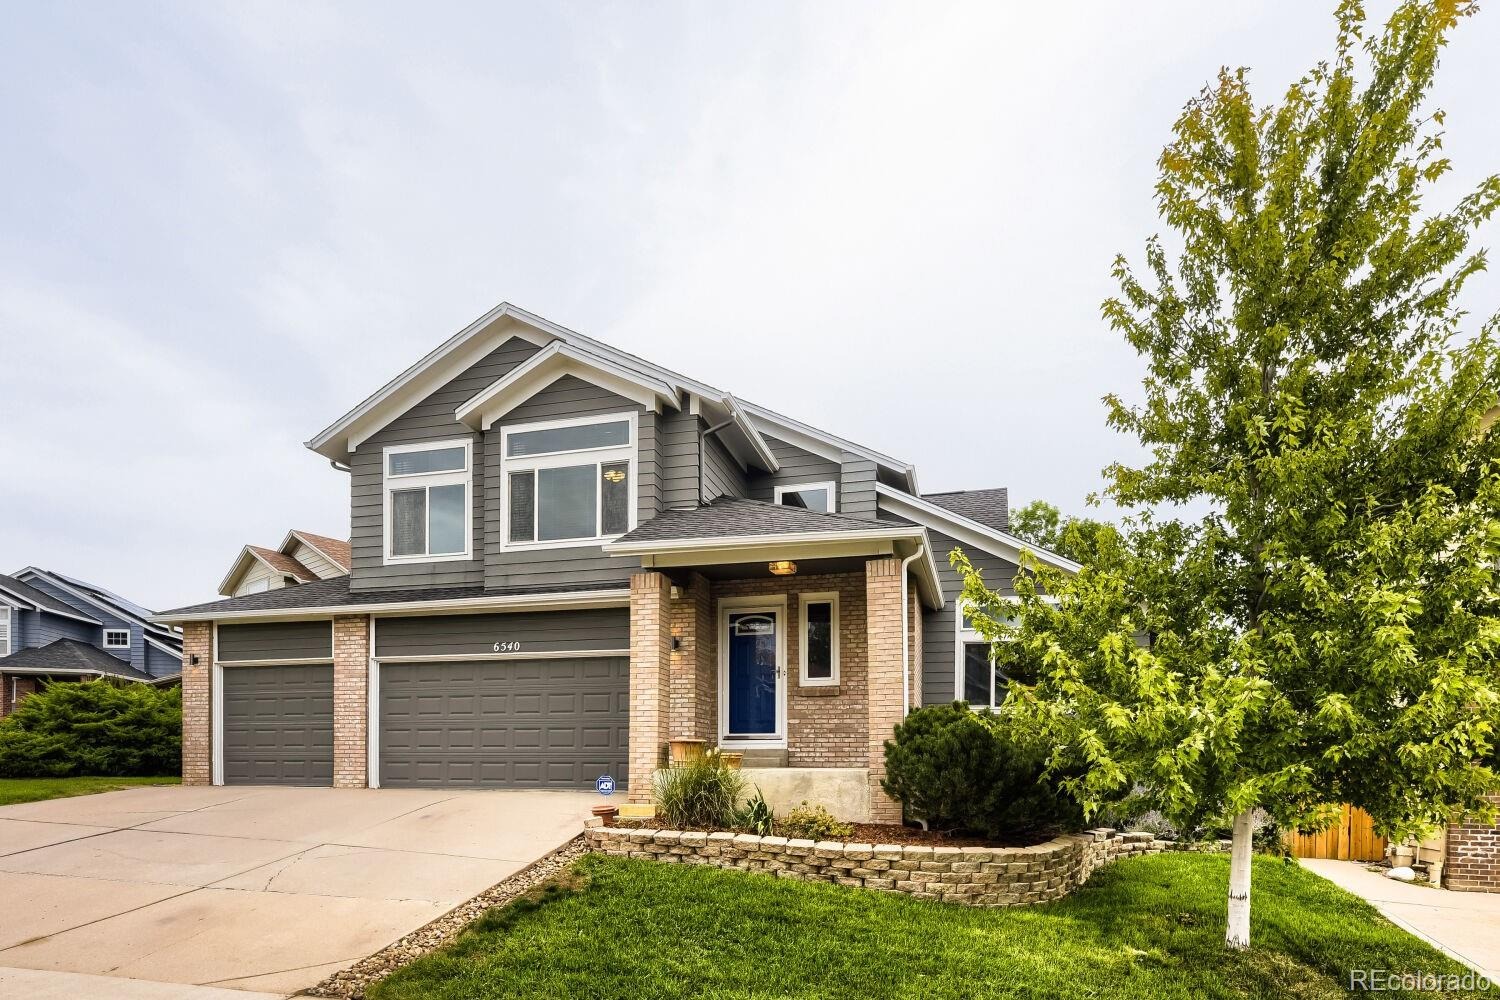
Car lovers, hobbyists, and anyone with more gear than garage space will appreciate the 3-car garage. Peace of mind comes standard, too: the crawl space was professionally encapsulated and the sump pump was replaced last year. Encapsulation drainage has been done, so the hard-to-see stuff is already handled. The location is hard to beat.
You're minutes from The Meadows Golf Course, the Ridge Rec Center, and Chatfield High School, with quick highway access for easy commuting and fast weekend escapes to the mountains. Updated where it counts, ready for you to move right in. Schedule your showing today!
39 days on market
Listed by Kevin Nydam · Compass - Denver · kevin.nydam@compass.com,720-940-4028
Property Details
| Property Type | Residential |
| Sub Type | Single Family Residence |
| Status | Active |
| Price per Sq Ft | $227 |
| Subdivision | Shadow Ridge |
| MLS # | 6065768 |
| Days on Market | 39 |
| Bedrooms | 4 |
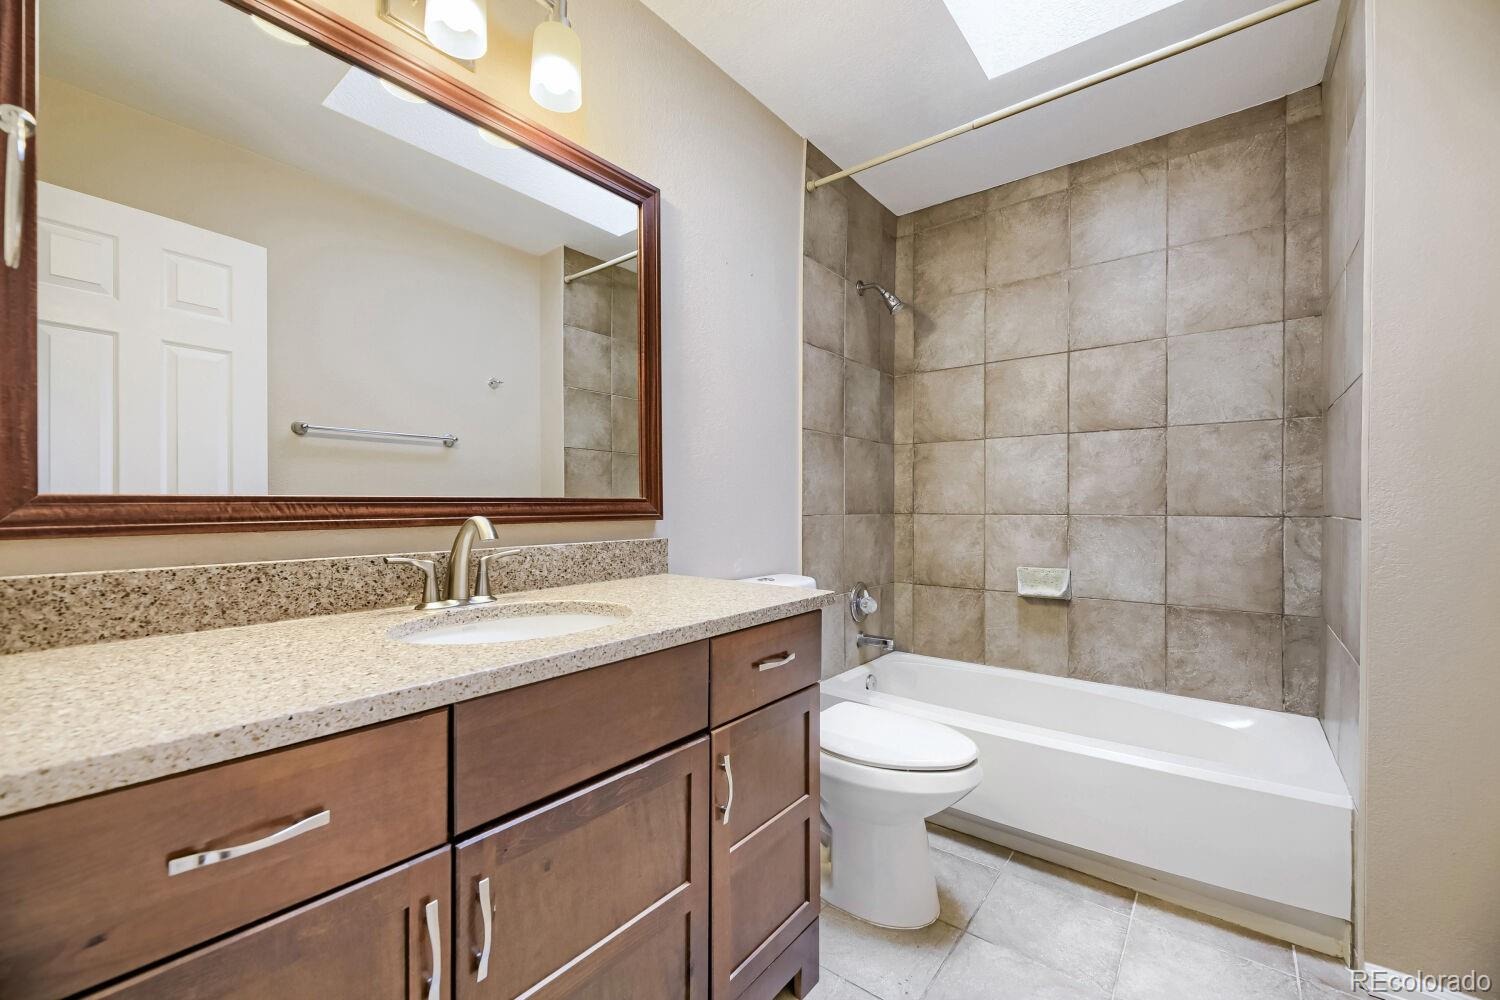
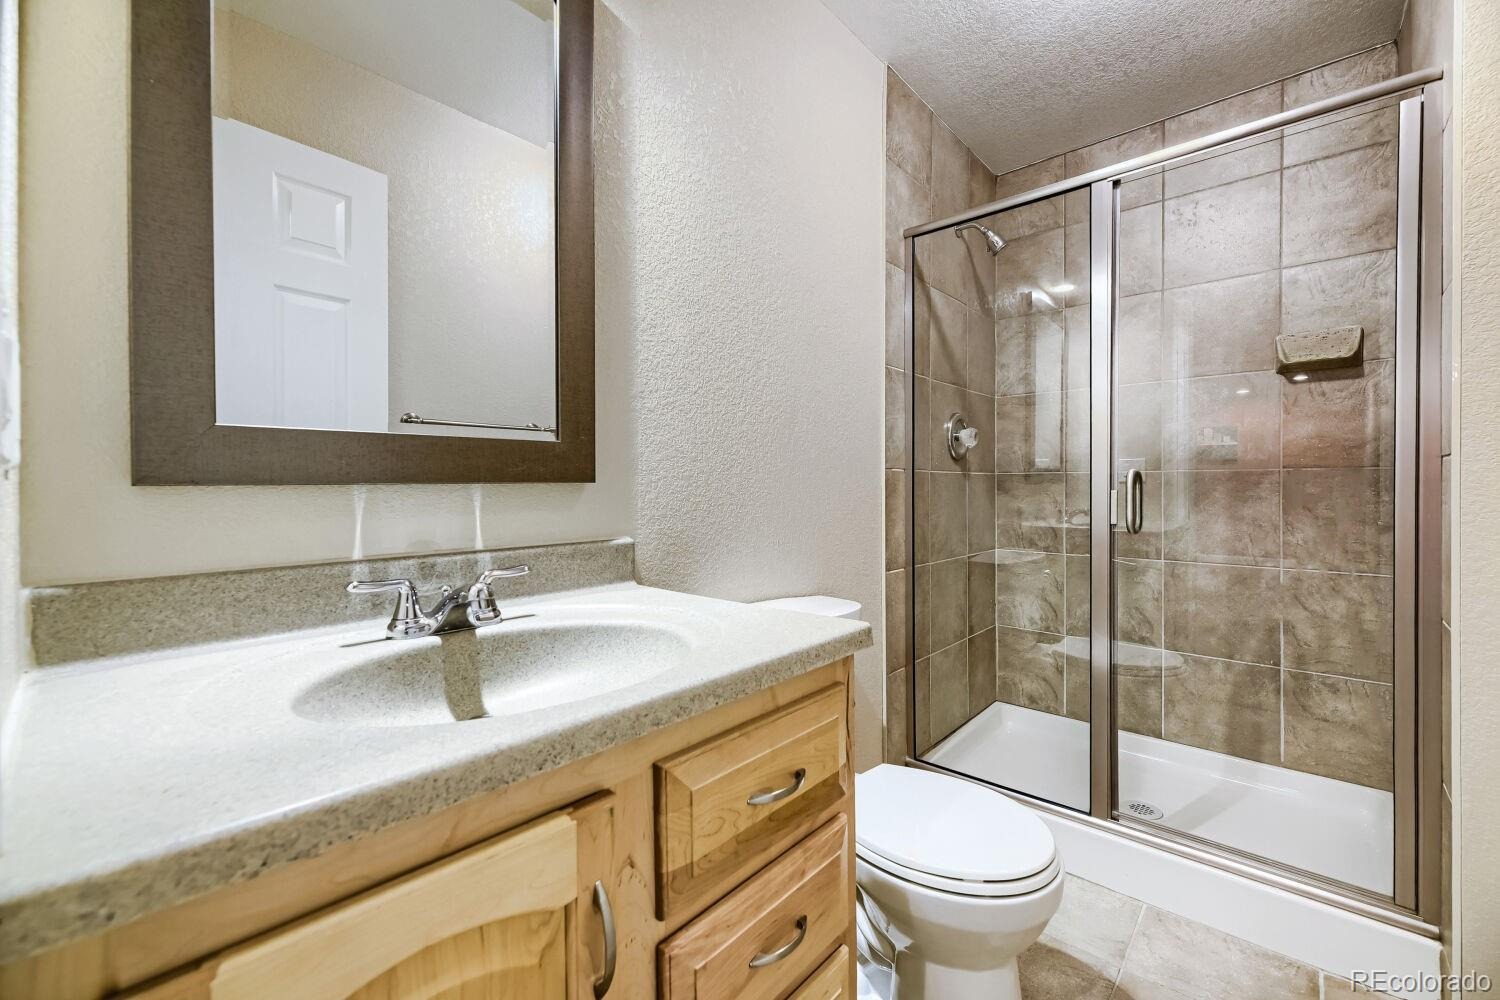
| Full Baths | 2 |
| Half Baths | 1 |
| Three-Quarter Baths | 1 |
| Year Built | 1995 |
| Lot Size (Sq Ft) | 6,621 |
| Acres | 0.15 |
| HOA | Yes |
| HOA Fee | $462 |
| Annual Taxes | $4,780 |
| State | CO |
| County | Jefferson |
| Zoning | P-D |
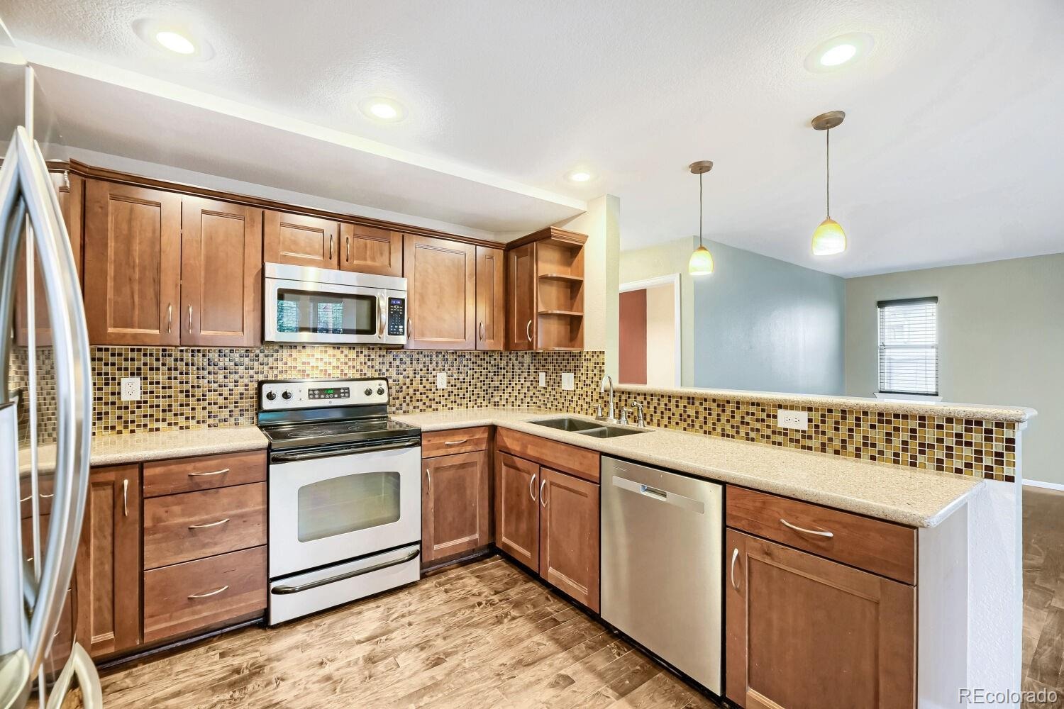
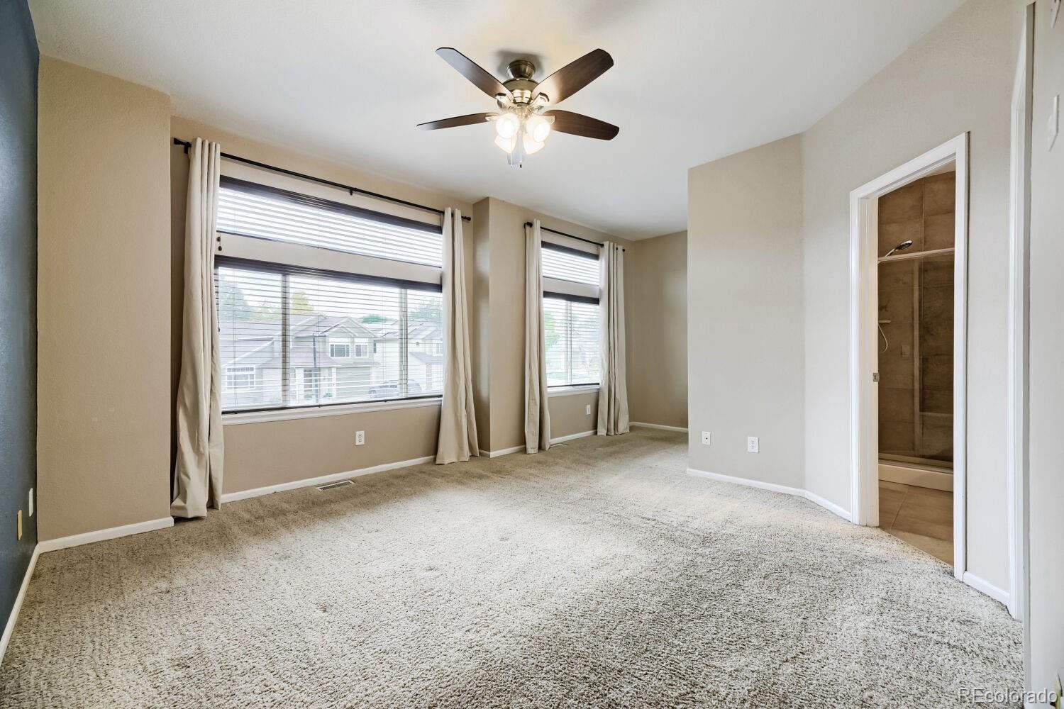
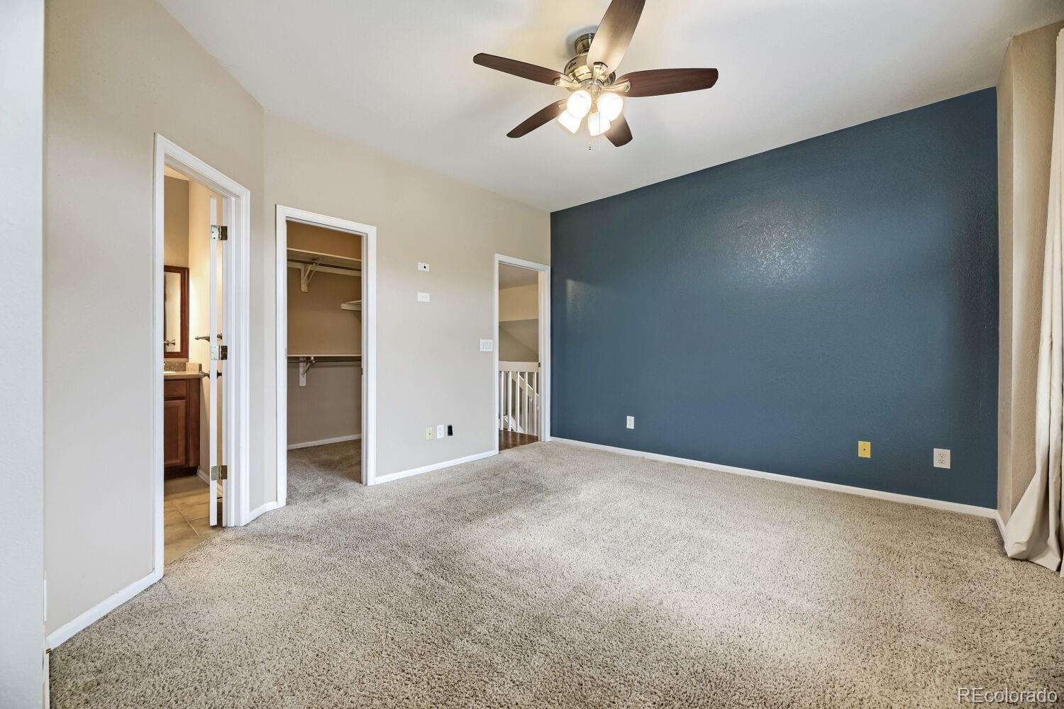
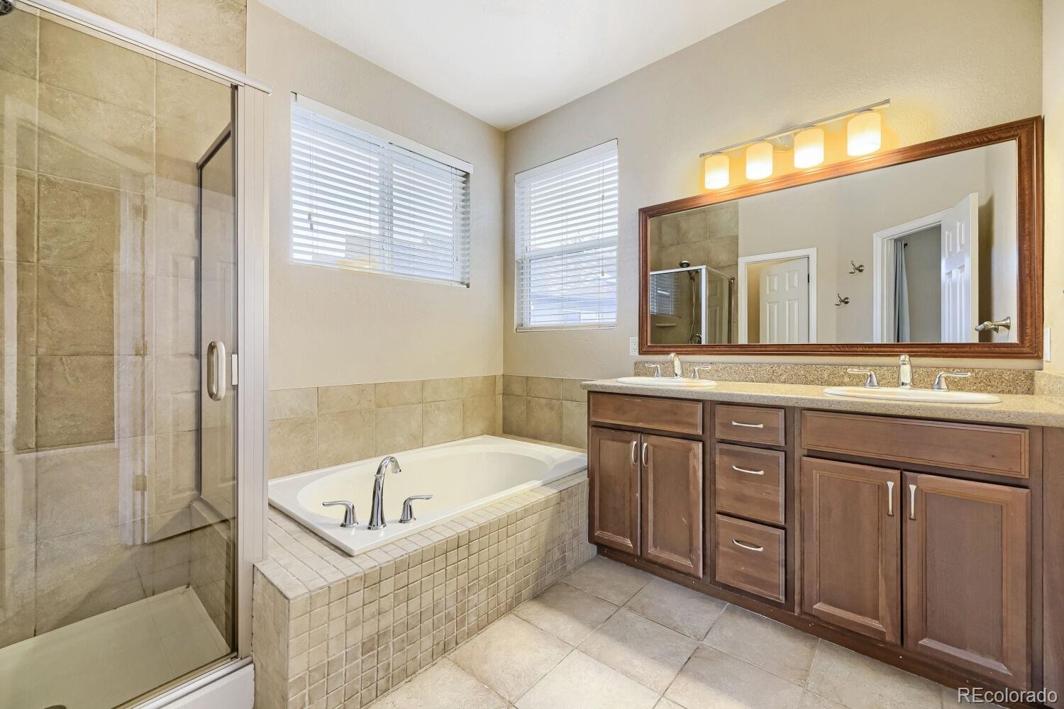
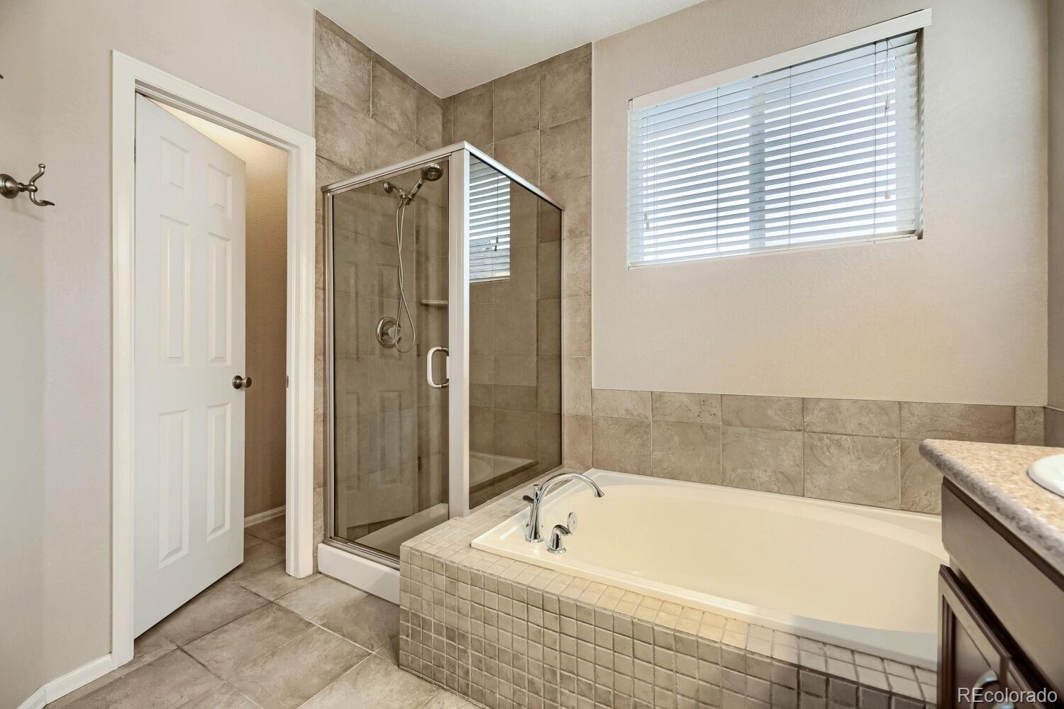
| Interior Features | Eat-in Kitchen, Open Floorplan, Vaulted Ceiling(s), Walk-In Closet(s), Wired for Data, Five Piece Bath, Primary Suite |
| Heating | Forced Air |
| Cooling | Central Air |
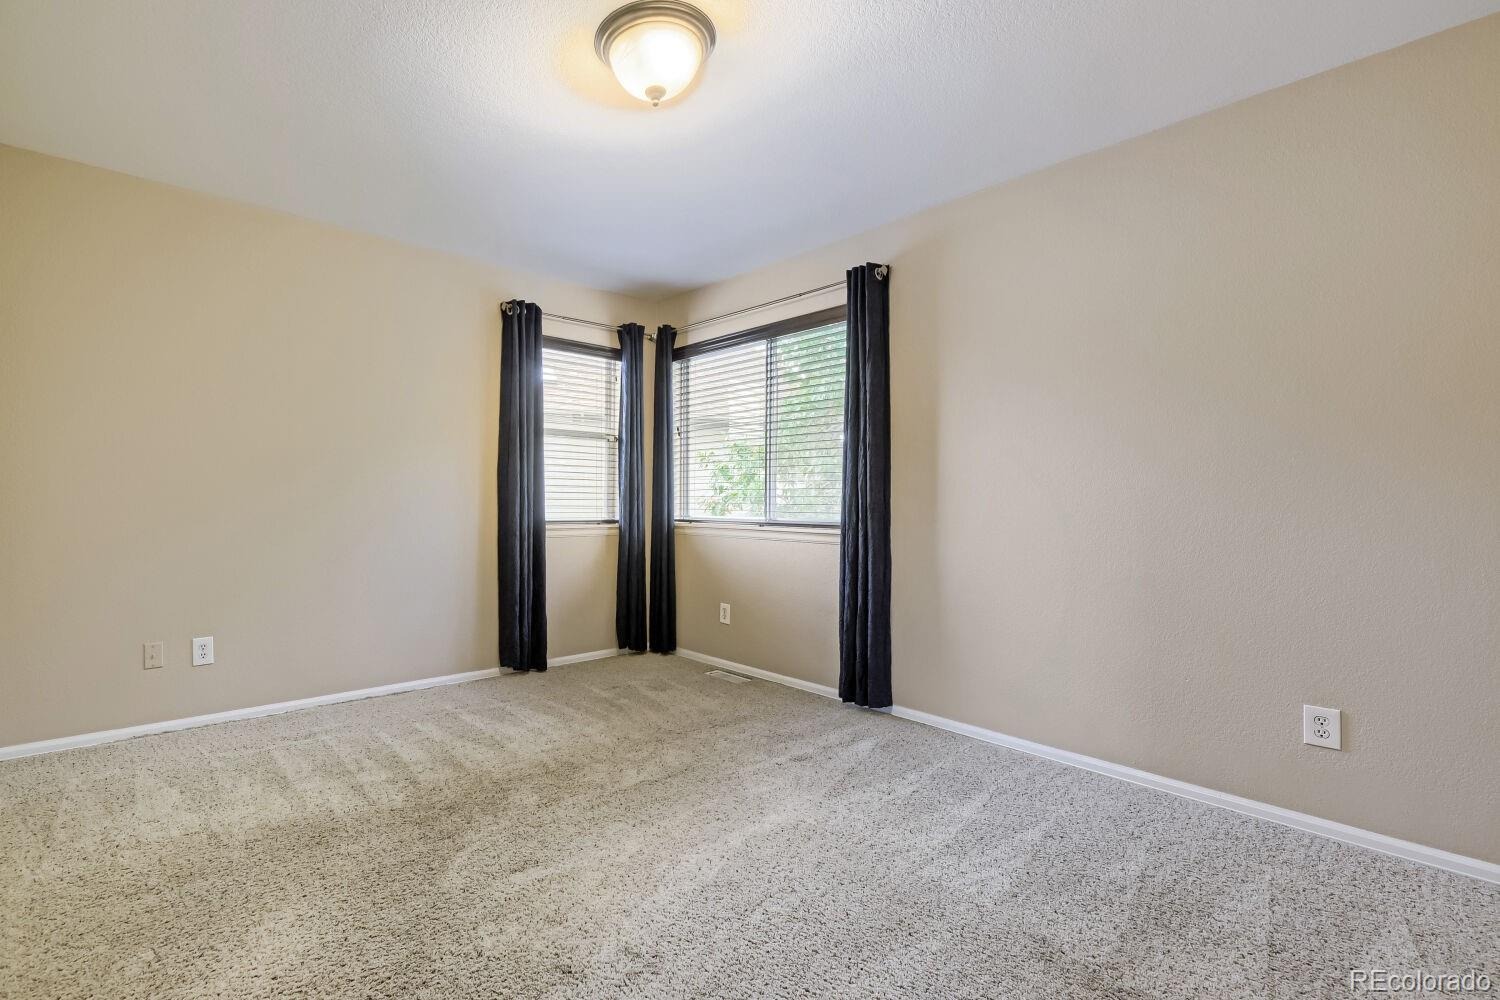
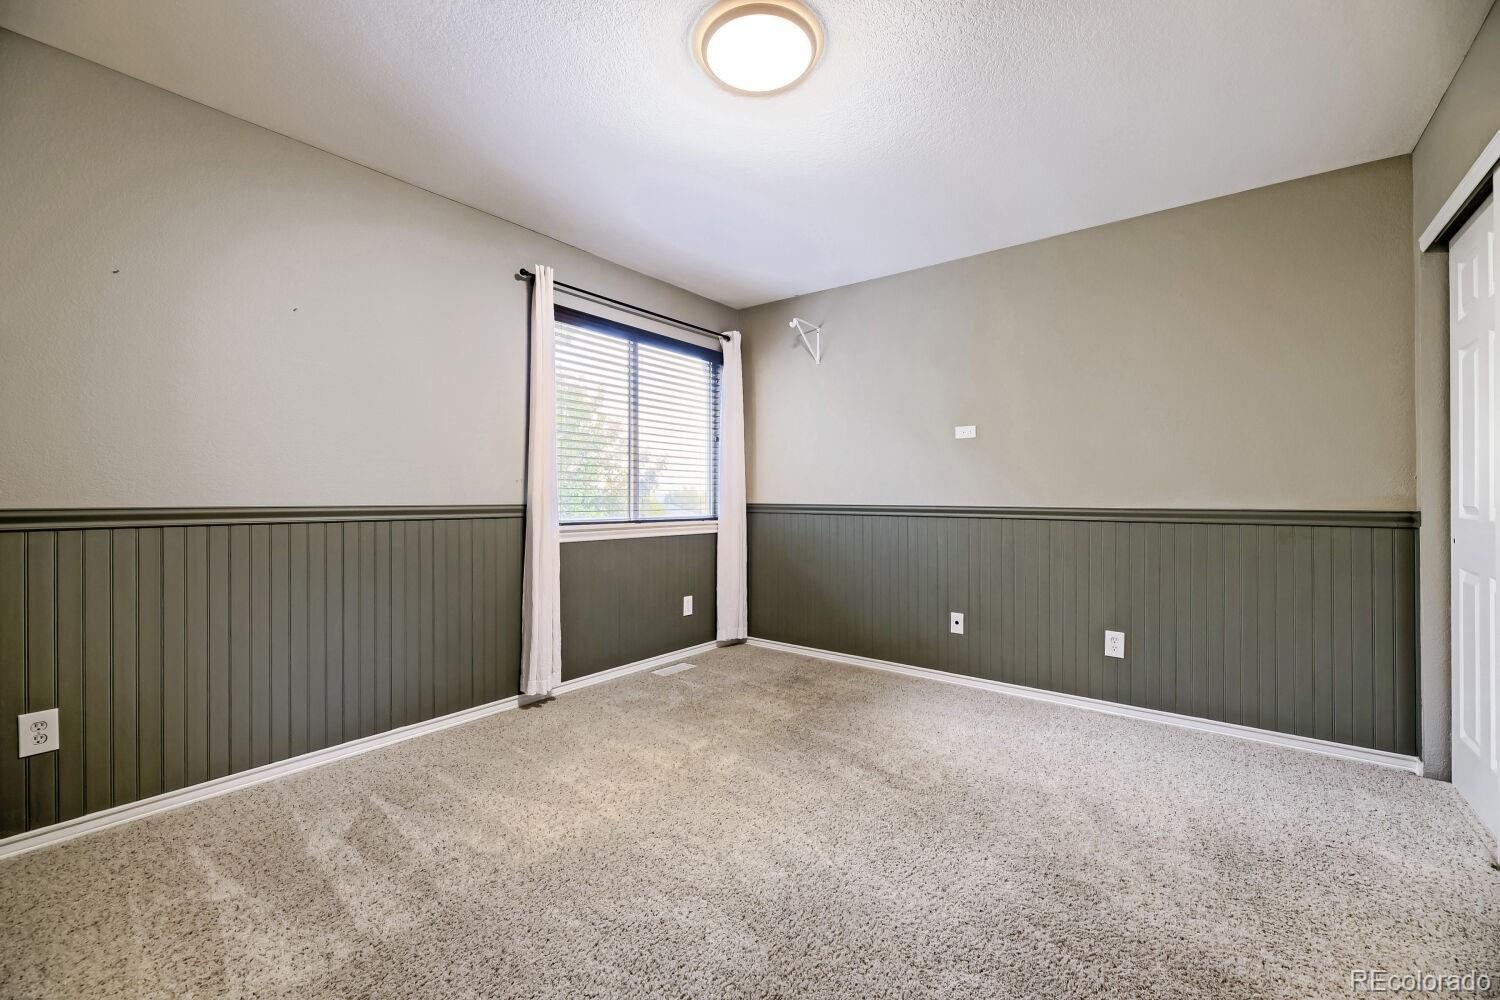
| Flooring | Carpet, Tile, Wood |
| Fireplaces | 1 |
| Fireplace Features | Gas Log, Living Room |
| Appliances | Dishwasher, Microwave, Oven, Range, Refrigerator |
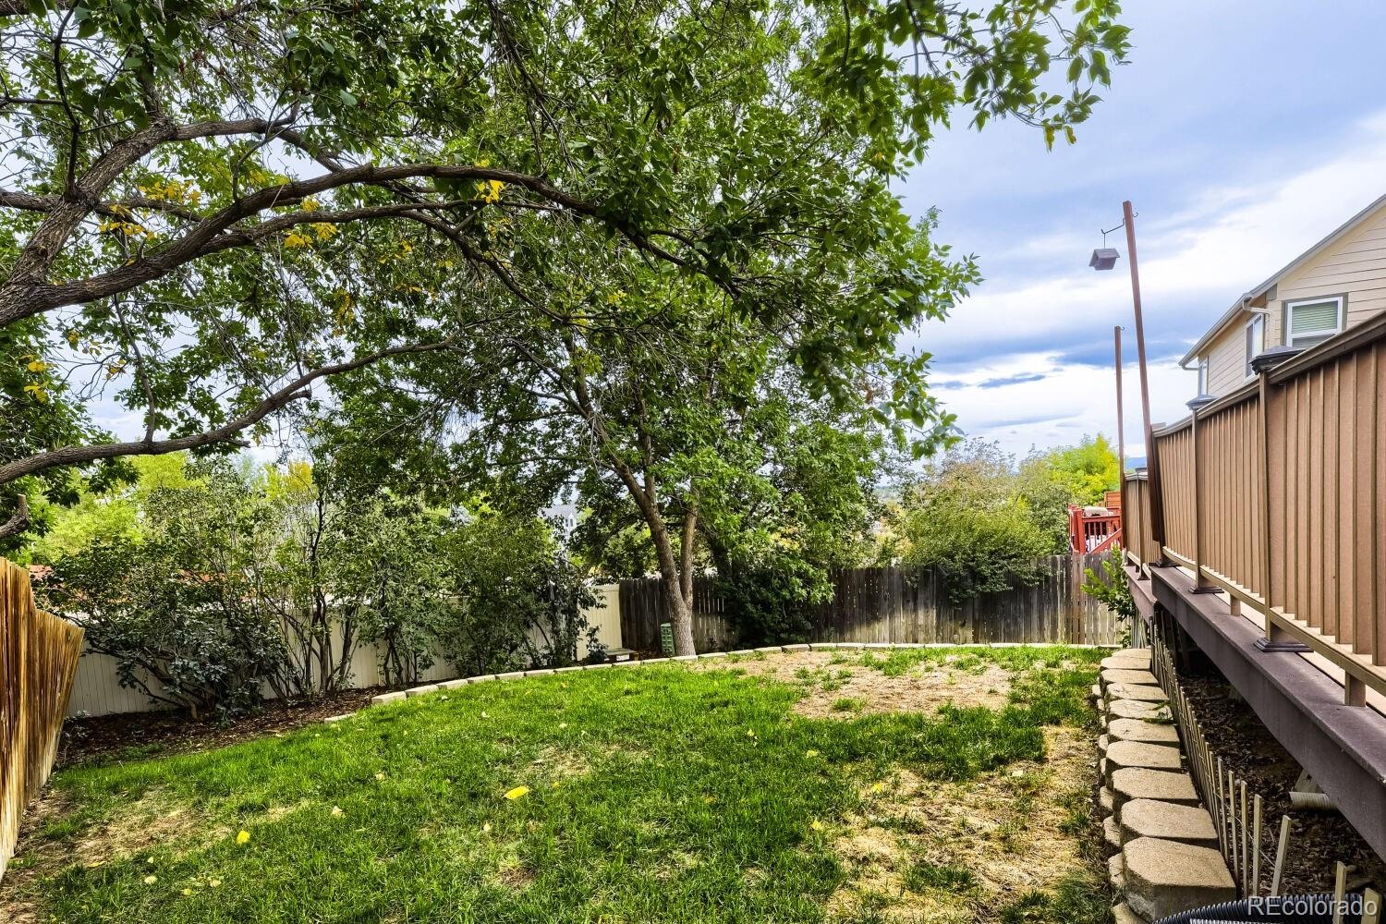
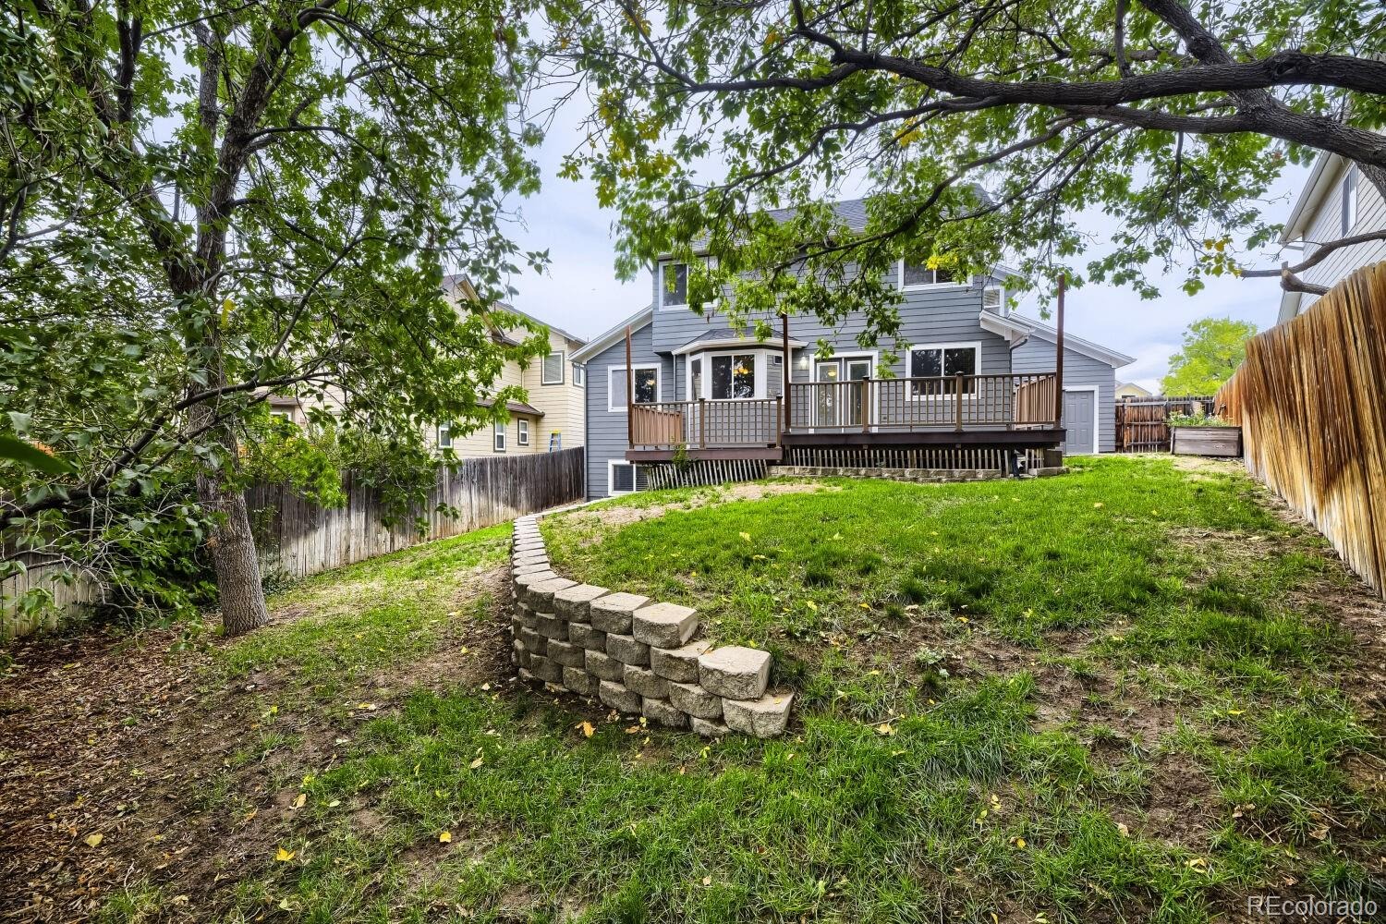
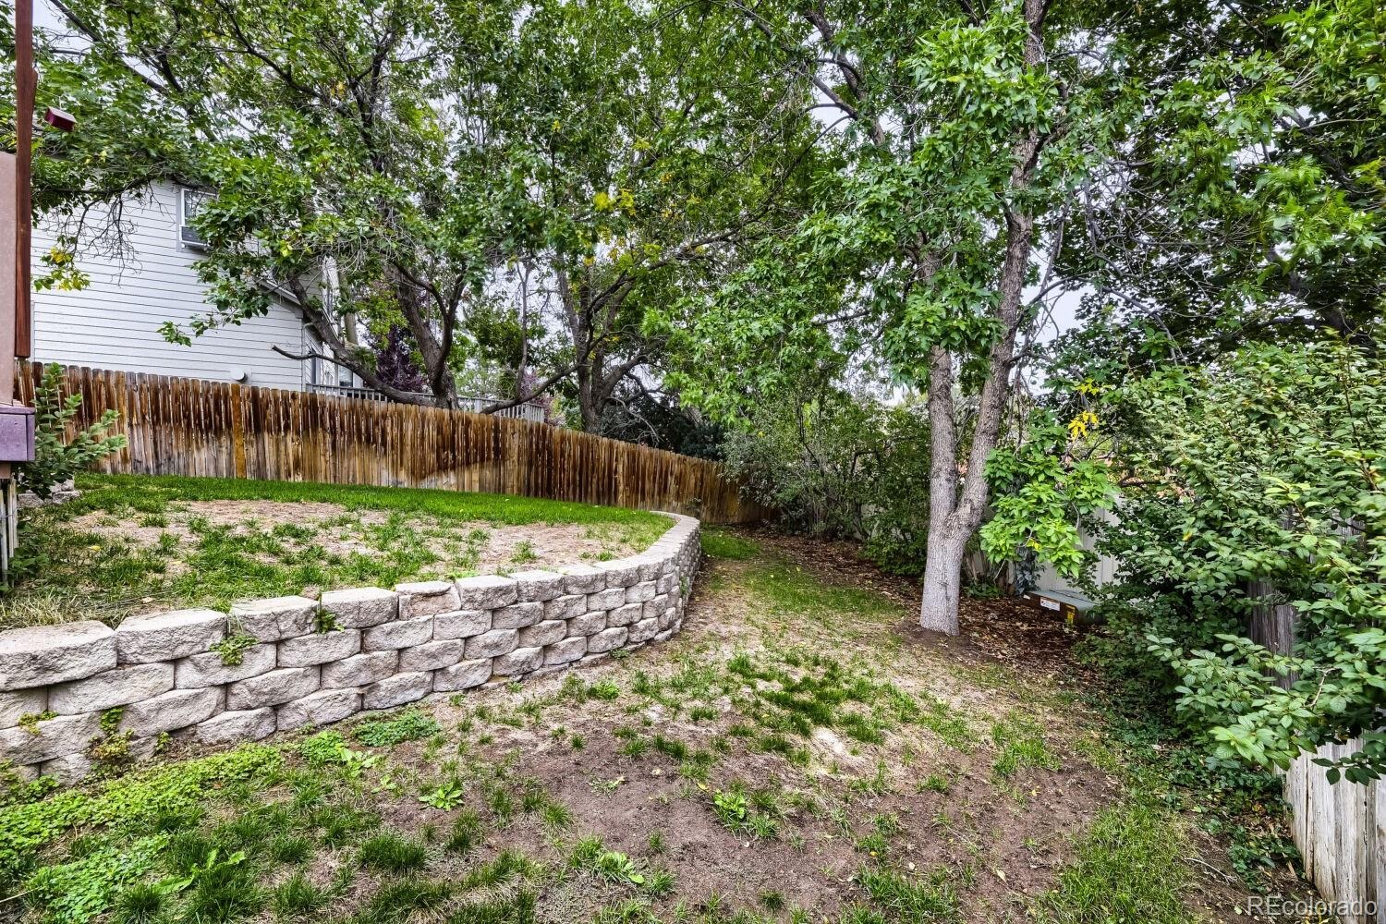
| Exterior Features | Private Yard |
| Garage | Yes |
| Garage Spaces | 3 |
| Roof | Composition |
| Basement | Finished |
| Lot Features | Cul-De-Sac, Sprinklers In Front, Sprinklers In Rear |
| Levels | Two |
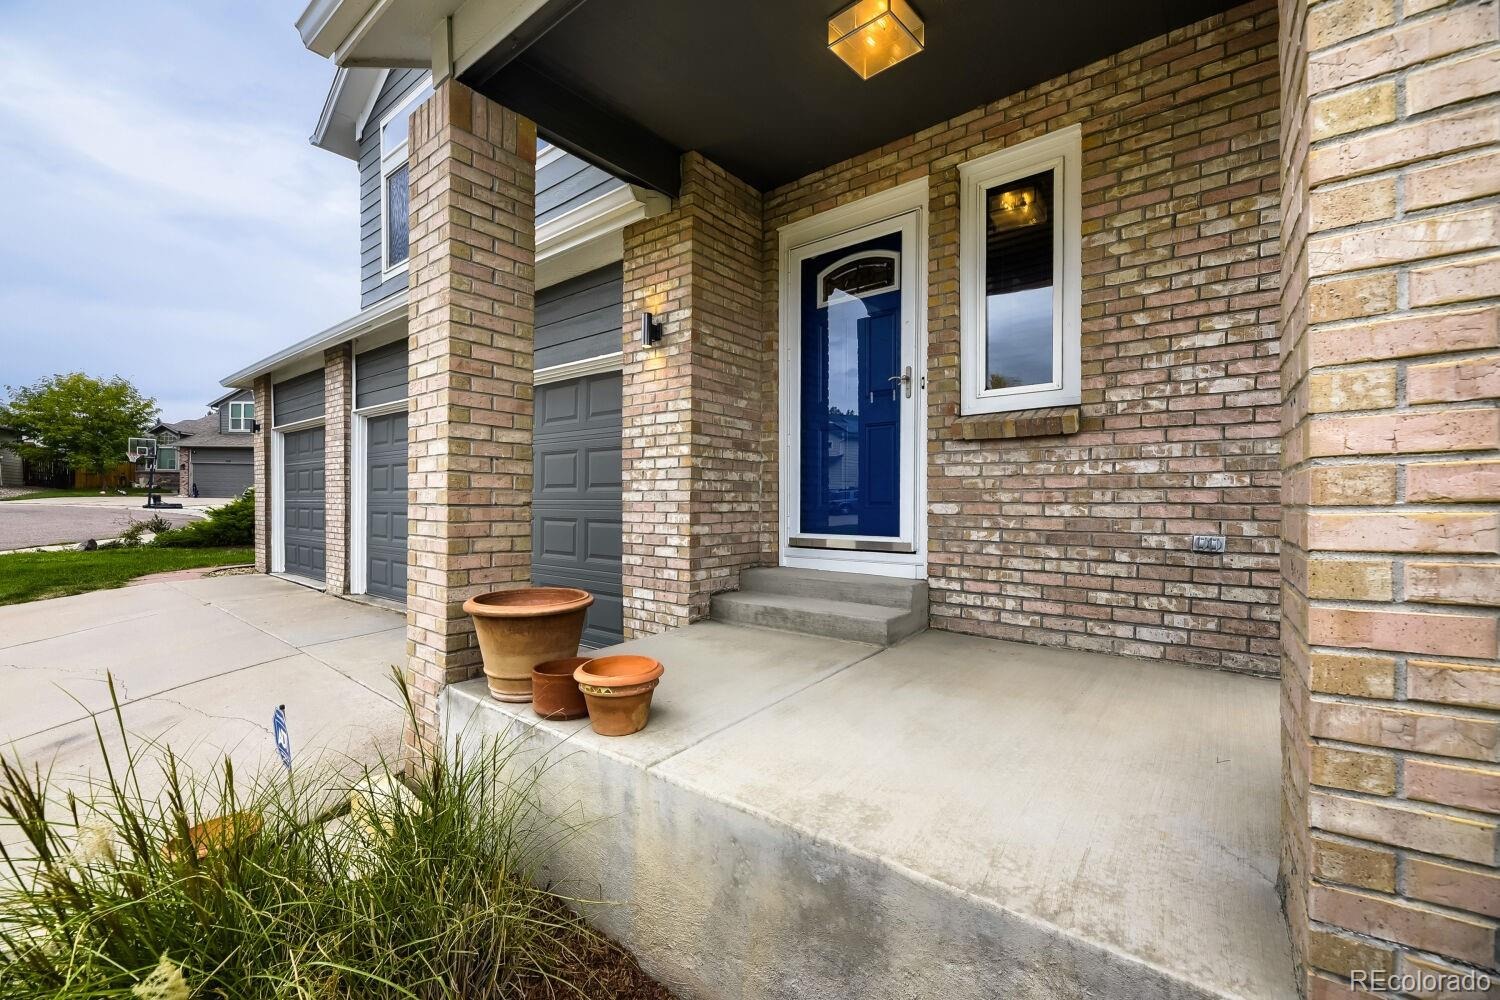
| Construction | Brick, Frame |
| Sewer | Public Sewer |
| Water Source | Public |
| Senior Community | No |
| Special Conditions | None Known |
Location
Price History
| Date | Event | Price |
|---|---|---|
| 10/1/2026 |
Listed for sale Source: REcolorado® #6065768 |
$685,000 $227/sqft |

Based on information submitted to the MLS GRID as of November 9, 2026 at 2:02 AM MST. All data is obtained from various sources and may not have been verified by broker or MLS GRID. Supplied Open House Information is subject to change without notice. All information should be independently reviewed and verified for accuracy. Properties may or may not be listed by the office/agent presenting the information.
Thank you — a Mont Haus broker will be in touch shortly.
For Mont Haus agents and staff. Sign in with your Mont Haus Microsoft account and the Agent Portal opens in a new tab.
Sign in with MicrosoftNo Microsoft account yet? Ask Nikki Boxer, who sets up portal access.