Residential · Active
Parker, CO 80134
4 Beds · 2 Baths · 1,745 Sq Ft
$485,000
Single Family
Property Type
0.13 acres
Lot Size
1984
Year Built
$278
Price per Sq Ft
2
Parking Spaces
6067201
MLS #
About This Property
Motivated Seller, Ask us about Seller Concessions. Don't forget this home has an Assumable FHA Loan at 4.2%!
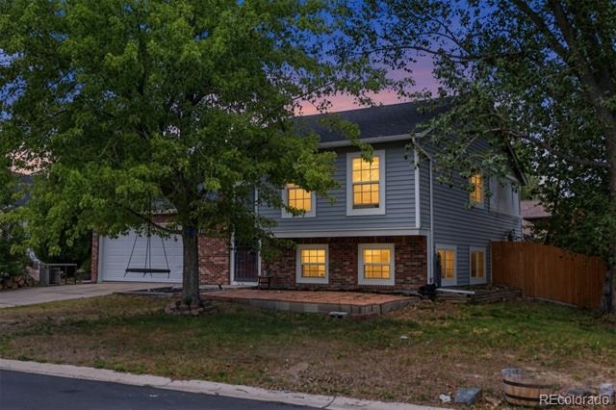
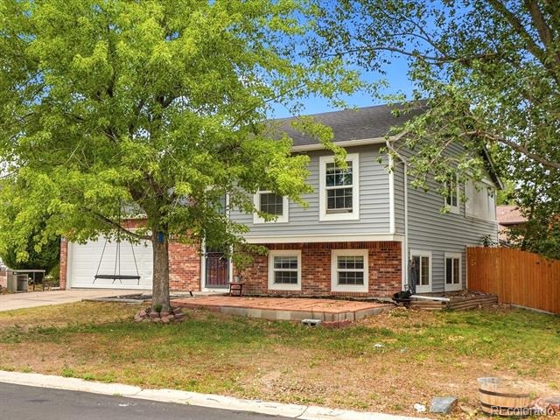
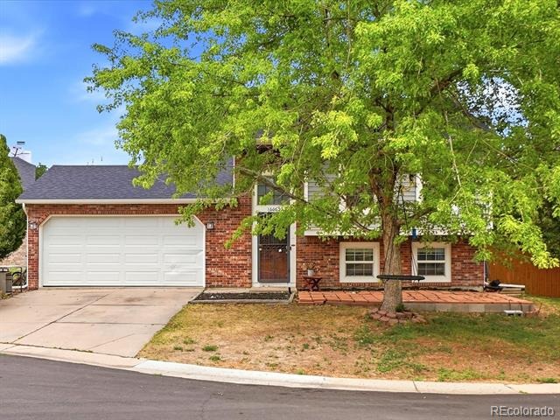
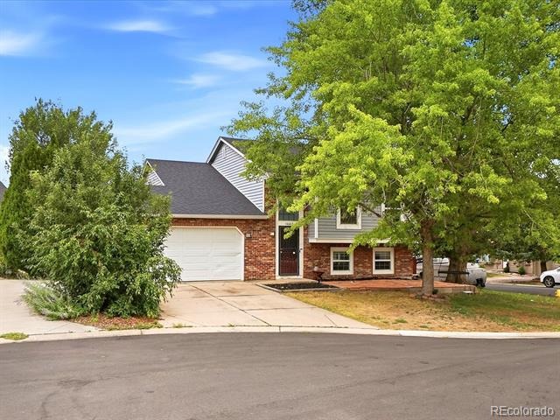
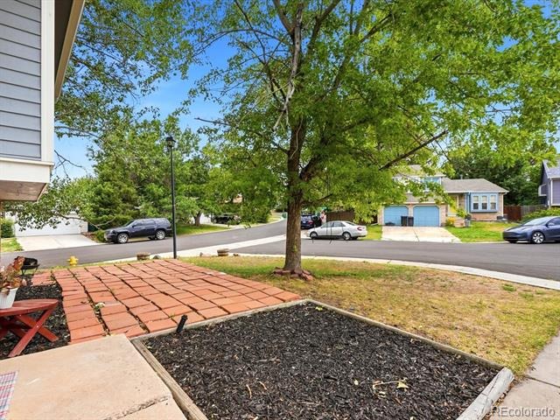
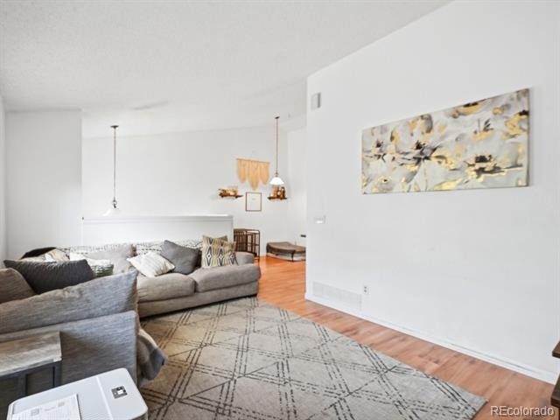
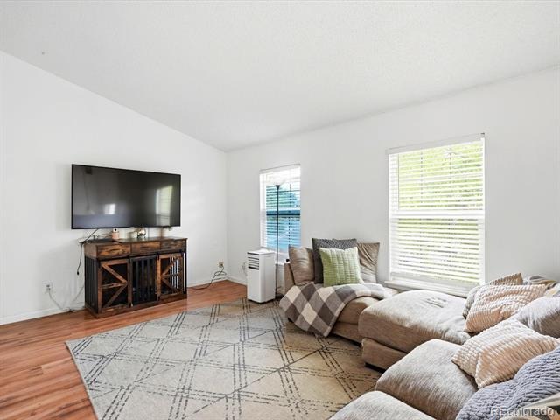
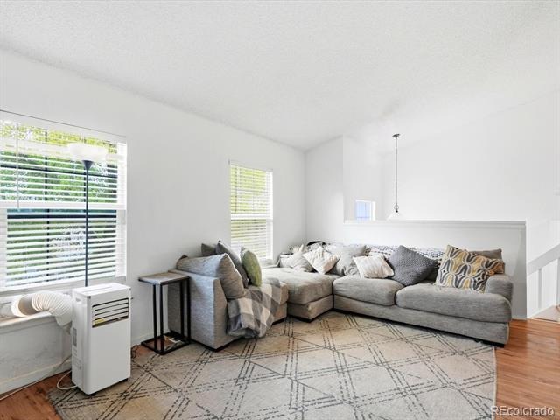
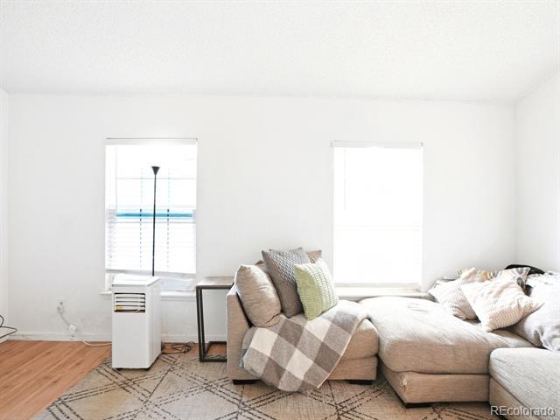
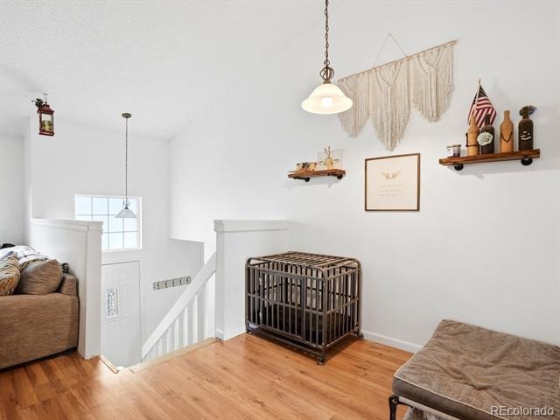
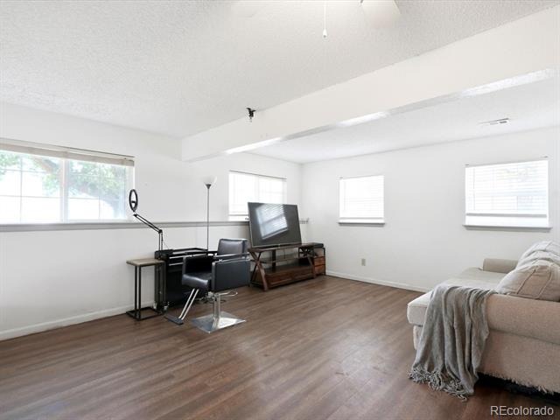
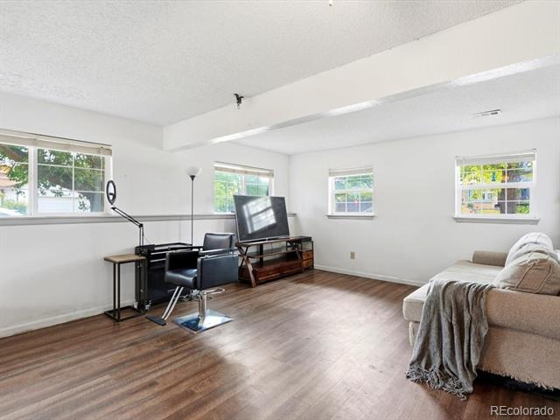
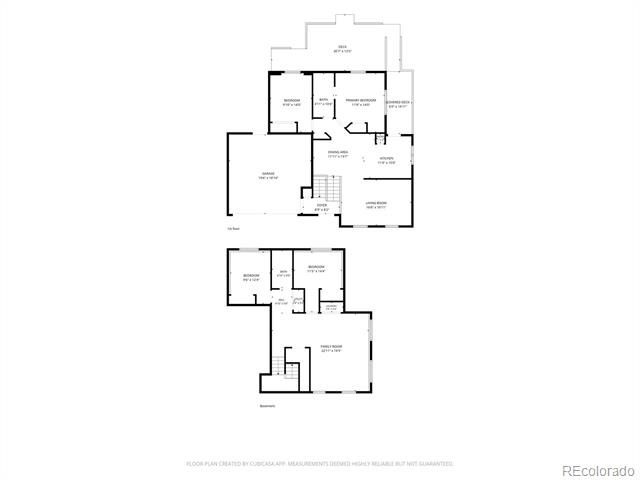
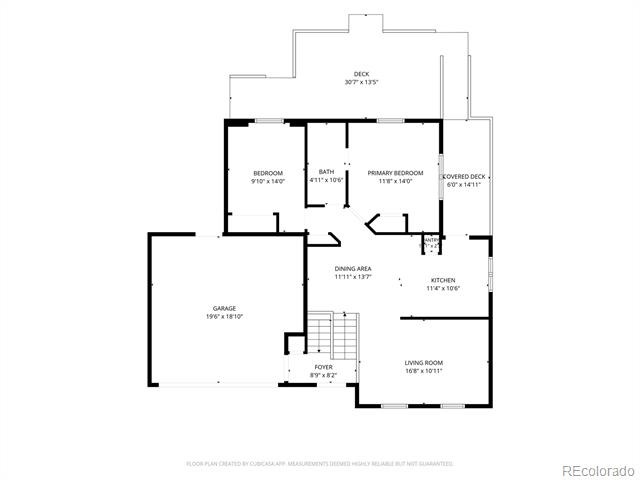
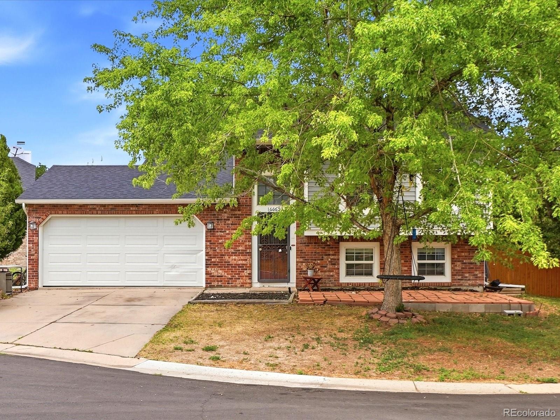
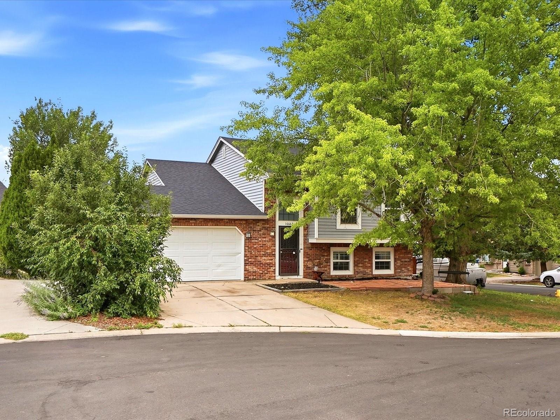
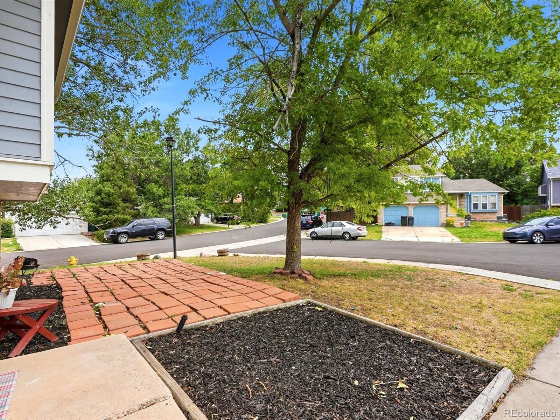
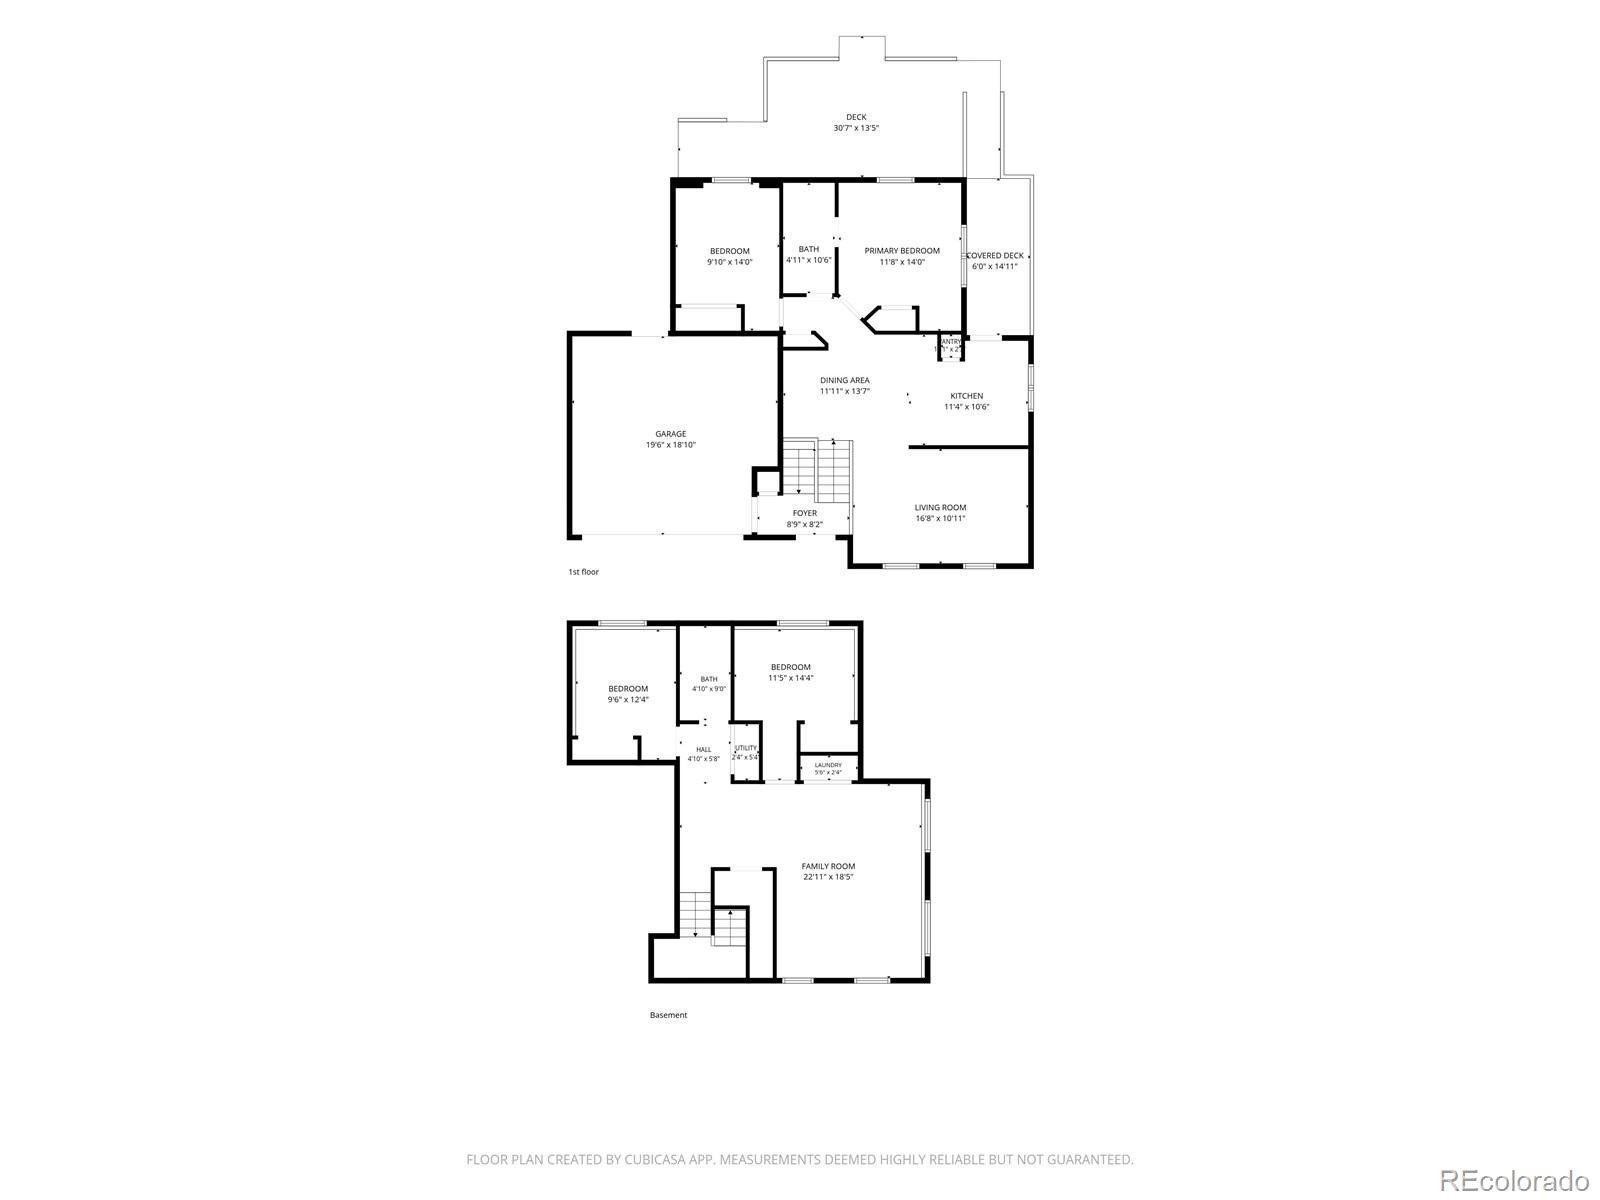
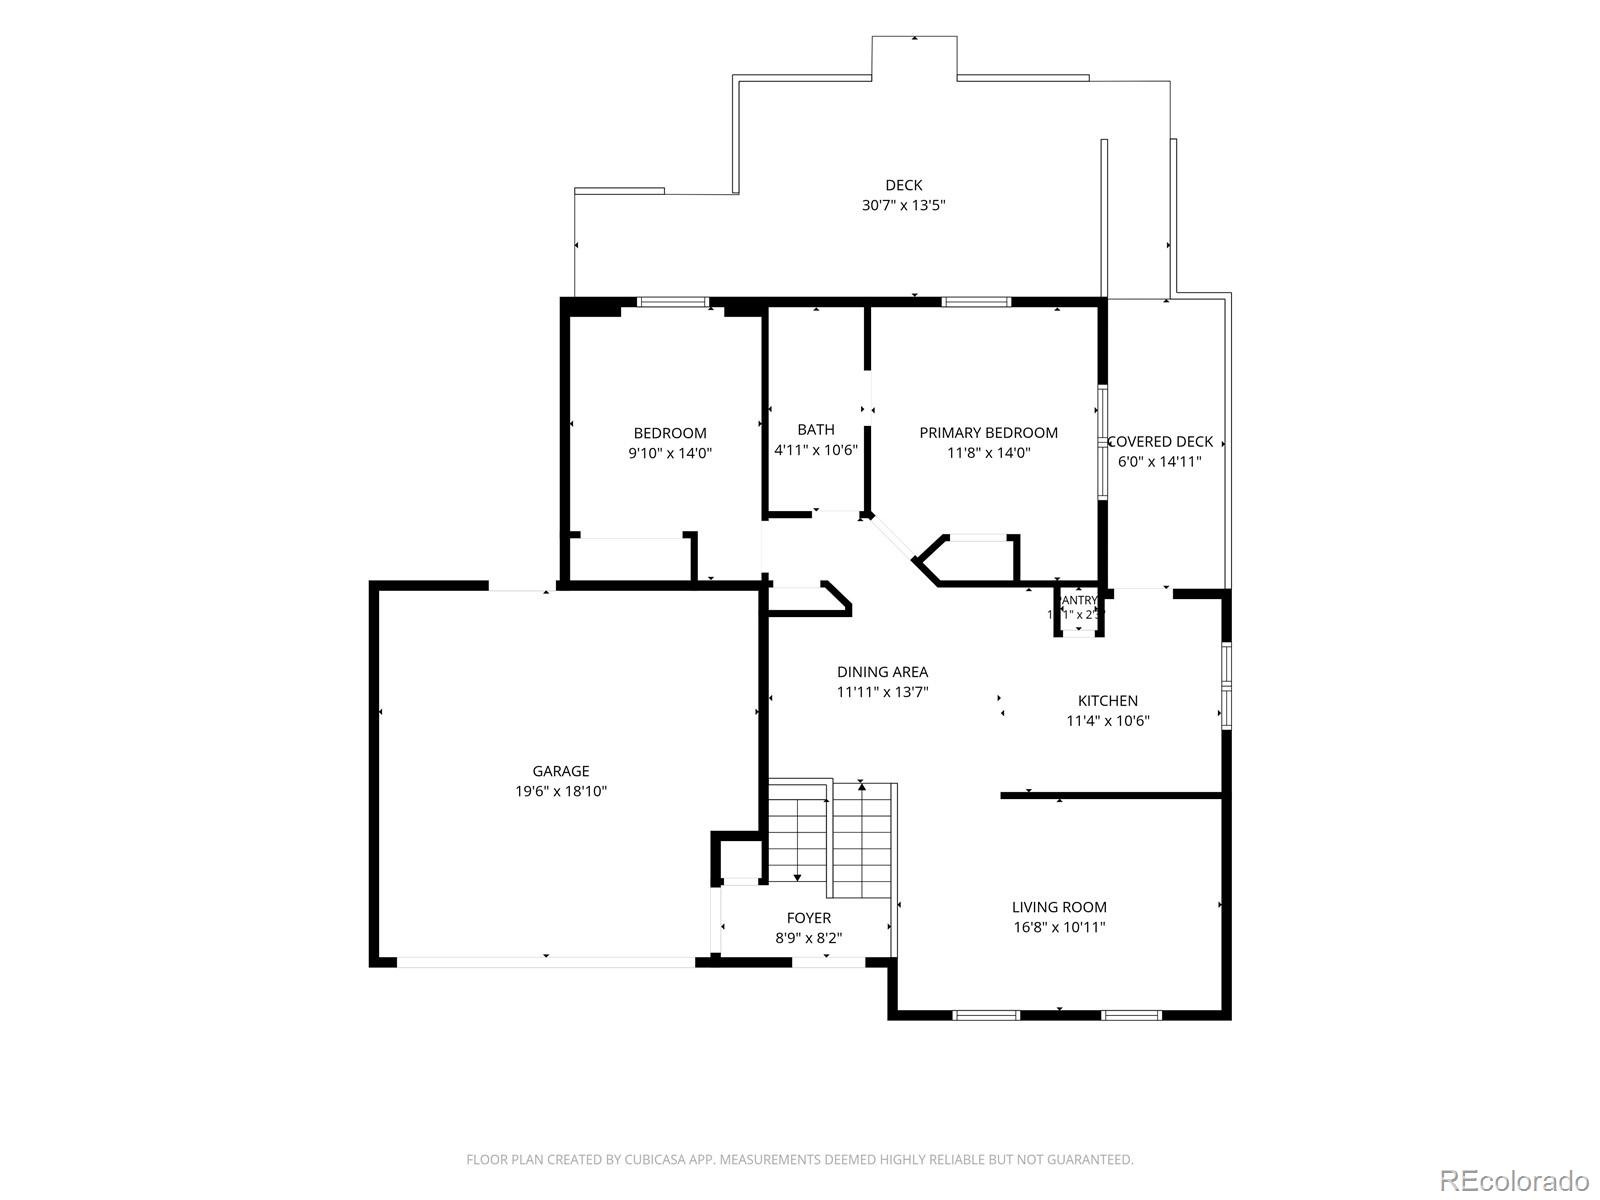
Situated on a desirable cul-de-sac lot, this beautiful home faces southwest, offering stunning sunset views and abundant winter sun to help keep your driveway and sidewalks clear. A charming entry leads up to an open, welcoming layout, beginning with a spacious living room offering plenty of flexibility for furniture placement and design. The living room flows seamlessly into an open dining area, perfect for gatherings and everyday conversation.
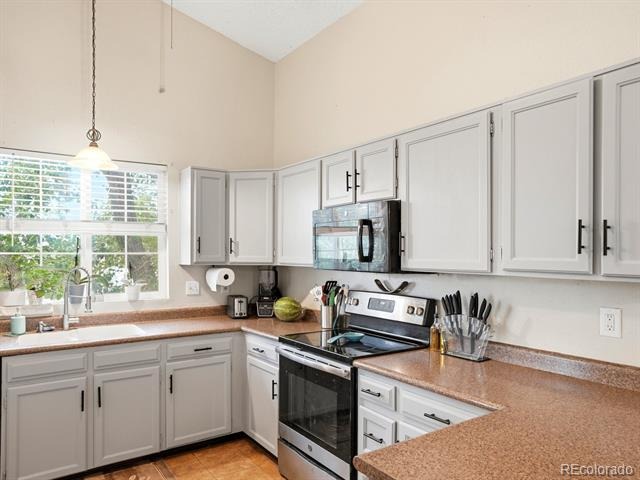
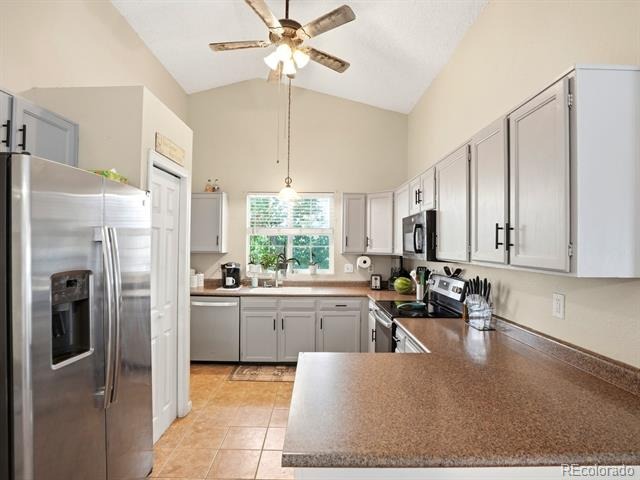
The kitchen has been beautifully refreshed with newly painted cabinetry in a bright, modern grey, replacing the previous dark finish for a lighter, more contemporary feel. The kitchen offers generous counter and prep space, an easy connection to the dining area for family meals, and direct access to the outdoor patio.
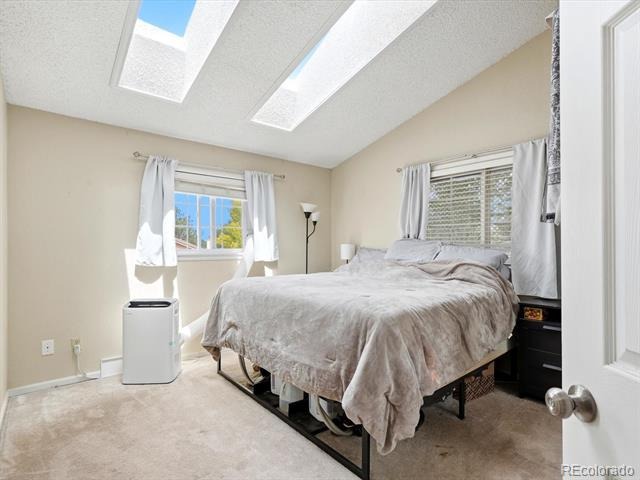
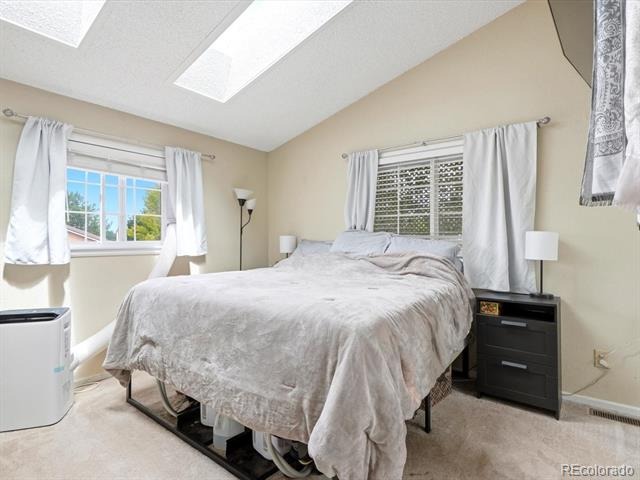
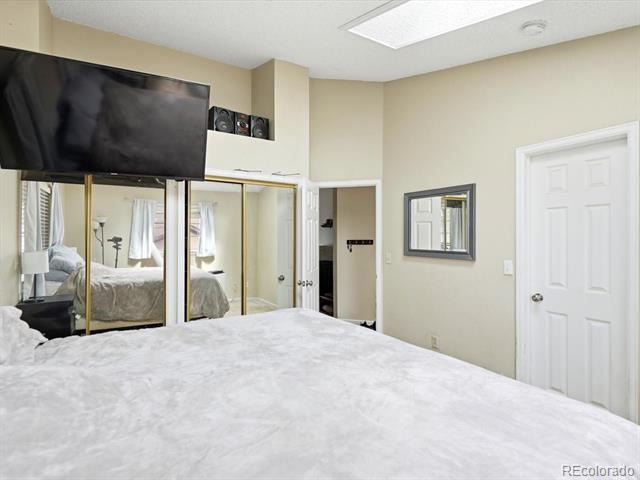
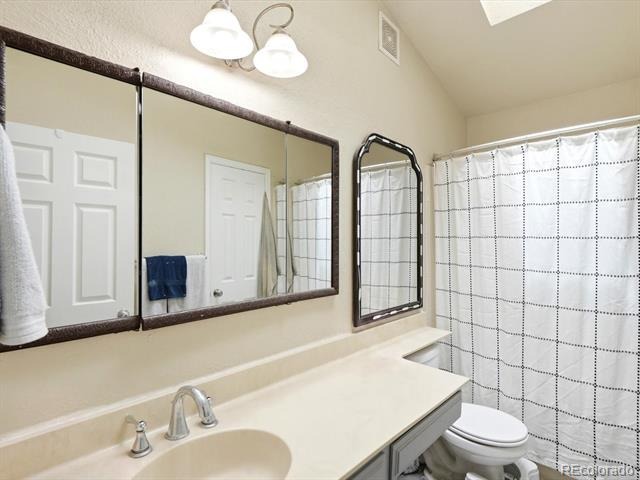
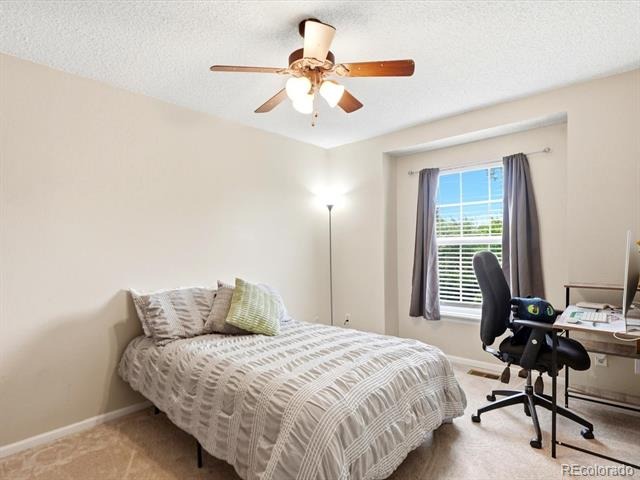
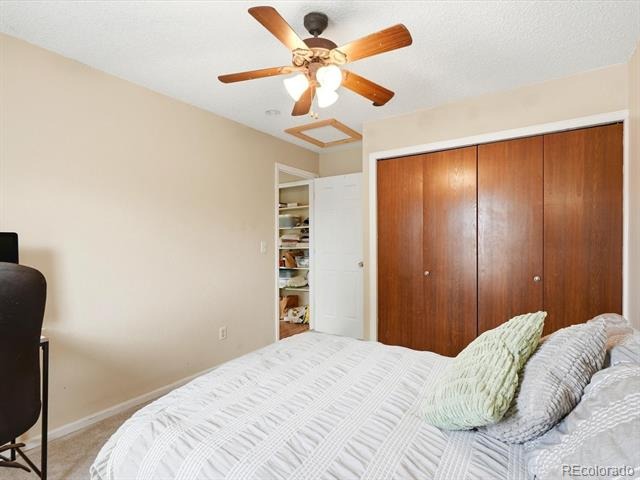
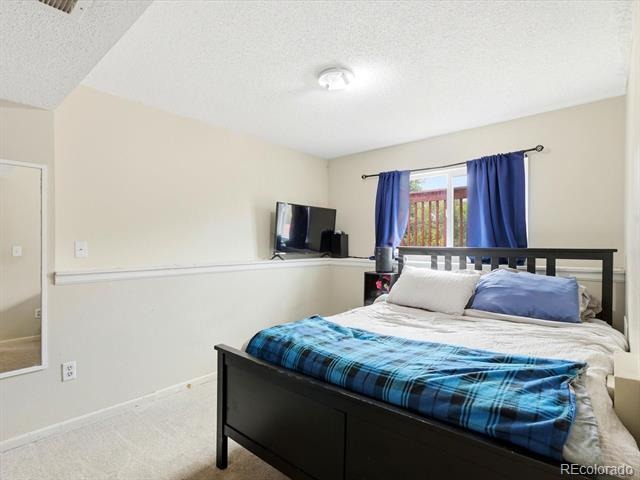
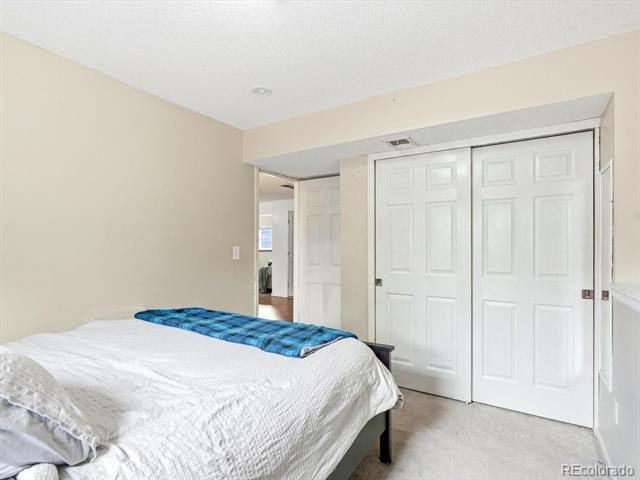
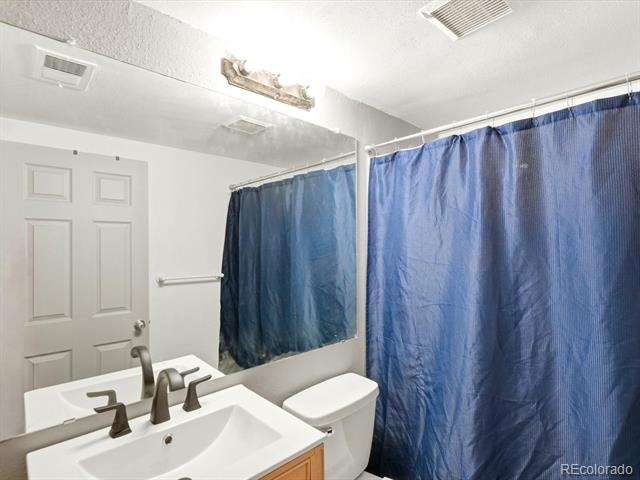
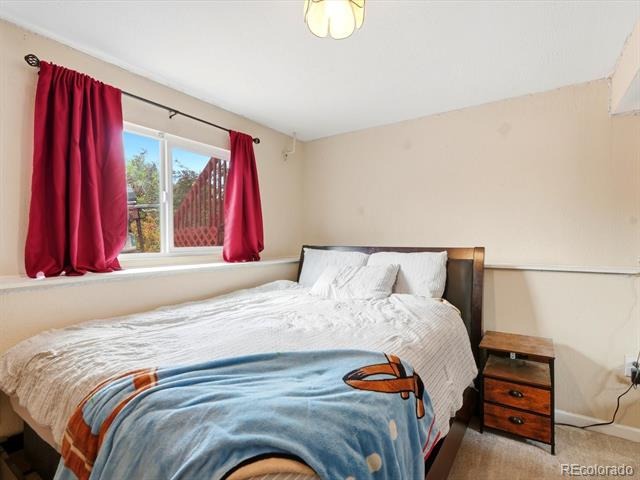
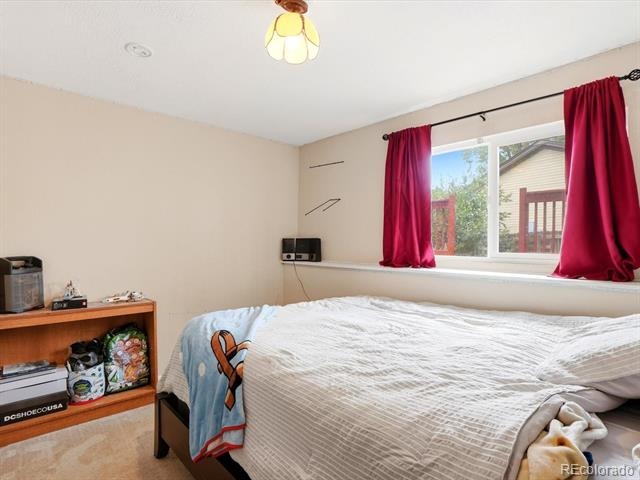
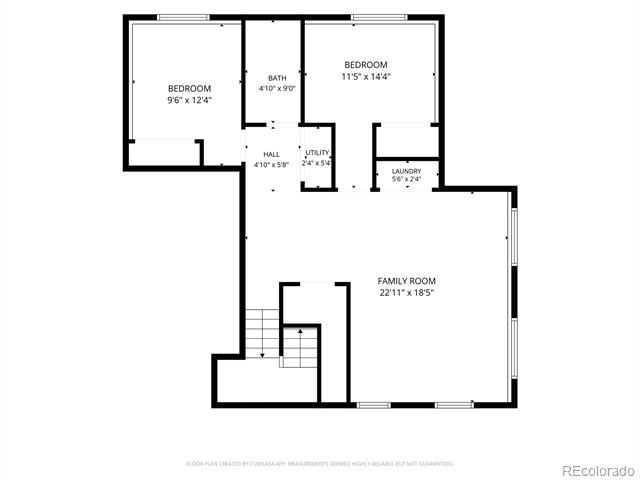
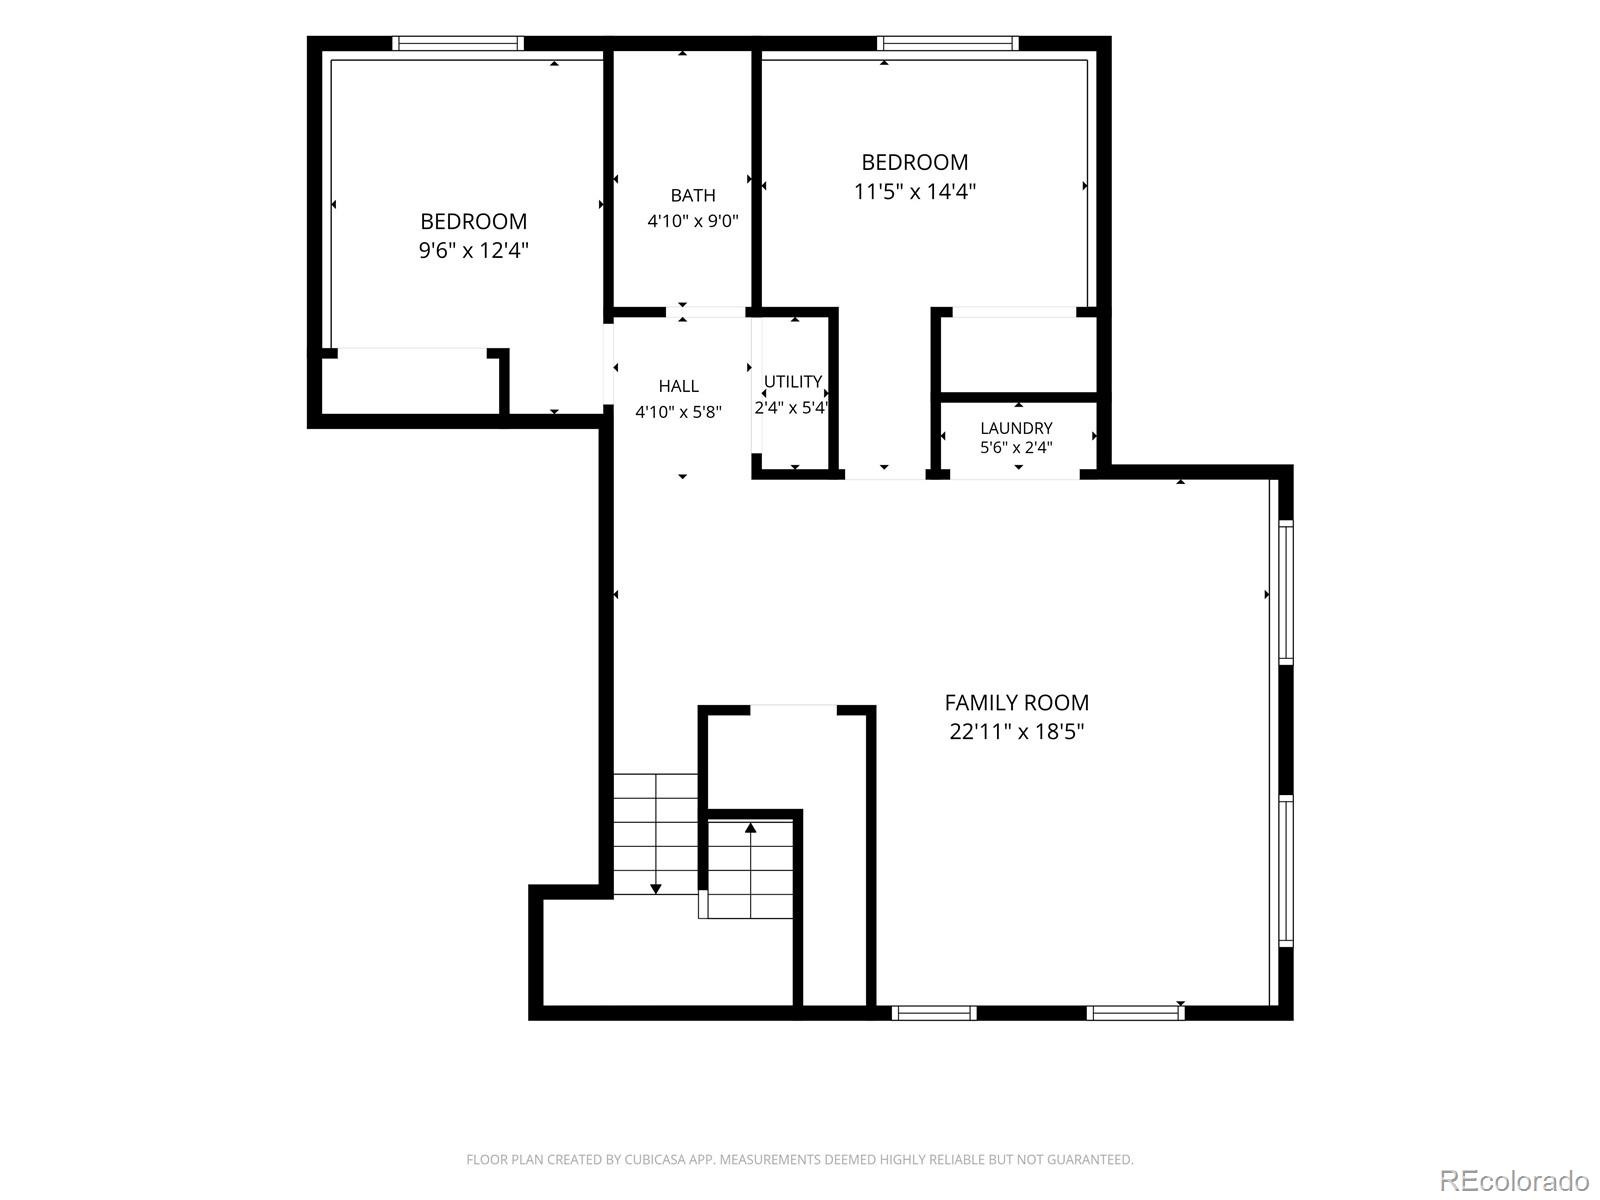
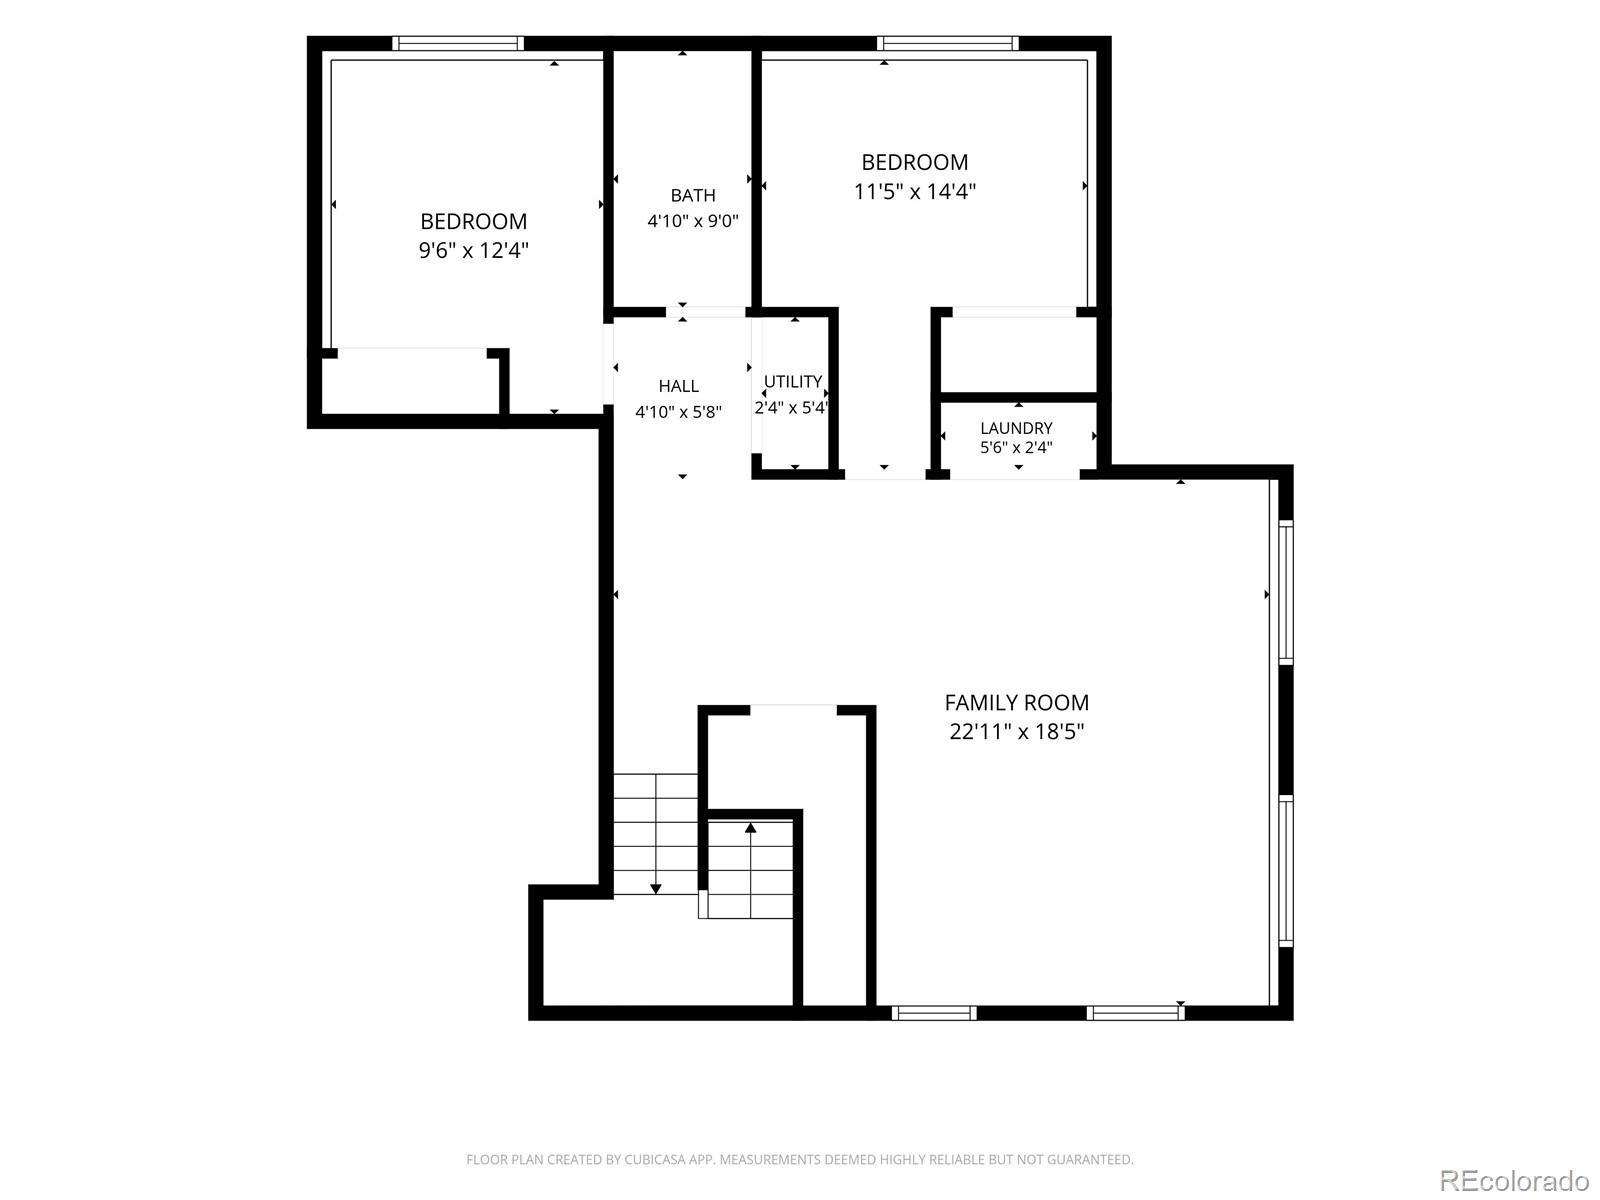
All bedrooms offer comfortable, generous proportions, and the home features two full bathrooms — including a beautifully updated lower-level bathroom with a new shower surround, refinished tub, and new vanity.
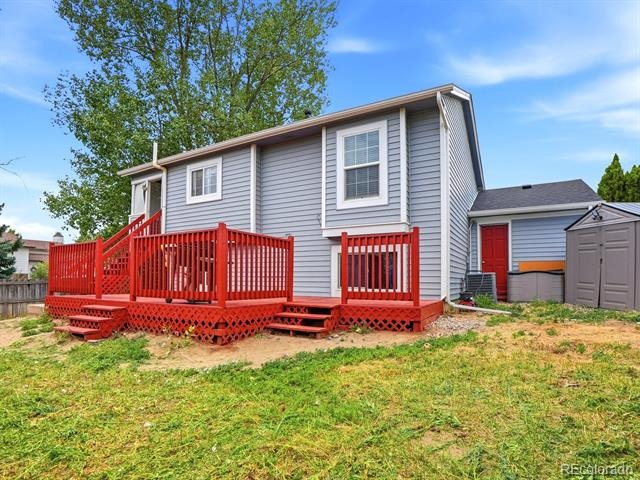
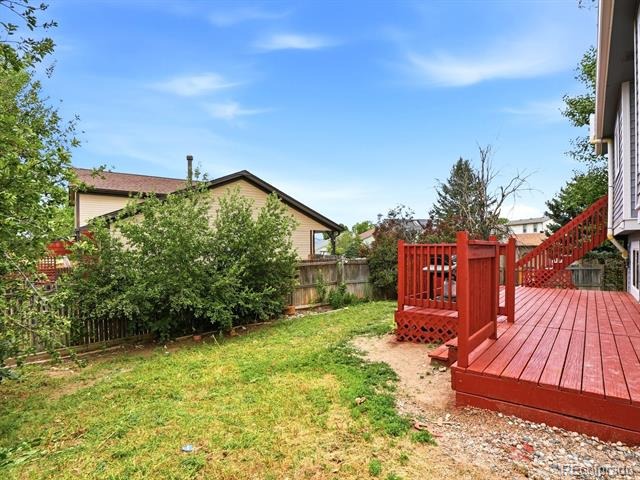
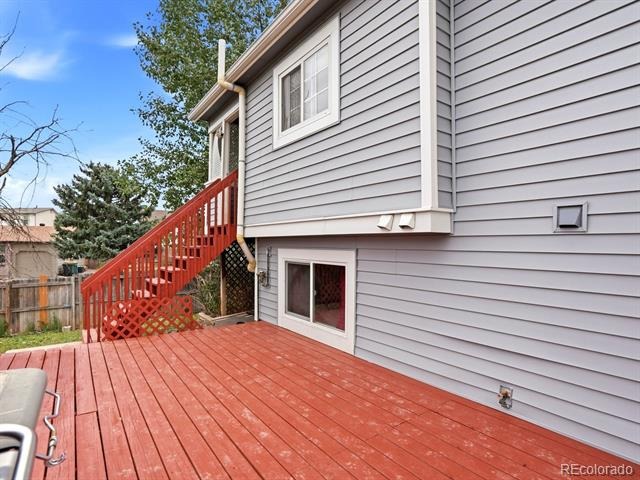
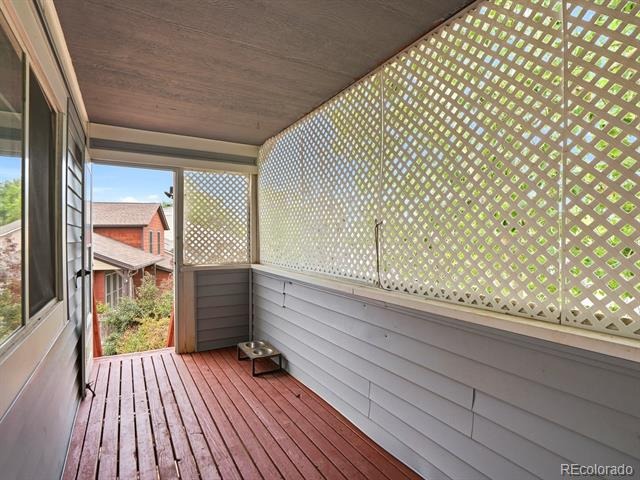
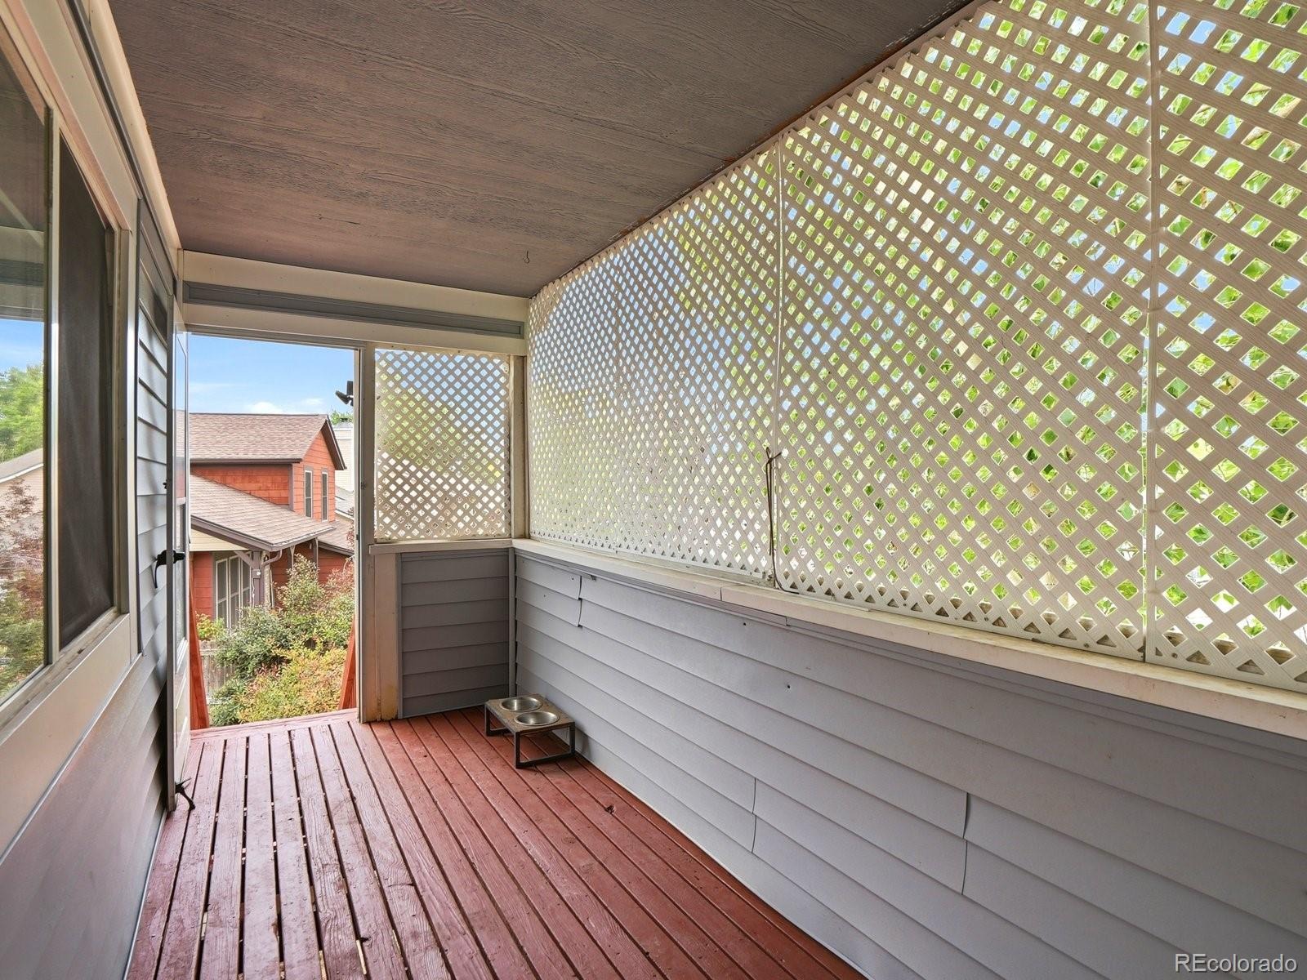
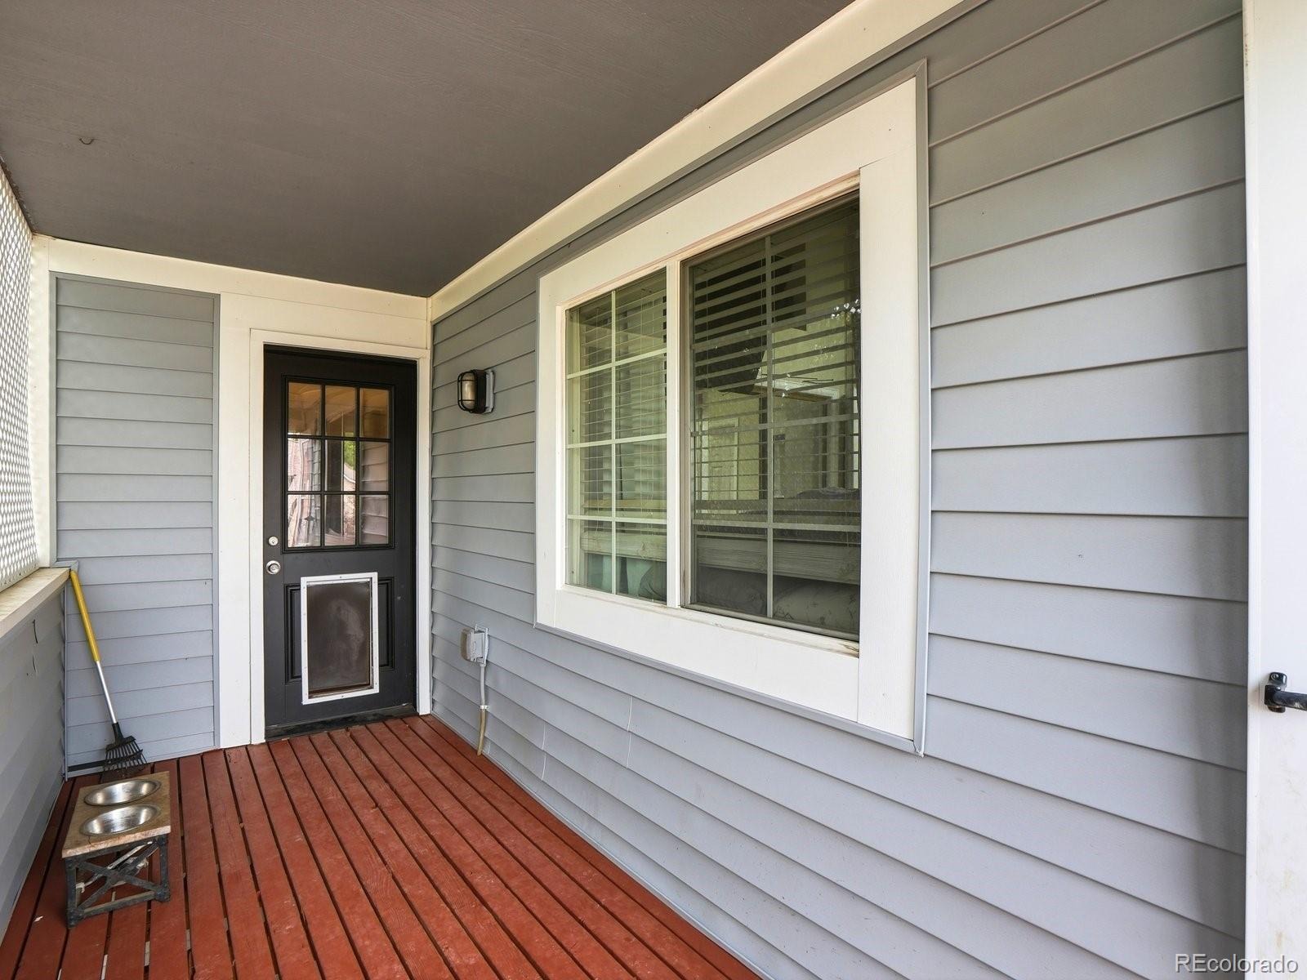
Outside, enjoy a freshly painted HUGE deck, ideal for relaxing or entertaining. The home offers convenient access from Jordan Road.
105 days on market
Listed by Aubry Dimmer · HomeSmart · AubryDimmerRealEstate@gmail.com,720-772-7653
Property Details
| Property Type | Residential |
| Sub Type | Single Family Residence |
| Status | Active |
| Price per Sq Ft | $278 |
| Subdivision | Cottonwood |
| MLS # | 6067201 |
| Days on Market | 105 |
| Bedrooms | 4 |
| Full Baths | 2 |
| Year Built | 1984 |
| Lot Size (Sq Ft) | 5,663 |
| Acres | 0.13 |
| HOA | No |
| Annual Taxes | $3,327 |
| State | CO |
| County | Douglas |
| Interior Features | Ceiling Fan(s), Eat-in Kitchen, Entrance Foyer, High Ceilings, Jack & Jill Bath |
| Heating | Forced Air |
| Cooling | Central Air, Air Conditioning-Room |
| Flooring | Carpet, Vinyl |
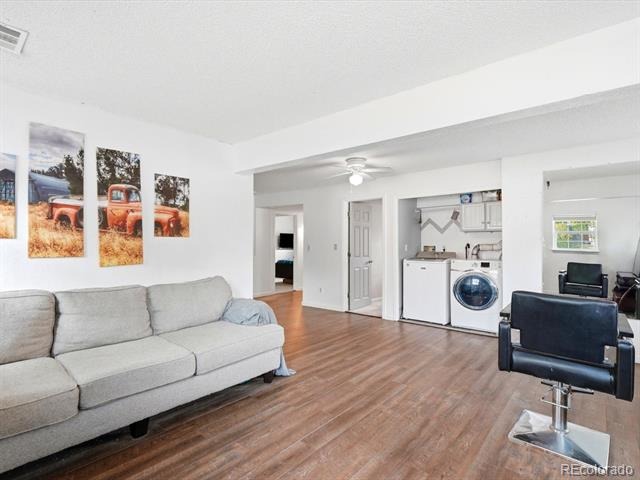
| Appliances | Dishwasher, Disposal, Microwave, Oven, Refrigerator, Washer |
| Exterior Features | Balcony, Private Yard, Rain Gutters |
| Garage | Yes |
| Garage Spaces | 2 |
| Roof | Composition |
| Lot Features | Corner Lot, Cul-De-Sac |
| Architectural Style | Contemporary |
| Levels | Bi-Level |
| Construction | Frame |
| Sewer | Public Sewer |
| Water Source | Public |
| Senior Community | No |
| Special Conditions | None Known |
Location
Price History
| Date | Event | Price |
|---|---|---|
| 11/11/2026 |
Price change Source: REcolorado® #6067201 |
$485,000 -1.4% $278/sqft |
| 10/22/2026 |
Price change Source: REcolorado® #6067201 |
$492,000 -0.6% $282/sqft |
| 7/30/2026 |
Listed for sale Source: REcolorado® #6067201 |
$495,000 $284/sqft |

Based on information submitted to the MLS GRID as of November 12, 2026 at 8:22 AM MST. All data is obtained from various sources and may not have been verified by broker or MLS GRID. Supplied Open House Information is subject to change without notice. All information should be independently reviewed and verified for accuracy. Properties may or may not be listed by the office/agent presenting the information.
Thank you — a Mont Haus broker will be in touch shortly.
For Mont Haus agents and staff. Sign in with your Mont Haus Microsoft account and the Agent Portal opens in a new tab.
Sign in with MicrosoftNo Microsoft account yet? Ask Nikki Boxer, who sets up portal access.