
Residential · Active
Gunnison, CO 81230
4 Beds · 5 Baths · 7,950 Sq Ft
$7,250,000
Single Family
Property Type
35 acres
Lot Size
2007
Year Built
$912
Price per Sq Ft
7
Parking Spaces
$2,000
HOA Fee
6071050
MLS #
About This Property
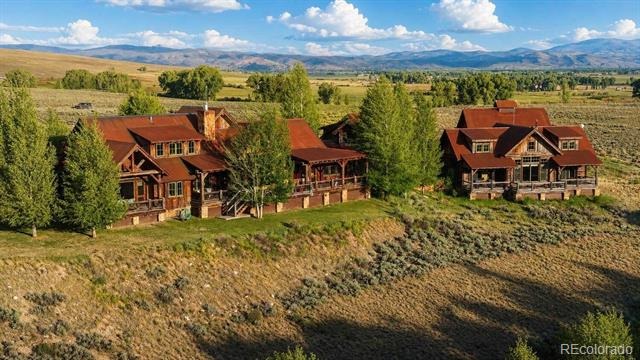
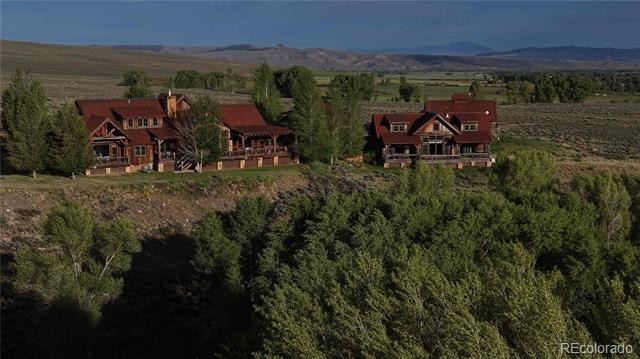
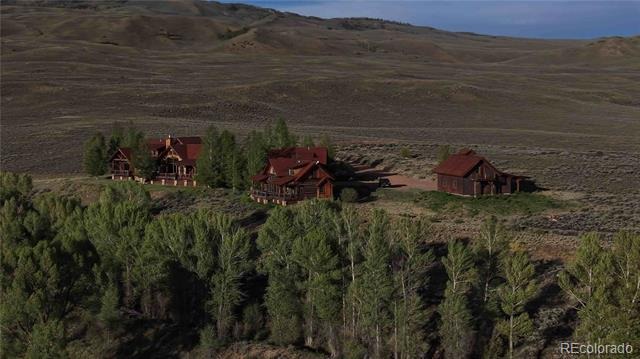
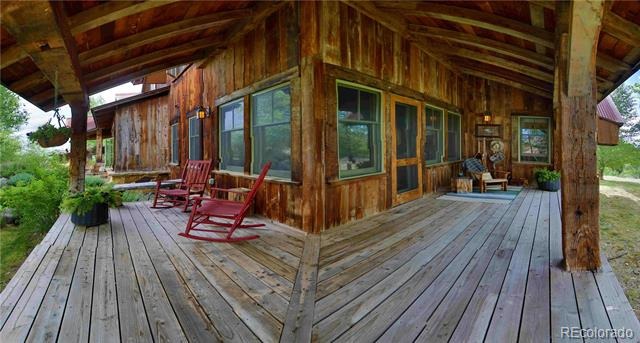
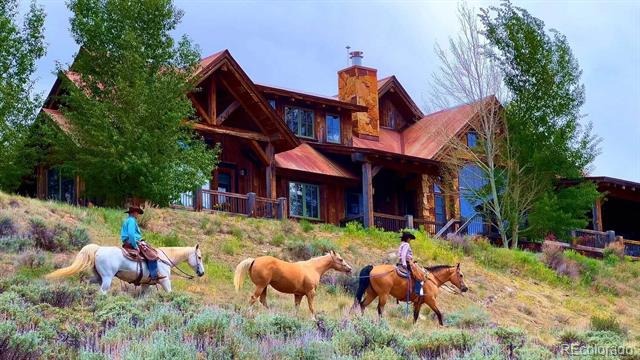
The property consists of 35± deeded acres improved with the main residence, guest residence, a two-story barn with a roomy three-car garage, landscaping, and supporting infrastructure. The main home is designed by Dan Murphy of Crested Butte and constructed in 2007 by Pike Builders.
The main home encompasses approximately 7,950 square feet and includes three bedrooms, three full bathrooms, and two half bathrooms. A separate guest residence provides three bedrooms (with the third bedroom set up as a bunk room) and three-and-one-half bathrooms, creating flexibility for family gatherings and visiting guests.
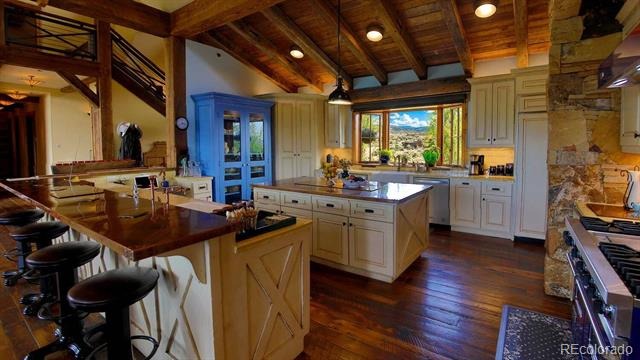
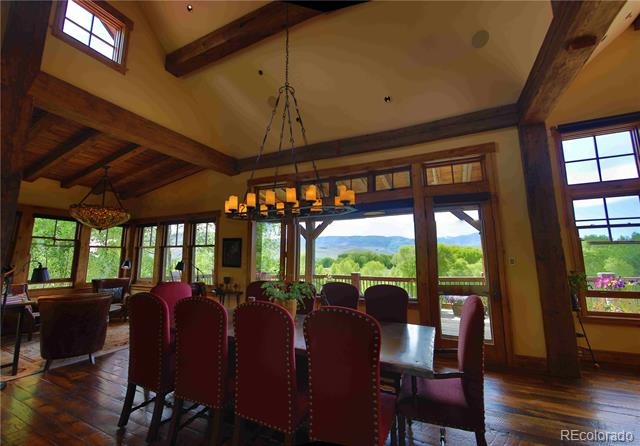
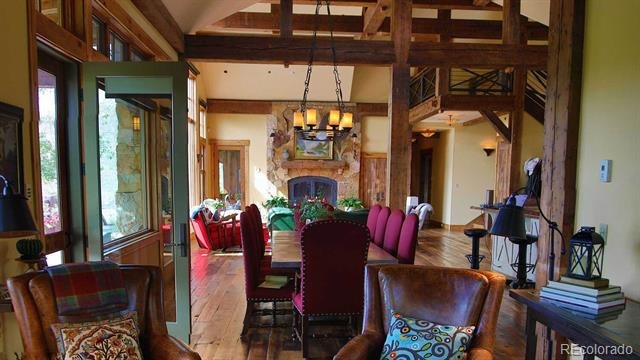
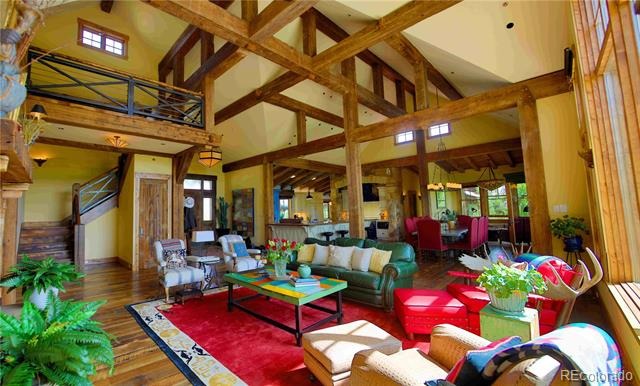
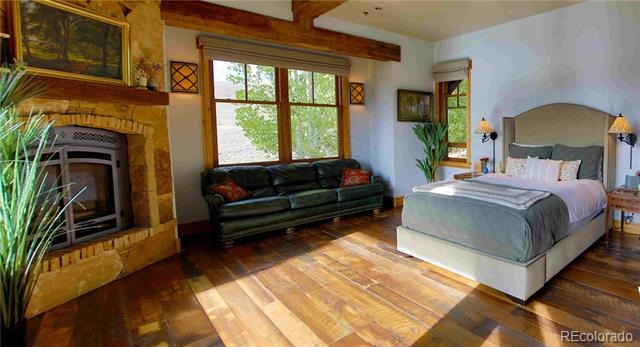
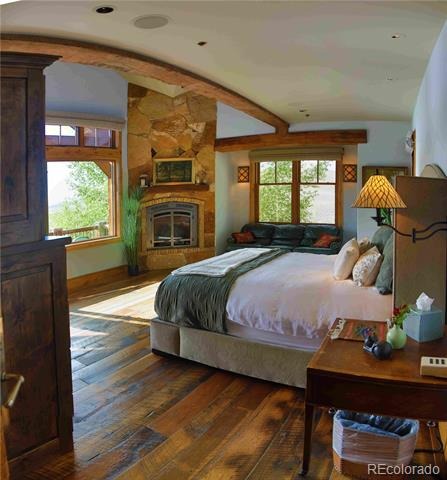
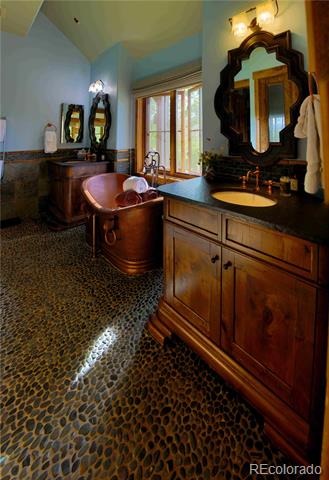
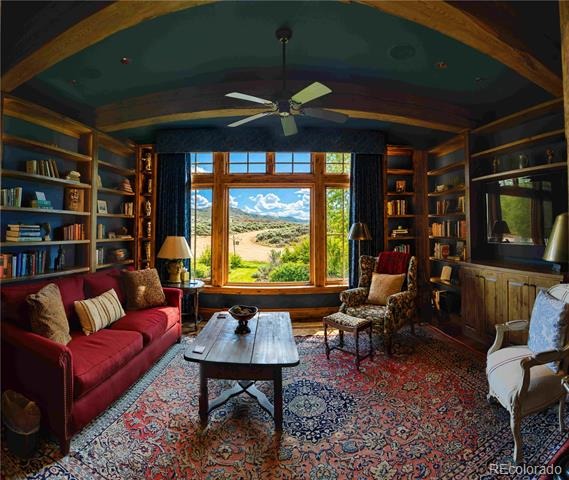
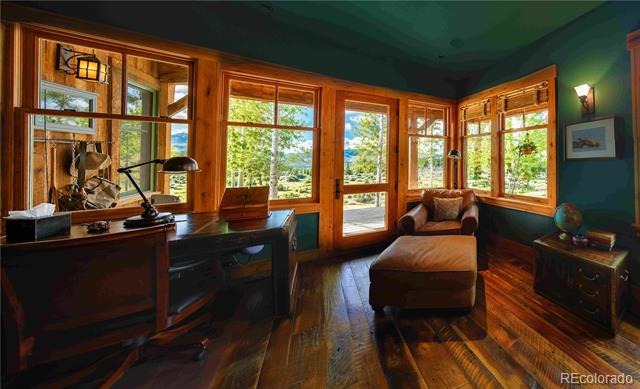
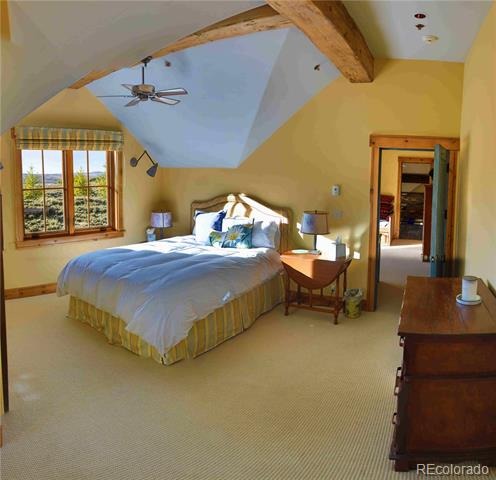
The massive, reclaimed beams (salvaged from a tobacco barn in Kentucky) provide the engineering integrity for the architectural masterpiece. Interior finishes reflect a classic Western mountain aesthetic, including reclaimed barn wood flooring, antique timber beams, copper accents, stone fireplaces, Viking appliances, a library and two dedicated office spaces. Modern infrastructure includes fourteen-zone radiant floor heat, dual boilers installed in 2022, reverse osmosis water treatment, fire suppression systems, backup generator capability, alarm system, a large cistern, private well, underground irrigation, and 2000 gallons of propane storage.
The interior was designed by LA interior designer Susan Cohen and includes the Swedish designed kitchen, “hand-holding-a-torch” sconces by the living room fireplace and many other touches. The home is family-friendly and great for hosting. For the reader there is ample space for books and several reading nooks as well as a cozy library and TV room. Multiple outdoor decks offer additional space for enjoying the serenity and beauty of the area.
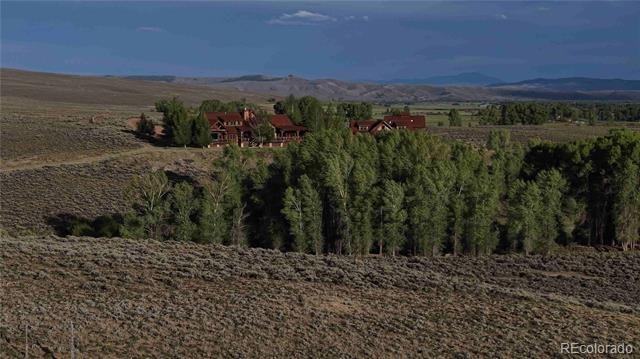
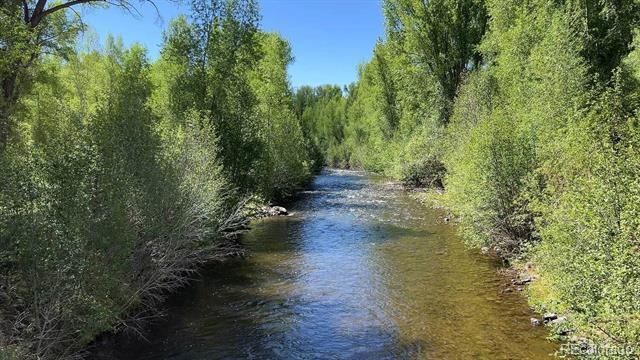
The property not only consists of 35± deeded acres, but the ownership also includes membership in the Eagle Ridge Ranch Homeowners Association and access to approximately 4,700 acres of private common ranch land.
111 days on market
Listed by John Stratman · Mason & Morse Ranch Company · john@ranchland.com
Property Details
| Property Type | Residential |
| Sub Type | Single Family Residence |
| Status | Active |
| Price per Sq Ft | $912 |
| Subdivision | Eagle Ridge Ranch |
| MLS # | 6071050 |
| Days on Market | 111 |
| Bedrooms | 4 |
| Full Baths | 3 |
| Half Baths | 2 |
| Year Built | 2007 |
| Lot Size (Sq Ft) | 1,524,600 |
| Acres | 35 |
| HOA | Yes |
| HOA Fee | $2,000 |
| Annual Taxes | $9,346 |
| State | CO |
| County | Gunnison |
| Interior Features | Breakfast Bar, Built-in Features, Granite Counters, High Ceilings, Kitchen Island, Open Floorplan, Sound System, Tile Counters, Vaulted Ceiling(s), Walk-In Closet(s), Five Piece Bath, Primary Suite, Smart Lights, Smoke Free |
| Heating | Hot Water, Radiant Floor |
| Cooling | None |
| Flooring | Wood |
| Fireplaces | 1 |
| Fireplace Features | Bedroom, Family Room, Gas, Wood Burning |
| Appliances | Cooktop, Dishwasher, Disposal, Double Oven, Dryer, Gas Water Heater, Microwave, Oven, Range Hood, Refrigerator, Self Cleaning Oven, Washer, Water Softener |
| Exterior Features | Balcony |
| Garage | Yes |
| Garage Spaces | 7 |
| Roof | Metal |
| Lot Features | Landscaped, Secluded, Sprinklers In Front, Borders Public Land, Mountainous |
| Architectural Style | Rustic Contemporary |
| Levels | Two |
| Construction | Frame |
| Sewer | Septic Tank |
| Water Source | Well |
| Senior Community | No |
| Special Conditions | None Known |
Location
Price History
| Date | Event | Price |
|---|---|---|
| 7/1/2026 |
Listed for sale Source: REcolorado® #6071050 |
$7,250,000 $912/sqft |

Based on information submitted to the MLS GRID as of October 20, 2026 at 10:57 AM MDT. All data is obtained from various sources and may not have been verified by broker or MLS GRID. Supplied Open House Information is subject to change without notice. All information should be independently reviewed and verified for accuracy. Properties may or may not be listed by the office/agent presenting the information.
Thank you — a Mont Haus broker will be in touch shortly.