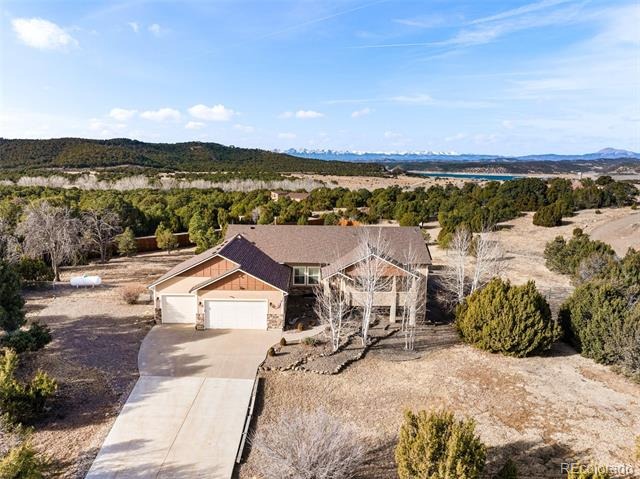
Residential · Active
Trinidad, CO 81082
5 Beds · 4 Baths · 5,516 Sq Ft
$665,000
Single Family
Property Type
1.63 acres
Lot Size
2002
Year Built
$121
Price per Sq Ft
3
Parking Spaces
6091829
MLS #
About This Property
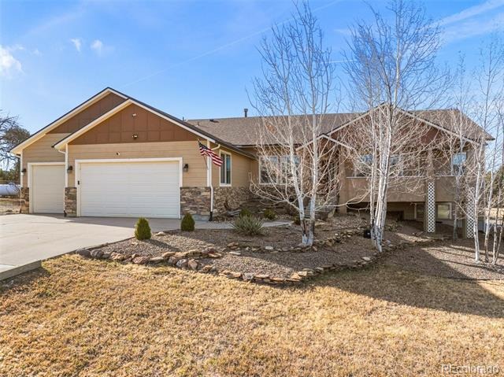
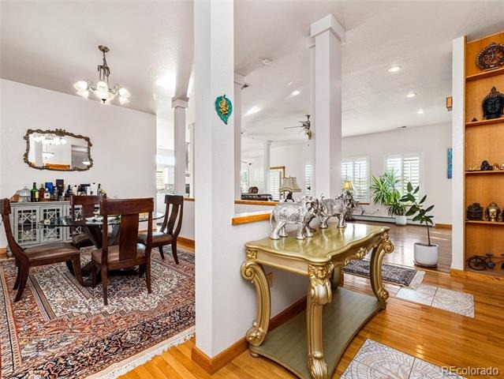
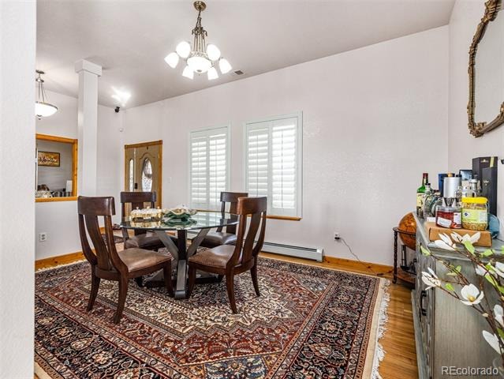
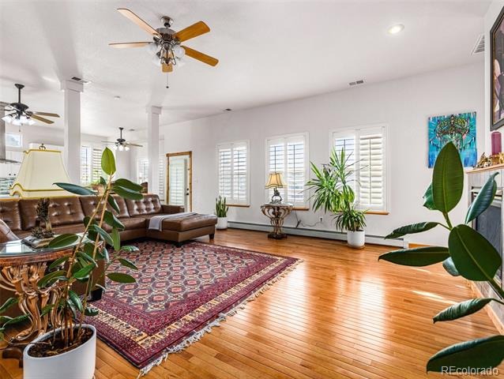
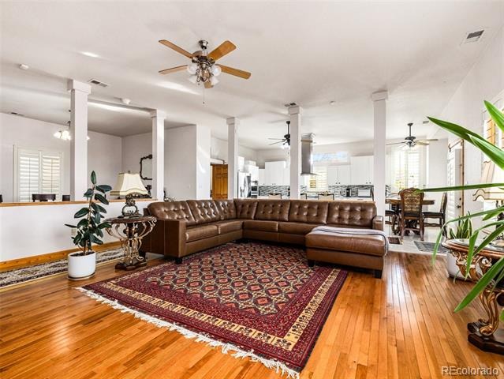
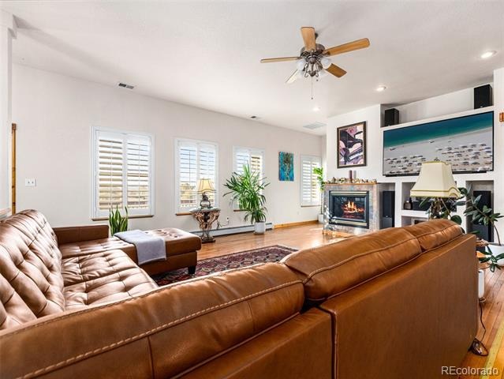
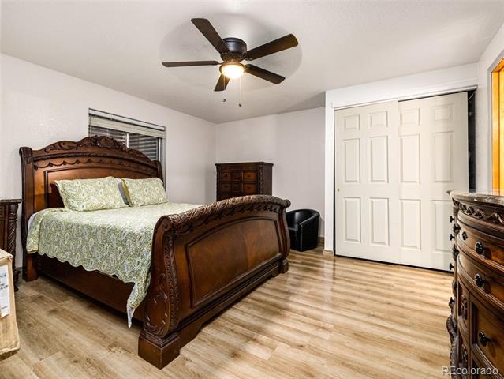
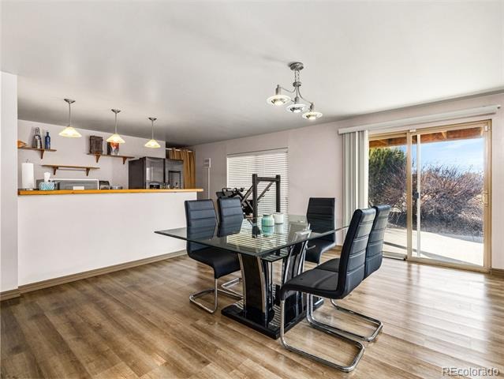
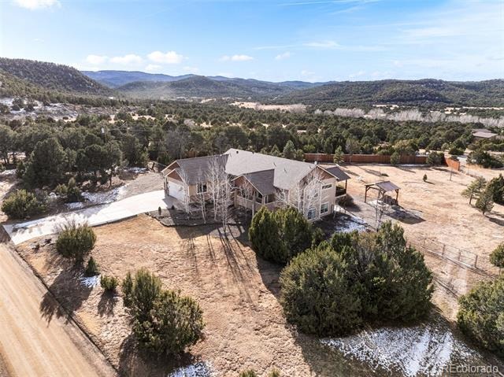
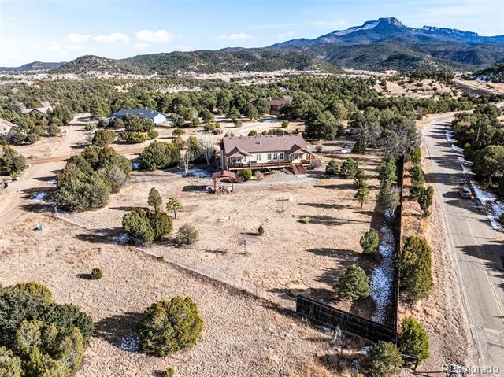
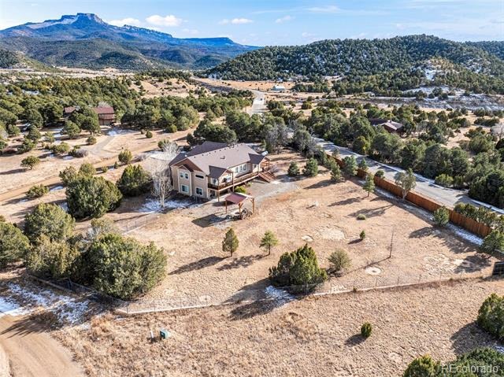
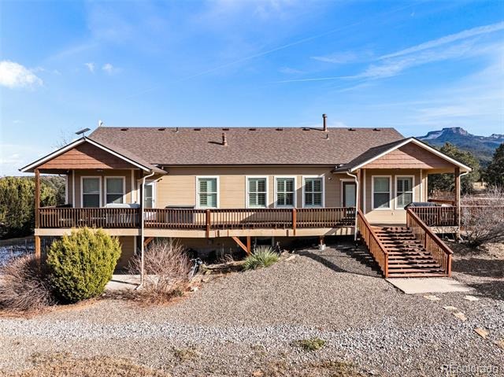
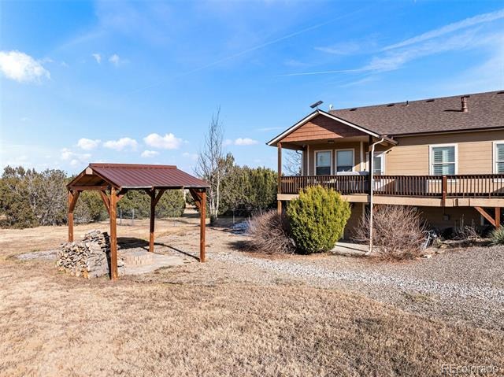
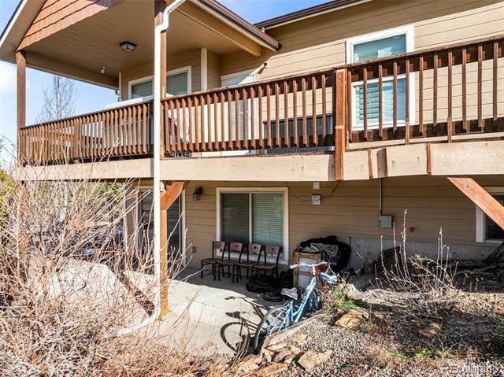
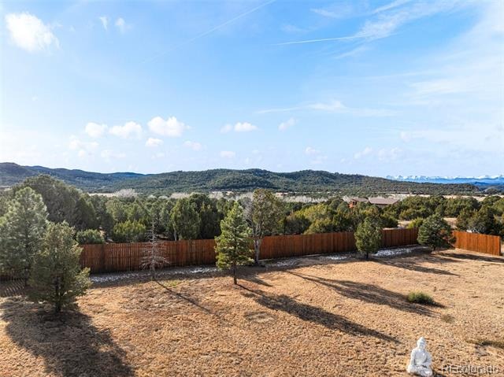
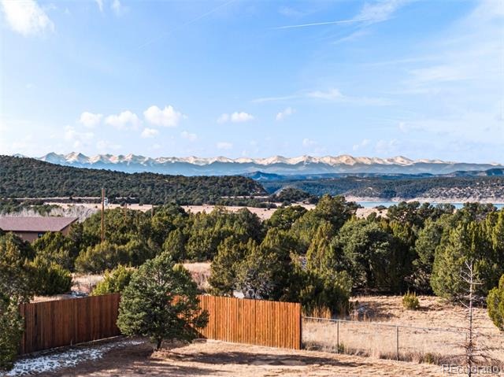
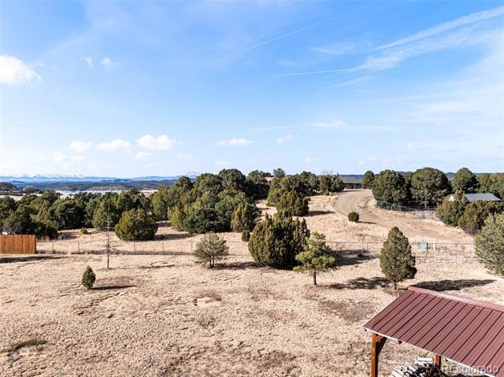
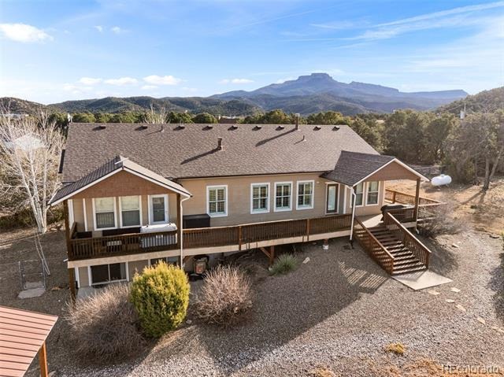
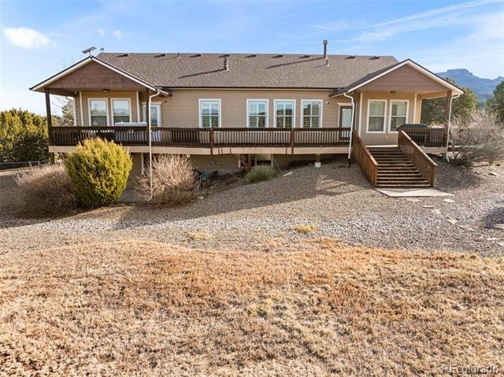
Step into exceptional comfort and space in this beautifully designed home offering over 5,000 sq ft of light-filled living with all high end finishes.. From the moment you enter, you’re welcomed by expansive open-concept interiors, warm hardwood flooring, and abundant windows with plantation shutters that create a bright, inviting atmosphere throughout. A wraparound deck shows off expansive views of mountains and trees!
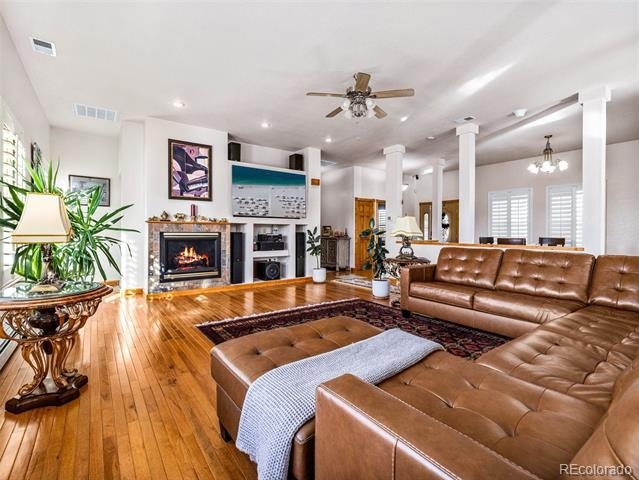
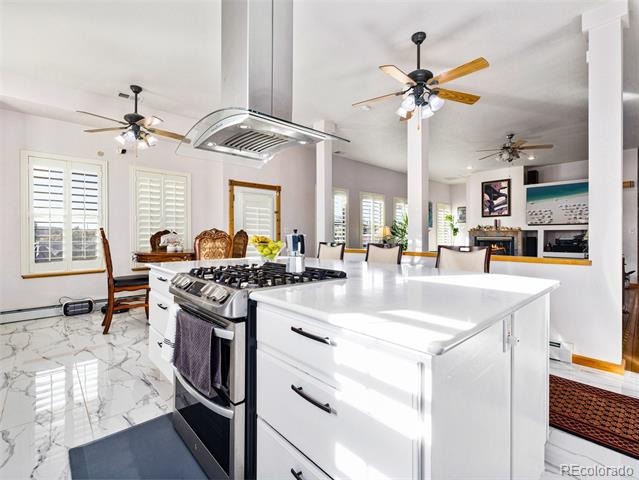
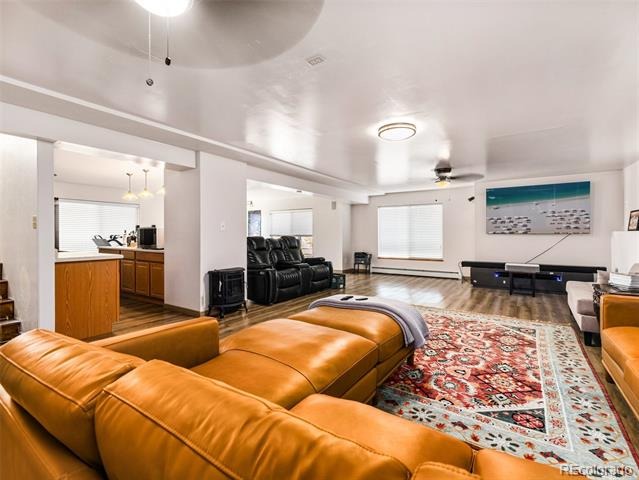
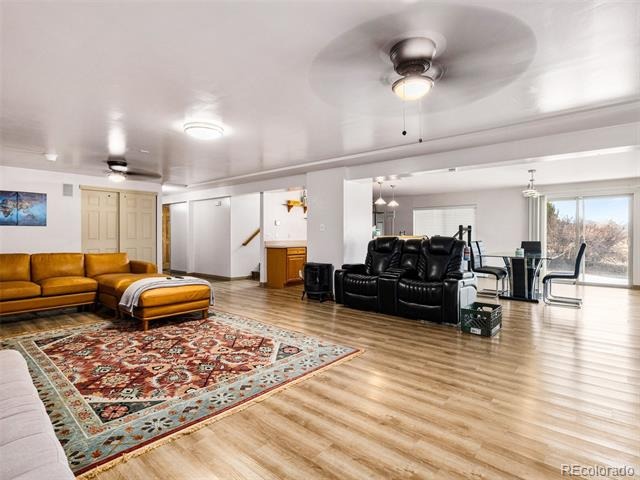
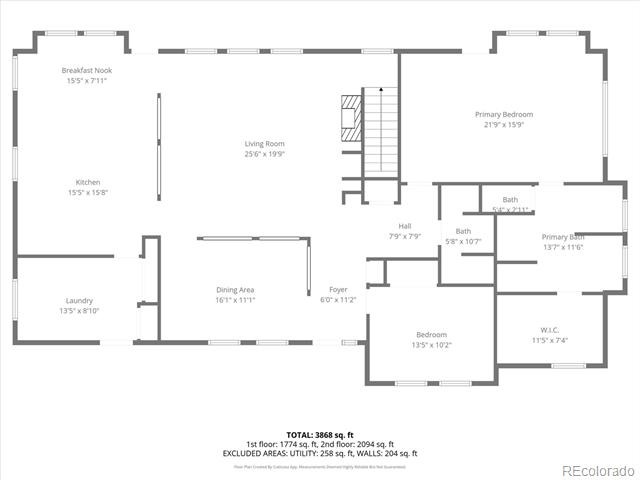
The impressive great room is the heart of the home—an oversized living area with multiple seating zones, recessed lighting, elegant columns, and a striking fireplace surrounded by custom built-ins. Perfect for entertaining, the layout flows seamlessly into the formal dining area and large kitchen, offering excellent connectivity for gatherings of any size.
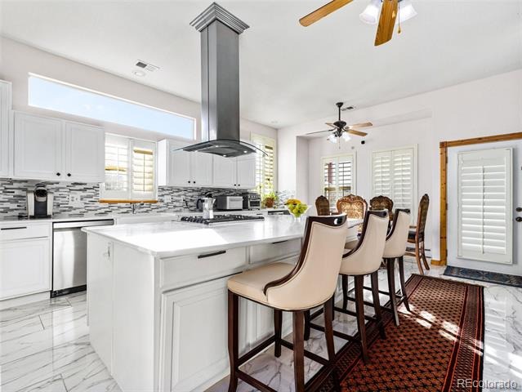
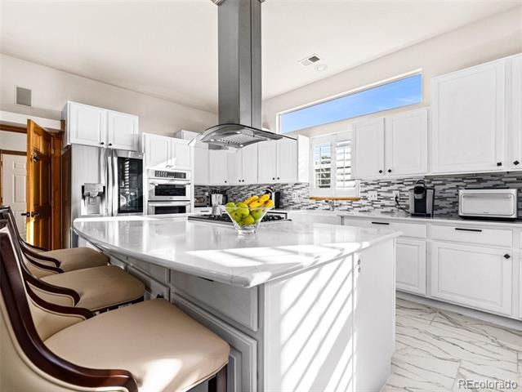
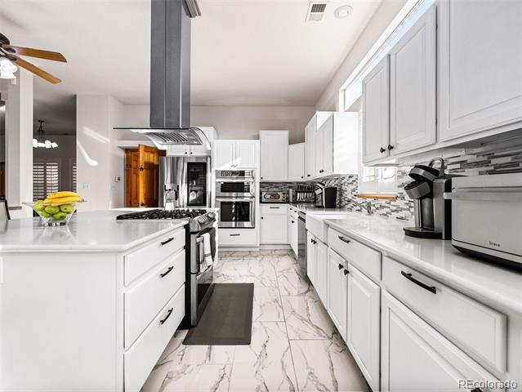
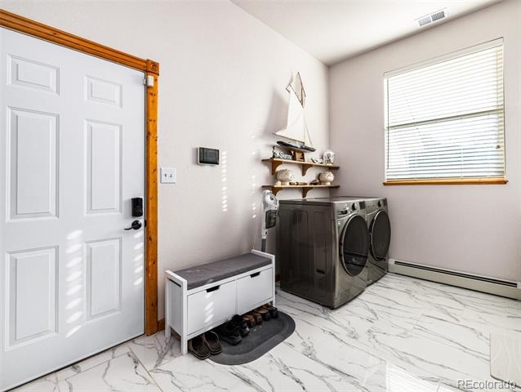
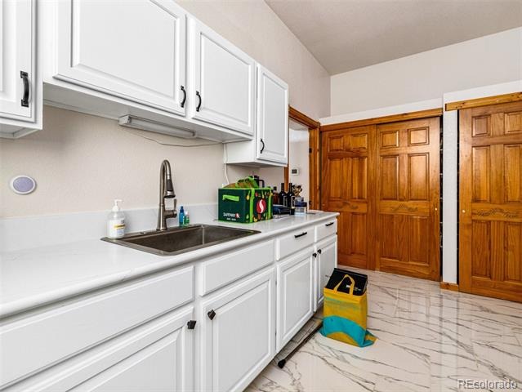
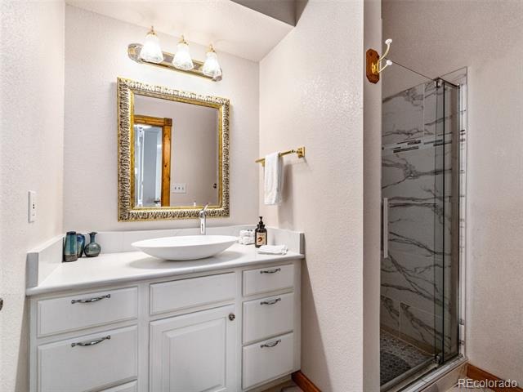
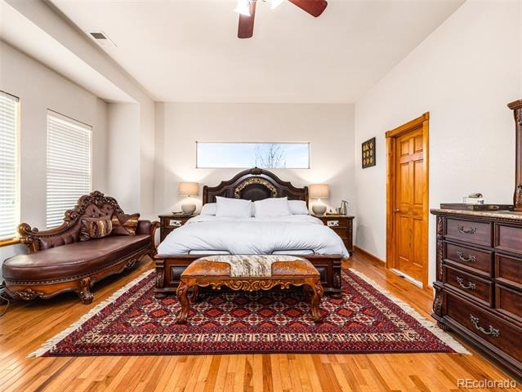
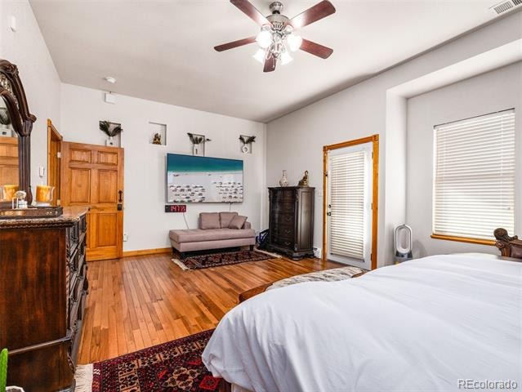
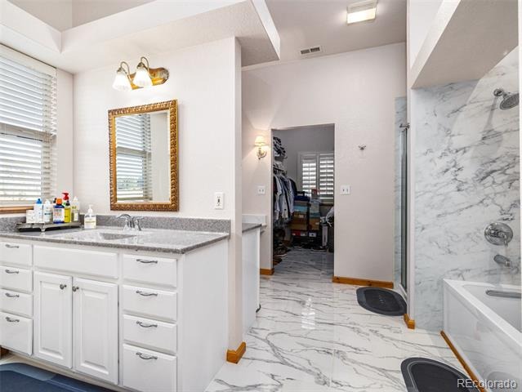
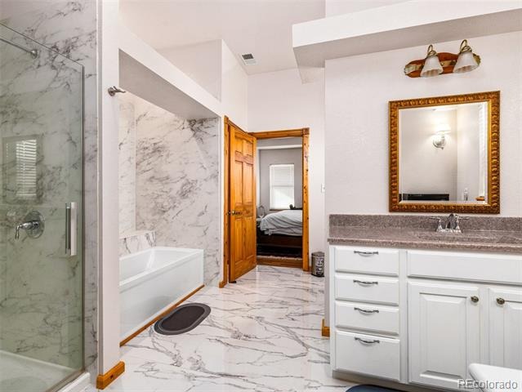
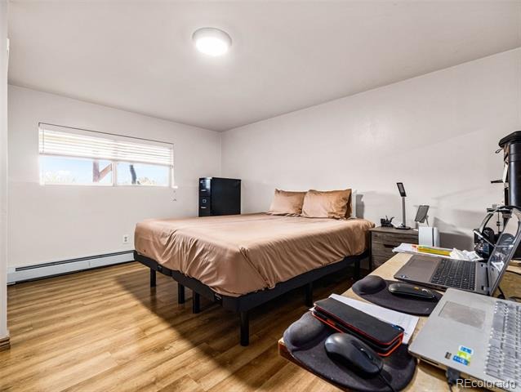
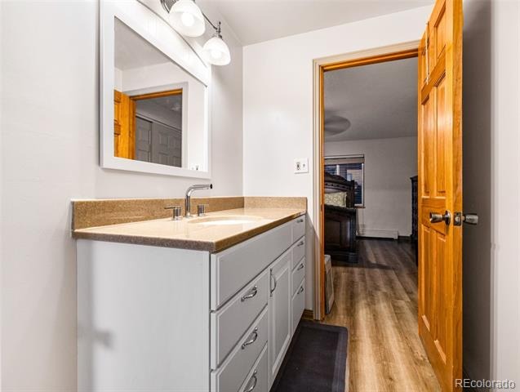
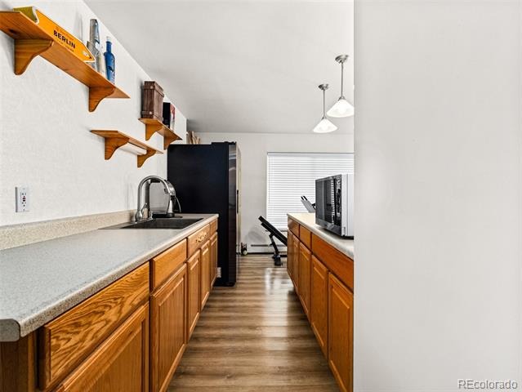
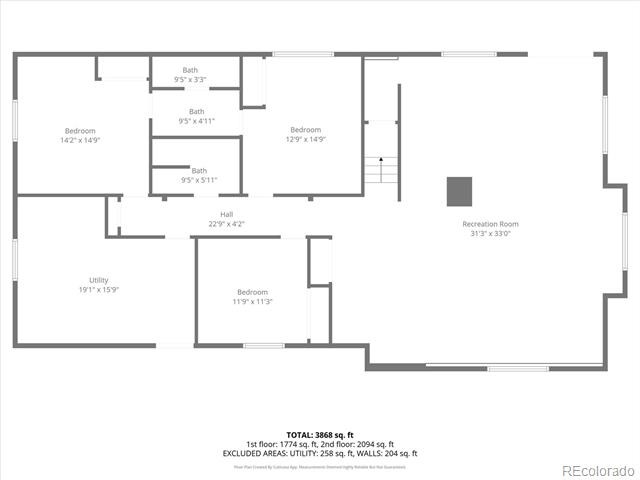
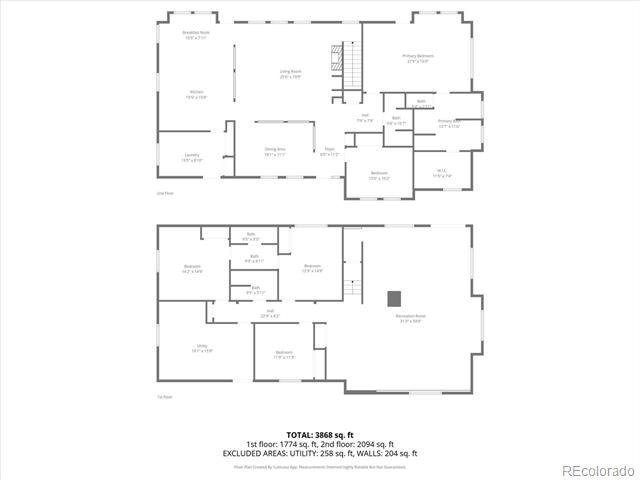
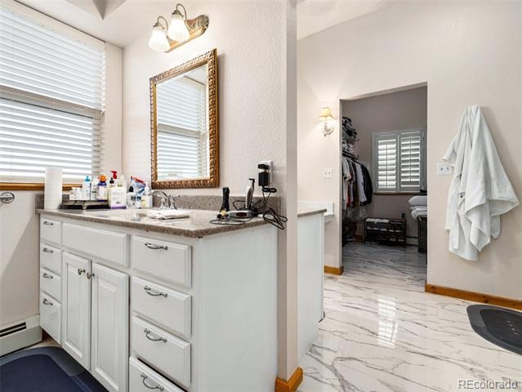
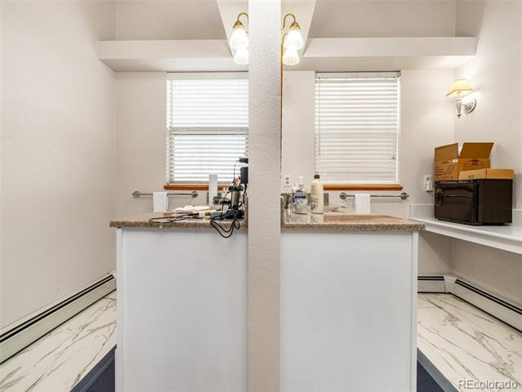
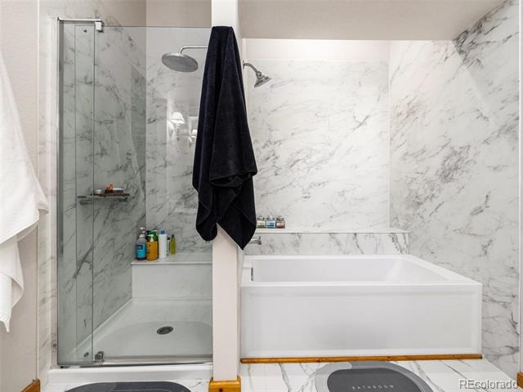
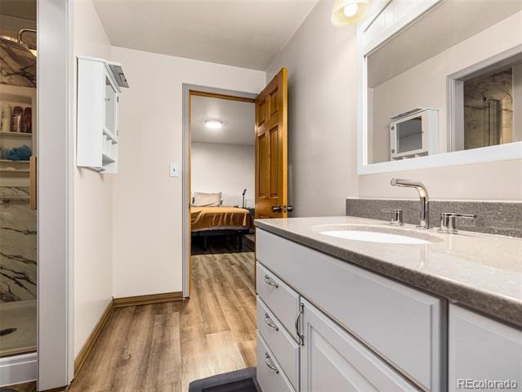
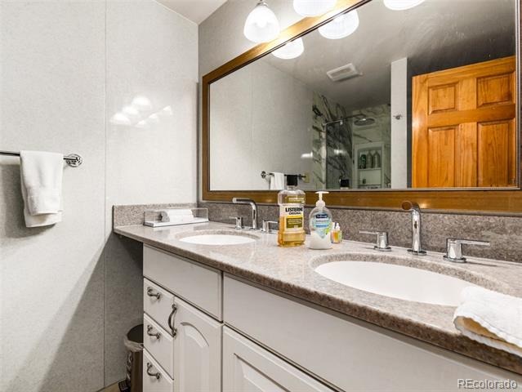
The spacious kitchen—complete with generous cabinetry, breakfast nook, quartz counter-tops, new appliances, and functional layout—sits conveniently between the living spaces and a large utility/laundry room for everyday ease. The private primary suite features ample room for large furnishings, amazing finishes, and a gorgeous bath with onyx counters. Additional bedrooms are thoughtfully separated, providing privacy for family and guests alike.
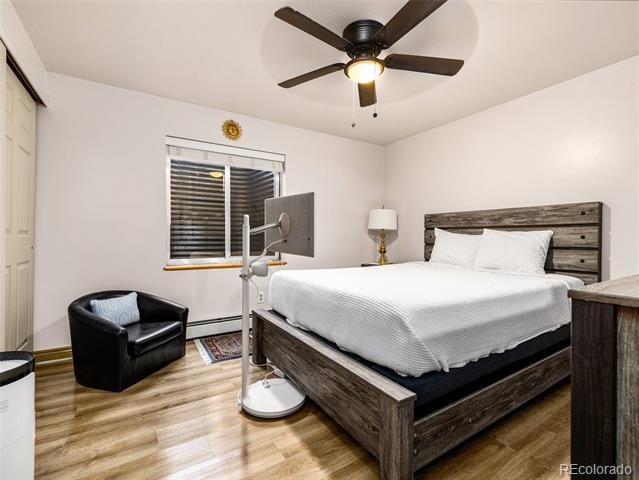
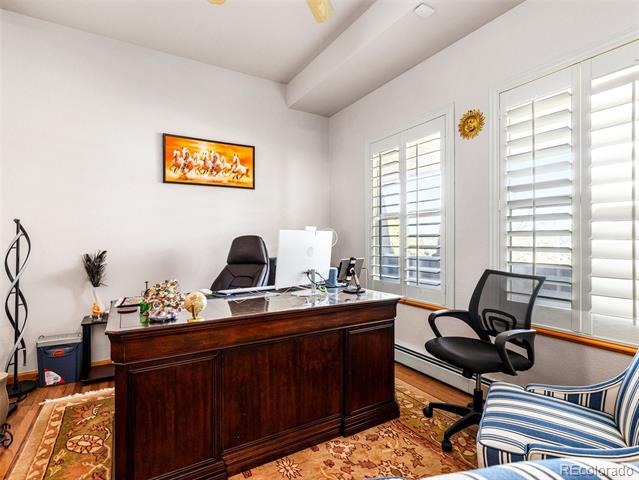
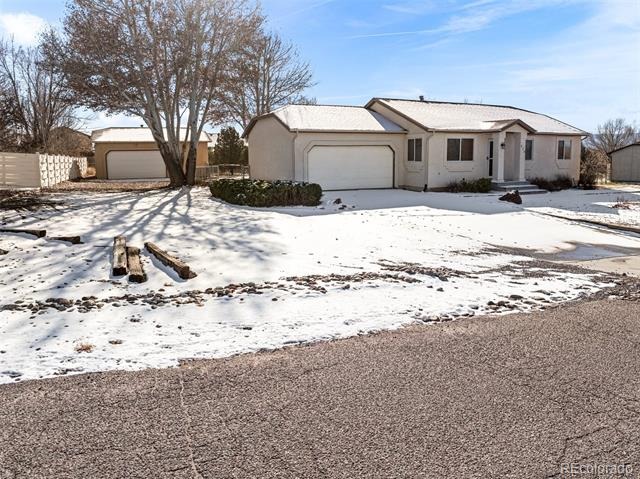
This home’s smart floorplan also includes multiple flexible spaces suitable for an office, hobby room, or additional storage. Wide hallways and open transitions make the home feel even larger and more comfortable. A back-up generator ensures comfort all year round! Front yard irrigation system and fenced back yard are welcome additions.
With its bright interior, expansive rooms, and timeless finishes, this property is ideal for anyone seeking generous single-level living with style and functionality.
**security systems (Lorex and Vivant) are included with the sale. Security systems will require setting up contract and monitoring. New water heater
335 days on market
Listed by Ernie Duran · Realty Of America LLC · 5280realty@gmail.com,303-919-0077
Property Details
| Property Type | Residential |
| Sub Type | Single Family Residence |
| Status | Active |
| Price per Sq Ft | $121 |
| Subdivision | Mountain View Estates |
| MLS # | 6091829 |
| Days on Market | 335 |
| Bedrooms | 5 |
| Full Baths | 4 |
| Year Built | 2002 |
| Lot Size (Sq Ft) | 71,003 |
| Acres | 1.63 |
| HOA | No |
| Annual Taxes | $1,422 |
| State | CO |
| County | Las Animas |
| Zoning | Rural Residential |
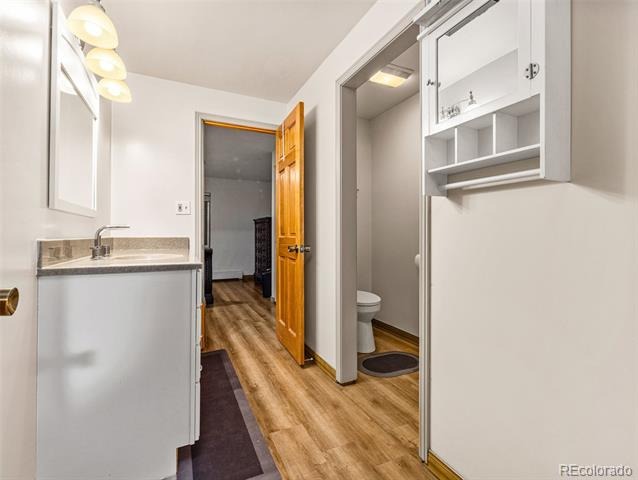
| Interior Features | Breakfast Bar, Built-in Features, Ceiling Fan(s), Eat-in Kitchen, Entrance Foyer, Kitchen Island, Open Floorplan, Walk-In Closet(s), Jack & Jill Bath, Primary Suite, Quartz Counters, Smoke Free, Solid Surface Counters |
| Heating | Forced Air, Radiant |
| Cooling | Central Air |
| Flooring | Laminate, Tile, Wood |
| Fireplaces | 1 |
| Fireplace Features | Family Room |
| Appliances | Dishwasher, Disposal, Electric Water Heater, Oven, Range, Range Hood, Refrigerator |
| Exterior Features | Balcony, Private Yard, Rain Gutters |
| Garage | Yes |
| Garage Spaces | 3 |
| Parking Features | Concrete |
| Roof | Shingle |
| Basement | Finished, Full, Walk-Out Access |
| Lot Features | Landscaped, Many Trees, Foothills, Mountainous |
| Architectural Style | Chalet |
| Levels | One |
| Construction | Wood Siding |
| Sewer | Septic Tank |
| Water Source | Public |
| Senior Community | No |
| Special Conditions | None Known |
Location
Price History
| Date | Event | Price |
|---|---|---|
| 12/9/2025 |
Listed for sale Source: REcolorado® #6091829 |
$665,000 $121/sqft |

Based on information submitted to the MLS GRID as of November 9, 2026 at 6:59 AM MST. All data is obtained from various sources and may not have been verified by broker or MLS GRID. Supplied Open House Information is subject to change without notice. All information should be independently reviewed and verified for accuracy. Properties may or may not be listed by the office/agent presenting the information.
Thank you — a Mont Haus broker will be in touch shortly.
For Mont Haus agents and staff. Sign in with your Mont Haus Microsoft account and the Agent Portal opens in a new tab.
Sign in with MicrosoftNo Microsoft account yet? Ask Nikki Boxer, who sets up portal access.