Residential · Active
Fraser, CO 80442
4 Beds · 5 Baths · 2,332 Sq Ft
$1,475,000
Townhouse
Property Type
0.03 acres
Lot Size
2019
Year Built
$633
Price per Sq Ft
2
Parking Spaces
$160
HOA Fee
6099347
MLS #
About This Property
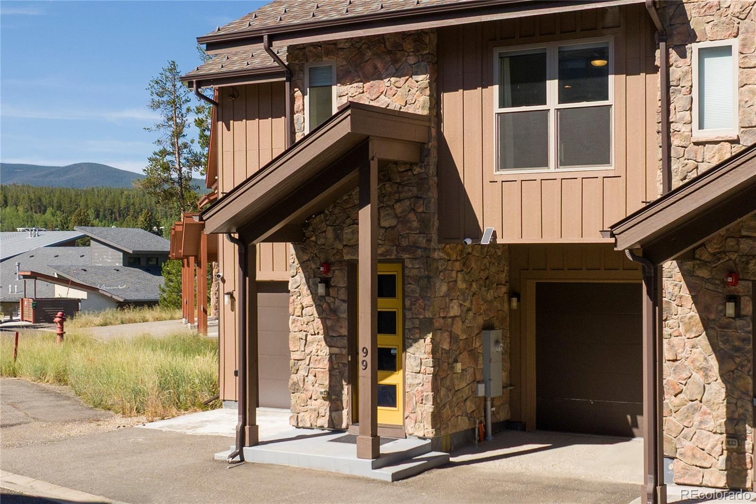
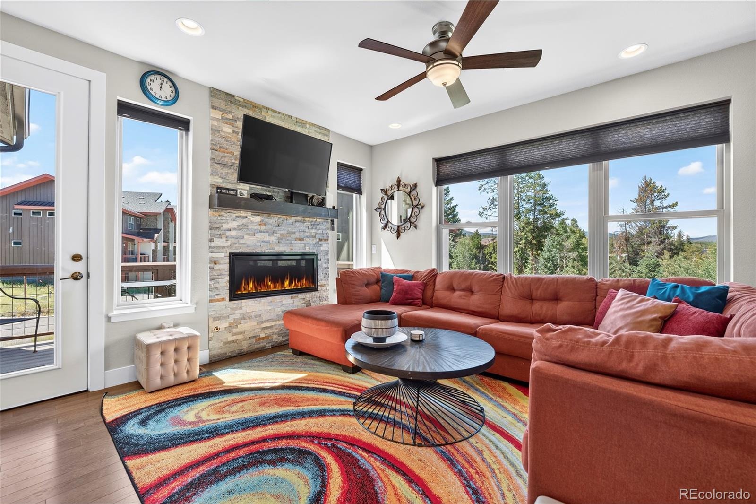
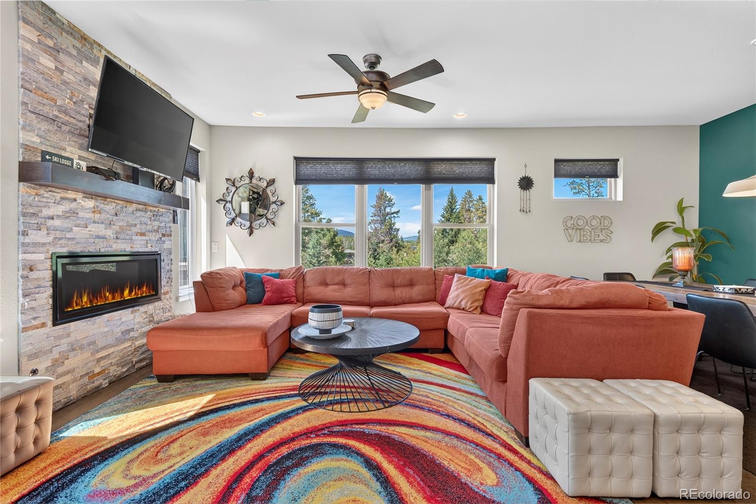
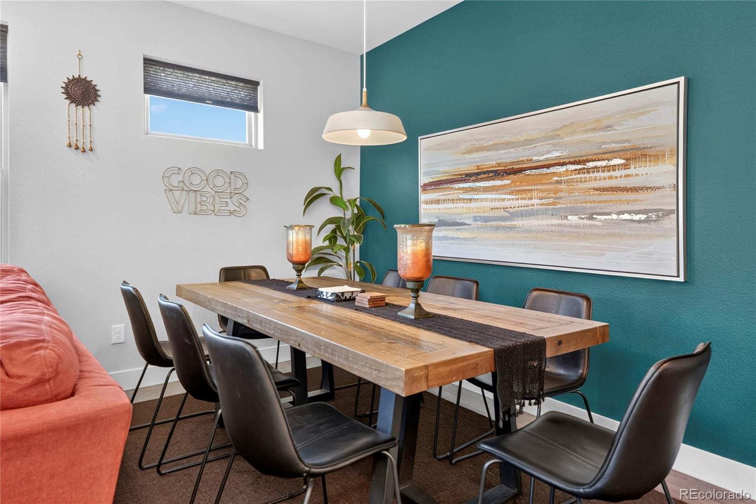
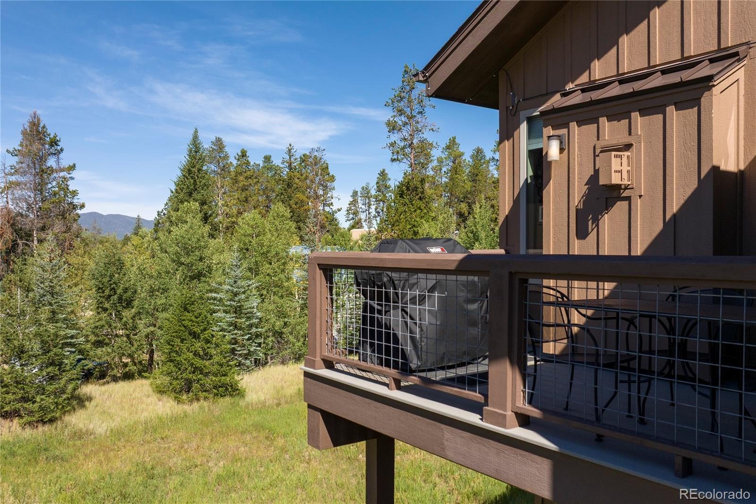
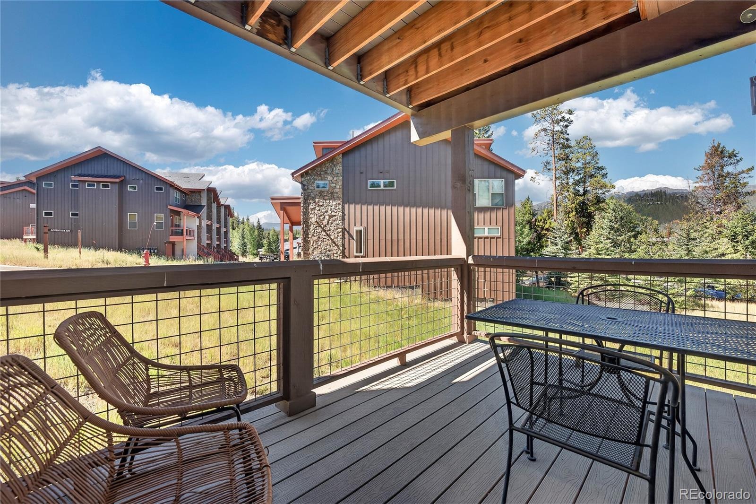
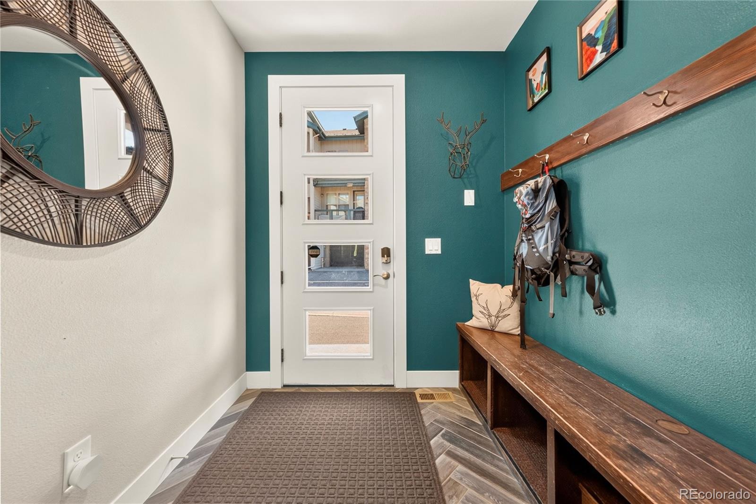
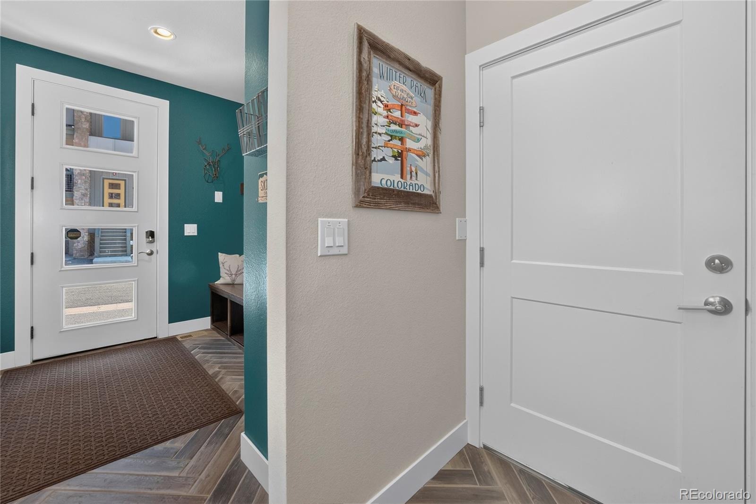
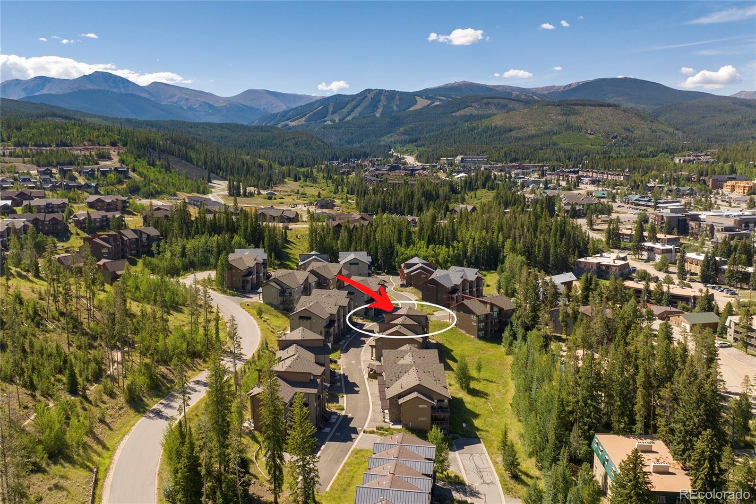
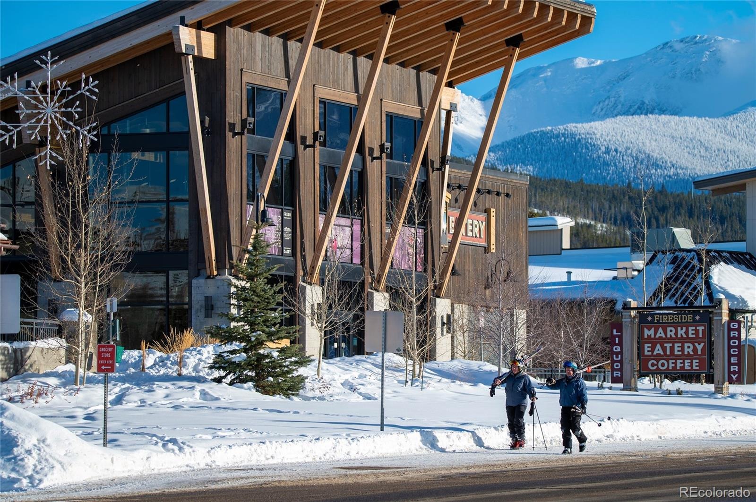
Discover refined alpine living in the premier Rendezvous community at 99 Stagecoach Way. This exceptional mountain-modern residence offers the perfect turnkey alternative to a new build, combining breathtaking panoramic views with an unbeatable location just a short walk from town.The property backs directly onto expansive open space, providing a seamless, private backyard playground perfect for outdoor fun and letting the dogs run.
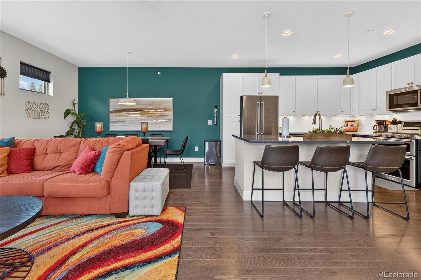
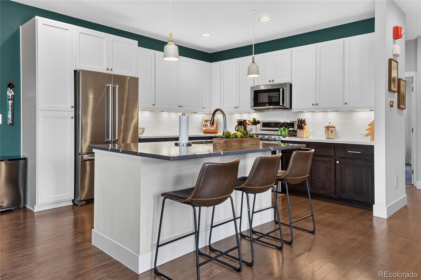
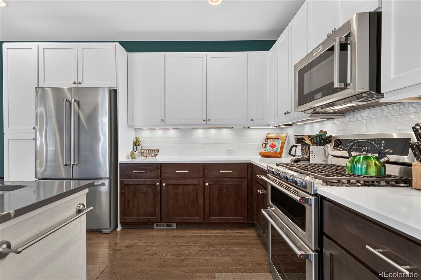
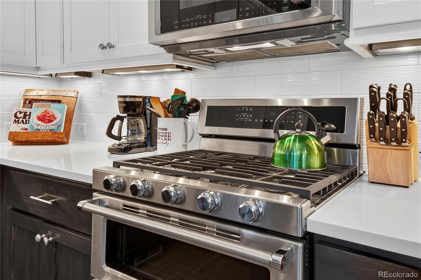
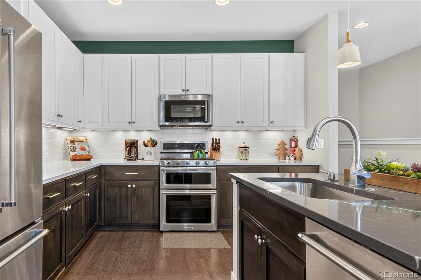
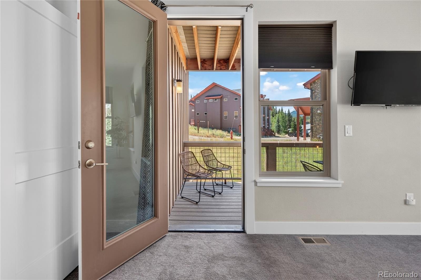
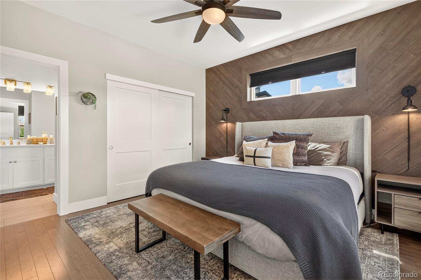
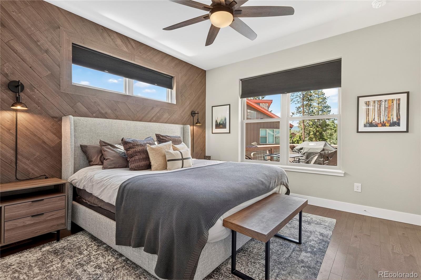
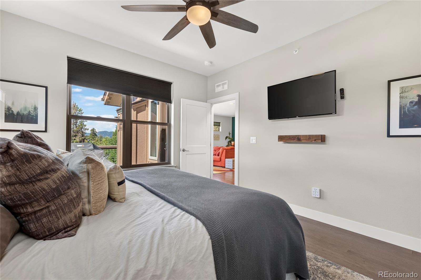
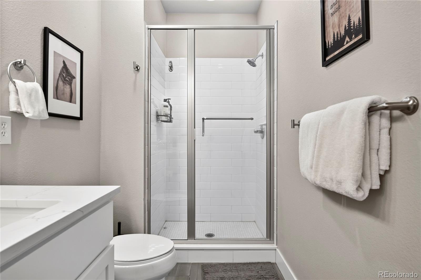
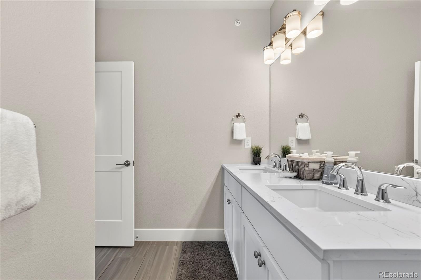
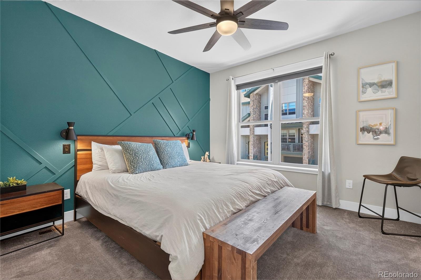
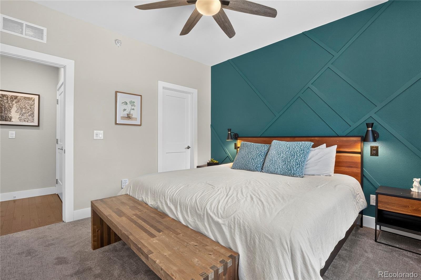
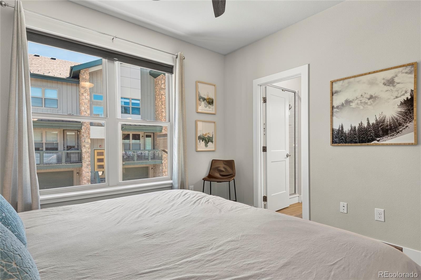
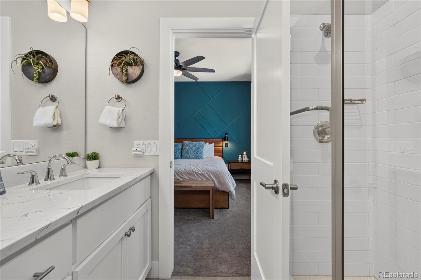
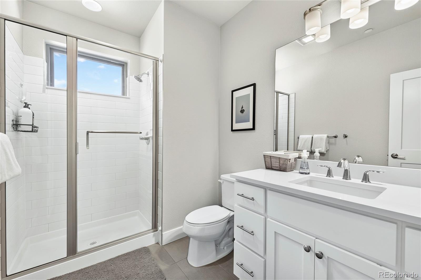
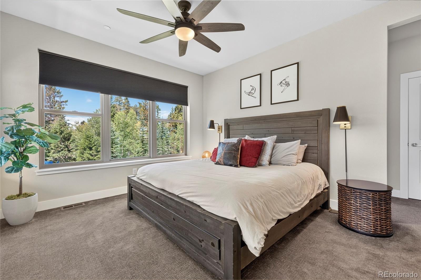
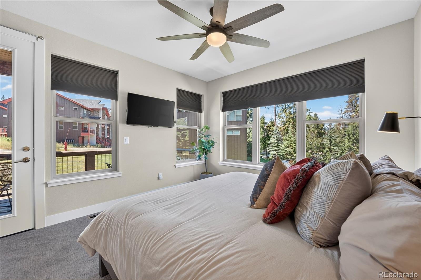
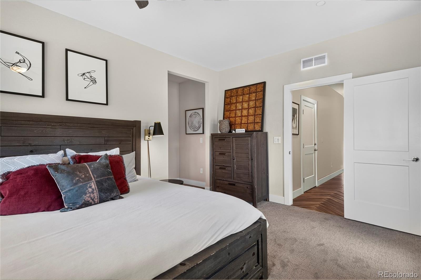
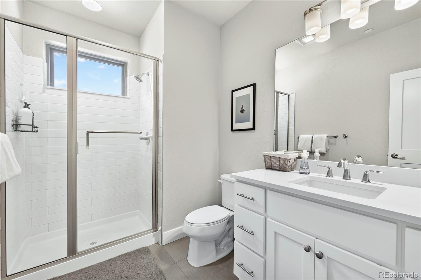
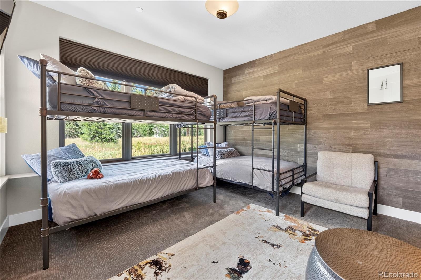
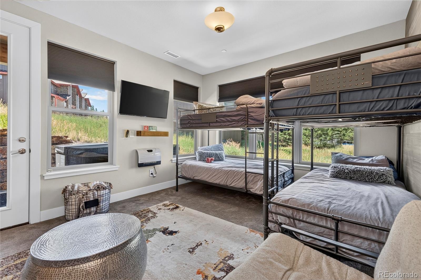
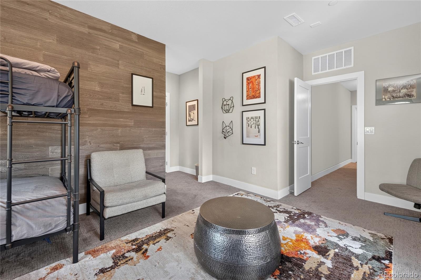
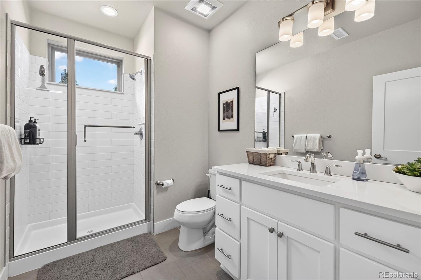
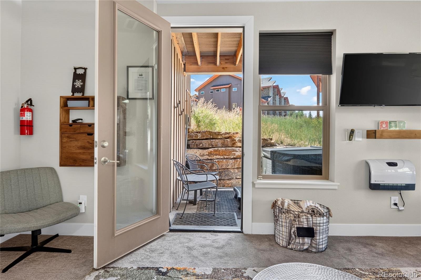
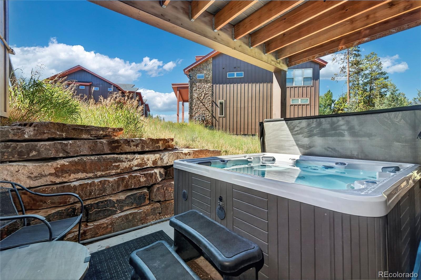
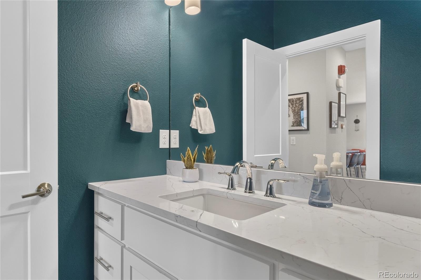
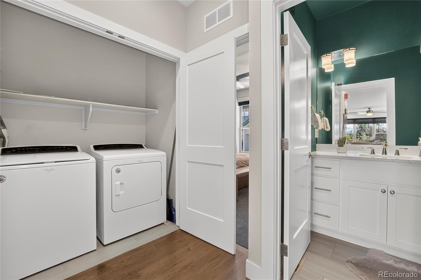
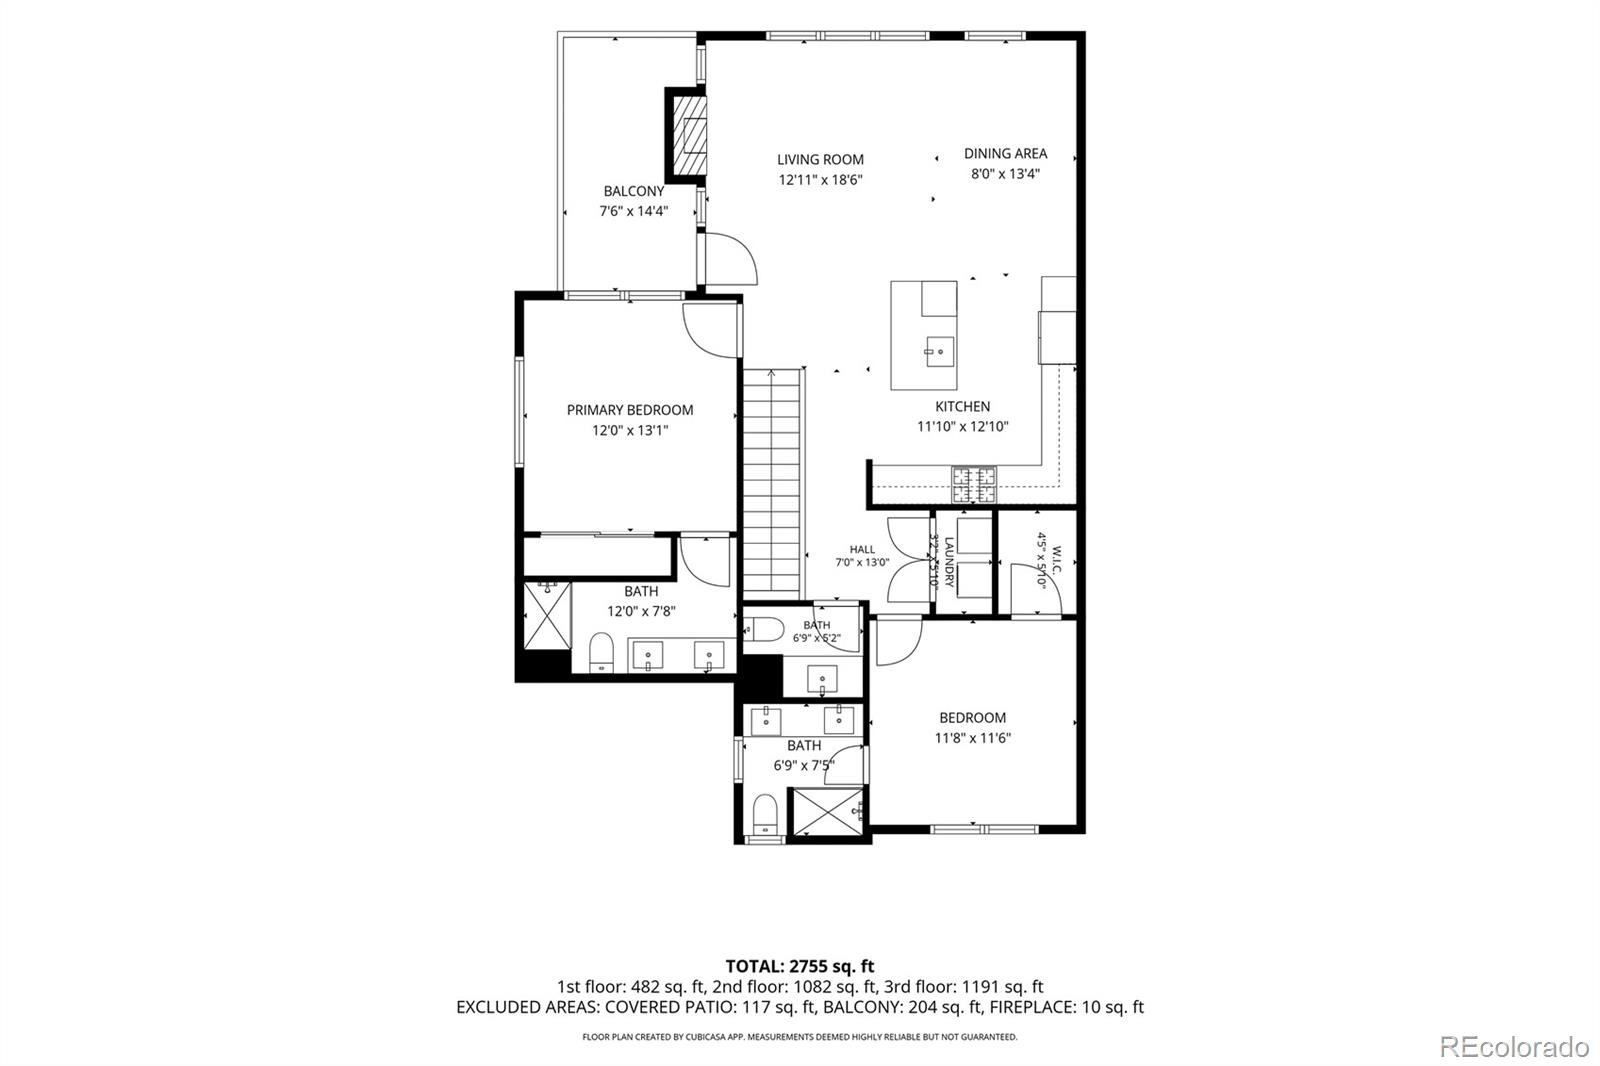
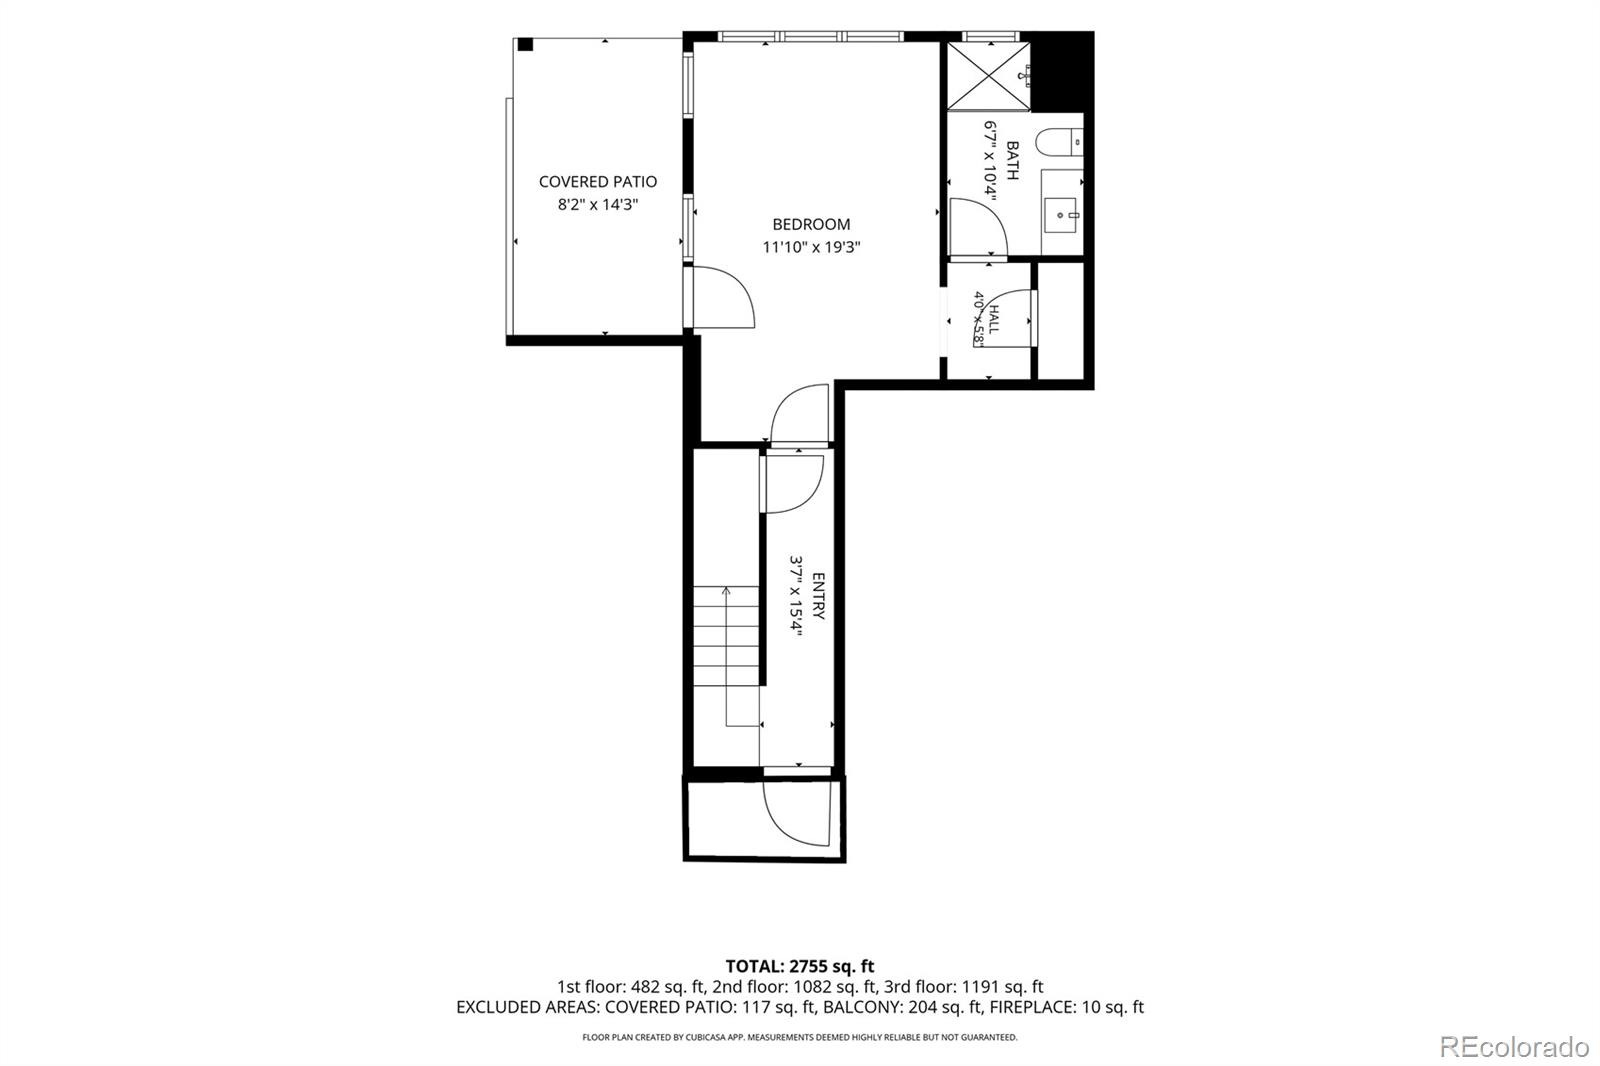
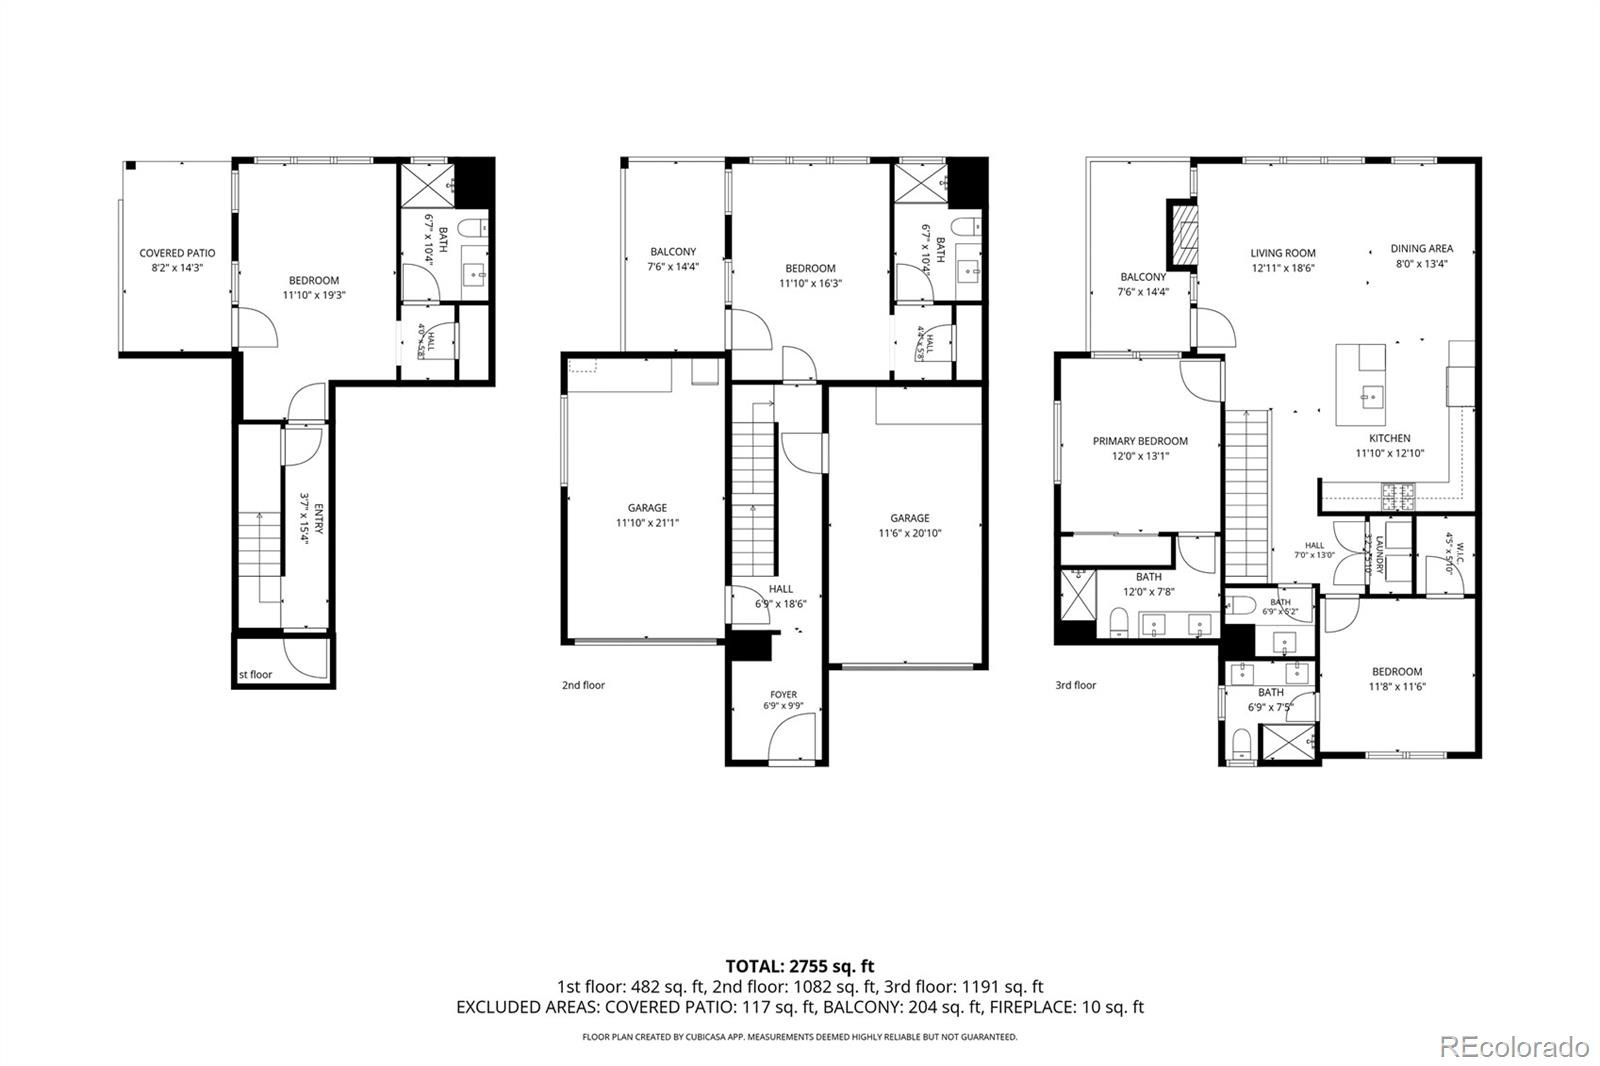
Inside, the light-filled main level features a chef's kitchen with top-tier appliances, custom cabinetry, and a large center island alongside a luxurious main-floor primary suite sanctuary. With four spacious bedrooms—all configured as independent suites with dedicated baths—and four and a half bathrooms, the layout offers ultimate privacy.The lower level invites guests to step directly onto a private patio to unwind in a pristine hot tub.
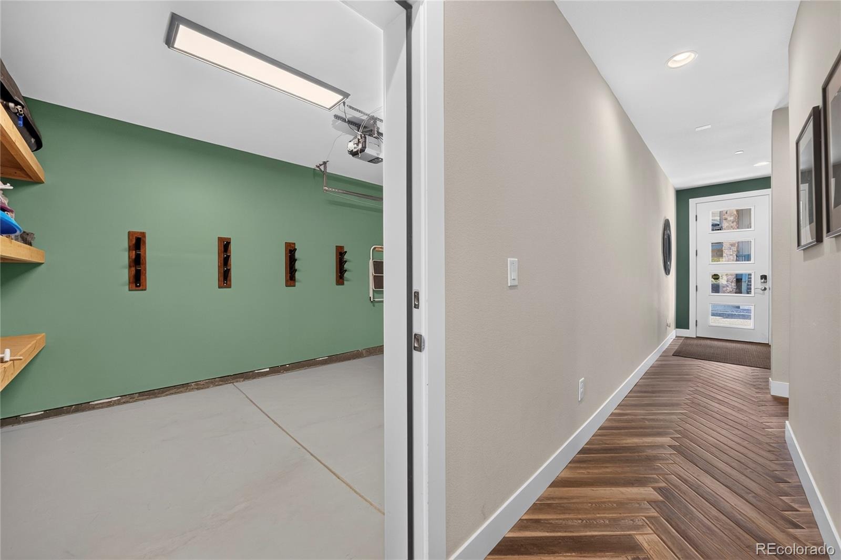
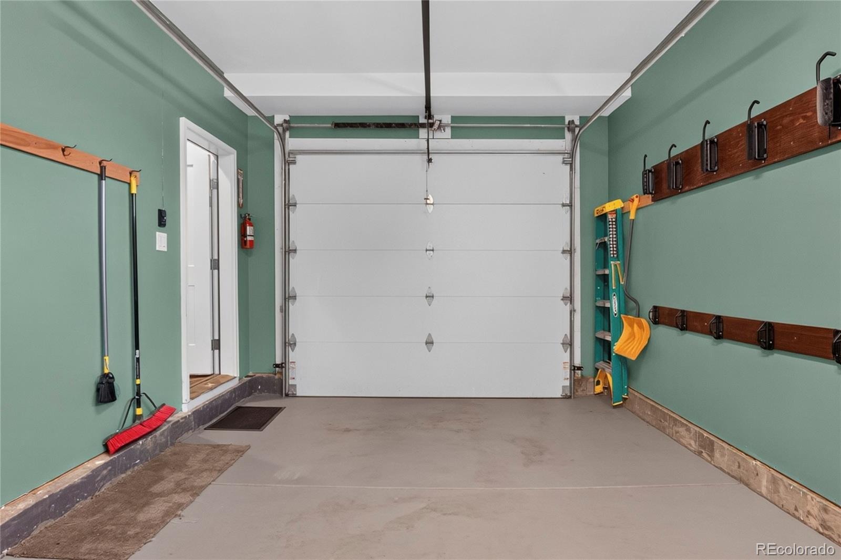
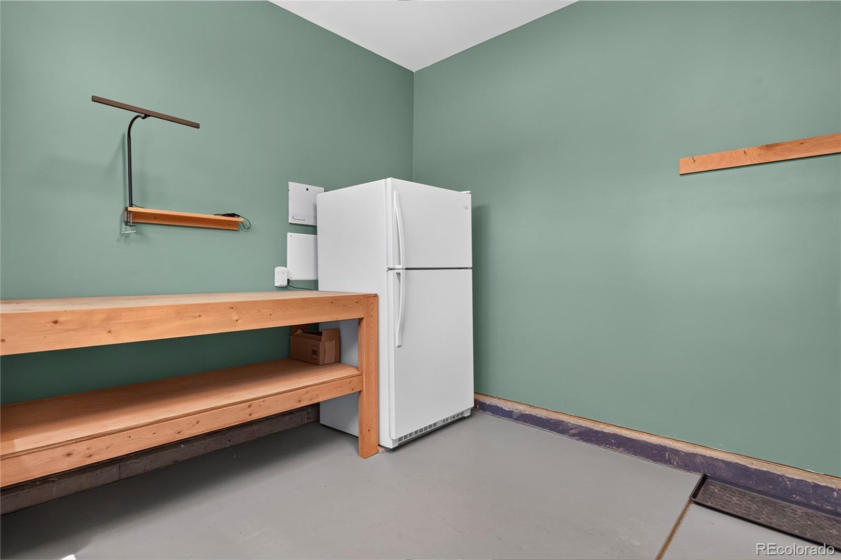
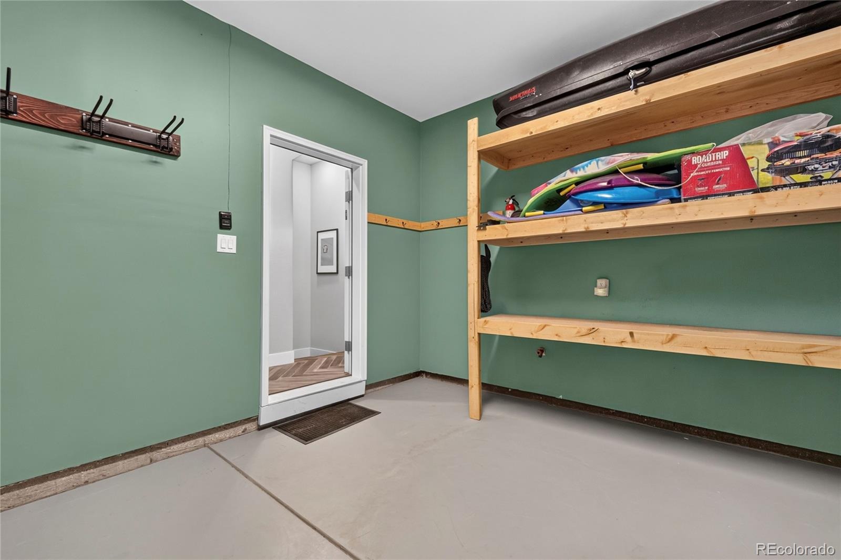
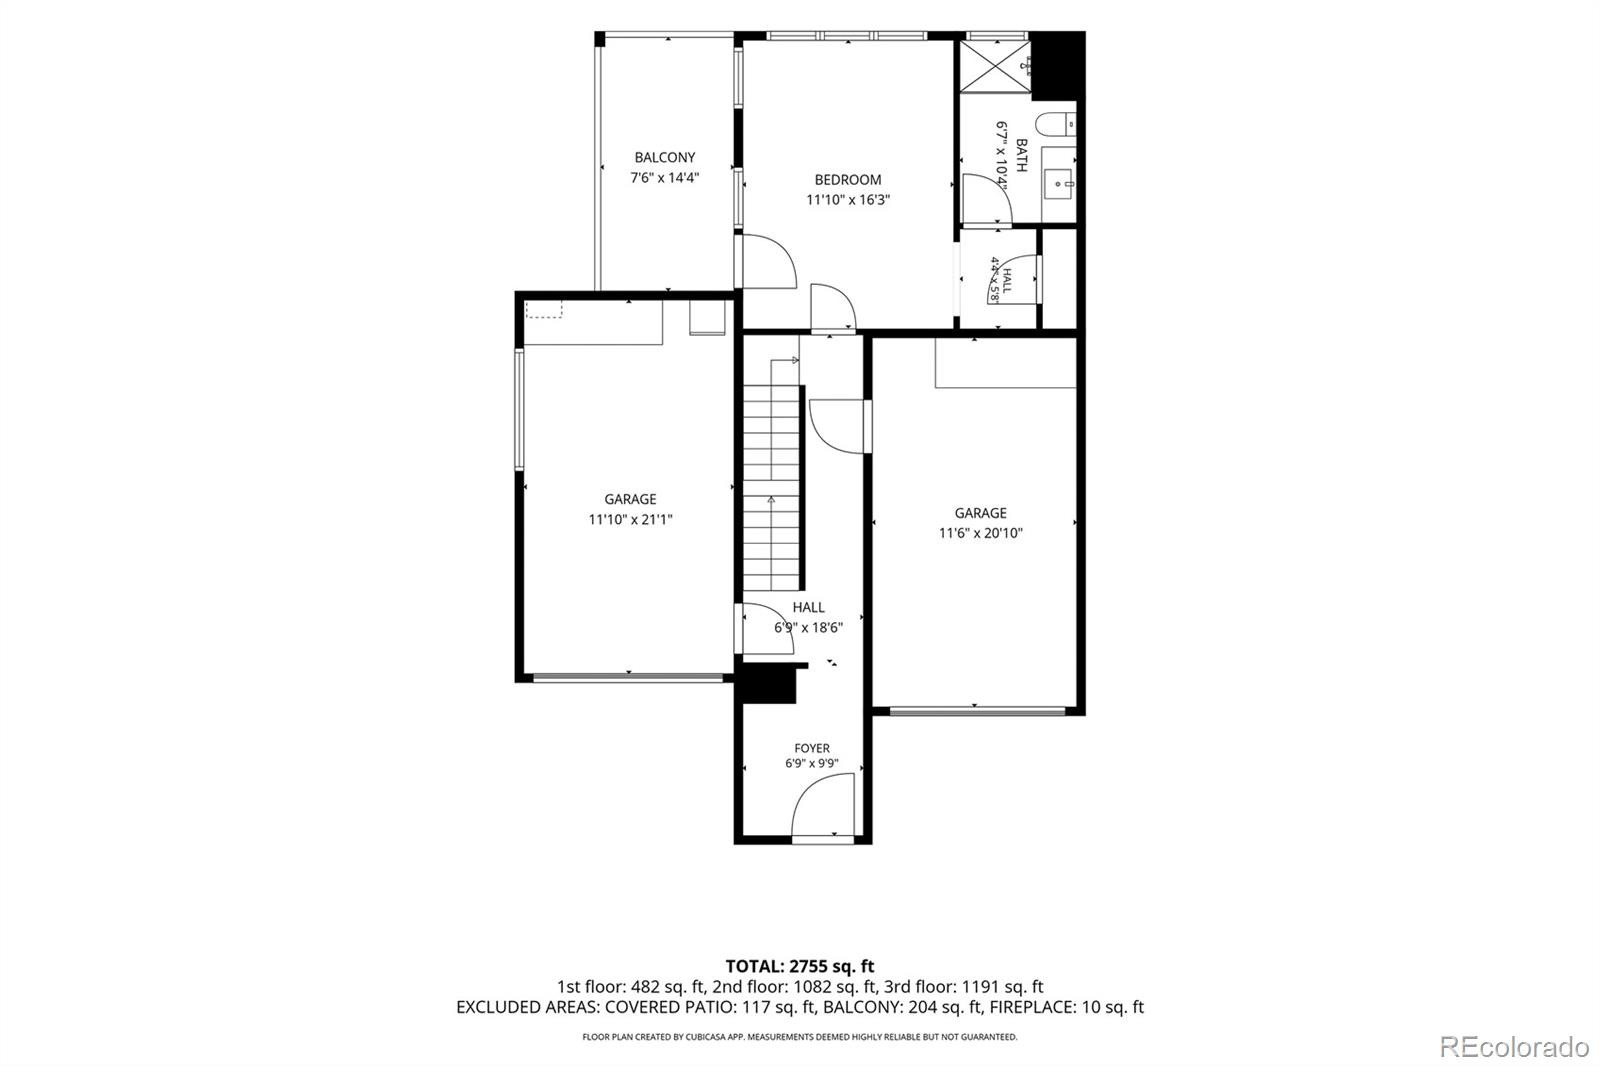
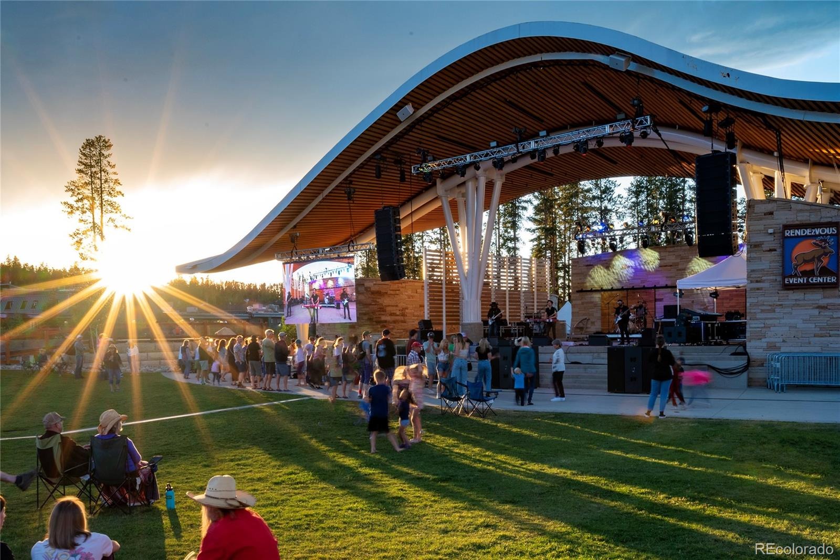
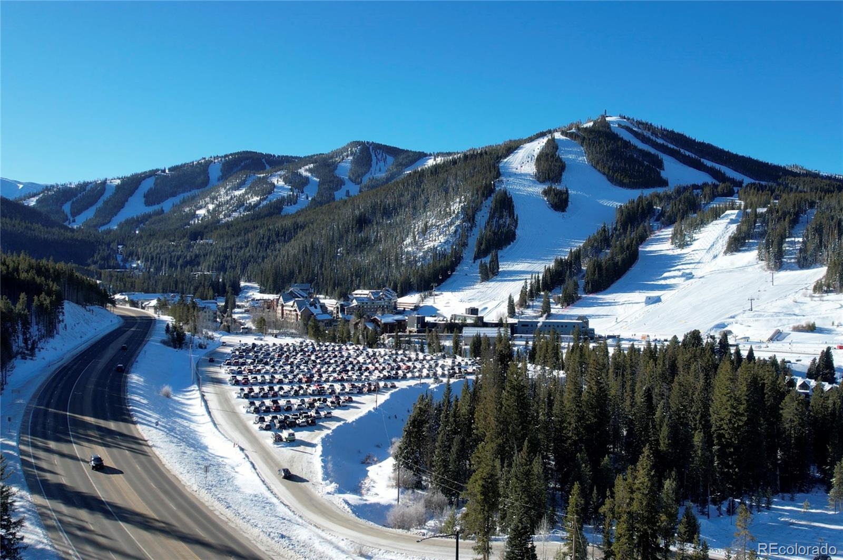
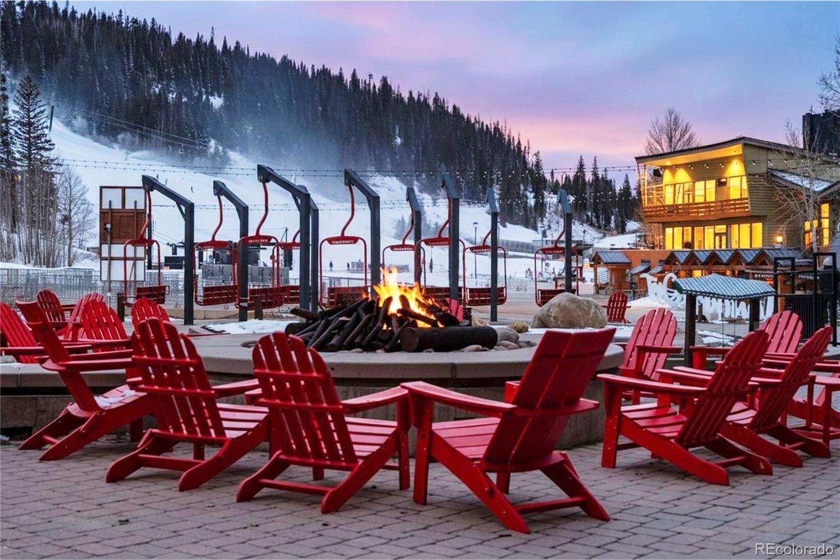
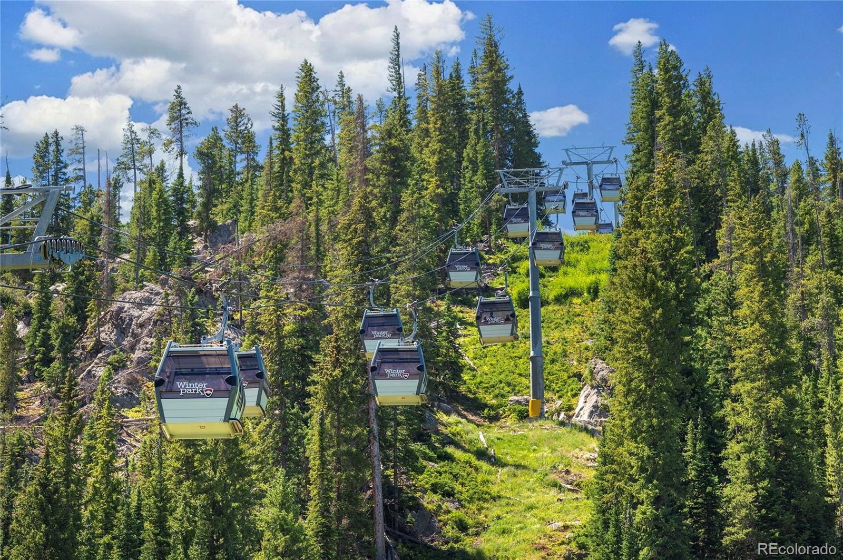
A newly upgraded, drywalled, and sealed two-car garage provides a clean, climate-ready space for mountain gear. Enjoy immediate access to the Rendezvous and Fraser River trail systems right outside your door, a convenient ski shuttle to the slopes, and exclusive membership to the private Rendezvous Clubhouse at the base of Winter Park Resort, complete with ski storage and breakfast services. Includes transfer of site 99stagecoach.com.
44 days on market
Listed by Tim Bradley · RE/MAX Professionals · tim@gvmhomes.com
Property Details
| Property Type | Residential |
| Sub Type | Townhouse |
| Status | Active |
| Price per Sq Ft | $633 |
| Subdivision | Rendezvous |
| MLS # | 6099347 |
| Days on Market | 44 |
| Bedrooms | 4 |
| Half Baths | 1 |
| Three-Quarter Baths | 4 |
| Year Built | 2019 |
| Lot Size (Sq Ft) | 1,176 |
| Acres | 0.03 |
| HOA | Yes |
| HOA Fee | $160 |
| Annual Taxes | $7,459 |
| State | CO |
| County | Grand |
| Interior Features | Ceiling Fan(s), Eat-in Kitchen, Kitchen Island, Primary Suite, Spa/Hot Tub |
| Heating | Forced Air |
| Cooling | None |
| Flooring | Laminate, Tile, Wood |
| Fireplace Features | Gas, Insert |
| Appliances | Dishwasher, Disposal, Double Oven, Dryer, Freezer, Gas Water Heater, Microwave, Oven, Range, Washer |
| Exterior Features | Balcony, Gas Grill |
| Garage | Yes |
| Garage Spaces | 2 |
| Parking Features | Dry Walled, Floor Coating |
| Roof | Metal |
| Basement | Finished, Walk-Out Access |
| Lot Features | Mountainous, Near Ski Area |
| Architectural Style | Contemporary |
| Levels | Multi/Split |
| Construction | Stone, Wood Siding |
| Sewer | Public Sewer |
| Water Source | Public |
| Senior Community | No |
| Special Conditions | None Known |
Location
Price History
| Date | Event | Price |
|---|---|---|
| 9/15/2026 |
Listed for sale Source: REcolorado® #6099347 |
$1,475,000 +7.9% $633/sqft |
| 8/9/2024 |
Sold Source: REcolorado® #8740621 |
$1,367,500 -1.4% $586/sqft |
| 4/23/2024 |
Listed for sale Source: REcolorado® #8740621 |
$1,387,500 $595/sqft |

Based on information submitted to the MLS GRID as of October 29, 2026 at 12:30 PM MDT. All data is obtained from various sources and may not have been verified by broker or MLS GRID. Supplied Open House Information is subject to change without notice. All information should be independently reviewed and verified for accuracy. Properties may or may not be listed by the office/agent presenting the information.
Thank you — a Mont Haus broker will be in touch shortly.