Residential · Pending
Denver, CO 80236
4 Beds · 5 Baths · 2,078 Sq Ft
$610,150
Townhouse
Property Type
0.04 acres
Lot Size
2026
Year Built
$294
Price per Sq Ft
2
Parking Spaces
$250
HOA Fee
6099809
MLS #
About This Property
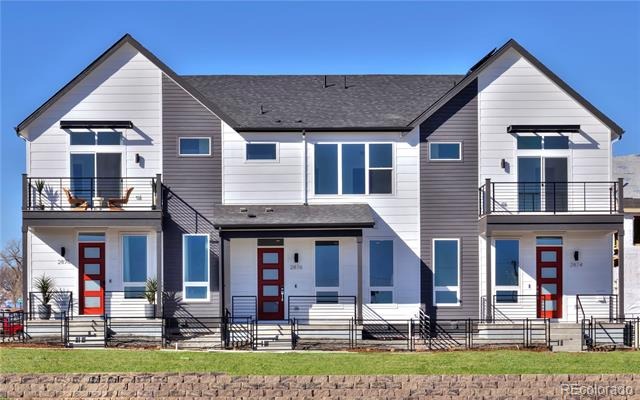
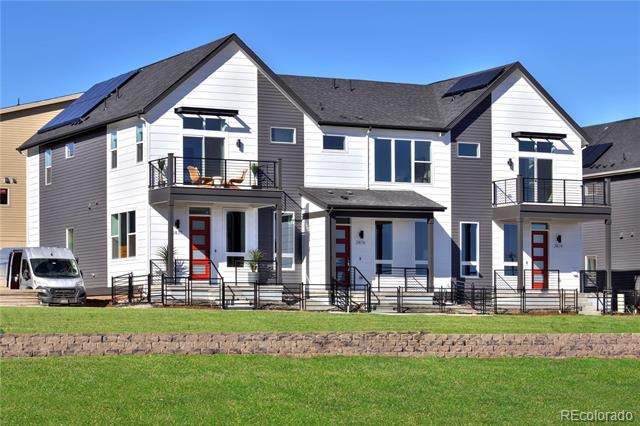
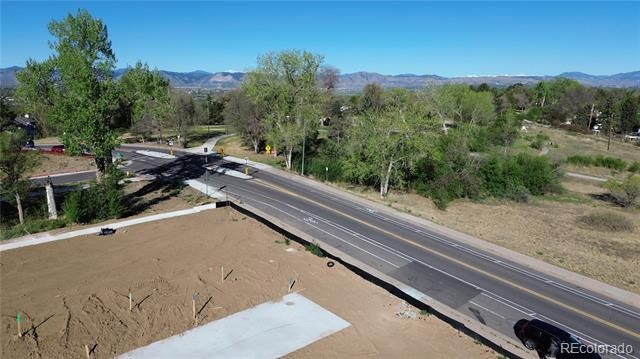
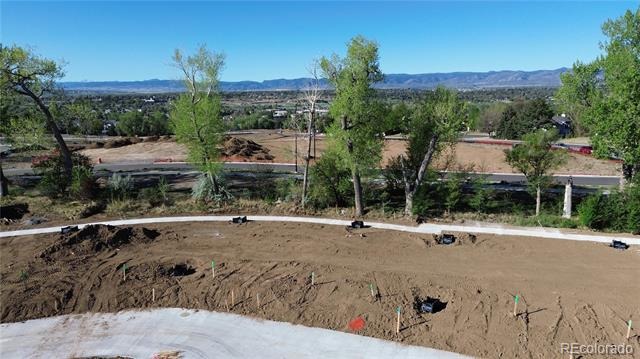
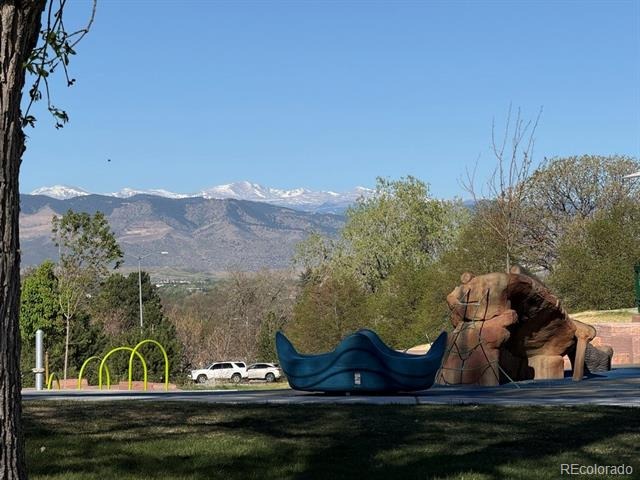
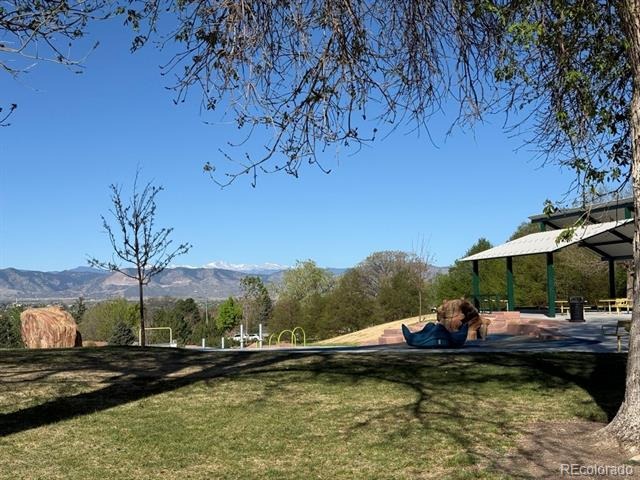
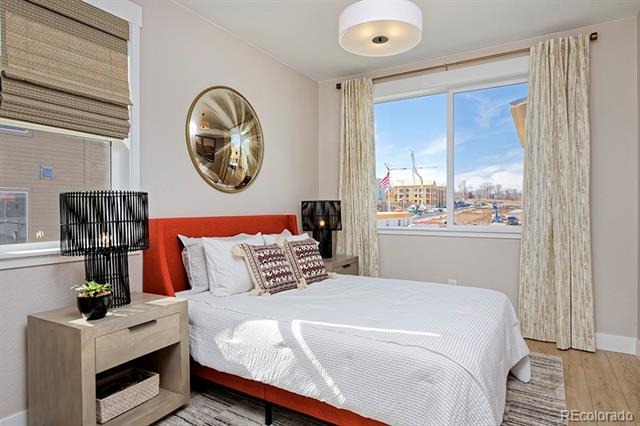
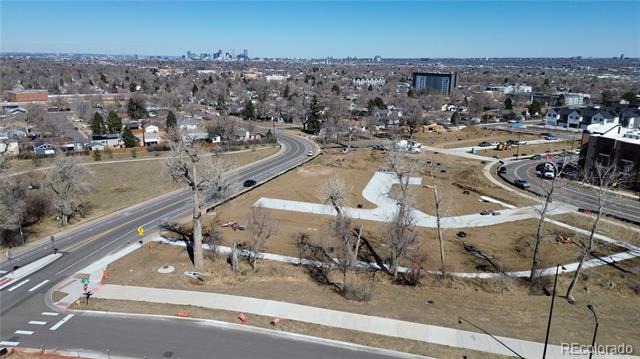
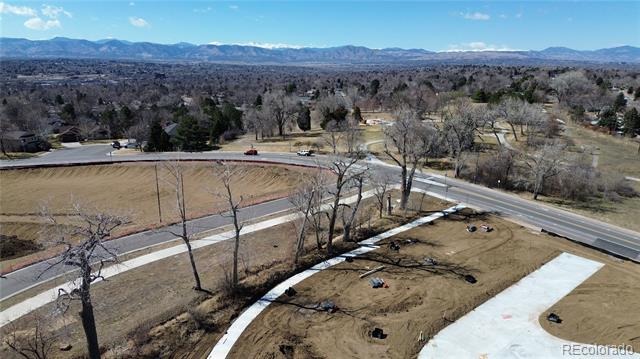
VIEWS, VIEWS, VIEWS & LOCATION! One of the most coveted lots in Loretto Heights! Stunning mountain and city views, directly across from Loretto Heights Park and on top of the hill – the Faraday by Thrive Home Builders is a beautifully designed new construction townhome located in Southwest Denver’s most sought-after emerging neighborhood.
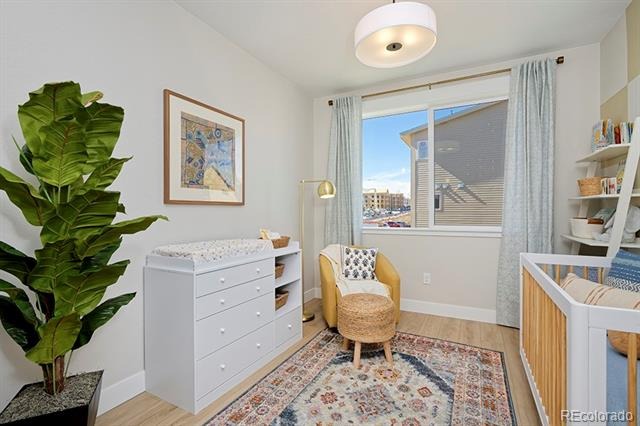
This 2-story, all-electric home offers 4 bedrooms and 4.5 bathrooms with a spacious
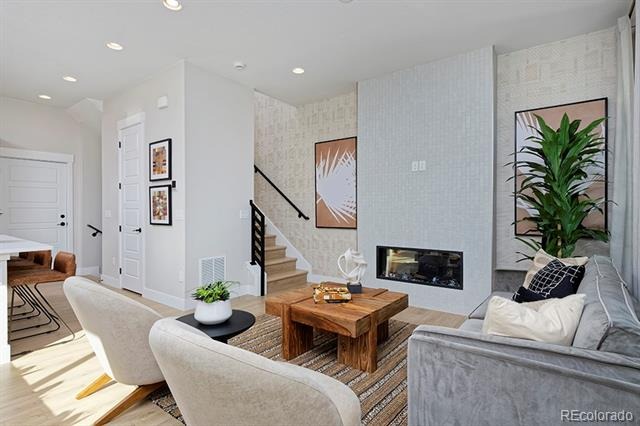
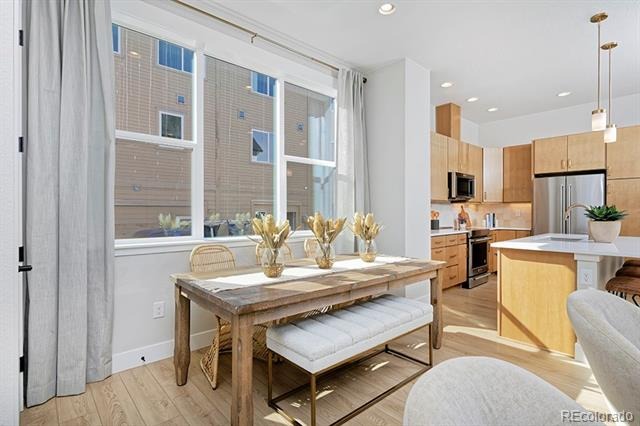
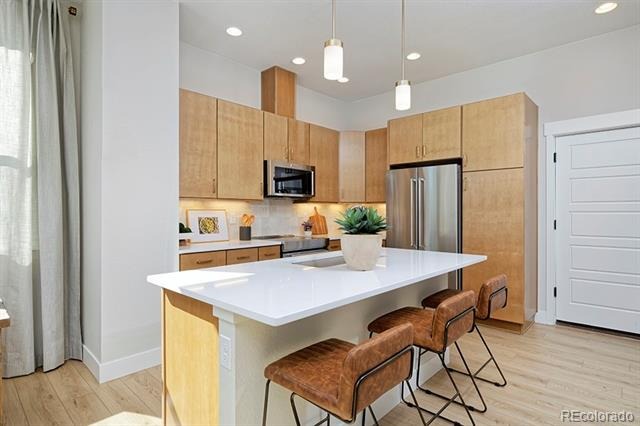
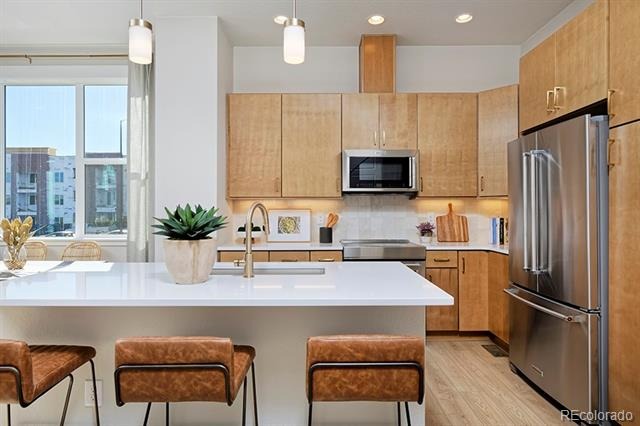
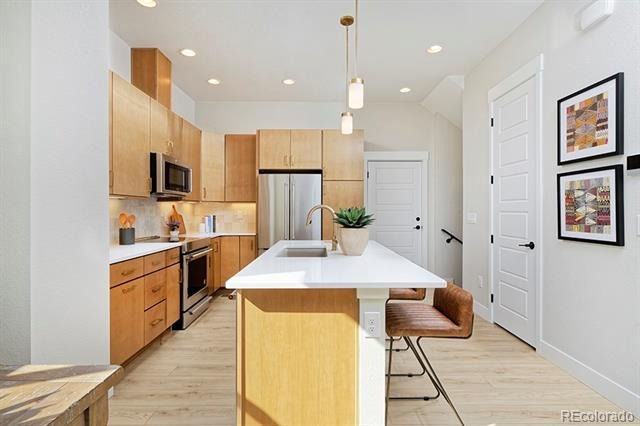
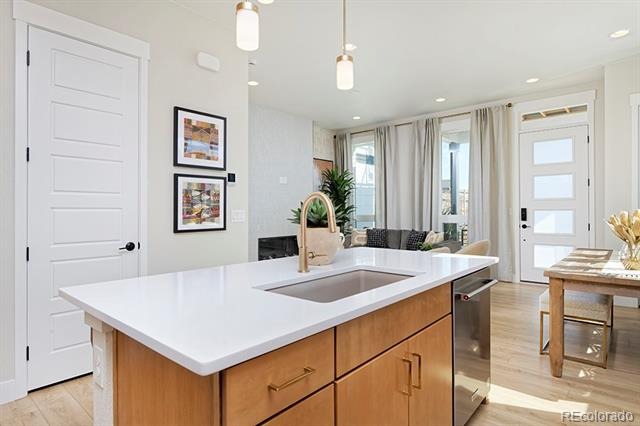
open floor plan designed for modern living. The main level features a well-appointed
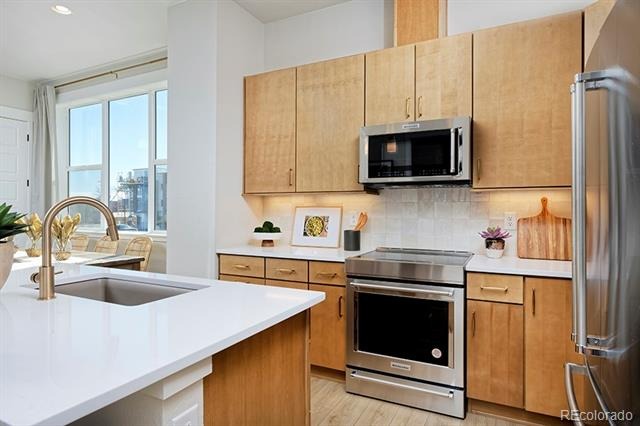
kitchen with a large center island, quartz countertops, and seamless flow into the
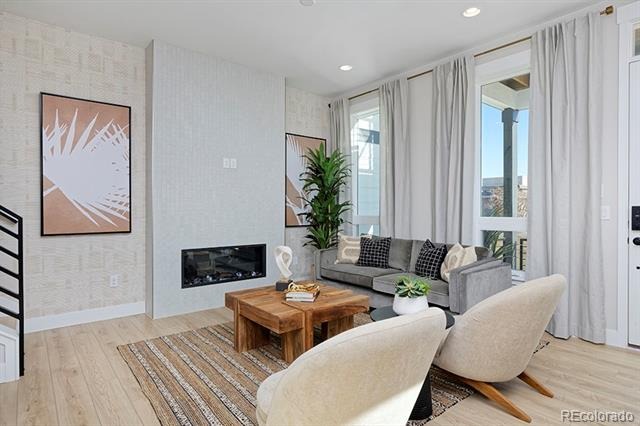
expansive living area with fireplace and abundant natural light. A front porch and private
fenced yard provide ideal outdoor space for relaxing or entertaining.
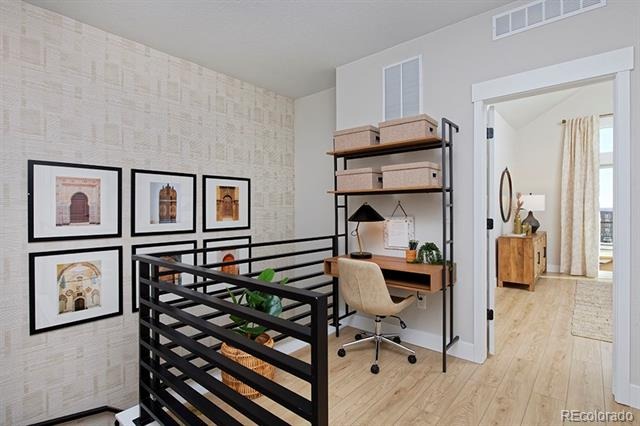
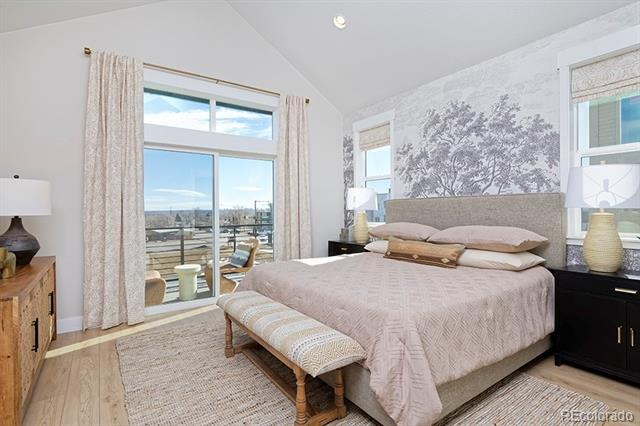
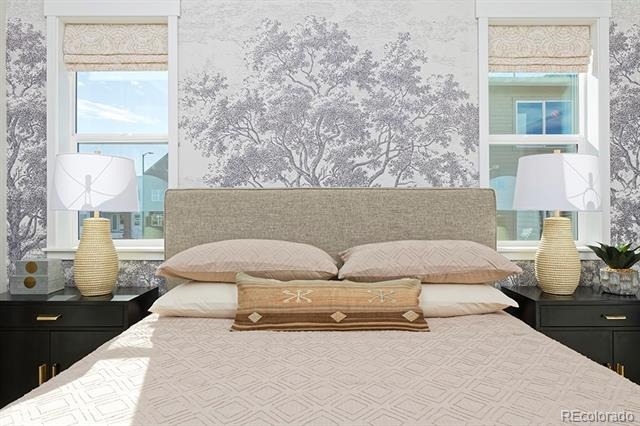
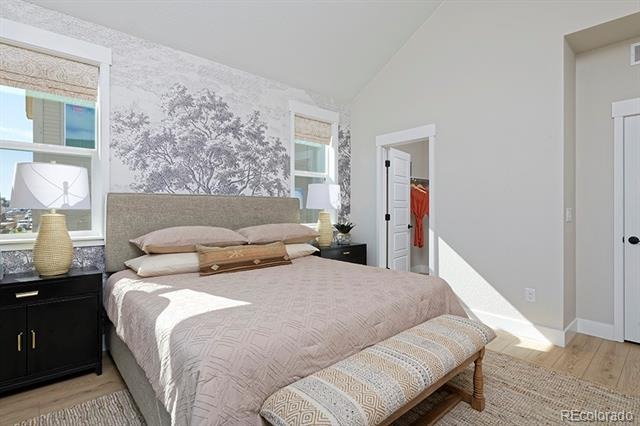
Upstairs, the primary suite includes a private deck with sweeping mountain and city
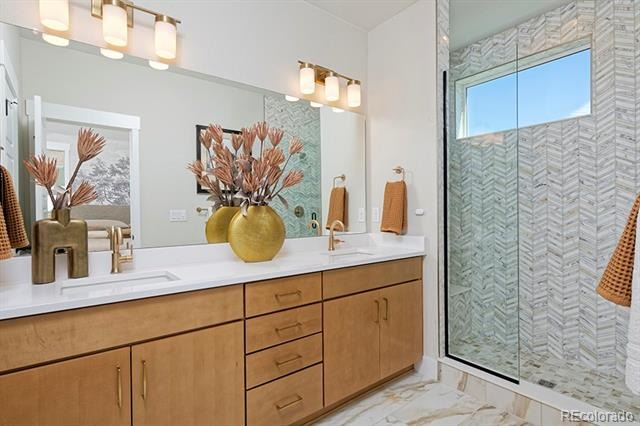
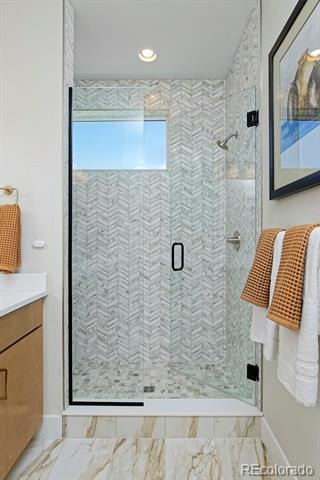
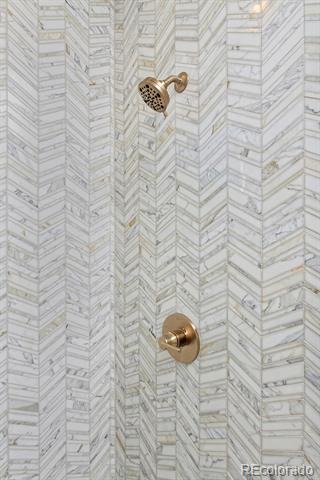
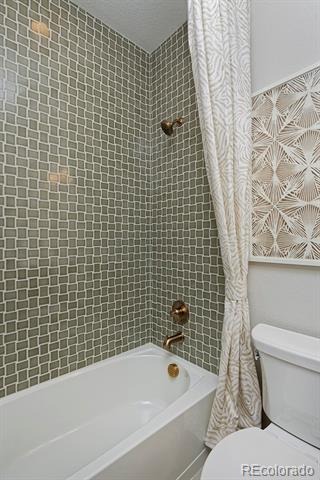
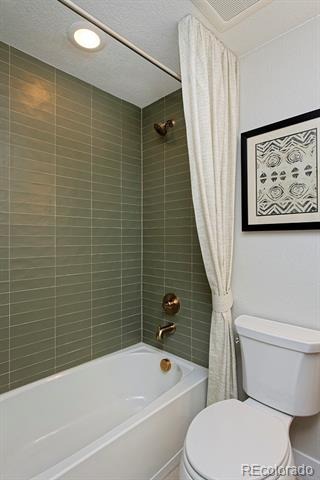
views, plus a spa-like bath with dual vanities, floor-to-ceiling tiled shower with bench,
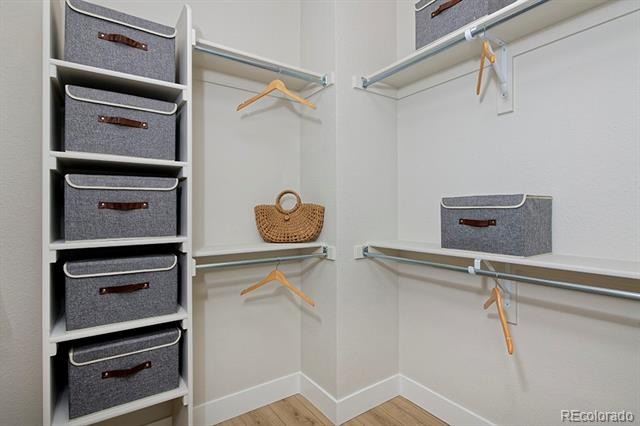
and private water closet. Two additional bedrooms include walk-in closets and en-suite
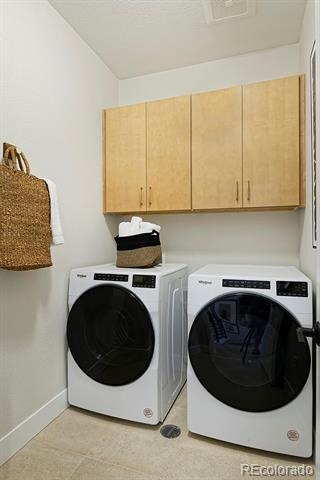
baths. Convenient upstairs laundry.
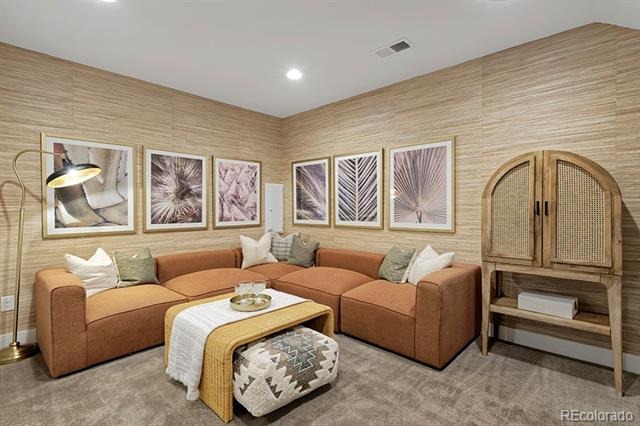
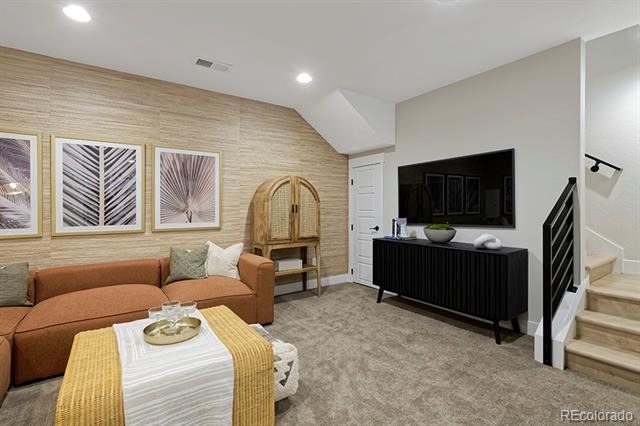
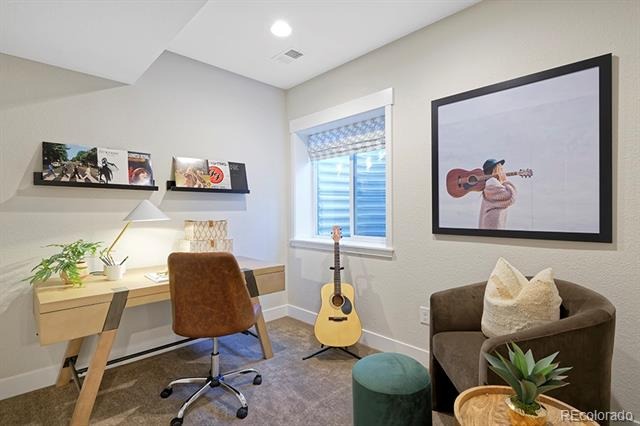
Standard finished basement provides additional living space with a large rec room,
bedroom, and full bath—ideal for guests, office, or flex space. Attached 2-car garage.
All-electric with advanced energy-efficient construction for lower utility costs. Builder
warranty included. Opportunity to personalize select finishes on this homesite.
Located in historic Loretto Heights with parks, trails, dining, and easy access to
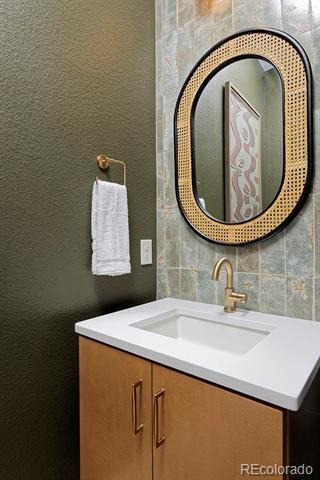
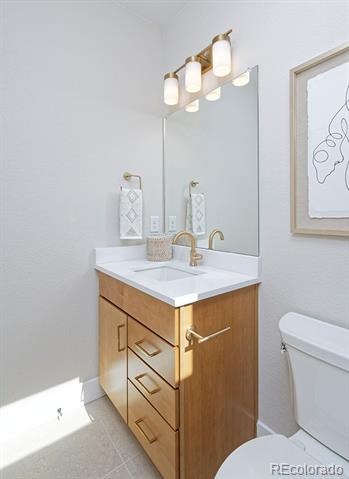
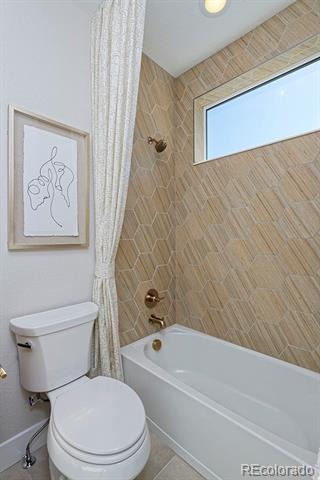
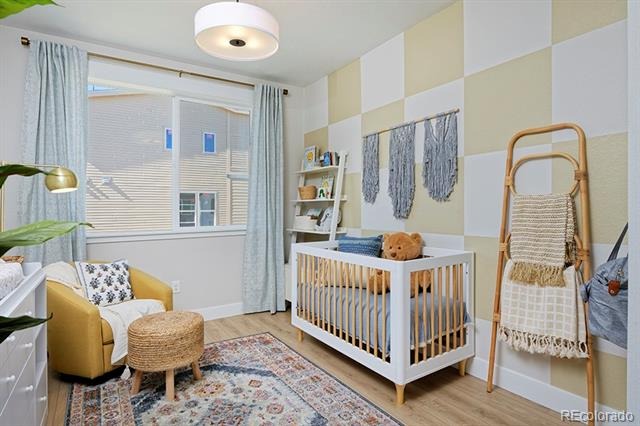
downtown Denver and the mountains. Photos are of model homes.
245 days on market
Listed by META Homes Team & Nick Painz · Real Broker, LLC DBA Real · cobroker@therealbrokerage.com,720-807-2890
Property Details
| Property Type | Residential |
| Sub Type | Townhouse |
| Status | Pending |
| Price per Sq Ft | $294 |
| Subdivision | Loretto Heights |
| MLS # | 6099809 |
| Days on Market | 245 |
| Bedrooms | 4 |
| Full Baths | 4 |
| Half Baths | 1 |
| Year Built | 2026 |
| Lot Size (Sq Ft) | 1,826 |
| Acres | 0.04 |
| HOA | Yes |
| HOA Fee | $250 |
| Annual Taxes | $1 |
| State | CO |
| County | Denver |
| Zoning | RES |
| Interior Features | Granite Counters, High Ceilings, Open Floorplan, Pantry, Smart Thermostat, Vaulted Ceiling(s), Walk-In Closet(s), Wired for Data, Primary Suite |
| Heating | Active Solar, Electric, Heat Pump, Solar |
| Cooling | Other |
| Flooring | Carpet, Vinyl |
| Fireplaces | 1 |
| Fireplace Features | Family Room |
| Appliances | Dishwasher, Disposal, Electric Water Heater, Microwave, Sump Pump |
| Exterior Features | Lighting, Private Yard, Rain Gutters |
| Garage | Yes |
| Garage Spaces | 2 |
| Parking Features | Electric Vehicle Charging Station(s), Lighted, Dry Walled, Finished, Insulated, Smart Garage Door |
| Roof | Composition |
| Basement | Finished, Full, Sump Pump |
| Lot Features | Near Public Transit, Historical District |
| Levels | Two |
| Construction | Cement Siding, Frame, Other |
| Sewer | Public Sewer |
| Water Source | Public |
| Senior Community | No |
| Special Conditions | None Known |
Location
Price History
| Date | Event | Price |
|---|---|---|
| 5/11/2026 |
Pending Source: REcolorado® #6099809 |
— |
| 3/10/2026 |
Listed for sale Source: REcolorado® #6099809 |
$610,150 $294/sqft |

Based on information submitted to the MLS GRID as of November 10, 2026 at 4:10 AM MST. All data is obtained from various sources and may not have been verified by broker or MLS GRID. Supplied Open House Information is subject to change without notice. All information should be independently reviewed and verified for accuracy. Properties may or may not be listed by the office/agent presenting the information.
Thank you — a Mont Haus broker will be in touch shortly.
For Mont Haus agents and staff. Sign in with your Mont Haus Microsoft account and the Agent Portal opens in a new tab.
Sign in with MicrosoftNo Microsoft account yet? Ask Nikki Boxer, who sets up portal access.