Residential · Under Contract
Aurora, CO 80013
4 Beds · 4 Baths · 3,479 Sq Ft
$677,500
Single Family
Property Type
0.18 acres
Lot Size
1977
Year Built
$195
Price per Sq Ft
2
Parking Spaces
6104167
MLS #
About This Property
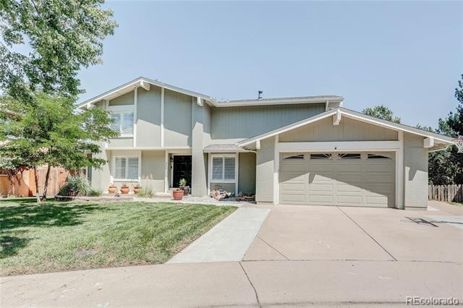
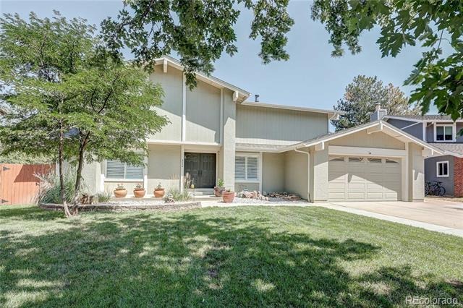
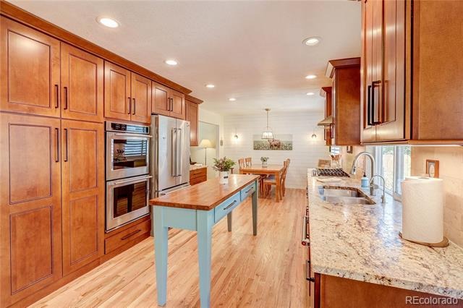
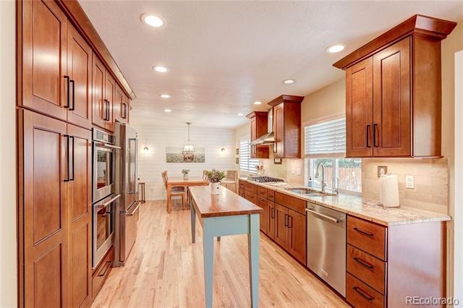
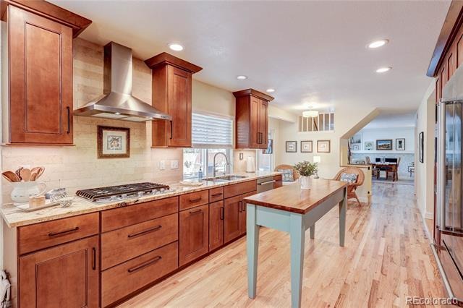
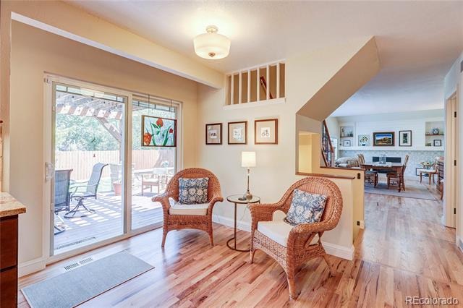
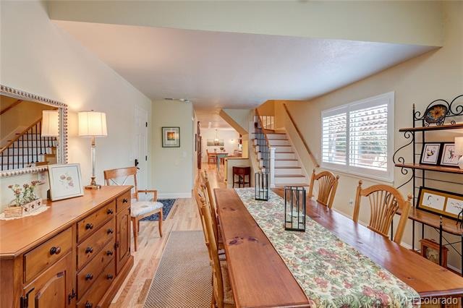
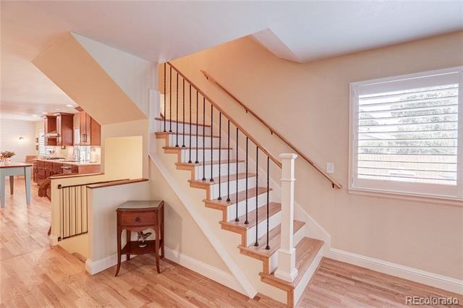
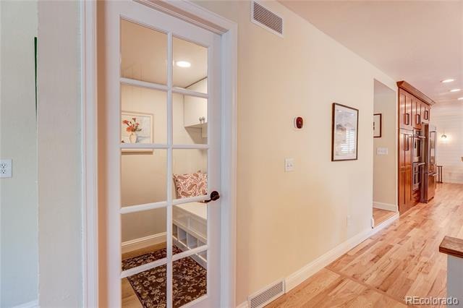
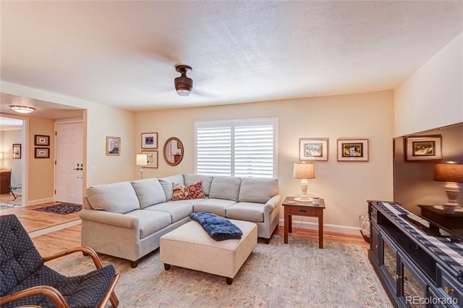
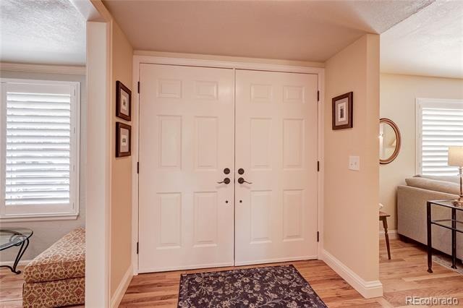
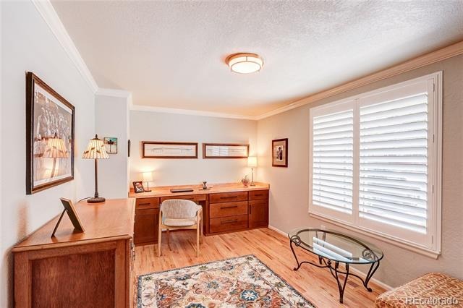
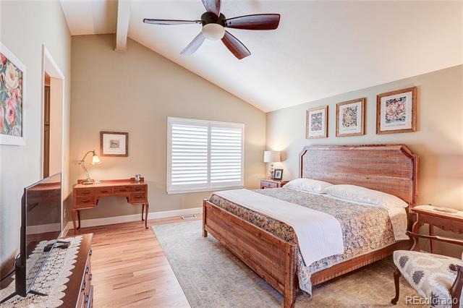
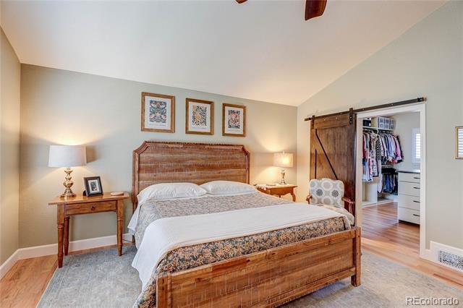
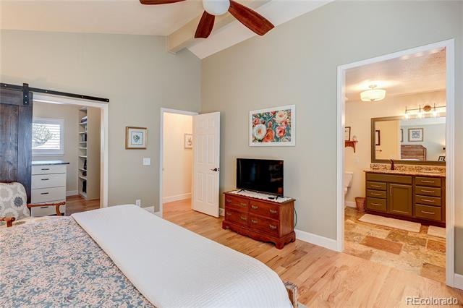
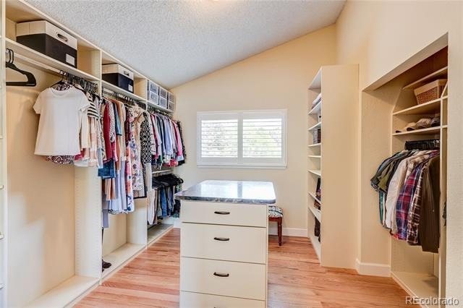
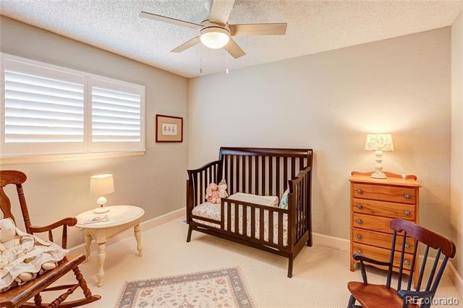
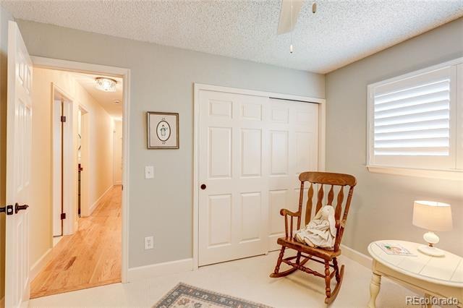
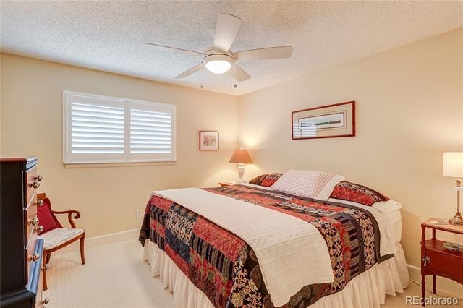
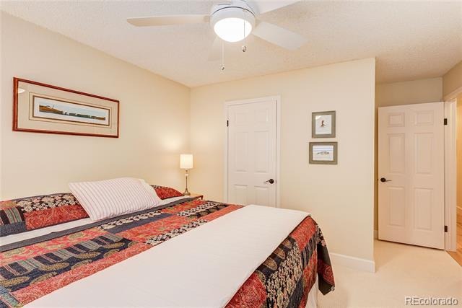
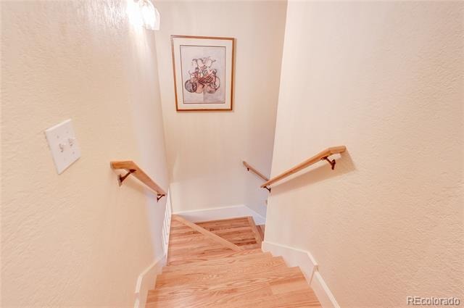
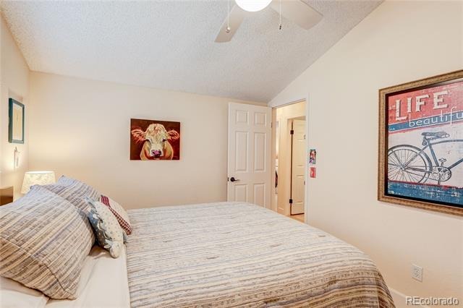
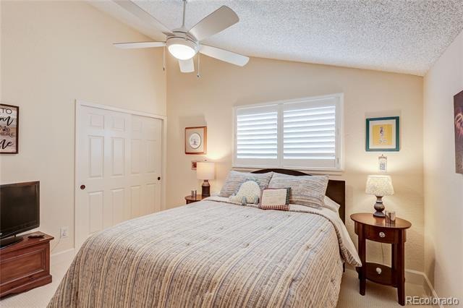
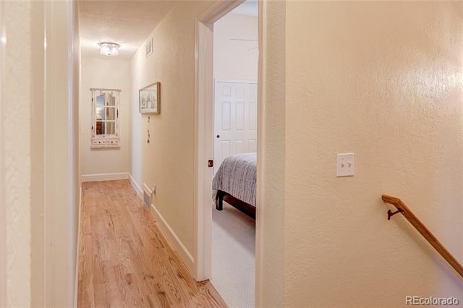
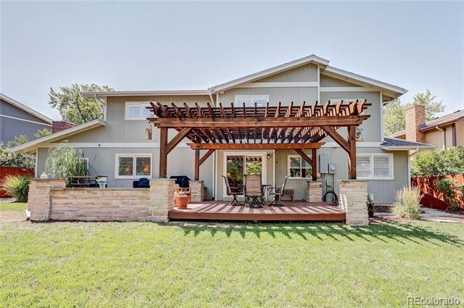
Beautifully updated and move-in ready, this home combines thoughtful improvements with warm, modern style. Extensive upgrades include a new 220V electrical panel and corrected sewer outfall to the street, both completed in 2025. New red oak flooring extends through the primary bedroom and closet, main-floor office, staircase and second-floor hallway, while the existing main-level hardwoods were refinished for a seamless finish. Three additional upstairs bedrooms feature new 100% nylon carpet.
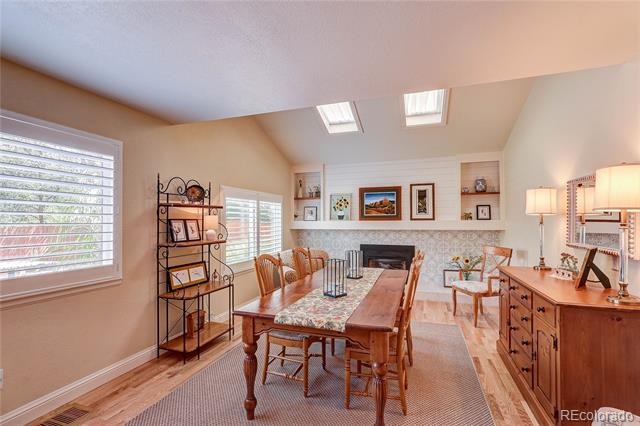
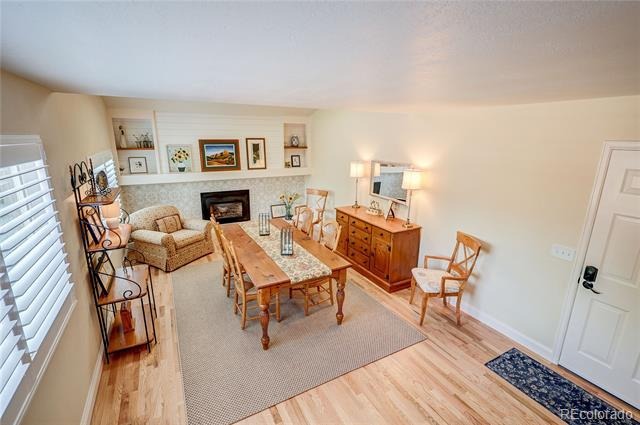
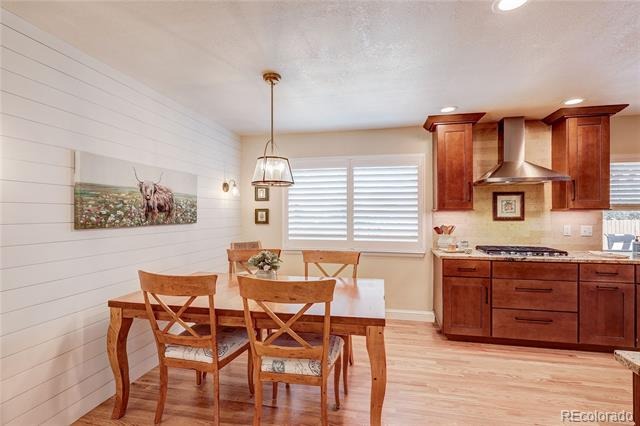
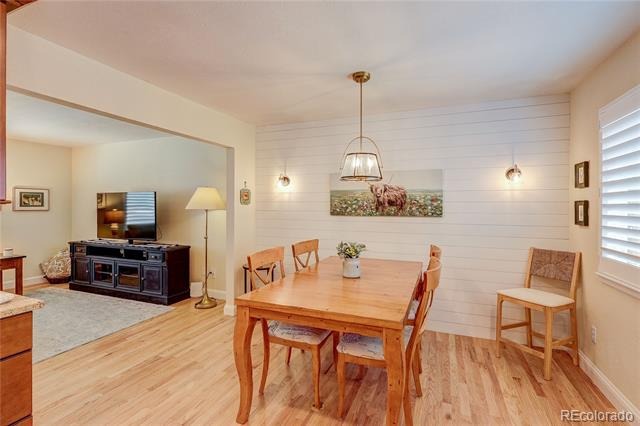
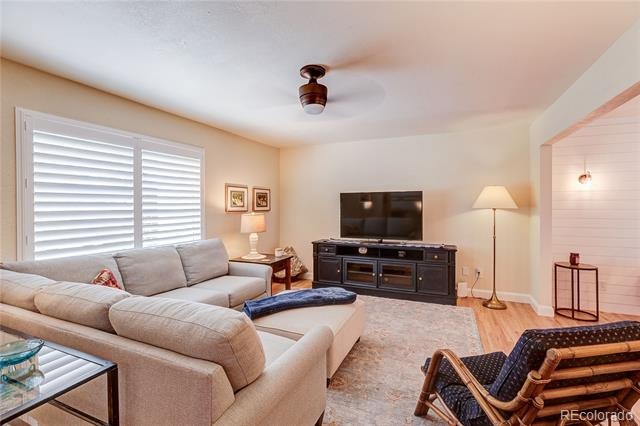
Fresh high-end Behr paint, refinished interior doors and baseboards, and updated stair railings brighten the main and upper levels. The remodeled fireplace wall creates an inviting focal point with a new tiled hearth, built-in wood mantel, shelving and shiplap. The office includes a custom built-in desk with a pop-up USB port, and the breakfast nook is accented by an additional shiplap wall.
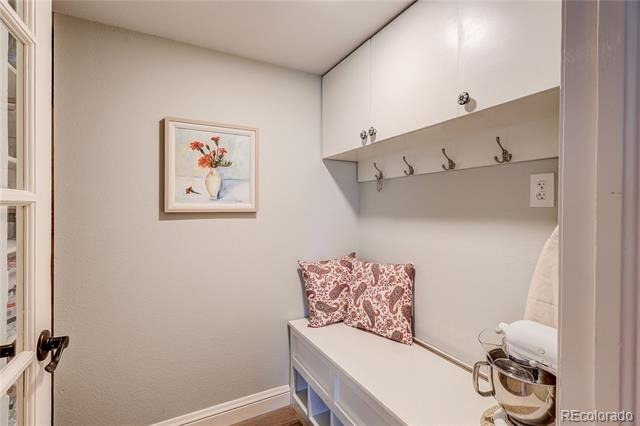
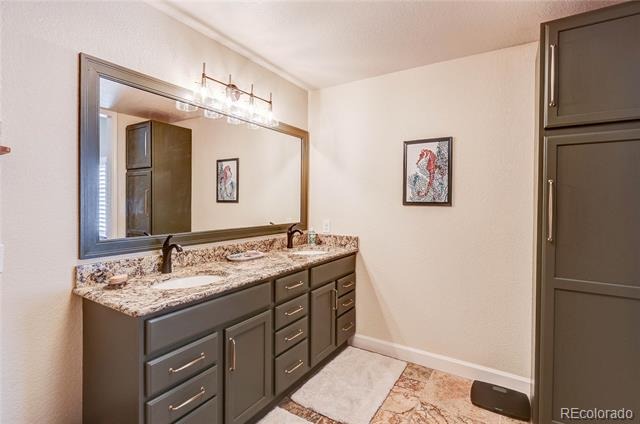
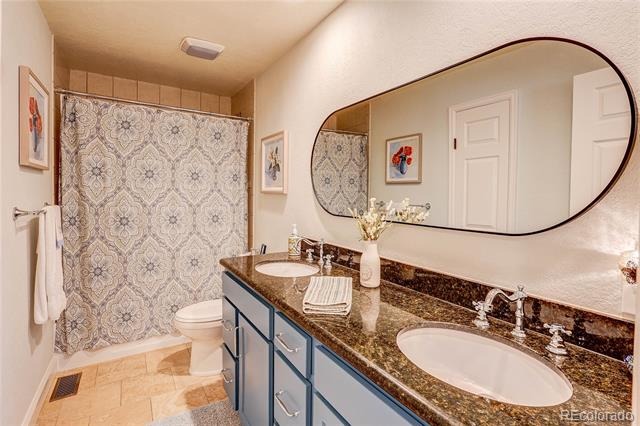
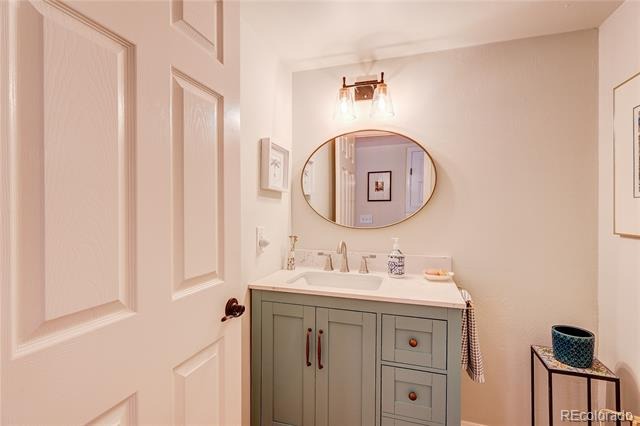
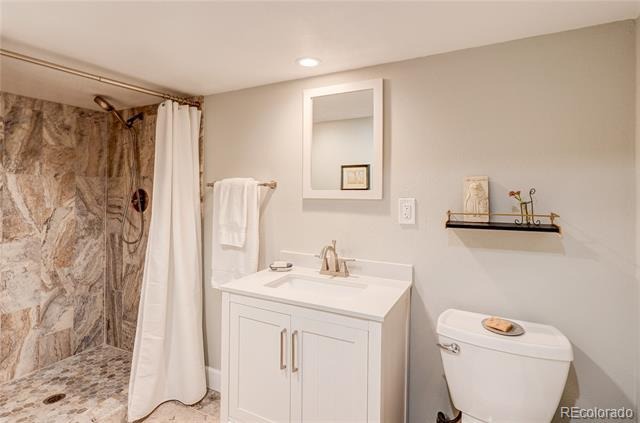
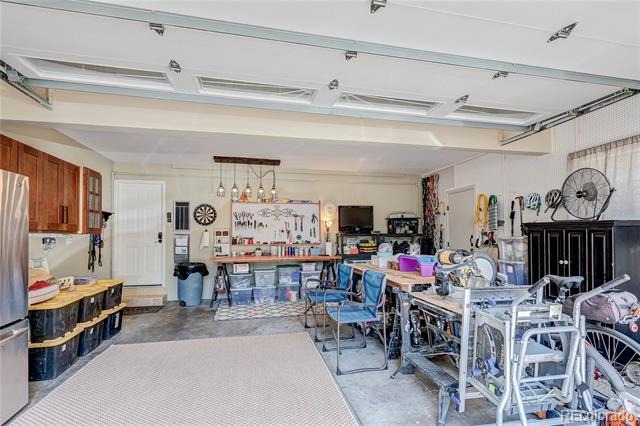
The main-floor half bathroom and upstairs bathrooms have been refreshed with painted cabinetry, updated fixtures, lighting and mirrors. The front entry and interior garage door have also been refinished, while the previously unfinished garage walls now feature fresh paint and convenient pegboard storage. With major improvements and carefully selected finishes throughout, this home is ready to enjoy from day one.
88 days on market
Listed by Blair Williams · RE/MAX Professionals · blairwilliams84@gmail.com,407-748-8934
Property Details
| Property Type | Residential |
| Sub Type | Single Family Residence |
| Status | Active Under Contract |
| Price per Sq Ft | $195 |
| Subdivision | Mission Viegjo |
| MLS # | 6104167 |
| Days on Market | 88 |
| Bedrooms | 4 |
| Full Baths | 3 |
| Half Baths | 1 |
| Year Built | 1977 |
| Lot Size (Sq Ft) | 7,928 |
| Acres | 0.18 |
| HOA | No |
| Annual Taxes | $3,320 |
| State | CO |
| County | Arapahoe |
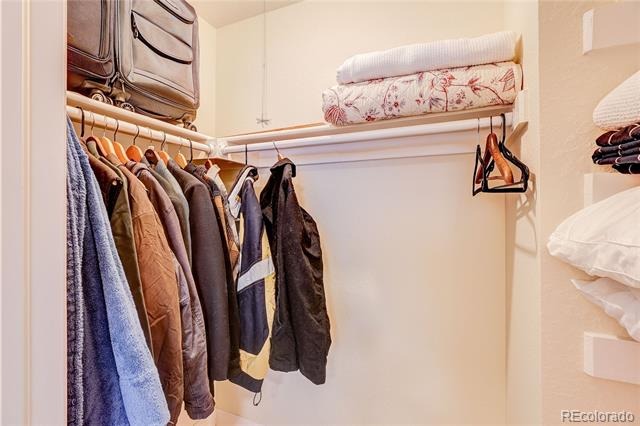
| Interior Features | Built-in Features, Ceiling Fan(s), Eat-in Kitchen, Granite Counters, High Ceilings, Open Floorplan, Pantry, Smart Thermostat, Walk-In Closet(s), Primary Suite, Smoke Free |
| Heating | Forced Air |
| Cooling | Central Air |
| Flooring | Carpet, Laminate, Tile, Wood |
| Fireplace Features | Dining Room |
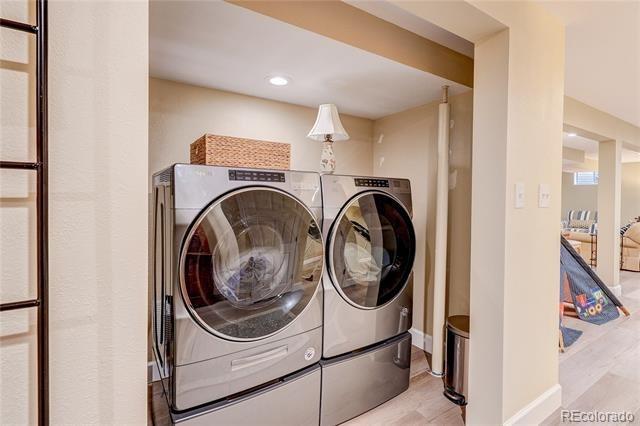
| Appliances | Cooktop, Dishwasher, Disposal, Double Oven, Dryer, Washer |
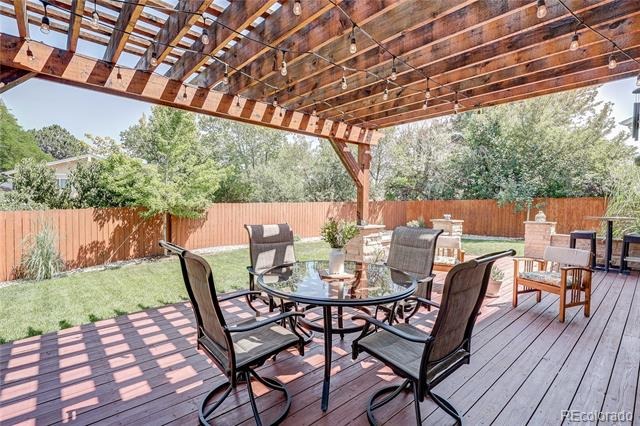
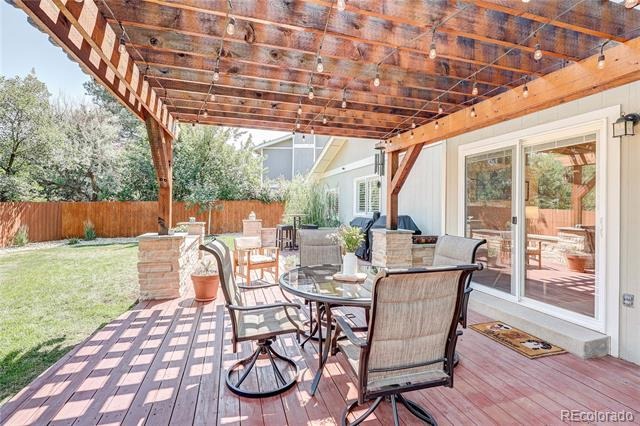
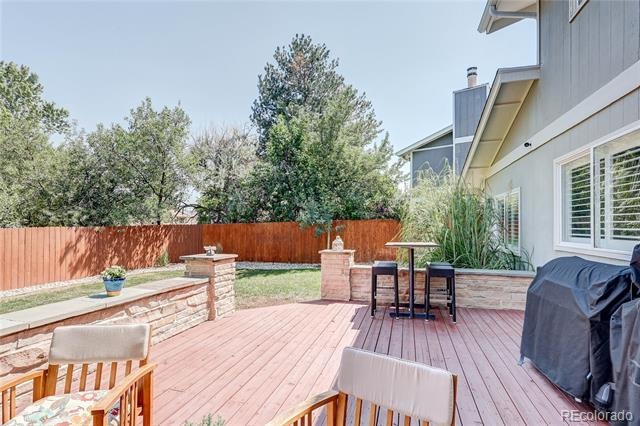
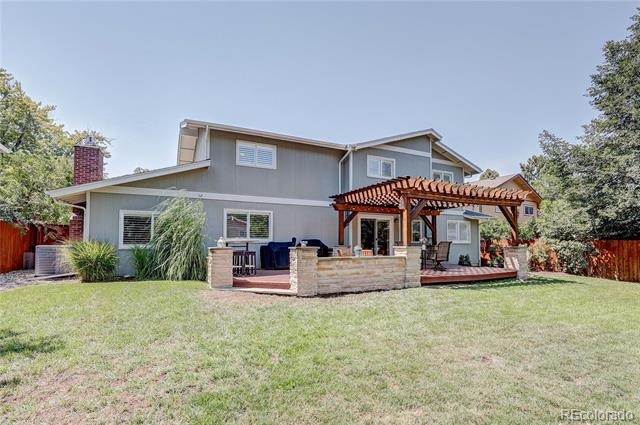
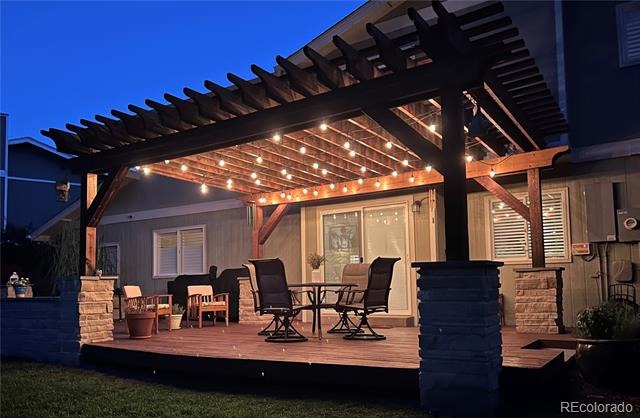
| Exterior Features | Lighting, Private Yard, Rain Gutters |
| Garage | Yes |
| Garage Spaces | 2 |
| Parking Features | Concrete, Exterior Access Door, Finished, Insulated |
| Roof | Shingle |
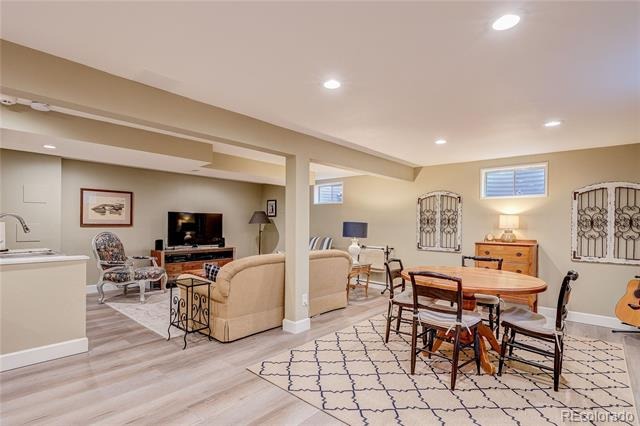
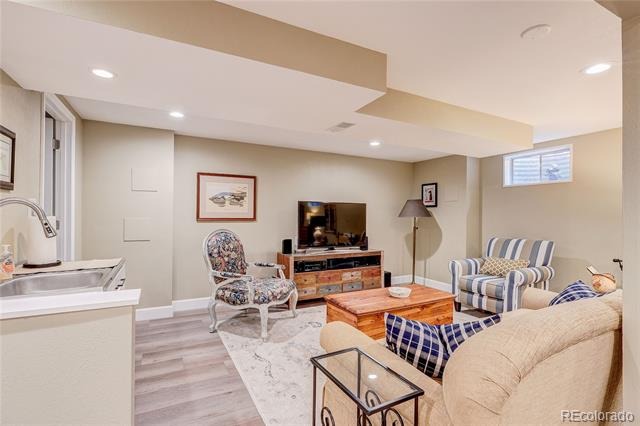
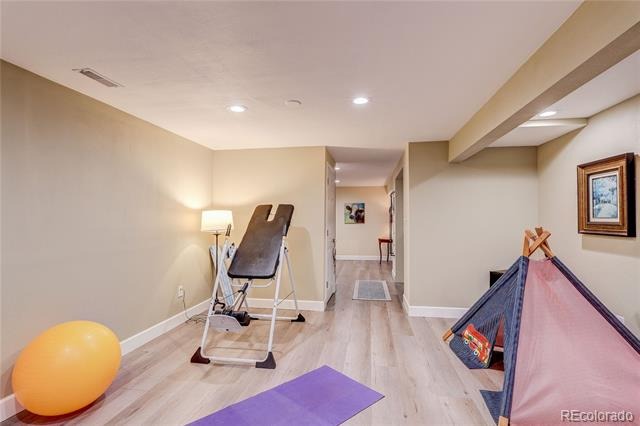
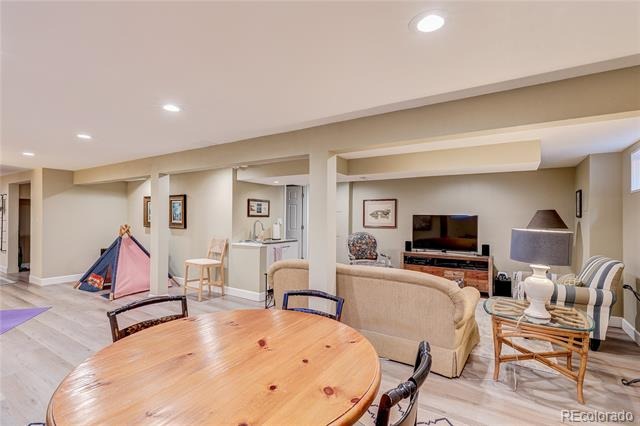
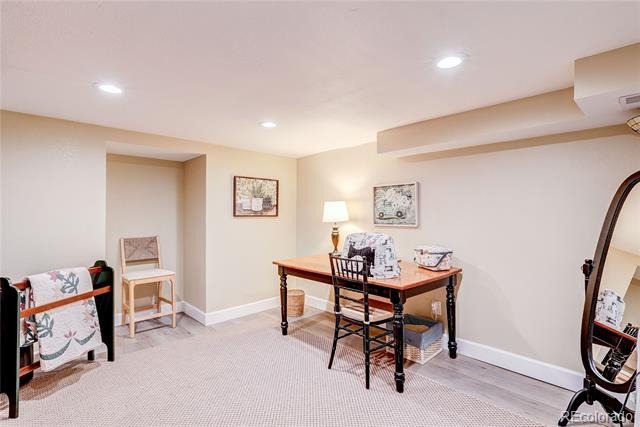
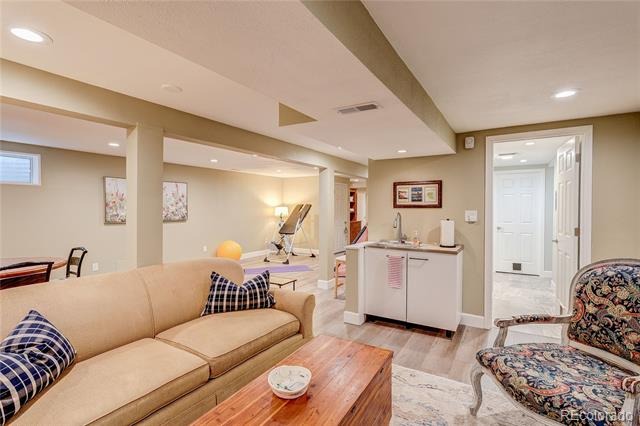
| Basement | Finished |
| Lot Features | Cul-De-Sac, Landscaped, Level, Near Public Transit, Sprinklers In Front, Sprinklers In Rear, Irrigated |
| Levels | Two |
| Construction | Frame, Wood Siding |
| Sewer | Public Sewer |
| Water Source | Public |
| Senior Community | No |
| Special Conditions | None Known |
Location
Price History
| Date | Event | Price |
|---|---|---|
| 10/9/2026 |
Active Under Contract Source: REcolorado® #6104167 |
— |
| 8/13/2026 |
Listed for sale Source: REcolorado® #6104167 |
$677,500 +9.5% $195/sqft |
| 12/30/2024 |
Sold Source: REcolorado® #8643824 |
$619,000 $178/sqft |
| 11/30/2024 |
Listed for sale Source: REcolorado® #8643824 |
$619,000 $178/sqft |

Based on information submitted to the MLS GRID as of November 9, 2026 at 2:52 AM MST. All data is obtained from various sources and may not have been verified by broker or MLS GRID. Supplied Open House Information is subject to change without notice. All information should be independently reviewed and verified for accuracy. Properties may or may not be listed by the office/agent presenting the information.
Thank you — a Mont Haus broker will be in touch shortly.
For Mont Haus agents and staff. Sign in with your Mont Haus Microsoft account and the Agent Portal opens in a new tab.
Sign in with MicrosoftNo Microsoft account yet? Ask Nikki Boxer, who sets up portal access.