
Residential · Active
Denver, CO 80202
2 Beds · 2 Baths · 1,396 Sq Ft
$749,000
Condominium
Property Type
0.86 acres
Lot Size
2000
Year Built
$537
Price per Sq Ft
$889
HOA Fee
6107778
MLS #
About This Property
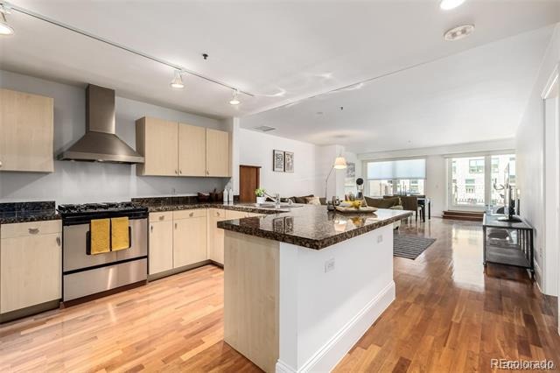
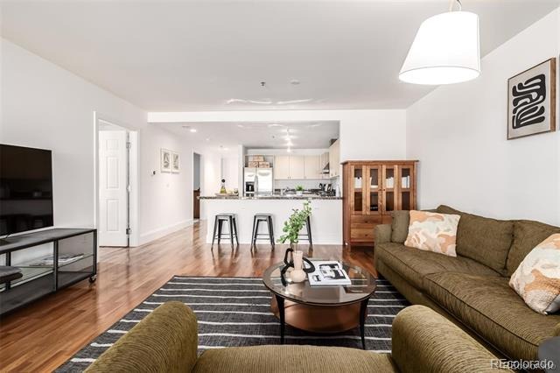
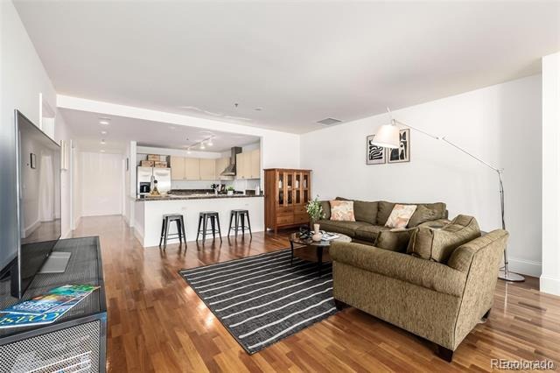
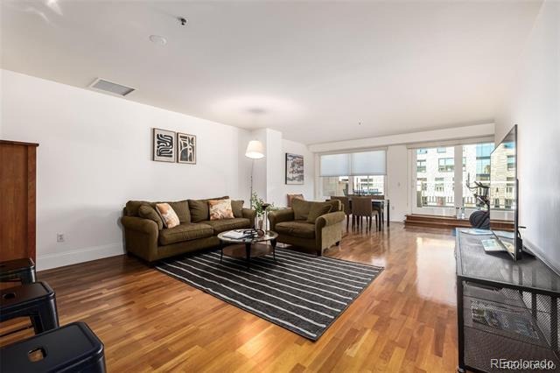
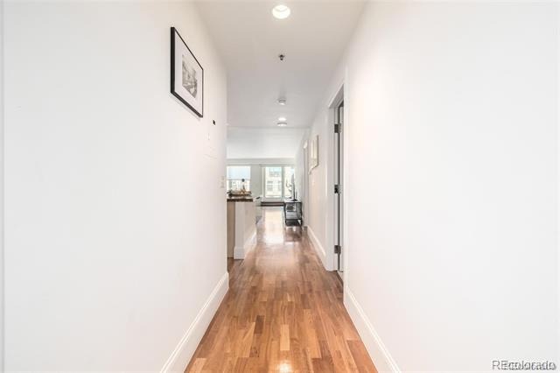
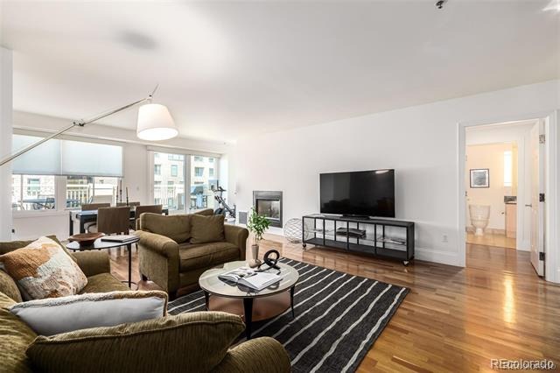
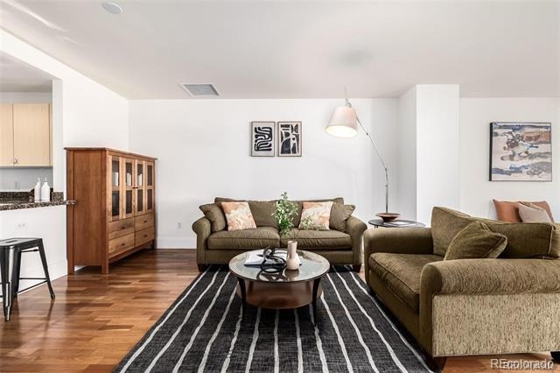
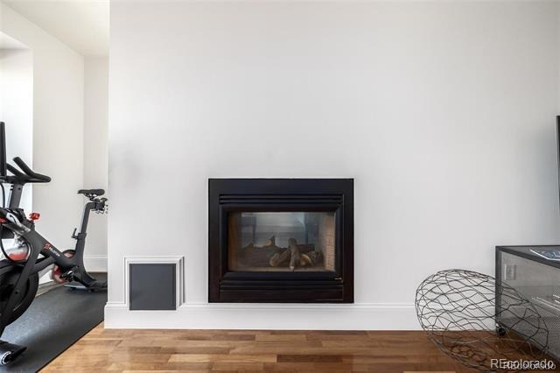
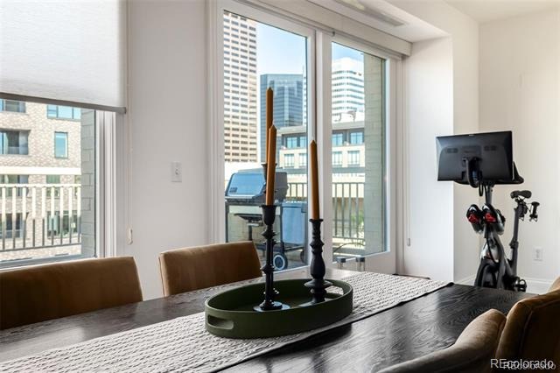
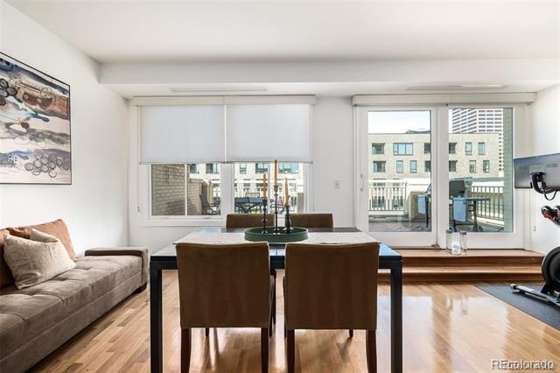
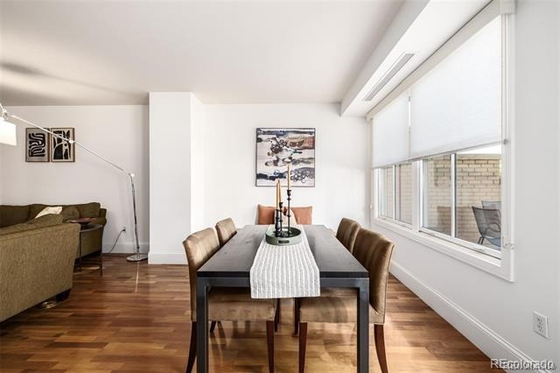
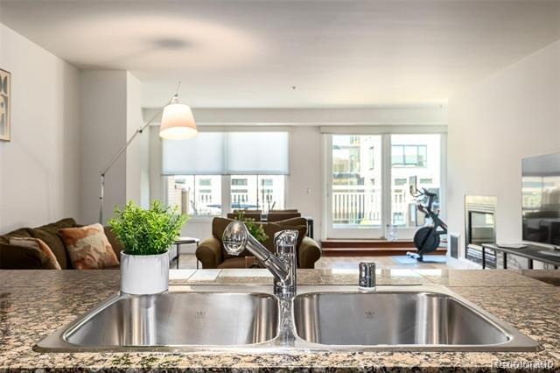
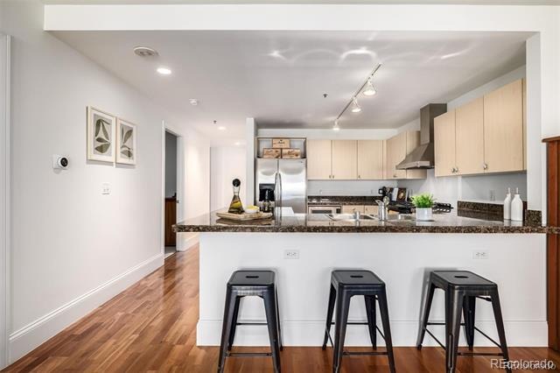
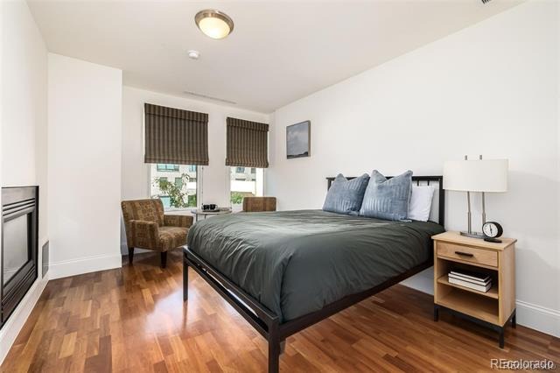
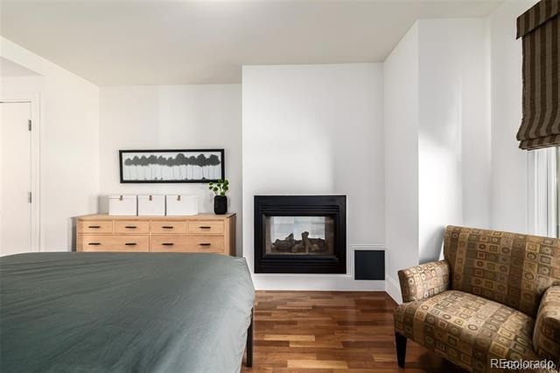
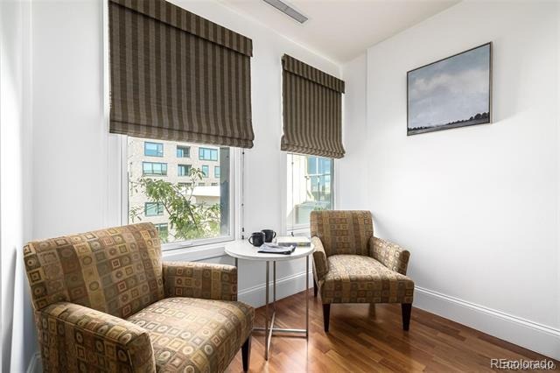
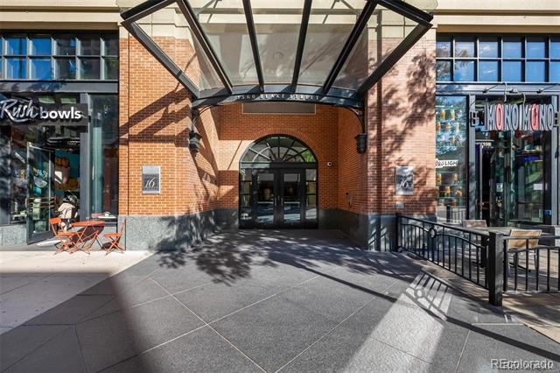
Welcome to 1560 Blake St #810, a two-bed, two-bath condo in the heart of Denver’s LoDo district. Located near restaurants, cafés, Union Station, Coors Field, and some of the city’s most recognizable destinations, this home offers convenient access to the energy and amenities of downtown living. Inside, the open floor plan creates an easy flow between the living, dining, and kitchen areas, with polished wood flooring and large windows bringing in natural light and city views. A two-way fireplace connects the main living space and the primary suite, adding warmth and character to the layout.
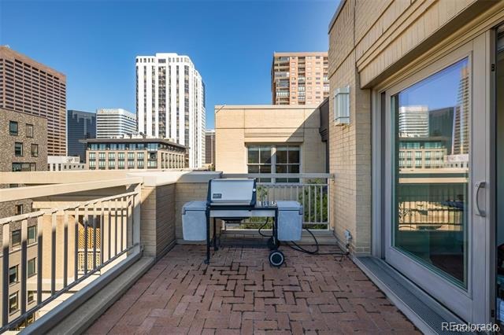
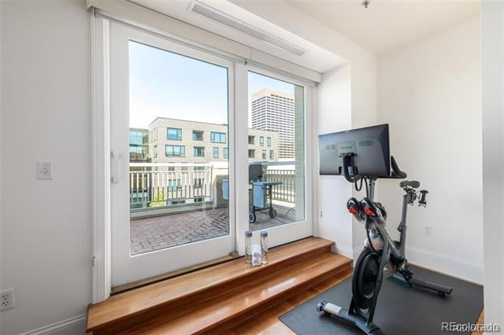
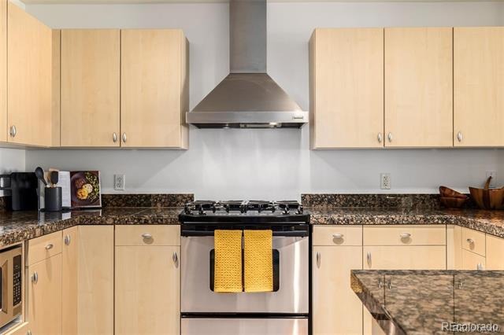
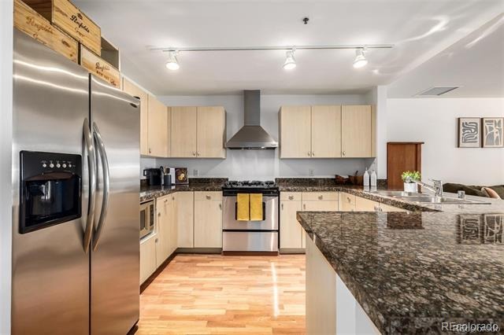
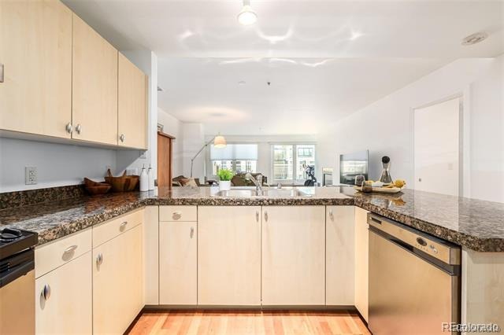
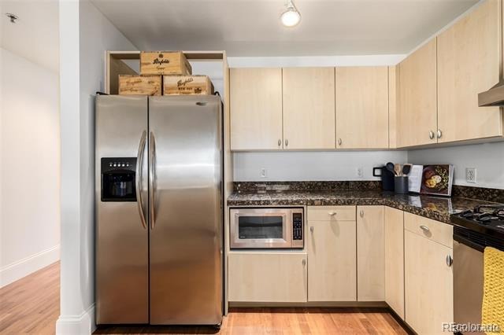
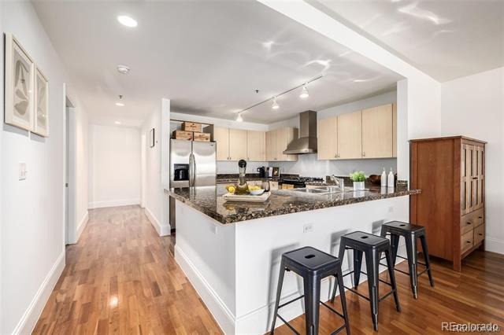
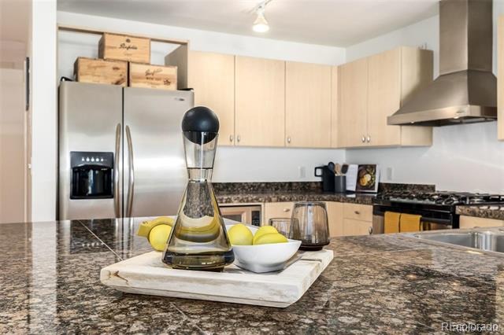
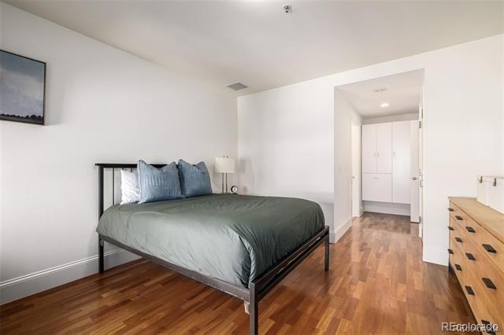
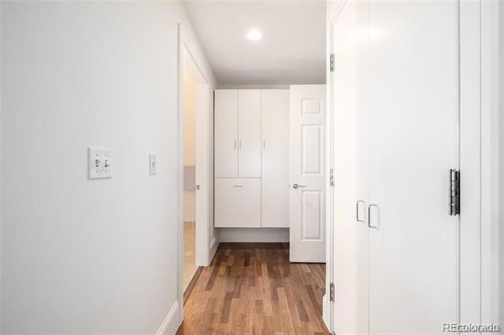
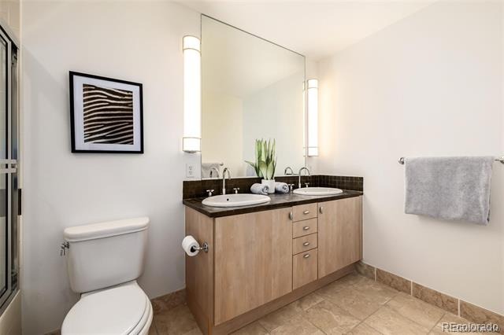
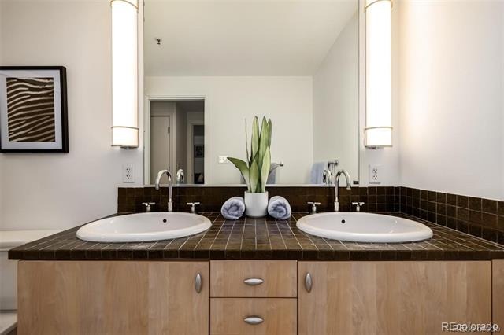
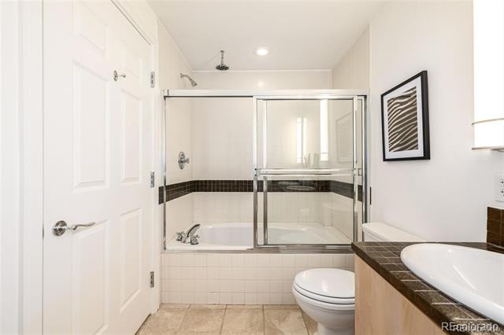
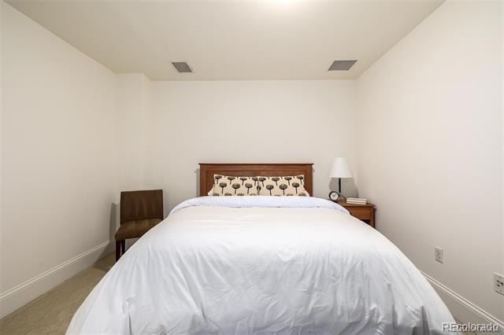
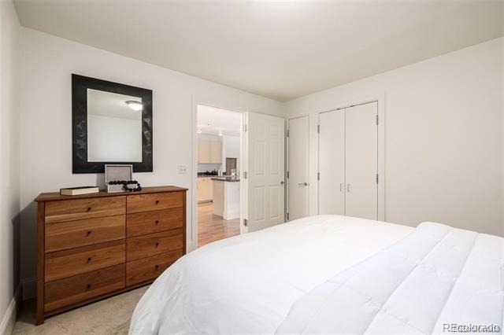
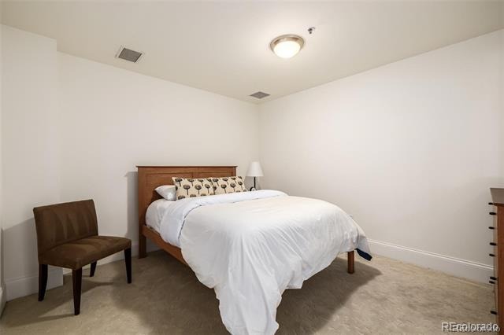
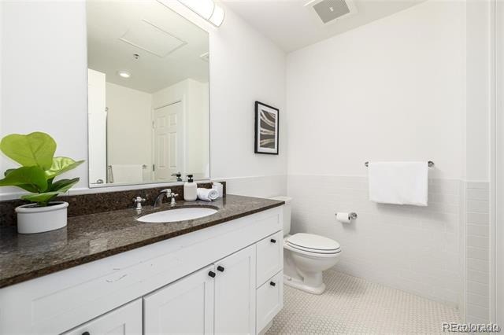
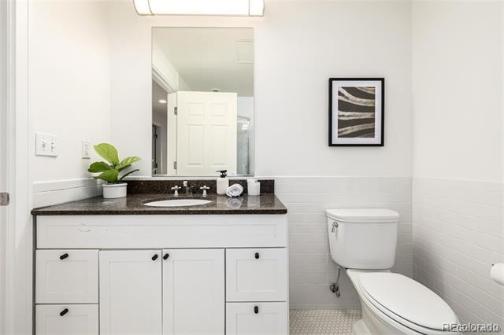
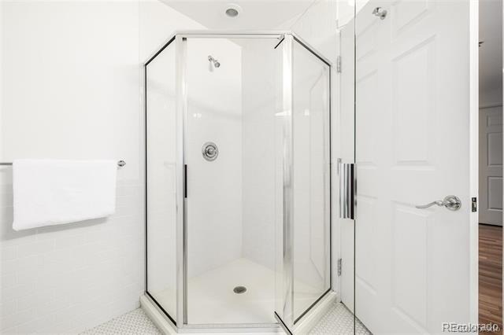
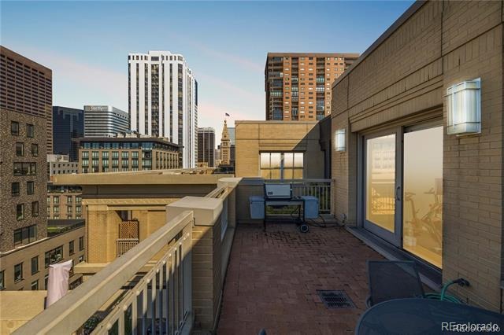
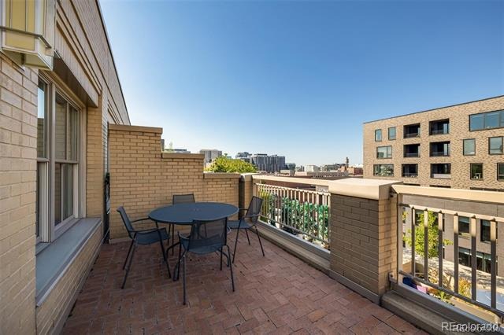
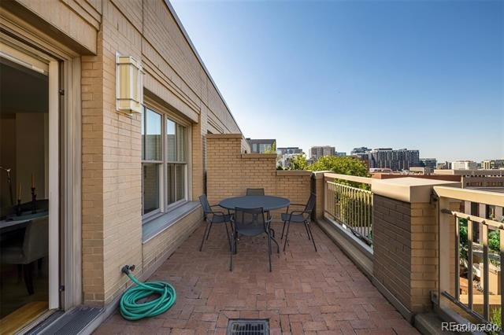
The kitchen features wood cabinetry, stainless steel appliances, granite tile countertops, track lighting, and a peninsula with breakfast bar seating for casual meals or entertaining. The primary bedroom includes a spacious walk-in closet and a private bath with dual sinks, while the second bedroom and bath offer flexibility for guests, work-from-home space, or additional living needs. Venture onto the private balcony to take in city views, or enjoy the convenience of two assigned garage parking spaces, an increasingly valuable feature in downtown Denver. A LoDo condo with city views, two garage spaces, and a location close to Denver’s dining, sports, and entertainment. Come see it for yourself.
247 days on market
Listed by Tanner Krall · Nookhaven Homes · Tanner@nookhavenhomes.com,720-821-7550
Property Details
| Property Type | Residential |
| Sub Type | Condominium |
| Status | Active |
| Price per Sq Ft | $537 |
| Subdivision | LoDo |
| MLS # | 6107778 |
| Days on Market | 247 |
| Bedrooms | 2 |
| Full Baths | 1 |
| Three-Quarter Baths | 1 |
| Year Built | 2000 |
| Lot Size (Sq Ft) | 37,556 |
| Acres | 0.86 |
| HOA | Yes |
| HOA Fee | $889 |
| Annual Taxes | $4,800 |
| State | CO |
| County | Denver |
| Zoning | D-LD |
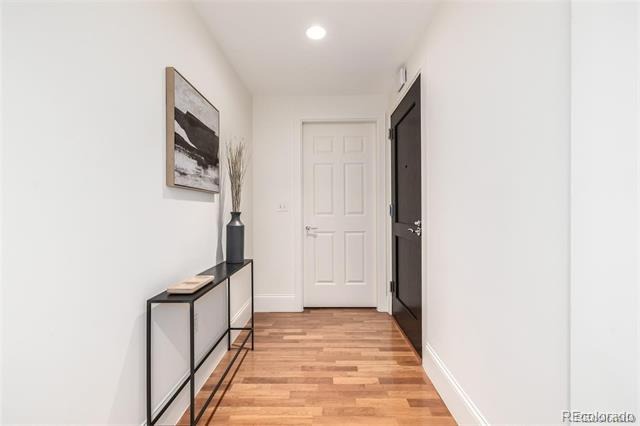
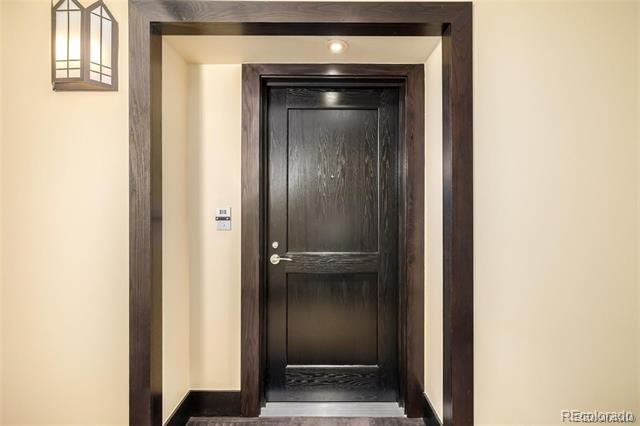
| Interior Features | Built-in Features, Entrance Foyer, High Speed Internet, Open Floorplan, Tile Counters, Walk-In Closet(s), No Stairs, Primary Suite, Smoke Free |
| Heating | Forced Air, Heat Pump |
| Cooling | Central Air |
| Flooring | Carpet, Tile, Wood |
| Fireplaces | 1 |
| Fireplace Features | Bedroom, Gas Log, Great Room, Other, Bedroom |
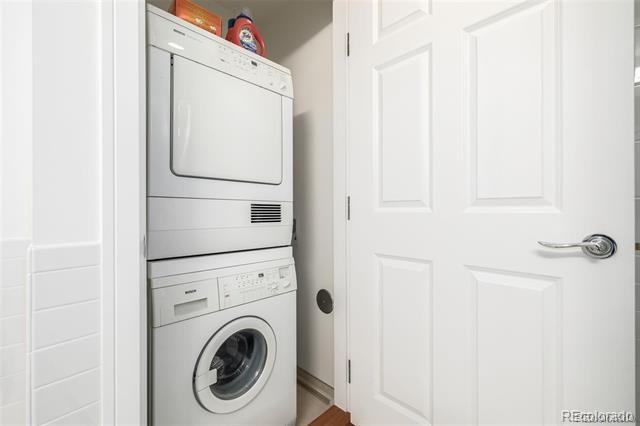
| Appliances | Disposal, Dryer, Oven, Range, Refrigerator, Washer |
| Exterior Features | Balcony, Rain Gutters |
| Garage | Yes |
| Parking Features | Concrete, Heated Garage, Tandem, Underground |
| Roof | Unknown |
| Lot Features | Near Public Transit |
| Architectural Style | Contemporary |
| Levels | One |
| Construction | Brick, Concrete |
| Sewer | Public Sewer |
| Water Source | Public |
| Senior Community | No |
| Special Conditions | None Known |
Location
Price History
| Date | Event | Price |
|---|---|---|
| 3/6/2026 |
Listed for sale Source: REcolorado® #6107778 |
$749,000 $537/sqft |

Based on information submitted to the MLS GRID as of November 8, 2026 at 1:02 PM MST. All data is obtained from various sources and may not have been verified by broker or MLS GRID. Supplied Open House Information is subject to change without notice. All information should be independently reviewed and verified for accuracy. Properties may or may not be listed by the office/agent presenting the information.
Thank you — a Mont Haus broker will be in touch shortly.
For Mont Haus agents and staff. Sign in with your Mont Haus Microsoft account and the Agent Portal opens in a new tab.
Sign in with MicrosoftNo Microsoft account yet? Ask Nikki Boxer, who sets up portal access.