Residential · Active
Littleton, CO 80127
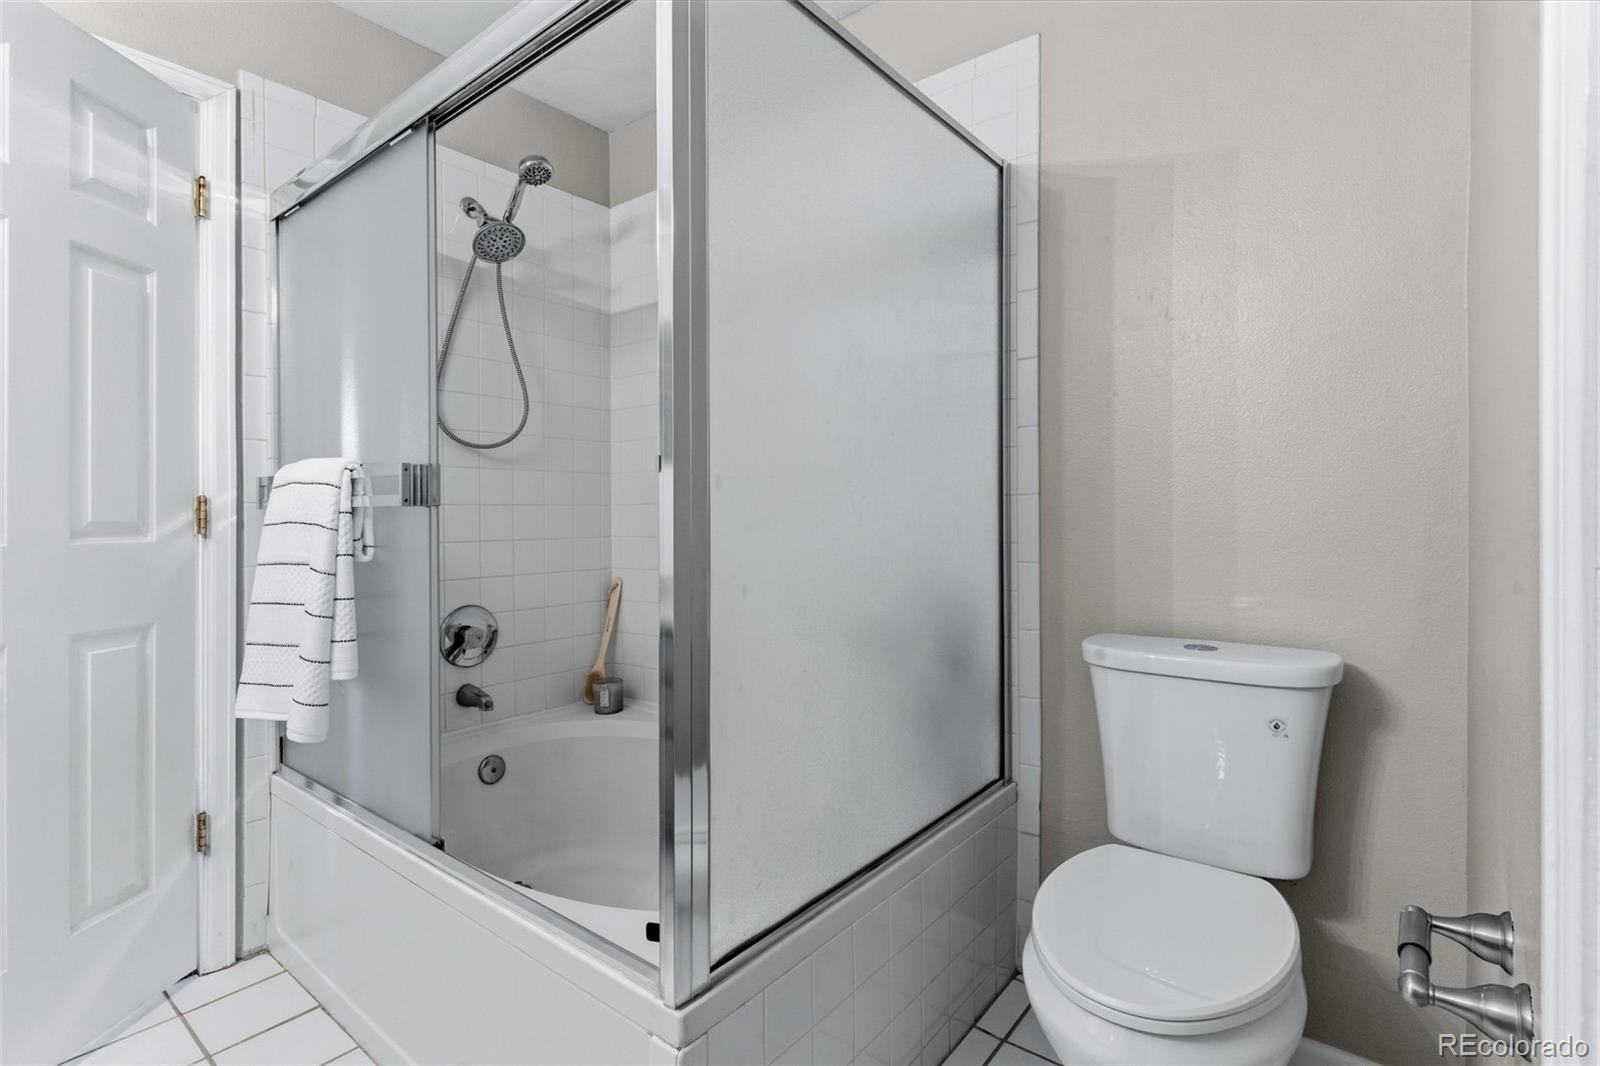
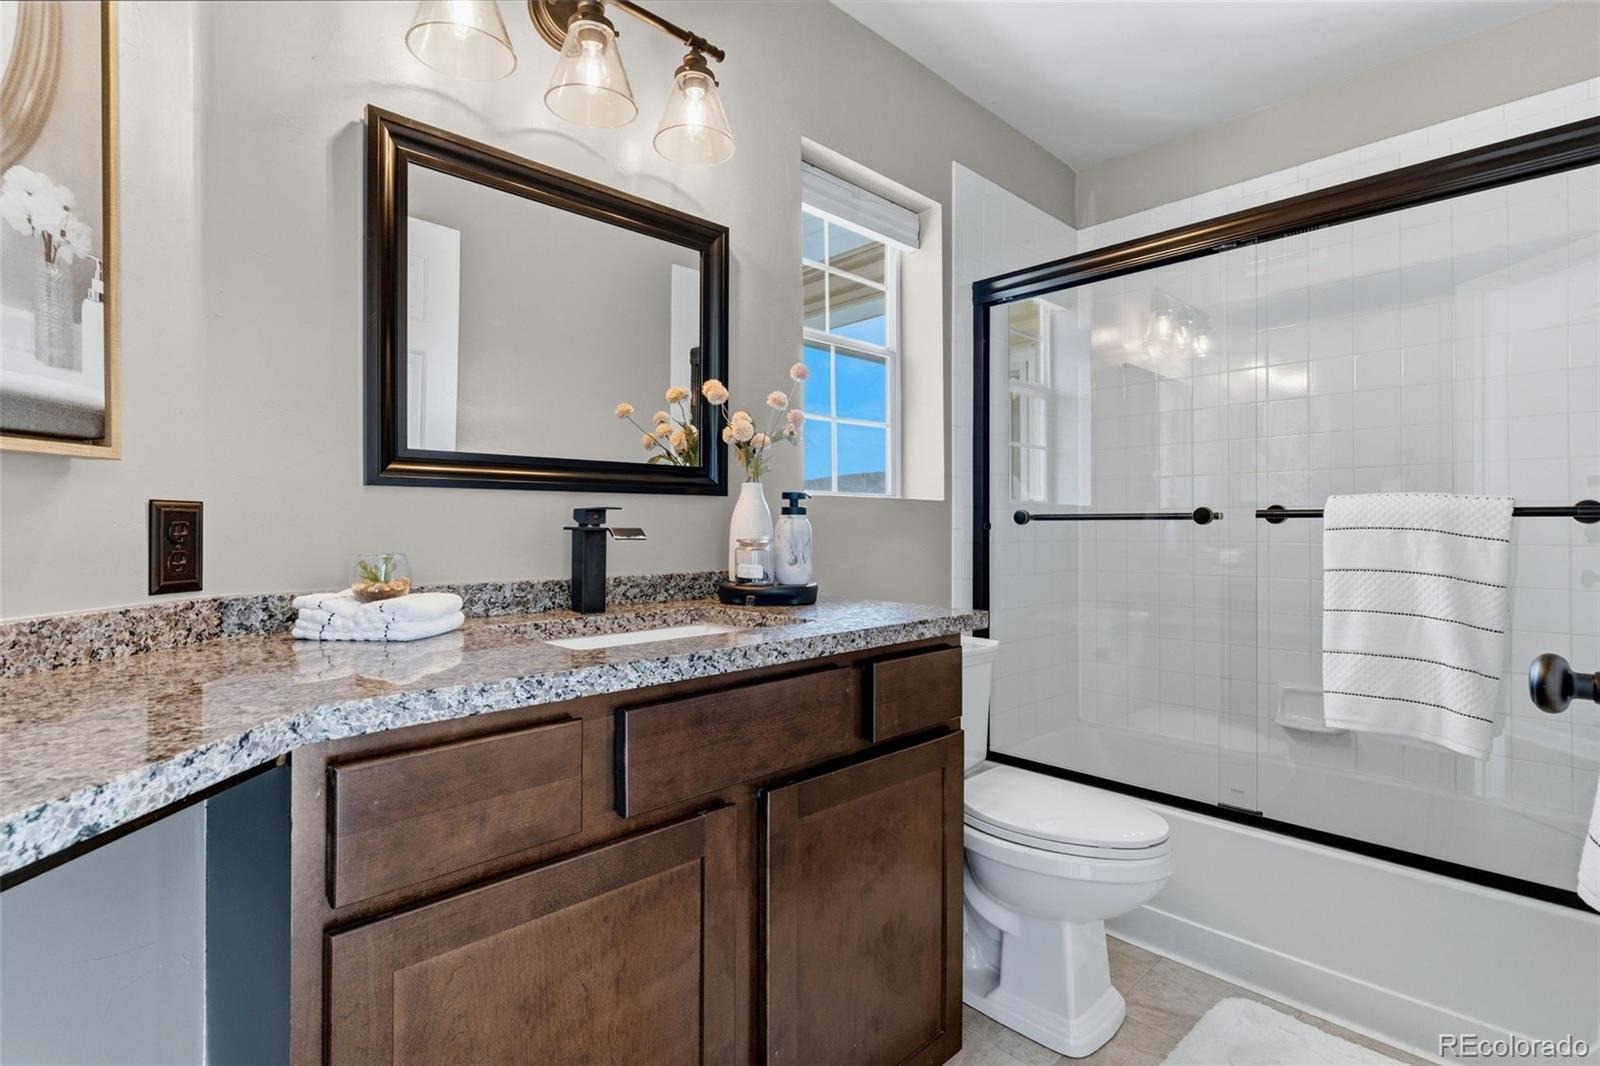
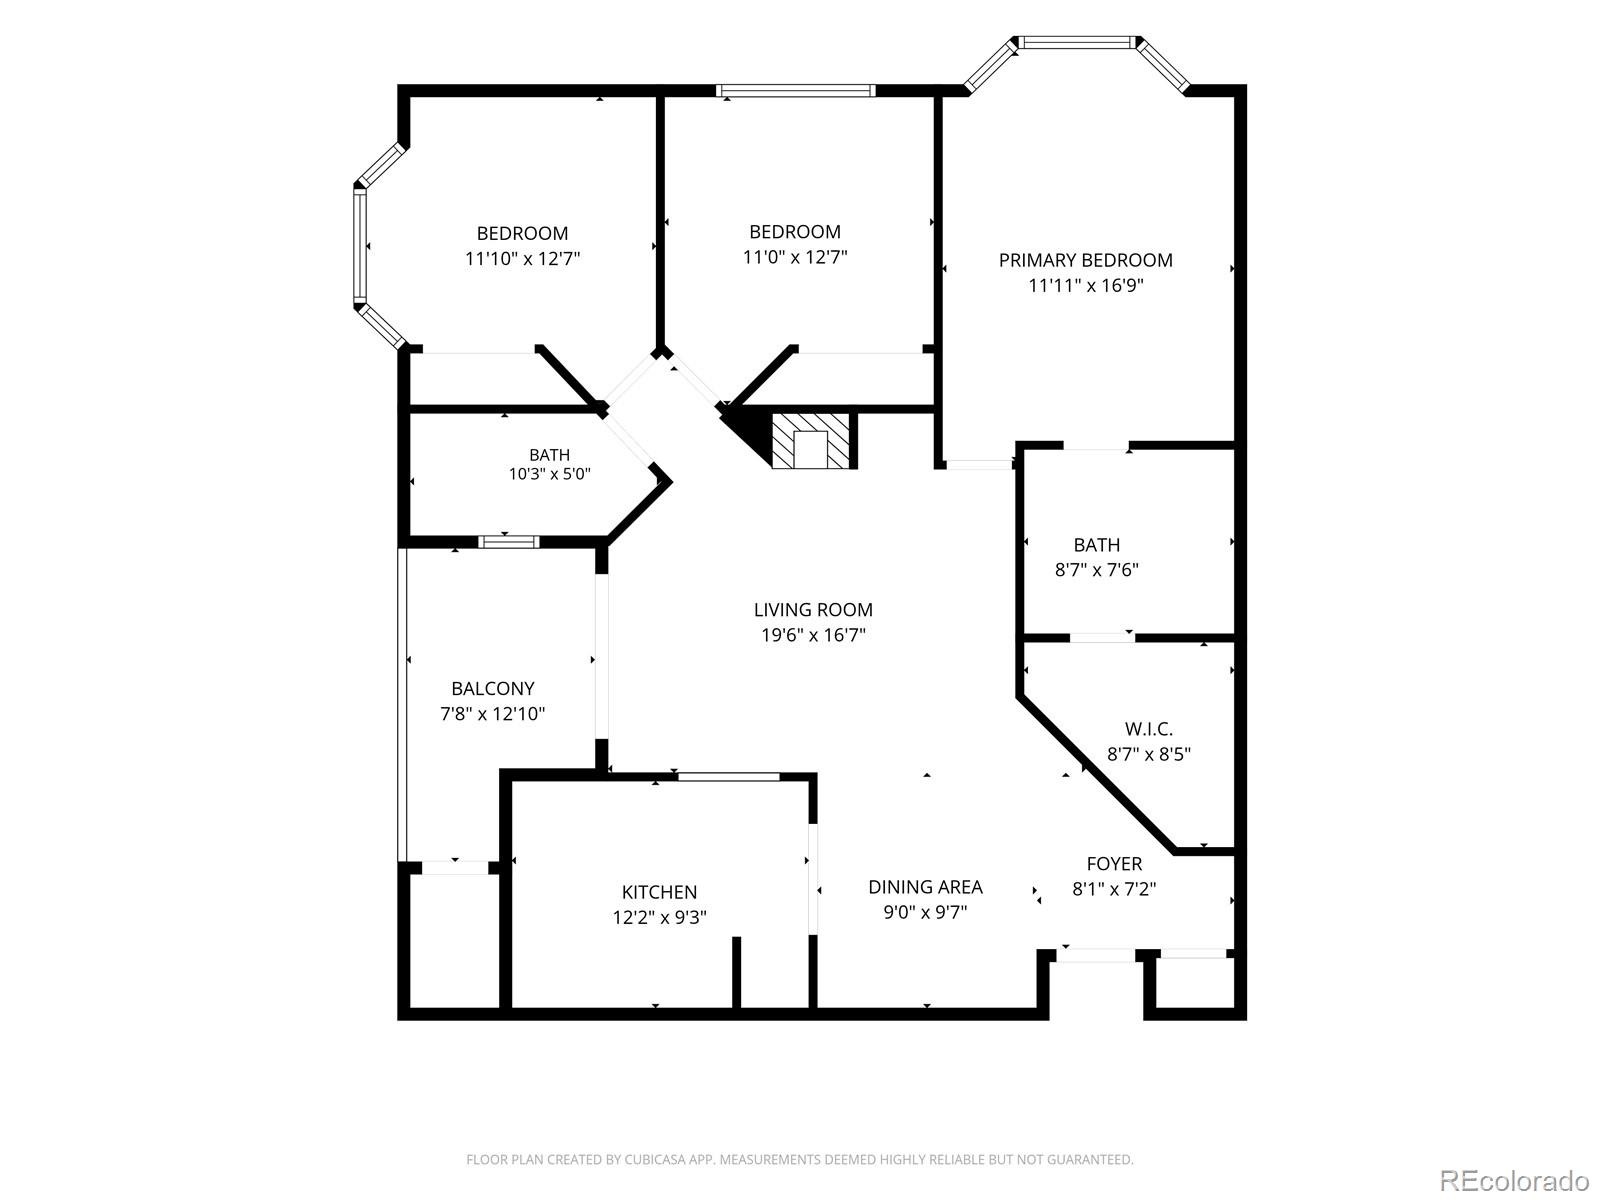
3 Beds · 2 Baths · 1,264 Sq Ft
$375,000
Condominium
Property Type
1998
Year Built
$297
Price per Sq Ft
1
Parking Spaces
$401
HOA Fee
6109027
MLS #
About This Property
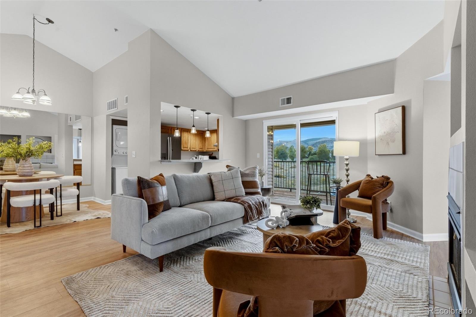
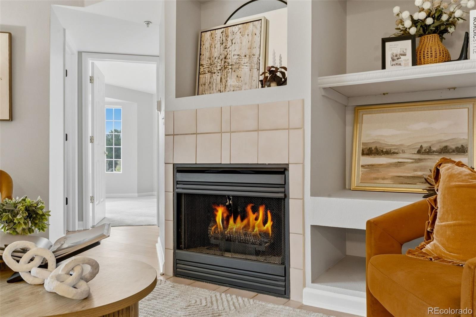
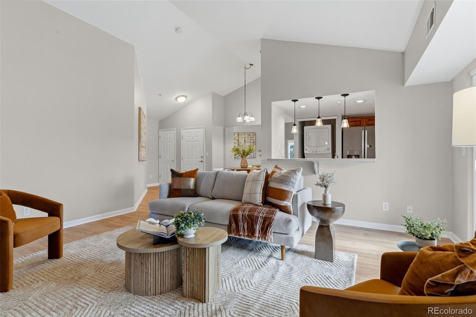
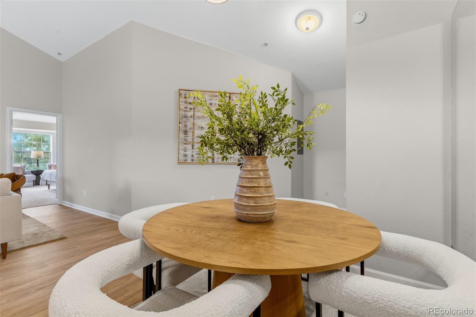
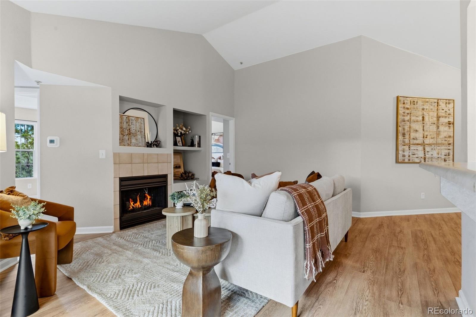
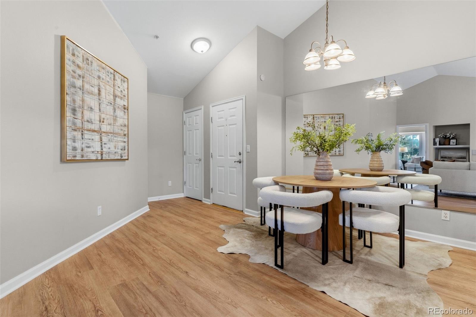
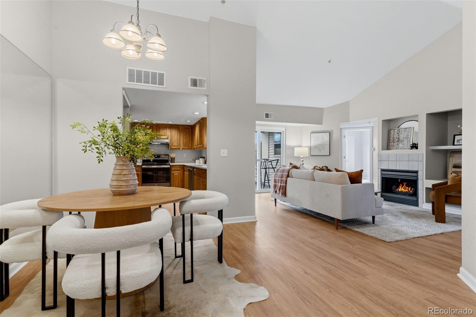
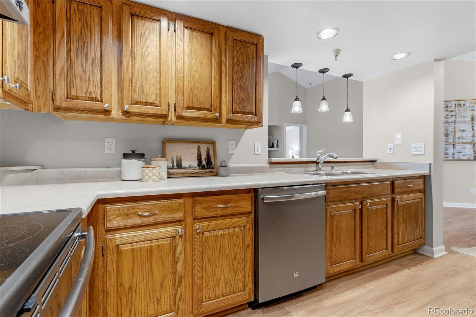
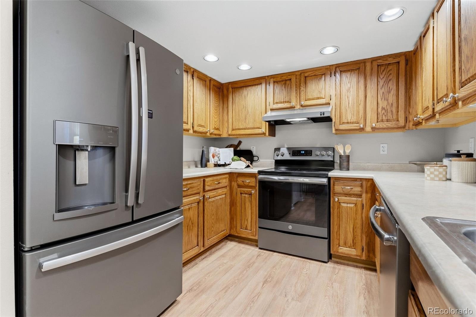
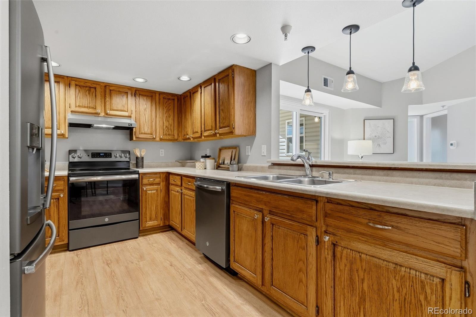
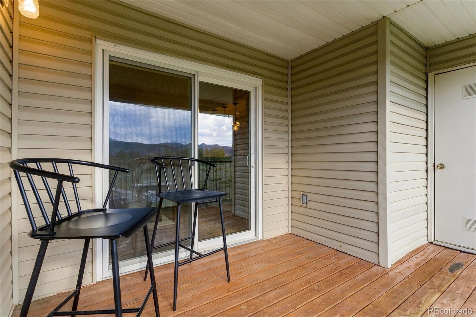
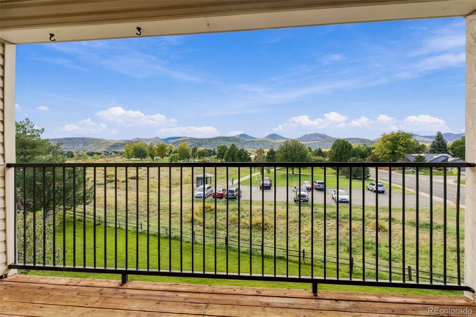
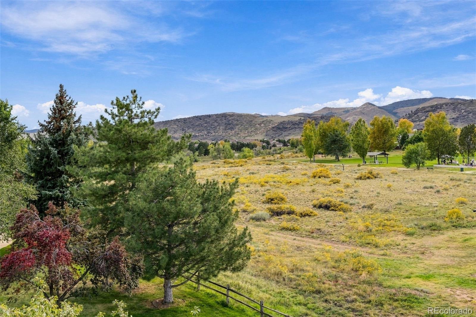
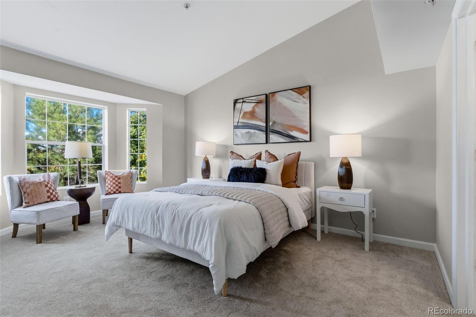
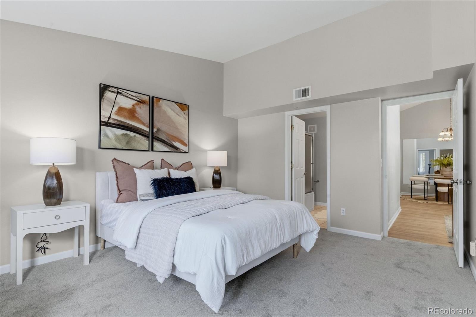
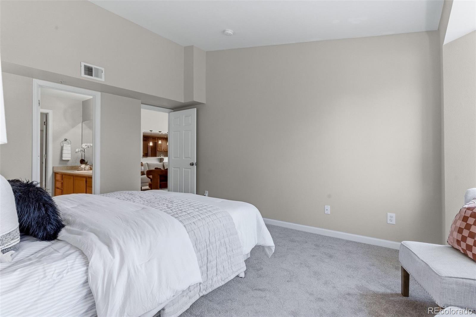
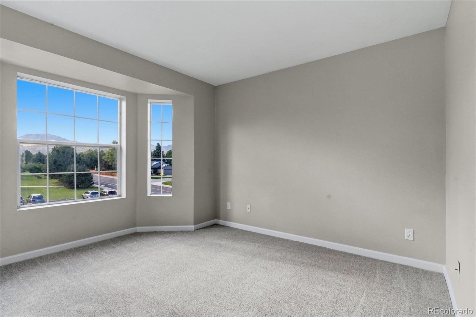
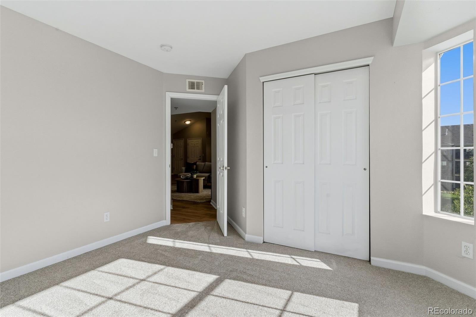
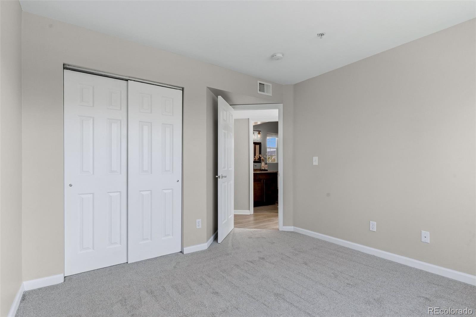
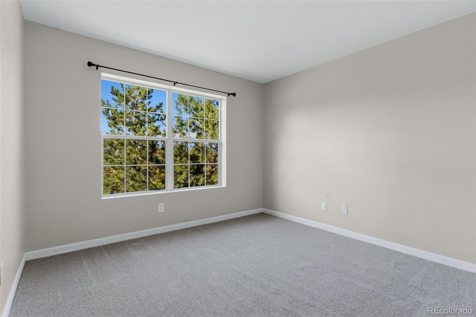
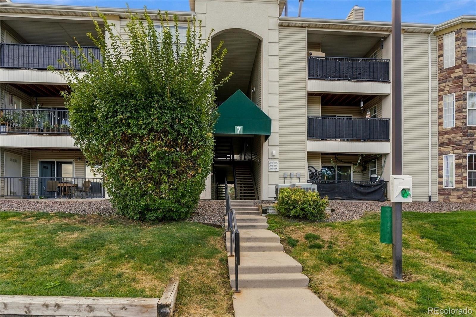
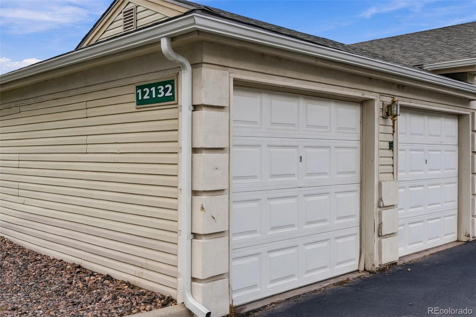
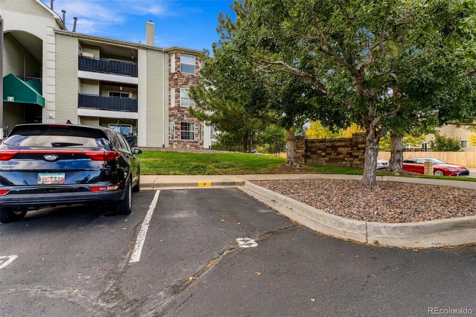
Welcome home to top-floor comfort in the heart of West Littleton at 12304 W Cross Dr, Unit 301. Perched on the third floor with high vaulted ceilings and no living space above, this light-filled condo features an airy, open layout with a cozy gas fireplace, an in-unit washer and dryer, and a private balcony framing sweeping, panoramic views of the Rocky Mountains over open green space. The property comes complete with a sought-after detached garage—offering ideal extra storage space for outdoor gear alongside protection from winter snow—plus an additional reserved parking spot. Brand new flooring throughout and fresh paint make this home move-in ready!
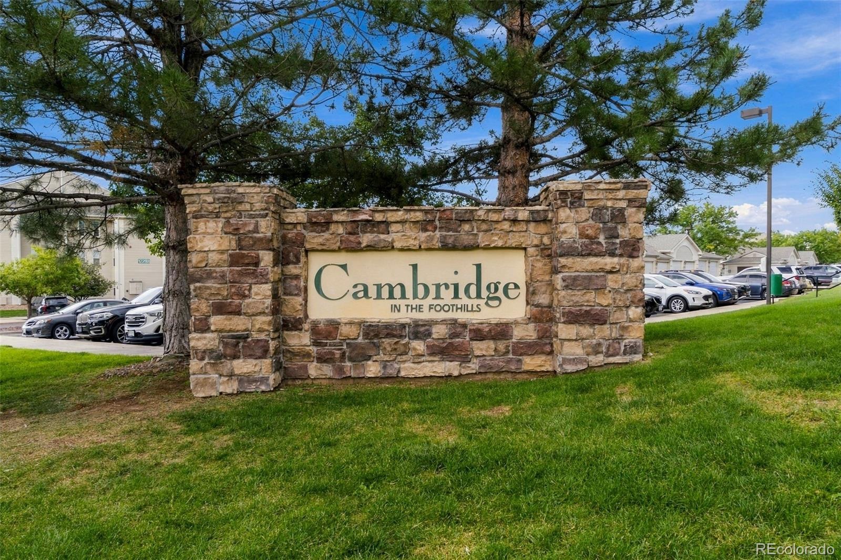
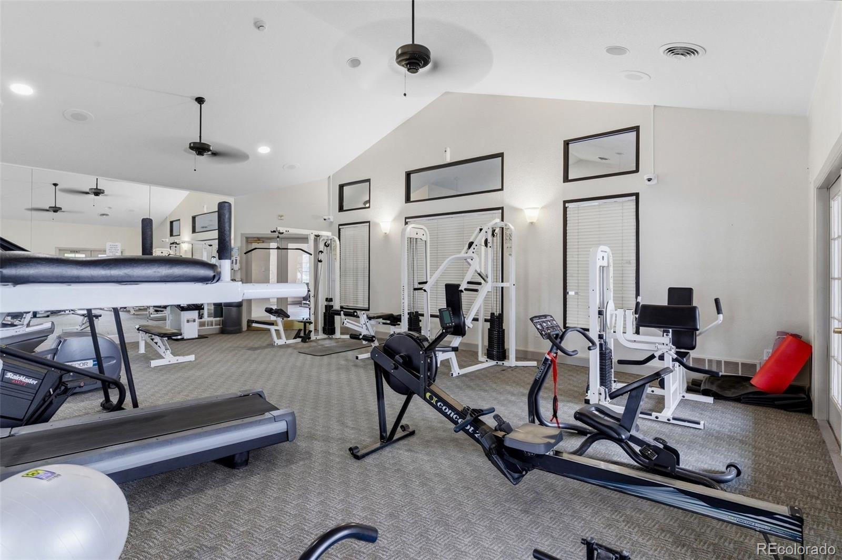
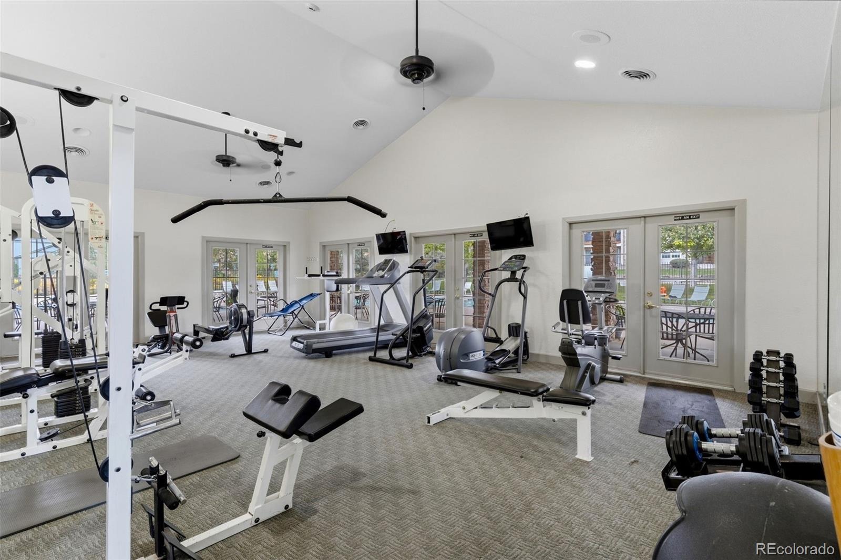
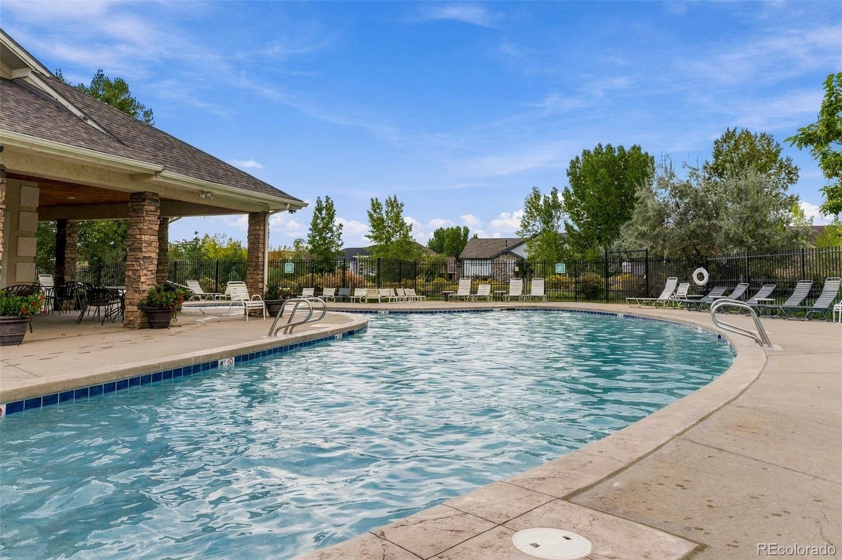
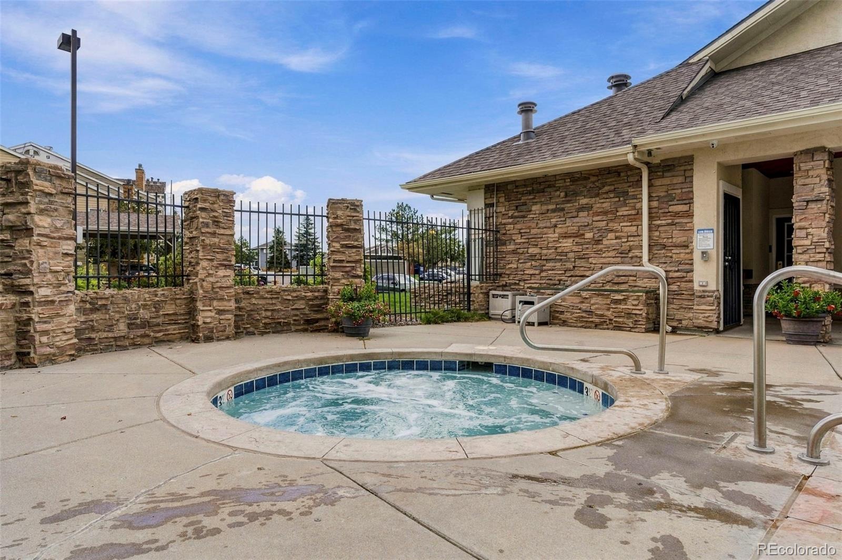
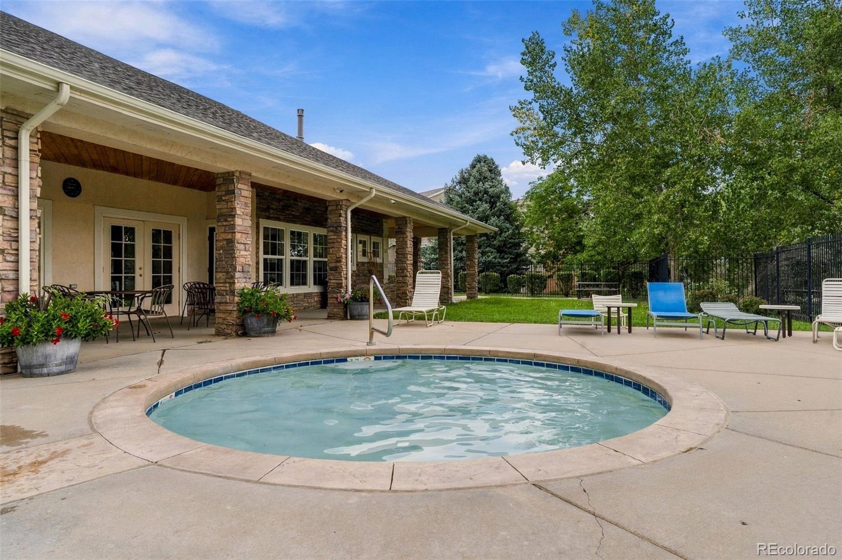
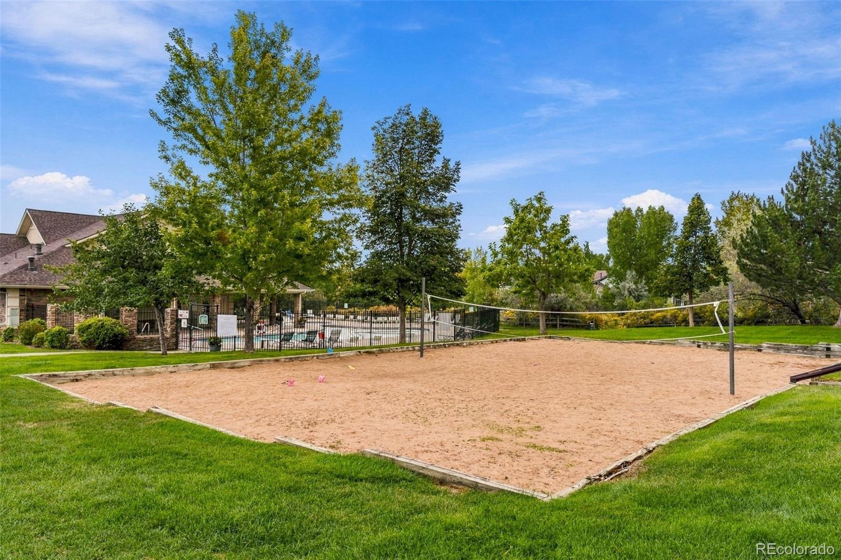
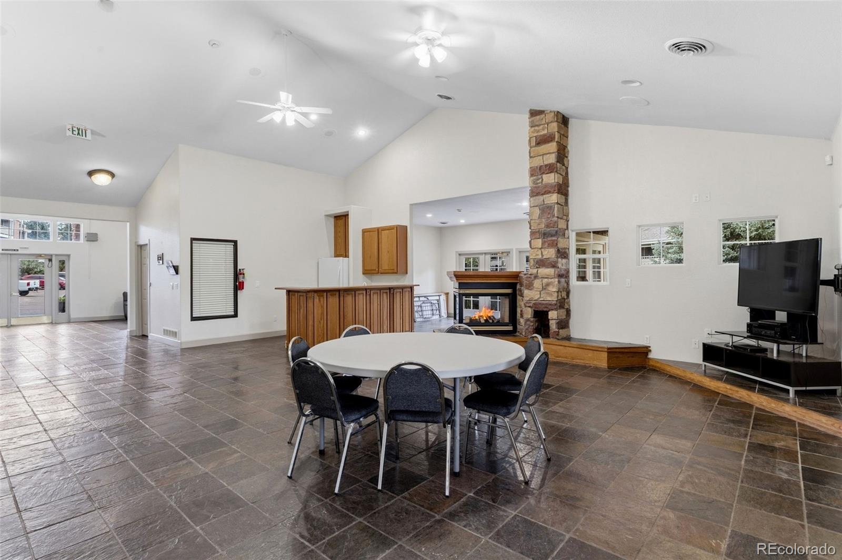
Nestled in a well-maintained community boasting a refreshing outdoor pool, relaxing hot tub, fitness center, clubhouse, and scenic walking trails, you’ll enjoy a low-maintenance, resort-style lifestyle. The unbeatable foothills location puts endless outdoor recreation at your doorstep—just minutes from Red Rocks Amphitheater, Bear Creek Lake Park, and Mount Falcon hiking—while offering quick access to C-470 and US-285 for effortless commutes to Denver, the Tech Center, or straight into the mountains.
51 days on market
Listed by Brandon Beston · Keller Williams Realty Downtown LLC · brandon@bestonhomesteam.com,720-819-6461
Property Details
| Property Type | Residential |
| Sub Type | Condominium |
| Status | Active |
| Price per Sq Ft | $297 |
| Subdivision | Cambridge in the Foothills |
| MLS # | 6109027 |
| Days on Market | 51 |
| Bedrooms | 3 |
| Full Baths | 2 |
| Year Built | 1998 |
| HOA | Yes |
| HOA Fee | $401 |
| Annual Taxes | $2,417 |
| State | CO |
| County | Jefferson |
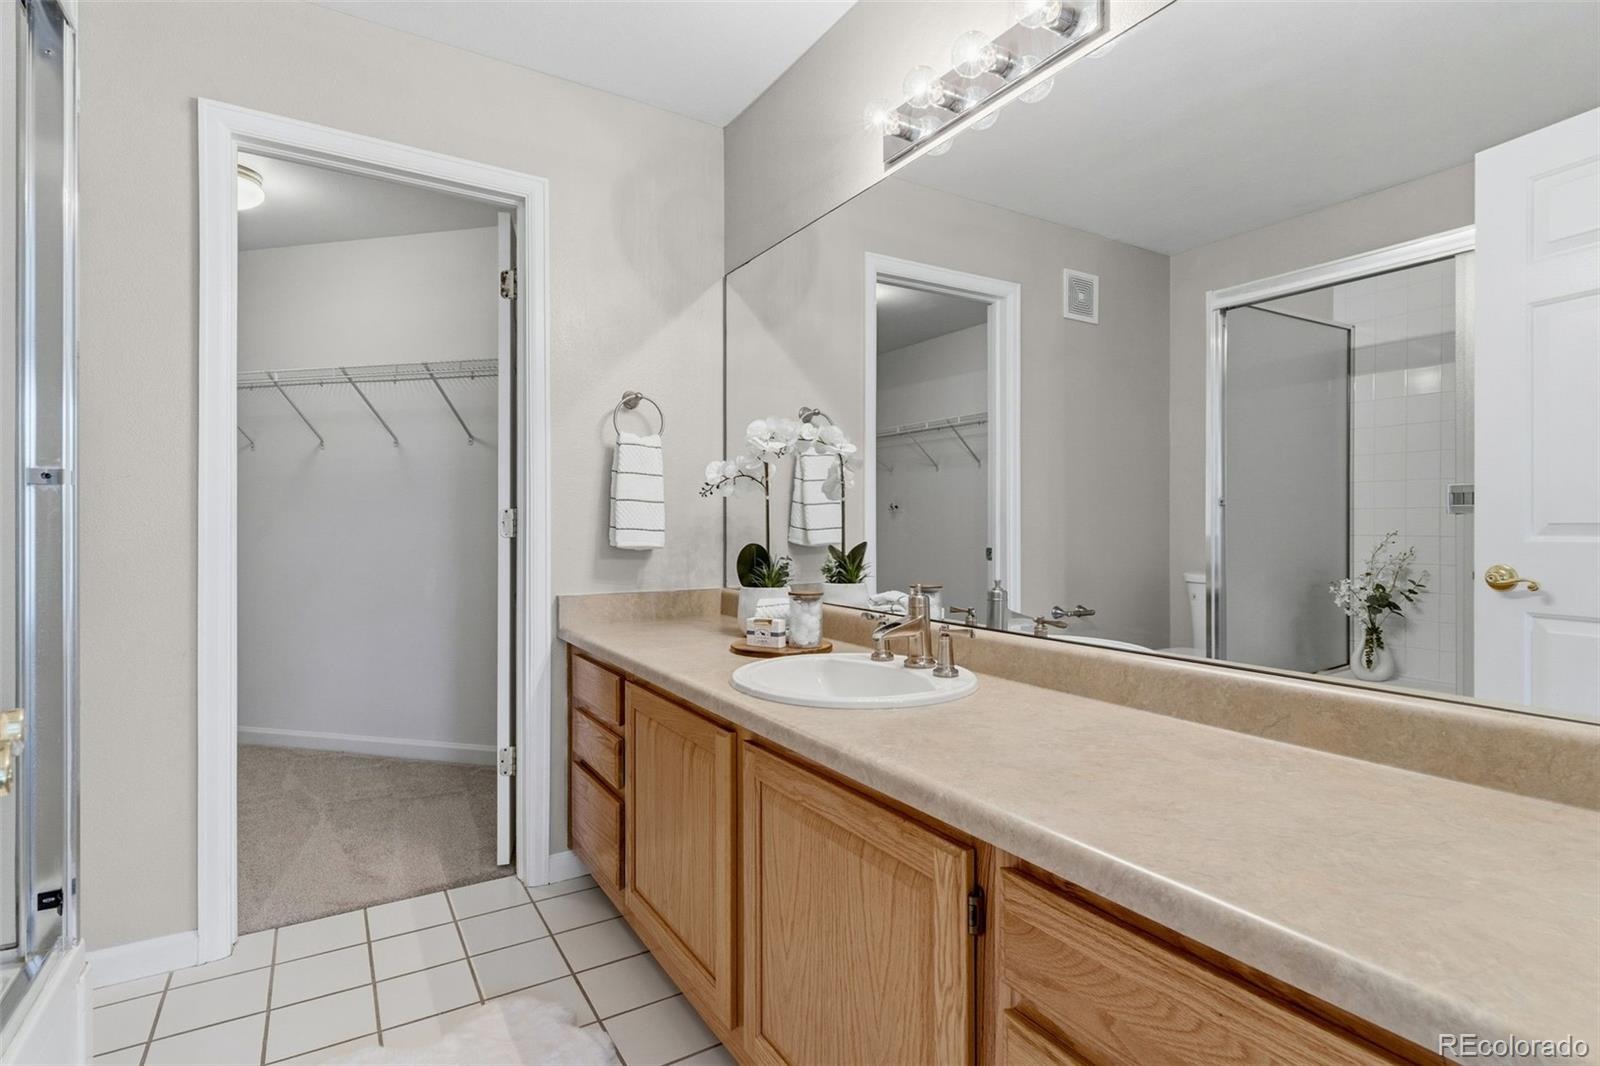
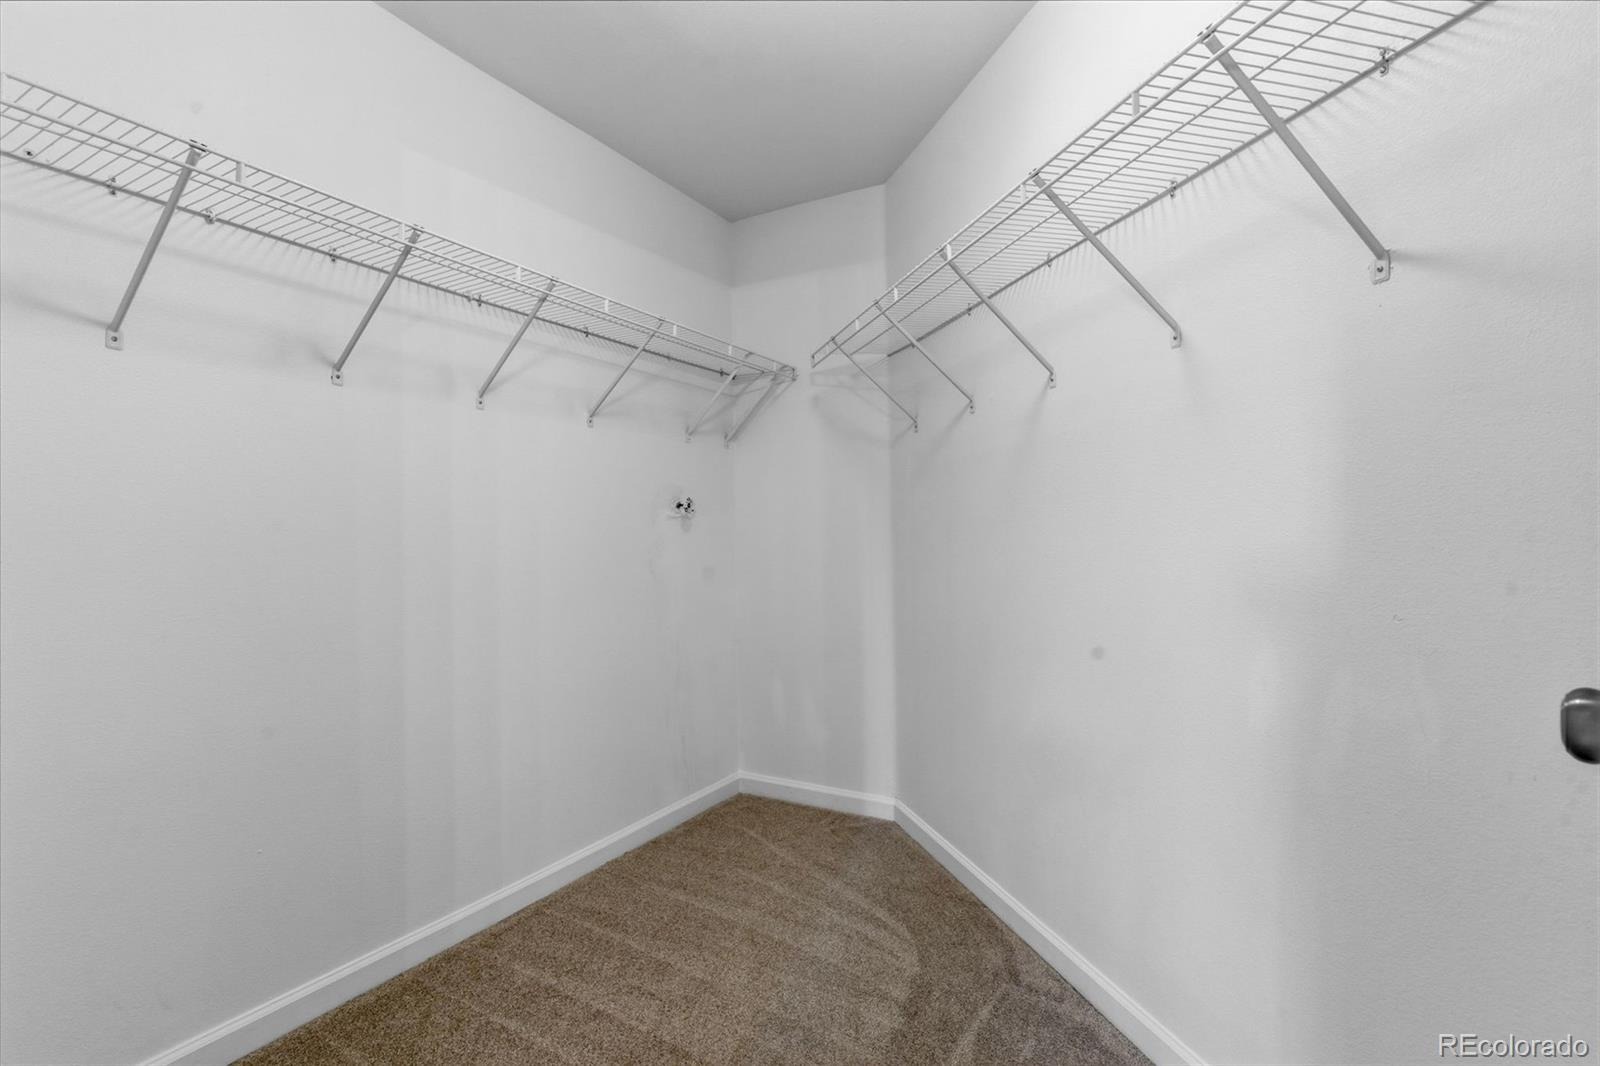
| Interior Features | Built-in Features, Entrance Foyer, High Ceilings, Open Floorplan, Vaulted Ceiling(s), Walk-In Closet(s), Primary Suite, Smoke Free |
| Heating | Forced Air, Natural Gas |
| Cooling | Central Air |
| Flooring | Carpet, Tile, Vinyl |
| Fireplaces | 1 |
| Fireplace Features | Gas, Gas Log, Living Room |
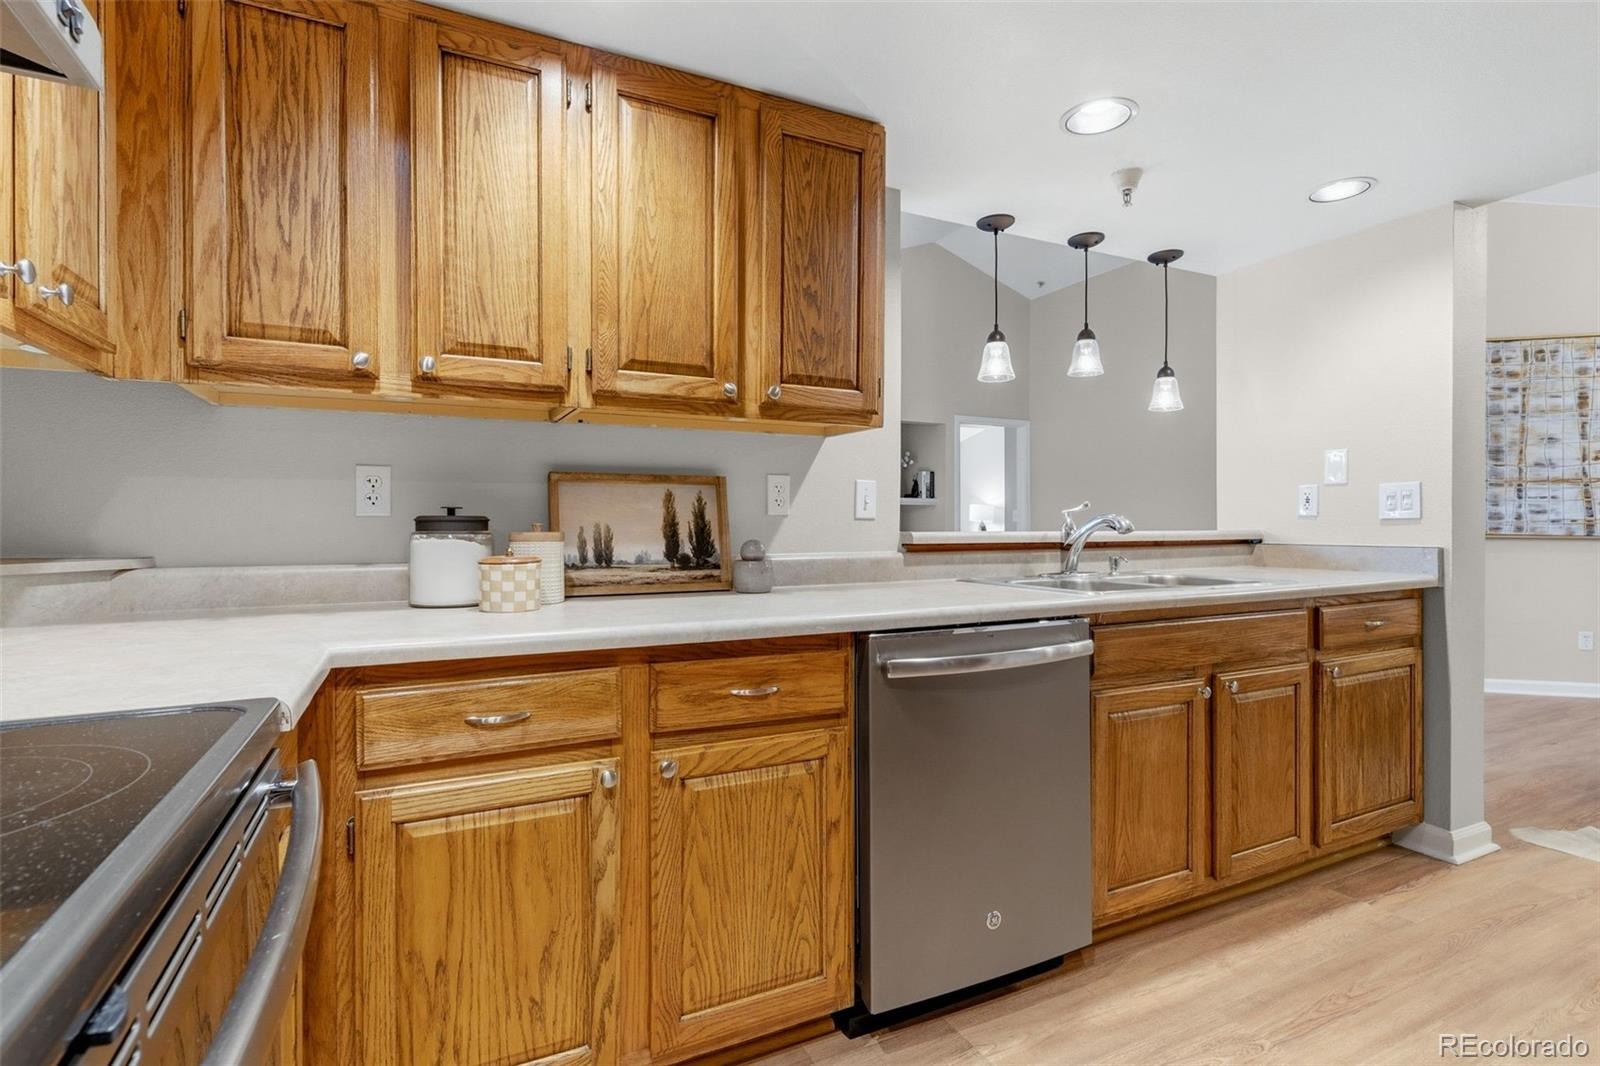
| Appliances | Dishwasher, Disposal, Dryer, Gas Water Heater, Oven, Range, Range Hood, Refrigerator, Washer |
| Exterior Features | Balcony, Rain Gutters |
| Garage | Yes |
| Garage Spaces | 1 |
| Roof | Composition |
| Lot Features | Greenbelt |
| Levels | One |
| Construction | Vinyl Siding |
| Sewer | Public Sewer |
| Water Source | Public |
| Senior Community | No |
| Special Conditions | None Known |
Location
Price History
| Date | Event | Price |
|---|---|---|
| 9/24/2026 |
Listed for sale Source: REcolorado® #6109027 |
$375,000 $297/sqft |

Based on information submitted to the MLS GRID as of November 14, 2026 at 2:48 AM MST. All data is obtained from various sources and may not have been verified by broker or MLS GRID. Supplied Open House Information is subject to change without notice. All information should be independently reviewed and verified for accuracy. Properties may or may not be listed by the office/agent presenting the information.
Thank you — a Mont Haus broker will be in touch shortly.
For Mont Haus agents and staff. Sign in with your Mont Haus Microsoft account and the Agent Portal opens in a new tab.
Sign in with MicrosoftNo Microsoft account yet? Ask Nikki Boxer, who sets up portal access.