Residential · Active
Greeley, CO 80634
4 Beds · 3 Baths · 2,700 Sq Ft
$464,900
Single Family
Property Type
0.32 acres
Lot Size
1999
Year Built
$172
Price per Sq Ft
2
Parking Spaces
6114853
MLS #
About This Property
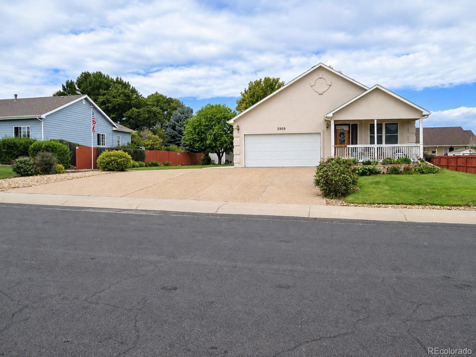
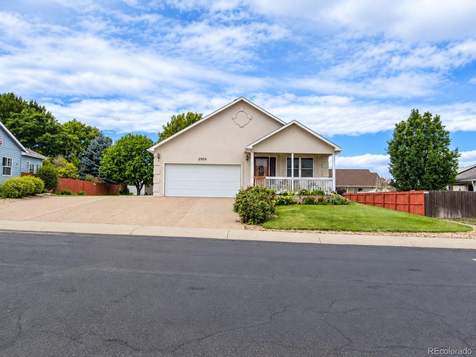
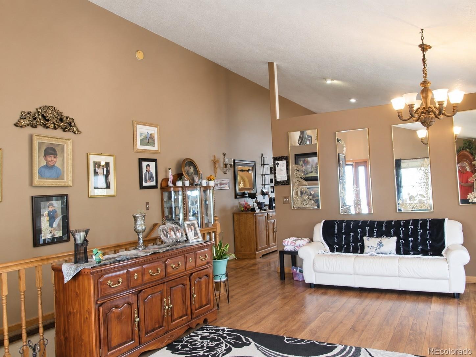
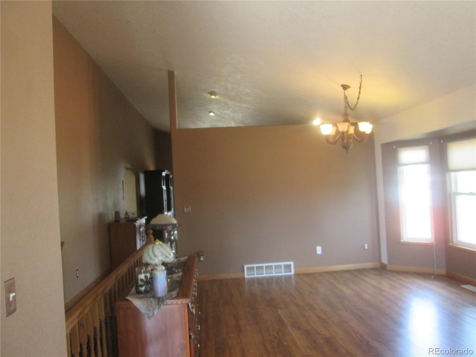
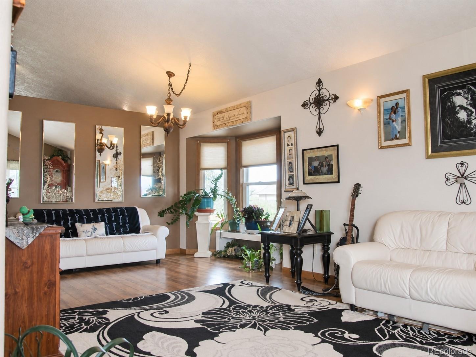
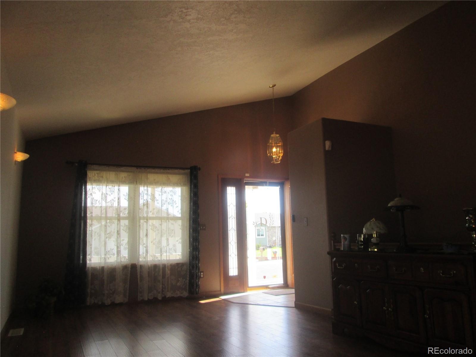
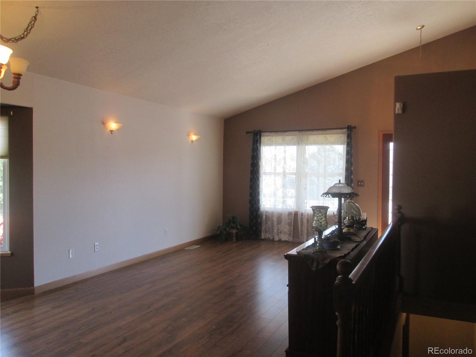
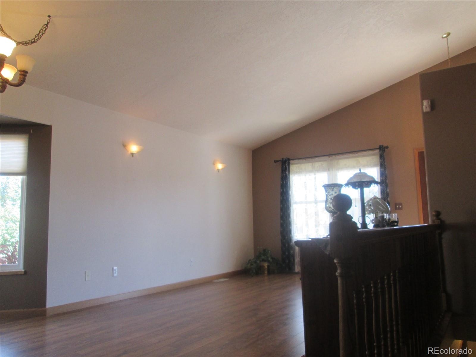
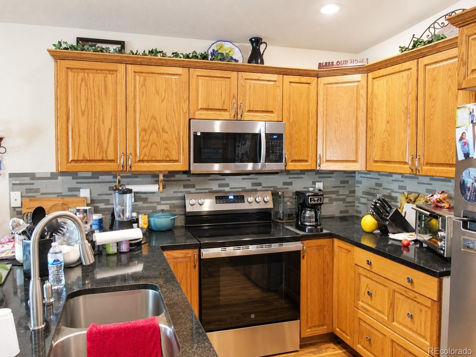
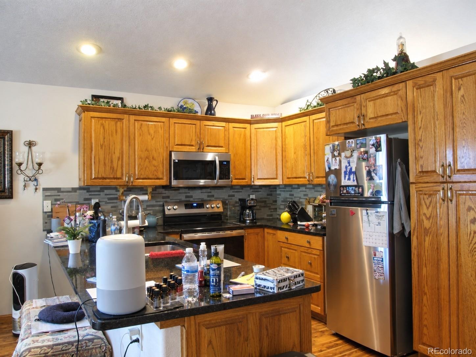
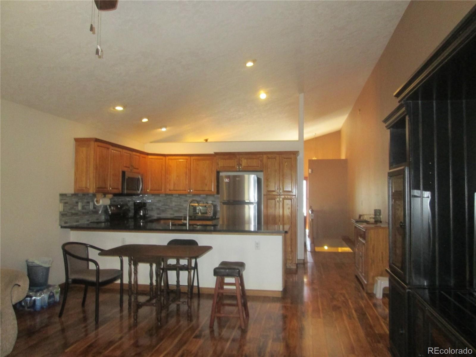
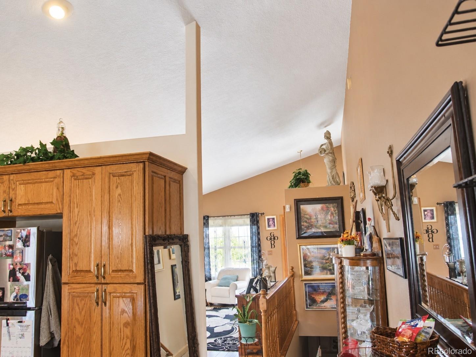
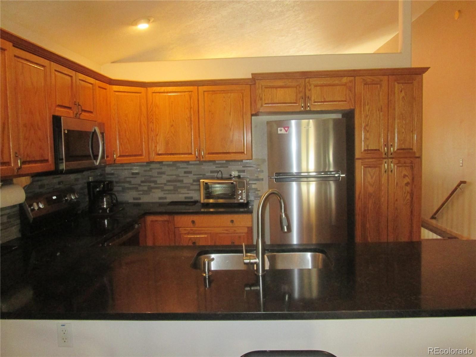
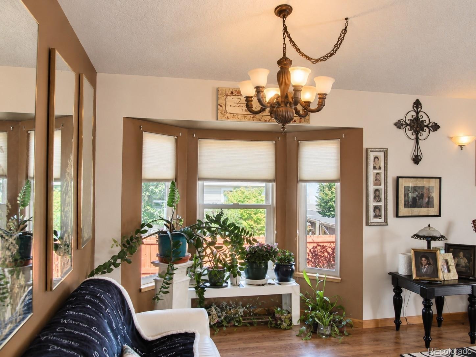
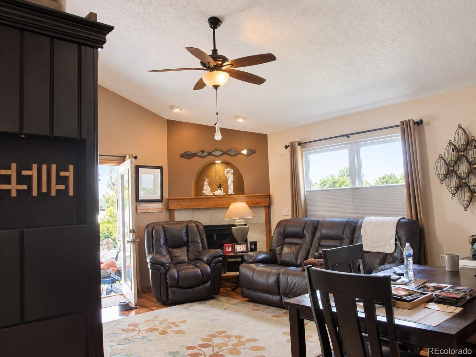
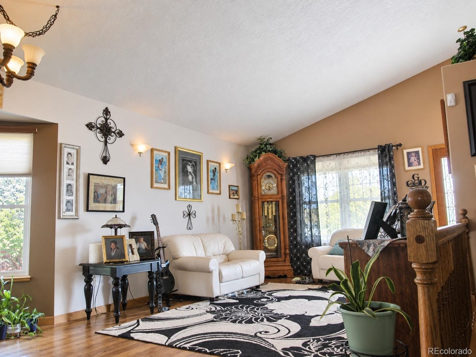
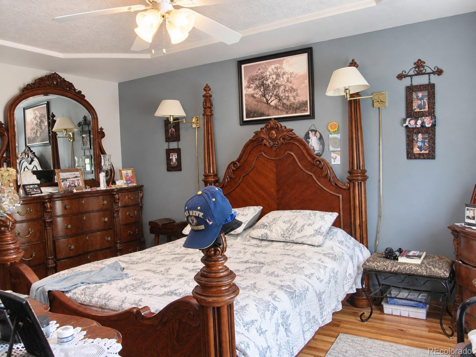
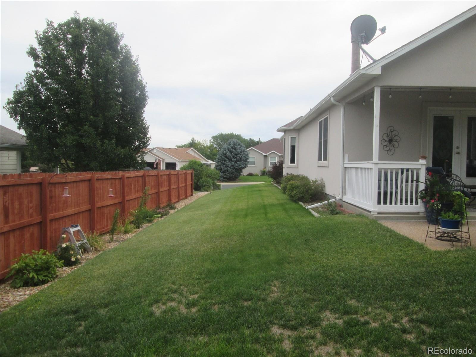
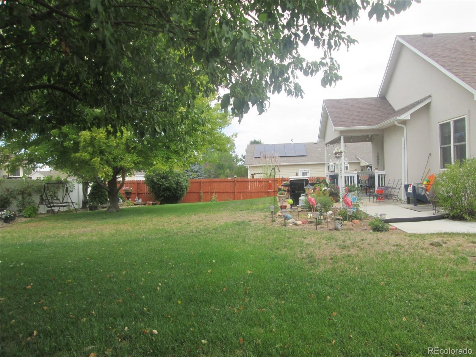
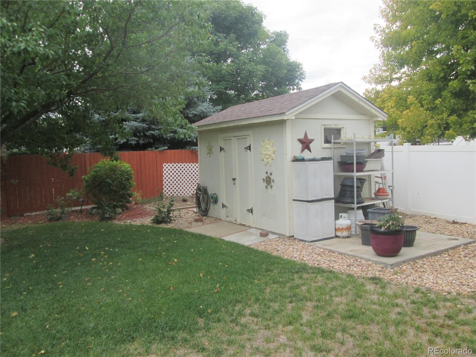
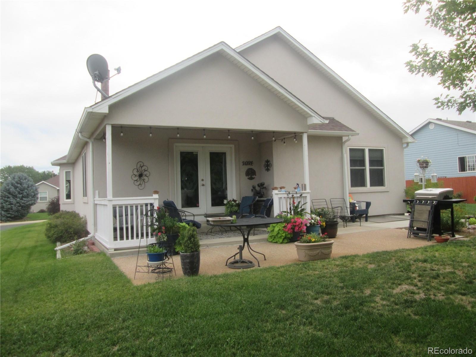
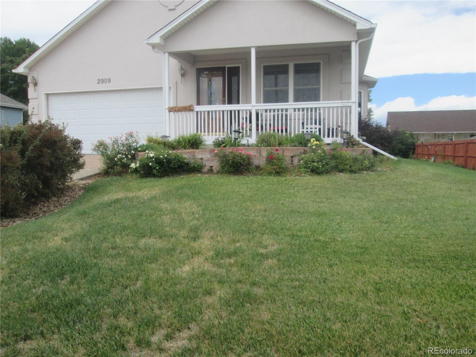
Space, flexibility, and an unbeatable west Greeley location come together in this spacious ranch-style four-bedroom home, where soaring ceilings, a generous 0.32-acre lot, and an expansive finished basement give you room to live, gather, and grow. The main level offers an open, light-filled layout with a well-appointed kitchen featuring a center island, generous living and dining areas, and a comfortable primary suite with a private en-suite bath. Two additional main-level bedrooms and a full bathroom provide plenty of space for family and guests, while the finished basement adds even more versatility with a large great room, two additional bedrooms, and a full bathroom... perfect for movie nights, a home gym, office, guest space, or recreation area. Outside, the large lot provides room to relax, entertain, garden, or simply enjoy having a little extra breathing room.
Conveniently located near shopping, dining, parks, recreation, and Greeley West High School, this home offers the perfect blend of neighborhood living and everyday convenience. With a two-car attached garage, central air, four bedrooms, three bathrooms, and an abundance of flexible living space, this home is ready to accommodate whatever life looks like next. Come see why this one has the space, versatility, and location you've been looking for!
55 days on market
Listed by Gerard Keily · JM & Associates · jerrykeily@hotmail.com
Property Details
| Property Type | Residential |
| Sub Type | Single Family Residence |
| Status | Active |
| Price per Sq Ft | $172 |
| Subdivision | Elm - Farmers |
| MLS # | 6114853 |
| Days on Market | 55 |
| Bedrooms | 4 |
| Full Baths | 3 |
| Year Built | 1999 |
| Lot Size (Sq Ft) | 13,939 |
| Acres | 0.32 |
| HOA | No |
| Annual Taxes | $1,929 |
| State | CO |
| County | Weld |
| Interior Features | Ceiling Fan(s), High Ceilings, Open Floorplan |
| Heating | Forced Air |
| Cooling | Central Air |
| Flooring | Carpet, Linoleum, Wood |
| Fireplaces | 1 |
| Fireplace Features | Family Room |
| Appliances | Dishwasher, Disposal, Microwave, Oven, Range, Refrigerator |
| Garage | Yes |
| Garage Spaces | 2 |
| Roof | Composition |
| Basement | Finished, Full |
| Architectural Style | A-Frame |
| Levels | One |
| Construction | Adobe |
| Sewer | Community |
| Water Source | Public |
| Senior Community | No |
| Special Conditions | None Known |
Location
Price History
| Date | Event | Price |
|---|---|---|
| 10/31/2026 |
Price change Source: REcolorado® #6114853 |
$464,900 -2.1% $172/sqft |
| 10/19/2026 |
Price change Source: REcolorado® #6114853 |
$474,900 -2.1% $176/sqft |
| 9/18/2026 |
Listed for sale Source: REcolorado® #6114853 |
$484,999 $180/sqft |

Based on information submitted to the MLS GRID as of November 12, 2026 at 4:45 PM MST. All data is obtained from various sources and may not have been verified by broker or MLS GRID. Supplied Open House Information is subject to change without notice. All information should be independently reviewed and verified for accuracy. Properties may or may not be listed by the office/agent presenting the information.
Thank you — a Mont Haus broker will be in touch shortly.
For Mont Haus agents and staff. Sign in with your Mont Haus Microsoft account and the Agent Portal opens in a new tab.
Sign in with MicrosoftNo Microsoft account yet? Ask Nikki Boxer, who sets up portal access.