Residential · Active
Denver, CO 80220
2 Beds · 1 Baths · 969 Sq Ft
$239,900
Condominium
Property Type
1962
Year Built
$248
Price per Sq Ft
1
Parking Spaces
$519
HOA Fee
6137539
MLS #
About This Property
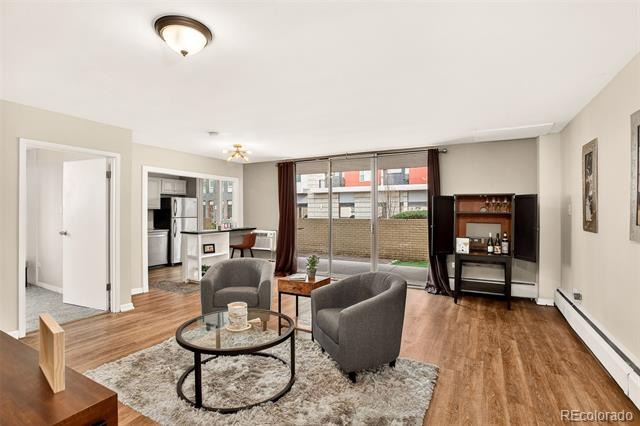
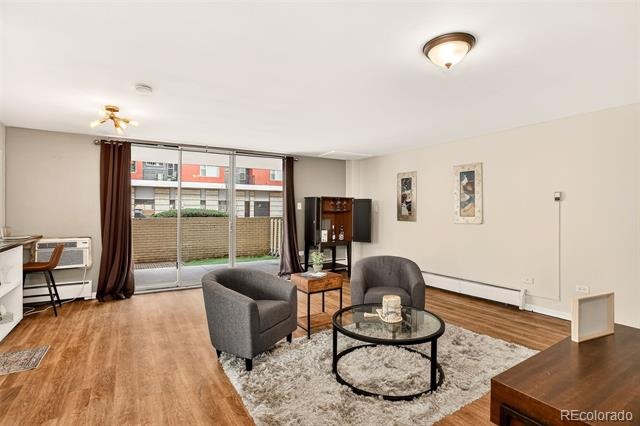
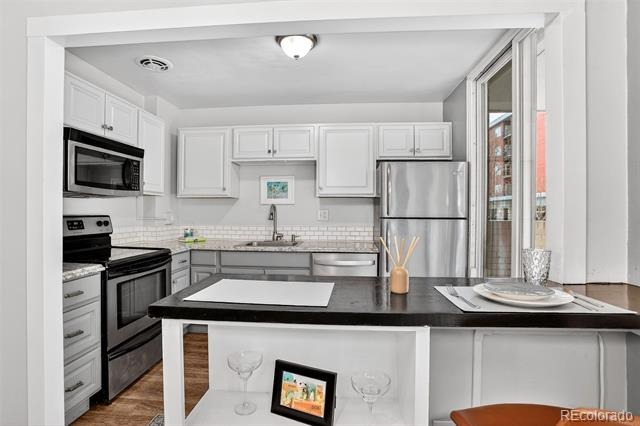
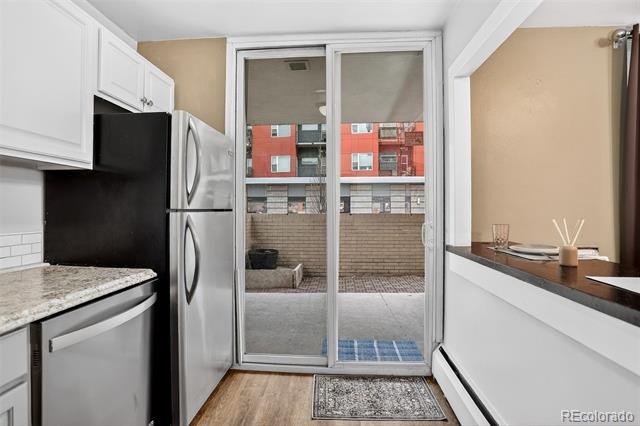
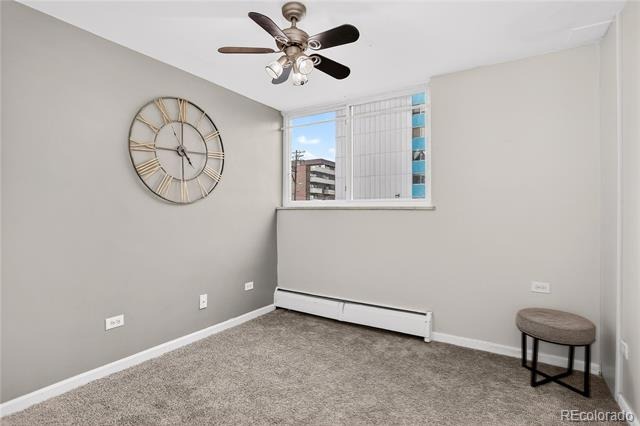
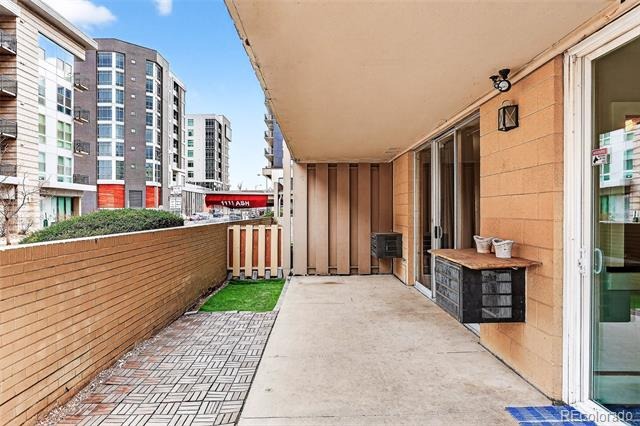
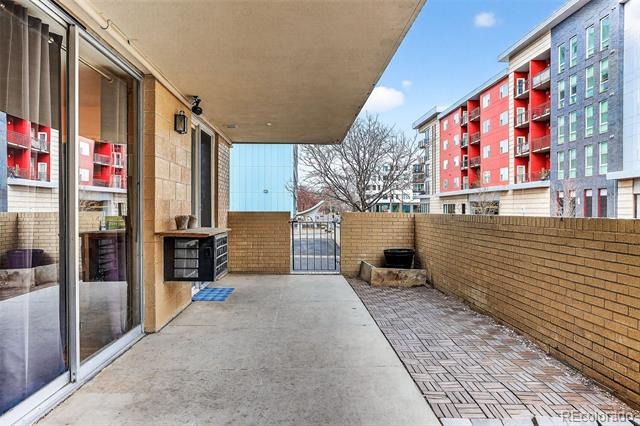
***Potentially Assumable VA LOAN*** at 2.875% for qualified buyers. Buyer does not have to be a Veteran!***Live where Denver comes alive! This 2-bedroom, 1-bath first-floor corner condo offers a rare combination of privacy and vibrant city access. Enjoy your own private entrance and extra large patio, perfect for pets, morning coffee, or evening unwinding.
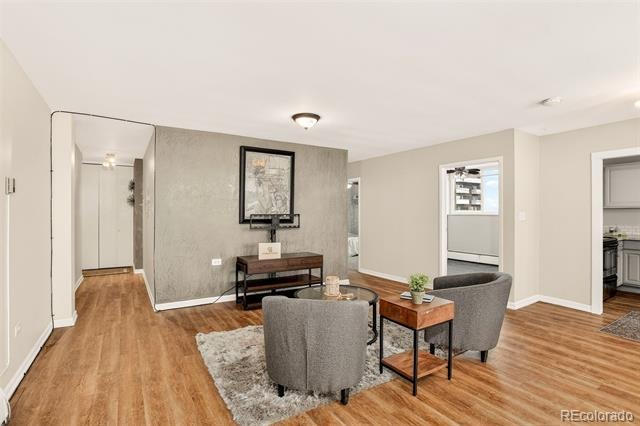
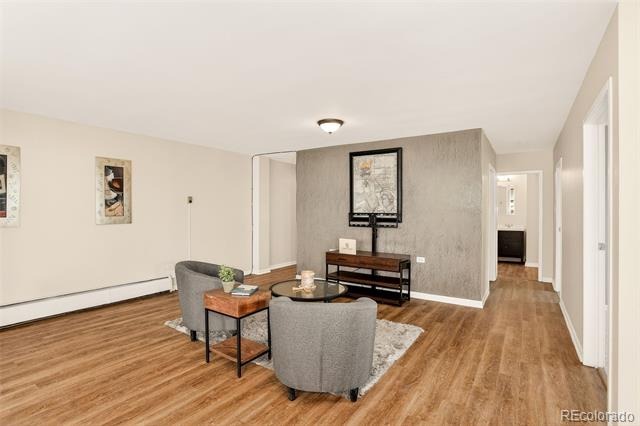
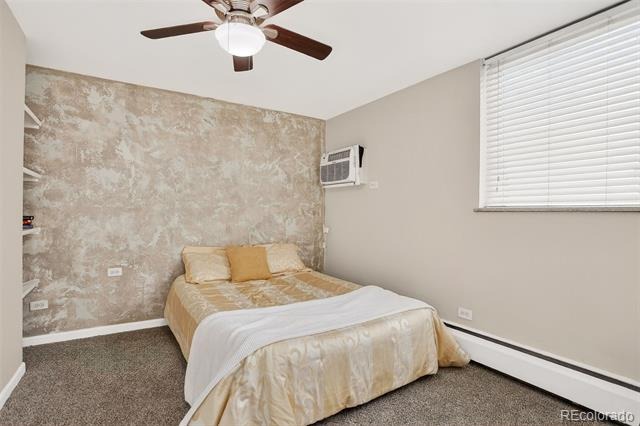
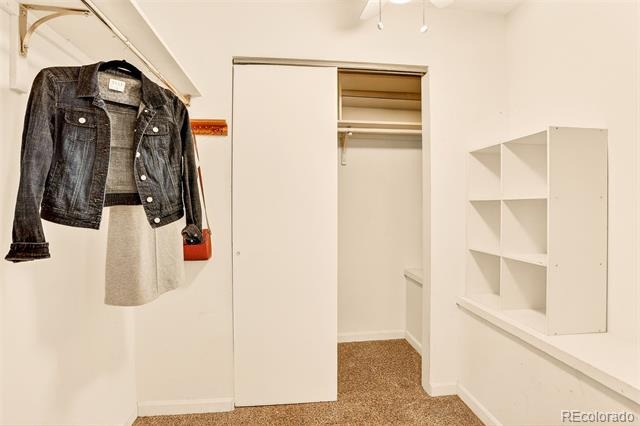
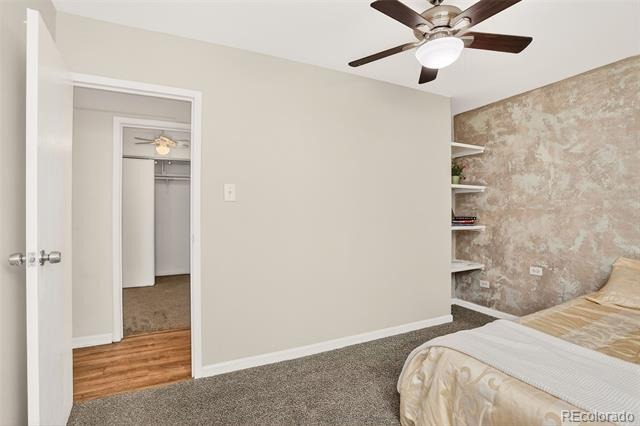
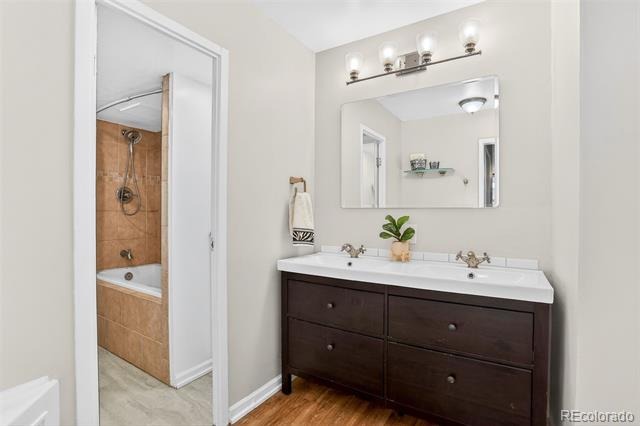
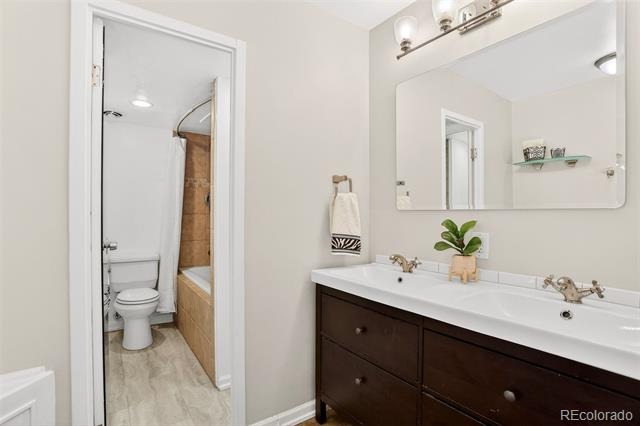
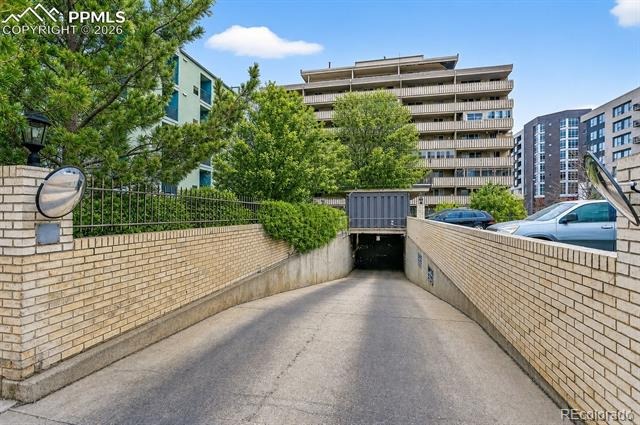
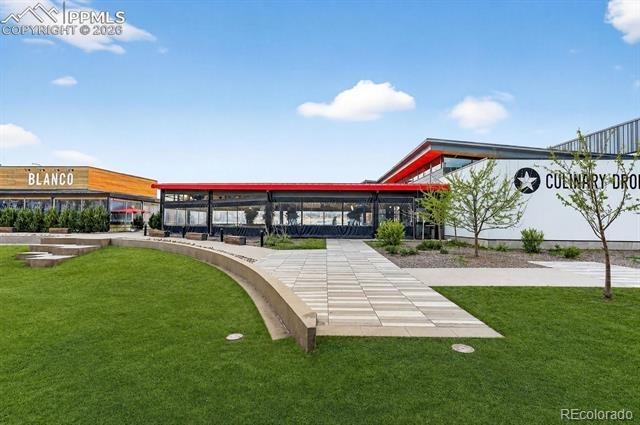
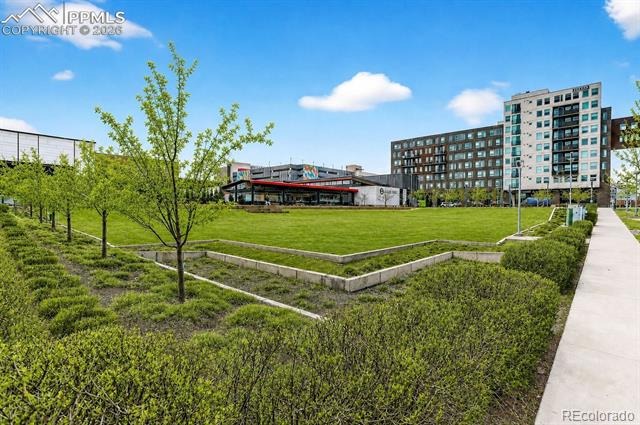
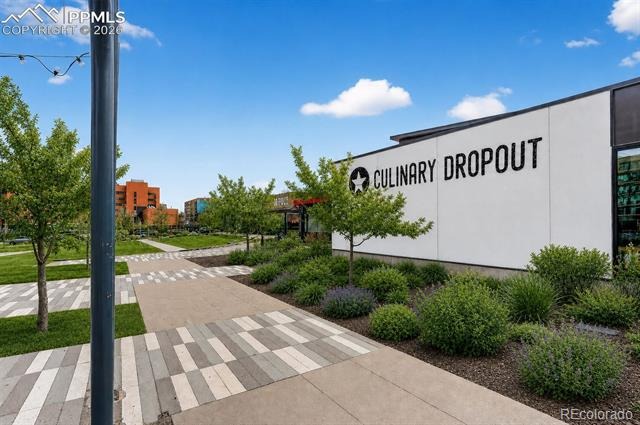
The open-concept layout creates an easy flow for entertaining, while the bath features double sinks and the primary bedroom includes a spacious walk-in closet. Covered deeded underground parking and a deeded storage closet add everyday convenience. Convenient back door access to the street from the unit. Step outside and you’re adjacent to 9th & CO, home to AMC Theatres, Postino, Culinary Dropout, TruFusion, Trader Joes, and CAVA, along with neighborhood green space, playground and a Padel court!
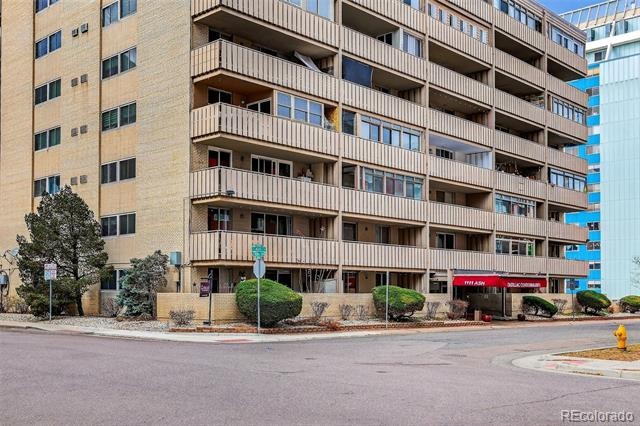
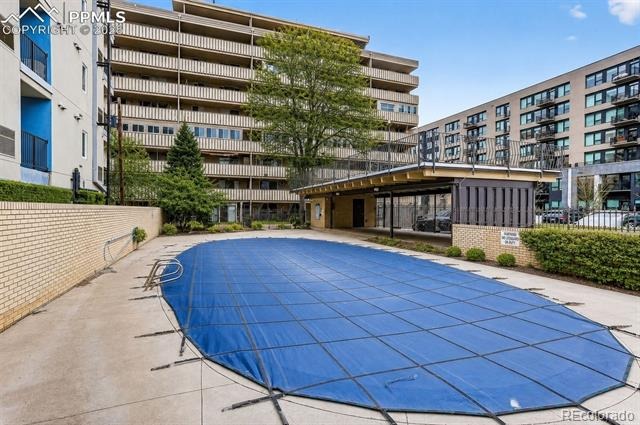
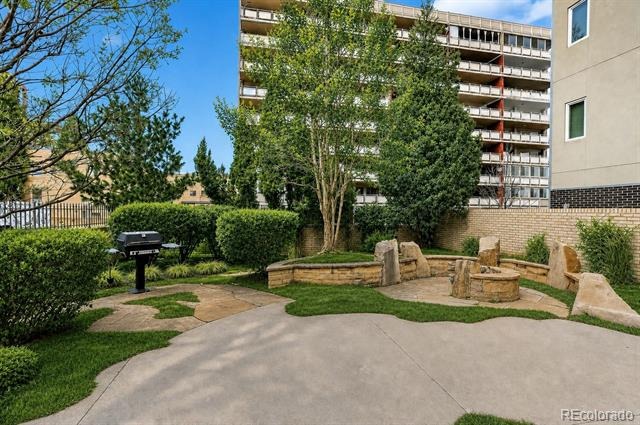
From weekend brunch to fitness classes to movie nights, it’s all at your doorstep. Beautifully landscaped grounds, a pool, fire pit, and outdoor gas grills complete the lifestyle. An affordable opportunity to live in one of central Denver’s most energetic, walkable neighborhoods.
262 days on market
Listed by Kim Seidel · Coldwell Banker Realty BK · kim.seidel@cbrealty.com,419-297-7681
Property Details
| Property Type | Residential |
| Sub Type | Condominium |
| Status | Active |
| Price per Sq Ft | $248 |
| Subdivision | Hale |
| MLS # | 6137539 |
| Days on Market | 262 |
| Bedrooms | 2 |
| Full Baths | 1 |
| Year Built | 1962 |
| HOA | Yes |
| HOA Fee | $519 |
| Annual Taxes | $1,949 |
| State | CO |
| County | Denver |
| Zoning | G-MU-12 |
| Interior Features | Ceiling Fan(s), Entrance Foyer, High Ceilings, High Speed Internet, Laminate Counters, Open Floorplan, Five Piece Bath |
| Heating | Baseboard, Electric |
| Cooling | Attic Fan, Air Conditioning-Room |
| Flooring | Carpet, Laminate |
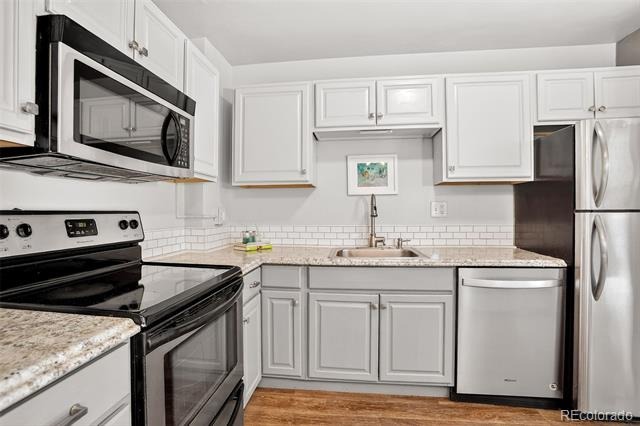
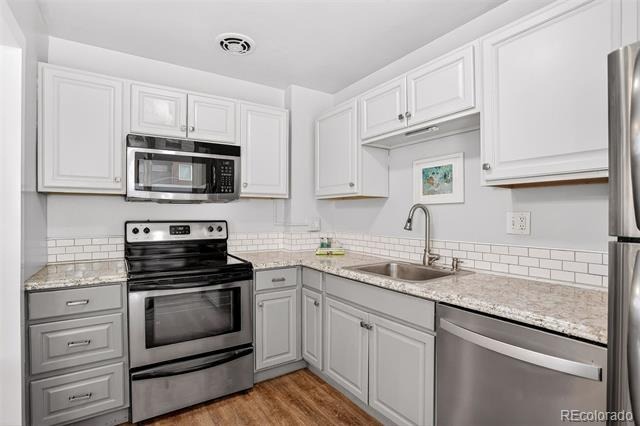
| Appliances | Dishwasher, Disposal, Microwave, Range, Refrigerator |
| Exterior Features | Fire Pit, Garden, Gas Grill, Private Yard |
| Garage | Yes |
| Garage Spaces | 1 |
| Parking Features | Underground |
| Roof | Shingle |
| Lot Features | Near Public Transit |
| Architectural Style | Mid-Century Modern |
| Levels | One |
| Construction | Stucco |
| Sewer | Public Sewer |
| Water Source | Public |
| Senior Community | No |
| Special Conditions | None Known |
Location
Price History
| Date | Event | Price |
|---|---|---|
| 8/28/2026 |
Price change Source: elevateMLS #2327382 |
$239,900 -18.7% $248/sqft |
| 2/24/2026 |
Listed for sale Source: REcolorado® #6137539 |
$295,000 $304/sqft |
| 2/24/2026 |
Listed for sale Source: elevateMLS #2327382 |
$295,000 $304/sqft |

Based on information submitted to the MLS GRID as of November 13, 2026 at 1:15 PM MST. All data is obtained from various sources and may not have been verified by broker or MLS GRID. Supplied Open House Information is subject to change without notice. All information should be independently reviewed and verified for accuracy. Properties may or may not be listed by the office/agent presenting the information.
Thank you — a Mont Haus broker will be in touch shortly.
For Mont Haus agents and staff. Sign in with your Mont Haus Microsoft account and the Agent Portal opens in a new tab.
Sign in with MicrosoftNo Microsoft account yet? Ask Nikki Boxer, who sets up portal access.