Residential · Active
Evergreen, CO 80439
4 Beds · 3 Baths · 3,769 Sq Ft
$1,398,000
Single Family
Property Type
3.37 acres
Lot Size
1975
Year Built
$371
Price per Sq Ft
3
Parking Spaces
6166053
MLS #
About This Property
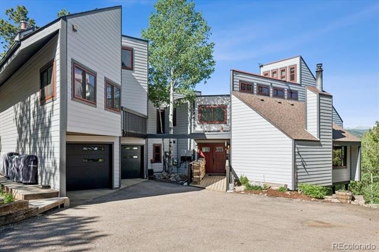
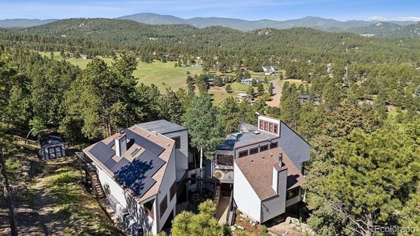
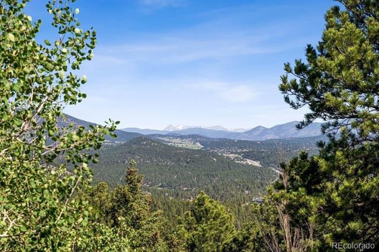
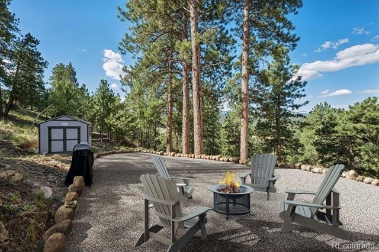
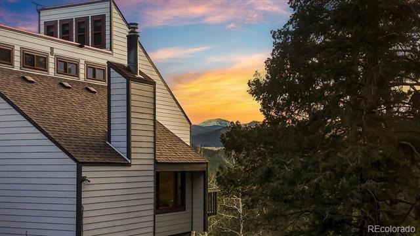
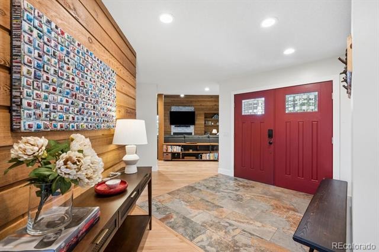
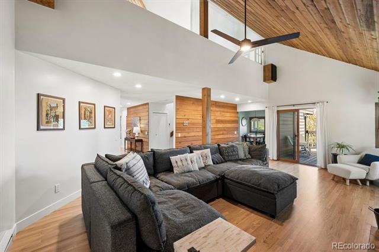
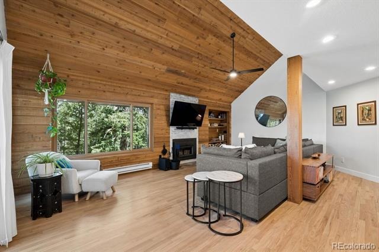
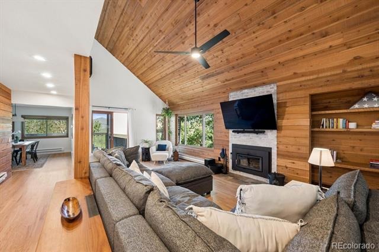
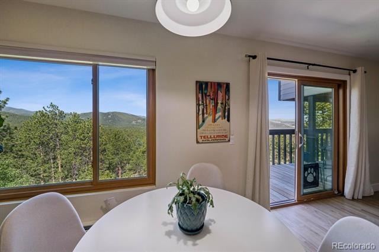
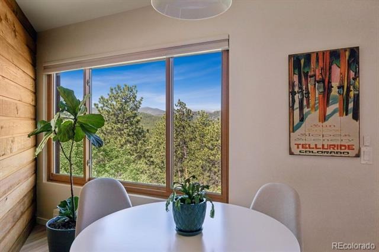
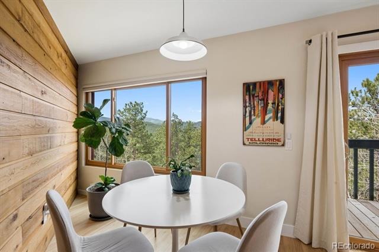
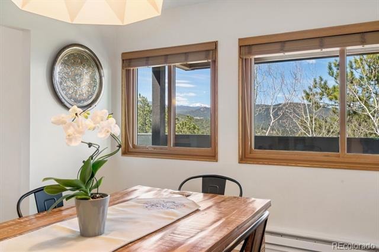
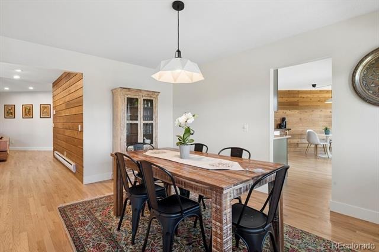
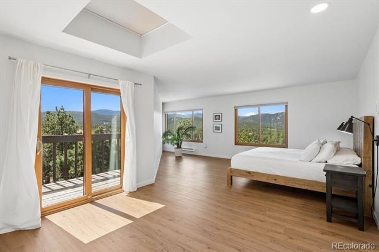
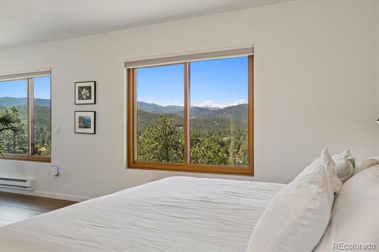
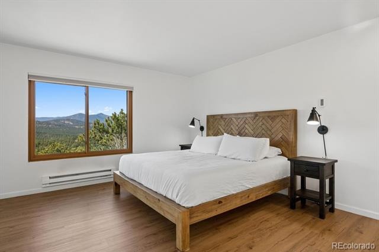
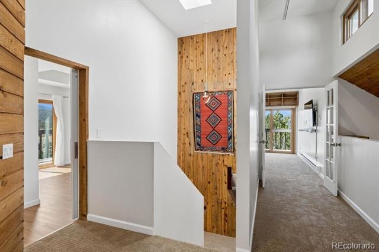
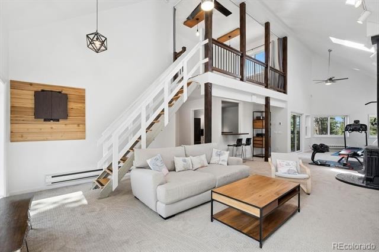
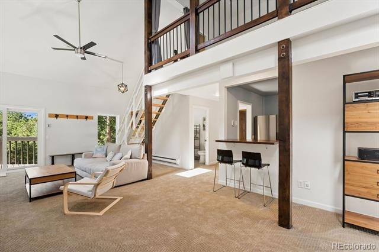
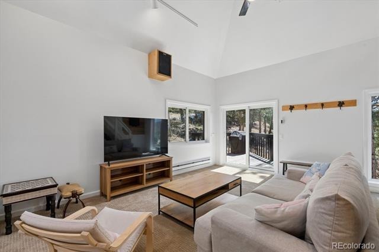
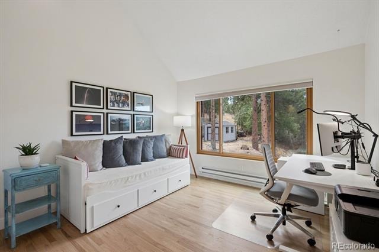
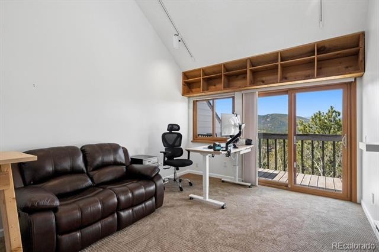
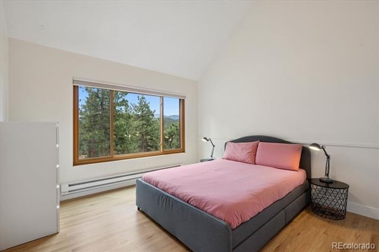
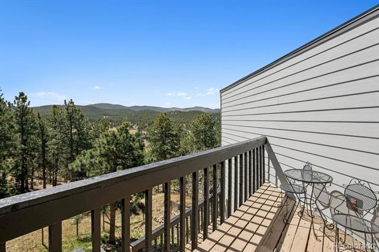
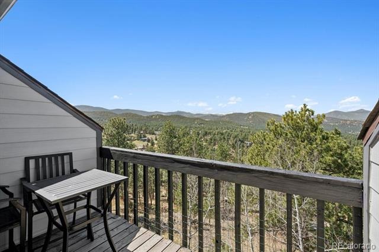
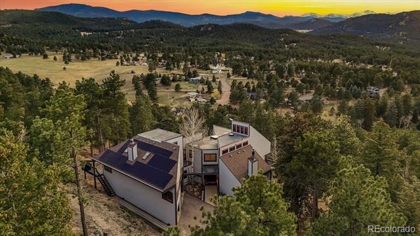
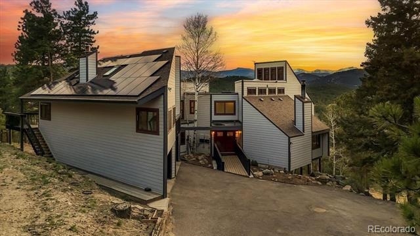
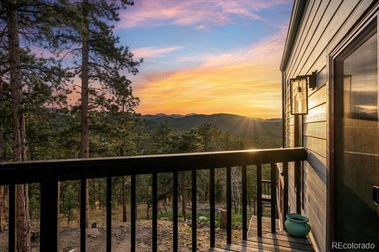
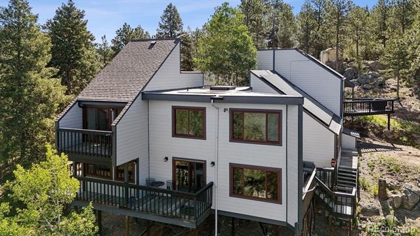
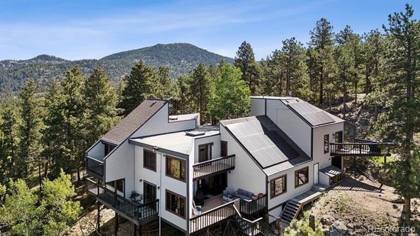
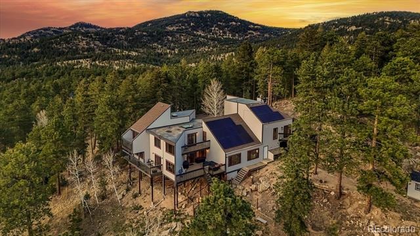
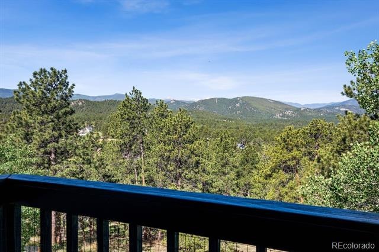
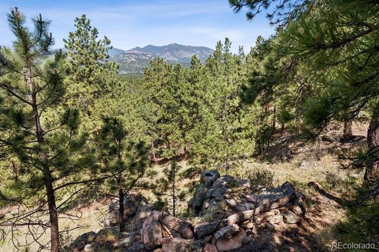
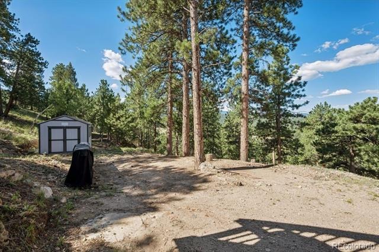
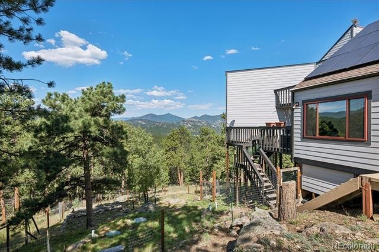
Income potential! Discover Colorado mountain living in this beautifully updated, move-in ready 4-bedroom, 3-bathroom Mountain Contemporary home on 3.37 private acres with unobstructed mountain views, snowcapped in winter and spring, and bordering open space. This 3,769 sq ft home blends timeless architecture with modern comfort. Natural light fills the home, highlighting tongue-and-groove ceilings, multiple decks, and stunning views from nearly every room.
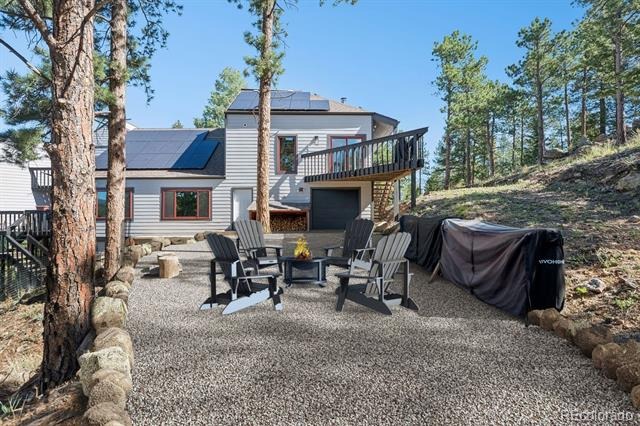
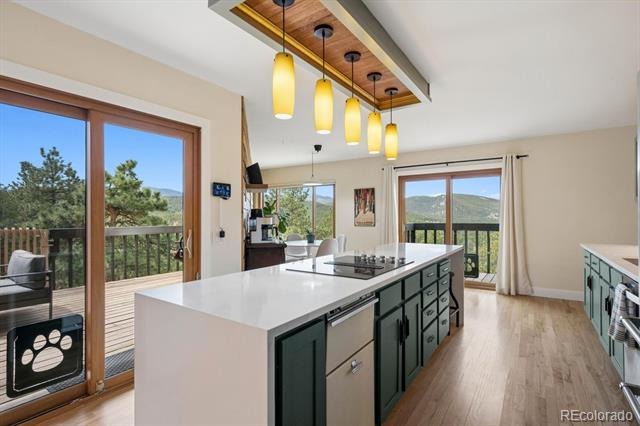
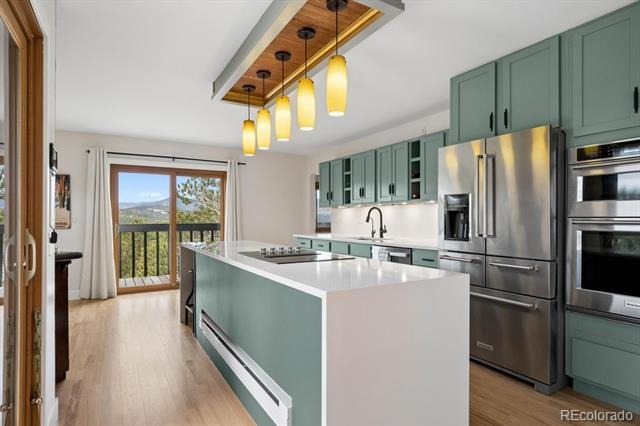
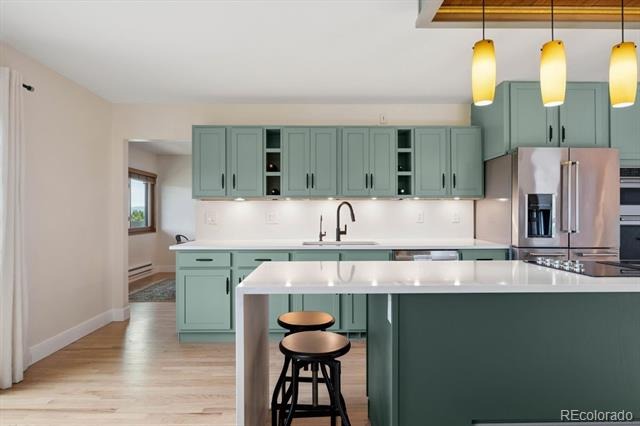
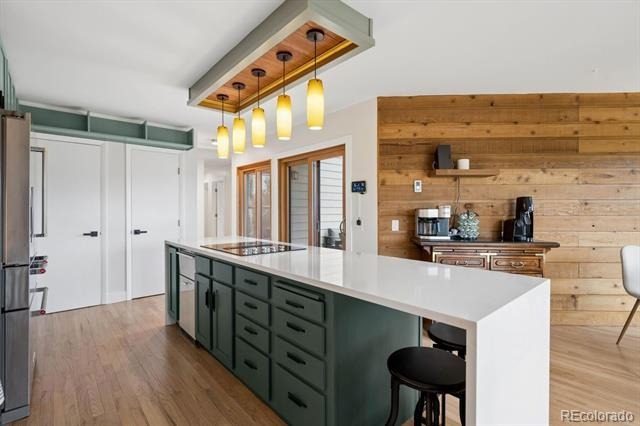
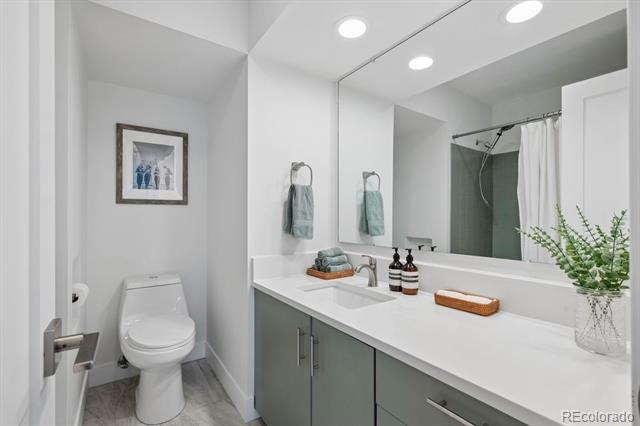
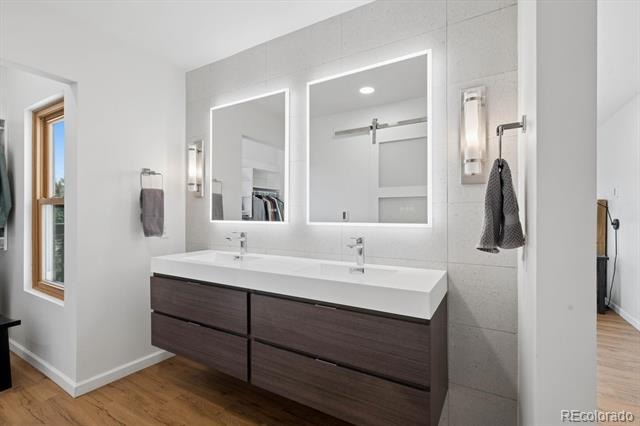
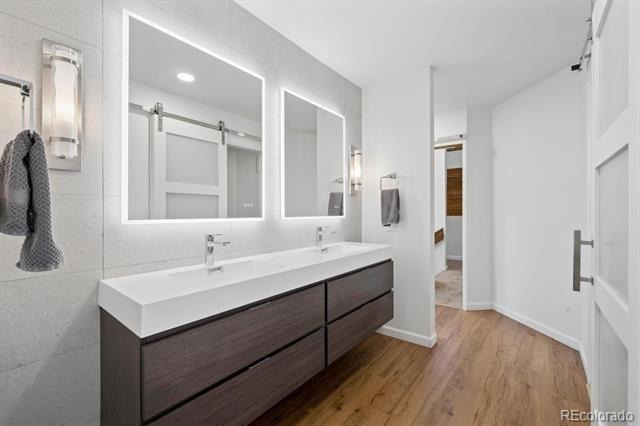
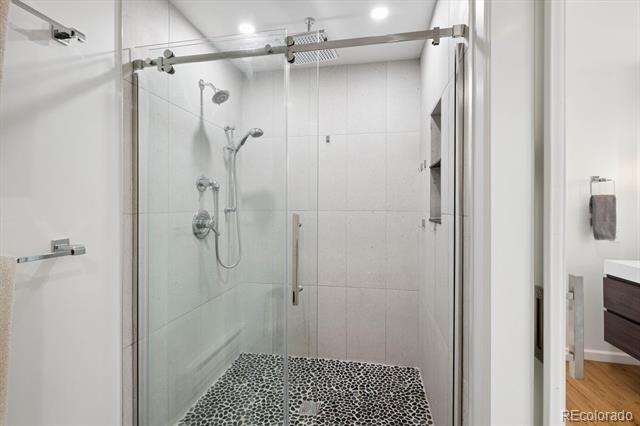
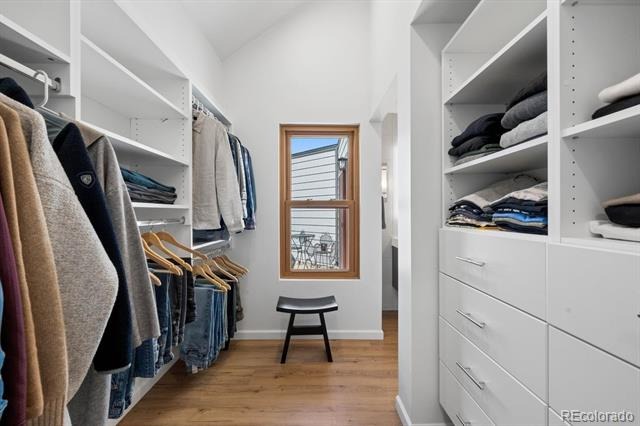
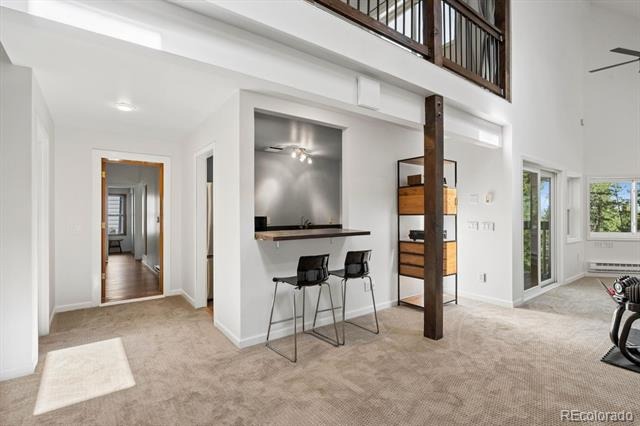
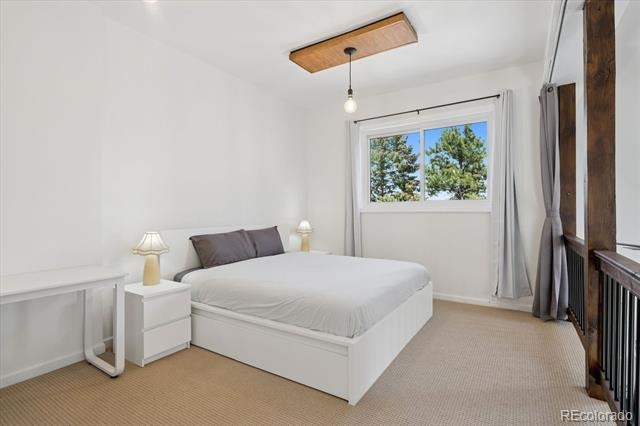
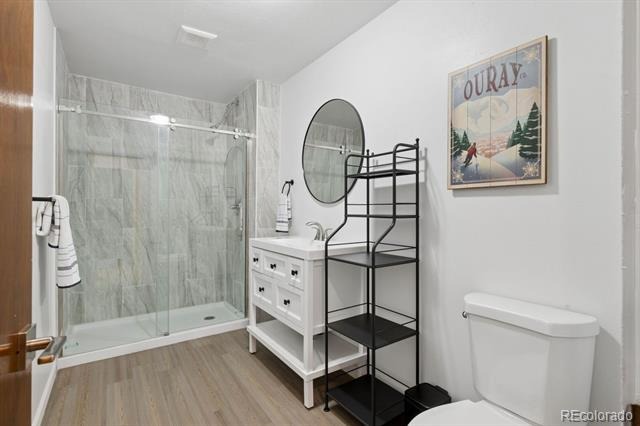
The updated kitchen features quartz countertops, a large island, stainless steel appliances, and a sunny breakfast nook. The spacious primary suite offers a remodeled bath with stone finishes, custom cabinetry, an oversized walk-in shower, and walk-in closet. The attached private studio with its own entrance includes a kitchenette, full bath, loft sleeping area, living space, private decks, and garage access—ideal for guests, multigenerational living, rental income, or a home office. Additional outdoor living space is available with a side yard.
Contact the listing agent for more information on rental income potential and the side yard. Additional features include solar power, Starlink internet, triple-pane windows, Hardie Board siding, built-ins, a 3-car garage, and expansion potential beneath the home. Conveniently located for commuters with quick access to I-70, Evergreen, Denver, and Denver International Airport, while placing world-class skiing, mountain biking, hiking, and outdoor recreation just minutes from your doorstep. More information at homes.livsothebysrealty.com/27383mildredlane.
195 days on market
Listed by Lynn Westfall · LIV Sotheby's International Realty · lynnwestfall@gmail.com,303-587-1506
Property Details
| Property Type | Residential |
| Sub Type | Single Family Residence |
| Status | Active |
| Price per Sq Ft | $371 |
| Subdivision | Herzman Mesa |
| MLS # | 6166053 |
| Days on Market | 195 |
| Bedrooms | 4 |
| Full Baths | 1 |
| Three-Quarter Baths | 2 |
| Year Built | 1975 |
| Lot Size (Sq Ft) | 146,797 |
| Acres | 3.37 |
| HOA | No |
| Annual Taxes | $6,374 |
| State | CO |
| County | Jefferson |
| Zoning | A-2 |
| Interior Features | Breakfast Bar, Built-in Features, Ceiling Fan(s), Entrance Foyer, Granite Counters, High Ceilings, Kitchen Island, Pantry, Vaulted Ceiling(s), Walk-In Closet(s), Five Piece Bath, Primary Suite, Quartz Counters, Smoke Free |
| Heating | Baseboard |
| Cooling | Evaporative Cooling |
| Flooring | Carpet, Laminate, Tile, Wood |
| Fireplaces | 2 |
| Fireplace Features | Family Room, Living Room, Other, Wood Burning, Wood Burning Stove |
| Appliances | Dishwasher, Disposal, Dryer, Range Hood, Refrigerator, Washer |
| Exterior Features | Balcony, Lighting |
| Garage | Yes |
| Garage Spaces | 3 |
| Parking Features | Asphalt, Lighted, Tandem |
| Roof | Composition |
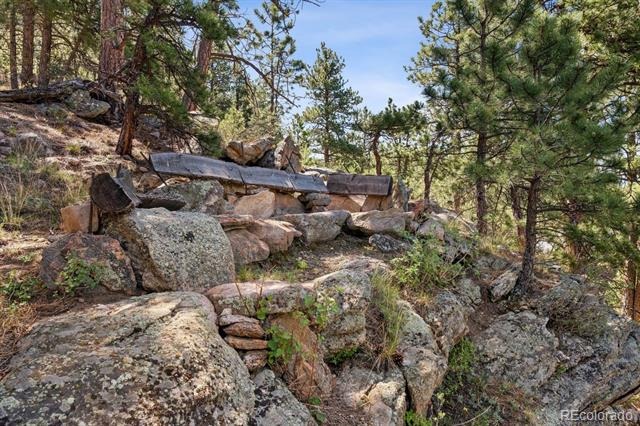
| Lot Features | Many Trees, Secluded, Foothills |
| Architectural Style | Contemporary |
| Levels | Two |
| Construction | Cement Siding, Frame |
| Sewer | Septic Tank |
| Water Source | Well |
| Senior Community | No |
| Special Conditions | None Known |
Location
Price History
| Date | Event | Price |
|---|---|---|
| 4/8/2026 |
Listed for sale Source: REcolorado® #6166053 |
$1,398,000 $371/sqft |

Based on information submitted to the MLS GRID as of October 20, 2026 at 2:57 PM MDT. All data is obtained from various sources and may not have been verified by broker or MLS GRID. Supplied Open House Information is subject to change without notice. All information should be independently reviewed and verified for accuracy. Properties may or may not be listed by the office/agent presenting the information.
Thank you — a Mont Haus broker will be in touch shortly.