Residential · Active
Denver, CO 80231
4 Beds · 3 Baths · 2,495 Sq Ft
$675,000
Single Family
Property Type
0.2 acres
Lot Size
1973
Year Built
$271
Price per Sq Ft
2
Parking Spaces
6170747
MLS #
About This Property
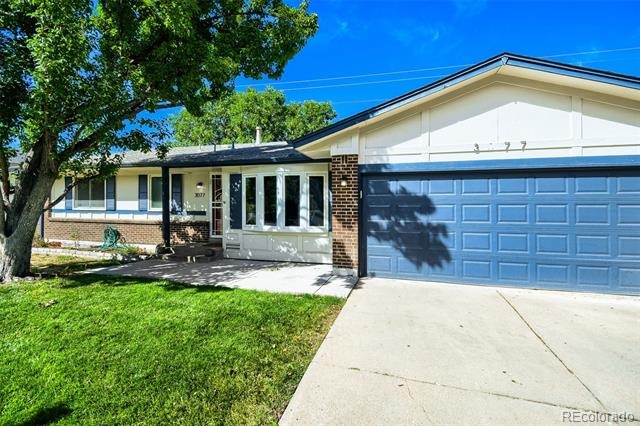
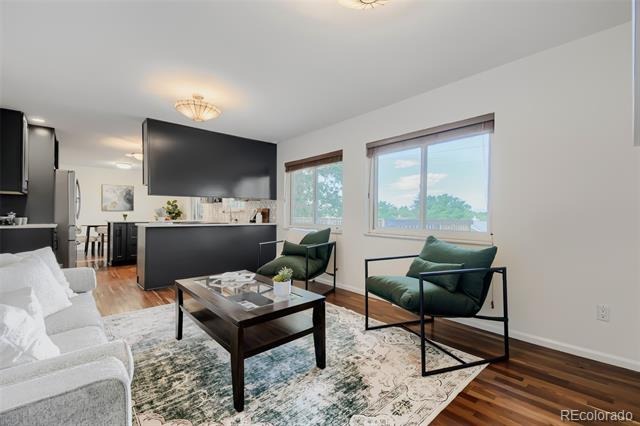
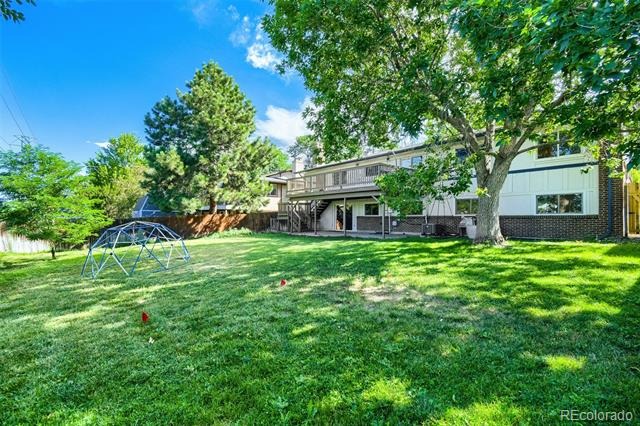
Rare opportunity to find a ranch home with a walkout basement in one of the best locations in South Denver. Minutes to the Denver Tech Center, Downtown Denver, Cherry Creek, major medical facilities, quick access to I-25, I-225, light rail, easy commute to DIA and access to all the major arteries to the front range and up to the mountains and ski areas. Close to major shopping centers, Bible Park and the Highland Canal. This ranch-style home sits in one of southeast Denver’s most loved neighborhoods.
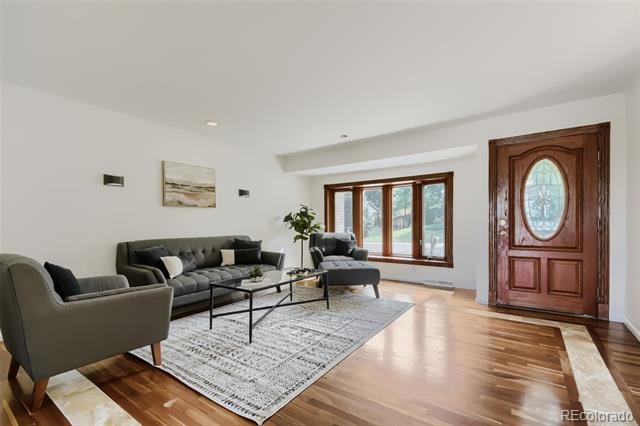
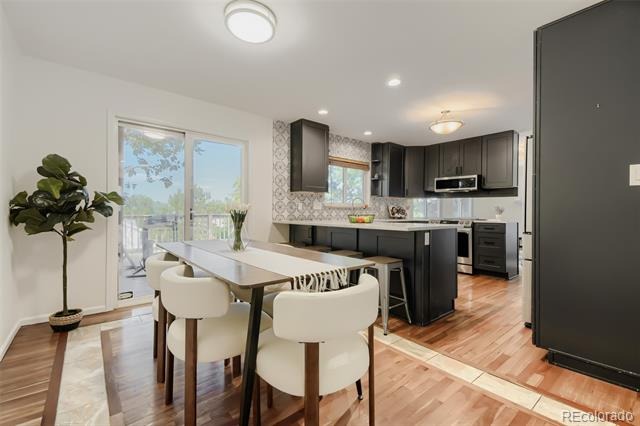
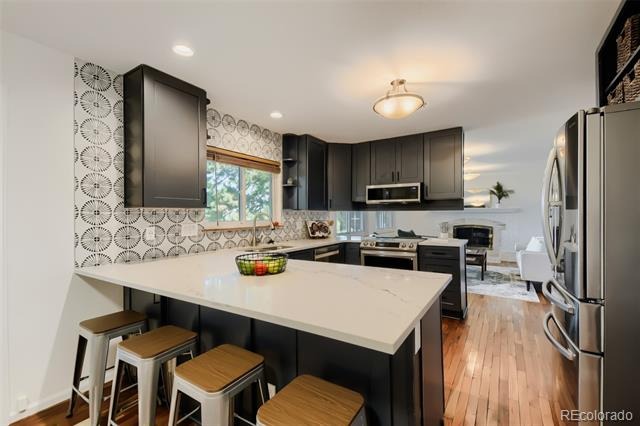
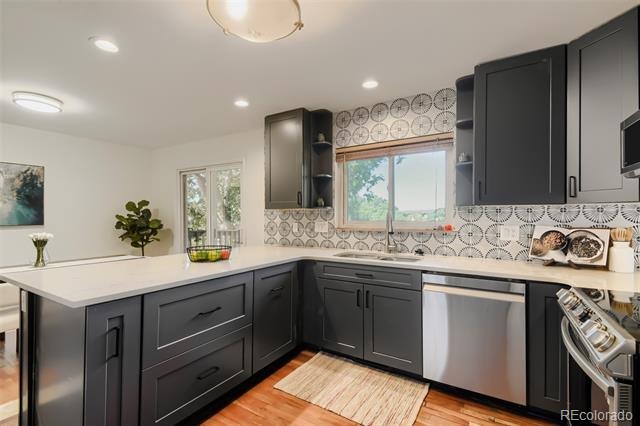
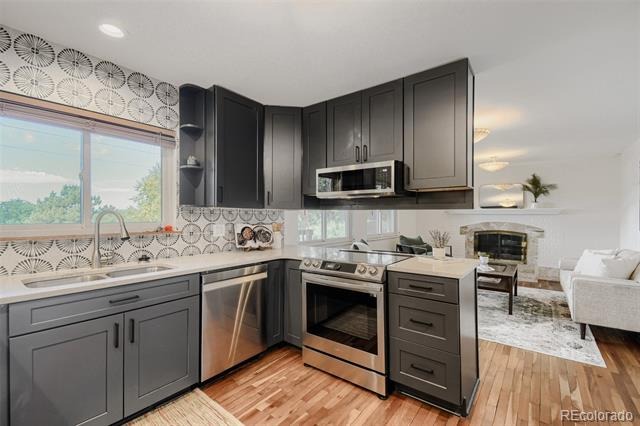
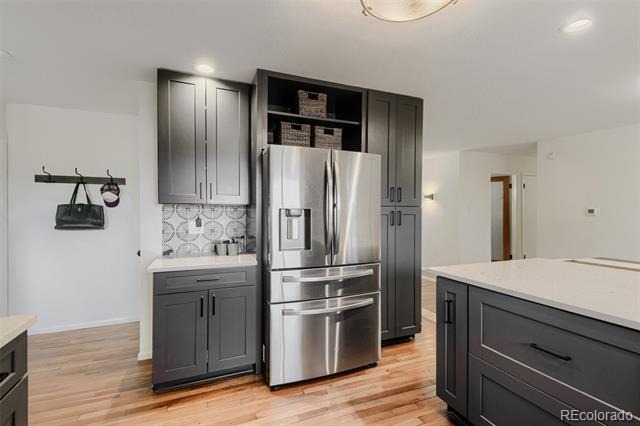
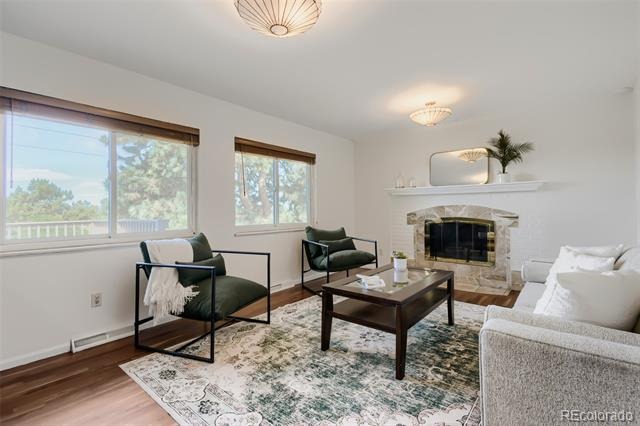
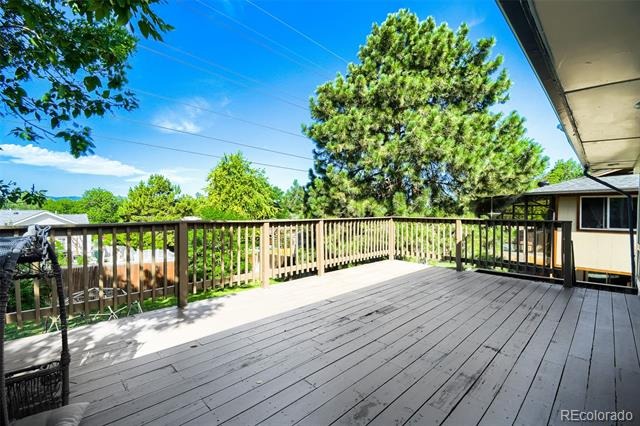
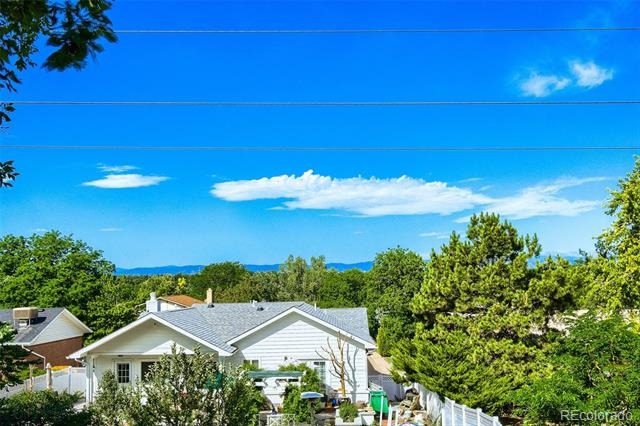
Inside, sunlight pours across hardwood floors, upon entry a spacious living room. Sliding doors off the kitchen open to a balcony with fabulous mountain views, an ideal spot for morning coffee or evening unwinding. The recently renovated kitchen blends style and function with stainless steel appliance appliances, solid cabinetry, and warm, thoughtful lighting. Enjoy relaxing in your separate living room right off the kitchen featuring an original wood burning fireplace.
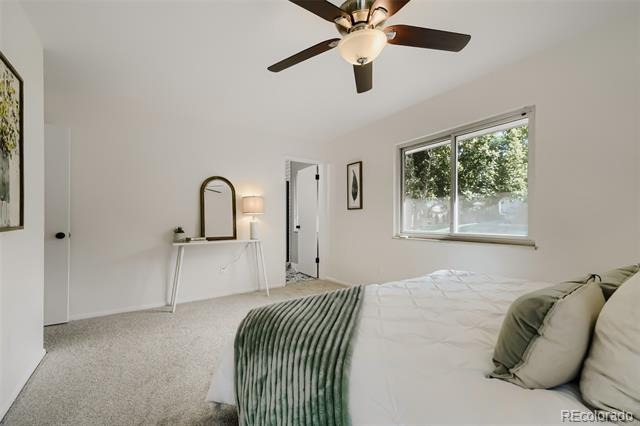
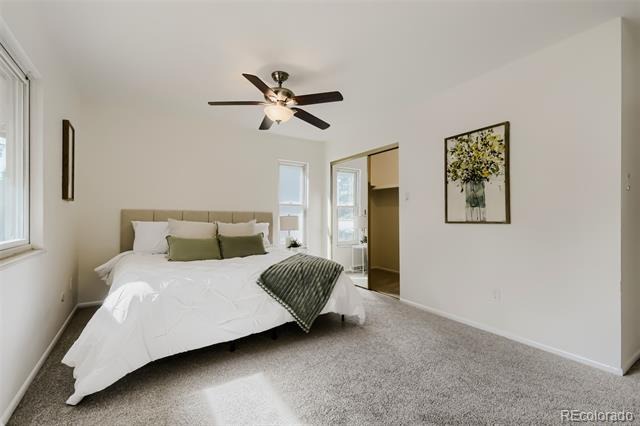
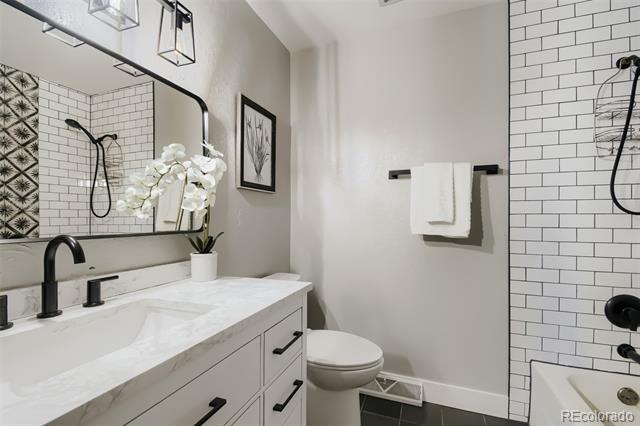
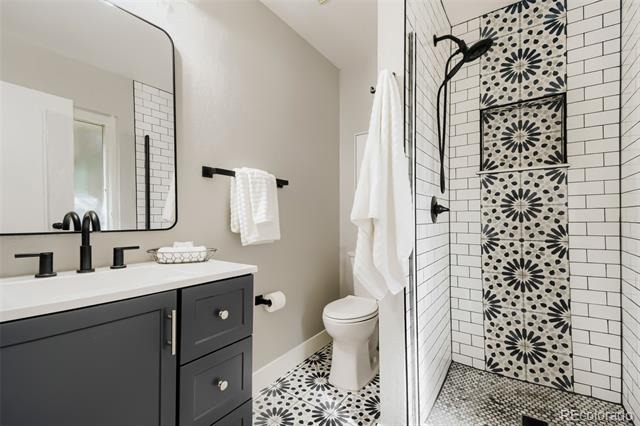
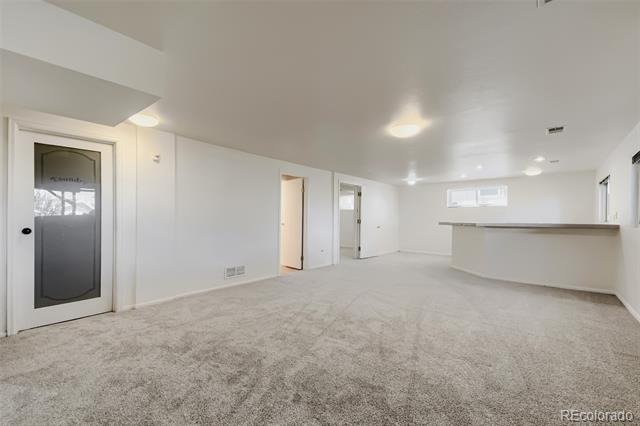
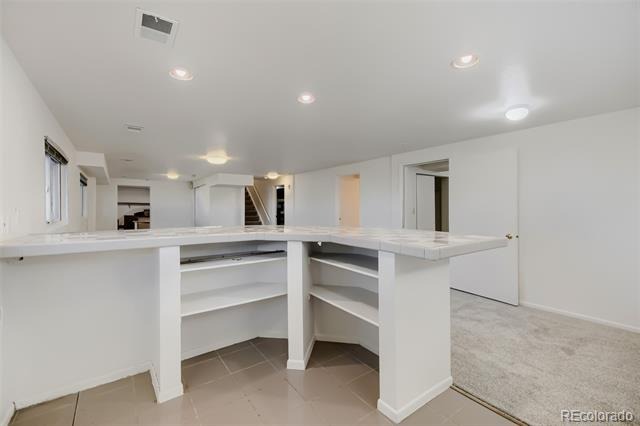
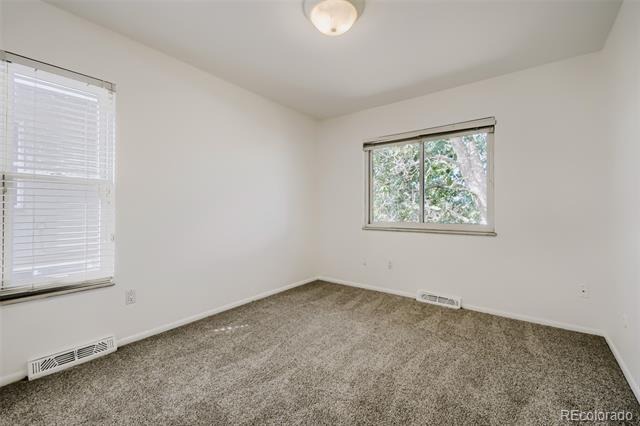
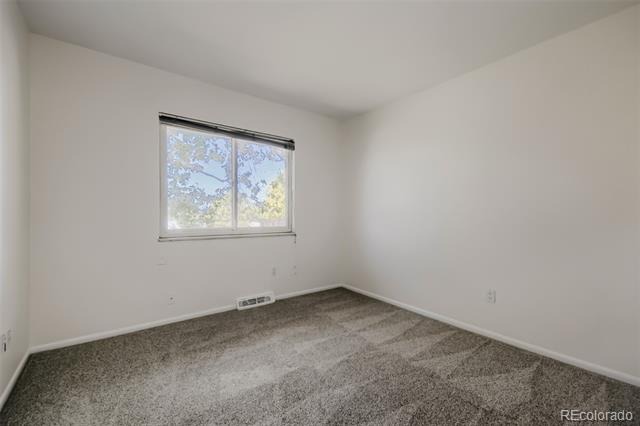
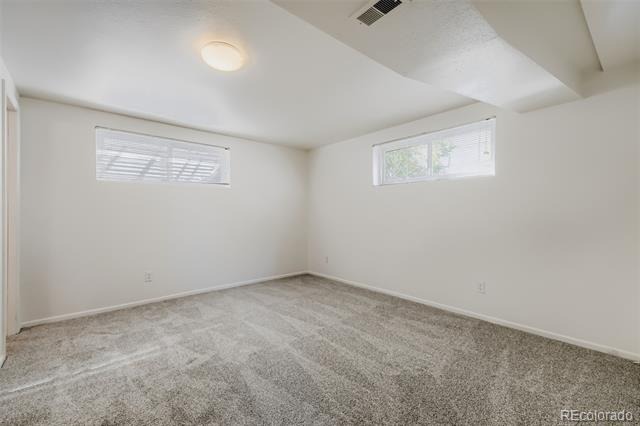
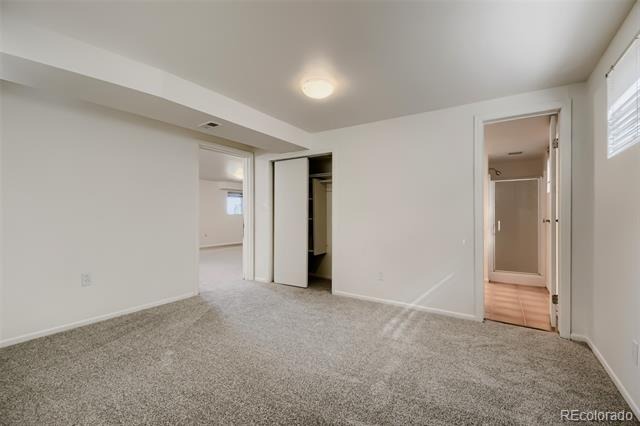
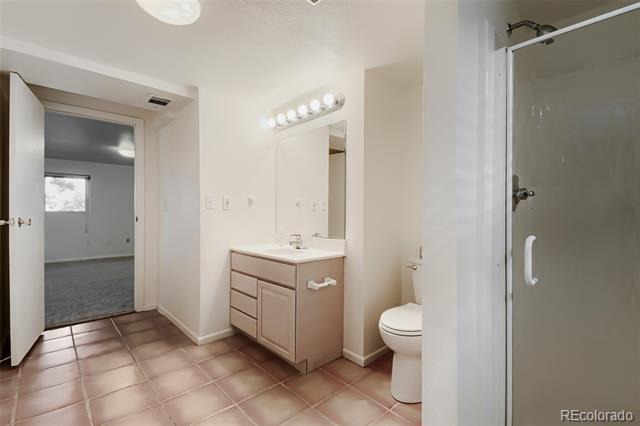
The primary suite features a walk-in closet and a recently remodeled en suite bathroom. The finished walk-out basement, is light, bright, and inviting with lots of windows. It features new carpeting, a large bedroom and adjoining full bathroom. Plenty of open space in the basement for kids play room, or an entertainment center for movies.
Patio Door opens directly to a private backyard, perfect for cookouts, family gatherings, or quiet evenings outdoors. Special financing incentive available: Qualified buyers may receive a lender credit equal to 1% of the loan amount toward eligible closing costs, or receive a free 1-0 buydown when using preferred lender. Ask for details and eligibility requirements.
122 days on market
Listed by Michael Spector & Josh Spector · Your Castle Realty LLC · mspector@yourcastle.org,303-594-6252
Property Details
| Property Type | Residential |
| Sub Type | Single Family Residence |
| Status | Active |
| Price per Sq Ft | $271 |
| Subdivision | Hutchinson Hills Filing 19 |
| MLS # | 6170747 |
| Days on Market | 122 |
| Bedrooms | 4 |
| Full Baths | 1 |
| Three-Quarter Baths | 2 |
| Year Built | 1973 |
| Lot Size (Sq Ft) | 8,880 |
| Acres | 0.2 |
| HOA | No |
| Annual Taxes | $3,052 |
| State | CO |
| County | Denver |
| Zoning | S-SU-D |
| Interior Features | Built-in Features, Eat-in Kitchen, Pantry, Primary Suite, Utility Sink |
| Heating | Forced Air |
| Cooling | Central Air |
| Flooring | Carpet, Tile, Wood |
| Fireplaces | 1 |
| Fireplace Features | Family Room |
| Appliances | Dishwasher, Disposal, Dryer, Microwave, Range, Refrigerator, Washer |
| Exterior Features | Private Yard, Rain Gutters |
| Garage | Yes |
| Garage Spaces | 2 |
| Roof | Composition |
| Basement | Finished, Full |
| Lot Features | Level |
| Levels | One |
| Construction | Brick, Frame |
| Sewer | Public Sewer |
| Water Source | Public |
| Senior Community | No |
| Special Conditions | None Known |
Location
Price History
| Date | Event | Price |
|---|---|---|
| 10/28/2026 |
Price change Source: REcolorado® #6170747 |
$675,000 -3.4% $271/sqft |
| 7/10/2026 |
Listed for sale Source: REcolorado® #6170747 |
$699,000 $280/sqft |

Based on information submitted to the MLS GRID as of November 9, 2026 at 4:10 AM MST. All data is obtained from various sources and may not have been verified by broker or MLS GRID. Supplied Open House Information is subject to change without notice. All information should be independently reviewed and verified for accuracy. Properties may or may not be listed by the office/agent presenting the information.
Thank you — a Mont Haus broker will be in touch shortly.
For Mont Haus agents and staff. Sign in with your Mont Haus Microsoft account and the Agent Portal opens in a new tab.
Sign in with MicrosoftNo Microsoft account yet? Ask Nikki Boxer, who sets up portal access.