Residential · Active
Castle Rock, CO 80108
4 Beds · 3 Baths · 3,500 Sq Ft
$869,999
Single Family
Property Type
0.64 acres
Lot Size
1984
Year Built
$249
Price per Sq Ft
2
Parking Spaces
6174169
MLS #
About This Property
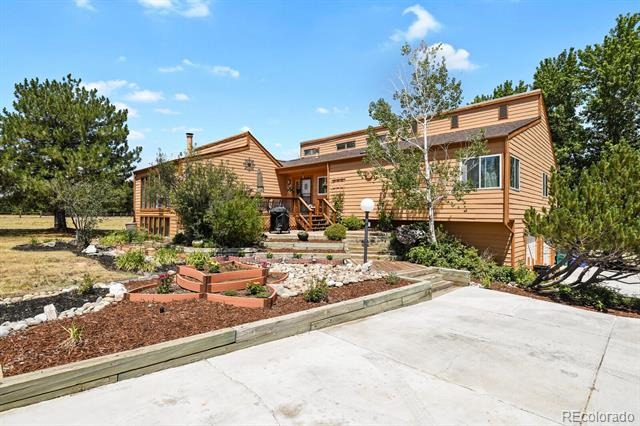
Stunning 4-Bedroom Home in the Castle Rock/Castle Pines Area.
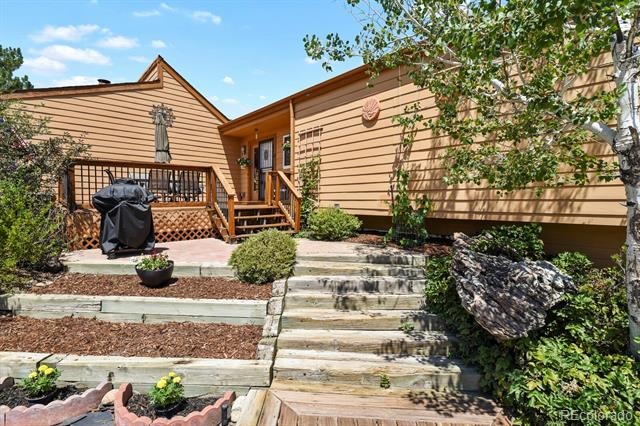
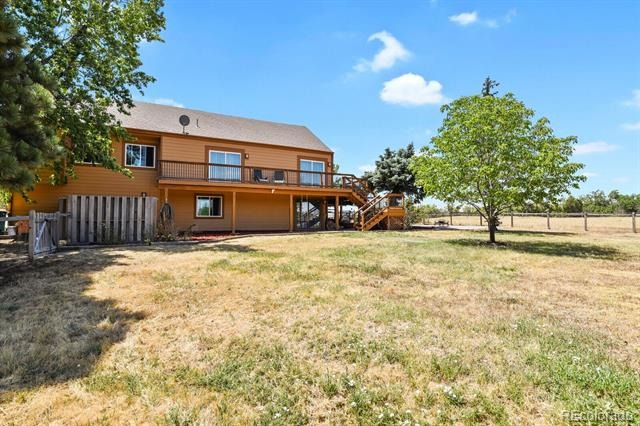
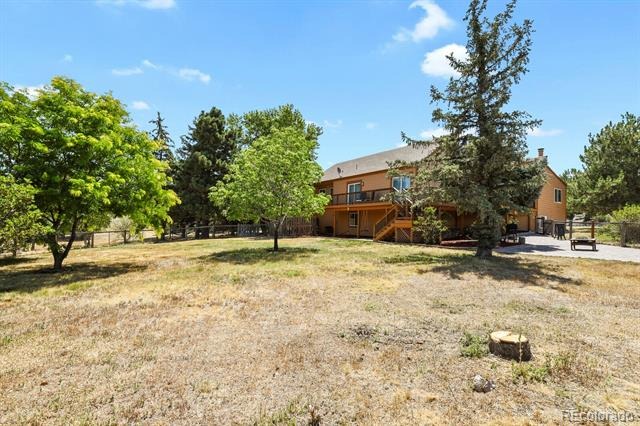
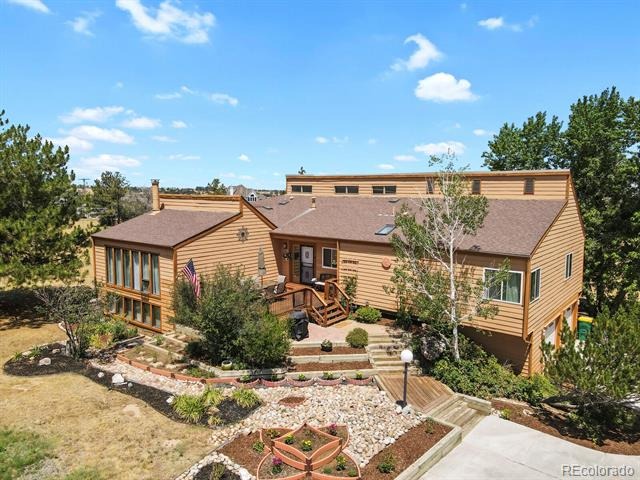
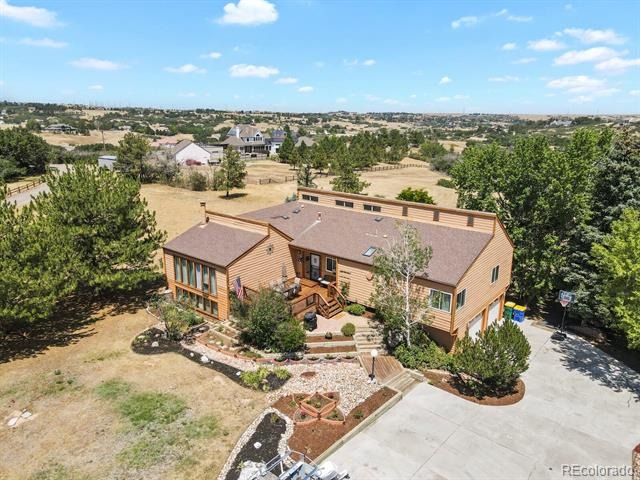
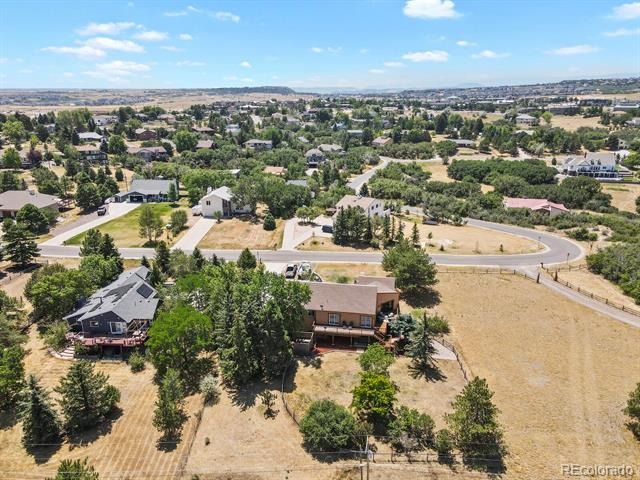
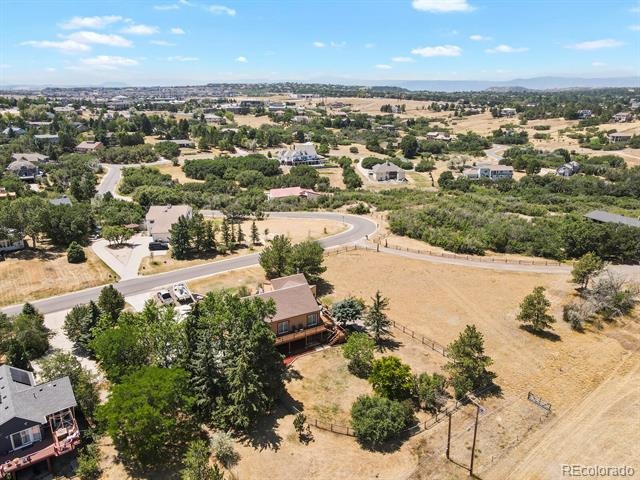
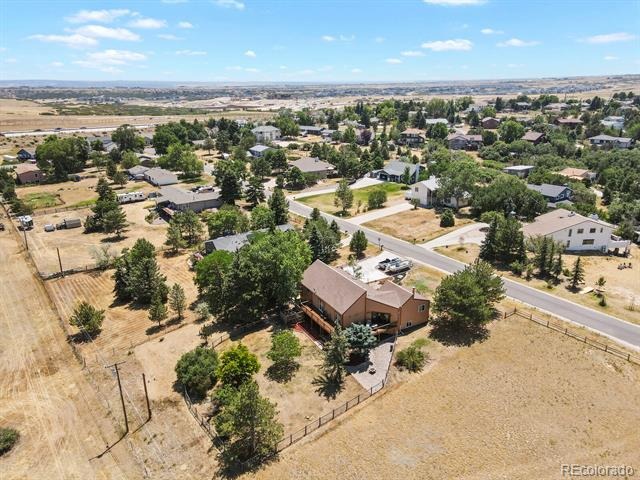
Welcome to this beautiful home on a spacious .64-acre lot in the desirable Beverly Hills Estates neighborhood. Offering privacy, room to roam, and easy access to everything Castle Rock has to offer.
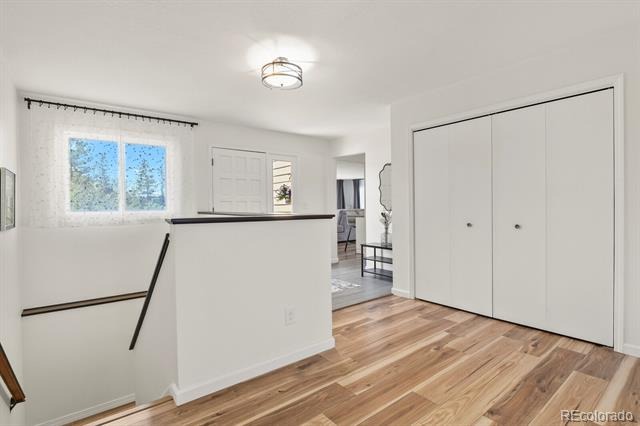
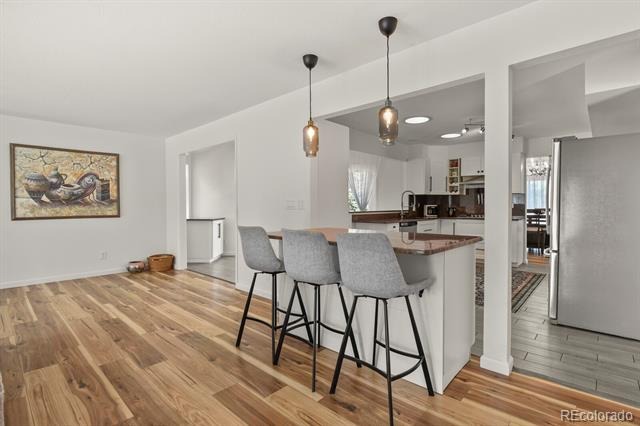
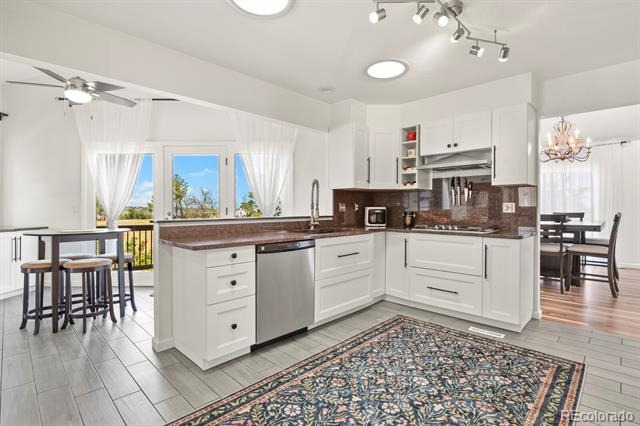
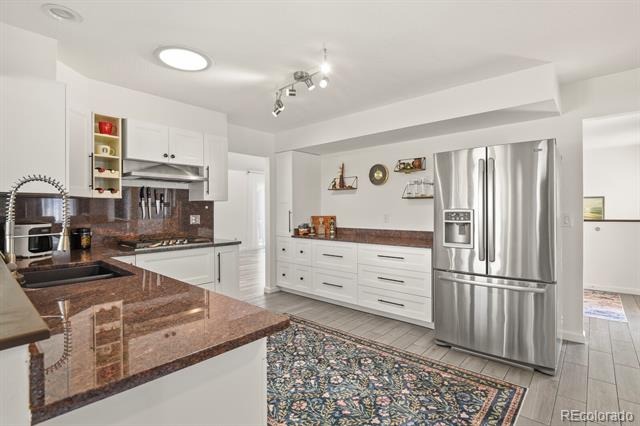
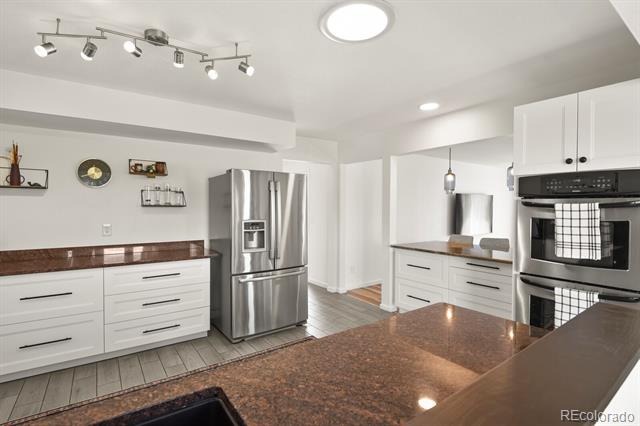
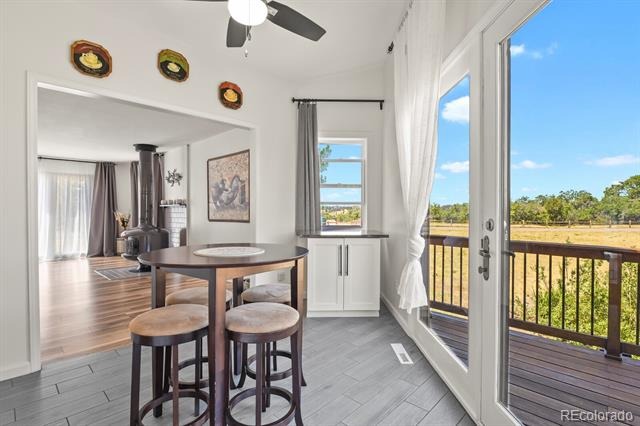
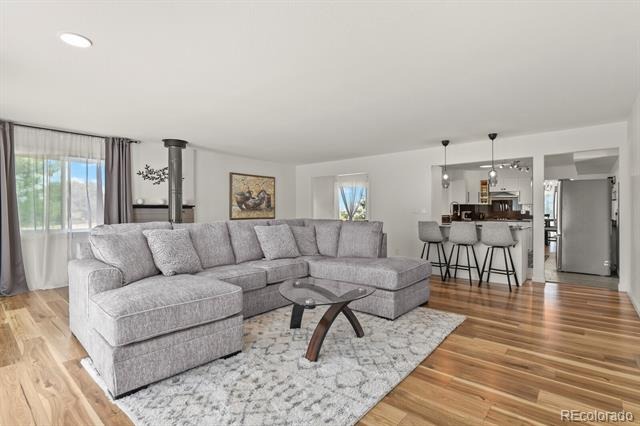
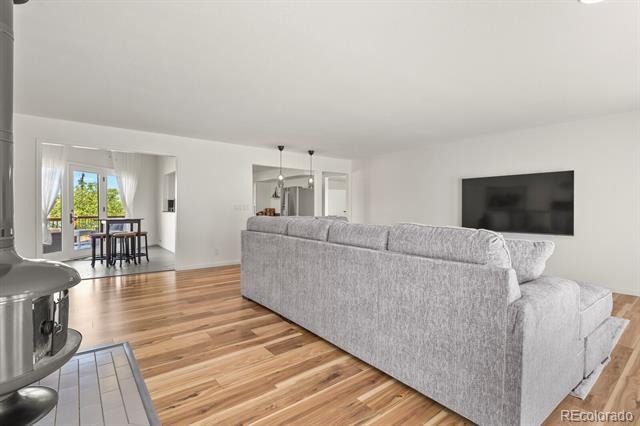
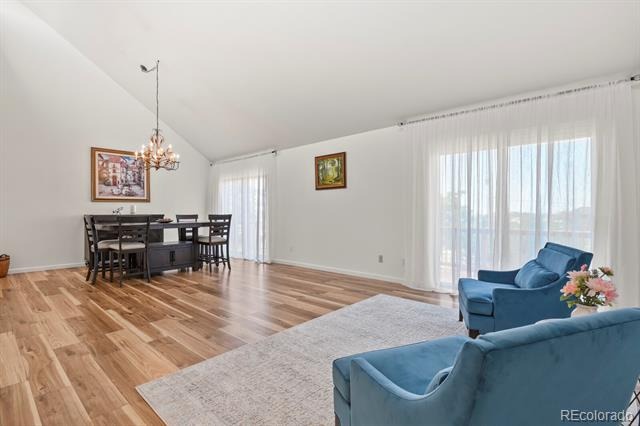
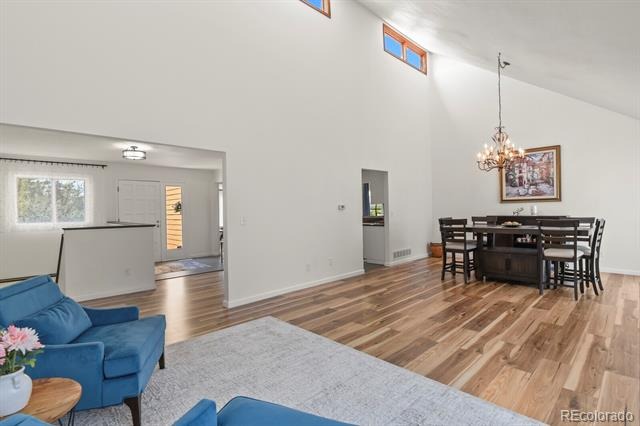
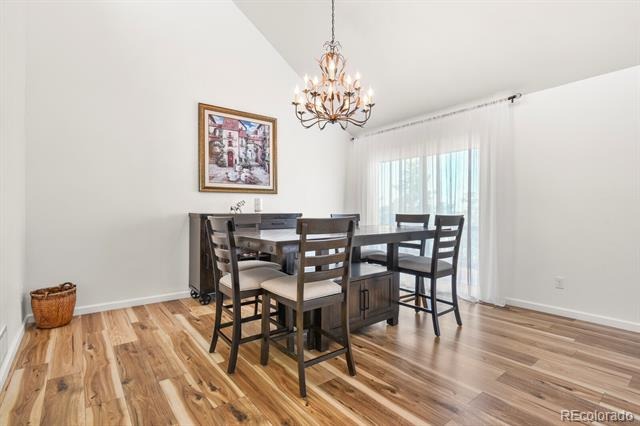
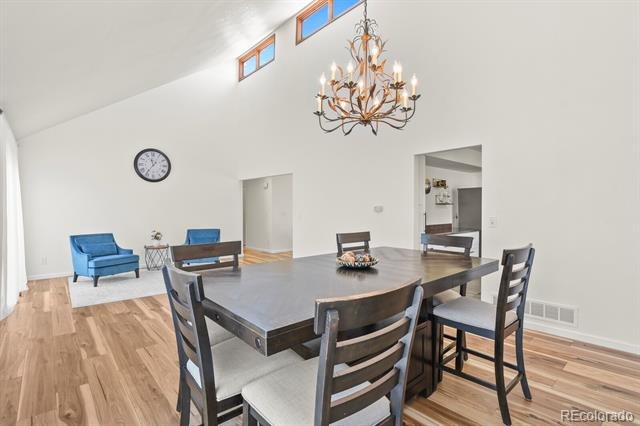
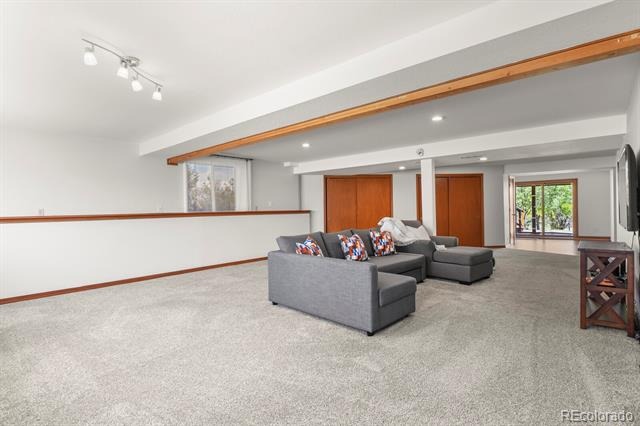
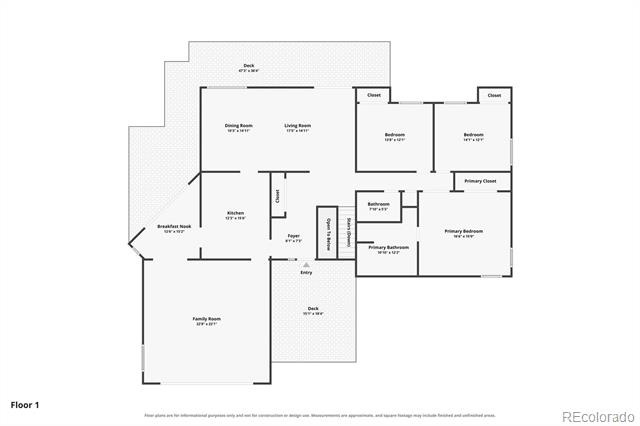
Step inside to an inviting open concept layout that seamlessly blends living, dining, and kitchen areas—ideal for modern living and effortless hosting. The stunning kitchen has been tastefully refreshed with new cabinets, granite countertops, and stainless steel appliances, including a double oven for all your cooking needs.
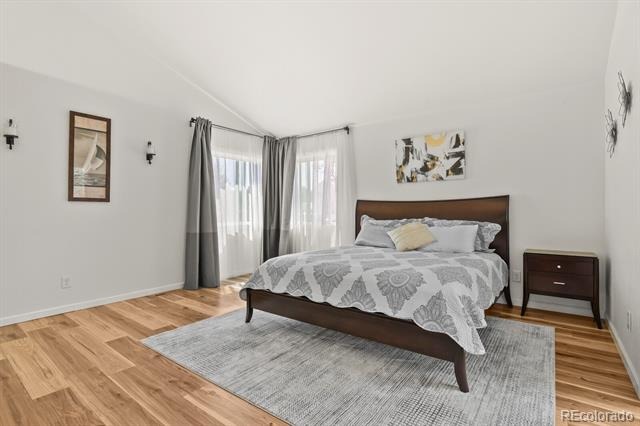
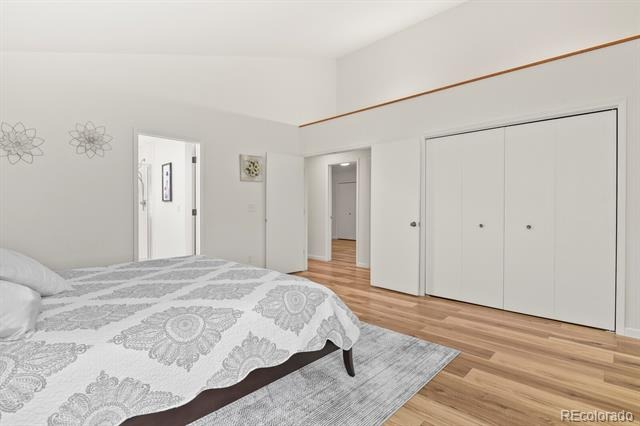
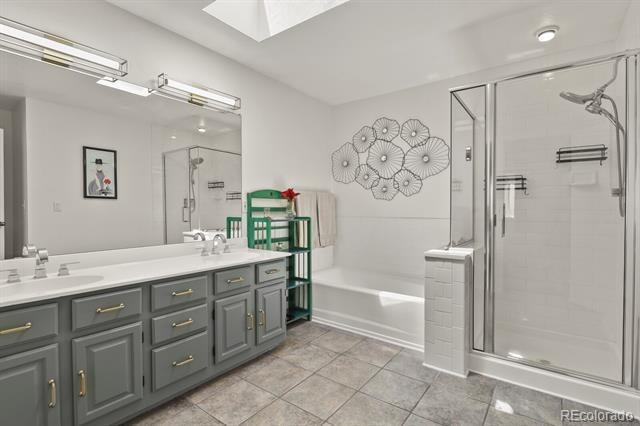
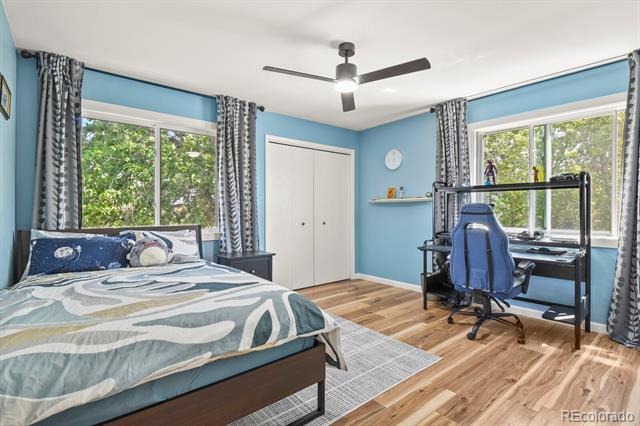
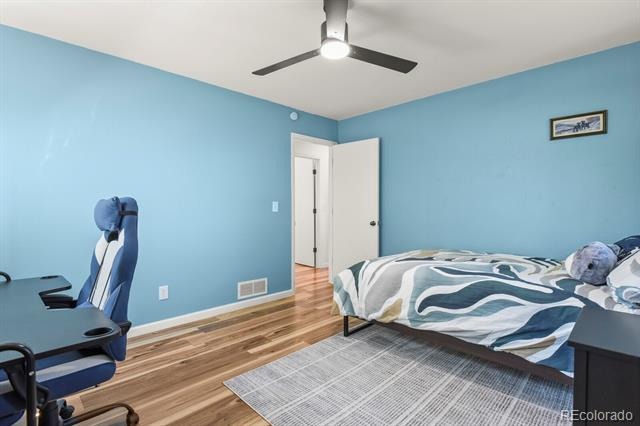
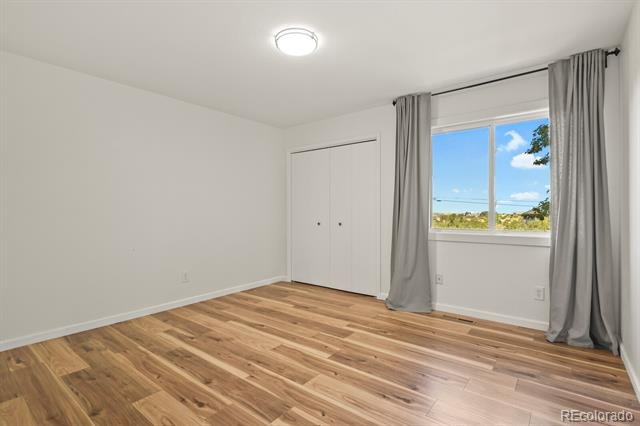
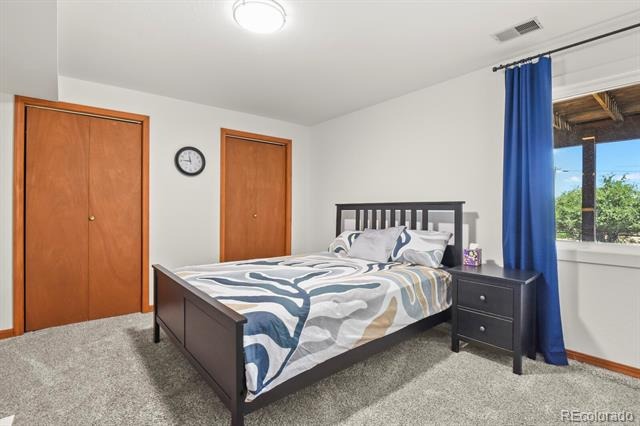
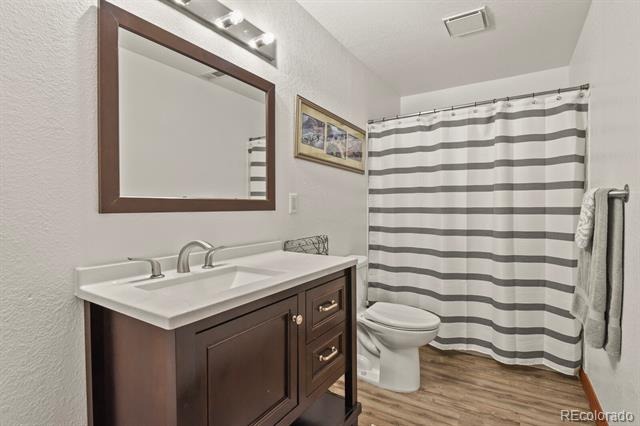
This home features 4 generous bedrooms and 3 bathrooms, providing plenty of space for family, guests, or a home office. You’ll also appreciate the new windows throughout, which enhance energy efficiency, natural light, and comfort.
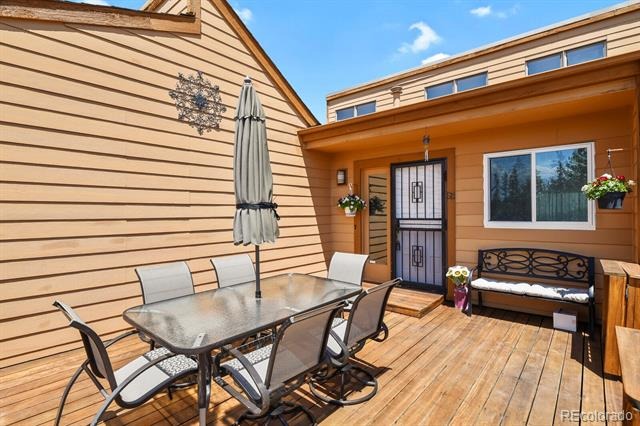
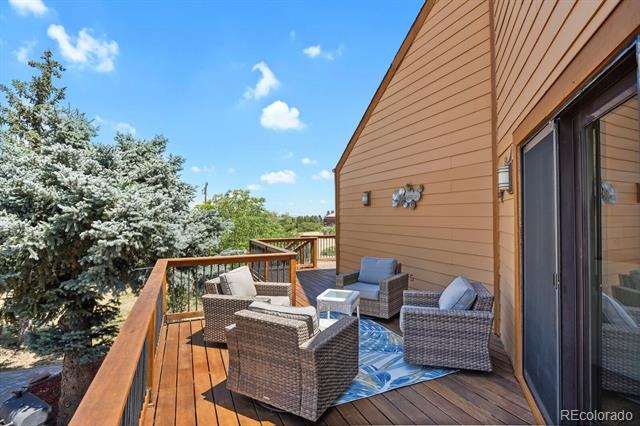
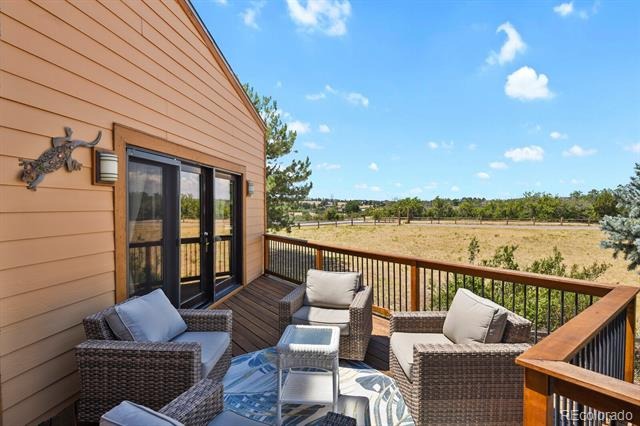
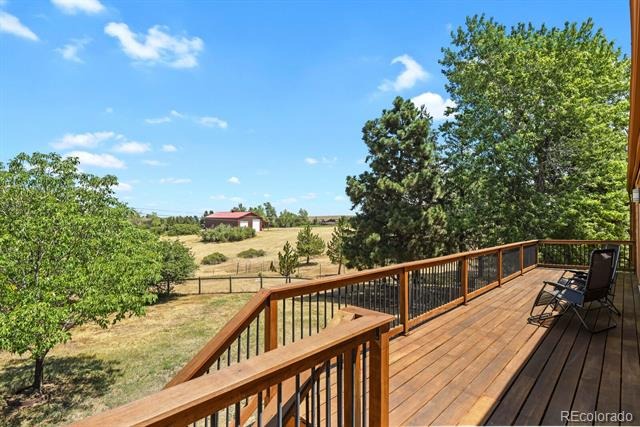
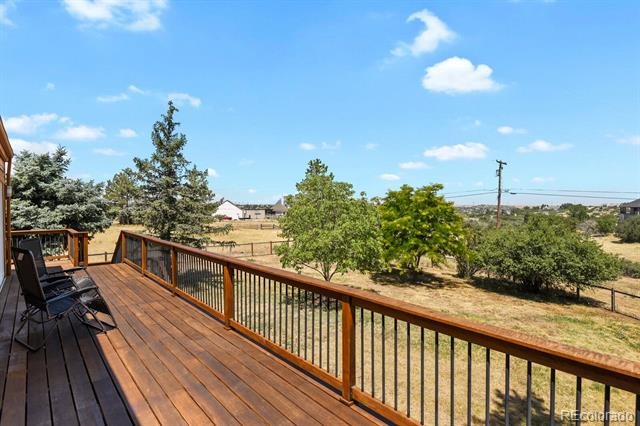
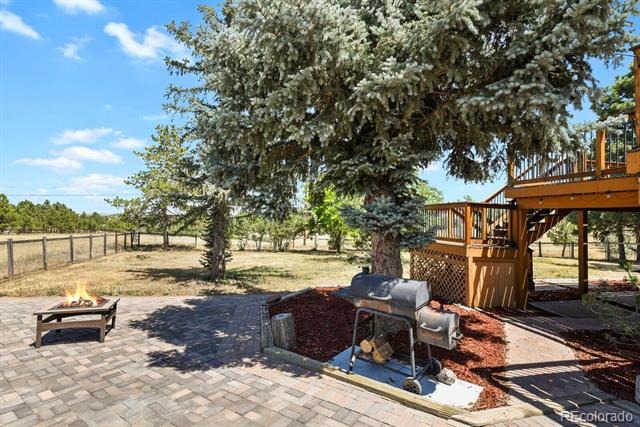
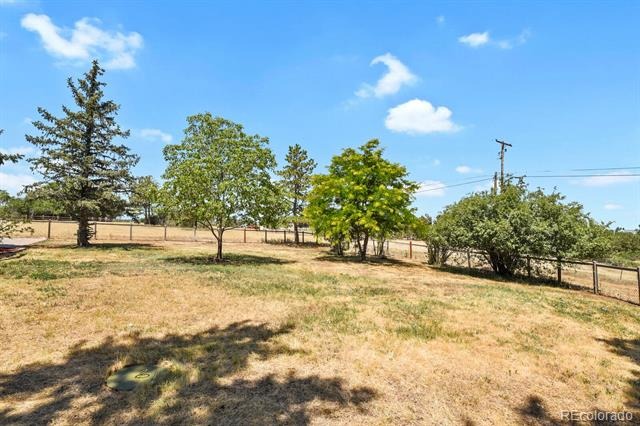
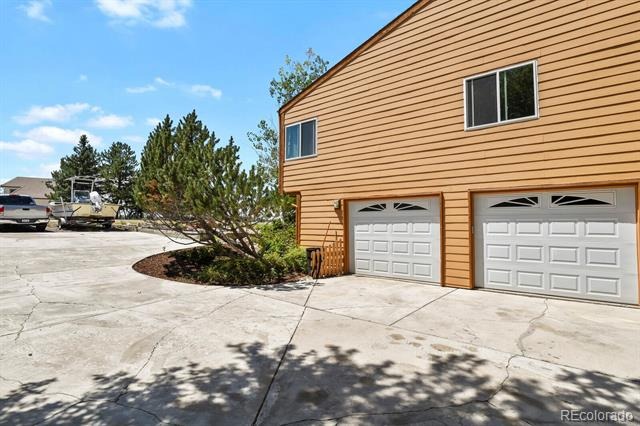
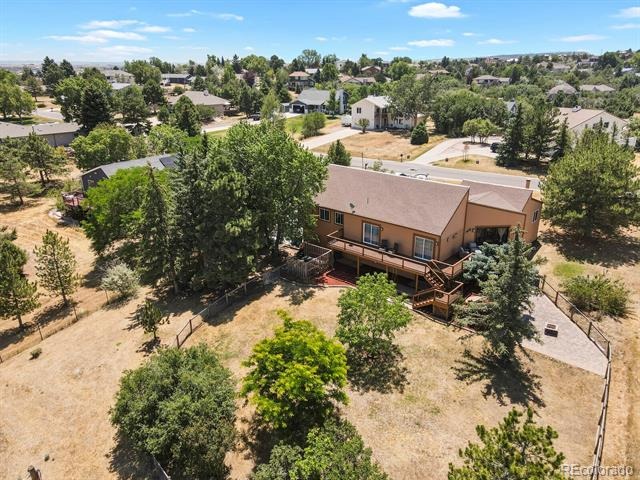
Outside, enjoy the expansive large lot—rare in today’s market—perfect for outdoor gatherings, gardening, and outdoor play. The oversized garage offers ample room for vehicles, storage, and projects.
Conveniently located just minutes to I25 and the Outlets at Castle Rock, shopping, dining, parks, and top-rated schools.
Schedule your private showing today and imagine making this updated, spacious home yours.
107 days on market
Listed by Krystal Vigil · HomeSmart · krystal@denverhomegroup.net,720-771-8183
Property Details
| Property Type | Residential |
| Sub Type | Single Family Residence |
| Status | Active |
| Price per Sq Ft | $249 |
| Subdivision | Beverly Hills Estates |
| MLS # | 6174169 |
| Days on Market | 107 |
| Bedrooms | 4 |
| Full Baths | 2 |
| Three-Quarter Baths | 1 |
| Year Built | 1984 |
| Lot Size (Sq Ft) | 27,704 |
| Acres | 0.64 |
| HOA | No |
| Annual Taxes | $3,712 |
| State | CO |
| County | Douglas |
| Zoning | ER |
| Interior Features | Ceiling Fan(s), Granite Counters, Open Floorplan, Five Piece Bath |
| Heating | Forced Air |
| Cooling | Attic Fan |
| Flooring | Carpet, Laminate, Tile |
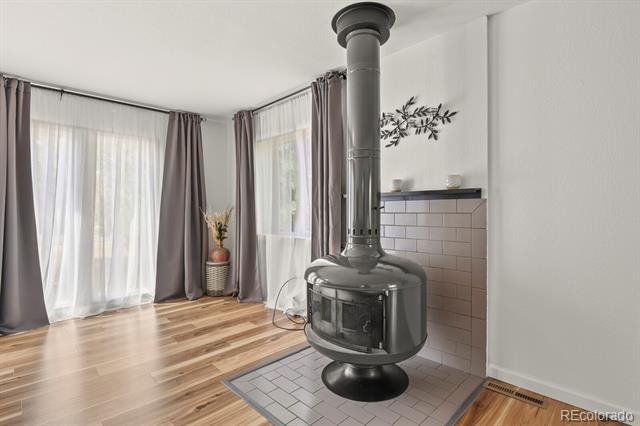
| Fireplaces | 1 |
| Fireplace Features | Family Room, Wood Burning Stove |
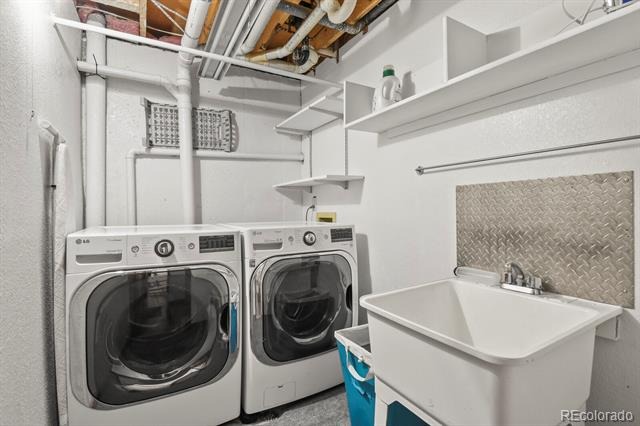
| Appliances | Dishwasher, Double Oven, Dryer, Microwave, Range, Refrigerator, Washer |
| Exterior Features | Private Yard |
| Garage | Yes |
| Garage Spaces | 2 |
| Parking Features | Concrete |
| Roof | Composition |
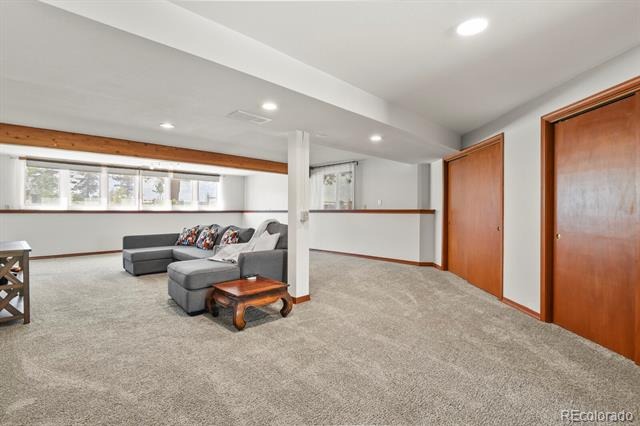
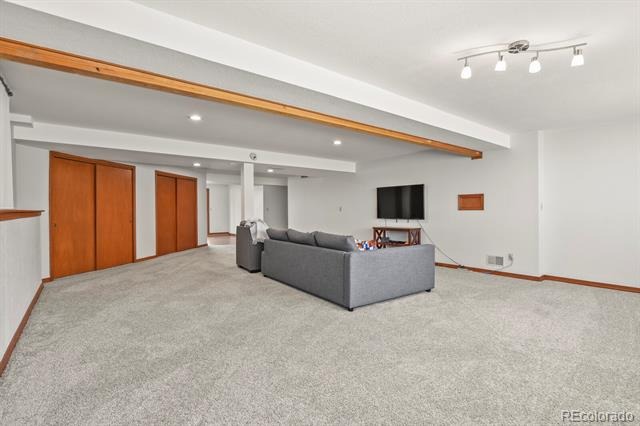
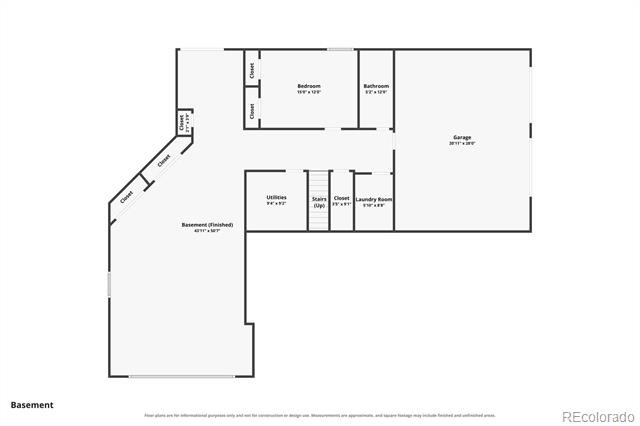
| Basement | Finished, Walk-Out Access |
| Architectural Style | Traditional |
| Levels | One |
| Construction | Wood Siding |
| Sewer | Septic Tank |
| Water Source | Shared Well |
| Senior Community | No |
| Special Conditions | None Known |
Location
Price History
| Date | Event | Price |
|---|---|---|
| 10/12/2026 |
Price change Source: REcolorado® #6174169 |
$869,999 -2.0% $249/sqft |
| 7/23/2026 |
Listed for sale Source: REcolorado® #6174169 |
$888,000 $254/sqft |

Based on information submitted to the MLS GRID as of November 7, 2026 at 4:24 PM MST. All data is obtained from various sources and may not have been verified by broker or MLS GRID. Supplied Open House Information is subject to change without notice. All information should be independently reviewed and verified for accuracy. Properties may or may not be listed by the office/agent presenting the information.
Thank you — a Mont Haus broker will be in touch shortly.
For Mont Haus agents and staff. Sign in with your Mont Haus Microsoft account and the Agent Portal opens in a new tab.
Sign in with MicrosoftNo Microsoft account yet? Ask Nikki Boxer, who sets up portal access.