Residential · Active
Franktown, CO 80116
5 Beds · 3 Baths · 4,353 Sq Ft
$1,295,000
Single Family
Property Type
5.84 acres
Lot Size
1972
Year Built
$297
Price per Sq Ft
3
Parking Spaces
6185224
MLS #
About This Property
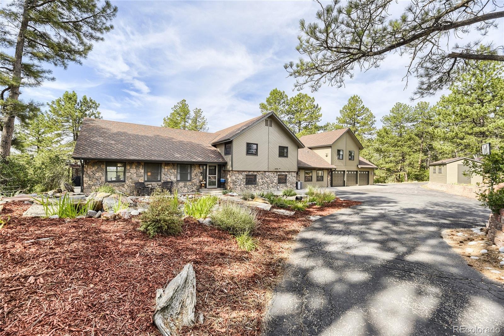
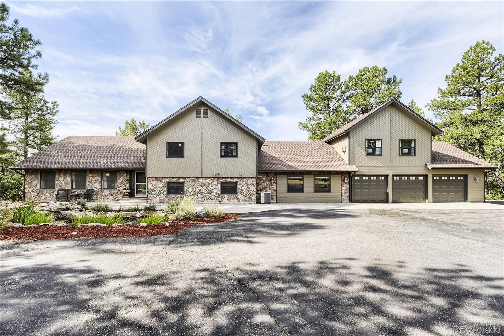
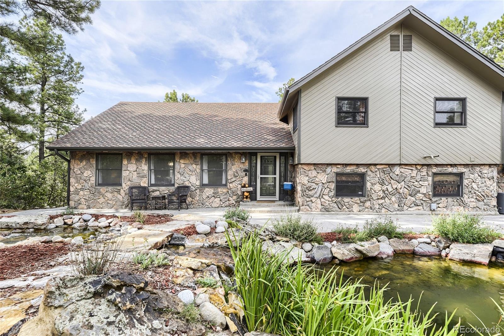
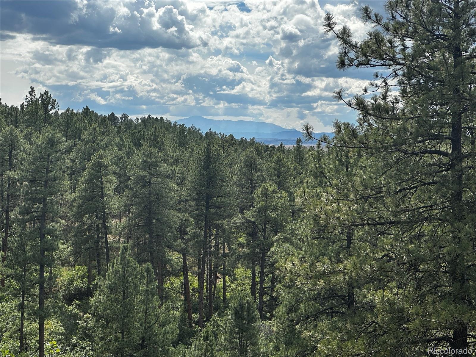
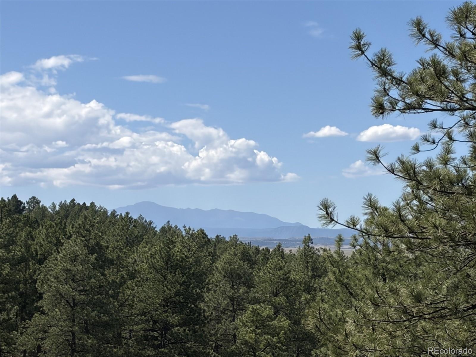
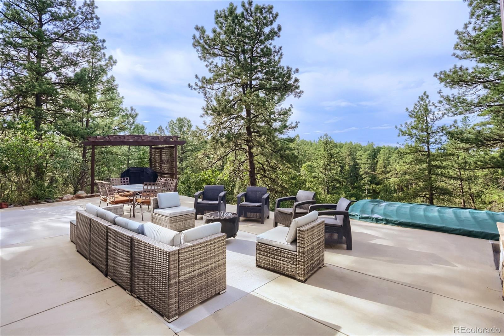
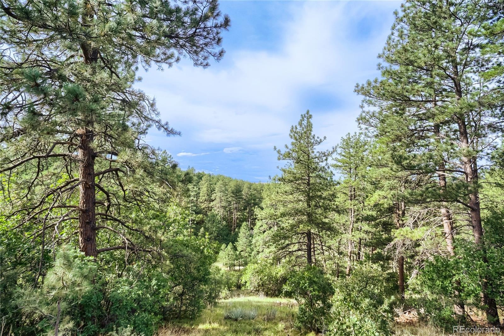
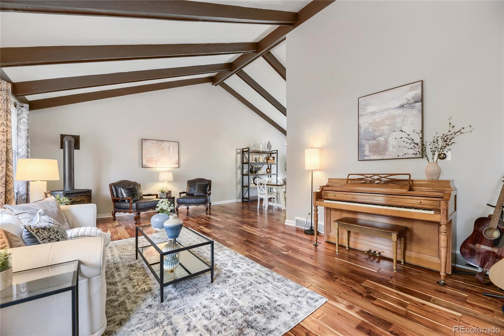
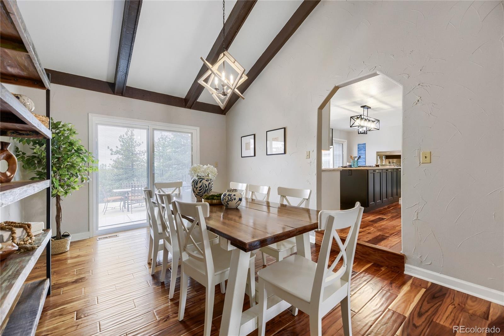
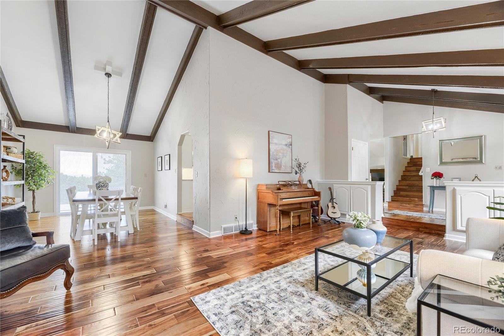
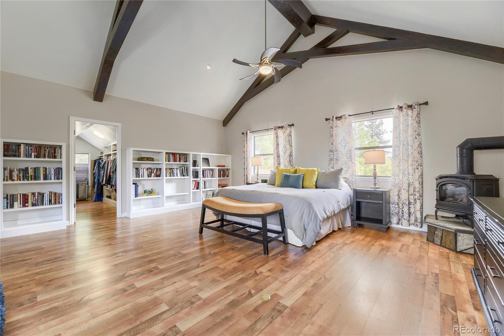
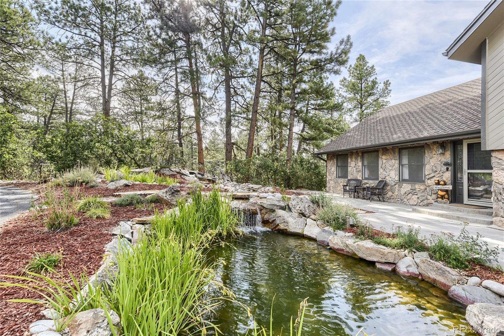
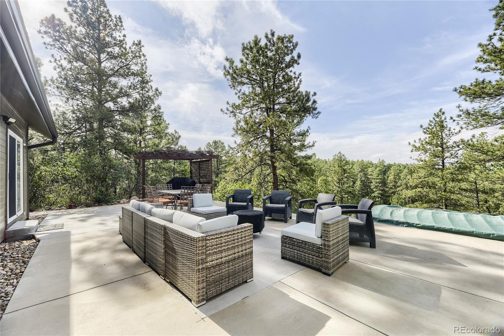
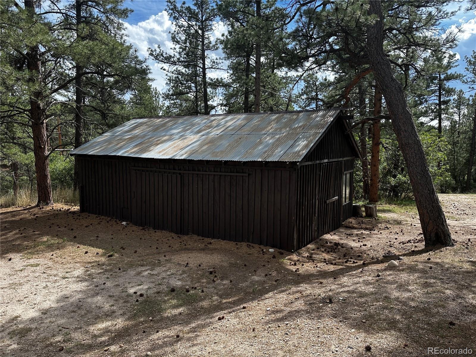
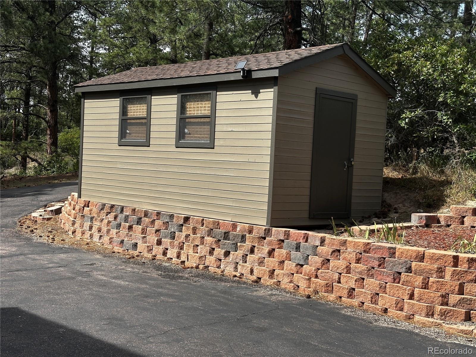
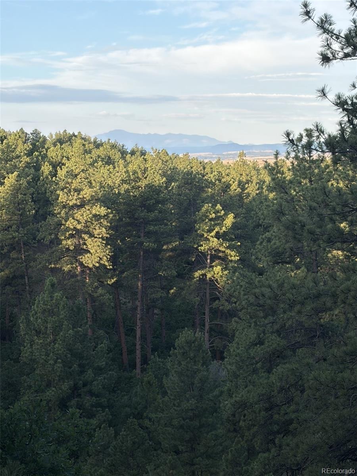
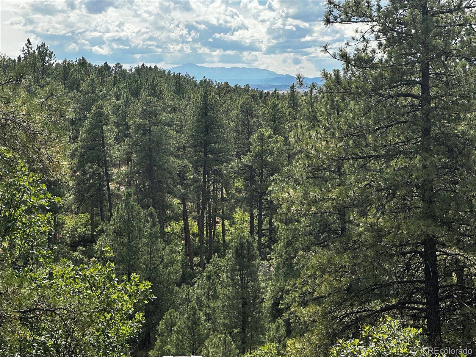
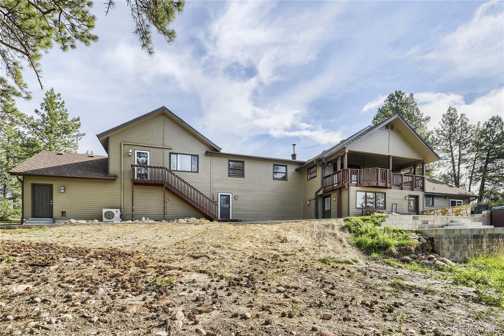
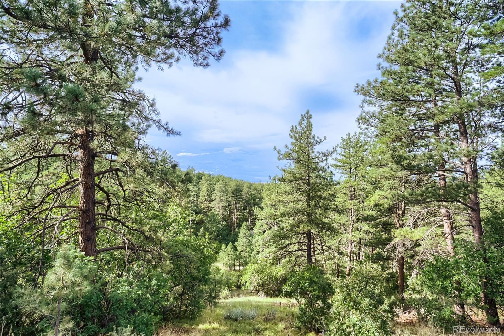
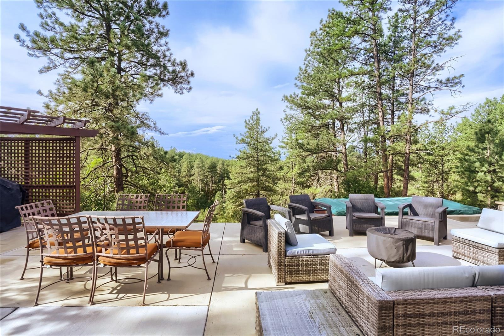
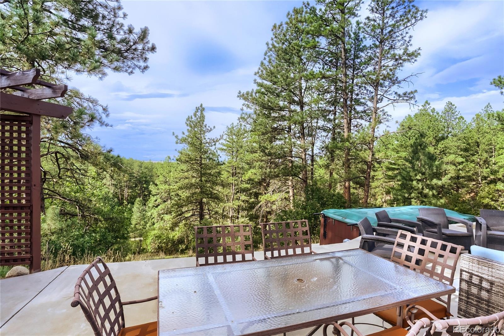
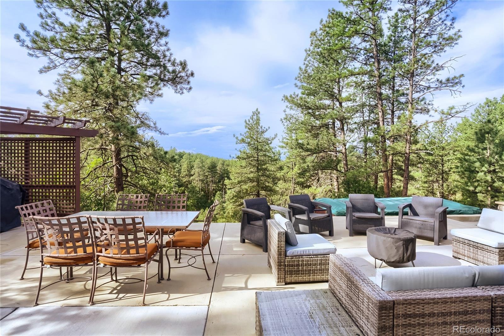
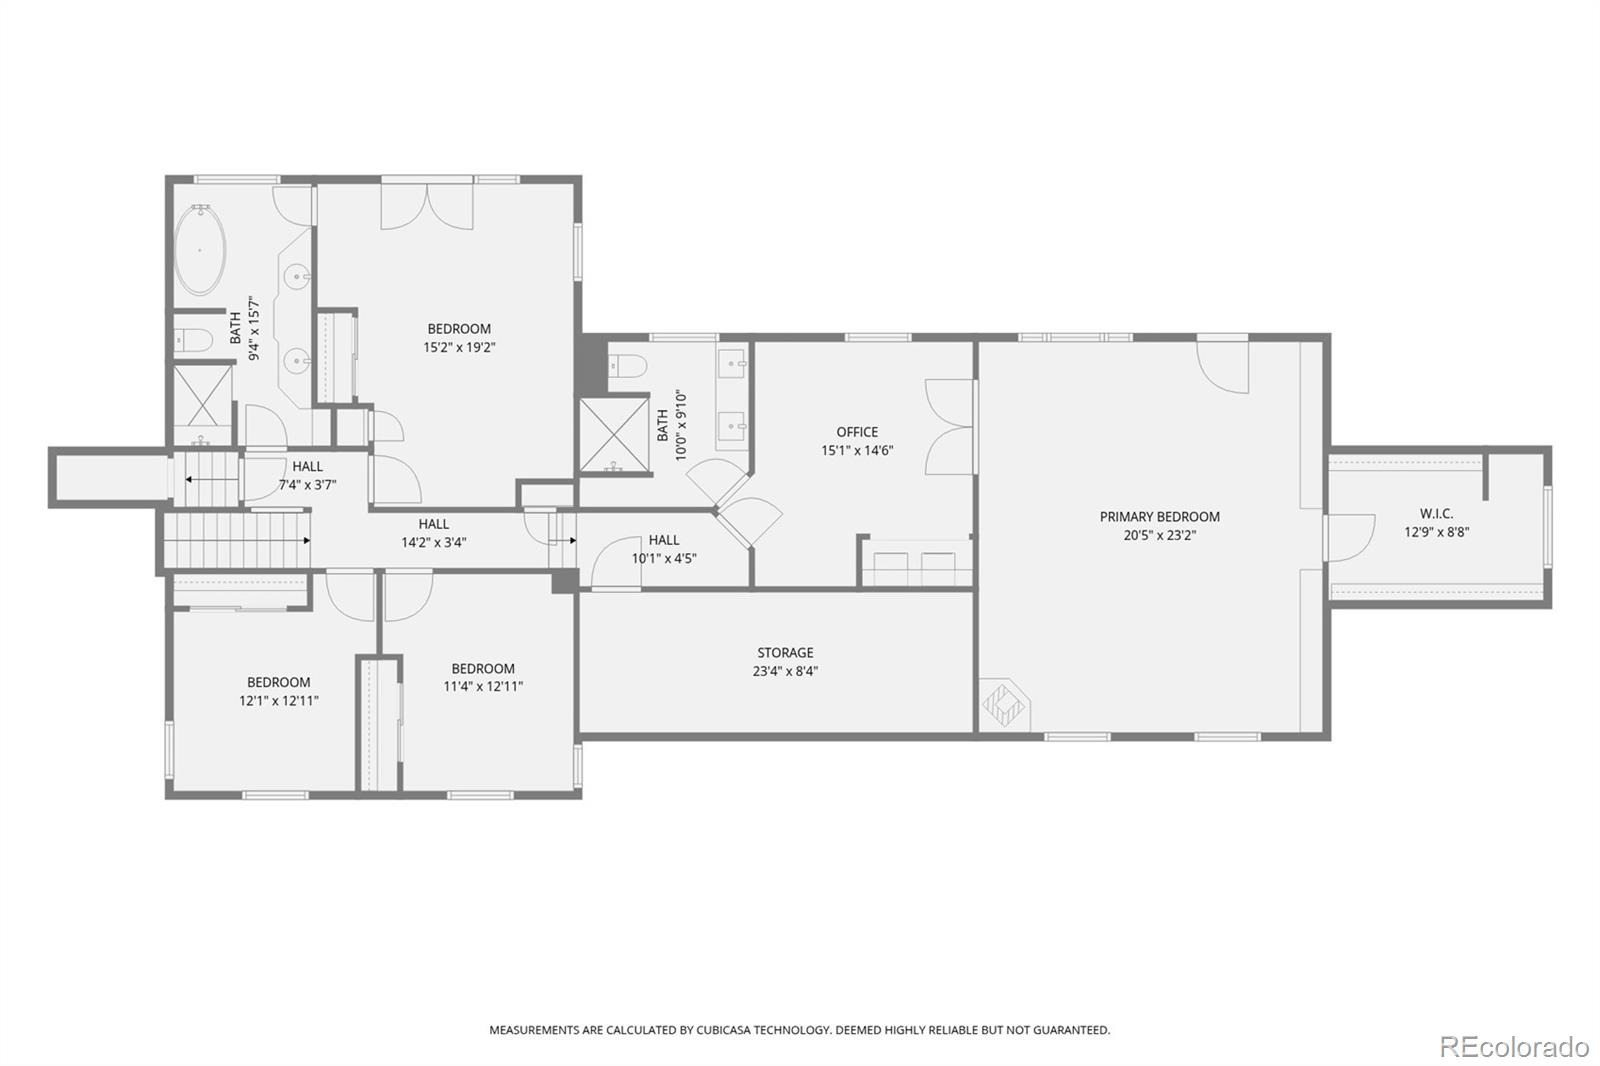
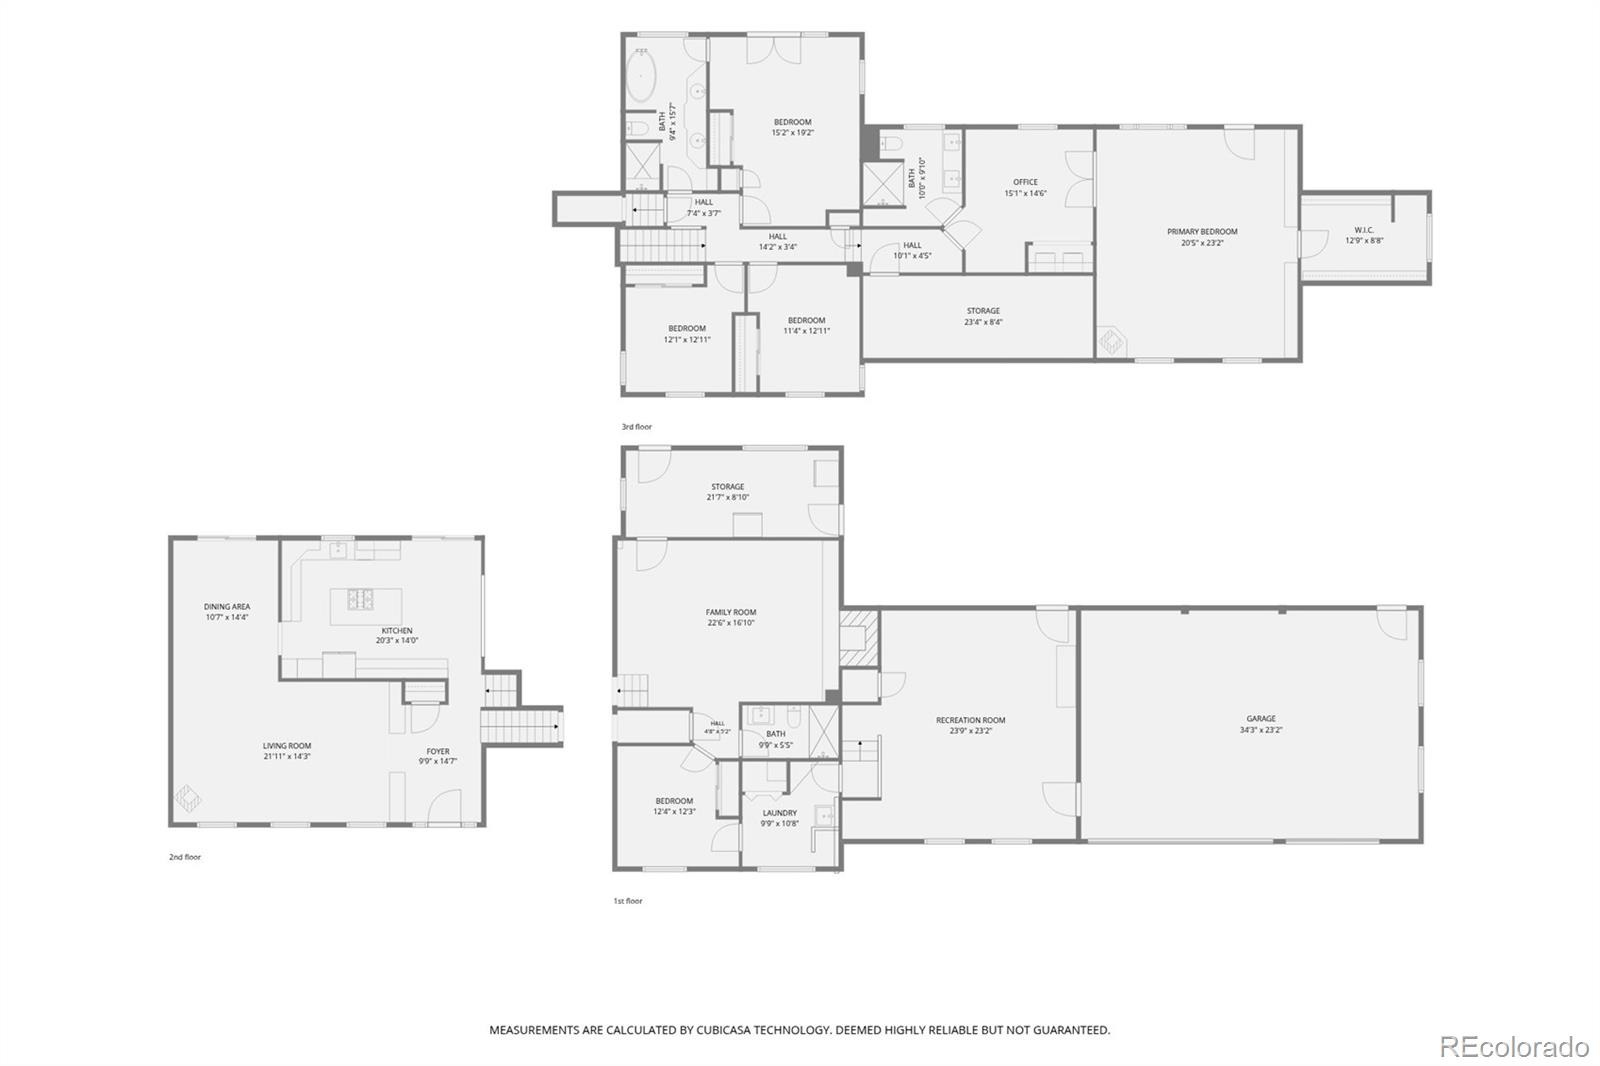
OPEN HOUSE TODAY. SATURDAY 1 TO 4. Discover private Colorado acreage living at 10996 Deerfield Road in Franktown, Colorado. Set on 5.84 secluded, heavily wooded acres with open meadows, rolling terrain and mountain and valley views, this updated mountain contemporary home offers 4396 finished square feet, 5 bedrooms, 3 bathrooms, an oversized 3-car attached garage, beautiful swim spa, barn/storage building and shed—all with no HOA.
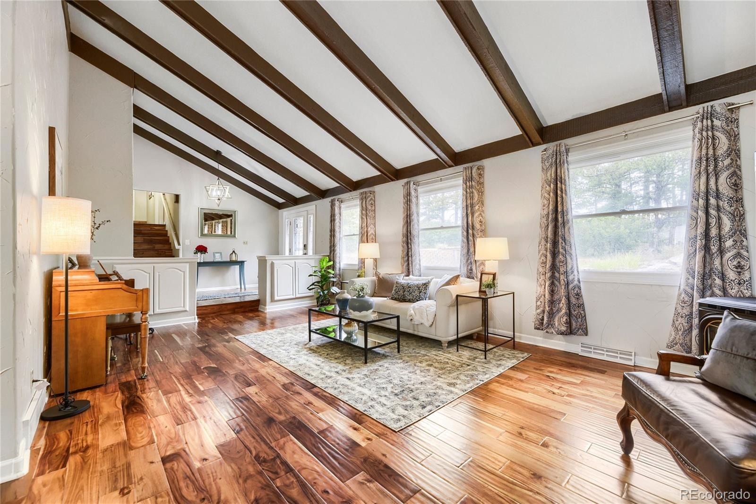
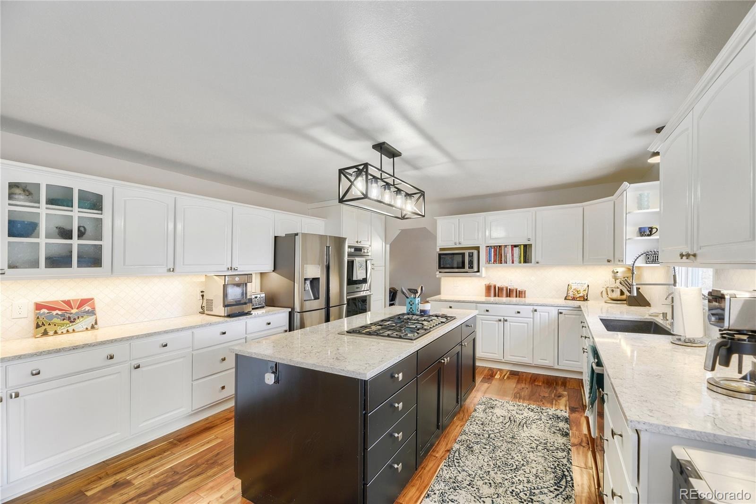
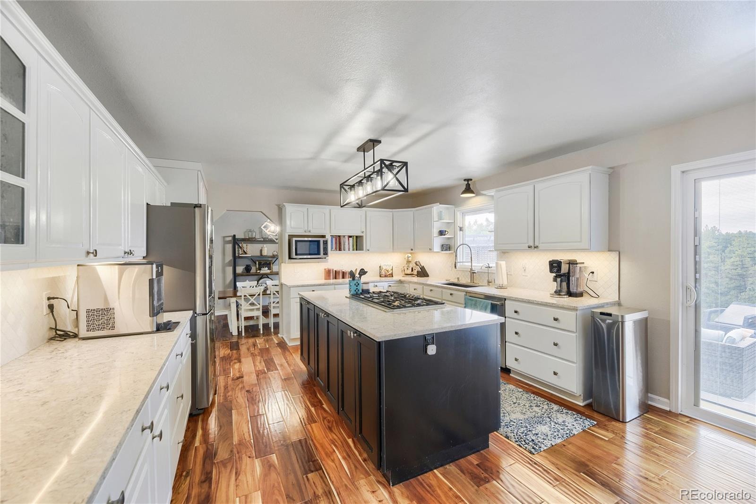
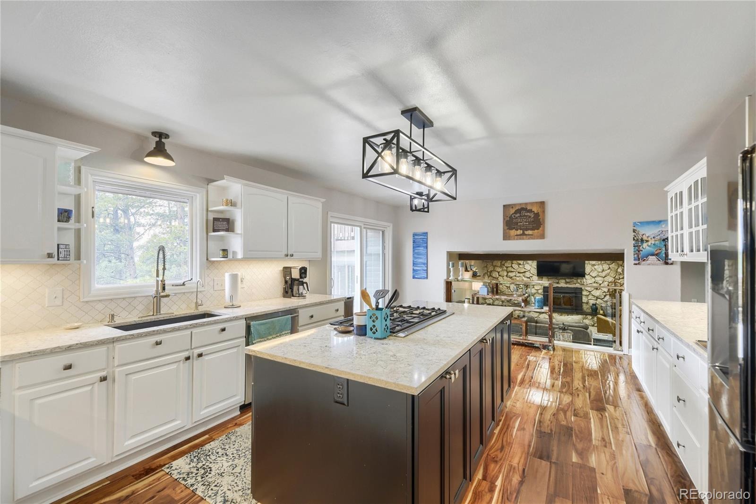
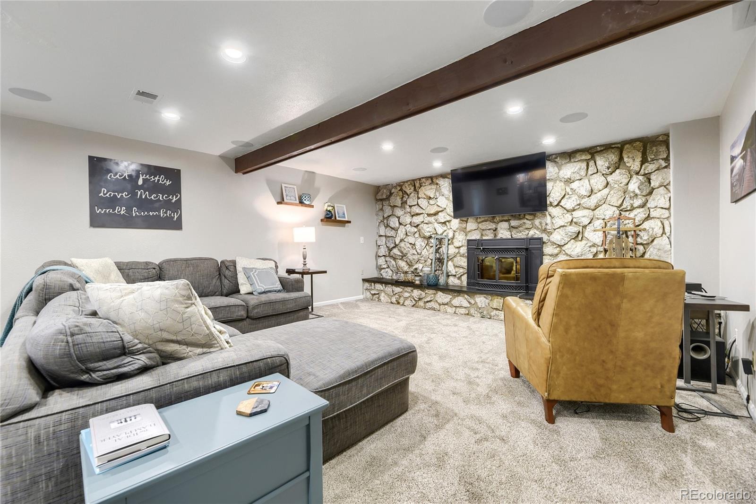
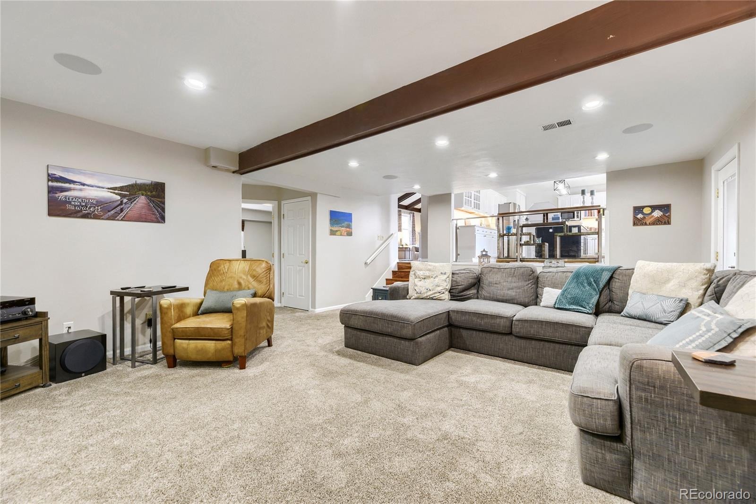
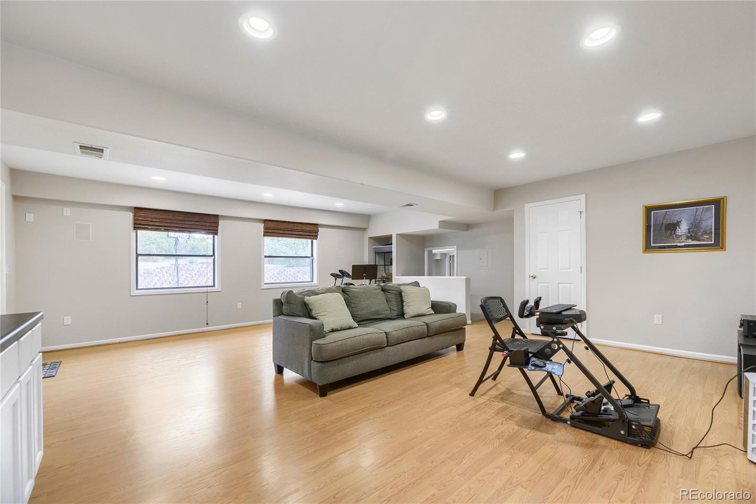
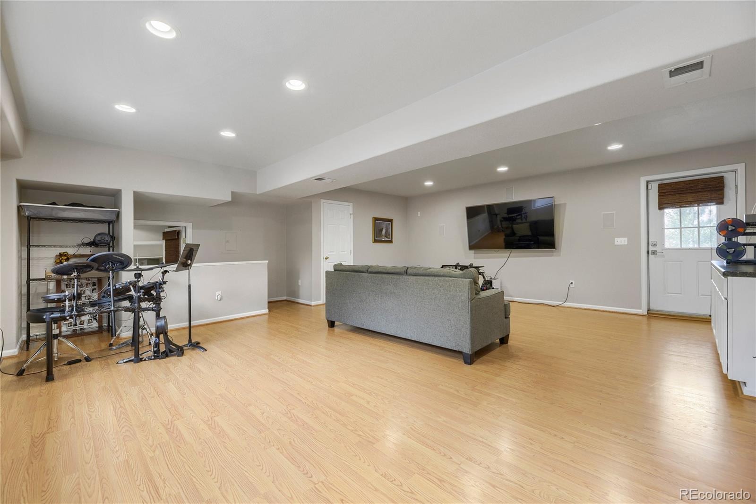
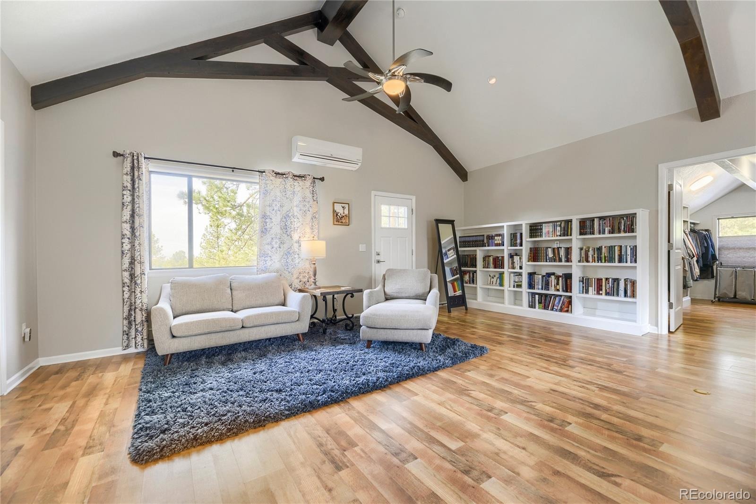
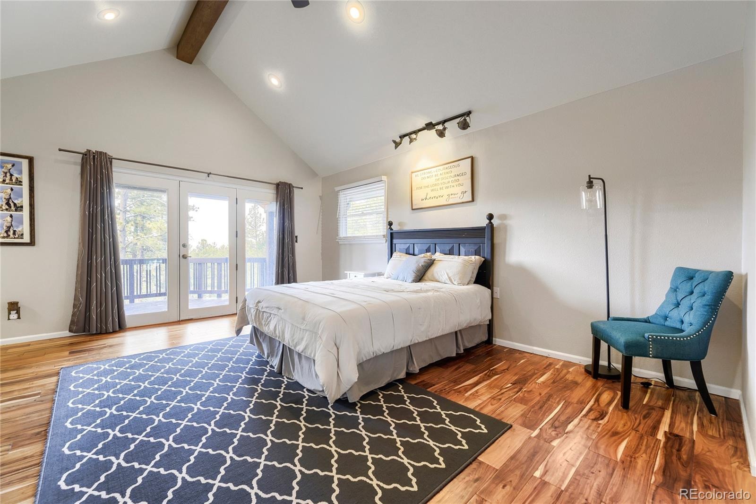
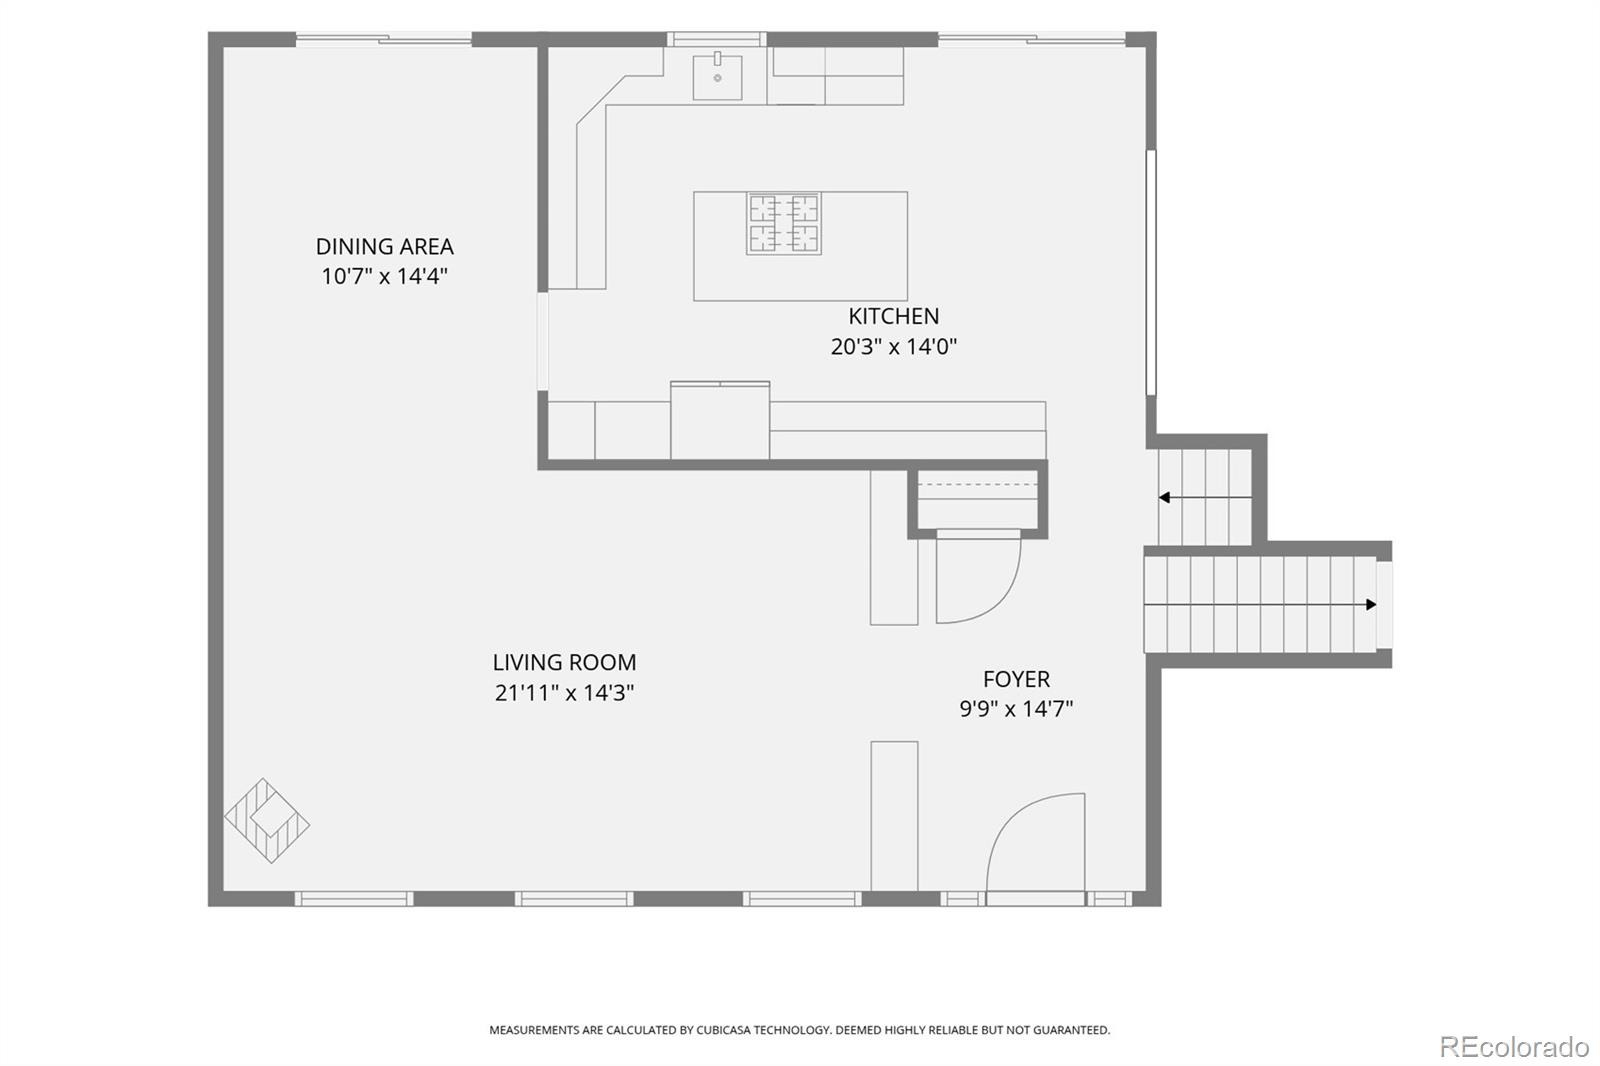
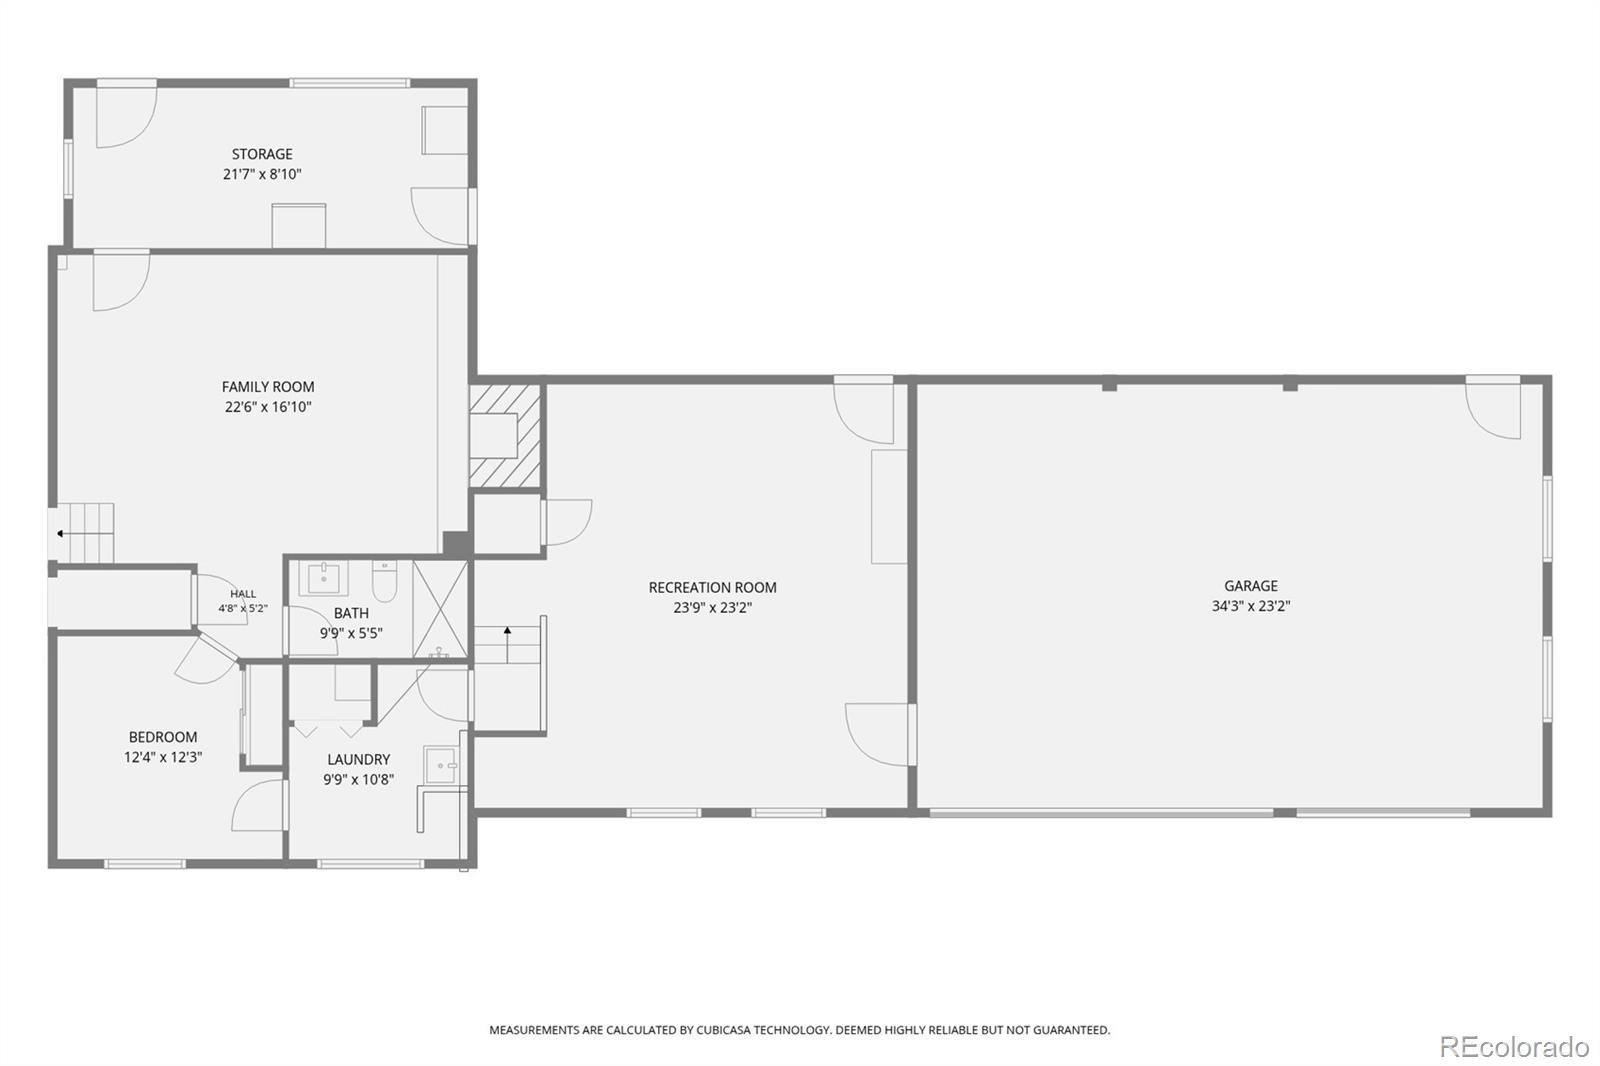
Inside, vaulted ceilings, architectural beams and cherry hardwood floors create a warm Colorado character. The updated kitchen features white cabinetry, quartz countertops, large island, gas cooktop, double ovens and pantry. Multiple living spaces include a spacious living room, lower-level family room with rock wood-burning fireplace and a large game/media room with surround sound.
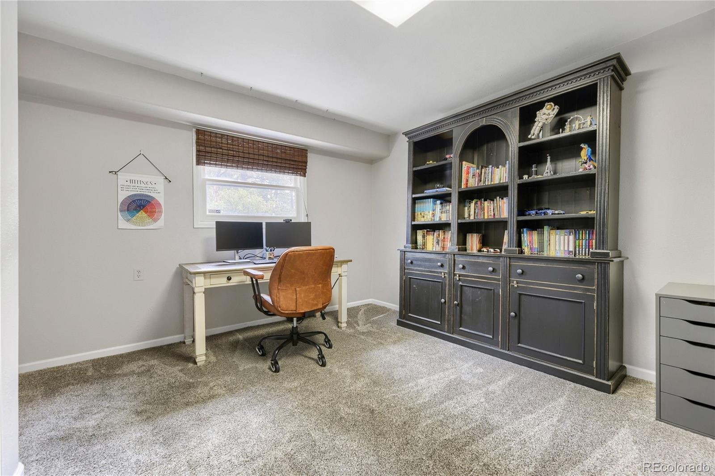
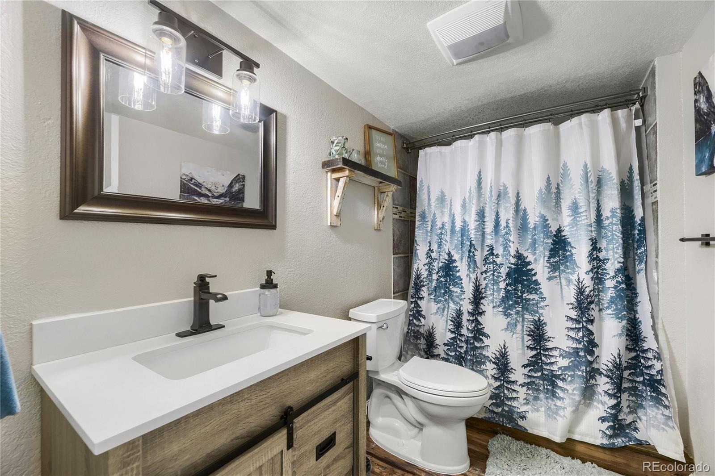
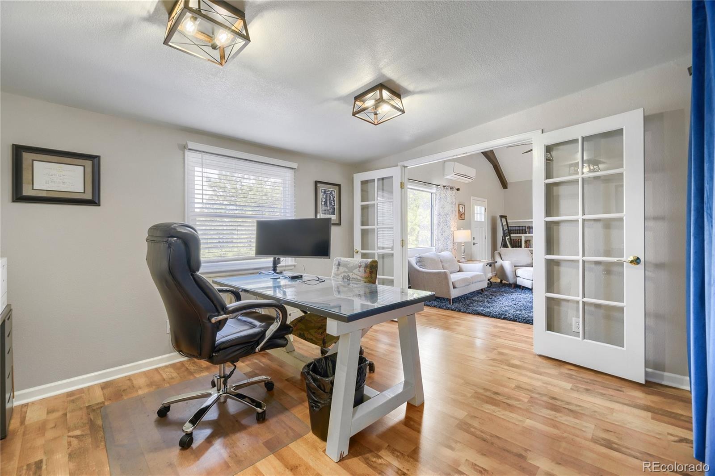
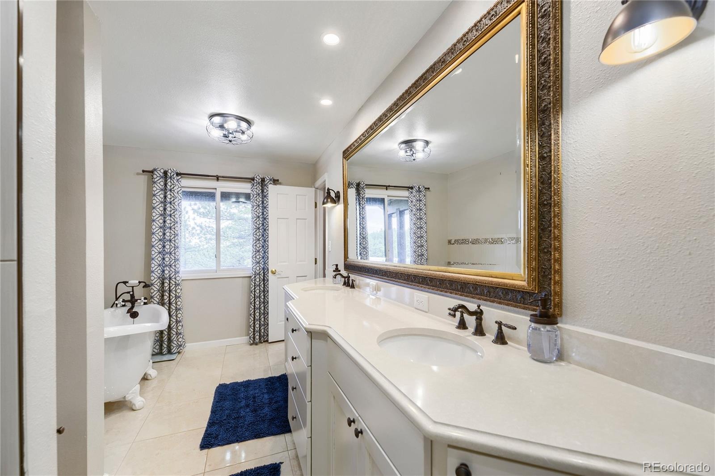
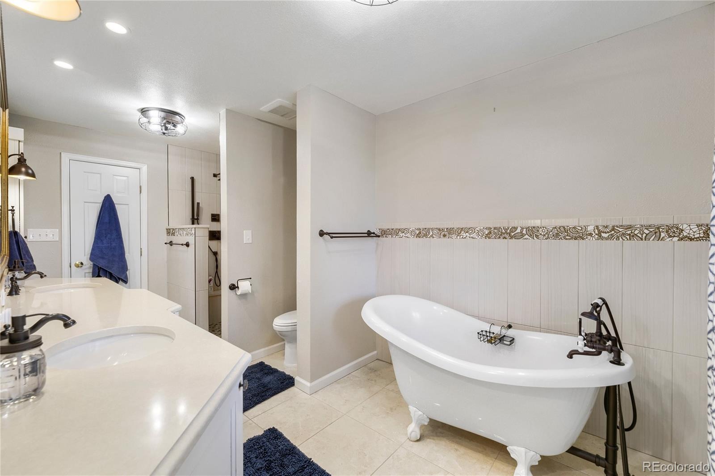
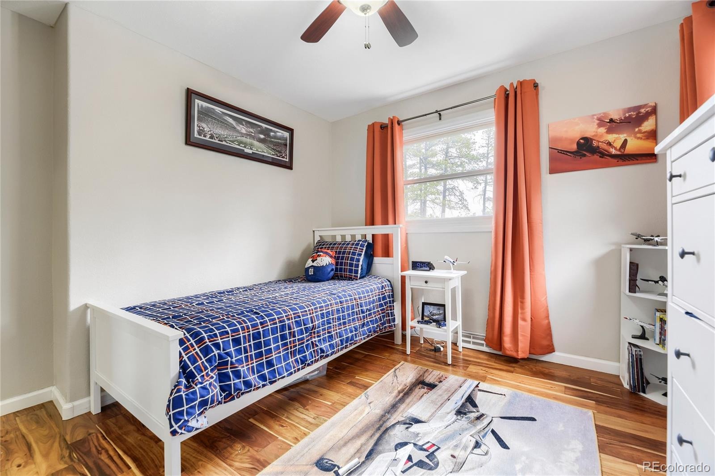
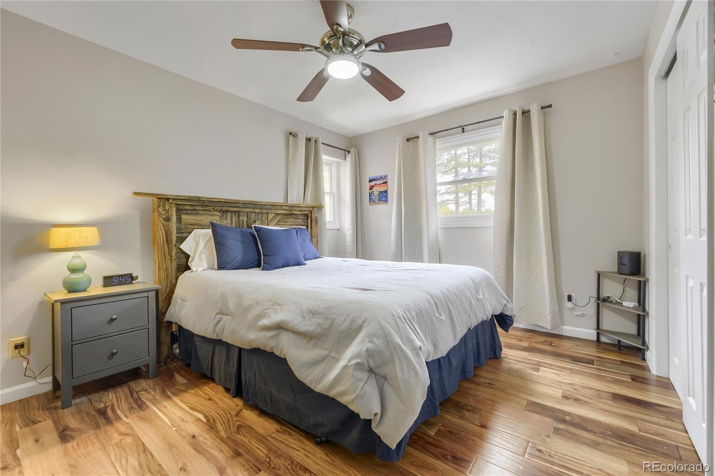
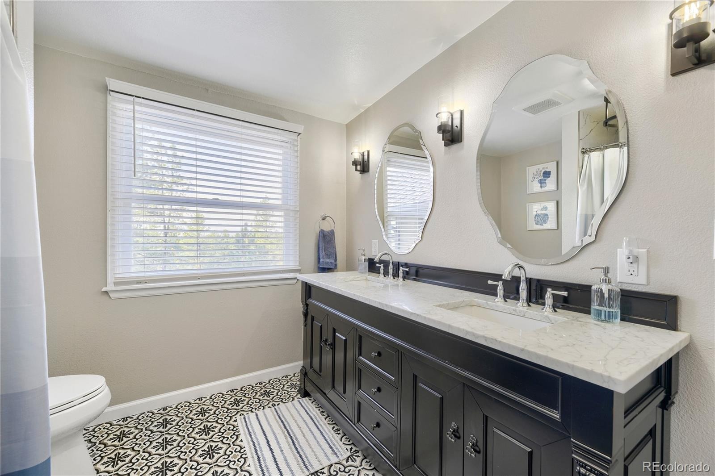
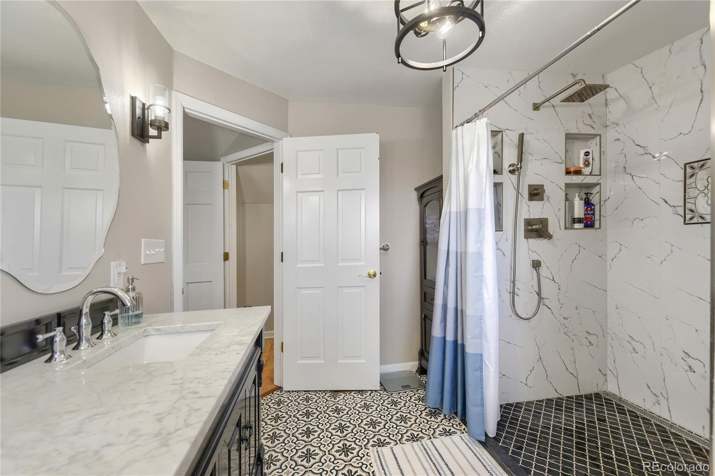
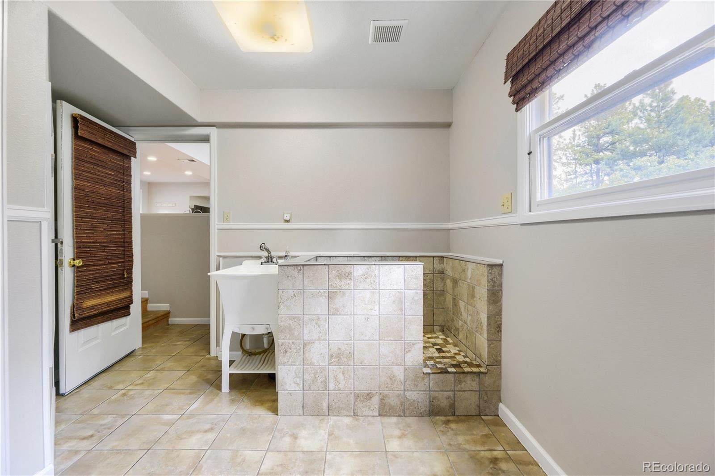
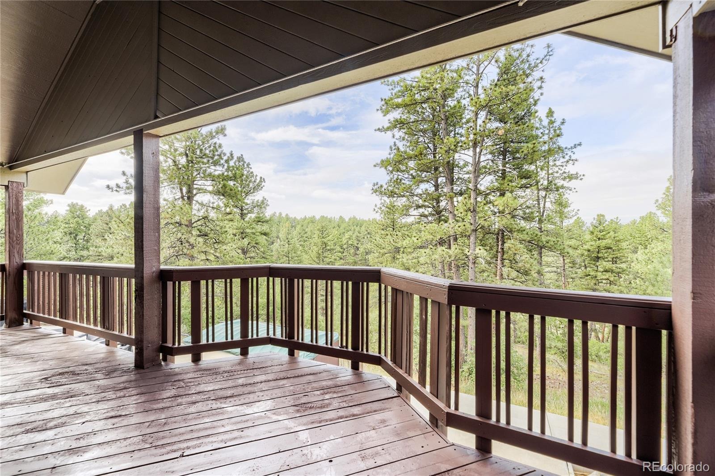
This home has 2 primary bedrooms! One is an impressive primary suite featuring a private deck with views, adjoining office, nearby laundry and 5-piece bath with claw-foot tub. A second upper-level primary bedroom offers another beautifully updated bath. The lower-level legal 5th bedroom, currently used as an office, is convenient to a 3/4 bath, plus a bonus room with dog wash station.
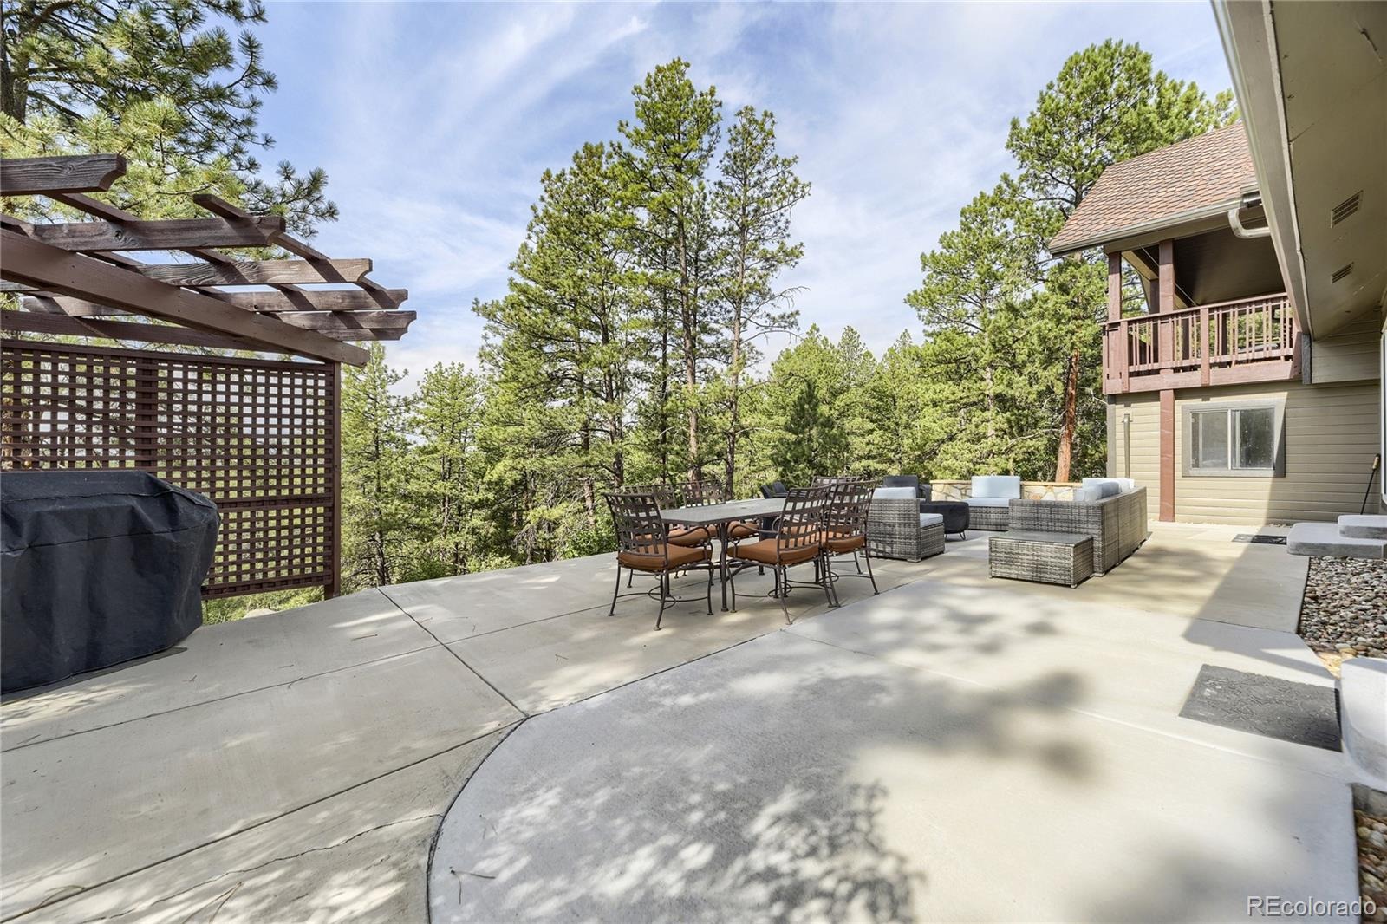
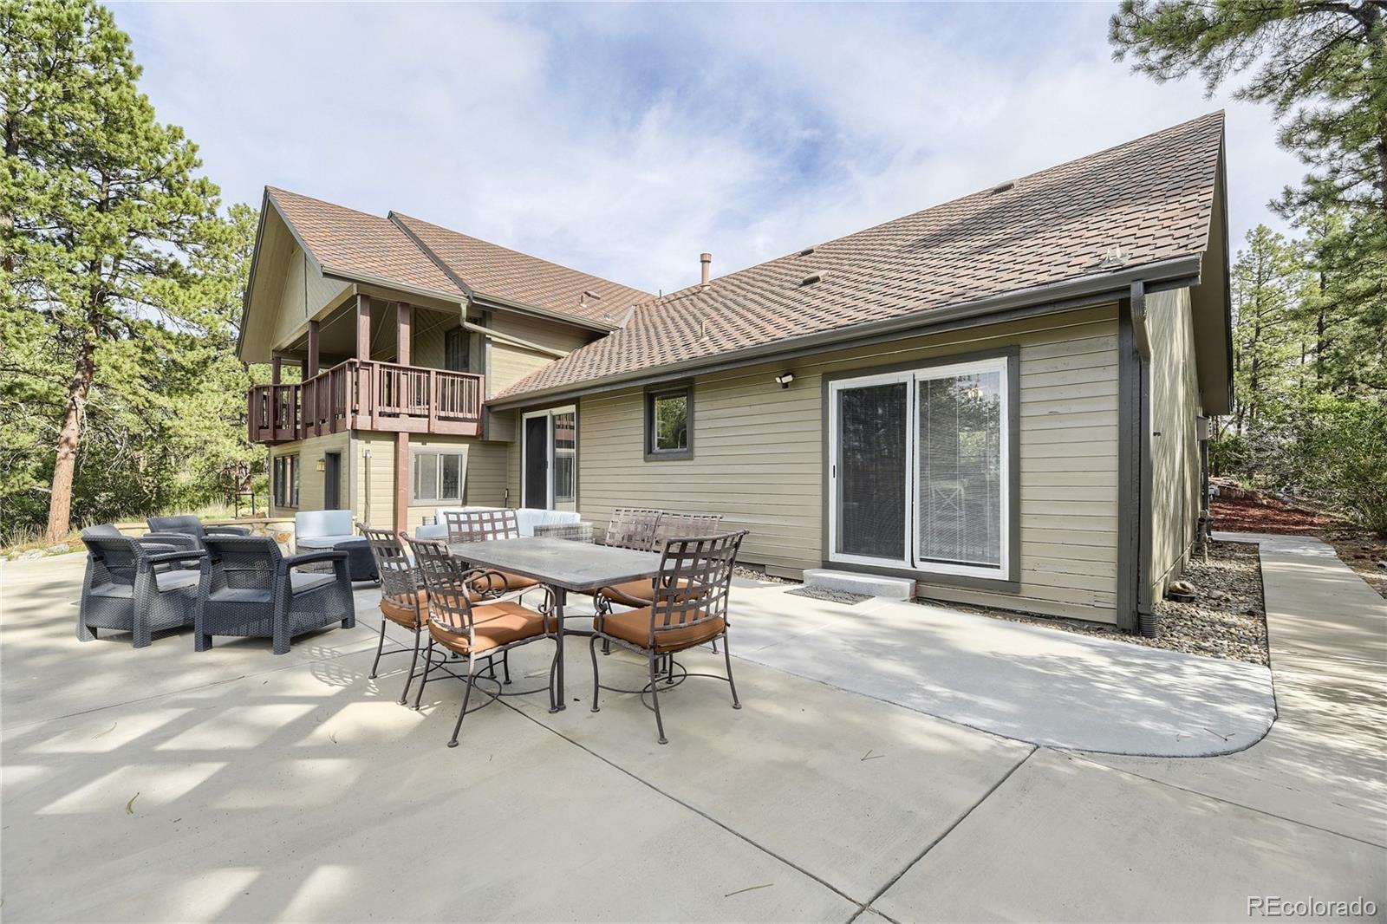
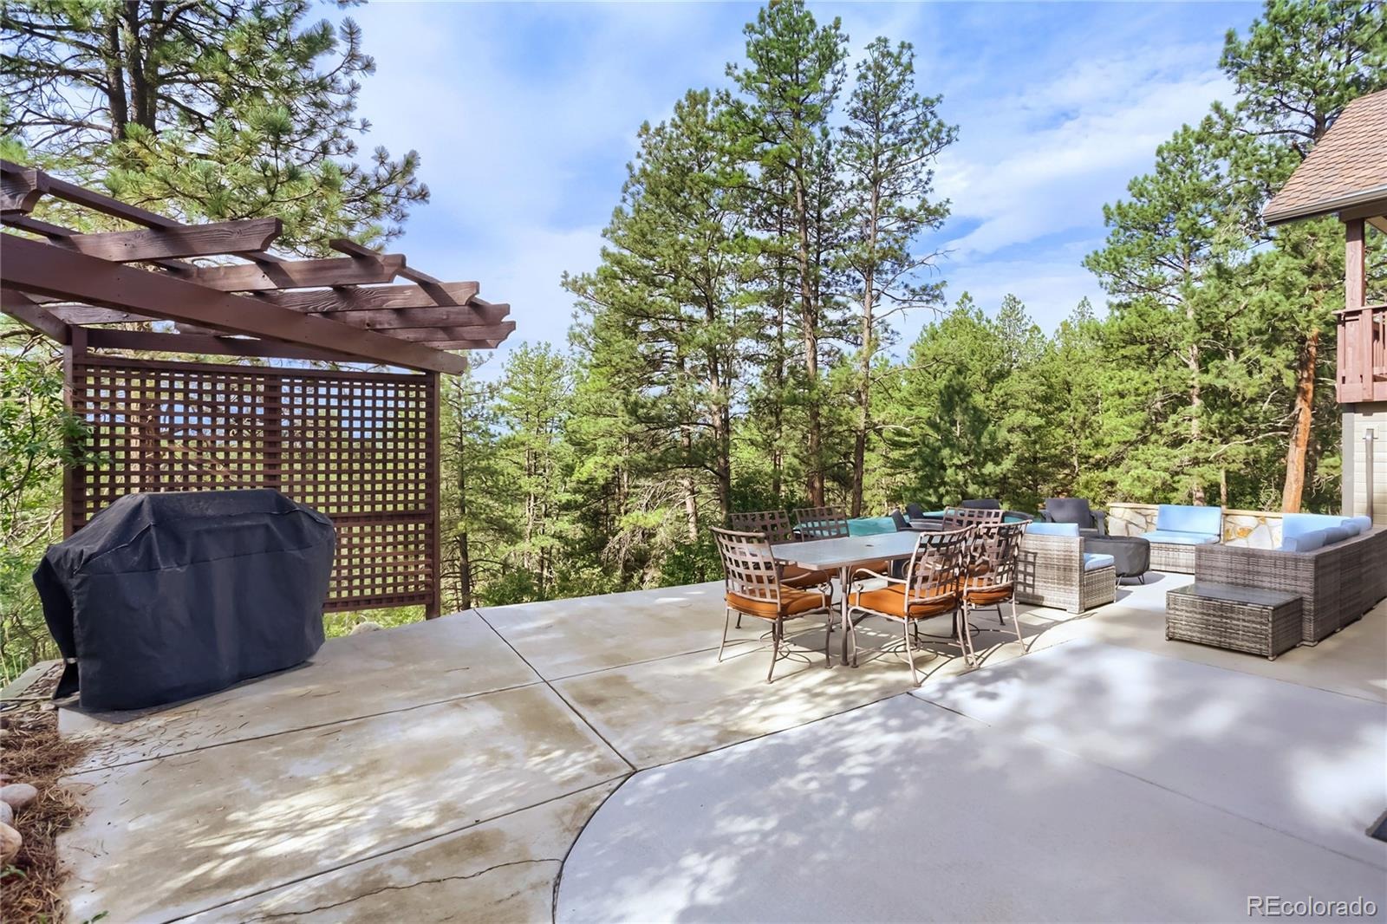
Outside, mature trees, meadows, decks and patios provide exceptional space to enjoy the peaceful Franktown setting and Mountain views including Pikes Peak. Additional features include 3 fireplaces, central air, natural gas, circular driveway, private domestic well, septic system and 2 outbuildings.
A rare opportunity for buyers searching for a Franktown home with acreage, privacy, mountain views, outbuildings and no HOA, with convenient access to Parker, Castle Rock and the Denver metro area. NOTE: SQUARE FEET NUMBER IS FROM APPRAISAL.
Be sure to watch the virtual tour.
45 days on market
Listed by Cheryl Bustin · RE/MAX Alliance · Cheryl@BustinHomeTeam.com,303-981-7339
Property Details
| Property Type | Residential |
| Sub Type | Single Family Residence |
| Status | Active |
| Price per Sq Ft | $297 |
| Subdivision | Deerfield |
| MLS # | 6185224 |
| Days on Market | 45 |
| Bedrooms | 5 |
| Full Baths | 2 |
| Three-Quarter Baths | 1 |
| Year Built | 1972 |
| Lot Size (Sq Ft) | 254,390 |
| Acres | 5.84 |
| HOA | No |
| Annual Taxes | $6,525 |
| State | CO |
| County | Douglas |
| Zoning | RR |
| Interior Features | Ceiling Fan(s), Entrance Foyer, High Ceilings, Kitchen Island, Open Floorplan, Pantry, Sound System, Walk-In Closet(s), Five Piece Bath, Primary Suite, Quartz Counters |
| Heating | Forced Air, Natural Gas |
| Cooling | Central Air |
| Flooring | Carpet, Tile, Wood |
| Fireplaces | 3 |
| Fireplace Features | Bedroom, Family Room, Free Standing, Gas, Bedroom, Wood Burning |
| Appliances | Cooktop, Dishwasher, Disposal, Double Oven, Microwave, Self Cleaning Oven |
| Exterior Features | Balcony, Private Yard, Rain Gutters, Spa/Hot Tub, Water Feature |
| Garage | Yes |
| Garage Spaces | 3 |
| Parking Features | Circular Driveway, Concrete, Oversized |
| Roof | Composition |
| Lot Features | Landscaped, Many Trees, Meadow, Rolling Slope, Secluded |
| Architectural Style | Contemporary |
| Levels | Tri-Level |
| Construction | Frame, Stone, Wood Siding, Rock |
| Sewer | Septic Tank |
| Water Source | Well |
| Senior Community | No |
| Special Conditions | None Known |
Location
Price History
| Date | Event | Price |
|---|---|---|
| 9/16/2026 |
Listed for sale Source: REcolorado® #6185224 |
$1,295,000 $297/sqft |

Based on information submitted to the MLS GRID as of October 31, 2026 at 1:55 AM MDT. All data is obtained from various sources and may not have been verified by broker or MLS GRID. Supplied Open House Information is subject to change without notice. All information should be independently reviewed and verified for accuracy. Properties may or may not be listed by the office/agent presenting the information.
Thank you — a Mont Haus broker will be in touch shortly.