Residential · Active
Aurora, CO 80013
2 Beds · 2 Baths · 1,448 Sq Ft
$415,000
Condominium
Property Type
2016
Year Built
$287
Price per Sq Ft
2
Parking Spaces
$448
HOA Fee
6201454
MLS #
About This Property
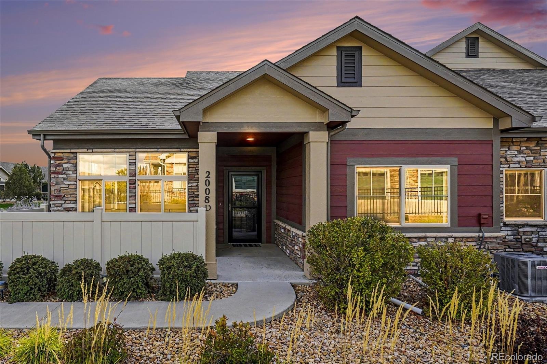
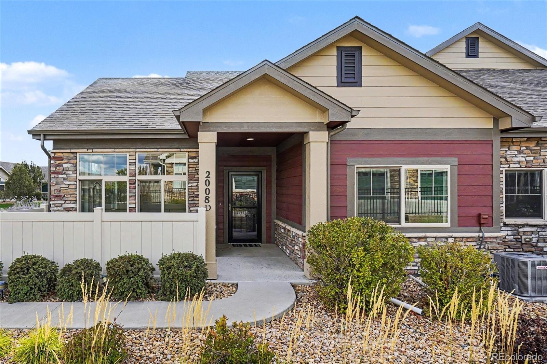
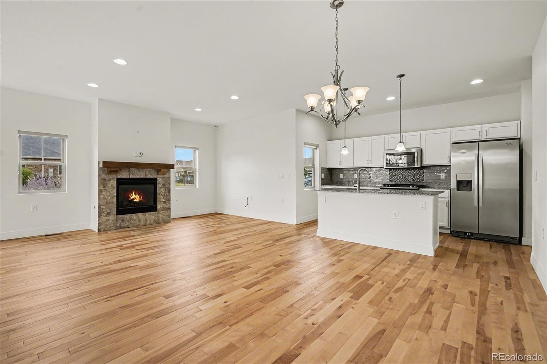
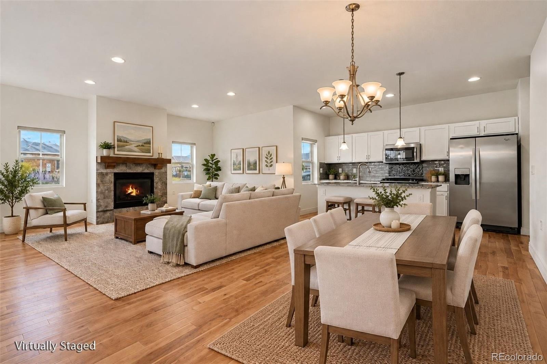
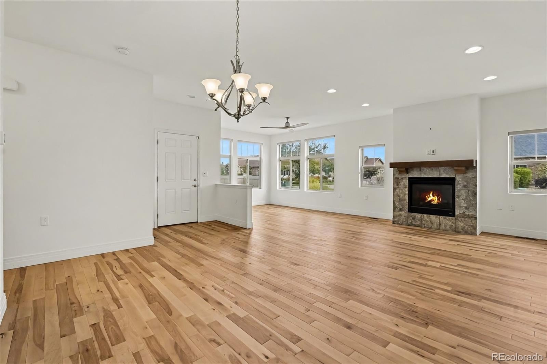
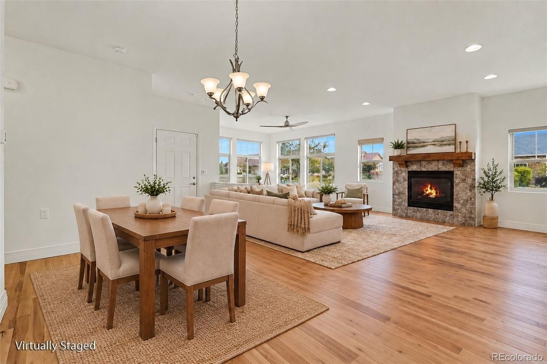
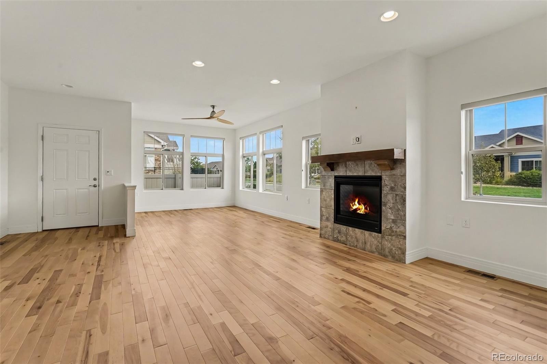
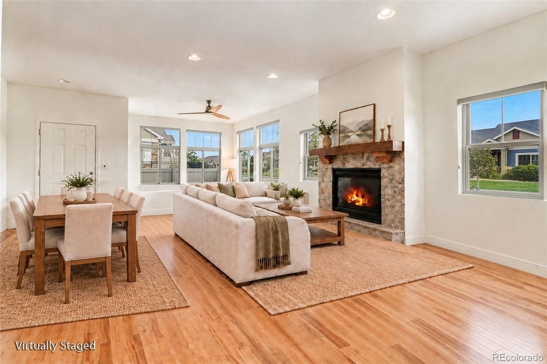
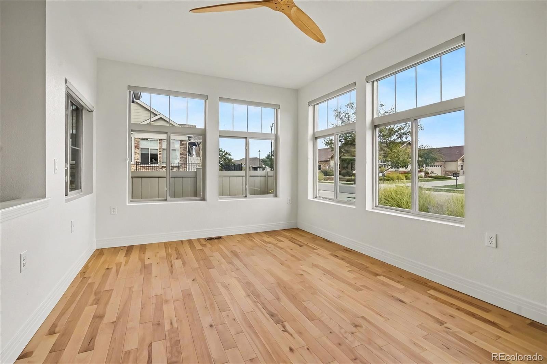
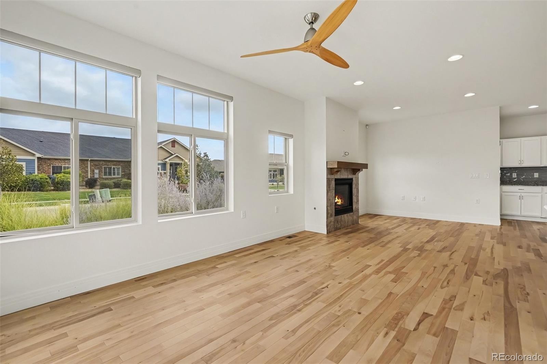
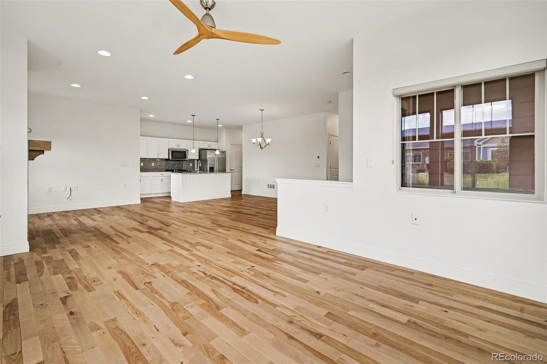
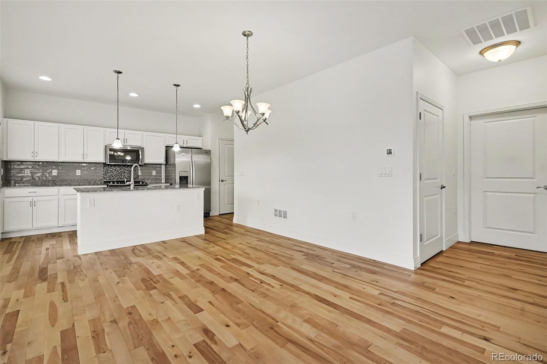
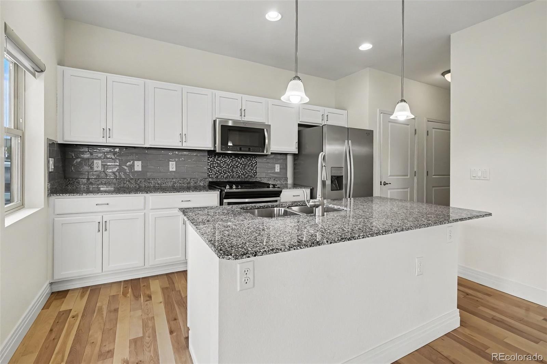
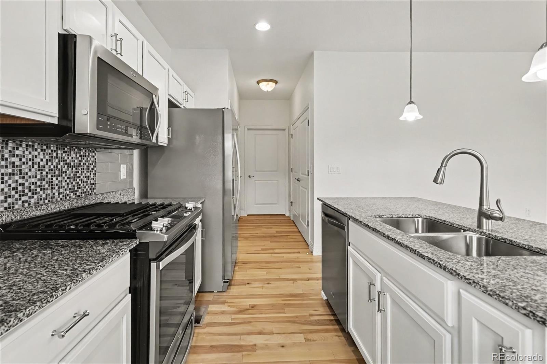
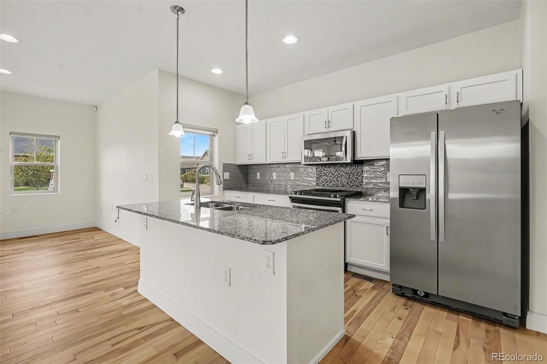
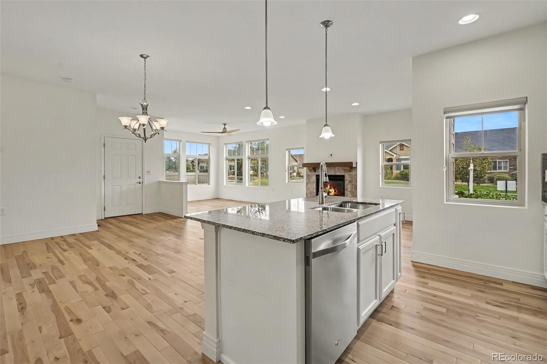
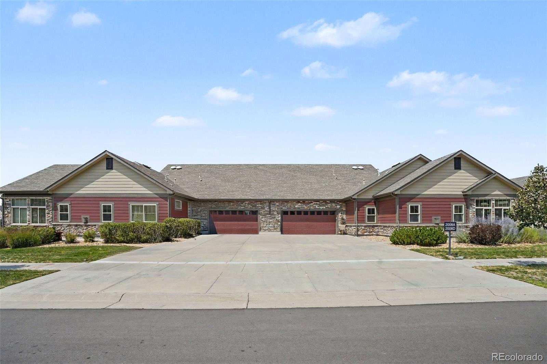
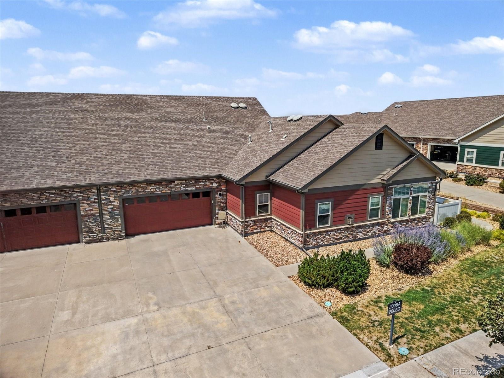
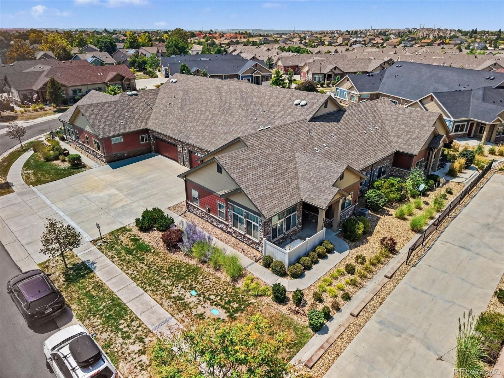
Seller is offering the Buyer $2,000 Concession to be applied towards Closing Costs. Beautiful Ranch Stlyle Condominium Unit D, 2-bedroom, 2-bathroom property, this property offers a open floor plan designed with a functional layout for easy living, with updated wood floors within the last two years, entire home freshly painted September 2025 and including recessed lighting. The living room is fully open and show cases a Fire Place. The kichten was thoughtfully planned with granite tops and professionally painted white beautiful cabinets, the landing provides extra space and extra seating for meals.
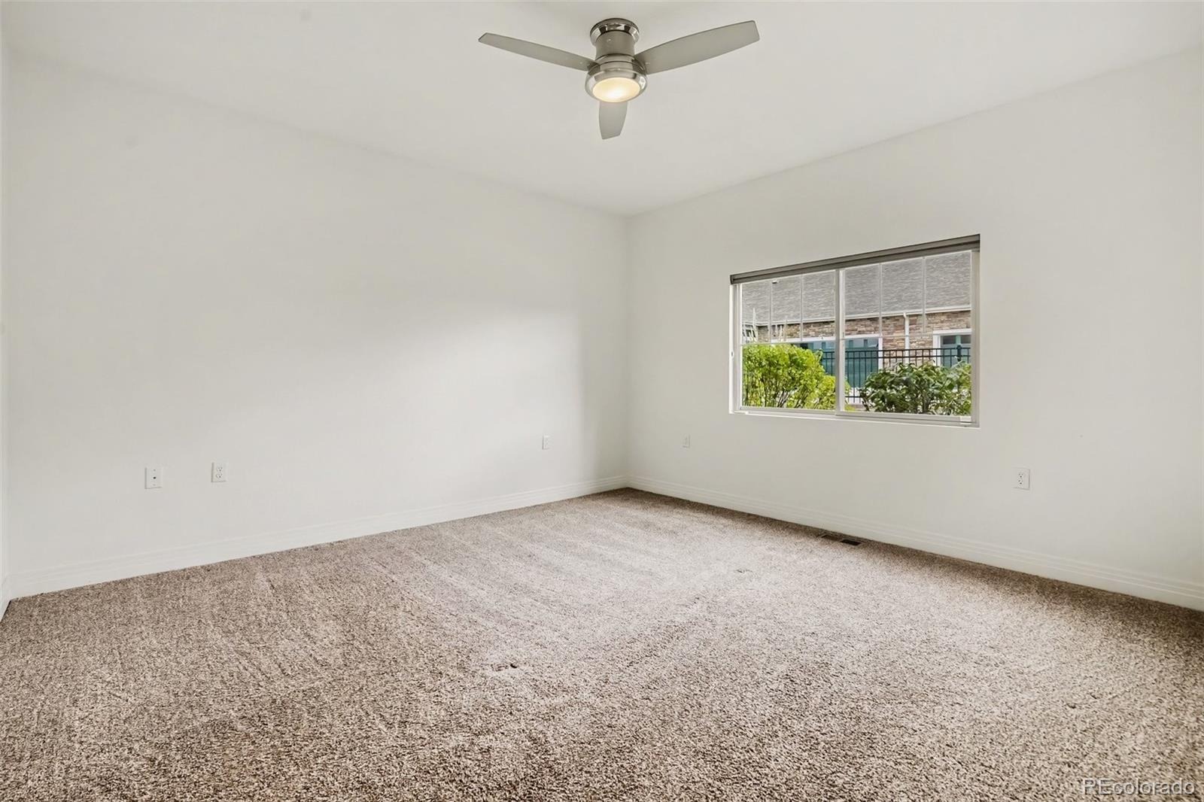
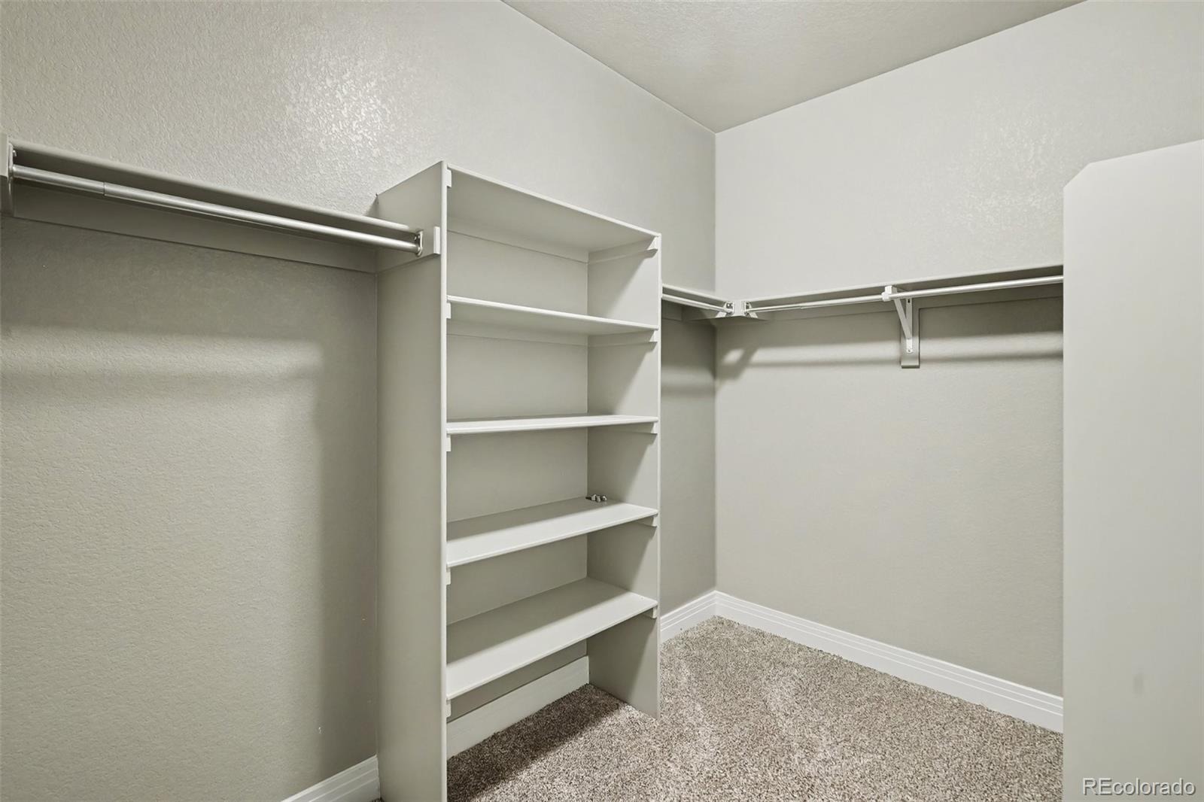
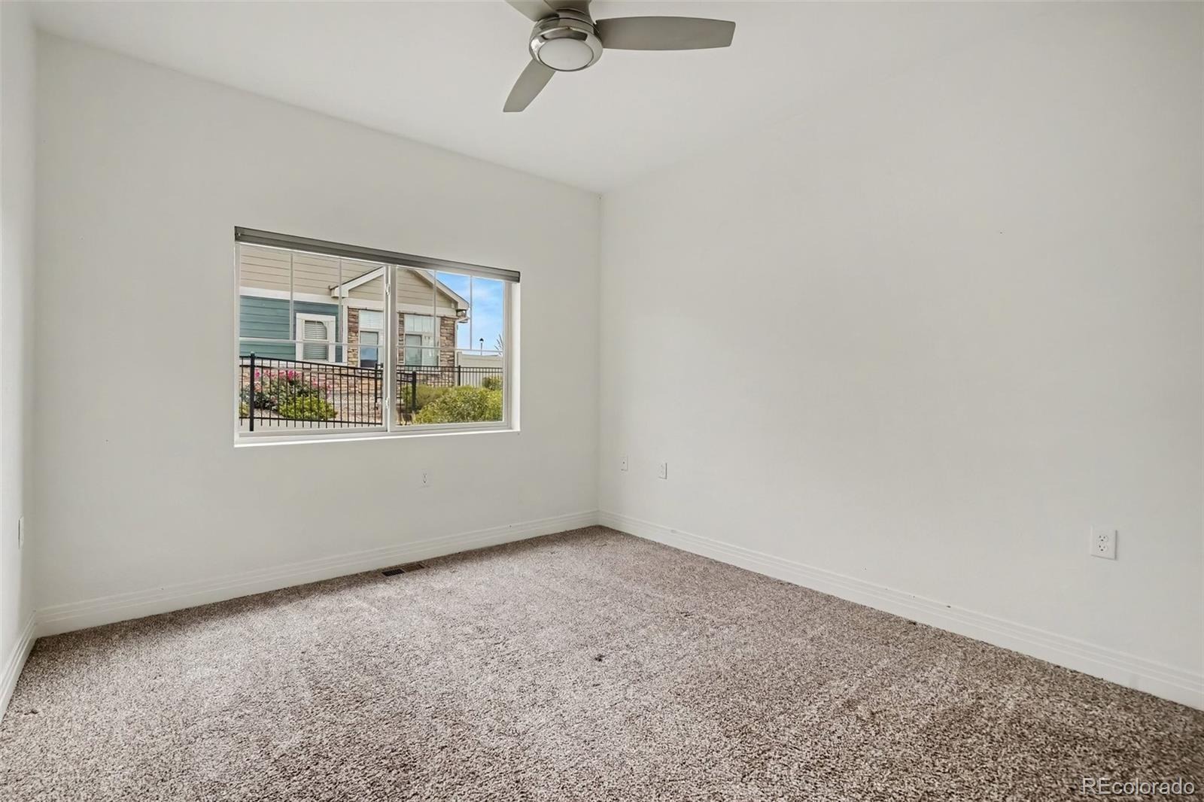
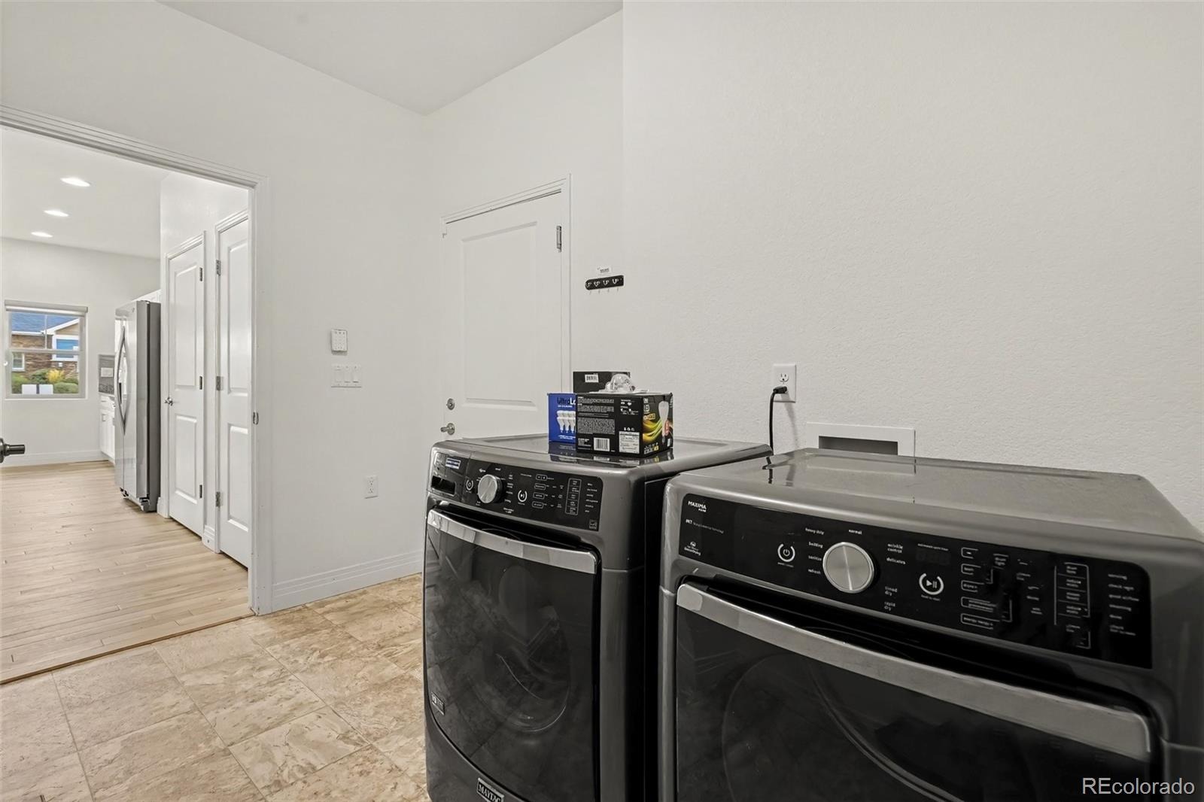
Stainless steel appliances including refrigerator, dishwasher, stove and microwave. The May Tag Appliances front loaders washer and dryer are located in the space by the inside garage door entrance to house including a large cabinet for storage. The primary bedroom offers a spacious private area, walk in closet and an on-suite for convenience. The second bedroom is spacious including a closet.
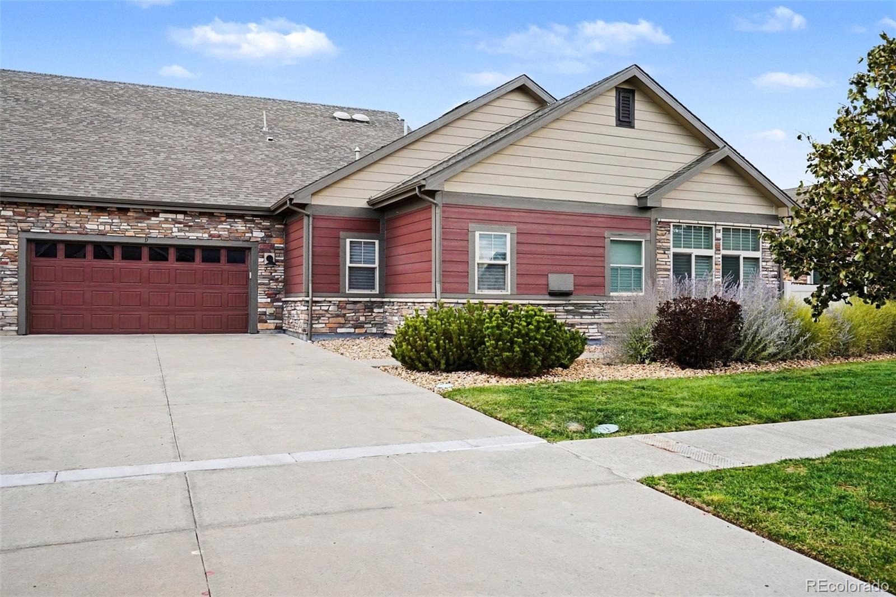
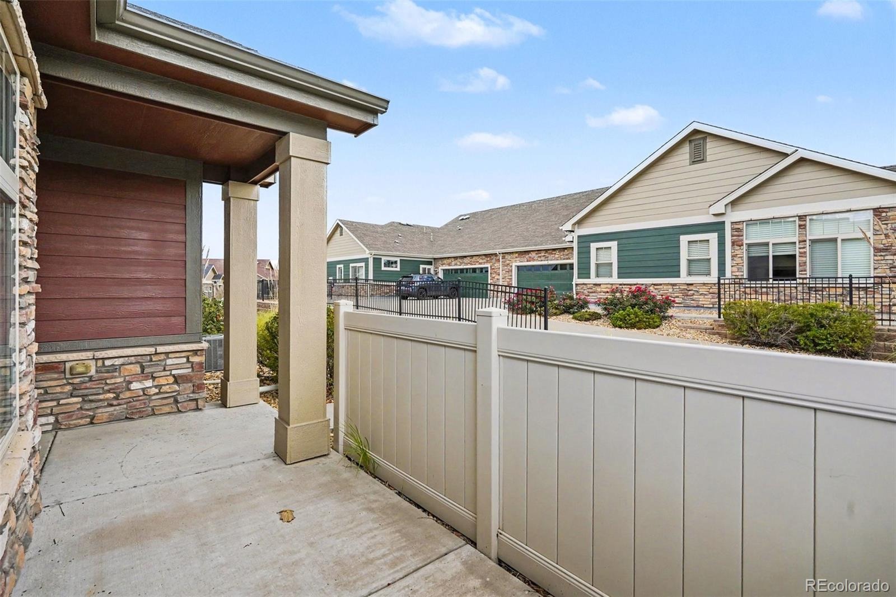
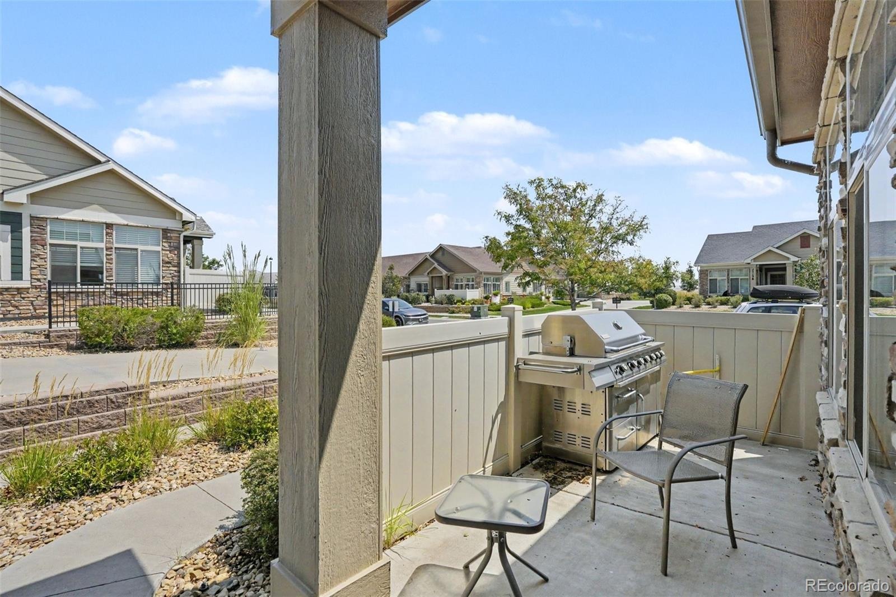
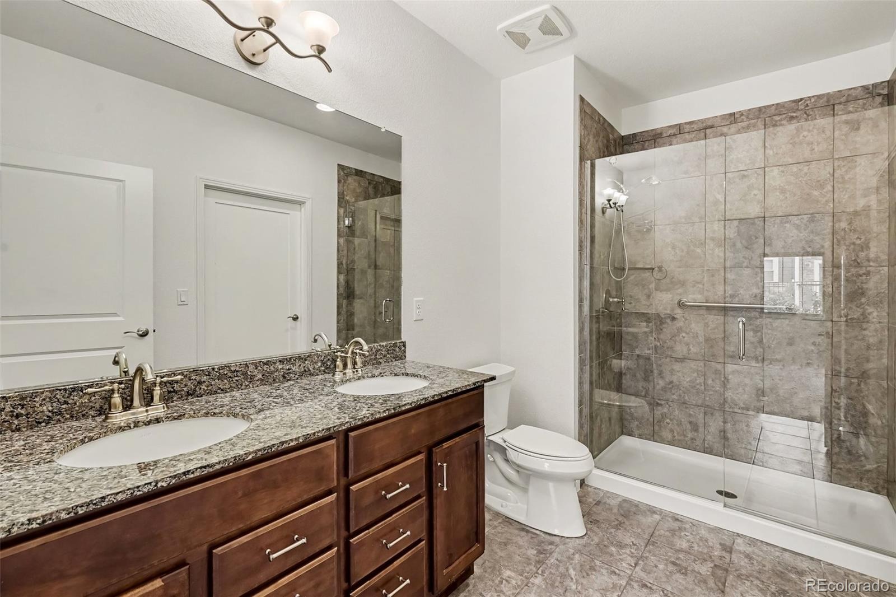
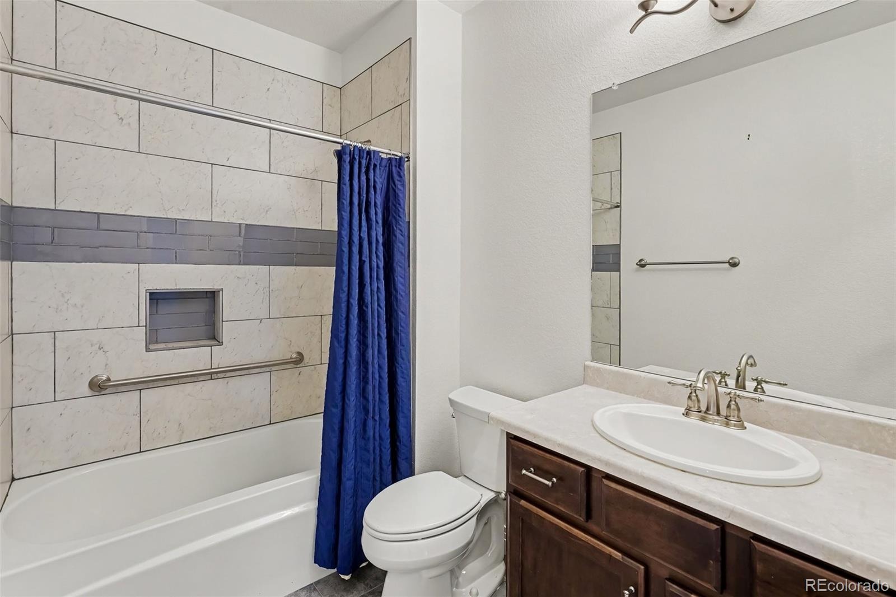
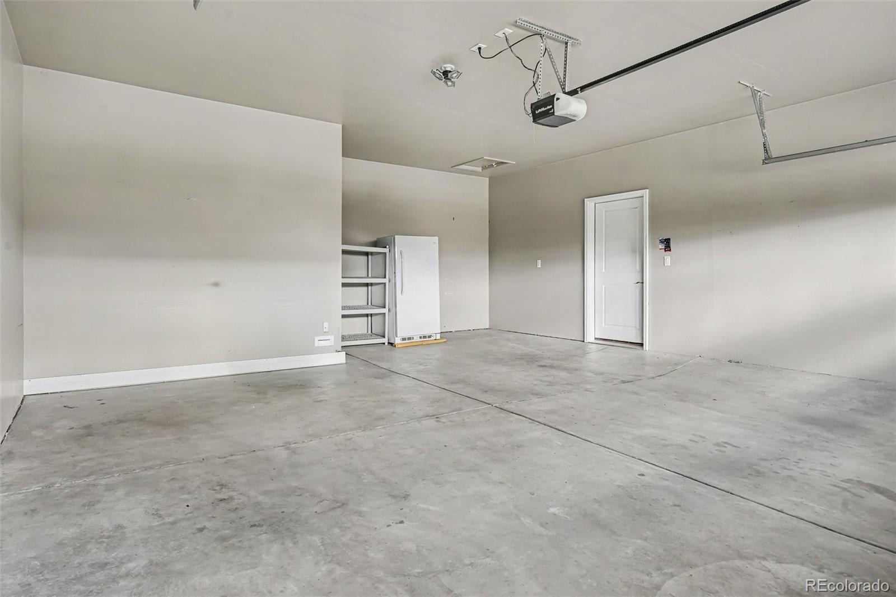
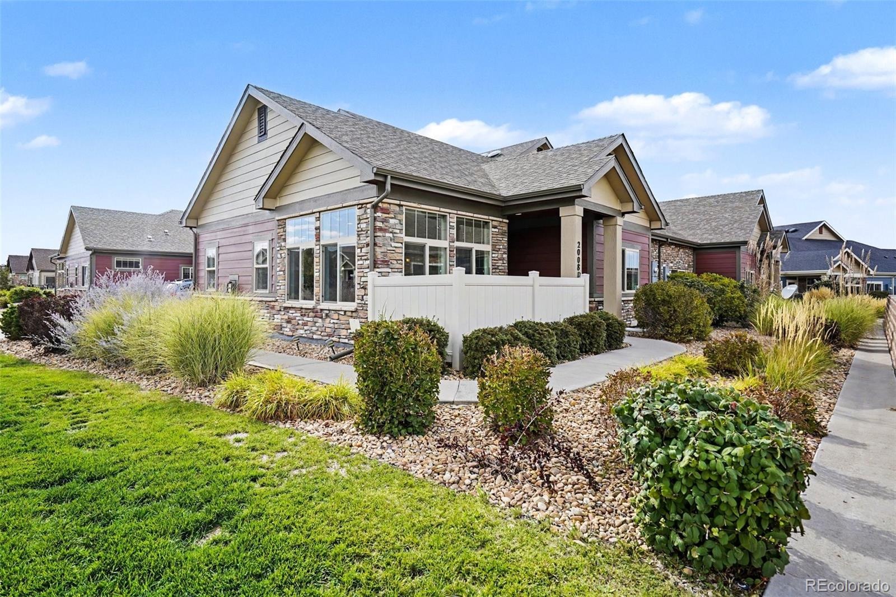
The primary bathroom is spacious and provides beautiful custom bath tile. A quaint patio in the front of Unit D which allows for that special morning or afternoon. Two car oversized garage with a storage closet and a freezer. Walking distance from Club House which provides many amenities including Swiming Pool.
94 days on market
Listed by Judy M Sandoval · HomeSmart Realty · judysandovaljj@gmail.com,303-517-0067
Property Details
| Property Type | Residential |
| Sub Type | Condominium |
| Status | Active |
| Price per Sq Ft | $287 |
| Subdivision | The Villas at Great Plains |
| MLS # | 6201454 |
| Days on Market | 94 |
| Bedrooms | 2 |
| Full Baths | 2 |
| Year Built | 2016 |
| HOA | Yes |
| HOA Fee | $448 |
| Annual Taxes | $5,048 |
| State | CO |
| County | Arapahoe |
| Interior Features | Ceiling Fan(s), Granite Counters, High Speed Internet, Kitchen Island, Laminate Counters, Open Floorplan, Pantry, Walk-In Closet(s), No Stairs, Primary Suite, Smoke Free |
| Heating | Forced Air, Natural Gas |
| Cooling | Central Air |
| Flooring | Carpet, Tile, Wood |
| Fireplaces | 1 |
| Fireplace Features | Electric, Living Room |
| Appliances | Dishwasher, Disposal, Dryer, Freezer, Oven, Refrigerator, Washer |
| Garage | Yes |
| Garage Spaces | 2 |
| Parking Features | Concrete, Oversized |
| Roof | Composition |
| Levels | One |
| Construction | Frame |
| Sewer | Public Sewer |
| Water Source | Public |
| Senior Community | No |
| Special Conditions | None Known |
Location
Price History
| Date | Event | Price |
|---|---|---|
| 10/16/2026 |
Price change Source: REcolorado® #6201454 |
$415,000 -1.2% $287/sqft |
| 8/11/2026 |
Listed for sale Source: REcolorado® #6201454 |
$420,000 $290/sqft |

Based on information submitted to the MLS GRID as of November 13, 2026 at 2:05 PM MST. All data is obtained from various sources and may not have been verified by broker or MLS GRID. Supplied Open House Information is subject to change without notice. All information should be independently reviewed and verified for accuracy. Properties may or may not be listed by the office/agent presenting the information.
Thank you — a Mont Haus broker will be in touch shortly.
For Mont Haus agents and staff. Sign in with your Mont Haus Microsoft account and the Agent Portal opens in a new tab.
Sign in with MicrosoftNo Microsoft account yet? Ask Nikki Boxer, who sets up portal access.