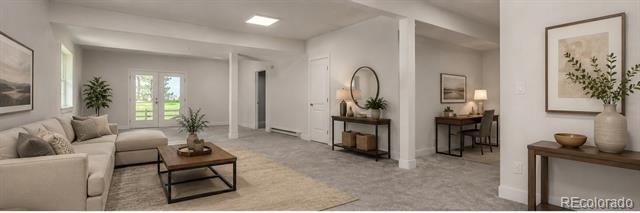
Residential · Active
Timnath, CO 80547
4 Beds · 4 Baths · 4,400 Sq Ft
$899,900
Single Family
Property Type
0.24 acres
Lot Size
2018
Year Built
$205
Price per Sq Ft
3
Parking Spaces
$300
HOA Fee
6206081
MLS #
About This Property
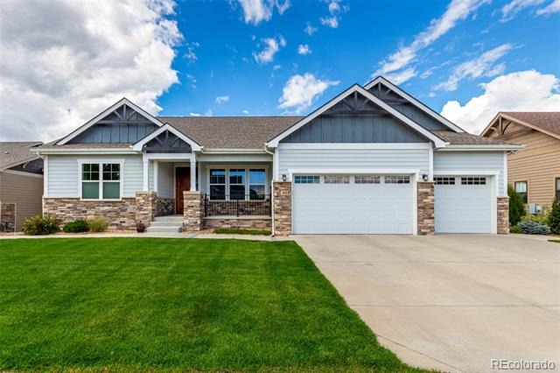
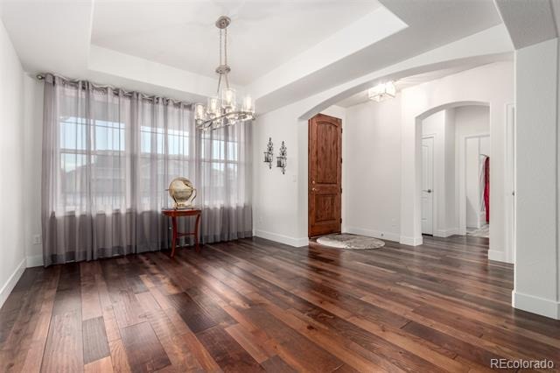
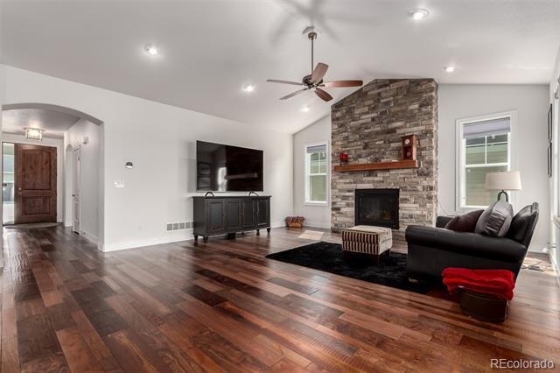
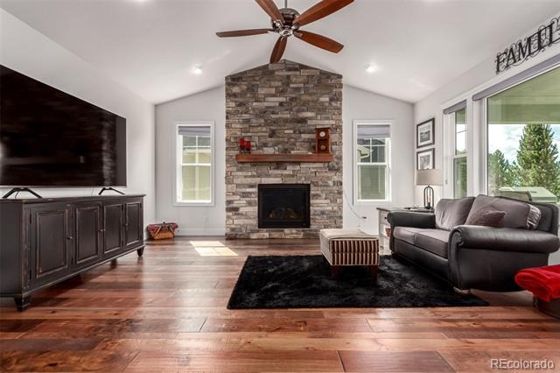
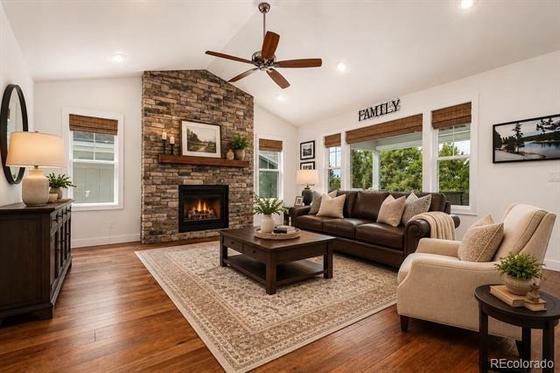
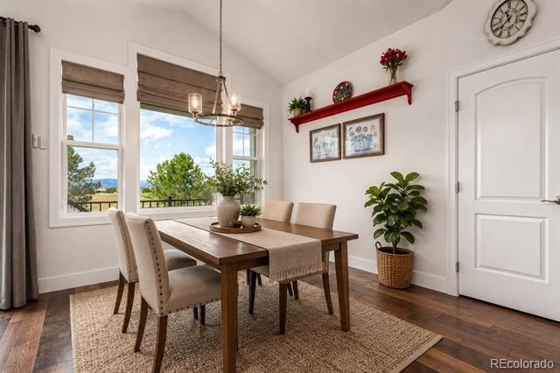
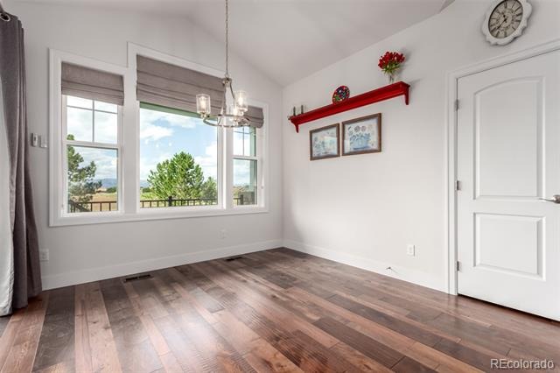
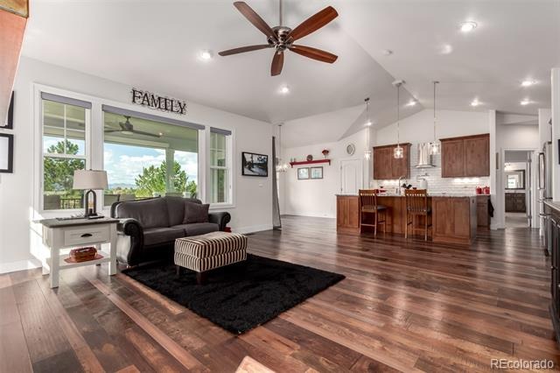
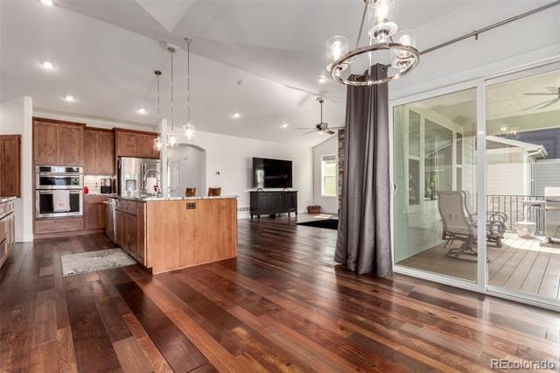
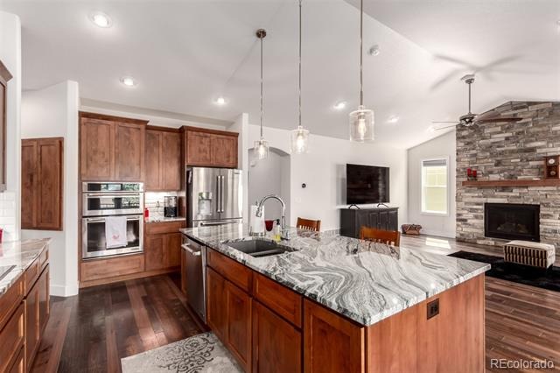
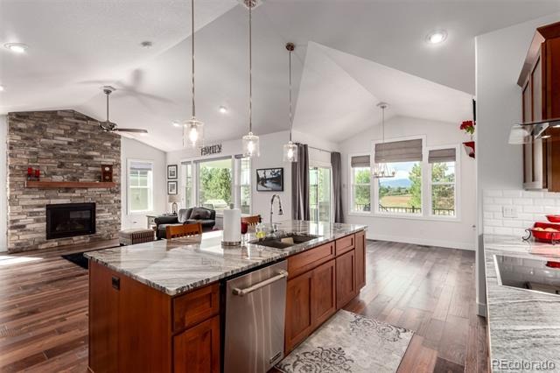
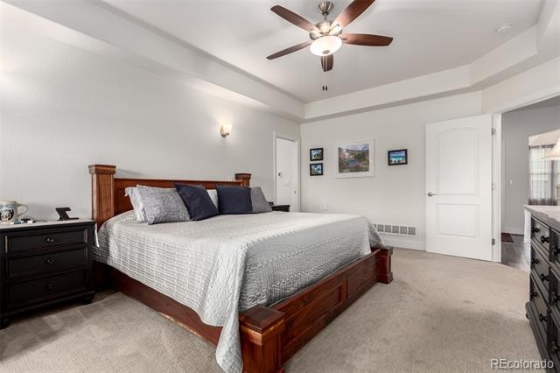
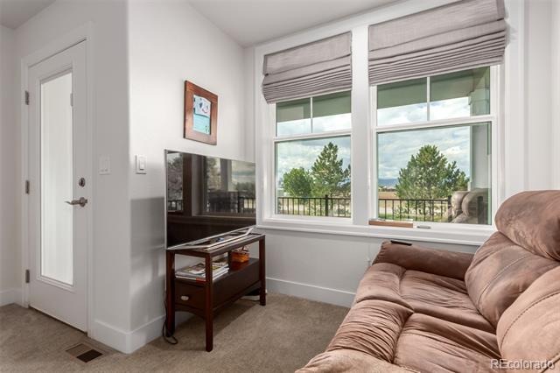
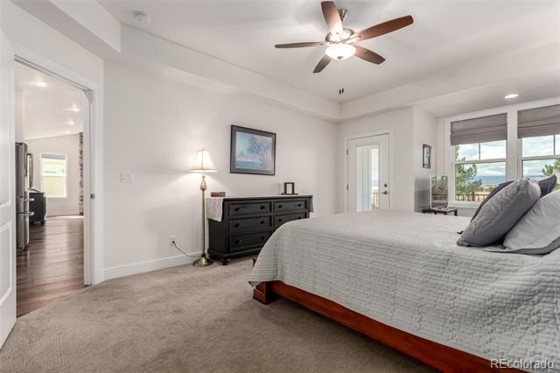
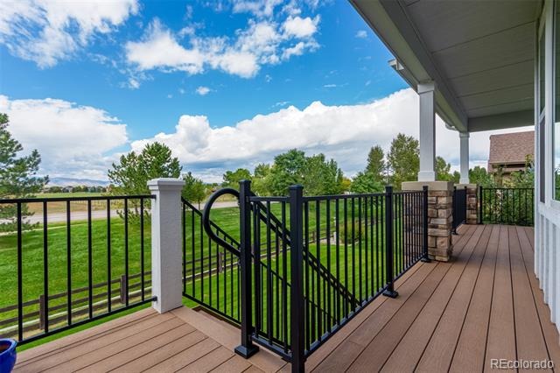
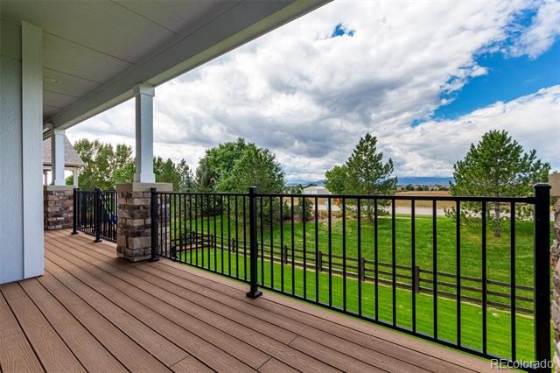
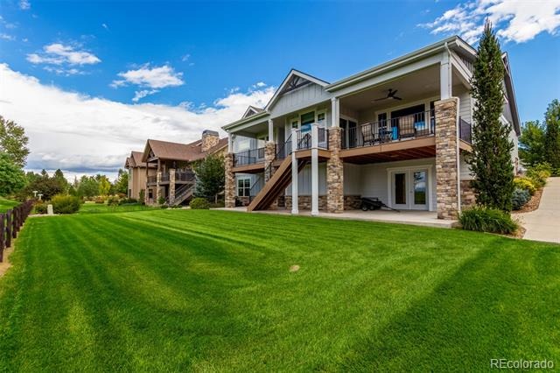
REDUCED!! Welcome to this exquisite ranch-style home situated on a premium walkout lot with mountain
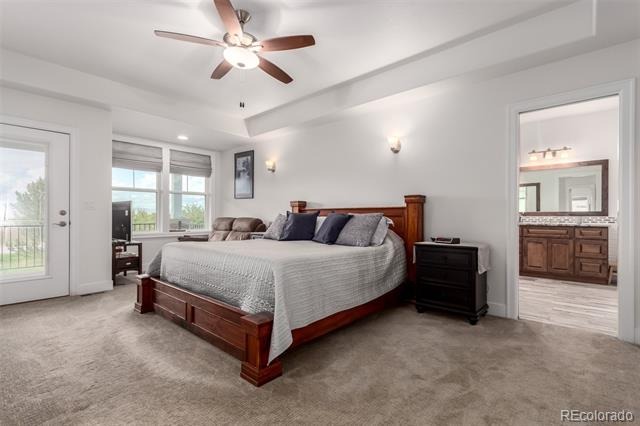
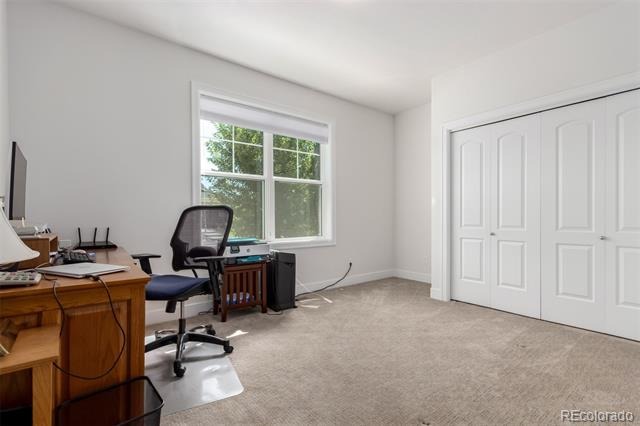
views in desirable Timnath. This maintained residence offers three spacious bedrooms on the
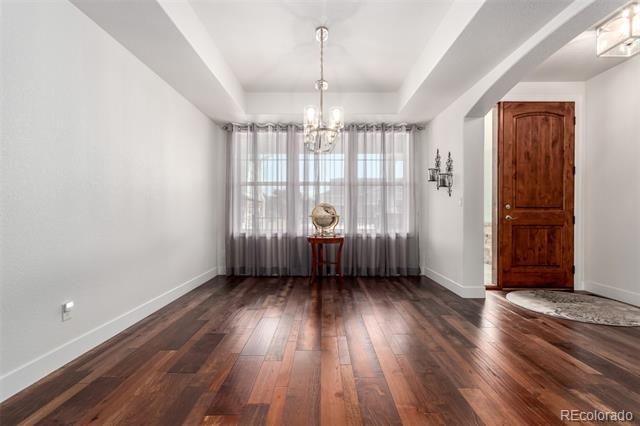
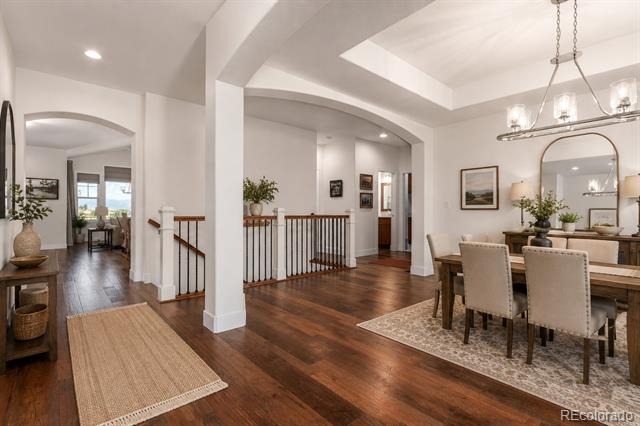
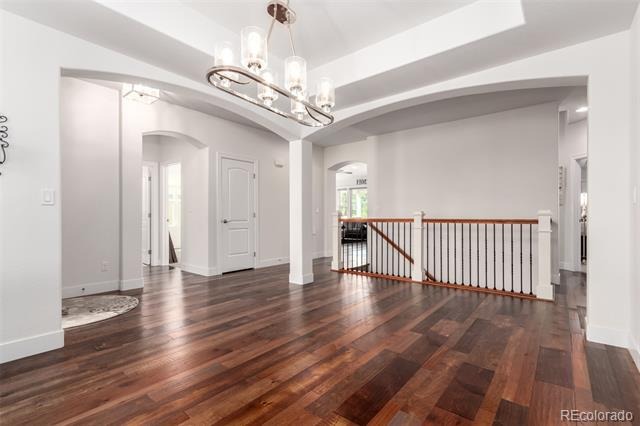
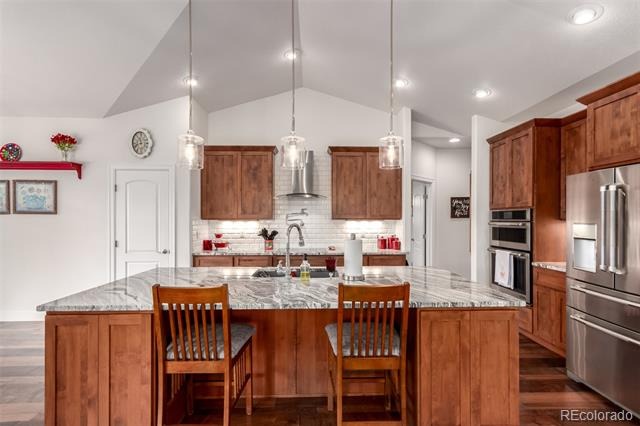
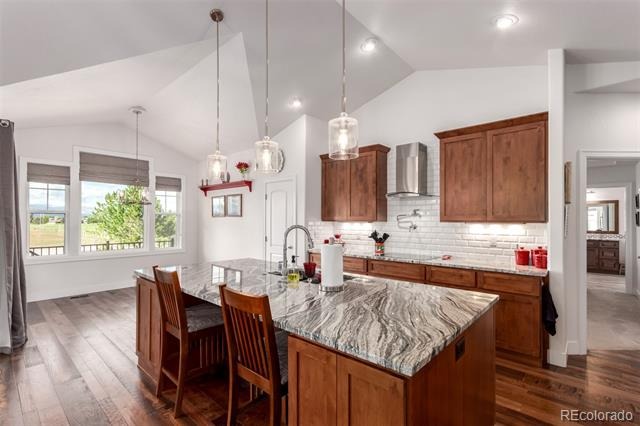
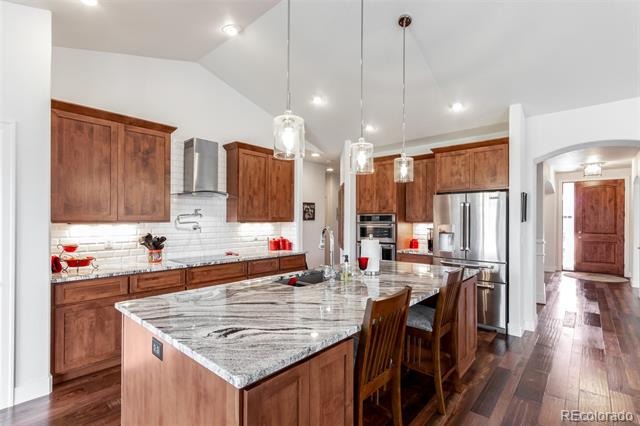
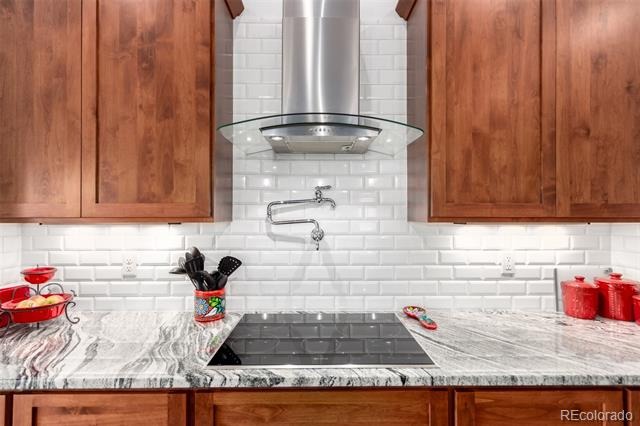
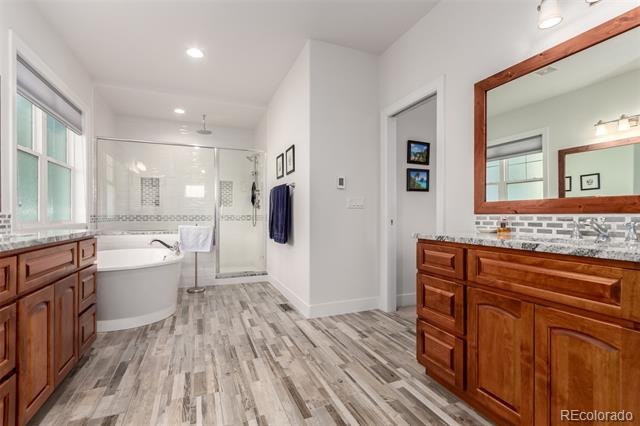
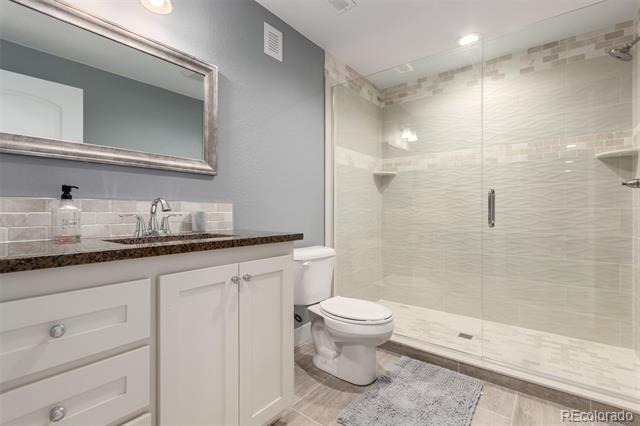
main level, complemented by luxury finishes and high-end appliances throughout. 5-piece
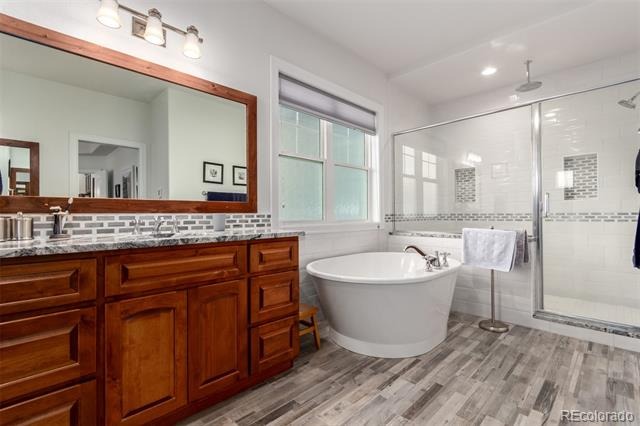
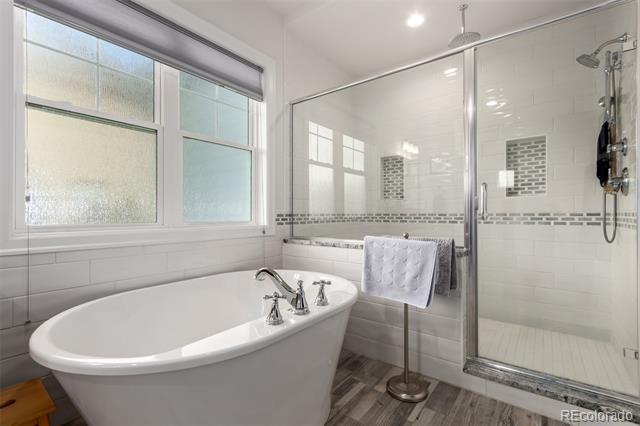
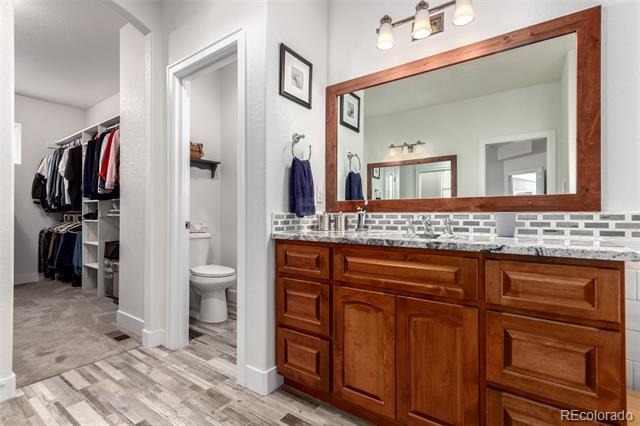
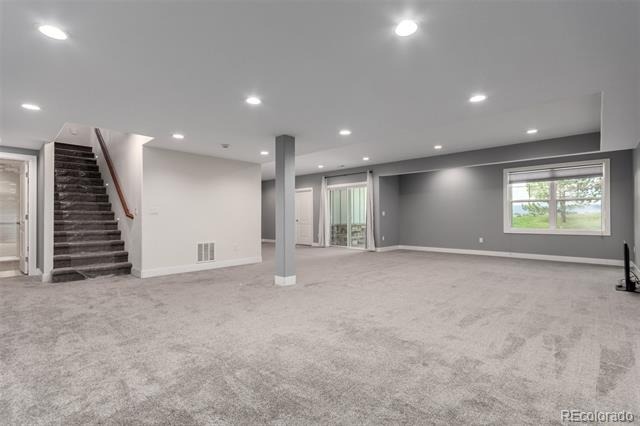
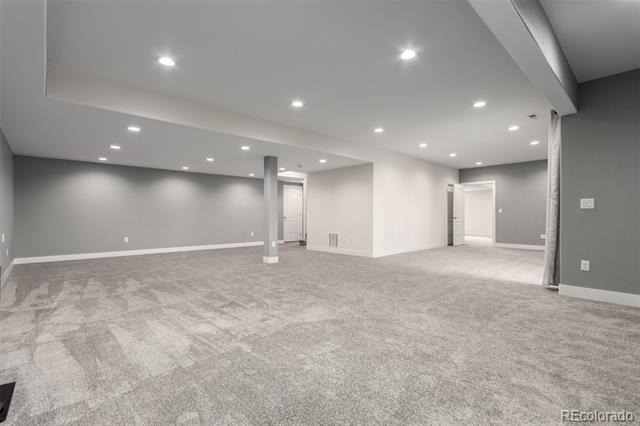
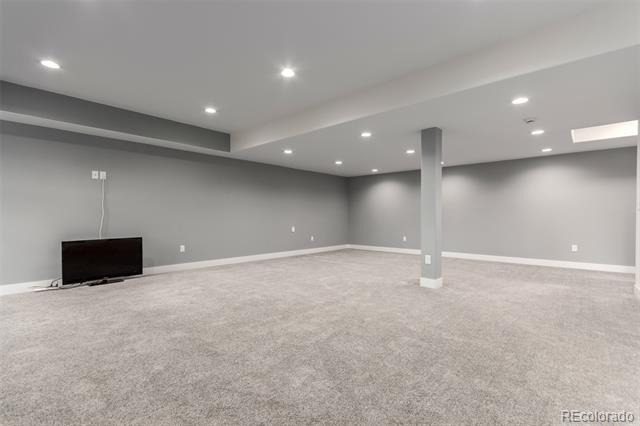
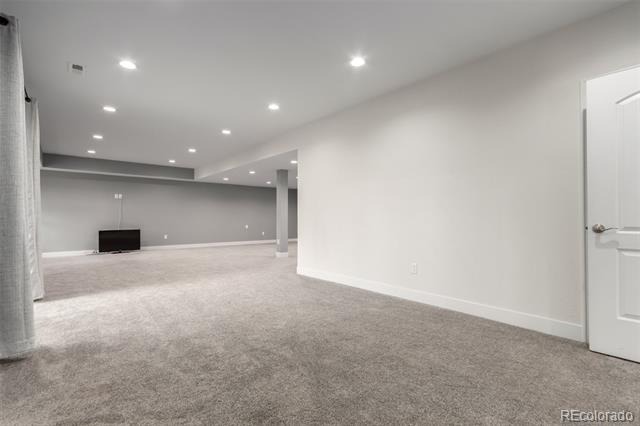
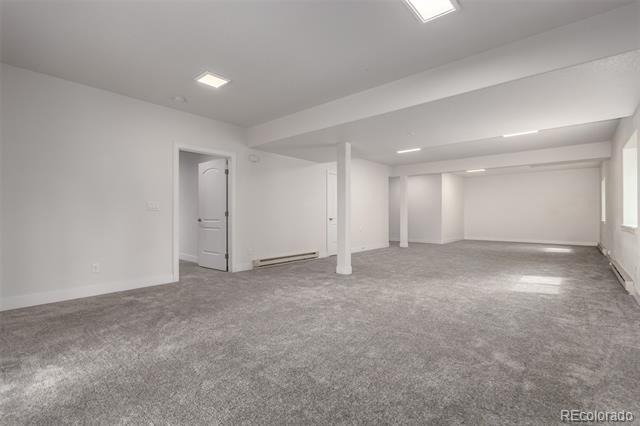
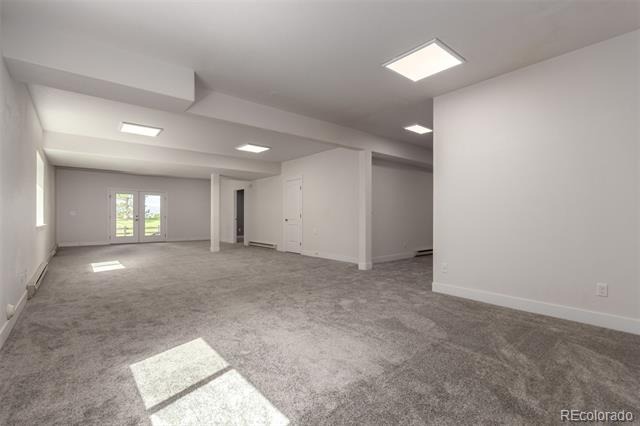
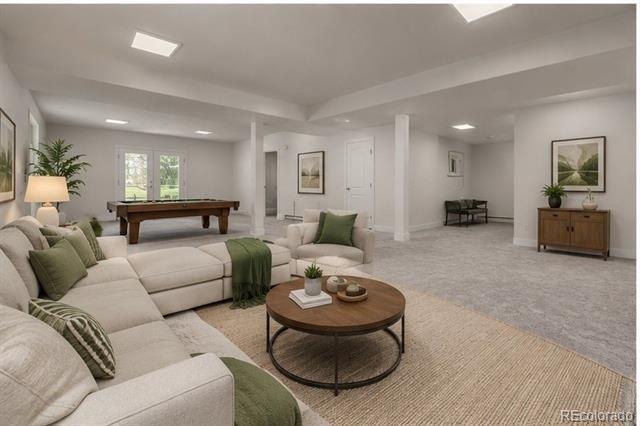
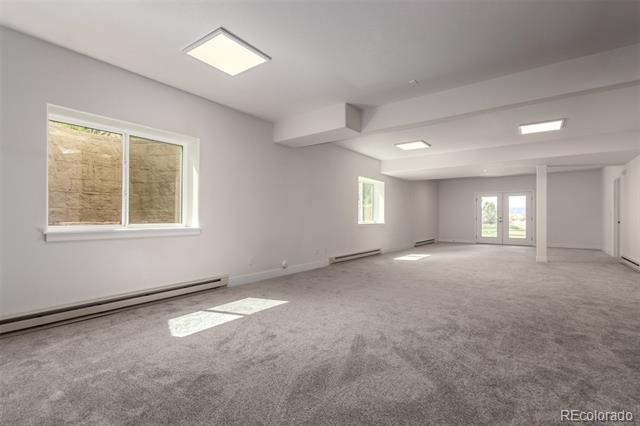
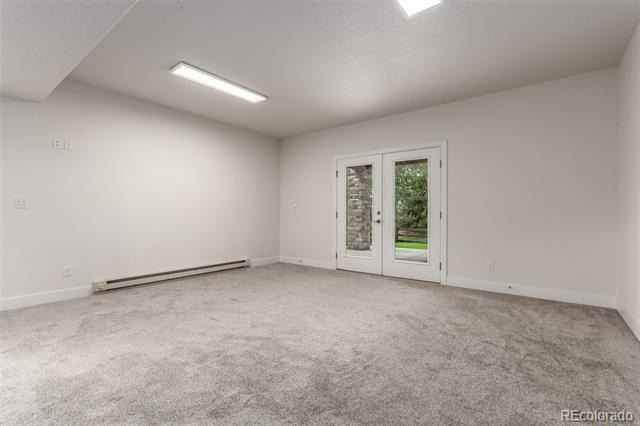
Primary Bath includes a heated floor. Newly finished basement (2023) provides an open area to
make your own. There is potential for 2 additional bedrooms in the smaller finished room and a
large walk-in closet. The central vacuum that is available on the main floor, in the basement,
and in the garage for convenient use, nothing to haul around. Upstairs central vacuum hides
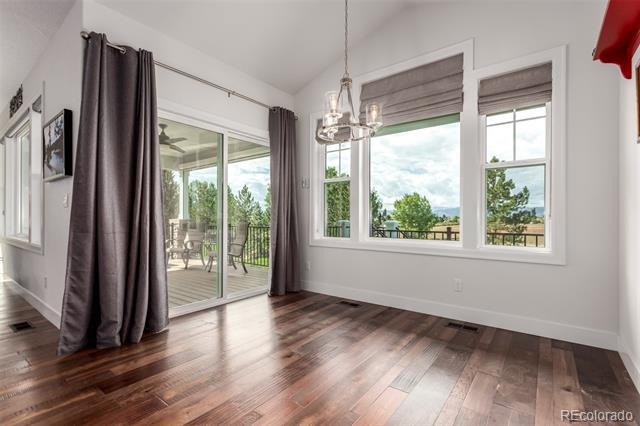
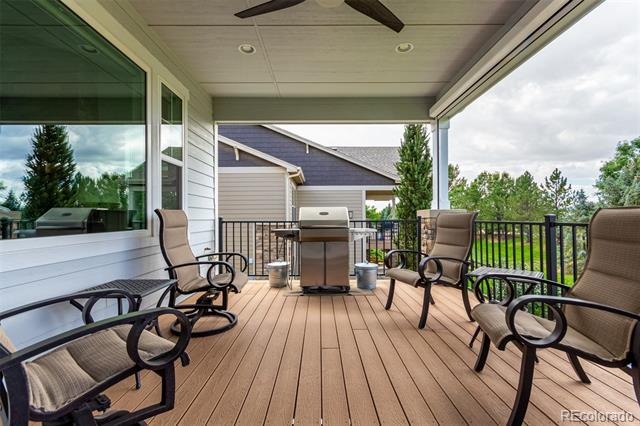
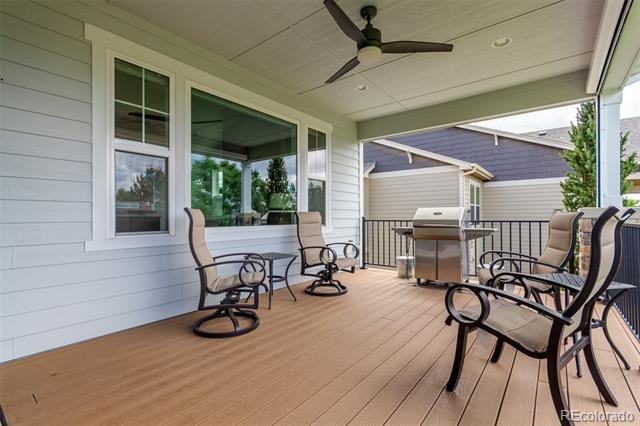
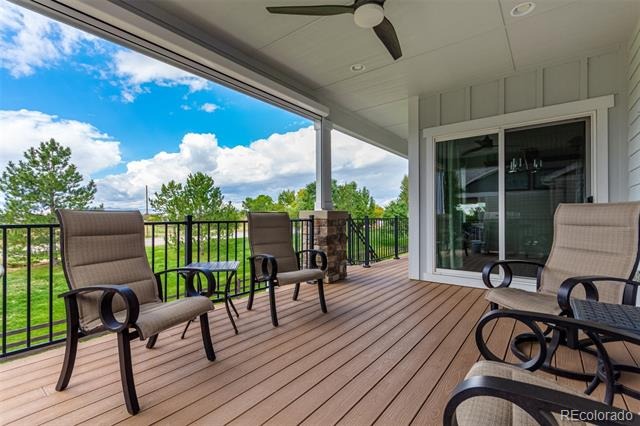
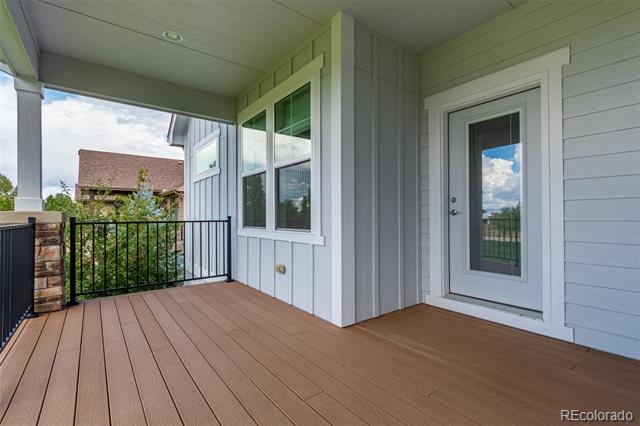
the hose in the wall. Start your mornings with coffee on the covered deck while enjoying the
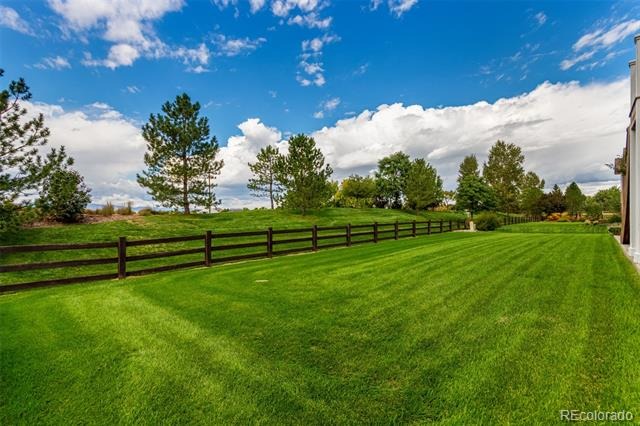
beautiful mountain views. Professional landscaping creates a stunning backdrop for outdoor
living. Embrace a lifestyle with easy access to walking paths and trails throughout the
community. Ideally located minutes from Timnath's new high school, beautiful golf courses, and
outdoor recreation, while offering convenient access to I-25 with downtown Fort Collins less
than 15 minutes away. This remarkable home combines luxury finishes, and
an ideal location for those seeking both comfort and an engaging lifestyle. Also a 3 car garage
provides plenty of space for your vehicles and toys!
281 days on market
Listed by Luke Beard · Great Way RE Exclusive Properties · luke@greatwayrealestate.com,303-830-3933
Property Details
| Property Type | Residential |
| Sub Type | Single Family Residence |
| Status | Active |
| Price per Sq Ft | $205 |
| Subdivision | Serratoga falls |
| MLS # | 6206081 |
| Days on Market | 281 |
| Bedrooms | 4 |
| Full Baths | 2 |
| Half Baths | 1 |
| Three-Quarter Baths | 1 |
| Year Built | 2018 |
| Lot Size (Sq Ft) | 10,325 |
| Acres | 0.24 |
| HOA | Yes |
| HOA Fee | $300 |
| Annual Taxes | $9,814 |
| State | CO |
| County | Larimer |
| Interior Features | Breakfast Bar, Built-in Features, Ceiling Fan(s), Central Vacuum, Eat-in Kitchen, Granite Counters, High Ceilings, Kitchen Island, Open Floorplan, Pantry, Vaulted Ceiling(s), Walk-In Closet(s), Five Piece Bath, Primary Suite, Smoke Free, Utility Sink |
| Heating | Electric, Forced Air, Natural Gas |
| Cooling | Central Air |
| Flooring | Carpet, Laminate, Tile, Wood |
| Fireplaces | 1 |
| Fireplace Features | Family Room |
| Appliances | Cooktop, Dishwasher, Disposal, Double Oven, Microwave, Oven, Range, Range Hood, Refrigerator |
| Exterior Features | Balcony, Garden, Lighting, Private Yard, Gas Valve |
| Garage | Yes |
| Garage Spaces | 3 |
| Roof | Composition |
| Basement | Finished, Walk-Out Access |
| Lot Features | Cul-De-Sac |
| Levels | One |
| Construction | Frame |
| Sewer | Public Sewer |
| Senior Community | No |
| Special Conditions | None Known |
Location
Price History
| Date | Event | Price |
|---|---|---|
| 10/21/2026 |
Back on market Source: REcolorado® #6206081 |
— |
| 10/9/2026 |
Pending Source: REcolorado® #6206081 |
— |
| 1/29/2026 |
Listed for sale Source: REcolorado® #6206081 |
$899,900 $205/sqft |

Based on information submitted to the MLS GRID as of November 6, 2026 at 11:50 AM MST. All data is obtained from various sources and may not have been verified by broker or MLS GRID. Supplied Open House Information is subject to change without notice. All information should be independently reviewed and verified for accuracy. Properties may or may not be listed by the office/agent presenting the information.
Thank you — a Mont Haus broker will be in touch shortly.
For Mont Haus agents and staff. Sign in with your Mont Haus Microsoft account and the Agent Portal opens in a new tab.
Sign in with MicrosoftNo Microsoft account yet? Ask Nikki Boxer, who sets up portal access.