Residential · Active
Castle Rock, CO 80104
5 Beds · 6 Baths · 5,835 Sq Ft
$2,300,000
Single Family
Property Type
0.73 acres
Lot Size
2006
Year Built
$394
Price per Sq Ft
3
Parking Spaces
$100
HOA Fee
6223079
MLS #
About This Property
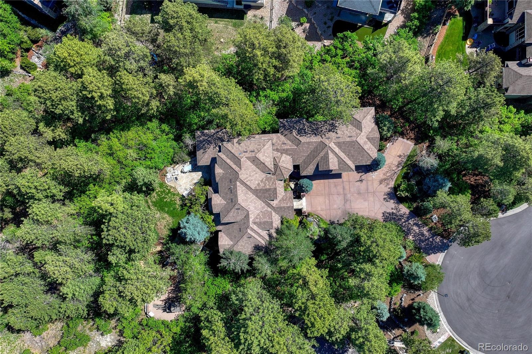
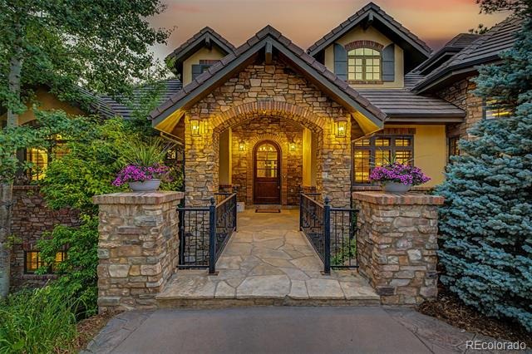
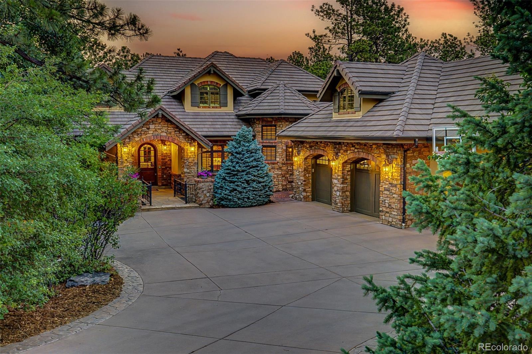
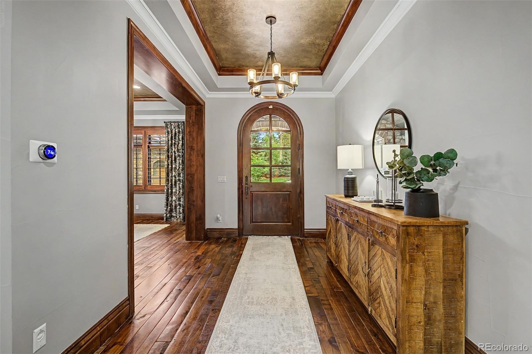
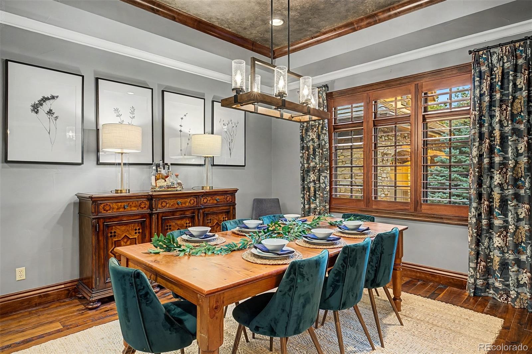
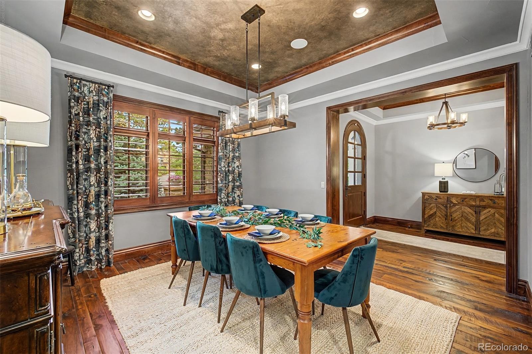
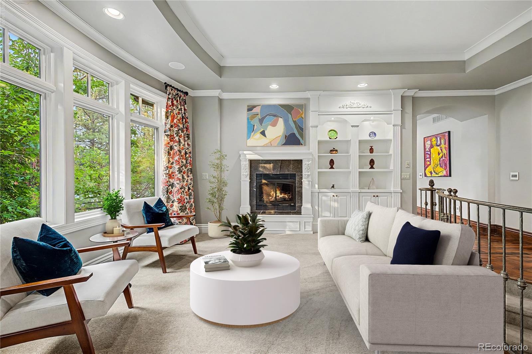
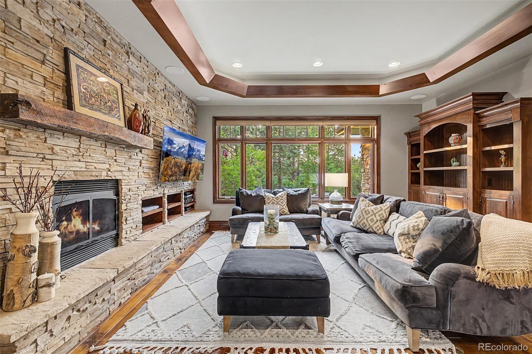
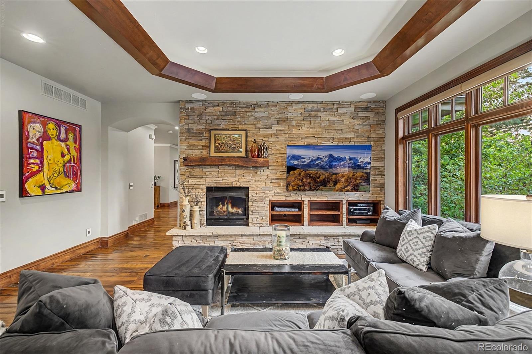
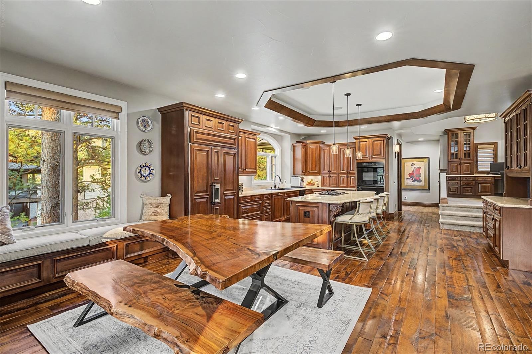
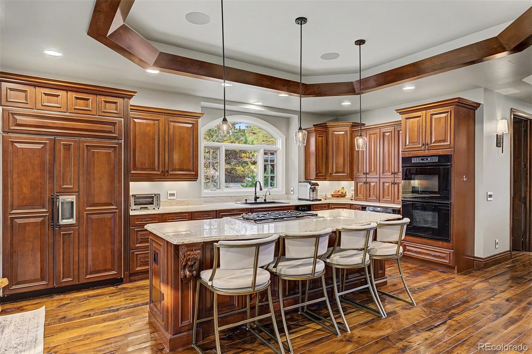
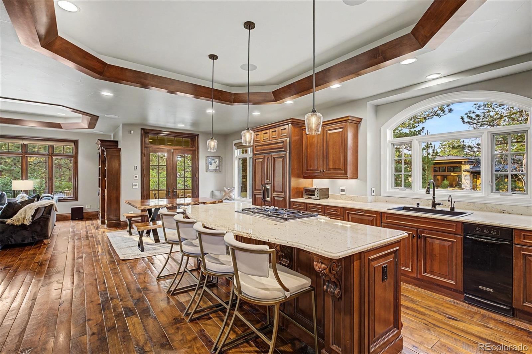
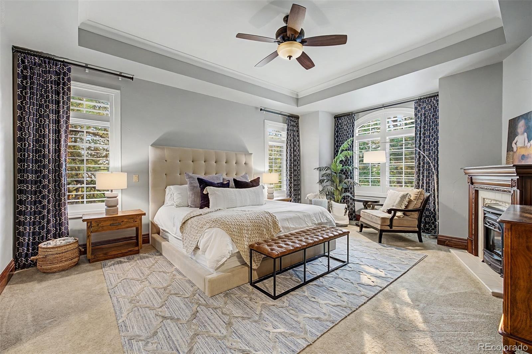
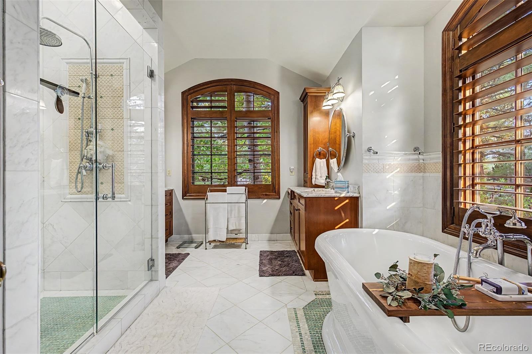
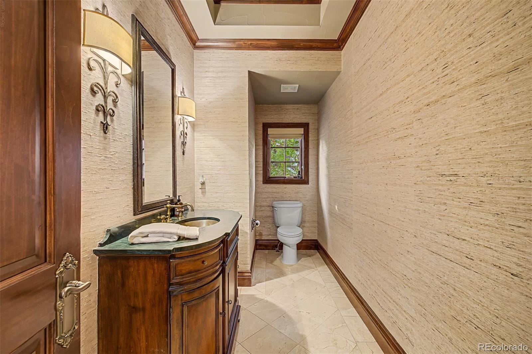
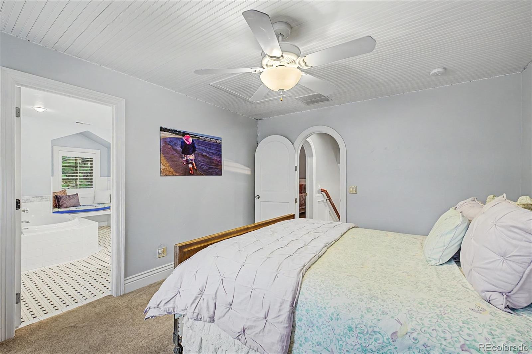
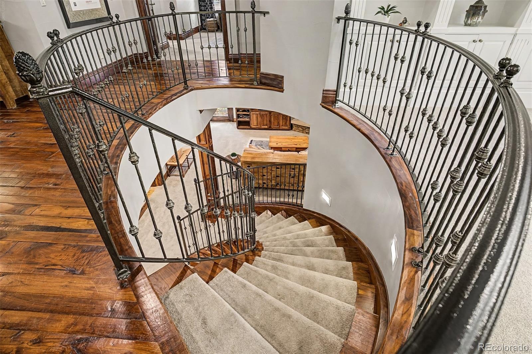
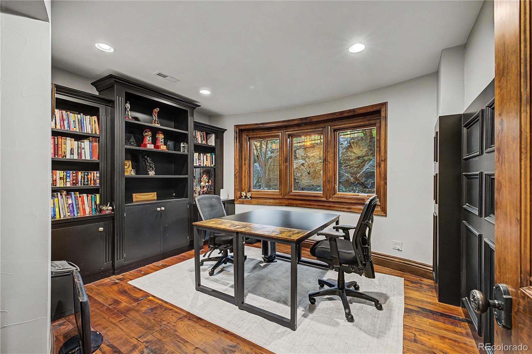
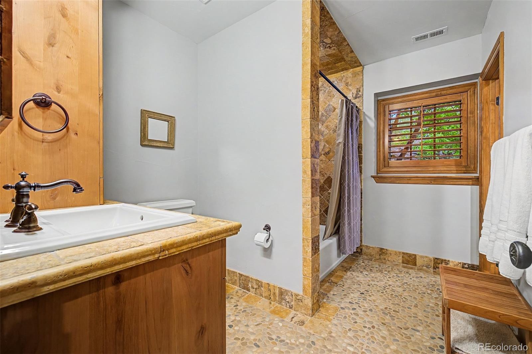
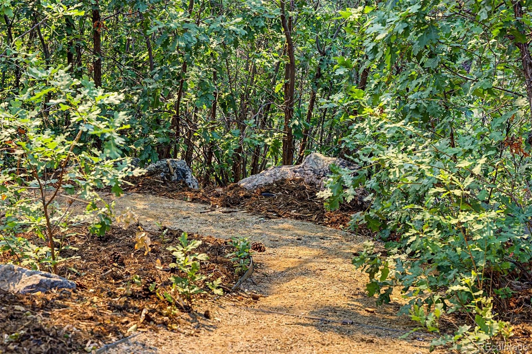
Privately situated on a quiet cul-de-sac in coveted Escavera, and surrounded by breathtaking natural beauty, this extraordinary custom home blends timeless architecture with refined luxury and exceptional craftsmanship. Rich hand-scraped walnut floors from the Ohio River Valley, dramatic stone fireplaces, arched passageways, and bespoke millwork create a warm, elevated living experience. Designed for both grand entertaining and everyday comfort, the home features a stunning chef’s kitchen with Wolf, Sub-Zero, and Dacor appliances, an expansive island, and an impressive walk-in back kitchen/pantry. The luxurious primary retreat offers a private sitting area, fireplace, custom wardrobe, and spa-inspired marble bath with radiant heated floors.
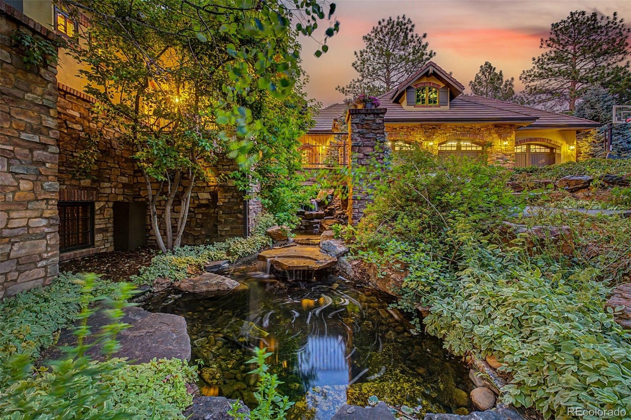
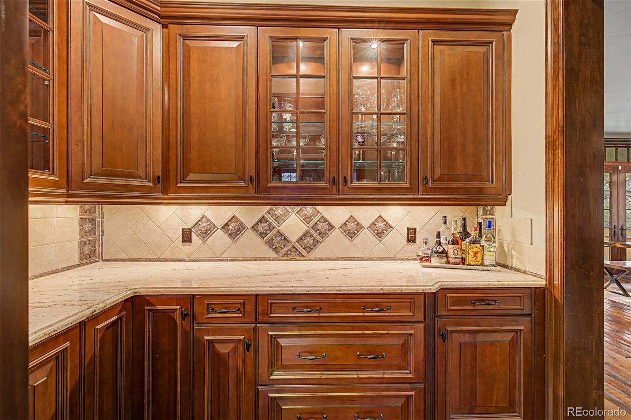
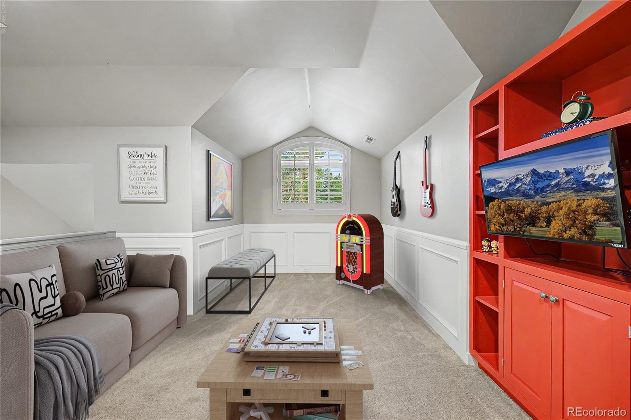
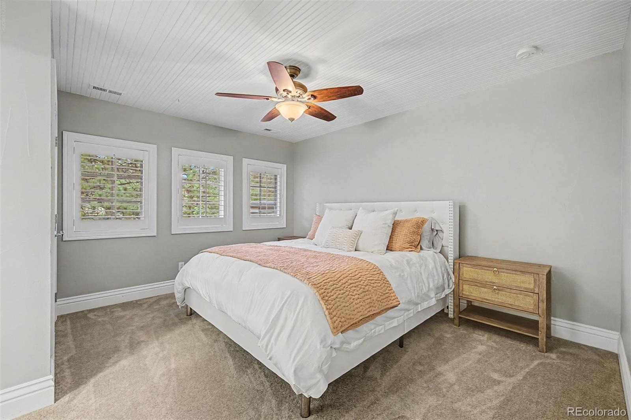
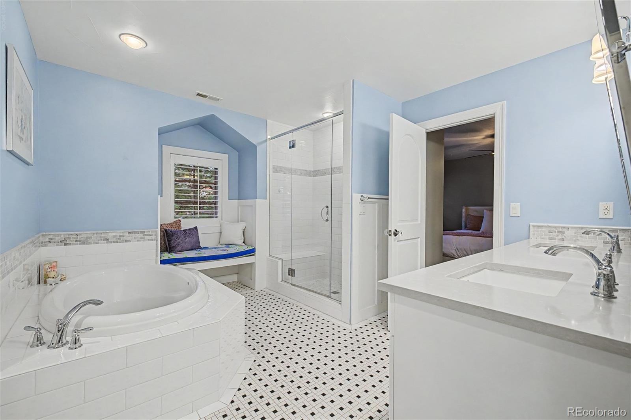
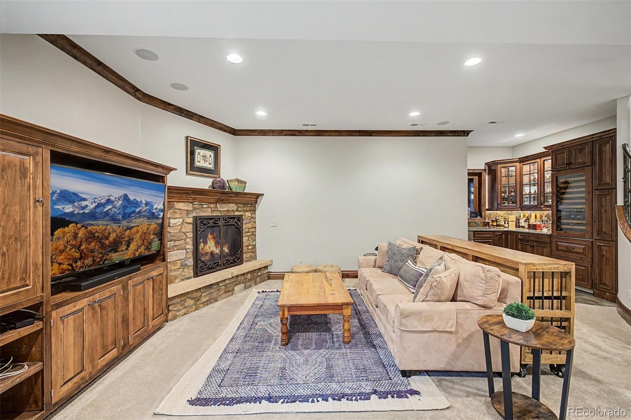
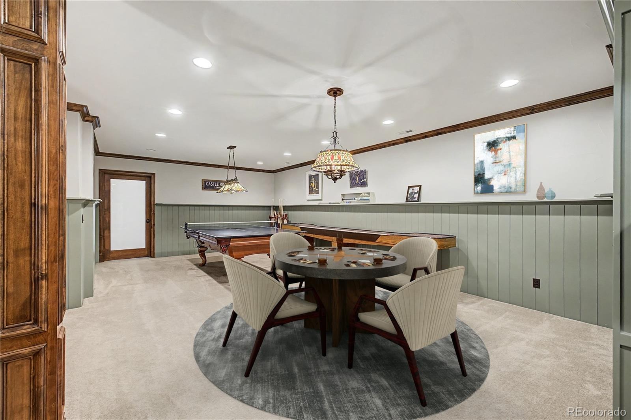
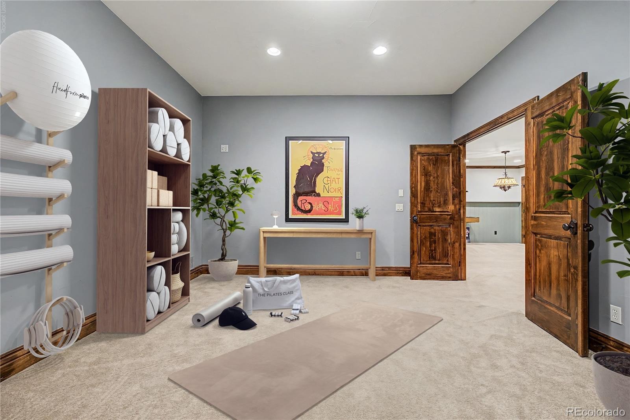
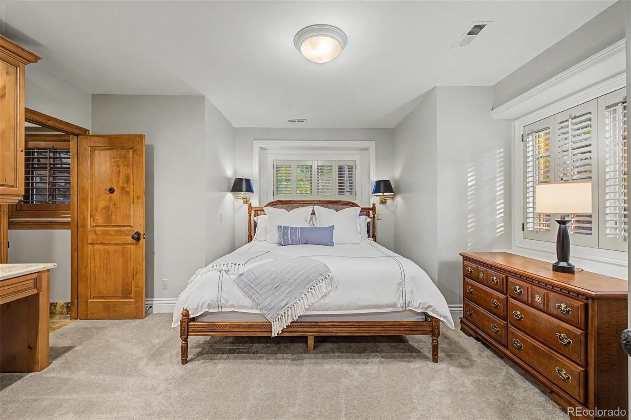
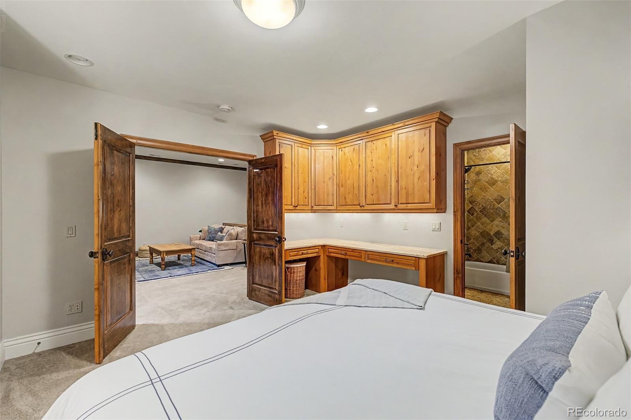
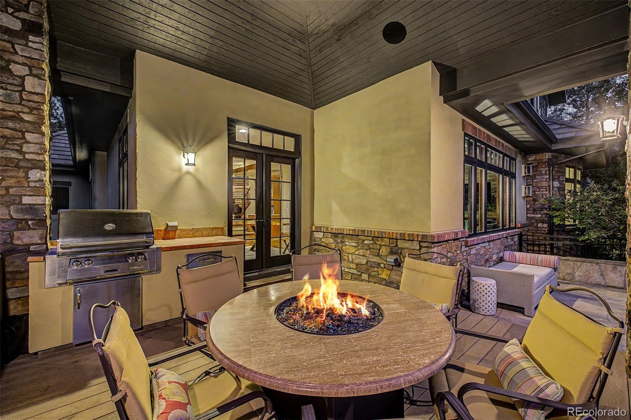
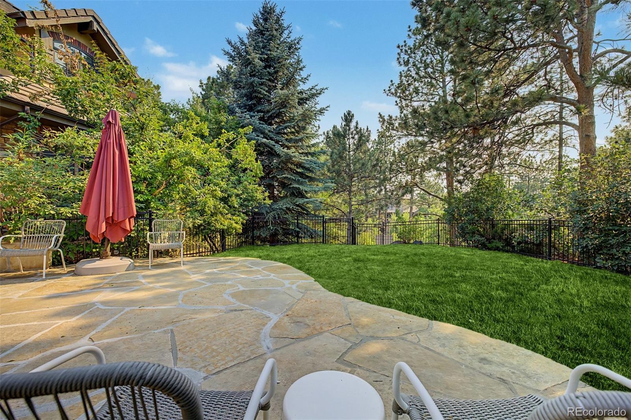
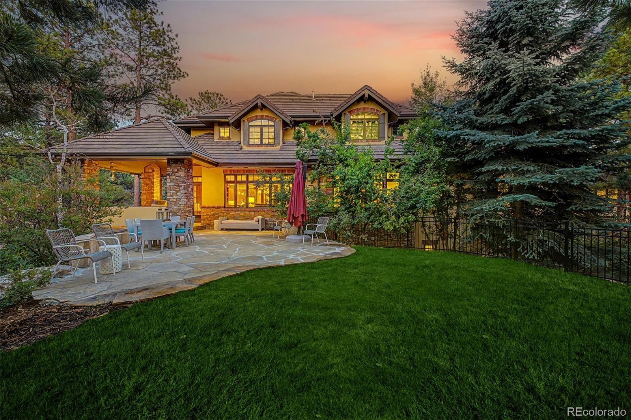
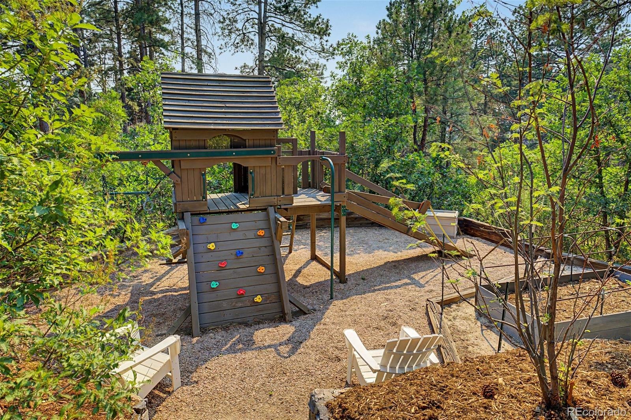
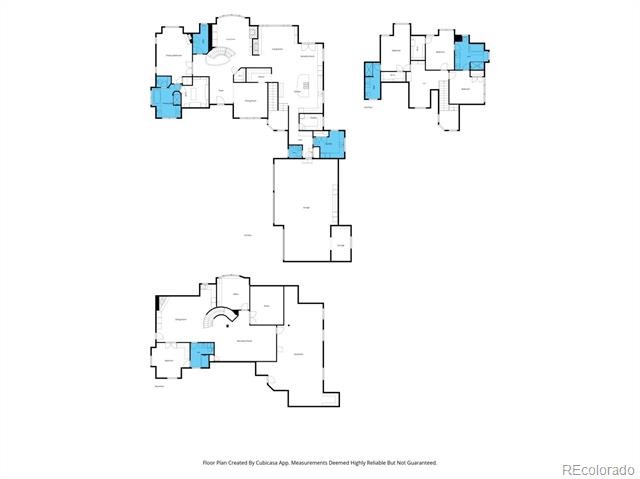
Upstairs, beautifully appointed secondary bedrooms and a versatile loft provide exceptional flexibility. The walk-out lower level is an entertainer’s dream with a sophisticated wet bar, wine storage, expansive recreation spaces, guest accommodations, and bonus rooms for fitness, theater, or music. Outdoor living is equally spectacular with a covered Trex deck, built-in grill, fire table, tranquil water feature, and expansive flagstone patios, all set within beautifully terraced grounds. A rare offering of privacy, elegance, and resort-style living.
115 days on market
Listed by Kelly Birner · Compass - Denver · Kelly.Birner@Compass.com,303-917-6530
Property Details
| Property Type | Residential |
| Sub Type | Single Family Residence |
| Status | Active |
| Price per Sq Ft | $394 |
| Subdivision | Escavera |
| MLS # | 6223079 |
| Days on Market | 115 |
| Bedrooms | 5 |
| Full Baths | 3 |
| Half Baths | 2 |
| Three-Quarter Baths | 1 |
| Year Built | 2006 |
| Lot Size (Sq Ft) | 31,799 |
| Acres | 0.73 |
| HOA | Yes |
| HOA Fee | $100 |
| Annual Taxes | $8,614 |
| State | CO |
| County | Douglas |
| Interior Features | Breakfast Bar, Built-in Features, Eat-in Kitchen, Granite Counters, High Ceilings, High Speed Internet, Kitchen Island, Open Floorplan, Sound System, Walk-In Closet(s), Wet Bar, Five Piece Bath, Jack & Jill Bath, Marble Counters, Primary Suite |
| Heating | Forced Air, Natural Gas |
| Cooling | Central Air |
| Flooring | Carpet, Stone, Tile, Wood |
| Fireplaces | 4 |
| Fireplace Features | Family Room, Gas, Gas Log, Living Room, Bedroom, Rec/Bonus Room |
| Appliances | Bar Fridge, Convection Oven, Dishwasher, Disposal, Dryer, Humidifier, Microwave, Range, Refrigerator, Self Cleaning Oven, Washer |
| Exterior Features | Barbecue, Gas Grill, Lighting, Playground, Private Yard, Rain Gutters, Gas Valve, Water Feature |
| Garage | Yes |
| Garage Spaces | 3 |
| Parking Features | Concrete, Heated Garage, Oversized, Storage, 220 Volts, Dry Walled, Exterior Access Door, Floor Coating |
| Roof | Concrete |
| Basement | Finished, Full, Walk-Out Access |
| Lot Features | Cul-De-Sac, Landscaped, Many Trees, Sprinklers In Front, Sprinklers In Rear, Fire Mitigation |
| Architectural Style | Contemporary |
| Levels | Two |
| Construction | Stone, Stucco |
| Sewer | Public Sewer |
| Water Source | Public |
| Senior Community | No |
| Special Conditions | None Known |
Location
Price History
| Date | Event | Price |
|---|---|---|
| 7/2/2026 |
Listed for sale Source: REcolorado® #6223079 |
$2,300,000 $394/sqft |

Based on information submitted to the MLS GRID as of October 25, 2026 at 7:46 PM MDT. All data is obtained from various sources and may not have been verified by broker or MLS GRID. Supplied Open House Information is subject to change without notice. All information should be independently reviewed and verified for accuracy. Properties may or may not be listed by the office/agent presenting the information.
Thank you — a Mont Haus broker will be in touch shortly.