Residential · Active
Denver, CO 80205
4 Beds · 2 Baths · 1,856 Sq Ft
$679,000
Single Family
Property Type
0.1 acres
Lot Size
1930
Year Built
$366
Price per Sq Ft
2
Parking Spaces
6226986
MLS #
About This Property
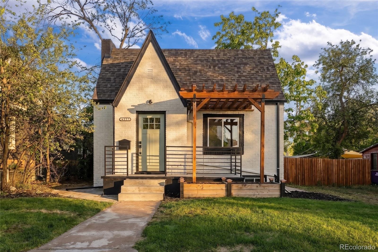
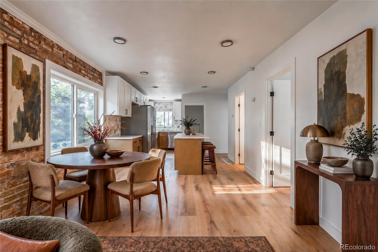
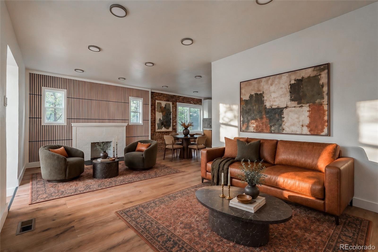
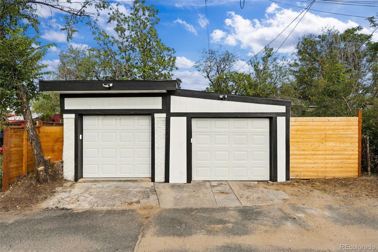
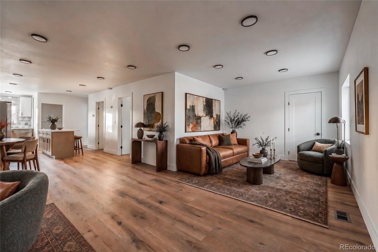
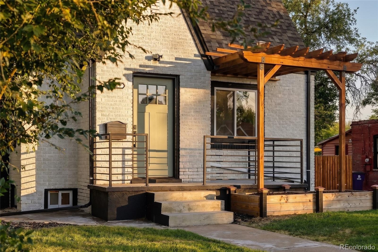
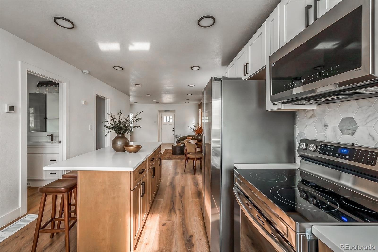
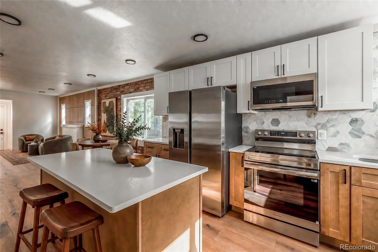
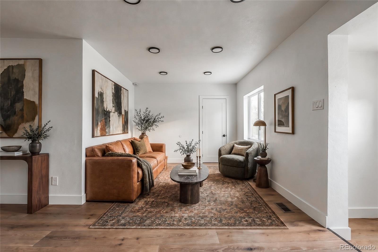
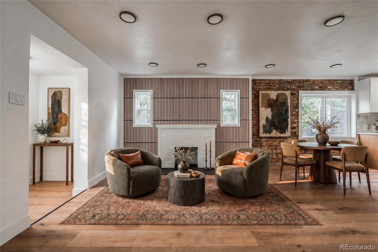
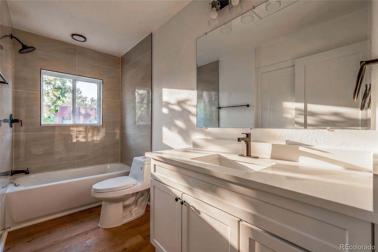
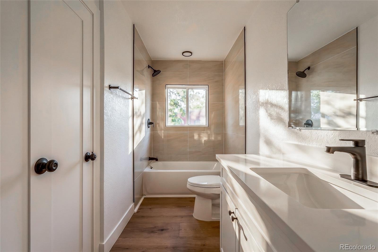
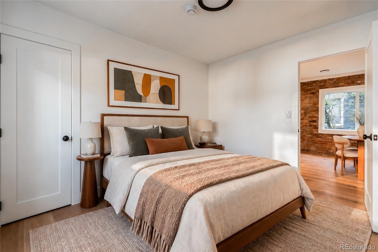
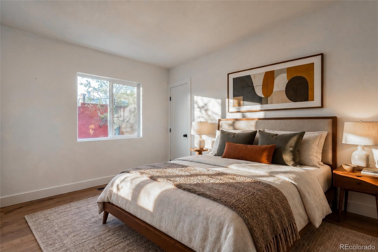
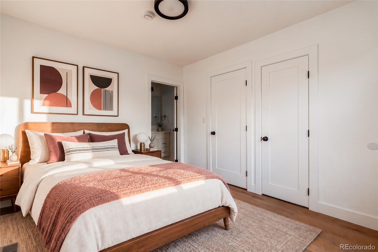
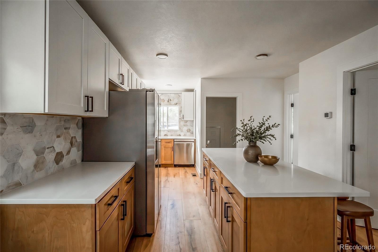
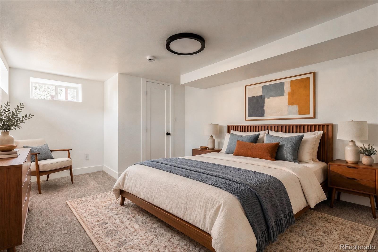
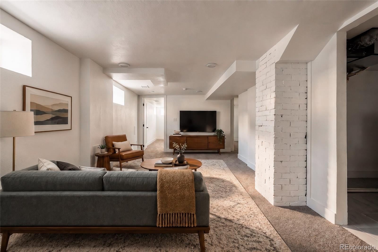
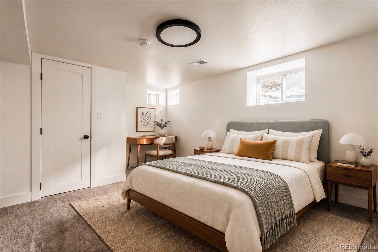
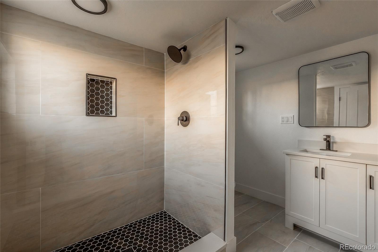
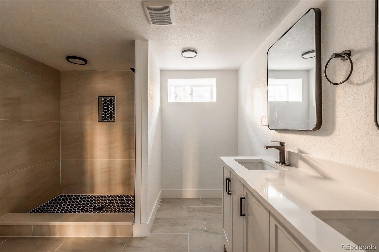
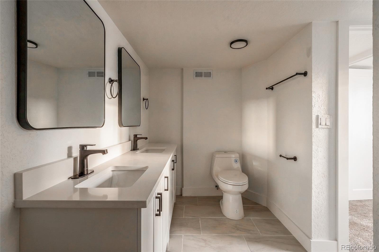
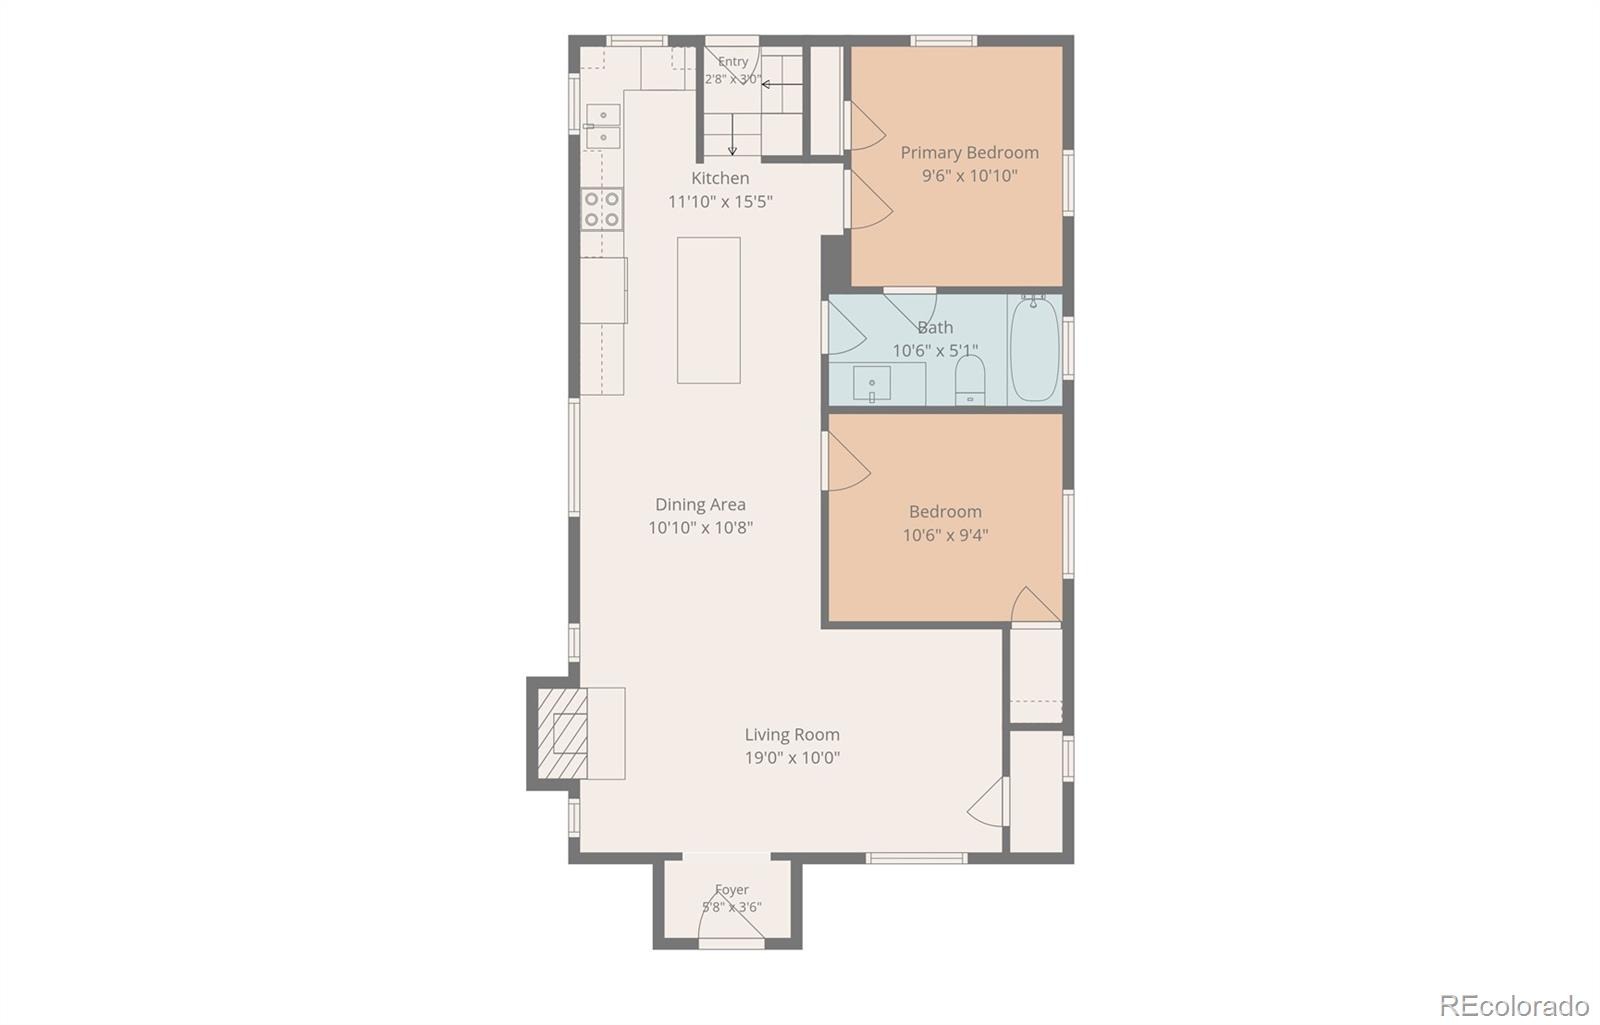
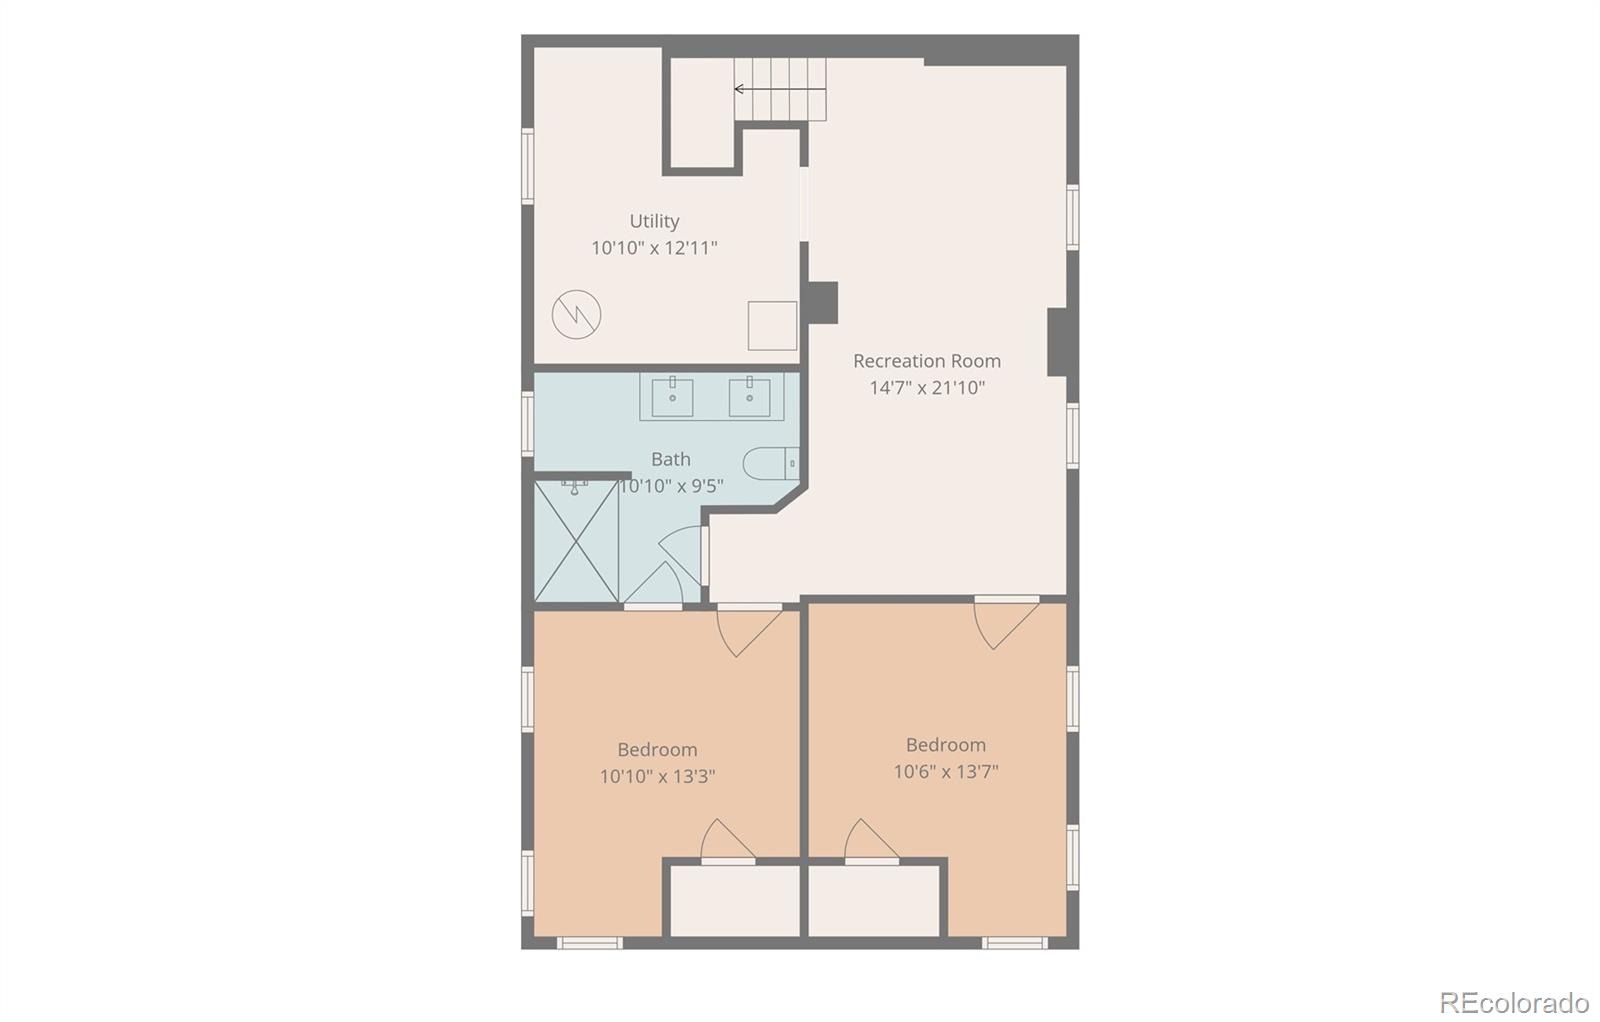
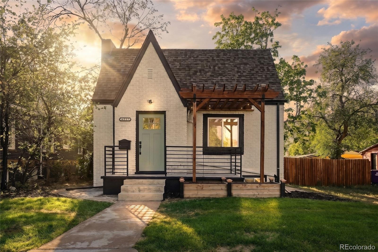
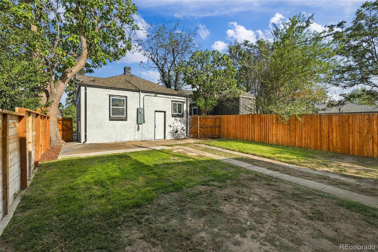
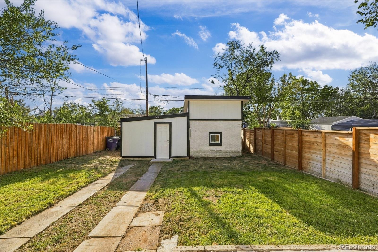
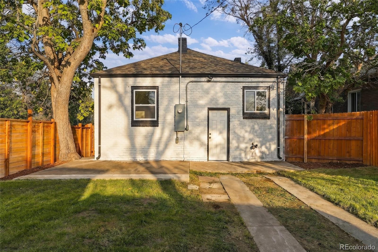
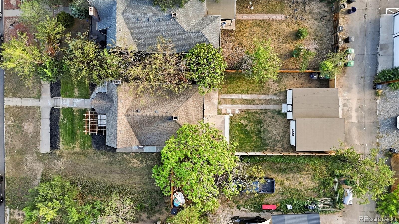
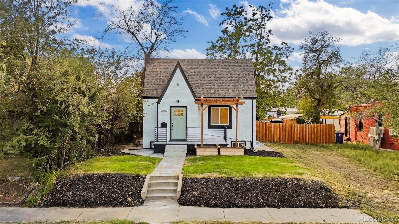
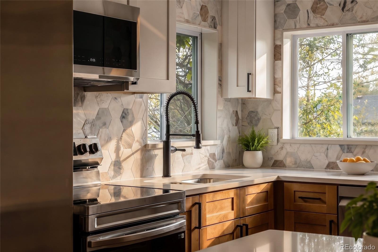
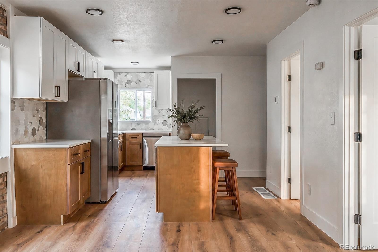
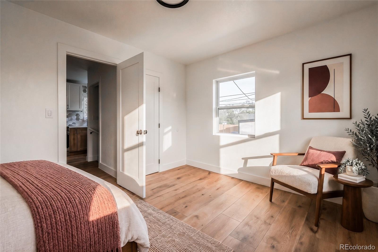
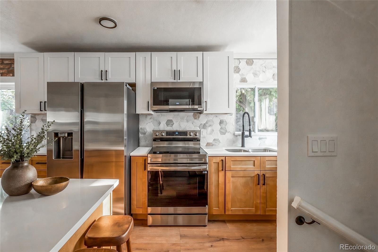
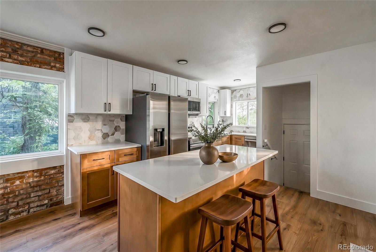
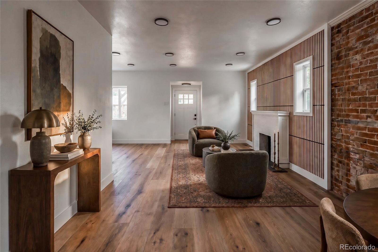
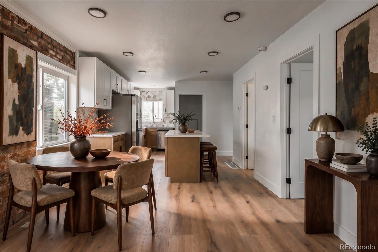
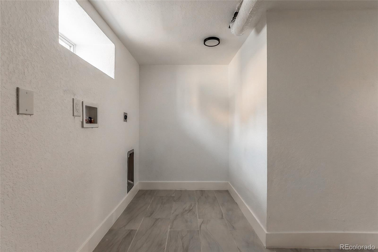
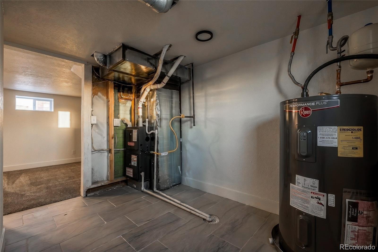
Step into timeless charm with modern updates in this beautifully reimagined Tudor home offering 4 bedrooms and 2 bathrooms. Rich character meets contemporary living, with exposed brick accents and a cozy wood burning fireplace anchoring a warm, inviting living area. The space flows into a stunning kitchen featuring new appliances, two tone cabinetry, and thoughtful design elements made for daily life and easy hosting. Primary bedrooms offer direct access to en suite bathrooms, adding privacy and ease to the everyday. Downstairs, two additional bedrooms join a spacious living room and laundry room, offering plenty of room for storage and everyday functionality. Outside, a two car detached garage and a private yard create space to relax, garden, or entertain. A new furnace and air conditioning bring peace of mind.
Set in Denver's vibey and charming Clayton neighborhood, this home puts City Park, the Denver Zoo, and the Museum of Nature and Science just minutes away. Grab coffee at Rivers and Roads or spend an evening at Cohesion Brewing and York Street Yards, both an easy walk from your front door. RiNo and downtown are close by for even more dining and nightlife. Classic Tudor character meets everyday comfort in a move-in ready home. Schedule your showing today!
Copy and paste link below to see lifestyle showcase video
https://www.instagram.com/reel/DdWbO3cRem-/?stkn=MTZwOWo3azE2Nm1ncw==
*virtual staging is used in media
55 days on market
Listed by Gerard Langhuoth · Guide Real Estate · Gerard.finishline@gmail.com,720-312-1032
Property Details
| Property Type | Residential |
| Sub Type | Single Family Residence |
| Status | Active |
| Price per Sq Ft | $366 |
| Subdivision | McKees |
| MLS # | 6226986 |
| Days on Market | 55 |
| Bedrooms | 4 |
| Full Baths | 1 |
| Three-Quarter Baths | 1 |
| Year Built | 1930 |
| Lot Size (Sq Ft) | 4,356 |
| Acres | 0.1 |
| HOA | No |
| Annual Taxes | $2,841 |
| State | CO |
| County | Denver |
| Zoning | U-RH-2.5 |
| Interior Features | Eat-in Kitchen, Kitchen Island, Open Floorplan |
| Heating | Forced Air |
| Cooling | Central Air |
| Flooring | Carpet, Tile, Wood |
| Fireplaces | 1 |
| Exterior Features | Rain Gutters |
| Garage | Yes |
| Garage Spaces | 2 |
| Roof | Composition |
| Basement | Finished, Full |
| Lot Features | Level |
| Architectural Style | Tudor |
| Levels | One |
| Construction | Brick, Frame |
| Sewer | Public Sewer |
| Water Source | Public |
| Senior Community | No |
| Special Conditions | None Known |
Location
Price History
| Date | Event | Price |
|---|---|---|
| 9/15/2026 |
Listed for sale Source: REcolorado® #6226986 |
$679,000 +69.7% $366/sqft |
| 9/12/2025 |
Sold Source: REcolorado® #7282738 |
$400,100 $216/sqft |
| 8/20/2025 |
Listed for sale Source: REcolorado® #7282738 |
$400,000 -5.9% $216/sqft |
| 10/4/2024 |
Sold Source: REcolorado® #3021085 |
$425,000 -5.6% $229/sqft |
| 9/3/2024 |
Listed for sale Source: REcolorado® #3021085 |
$450,000 $242/sqft |

Based on information submitted to the MLS GRID as of November 9, 2026 at 2:52 AM MST. All data is obtained from various sources and may not have been verified by broker or MLS GRID. Supplied Open House Information is subject to change without notice. All information should be independently reviewed and verified for accuracy. Properties may or may not be listed by the office/agent presenting the information.
Thank you — a Mont Haus broker will be in touch shortly.
For Mont Haus agents and staff. Sign in with your Mont Haus Microsoft account and the Agent Portal opens in a new tab.
Sign in with MicrosoftNo Microsoft account yet? Ask Nikki Boxer, who sets up portal access.