Residential · Active
Denver, CO 80222
2 Beds · 1 Baths · 845 Sq Ft
$429,000
Single Family
Property Type
0.14 acres
Lot Size
1952
Year Built
$508
Price per Sq Ft
1
Parking Spaces
6227351
MLS #
About This Property
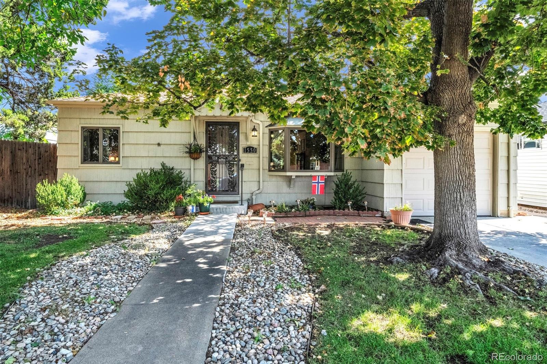
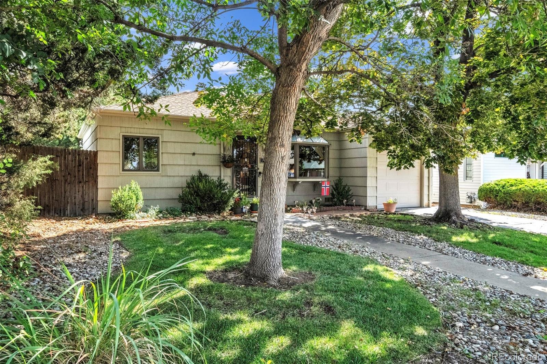
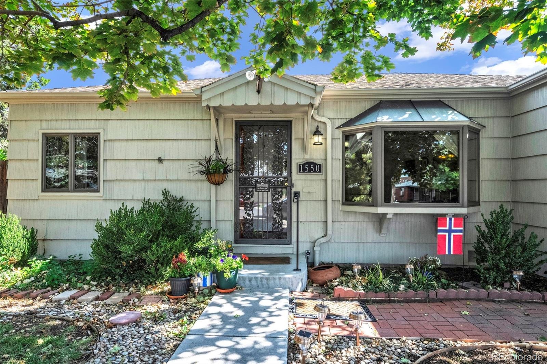
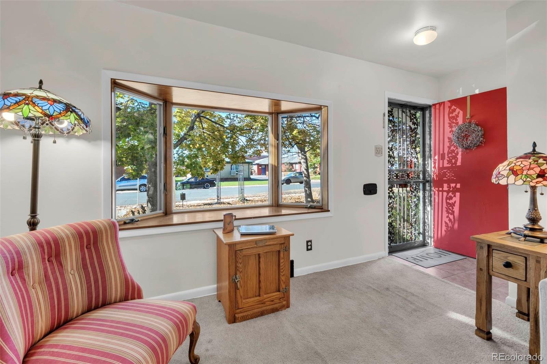
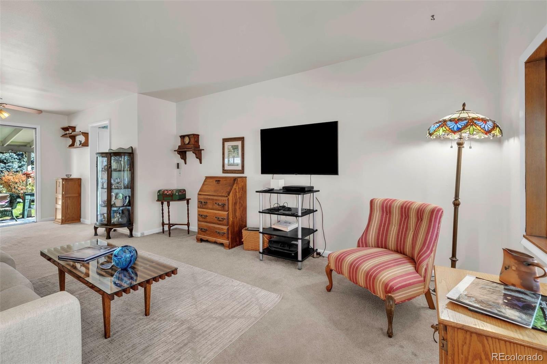
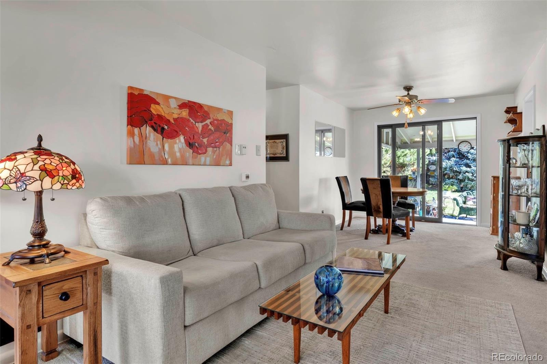
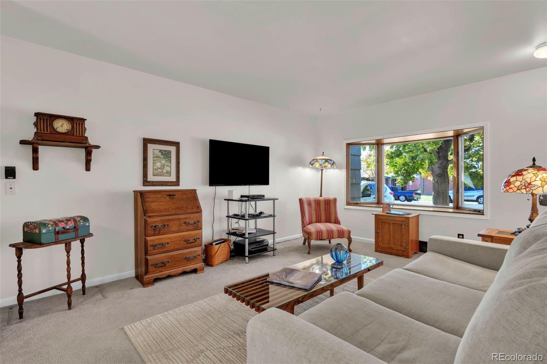
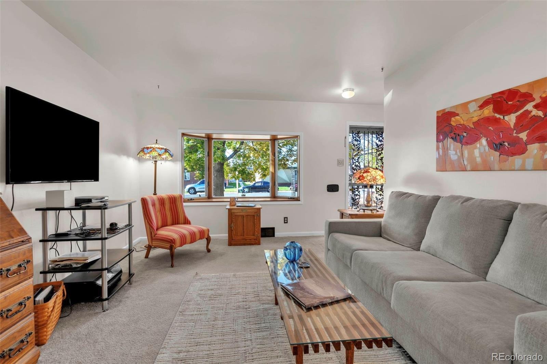
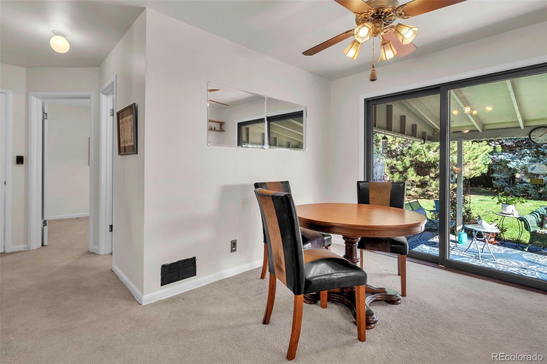
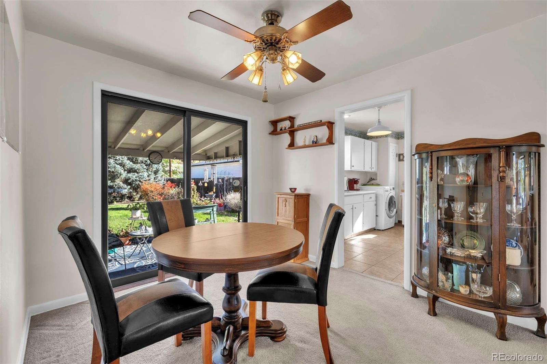
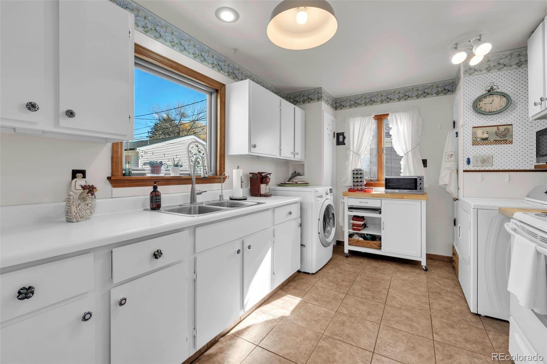
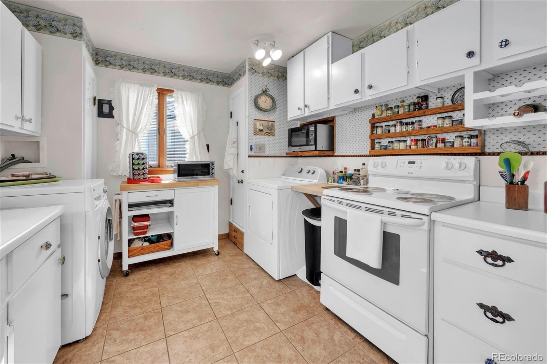
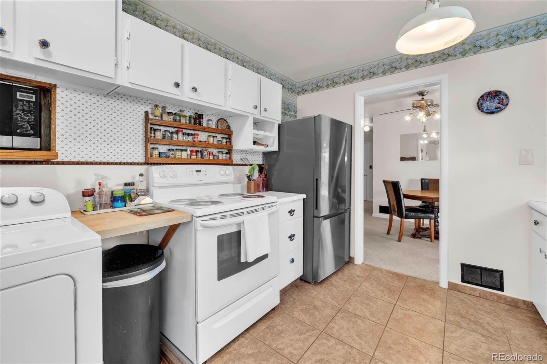
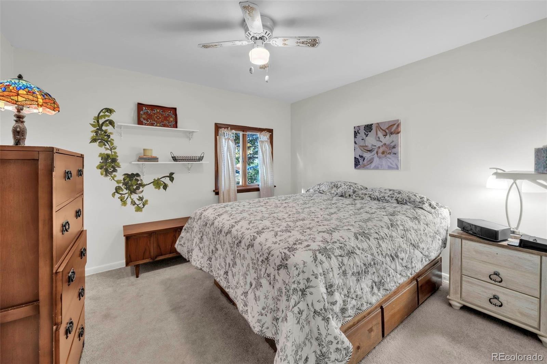
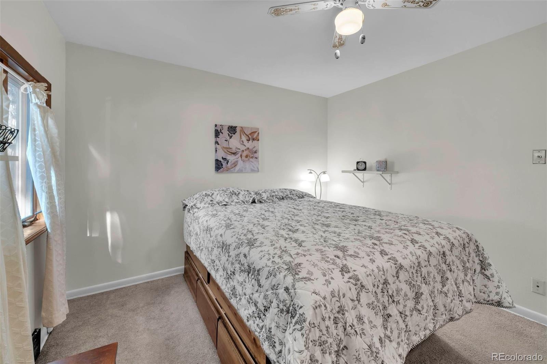
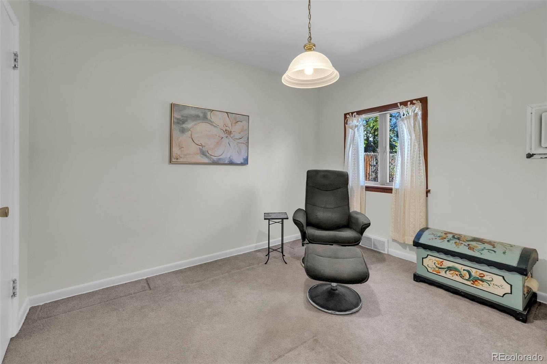
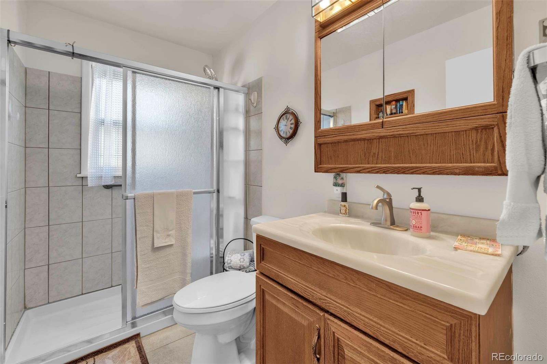
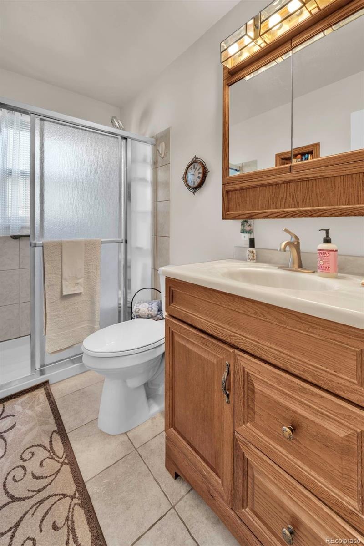
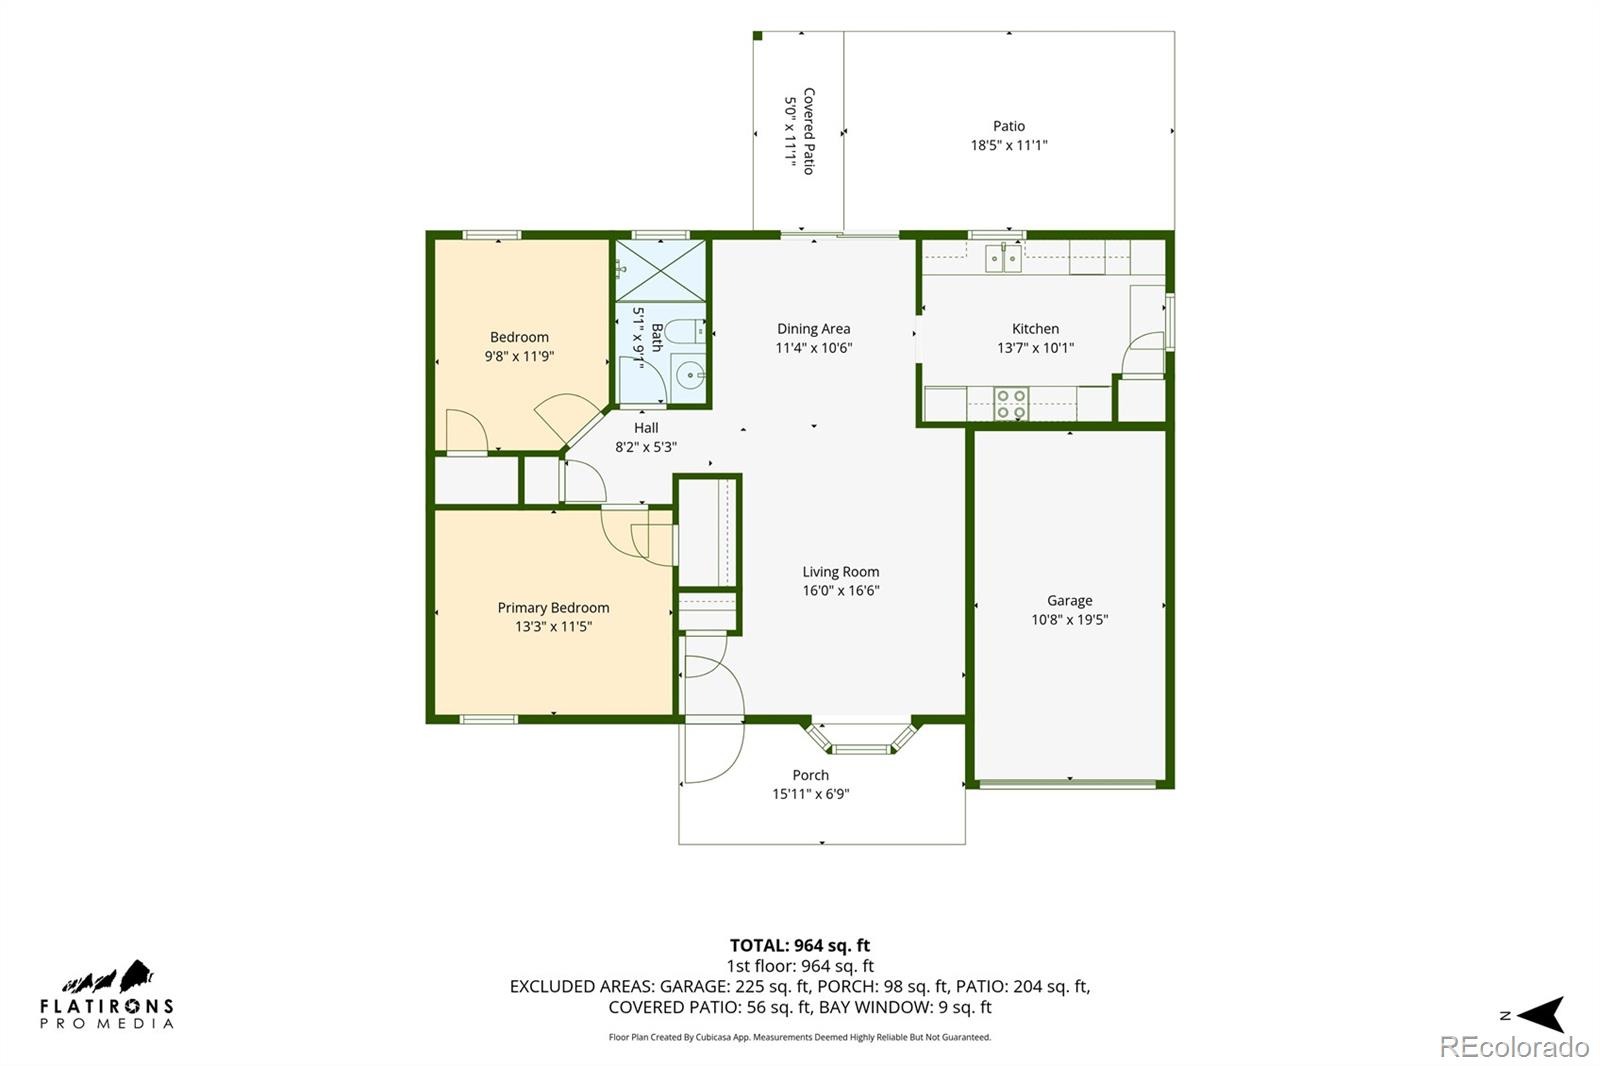
Charming Virginia Village cottage offering the perfect blend of comfort, functionality, and location! This inviting home features an open-concept main floor filled with natural light, a spacious living room showcasing a panoramic bay window and a seamless connection to the dining area, kitchen and backyard. The bright, functional kitchen offers ample cabinet space, a convenient pantry and included washer + dryer. Down the hall, you'll find the primary bedroom, a secondary bedroom and a 3/4 bathroom with a walk-in shower.
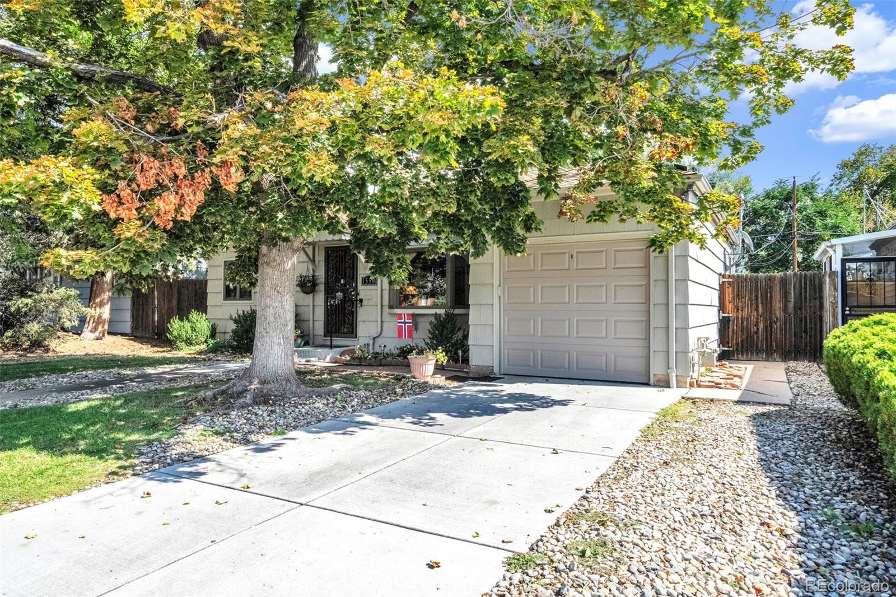
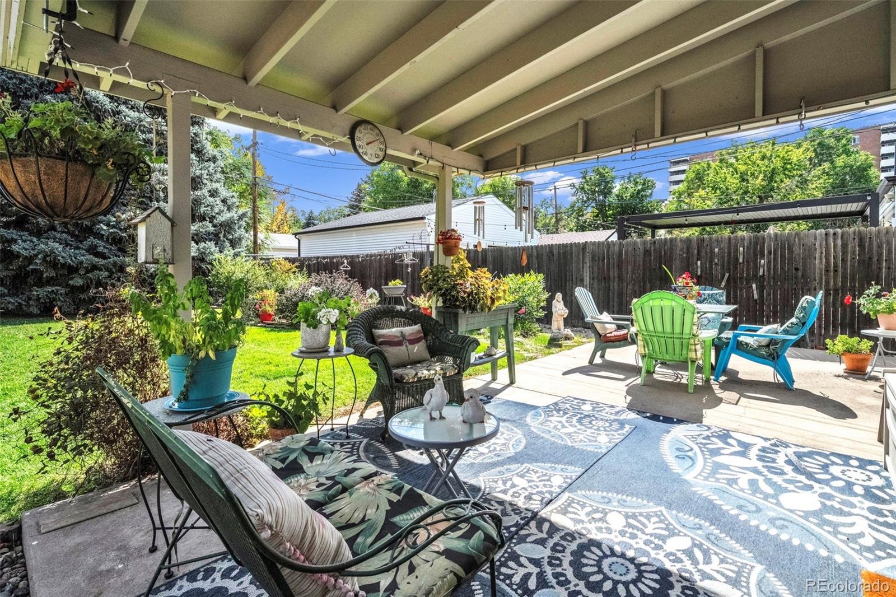
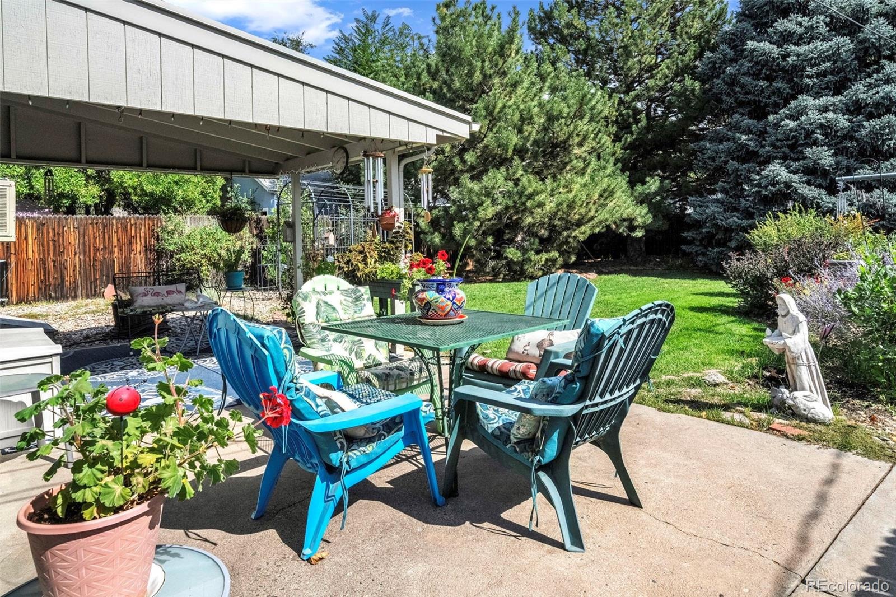
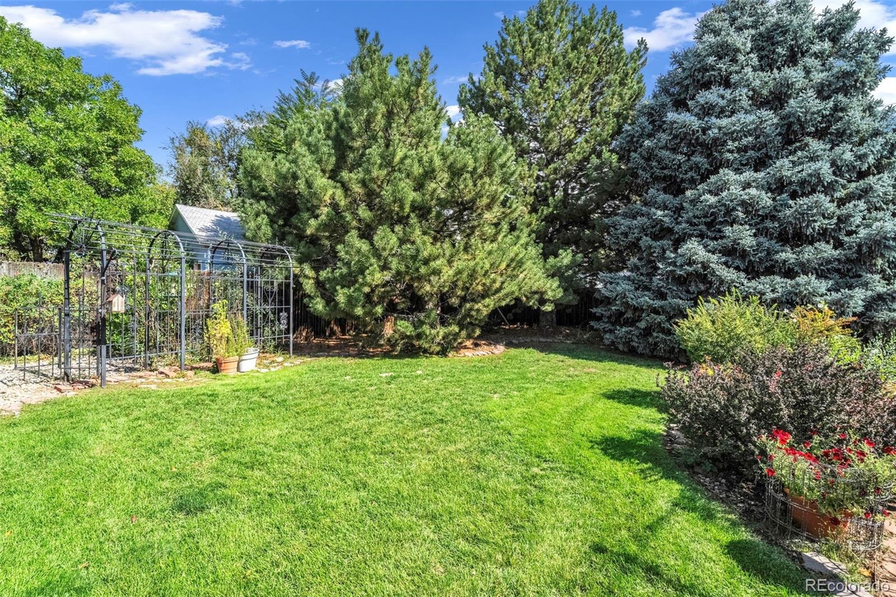
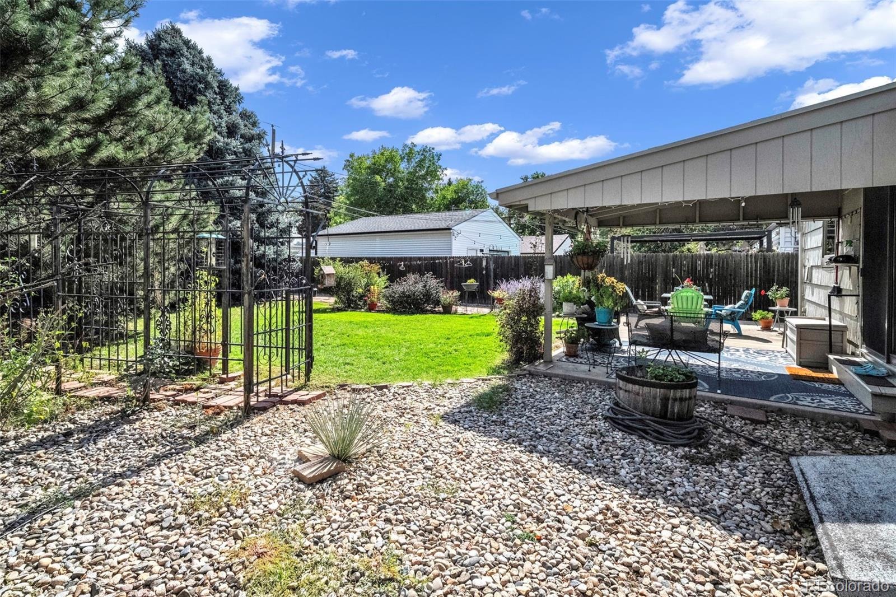
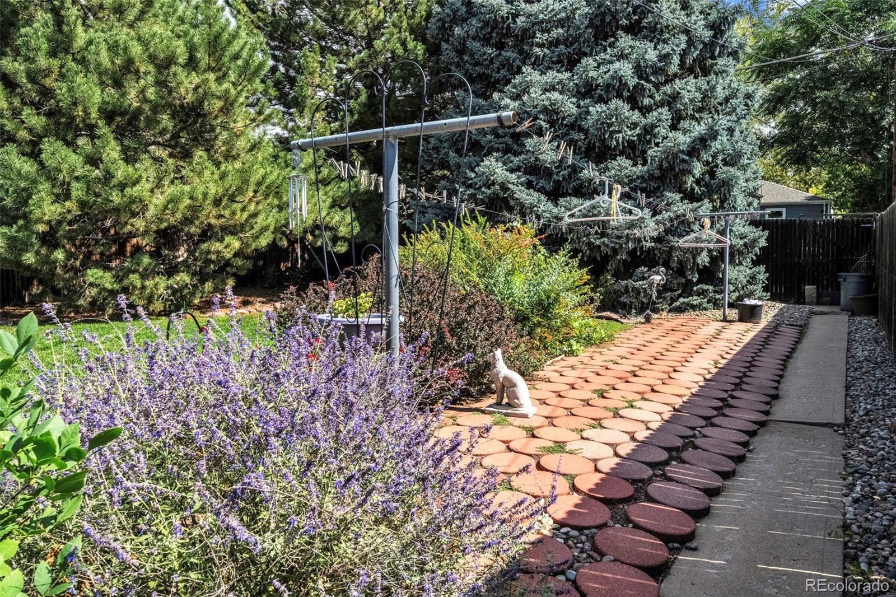
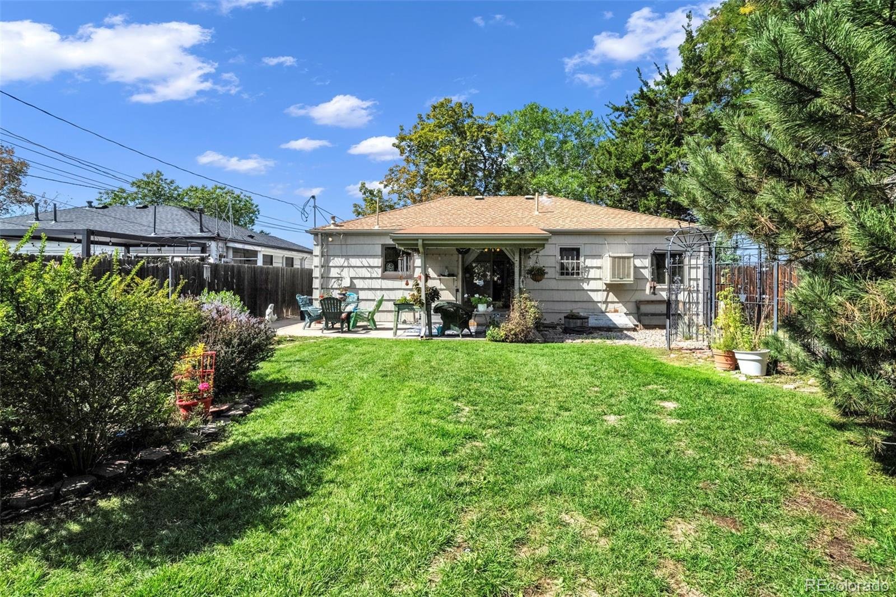
Enjoy the added convenience of an attached 1-car garage, providing easy parking and protection from the elements year-round. The private, fully fenced backyard is a true highlight, offering a covered patio plus an additional patio seating area, spacious lawn, garden space, mature trees and established landscaping. Whether you're hosting friends, gardening, or simply enjoying a quiet evening outdoors, this backyard offers plenty of room to make it your own. New Roof - October 2026.
New Interior Paint - November 2026. Fantastic Virginia Village location just minutes from shopping, restaurants, multiple grocery options and parks, with easy access to Colorado Blvd and I-25. An excellent opportunity to own a lovely home in a highly convenient Denver location!
42 days on market
Listed by Kathy Nelson · Compass - Denver · TheNelsonTeam@gmail.com,303-522-5200
Property Details
| Property Type | Residential |
| Sub Type | Single Family Residence |
| Status | Active |
| Price per Sq Ft | $508 |
| Subdivision | Virgina Village |
| MLS # | 6227351 |
| Days on Market | 42 |
| Bedrooms | 2 |
| Three-Quarter Baths | 1 |
| Year Built | 1952 |
| Lot Size (Sq Ft) | 6,250 |
| Acres | 0.14 |
| HOA | No |
| Annual Taxes | $2,017 |
| State | CO |
| County | Denver |
| Zoning | S-SU-D |
| Interior Features | Ceiling Fan(s), Laminate Counters, Open Floorplan, Pantry, No Stairs |
| Heating | Forced Air, Natural Gas |
| Cooling | Evaporative Cooling |
| Flooring | Laminate |
| Appliances | Dryer, Microwave, Oven, Refrigerator, Washer |
| Exterior Features | Lighting, Private Yard, Rain Gutters |
| Garage | Yes |
| Garage Spaces | 1 |
| Roof | Composition |
| Basement | Crawl Space |
| Lot Features | Landscaped, Level, Sprinklers In Front, Sprinklers In Rear |
| Levels | One |
| Construction | Frame |
| Sewer | Public Sewer |
| Water Source | Public |
| Senior Community | No |
| Special Conditions | None Known |
Location
Price History
| Date | Event | Price |
|---|---|---|
| 10/22/2026 |
Price change Source: REcolorado® #6227351 |
$429,000 -4.6% $508/sqft |
| 10/2/2026 |
Listed for sale Source: REcolorado® #6227351 |
$449,750 $532/sqft |

Based on information submitted to the MLS GRID as of November 13, 2026 at 7:12 AM MST. All data is obtained from various sources and may not have been verified by broker or MLS GRID. Supplied Open House Information is subject to change without notice. All information should be independently reviewed and verified for accuracy. Properties may or may not be listed by the office/agent presenting the information.
Thank you — a Mont Haus broker will be in touch shortly.
For Mont Haus agents and staff. Sign in with your Mont Haus Microsoft account and the Agent Portal opens in a new tab.
Sign in with MicrosoftNo Microsoft account yet? Ask Nikki Boxer, who sets up portal access.