Residential · Active
Denver, CO 80123
3 Beds · 2 Baths · 1,402 Sq Ft
$559,900
Single Family
Property Type
0.21 acres
Lot Size
1982
Year Built
$399
Price per Sq Ft
2
Parking Spaces
6236385
MLS #
About This Property
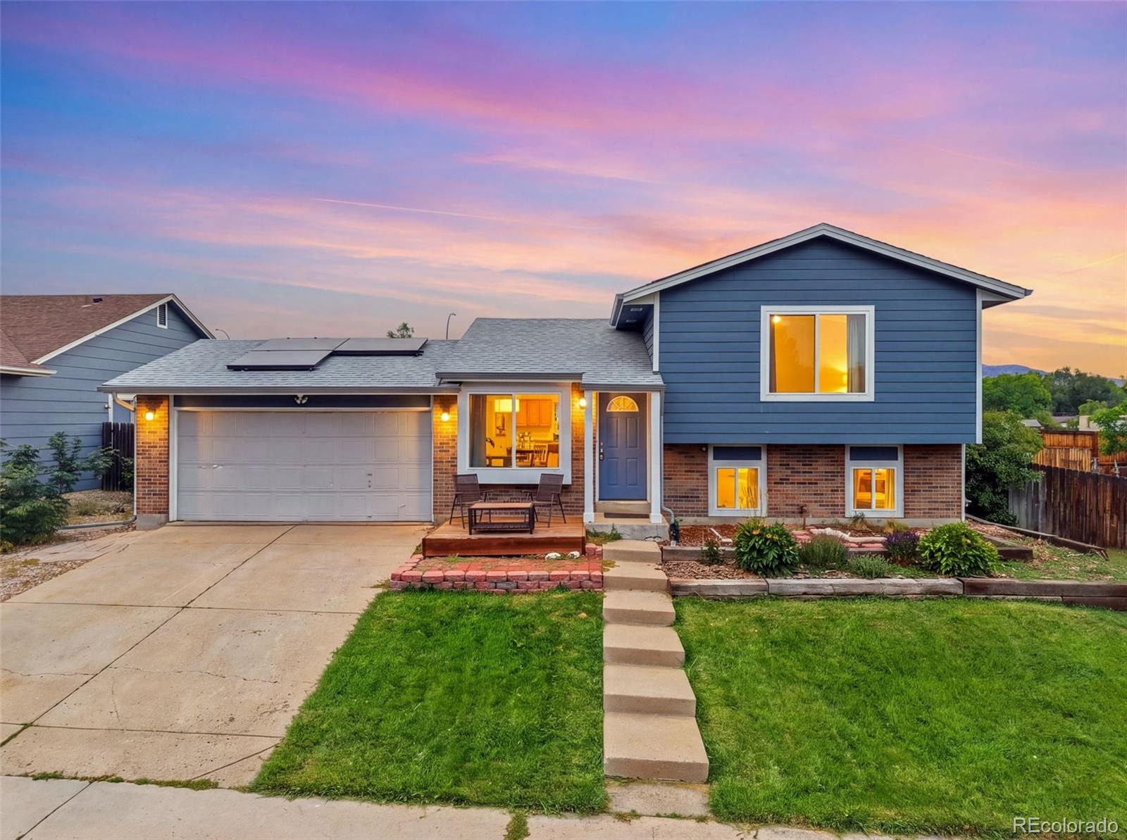
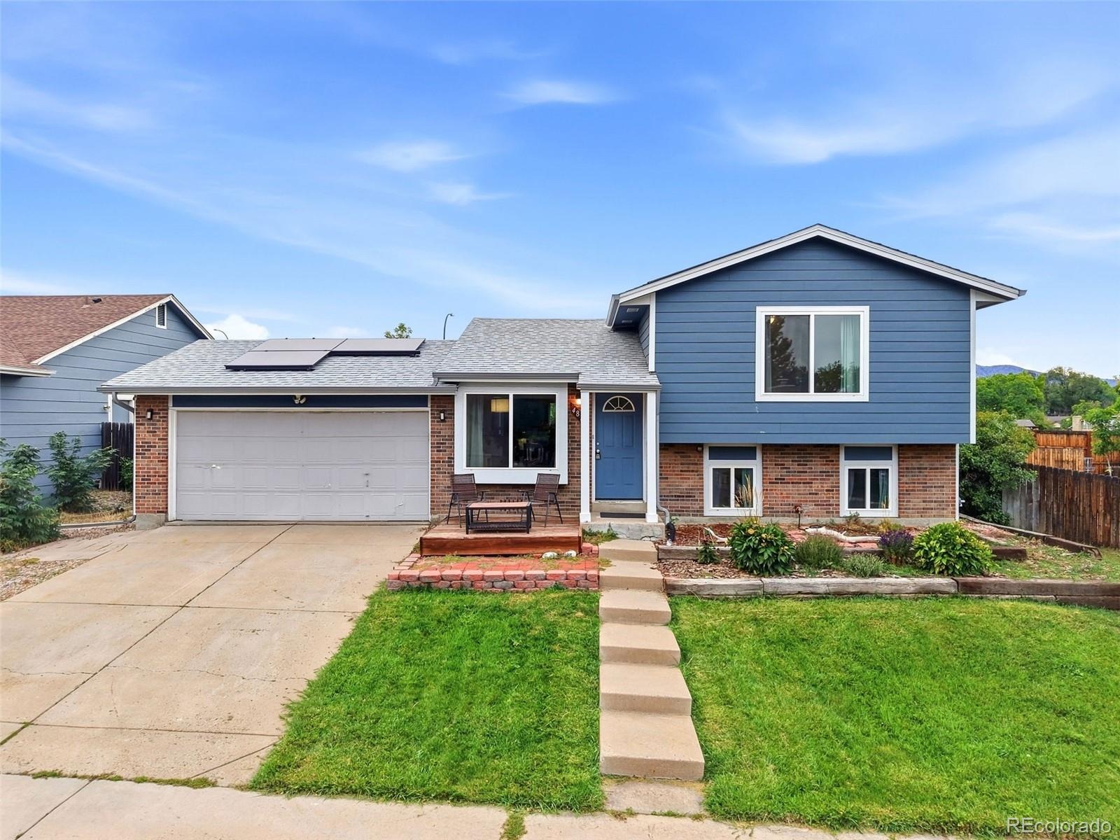
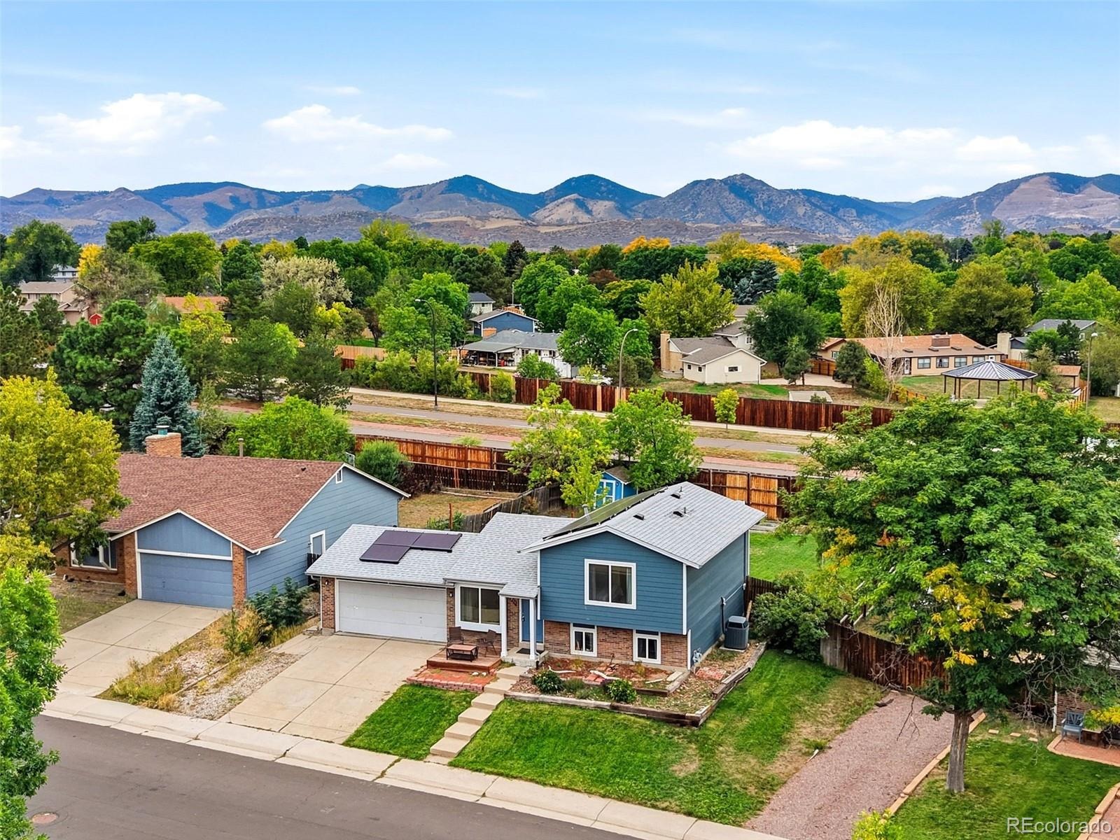
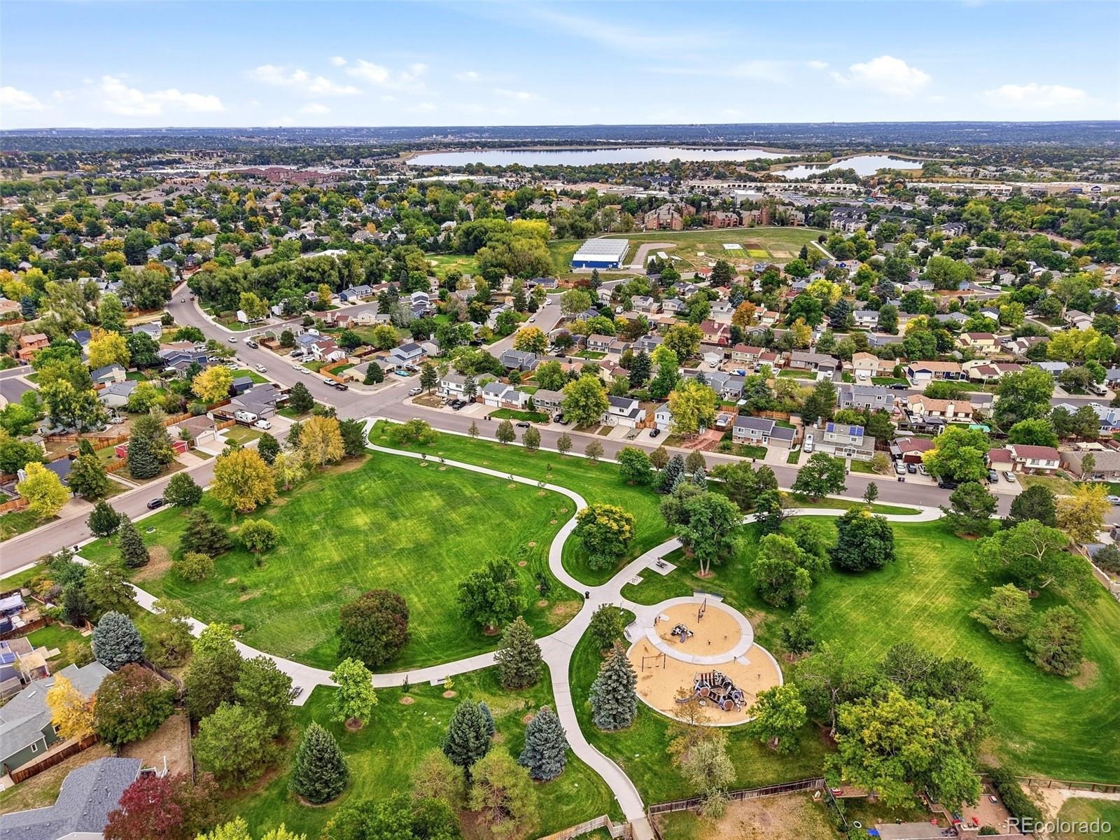
Welcome home to Glenbrook! This charming home combines thoughtful updates with a functional layout and plenty of space to make it your own.
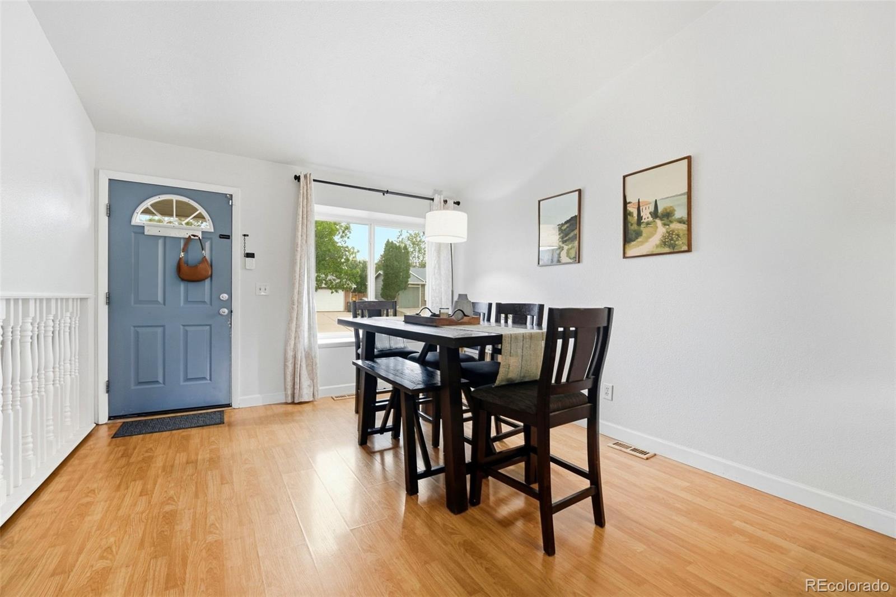
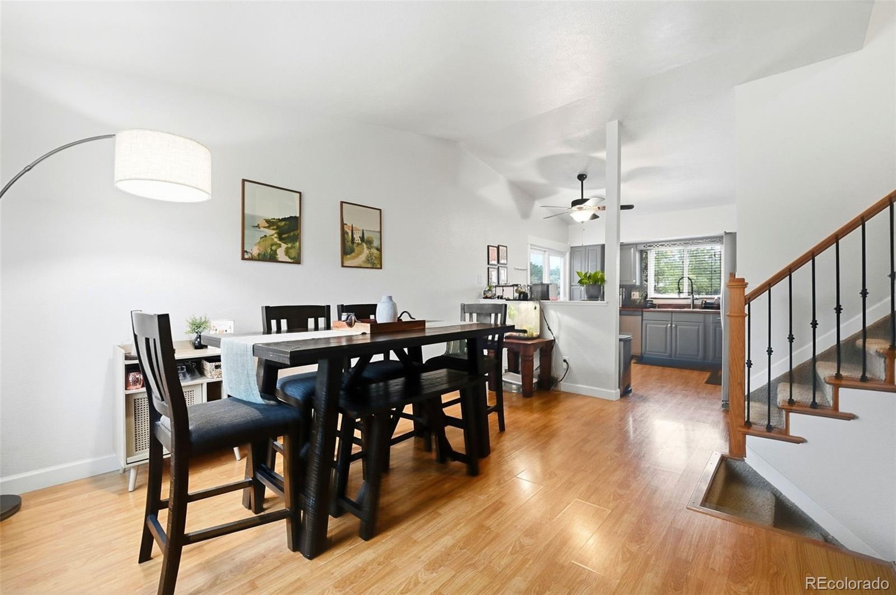
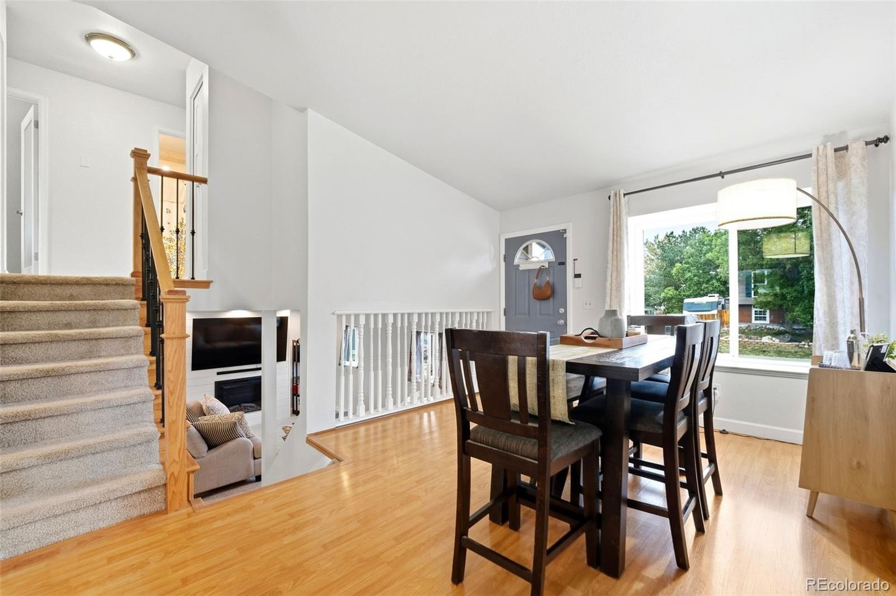
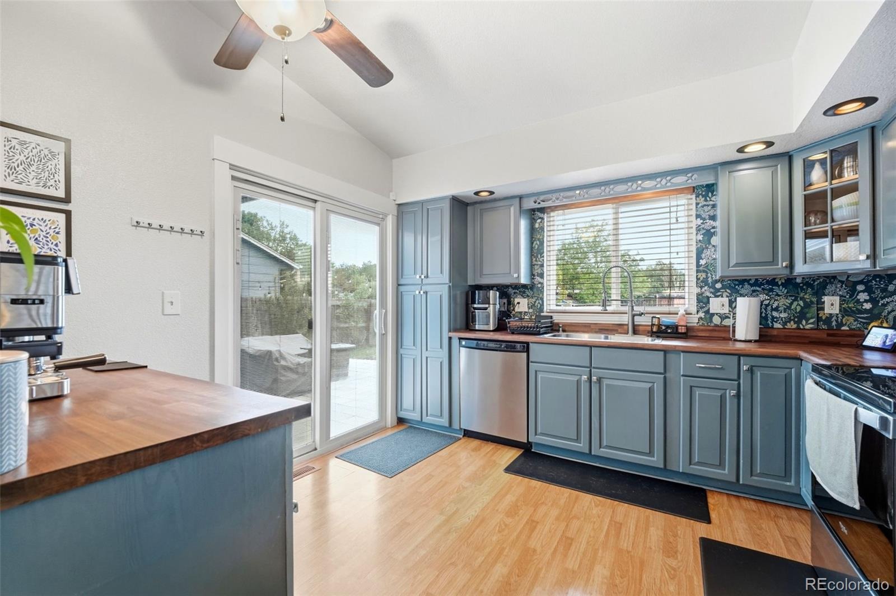
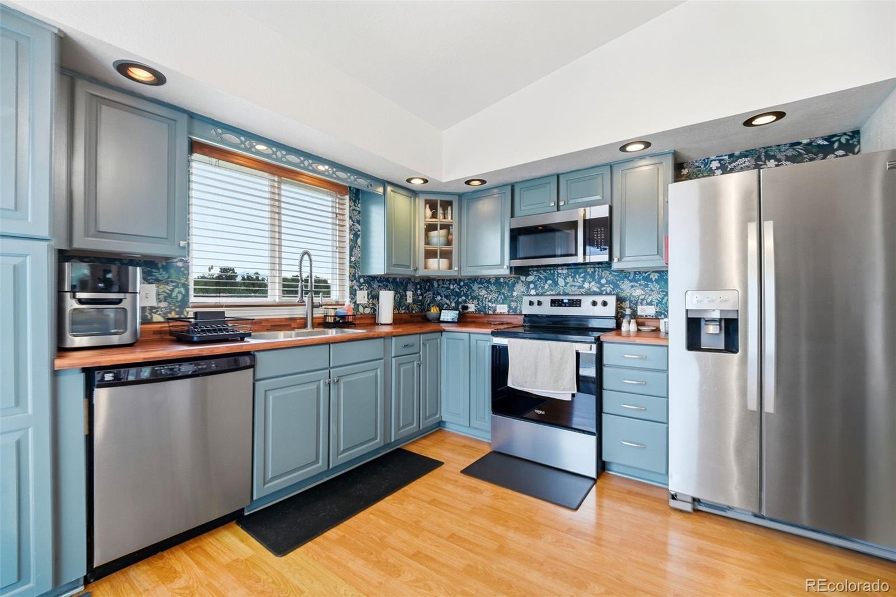
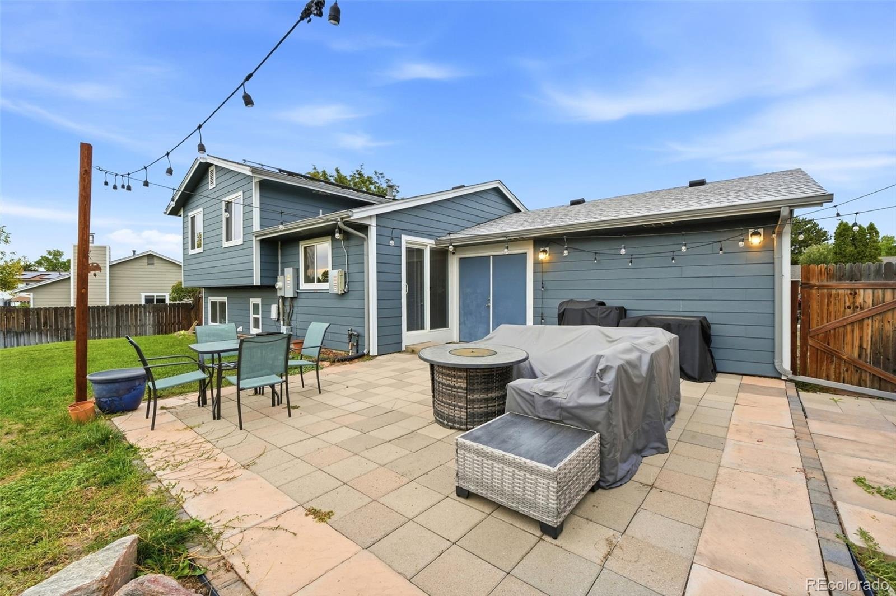
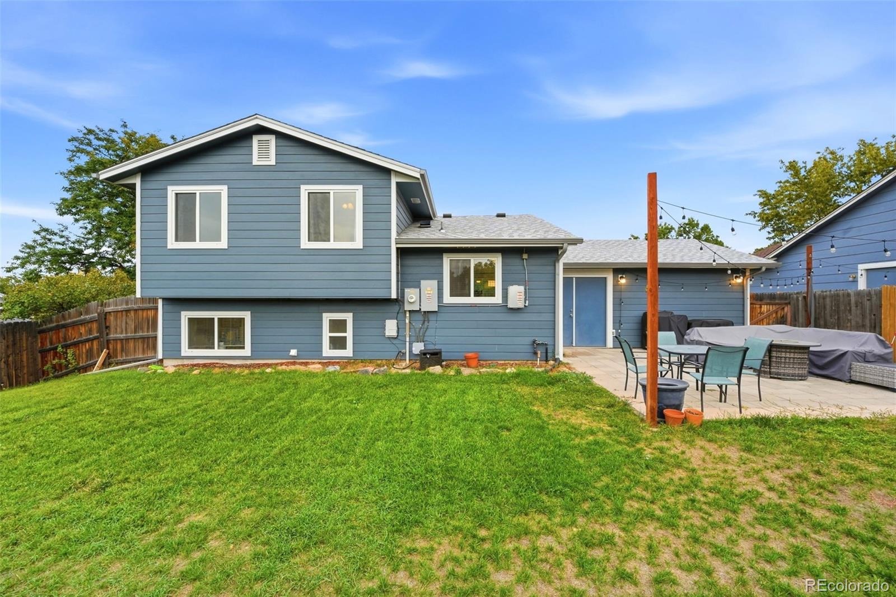
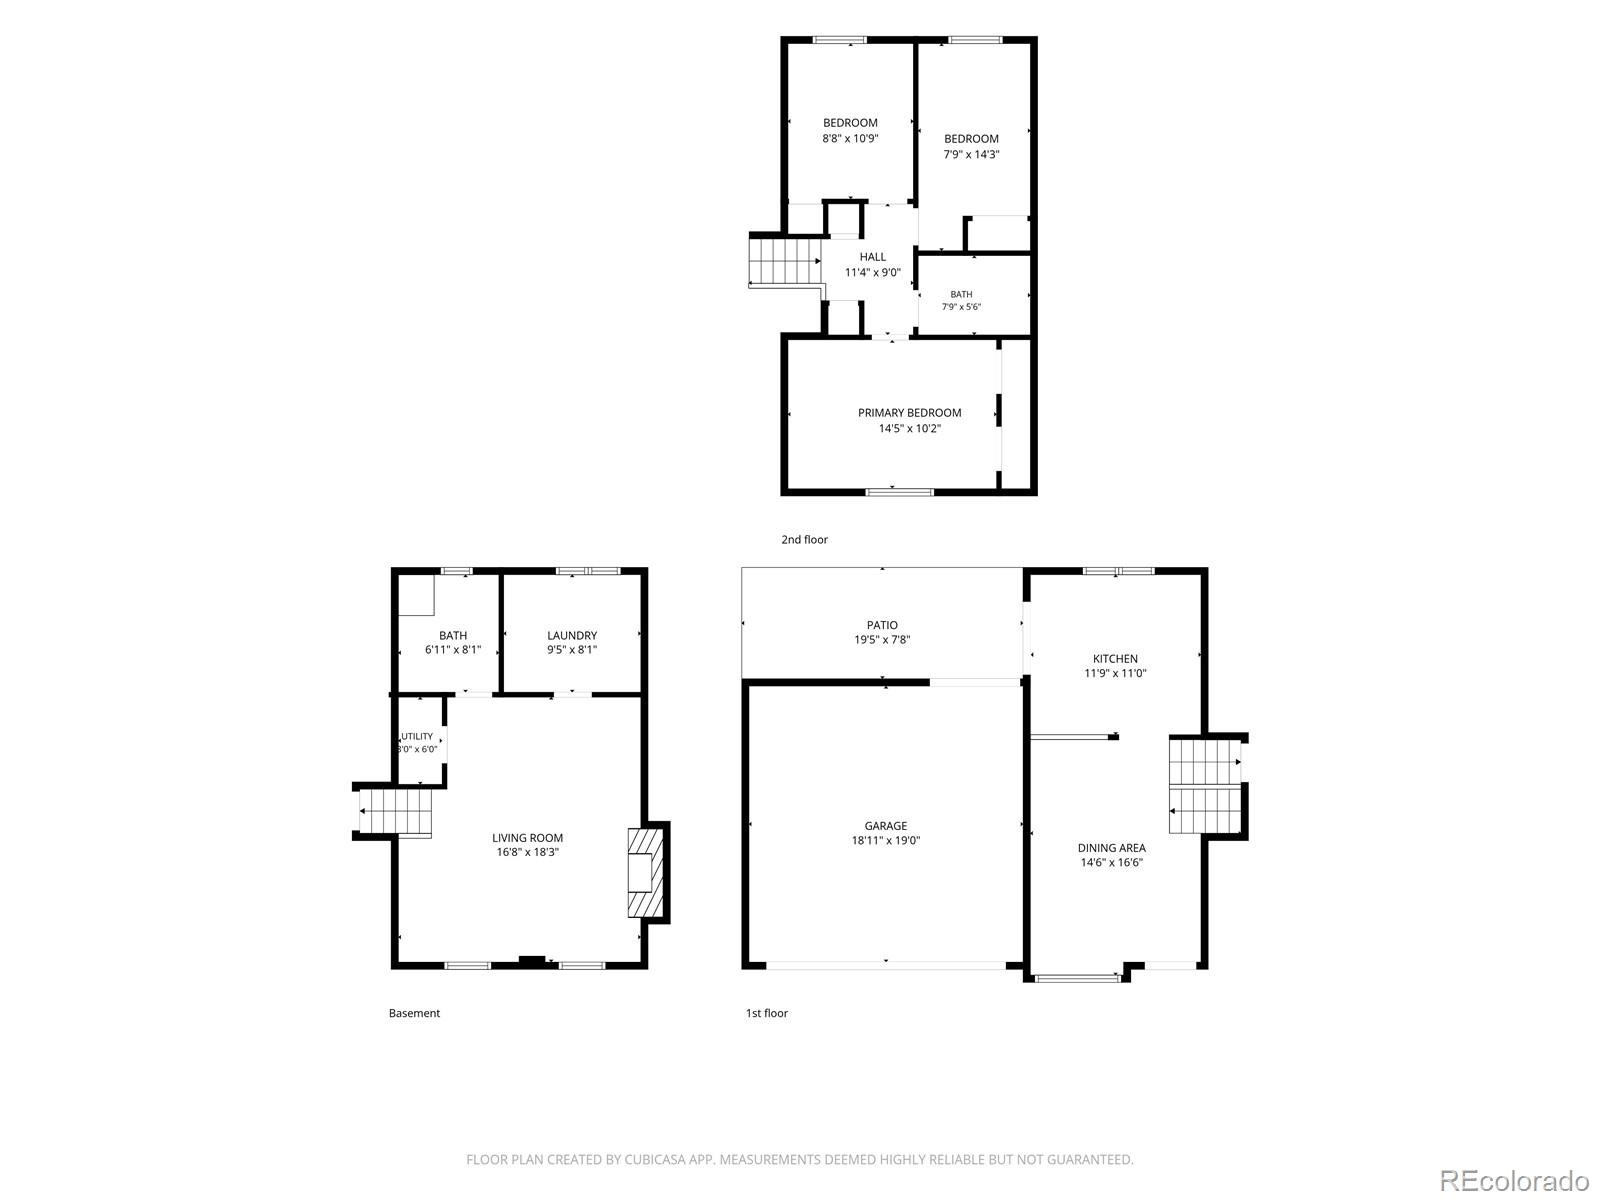
Recent improvements include newer windows, roof, James Hardie siding, and a Rheem water heater. Inside, vaulted ceilings create an open feel, while the kitchen brings plenty of personality with blue cabinetry, floral wallpaper, stainless steel appliances, a farmhouse sink, and ample counter space. The adjacent space can flex as a dining area or additional living space.
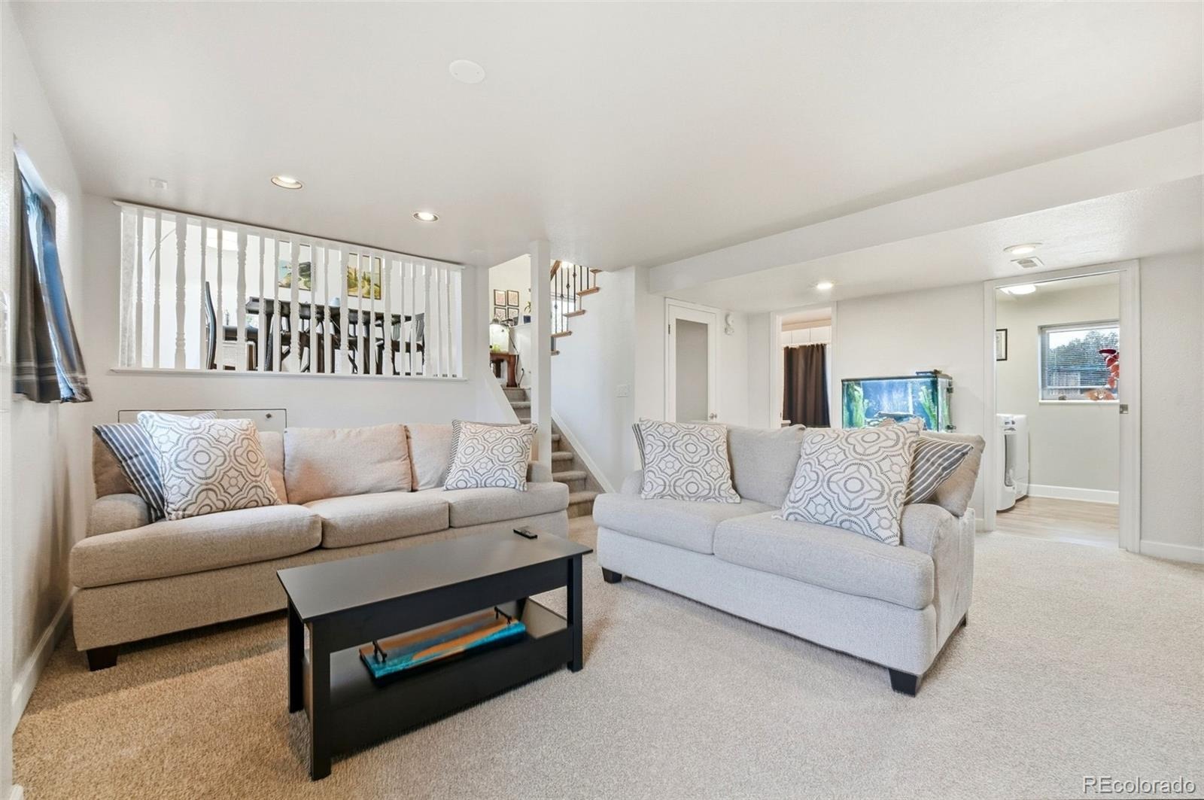
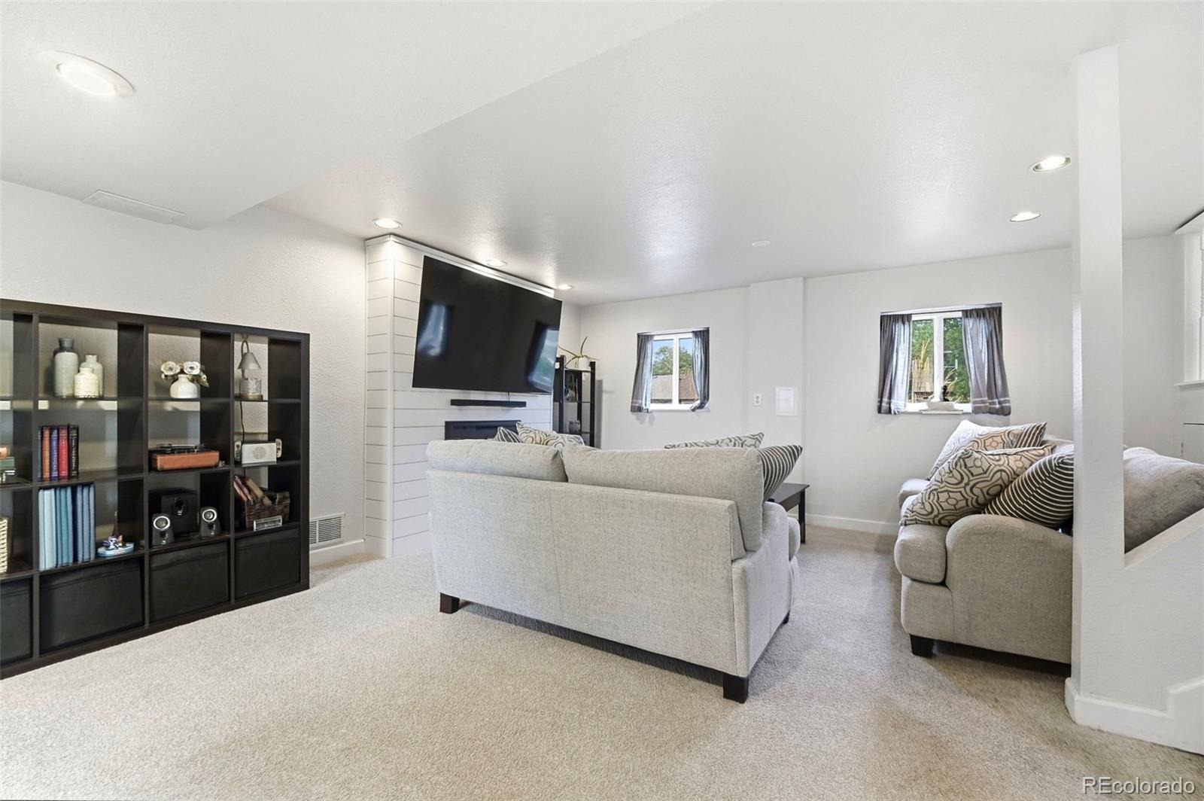
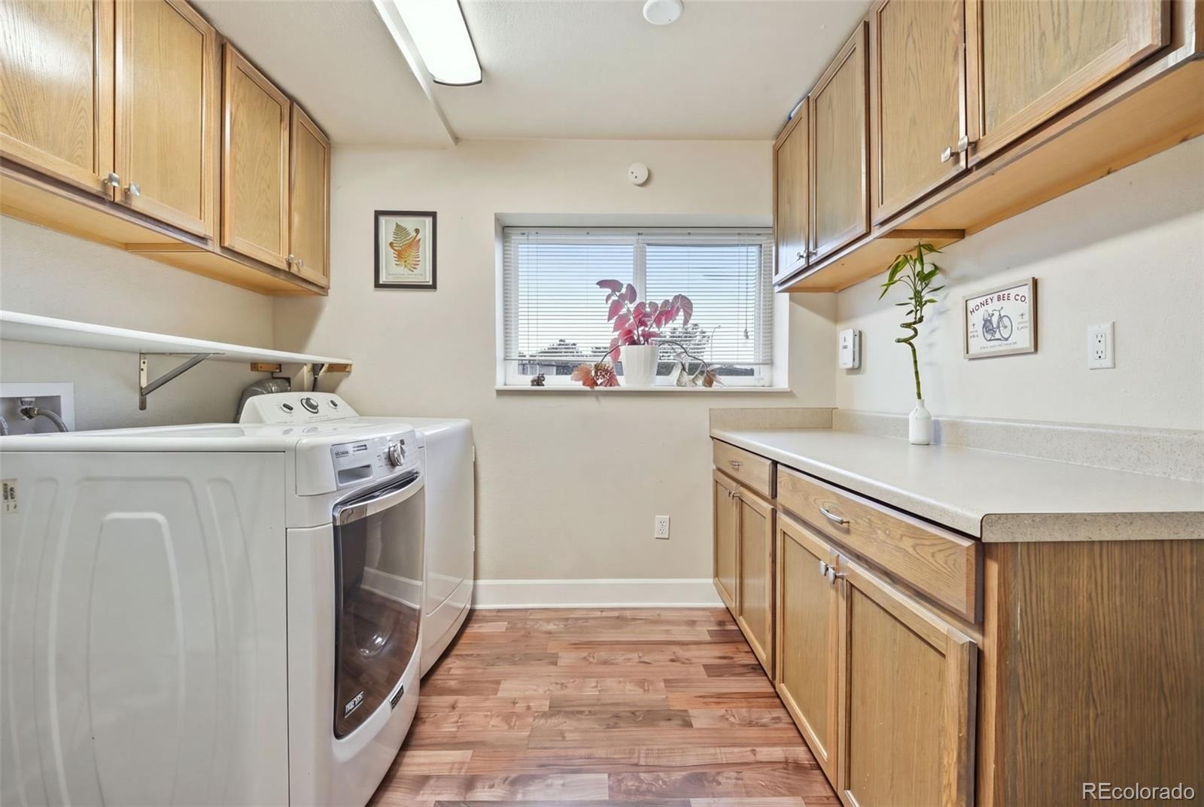
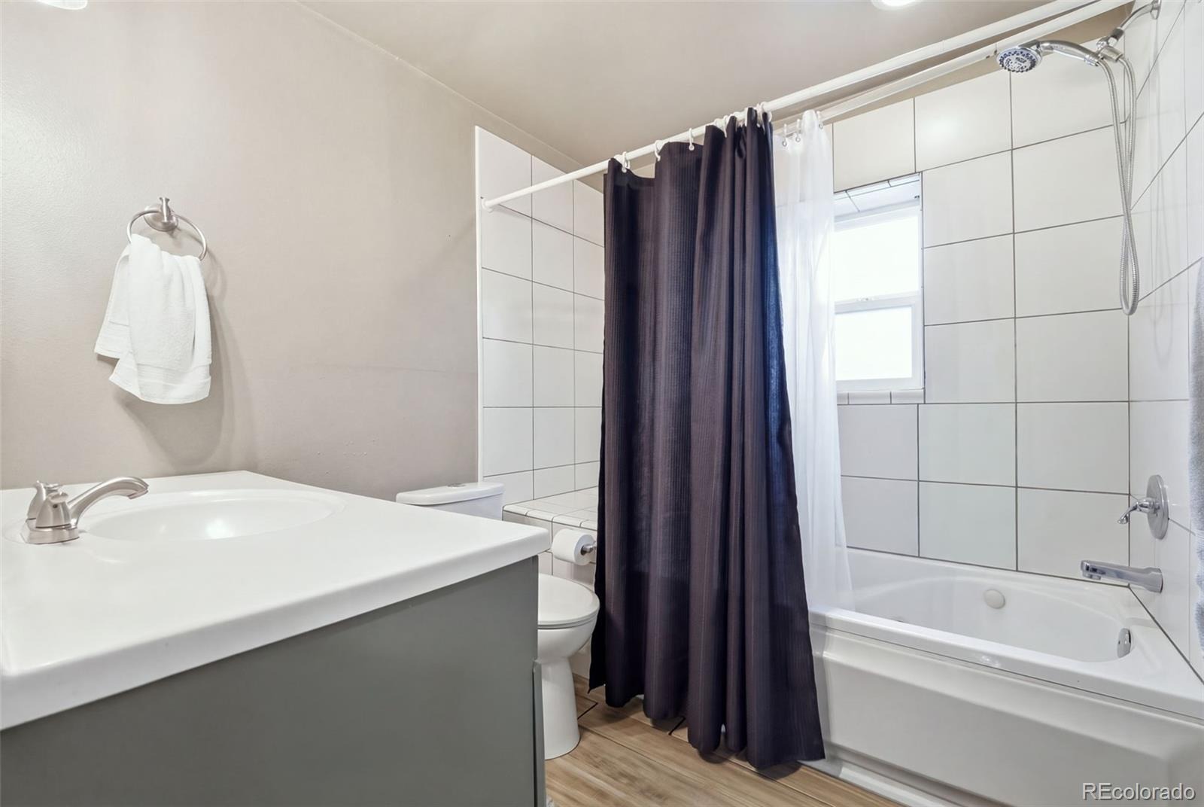
Downstairs, the cozy family room features a built-in electric fireplace with a wood mantel, along with a full bathroom with a jetted tub and a spacious laundry room with extra storage.
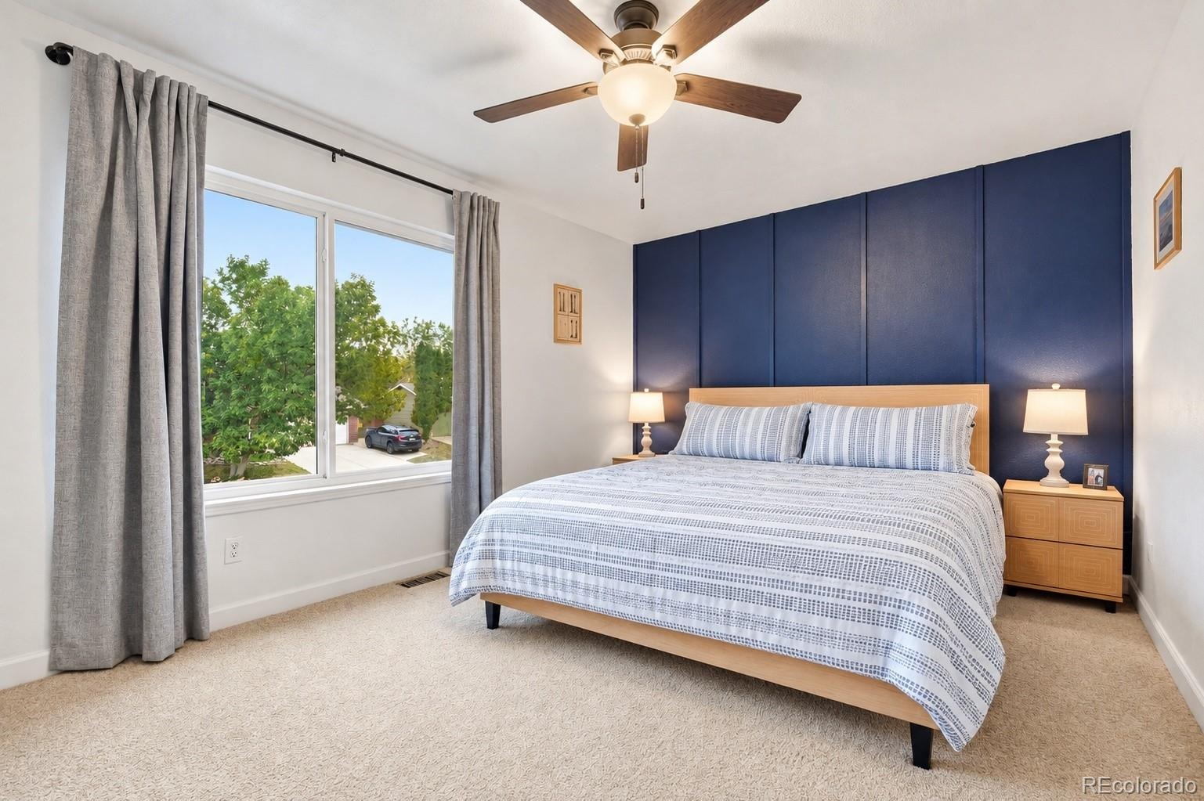
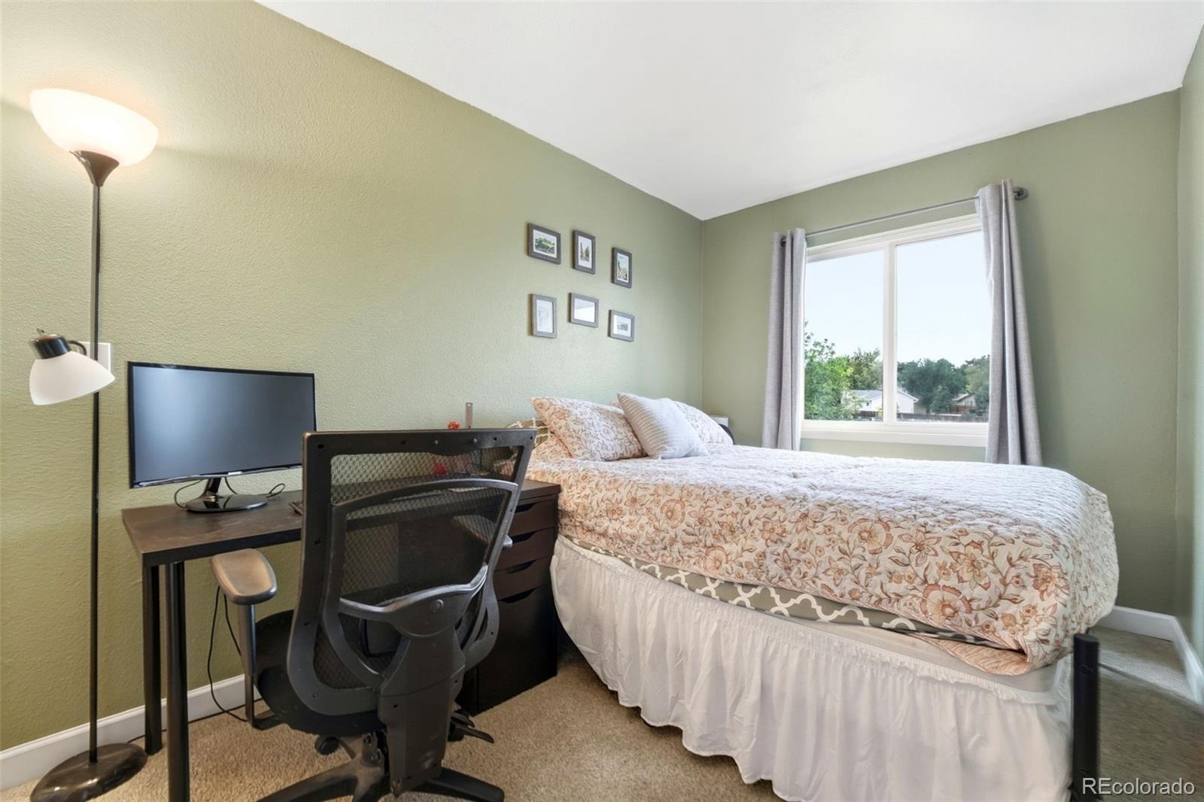
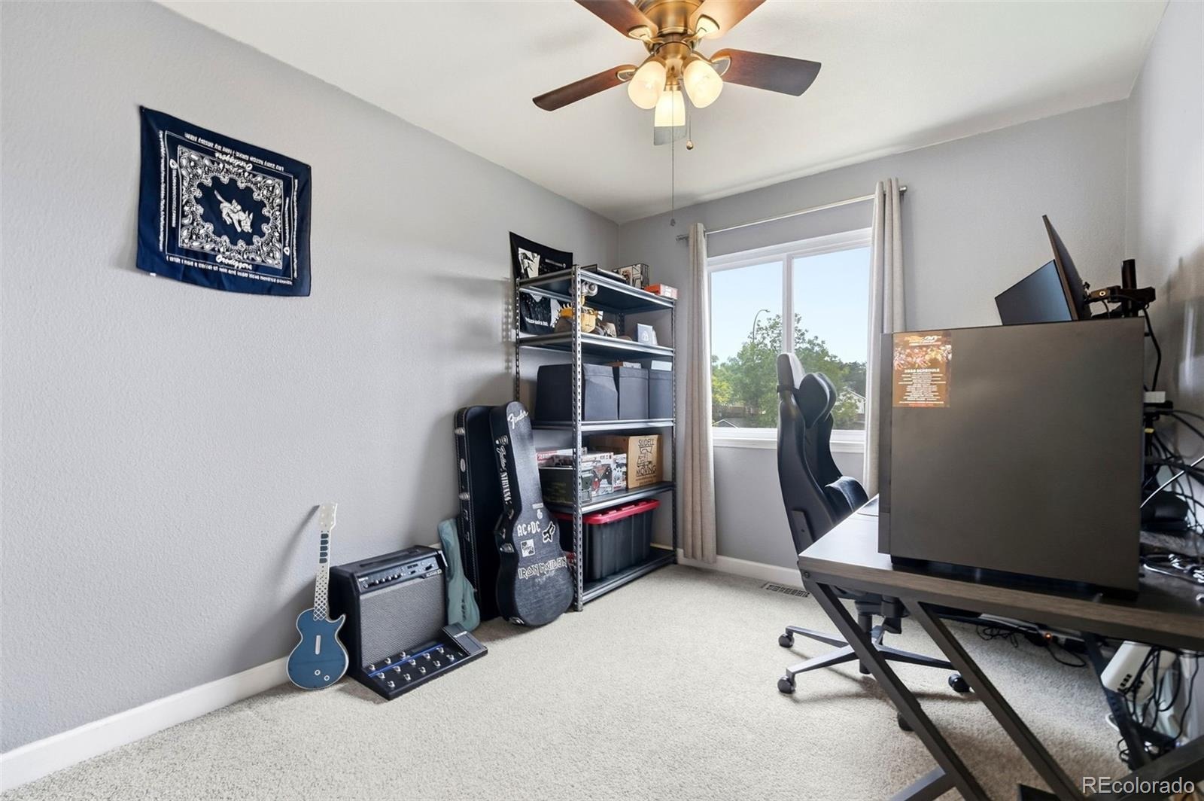
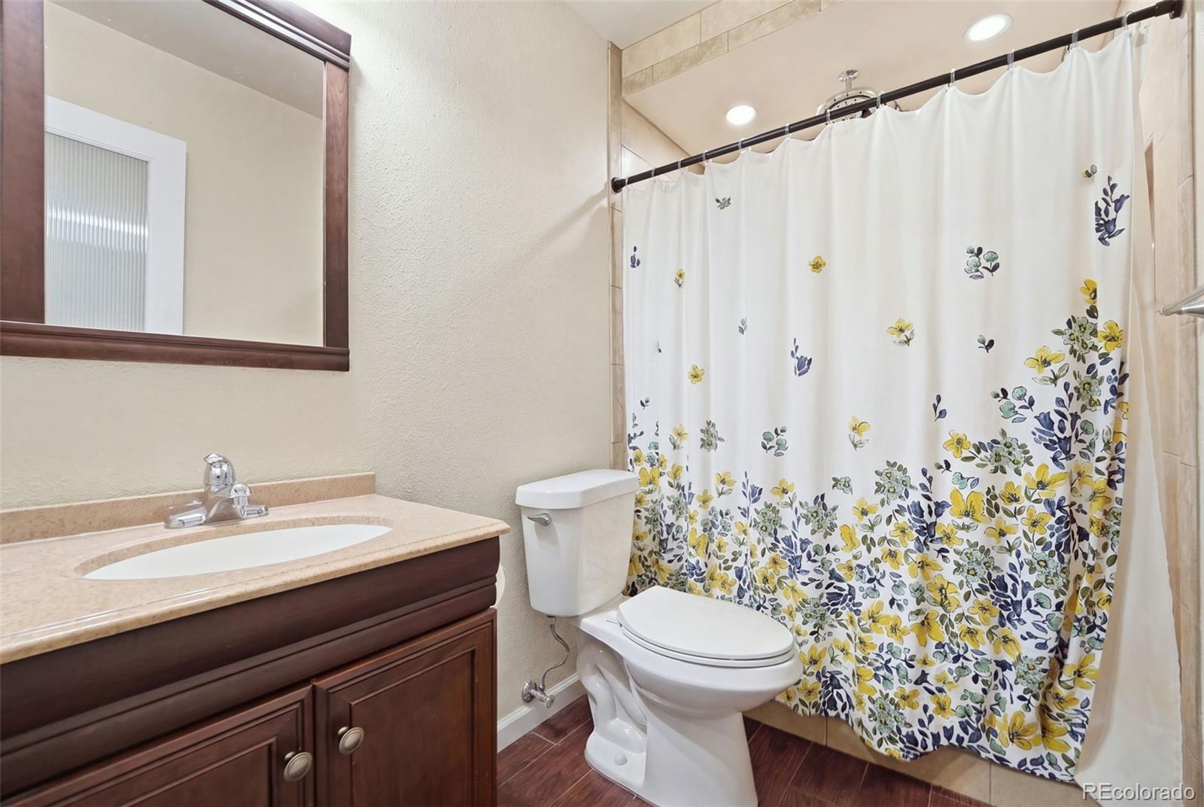
Upstairs, the primary bedroom offers two closets, and the updated bathroom features custom tile work and an overhead shower. Two additional bedrooms provide flexibility for guests, a home office, or whatever fits your needs.
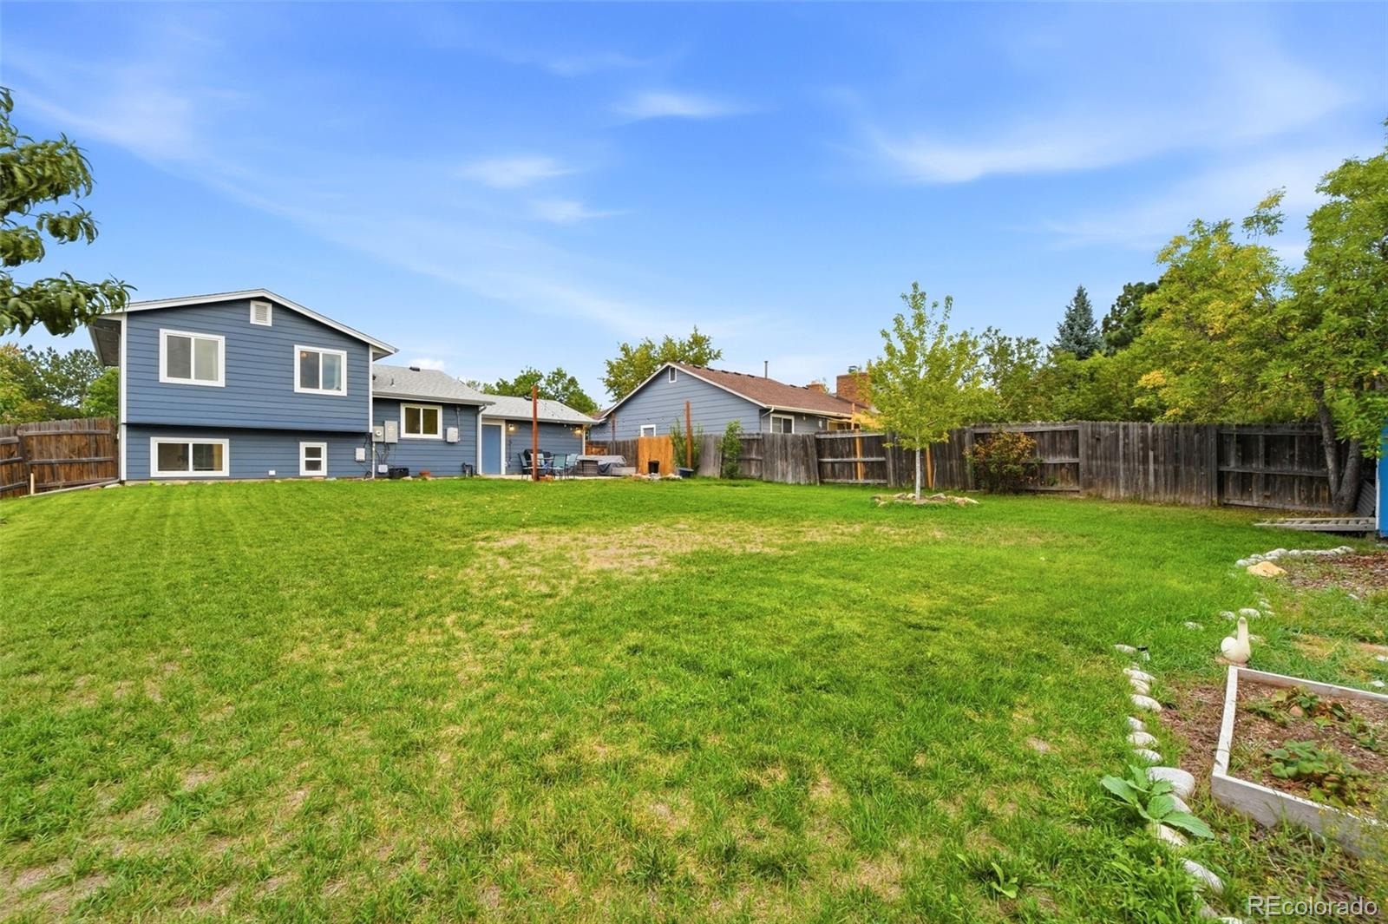
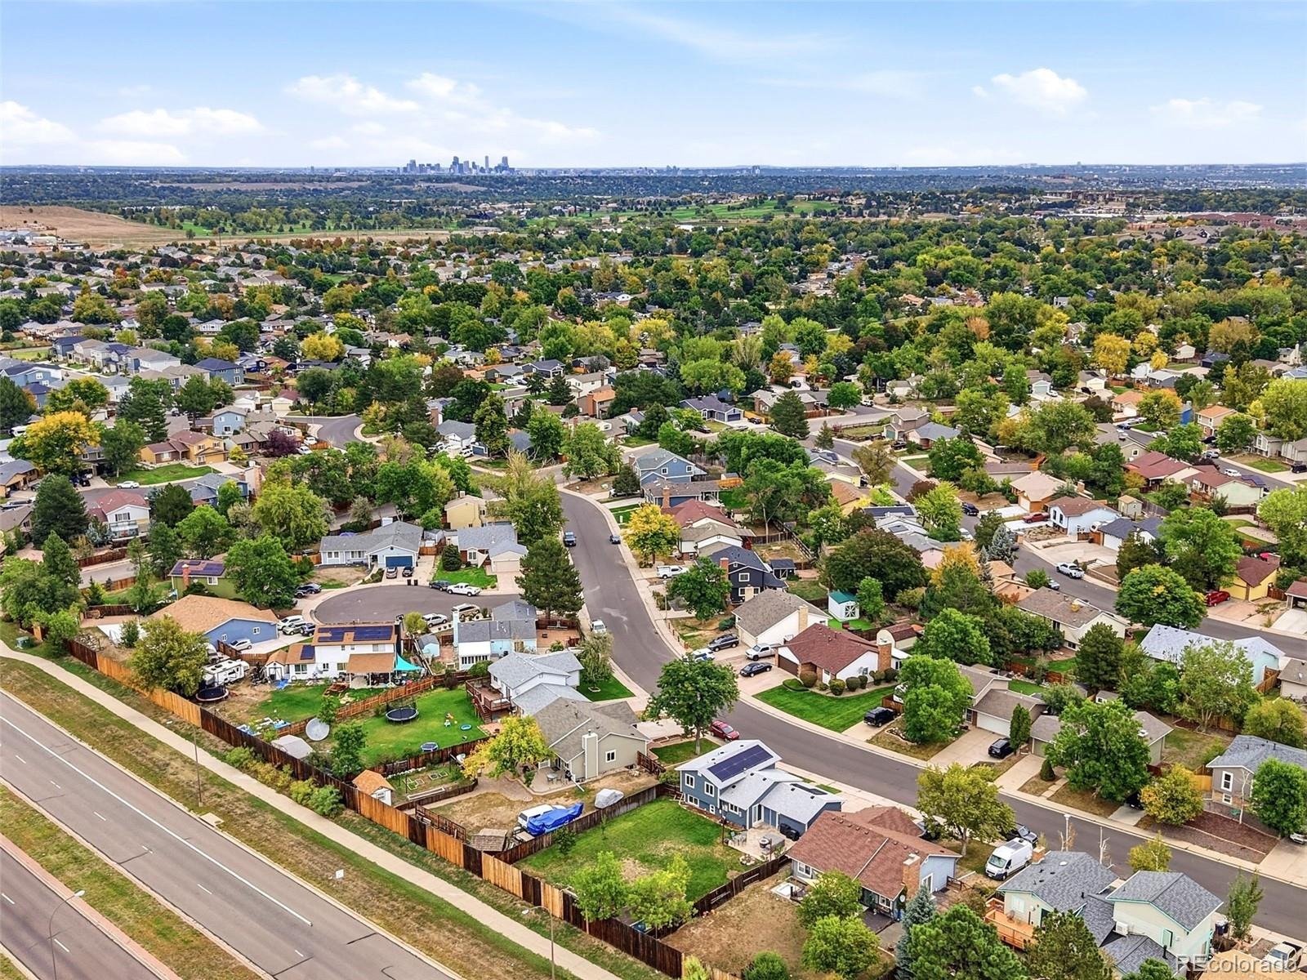
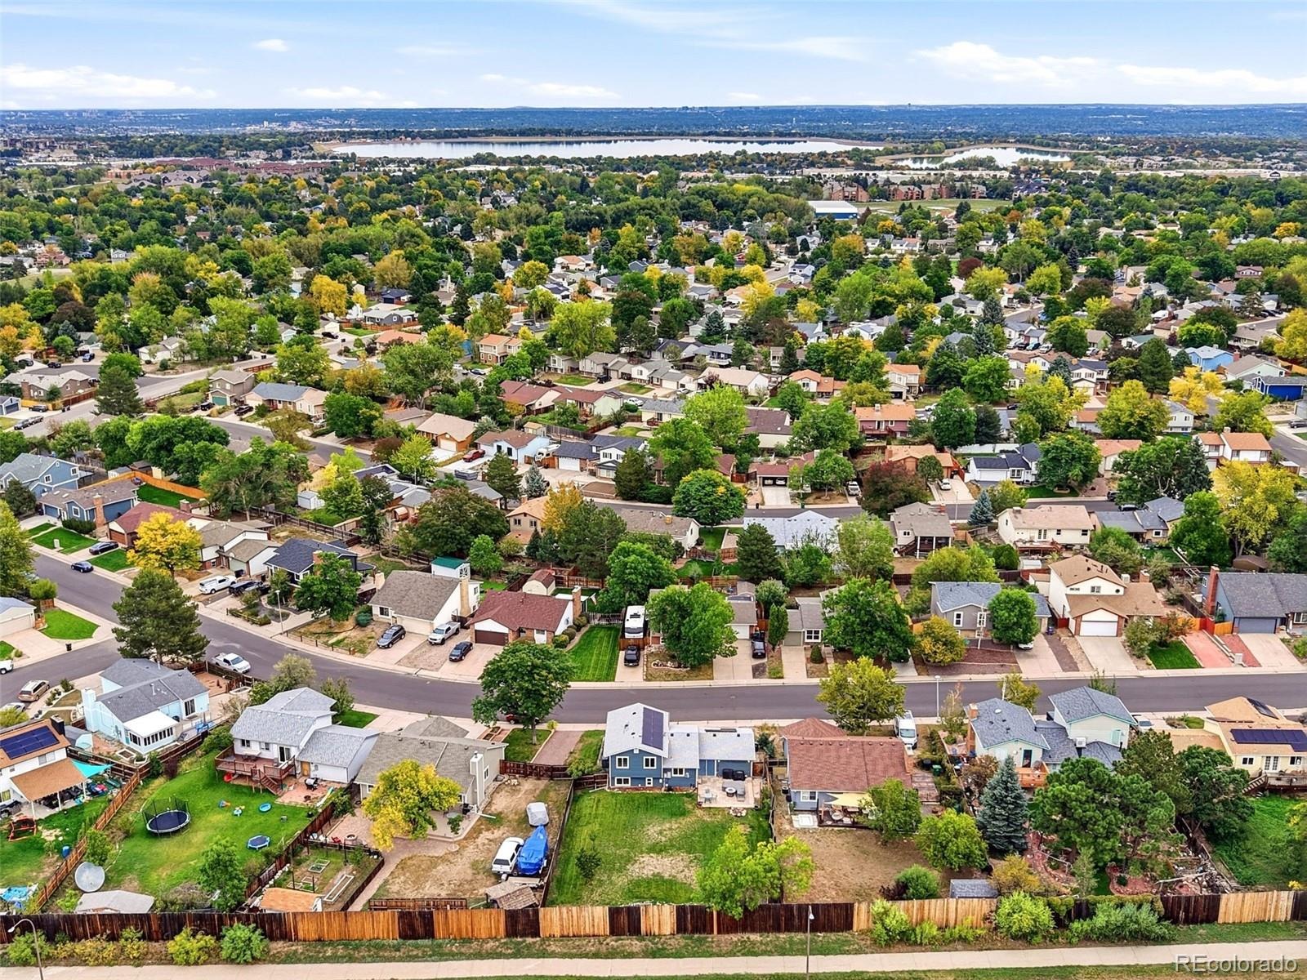
Outside, the large backyard is ready for entertaining, play, pets, or simply enjoying some extra space. A utility shed provides convenient storage for yard equipment and more.
Thoughtful updates, a flexible layout, and a backyard you’ll actually use—come see what makes this Glenbrook home special.
**This home qualifies for the community reinvestment act providing 1.75% of the loan amount with a cap of $7,000 as a credit towards buyer’s closing costs, pre-paids and discount points. Contact listing agent for more details.**
41 days on market
Listed by Bailey Orcutt · eXp Realty, LLC · bailey.realty14@gmail.com,720-388-5994
Property Details
| Property Type | Residential |
| Sub Type | Single Family Residence |
| Status | Active |
| Price per Sq Ft | $399 |
| Subdivision | Glenbrook |
| MLS # | 6236385 |
| Days on Market | 41 |
| Bedrooms | 3 |
| Full Baths | 2 |
| Year Built | 1982 |
| Lot Size (Sq Ft) | 8,930 |
| Acres | 0.21 |
| HOA | No |
| Annual Taxes | $3,152 |
| State | CO |
| County | Denver |
| Zoning | R-1 |
| Interior Features | Ceiling Fan(s) |
| Heating | Forced Air |
| Cooling | Central Air |
| Flooring | Carpet, Wood |
| Fireplaces | 1 |
| Fireplace Features | Family Room |
| Appliances | Dishwasher, Dryer, Microwave, Range, Refrigerator, Washer |
| Exterior Features | Private Yard |
| Garage | Yes |
| Garage Spaces | 2 |
| Parking Features | Concrete, Dry Walled, Exterior Access Door, Insulated |
| Roof | Composition |
| Lot Features | Level, Sprinklers In Front, Sprinklers In Rear |
| Levels | Tri-Level |
| Construction | Brick, Frame |
| Sewer | Public Sewer |
| Water Source | Public |
| Senior Community | No |
| Special Conditions | None Known |
Location
Price History
| Date | Event | Price |
|---|---|---|
| 10/27/2026 |
Price change Source: REcolorado® #6236385 |
$559,900 -0.9% $399/sqft |
| 10/1/2026 |
Listed for sale Source: REcolorado® #6236385 |
$565,000 +3.7% $403/sqft |
| 7/21/2025 |
Sold Source: REcolorado® #9773463 |
$545,000 $389/sqft |
| 6/5/2025 |
Listed for sale Source: REcolorado® #9773463 |
$545,000 $389/sqft |

Based on information submitted to the MLS GRID as of November 10, 2026 at 10:04 PM MST. All data is obtained from various sources and may not have been verified by broker or MLS GRID. Supplied Open House Information is subject to change without notice. All information should be independently reviewed and verified for accuracy. Properties may or may not be listed by the office/agent presenting the information.
Thank you — a Mont Haus broker will be in touch shortly.
For Mont Haus agents and staff. Sign in with your Mont Haus Microsoft account and the Agent Portal opens in a new tab.
Sign in with MicrosoftNo Microsoft account yet? Ask Nikki Boxer, who sets up portal access.