

Residential · Active
Aurora, CO 80016
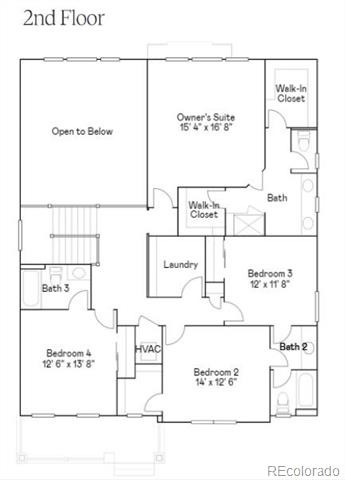
5 Beds · 4 Baths · 2,771 Sq Ft
$834,800
Single Family
Property Type
0.24 acres
Lot Size
2025
Year Built
$301
Price per Sq Ft
3
Parking Spaces
$231
HOA Fee
6237423
MLS #
About This Property
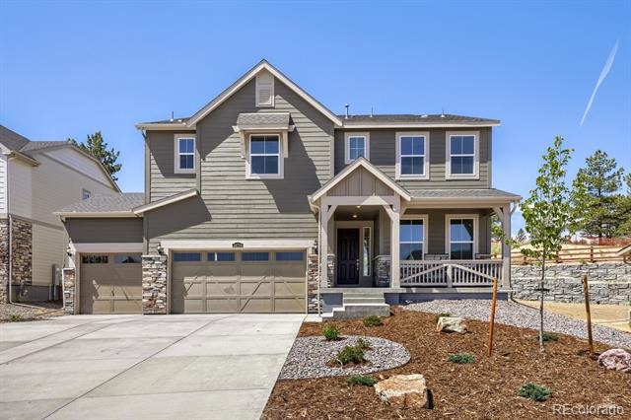
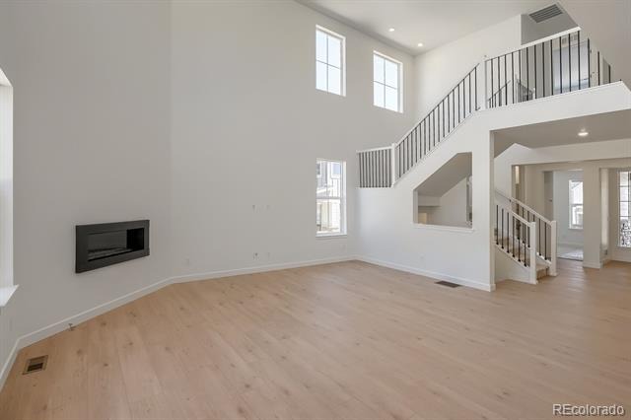
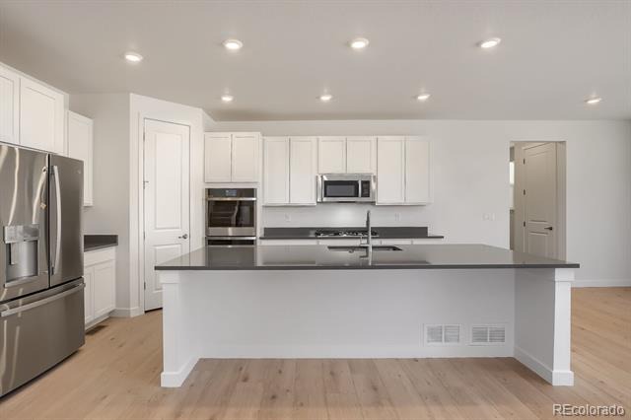
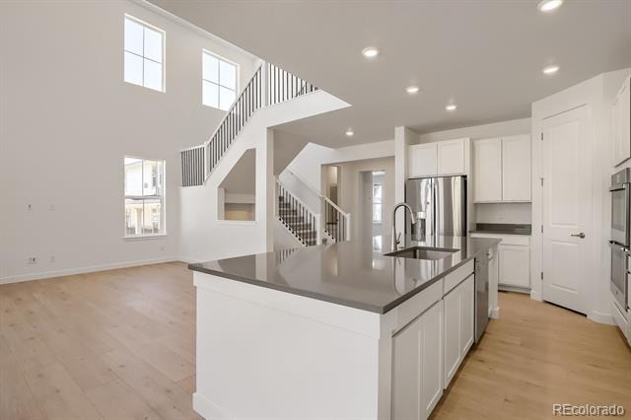
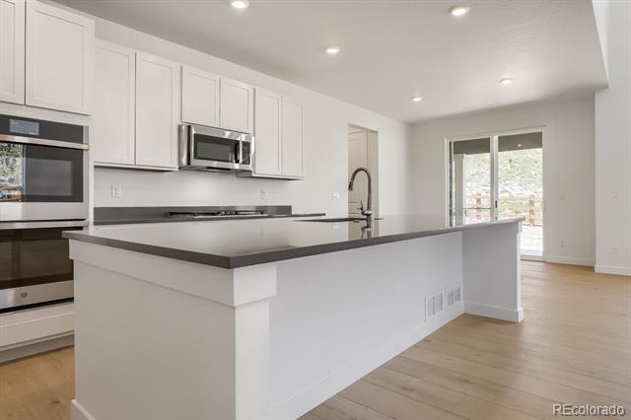
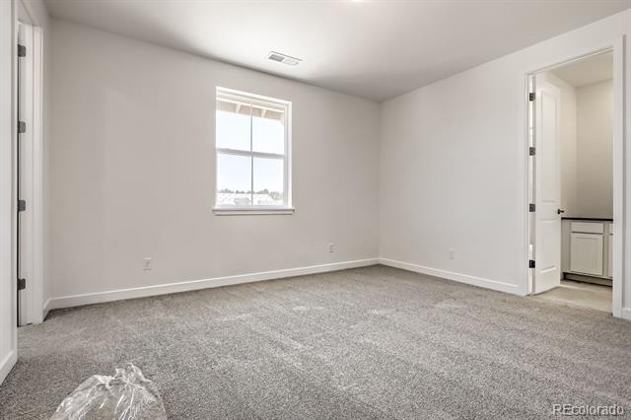
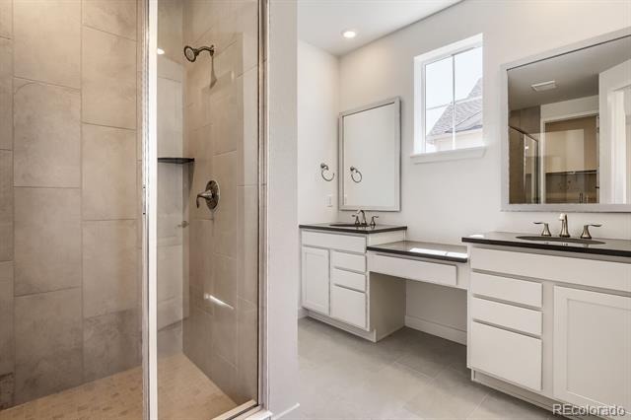
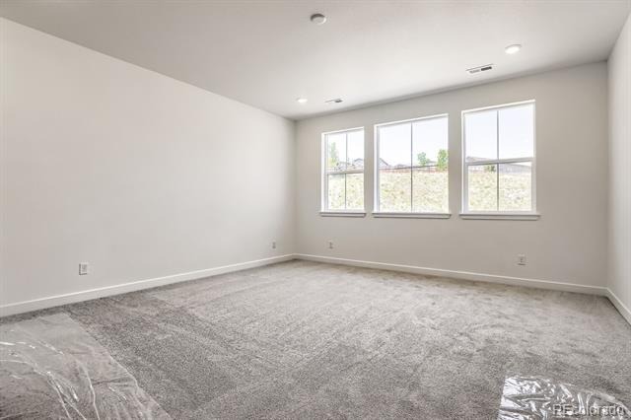
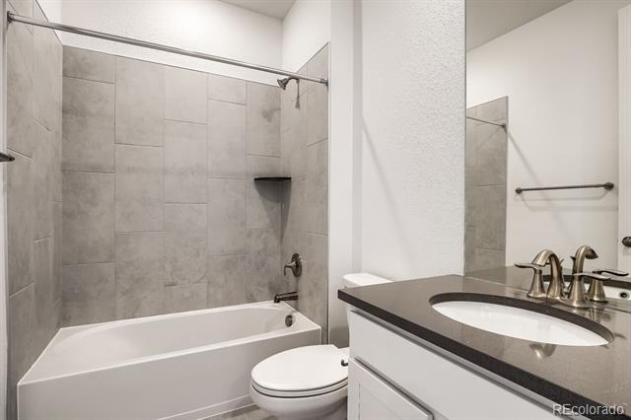
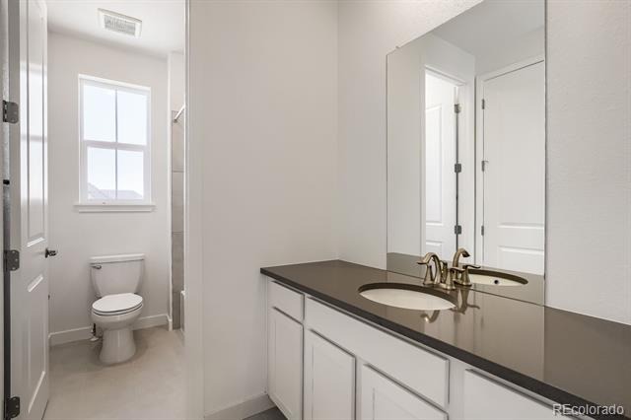
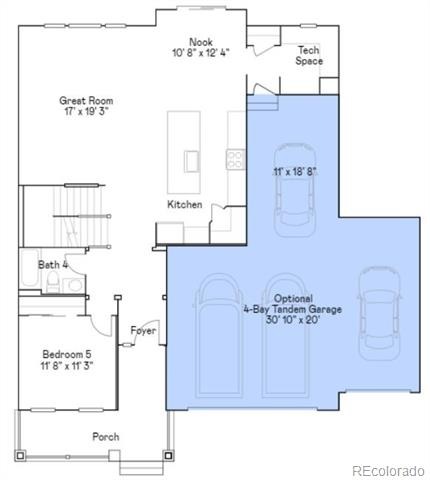
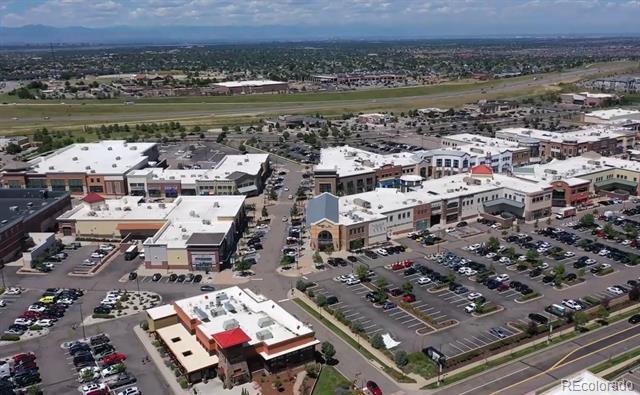
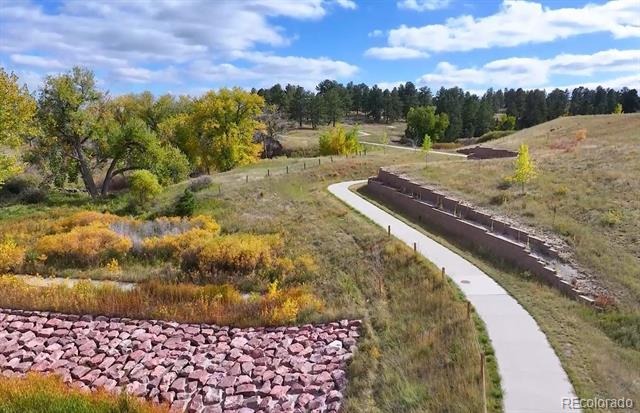
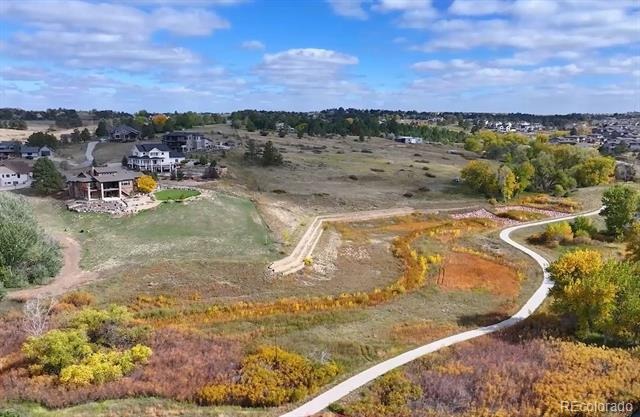
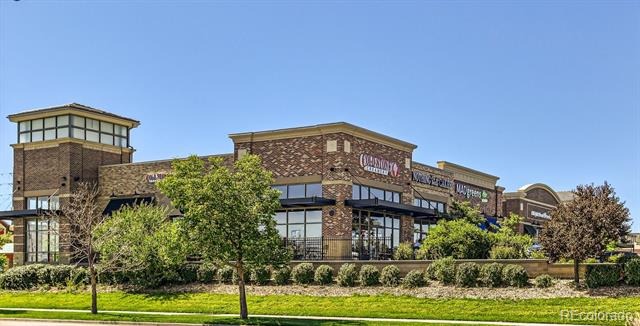
**Contact builder today about Special Financing for this home when using Builder's preferred lender - terms and conditions apply.** AVAILABLE NOW with private backyard that backs to forested open space in Guilford Estates at Whispering Pines, a new community with only 28 homesites. This brand-new 2,771 square feet, 5 Bedroom, 4 bath home features an oversized 3 car garage with tandem space for additional storage as well as an unfinished full basement on a spacious homesite that backs to open space and is AVAILABLE NOW! This Lennar home comes with a high level of designer finishes and energy-efficient features at no extra cost to you. Beautiful upgrades and finishes throughout including luxury vinyl plank flooring, stainless steel appliances, extended covered deck and more. Close to dining, shopping, entertainment and other amenities.
128 days on market
Listed by Robyn Asbury · RE/MAX Professionals · robyn.asbury@comcast.net,303-246-7866
Property Details
| Property Type | Residential |
| Sub Type | Single Family Residence |
| Status | Active |
| Price per Sq Ft | $301 |
| Subdivision | Guilford Estates |
| MLS # | 6237423 |
| Days on Market | 128 |
| Bedrooms | 5 |
| Full Baths | 4 |
| Year Built | 2025 |
| Lot Size (Sq Ft) | 10,457 |
| Acres | 0.24 |
| HOA | Yes |
| HOA Fee | $231 |
| Annual Taxes | $5,721 |
| State | CO |
| County | Arapahoe |
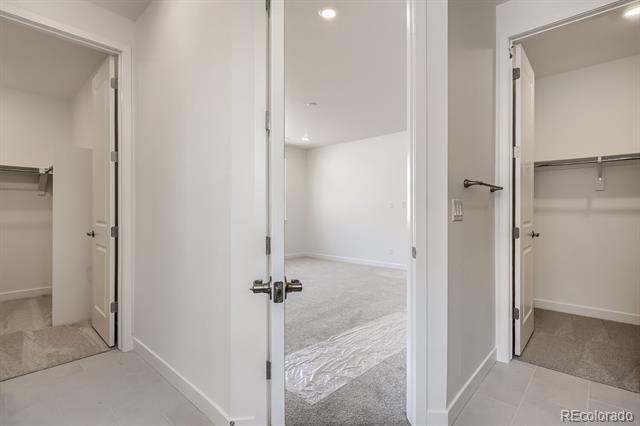
| Interior Features | Eat-in Kitchen, Entrance Foyer, Kitchen Island, Open Floorplan, Pantry, Walk-In Closet(s), Primary Suite, Quartz Counters, Smoke Free |
| Heating | Electric, Forced Air, Natural Gas |
| Cooling | Central Air |
| Flooring | Carpet, Vinyl |
| Fireplaces | 1 |
| Fireplace Features | Great Room |
| Appliances | Dishwasher, Disposal, Microwave, Oven, Refrigerator |
| Exterior Features | Rain Gutters |
| Garage | Yes |
| Garage Spaces | 3 |
| Parking Features | Tandem |
| Roof | Composition |
| Basement | Unfinished |
| Lot Features | Cul-De-Sac, Open Lot, Sprinklers In Front |
| Architectural Style | Traditional |
| Levels | Two |
| Construction | Cement Siding, Frame, Other |
| Sewer | Public Sewer |
| Water Source | Public |
| Senior Community | No |
| Special Conditions | None Known |
Location
Price History
| Date | Event | Price |
|---|---|---|
| 11/3/2026 |
Back on market Source: REcolorado® #6237423 |
— |
| 10/26/2026 |
Pending Source: REcolorado® #6237423 |
— |
| 10/13/2026 |
Price change Source: REcolorado® #6237423 |
$834,800 -2.1% $301/sqft |
| 7/3/2026 |
Listed for sale Source: REcolorado® #6237423 |
$852,800 $308/sqft |

Based on information submitted to the MLS GRID as of November 7, 2026 at 9:04 PM MST. All data is obtained from various sources and may not have been verified by broker or MLS GRID. Supplied Open House Information is subject to change without notice. All information should be independently reviewed and verified for accuracy. Properties may or may not be listed by the office/agent presenting the information.
Thank you — a Mont Haus broker will be in touch shortly.
For Mont Haus agents and staff. Sign in with your Mont Haus Microsoft account and the Agent Portal opens in a new tab.
Sign in with MicrosoftNo Microsoft account yet? Ask Nikki Boxer, who sets up portal access.