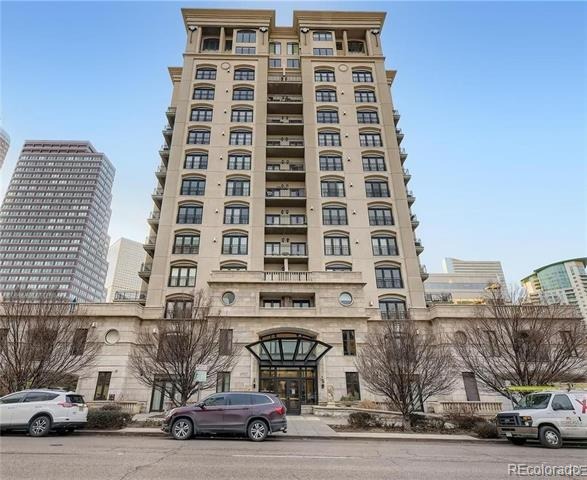
Residential · Active
Denver, CO 80203
2 Beds · 2 Baths · 1,626 Sq Ft
$585,000
Condominium
Property Type
2003
Year Built
$360
Price per Sq Ft
$1,121
HOA Fee
6247421
MLS #
About This Property
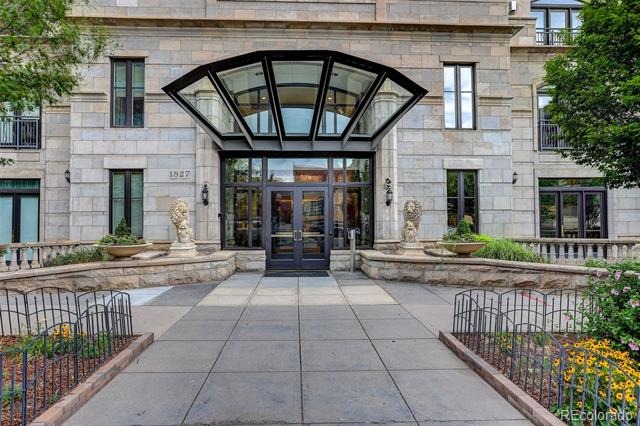
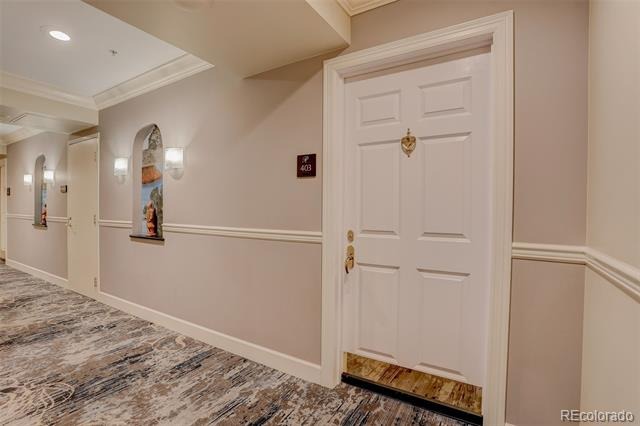
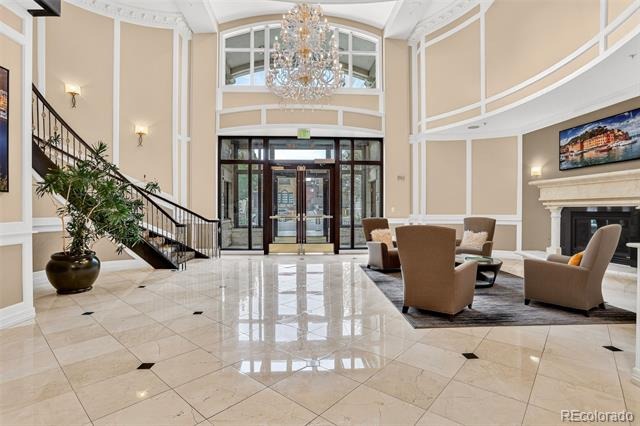
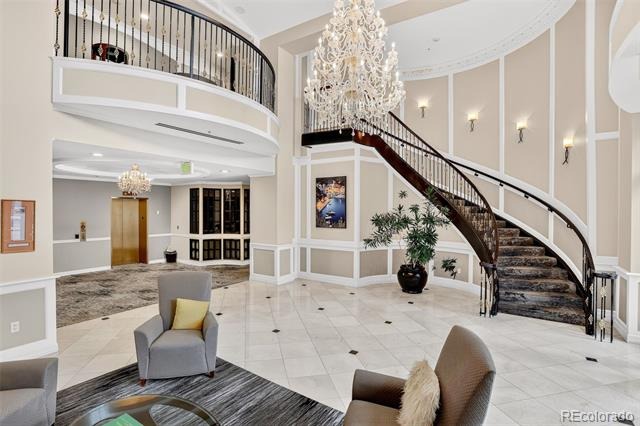
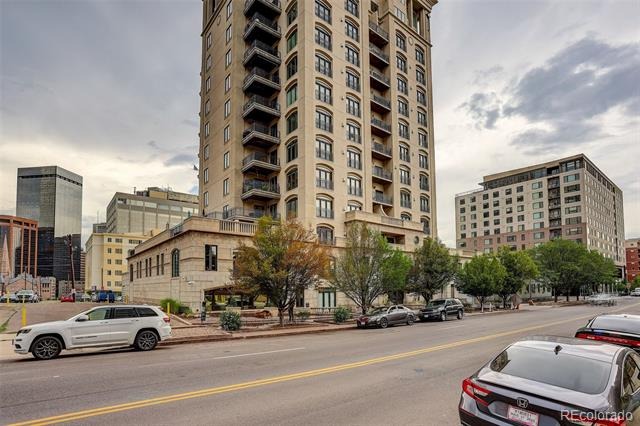
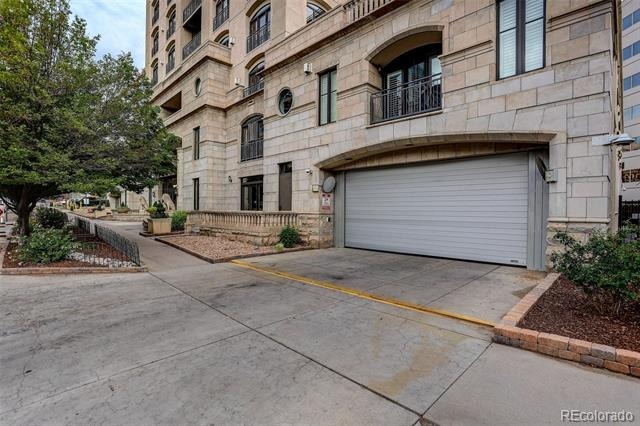
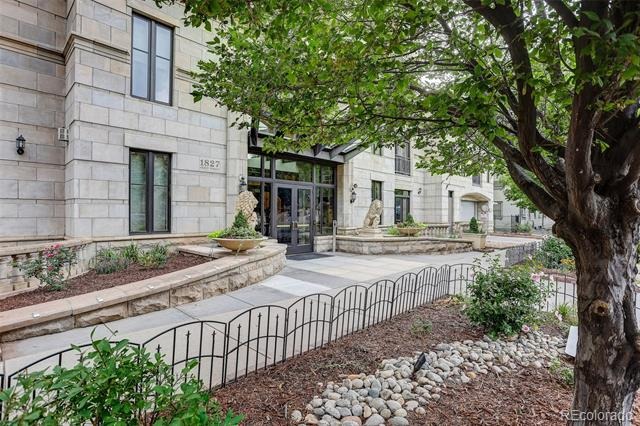
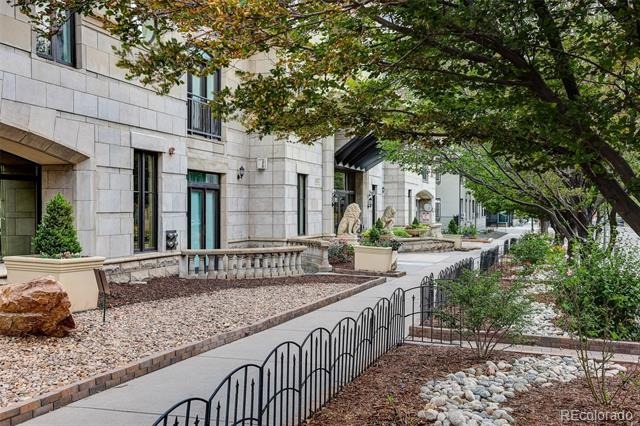
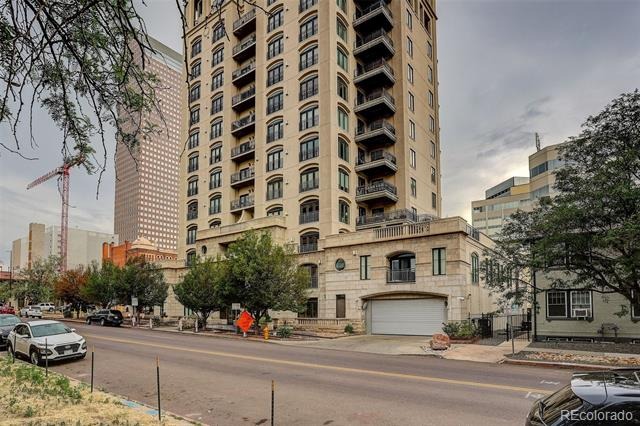
Welcome to The Portofino, one of Denver's premier luxury condominium residences, renowned for its exceptional Italian-inspired architecture, quality construction, and sophisticated urban lifestyle. Perfectly situated in the heart of the city, less than 20 minutes to Union Station, Coors Field, Broncos Stadium and the Cherry Creek Shopping Area. Coffee shops, restaurants, cafes, museums, entertainment and bars are all nearby. This unit includes two deeded underground parking spaces, a rare find in a high rise complex, providing convenience and security in the heart of downtown.
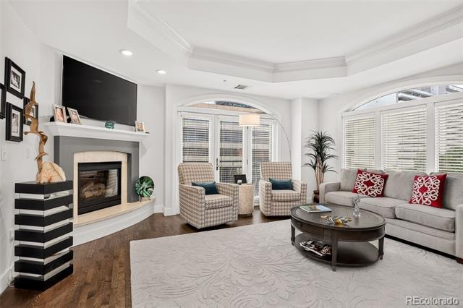
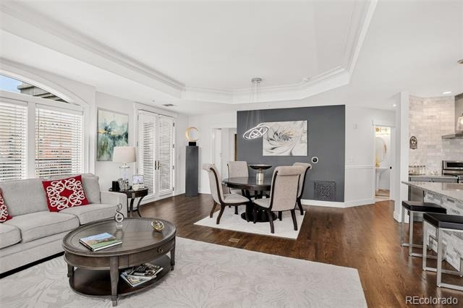
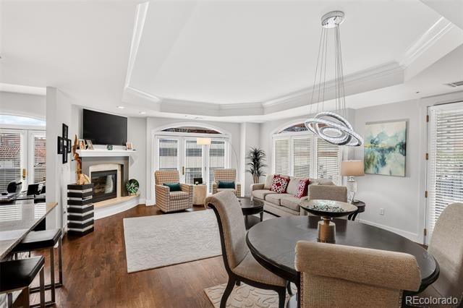
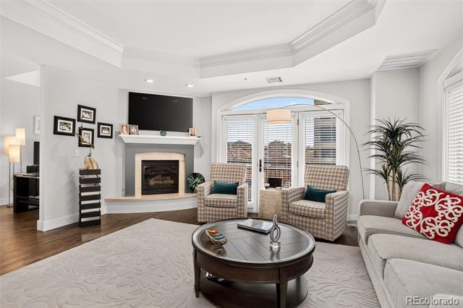
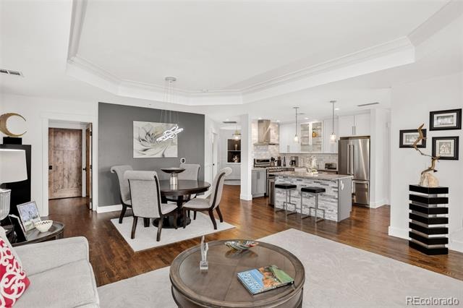
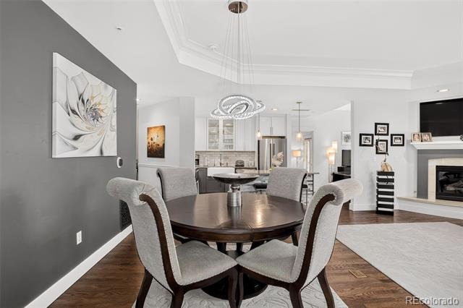
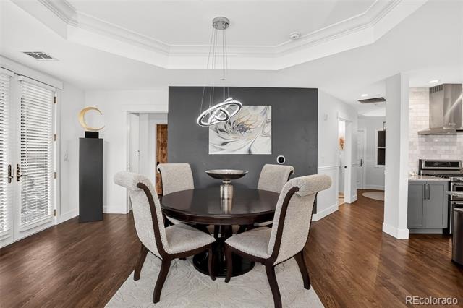
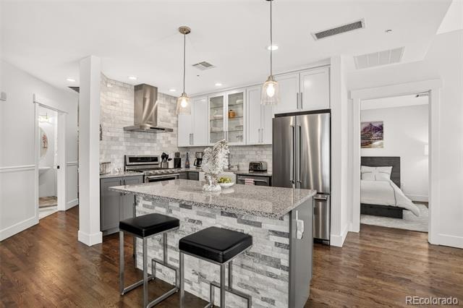
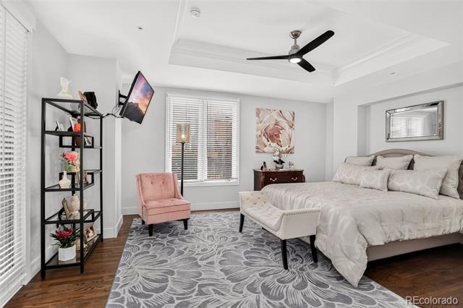
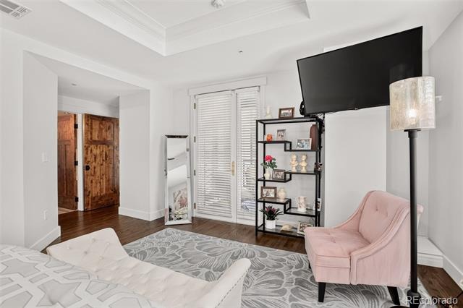
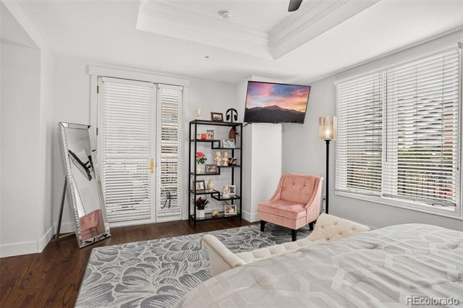
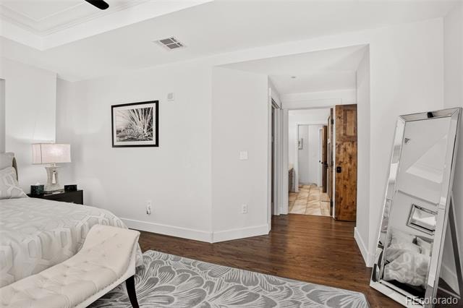
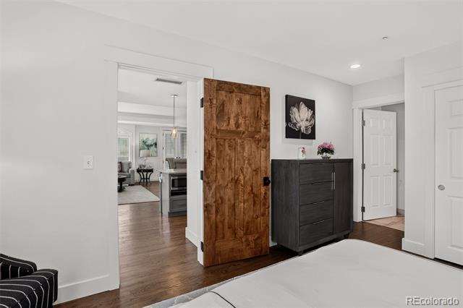
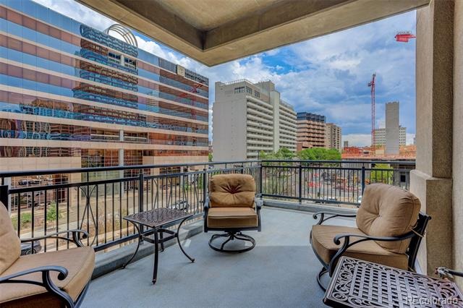
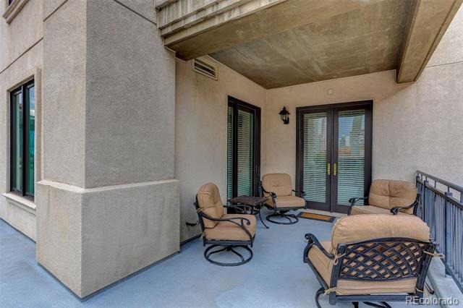
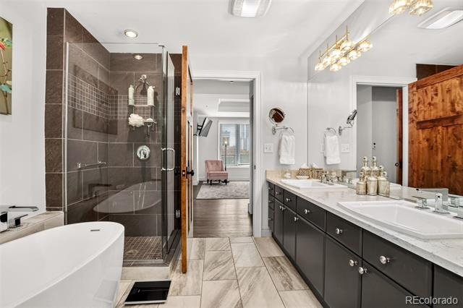
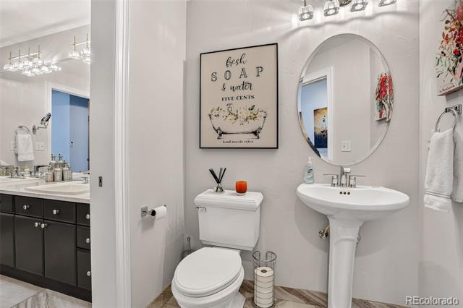
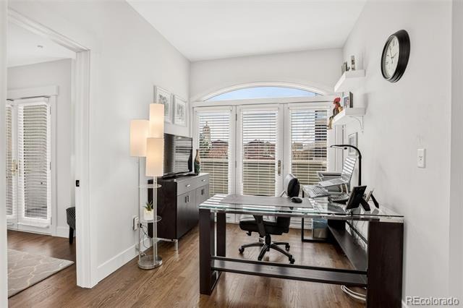
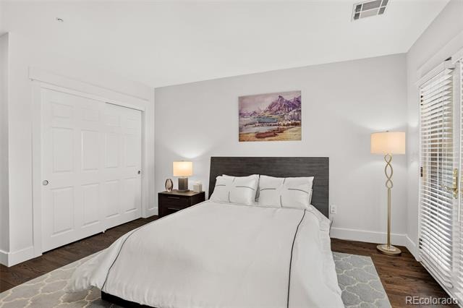
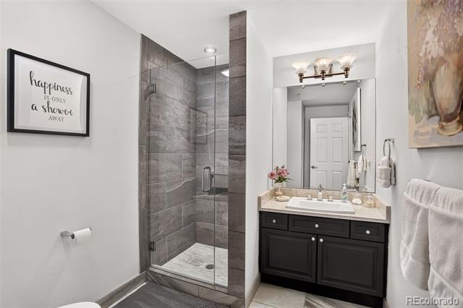
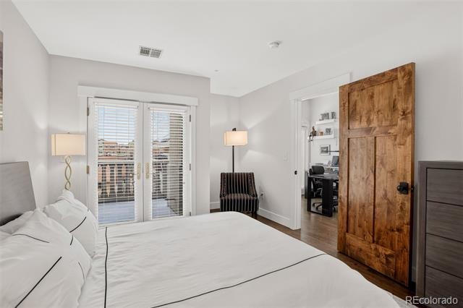
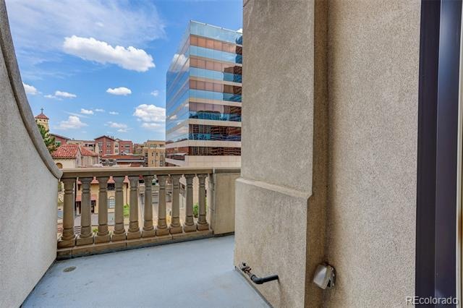
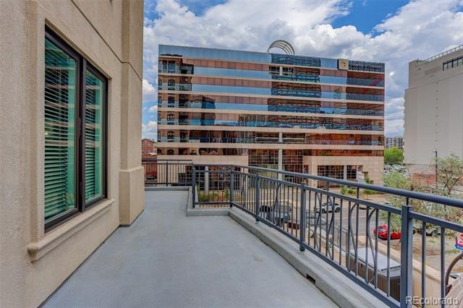
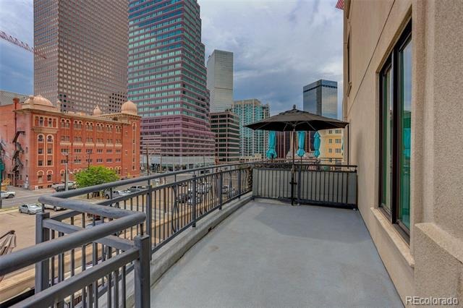
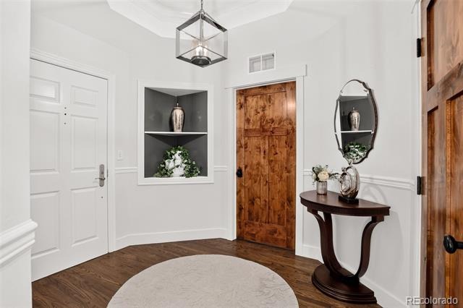
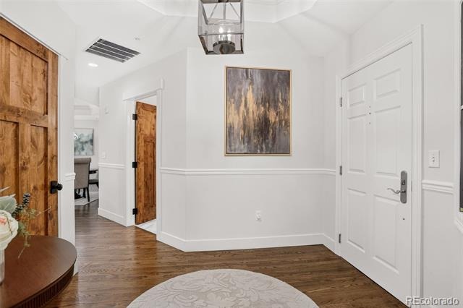
Inside, this beautifully remodeled residence offers 1,626 square feet of refined living space with 2 bedrooms, 2 bathrooms, gleaming hardwood floors, solid core doors, and an ideal blend of elegance and comfort. The thoughtfully designed floor plan is filled with natural light and features spacious living and dining areas that flow seamlessly to two private terraces, creating the perfect setting for morning coffee, evening relaxation, or entertaining guests. Tasteful updates throughout provide a move-in-ready home with timeless finishes and modern appeal. The spacious primary suite serves as a private retreat, while the second bedroom offers flexibility for guests, a home office, or additional living space.
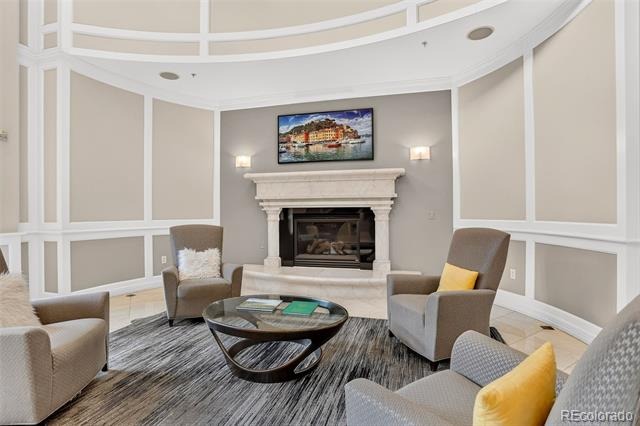
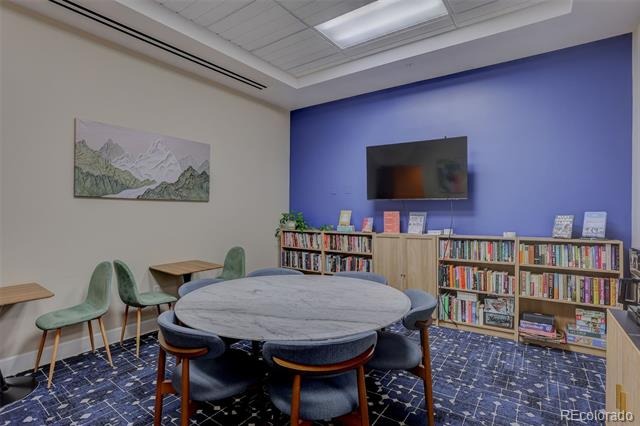
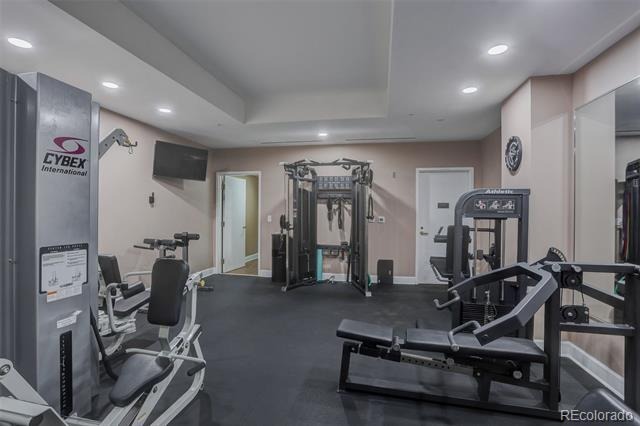
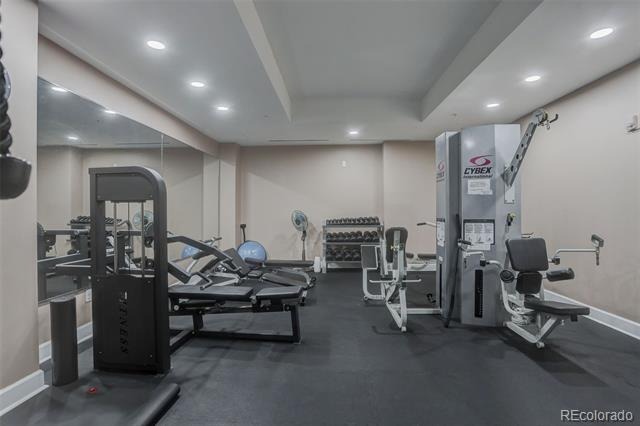
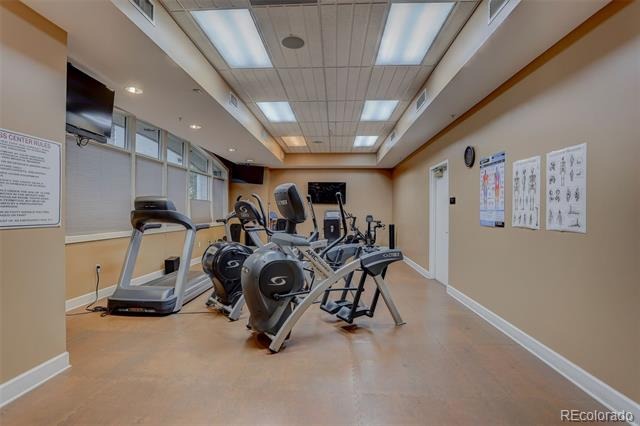
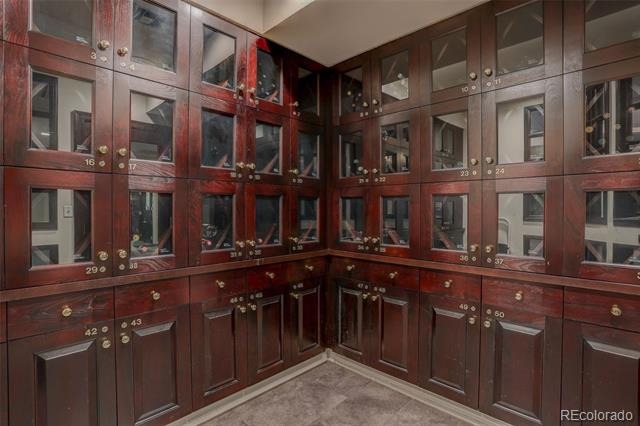
Residents of The Portofino enjoy an exceptional collection of luxury amenities, including a 24-hour manned security entrance, a private wine locker for each residence, two fully equipped fitness centers, and an elegant library/meeting room for work or relaxation and a large private storage unit.
Whether you're seeking an active urban lifestyle or a luxurious lock-and-leave residence in a well maintained complex, this exceptional home offers the best of downtown Denver living.
110 days on market
Listed by Vicki Wimberly · Coldwell Banker Realty 28 · VICKI.WIMBERLY@CBREALTY.com,303-210-8577
Property Details
| Property Type | Residential |
| Sub Type | Condominium |
| Status | Active |
| Price per Sq Ft | $360 |
| Subdivision | Uptown |
| MLS # | 6247421 |
| Days on Market | 110 |
| Bedrooms | 2 |
| Full Baths | 1 |
| Three-Quarter Baths | 1 |
| Year Built | 2003 |
| HOA | Yes |
| HOA Fee | $1,121 |
| Annual Taxes | $3,641 |
| State | CO |
| County | Denver |
| Zoning | C-MX-12 |
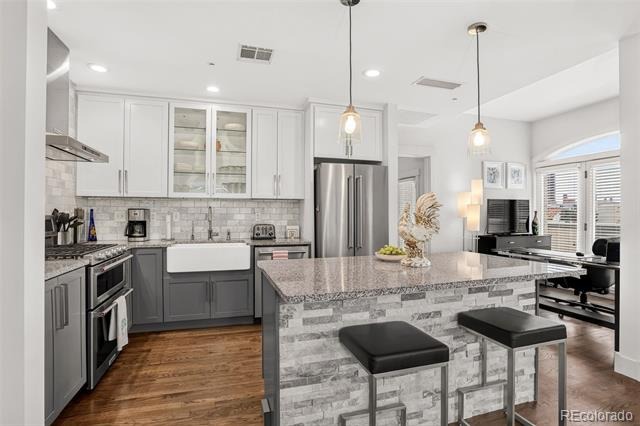
| Interior Features | Built-in Features, Ceiling Fan(s), Eat-in Kitchen, Granite Counters, High Speed Internet, Kitchen Island, Open Floorplan, Pantry, Walk-In Closet(s), Five Piece Bath, No Stairs, Primary Suite |
| Heating | Forced Air |
| Cooling | Central Air |
| Flooring | Tile, Wood |
| Fireplaces | 1 |
| Fireplace Features | Gas Log, Living Room |
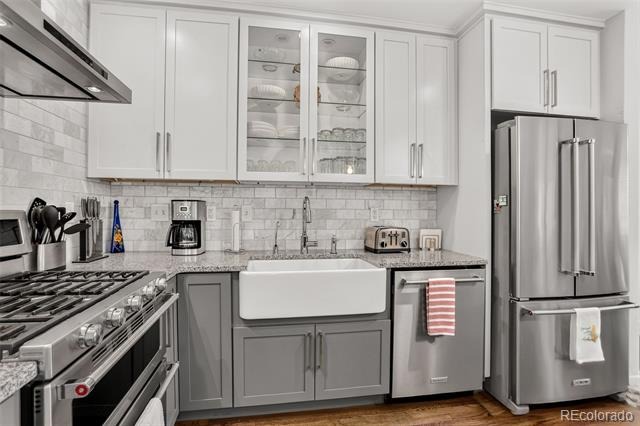
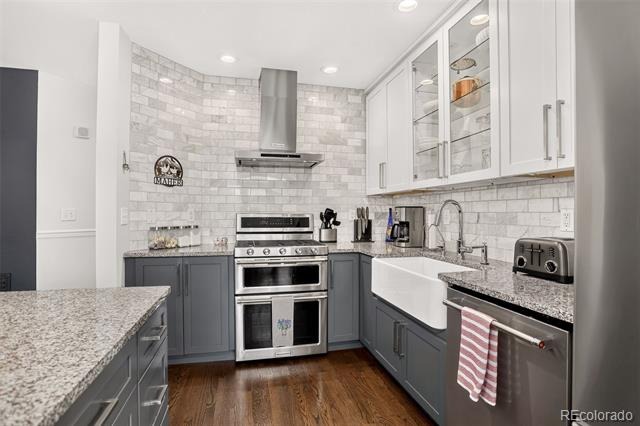
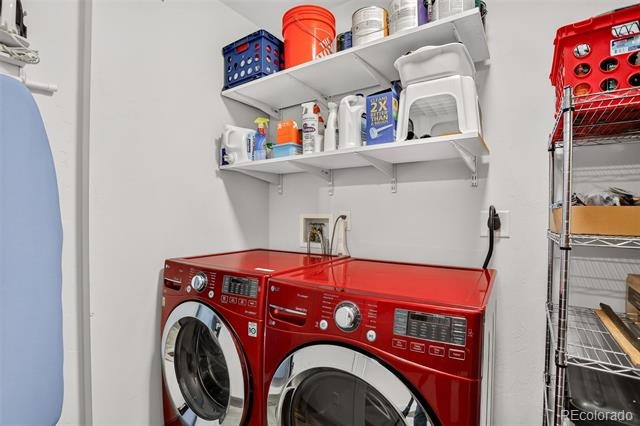
| Appliances | Dishwasher, Disposal, Double Oven, Dryer, Microwave, Range, Range Hood, Refrigerator, Self Cleaning Oven, Washer |
| Exterior Features | Balcony, Gas Valve |
| Garage | Yes |
| Parking Features | Heated Garage, Underground |
| Roof | Other |
| Architectural Style | Contemporary |
| Levels | One |
| Construction | Concrete, Stucco |
| Sewer | Public Sewer |
| Water Source | Public |
| Senior Community | No |
| Special Conditions | None Known |
Location
Price History
| Date | Event | Price |
|---|---|---|
| 7/23/2026 |
Listed for sale Source: REcolorado® #6247421 |
$585,000 $360/sqft |

Based on information submitted to the MLS GRID as of November 10, 2026 at 1:45 PM MST. All data is obtained from various sources and may not have been verified by broker or MLS GRID. Supplied Open House Information is subject to change without notice. All information should be independently reviewed and verified for accuracy. Properties may or may not be listed by the office/agent presenting the information.
Thank you — a Mont Haus broker will be in touch shortly.
For Mont Haus agents and staff. Sign in with your Mont Haus Microsoft account and the Agent Portal opens in a new tab.
Sign in with MicrosoftNo Microsoft account yet? Ask Nikki Boxer, who sets up portal access.