Residential · Active
Denver, CO 80206
6 Beds · 4 Baths · 3,995 Sq Ft
$1,300,000
Single Family
Property Type
0.14 acres
Lot Size
1898
Year Built
$325
Price per Sq Ft
2
Parking Spaces
6248306
MLS #
About This Property
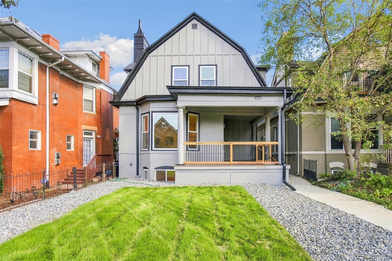
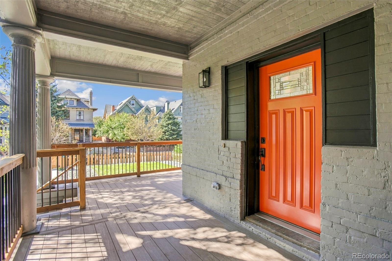
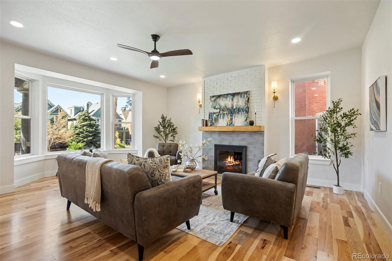
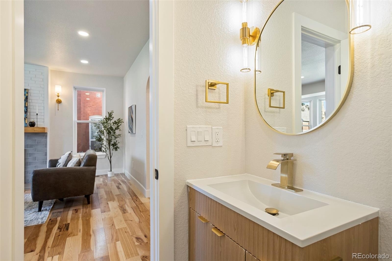
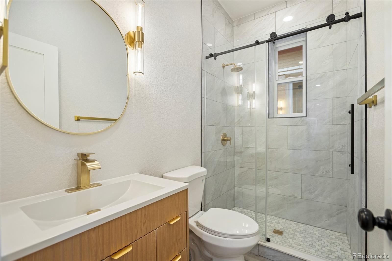
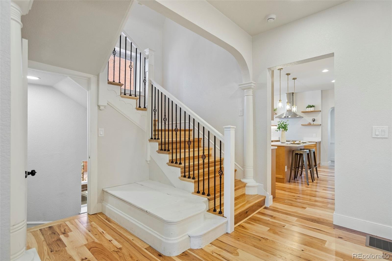
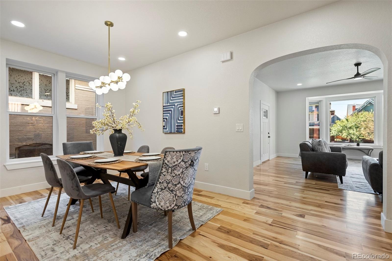
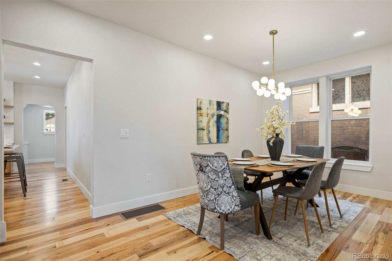
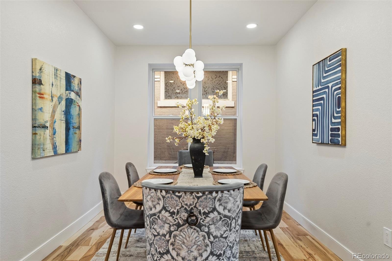
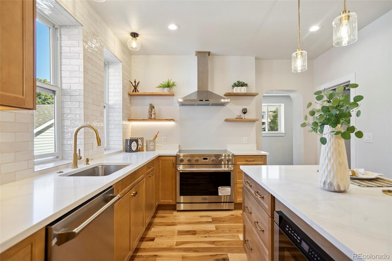
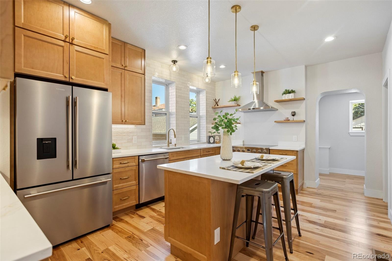
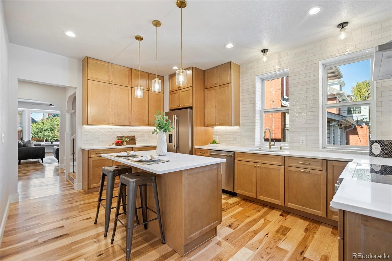
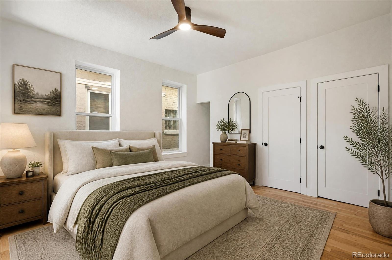
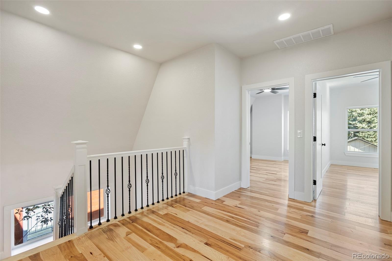
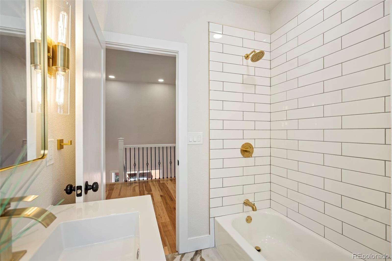
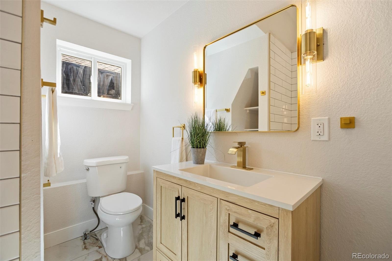
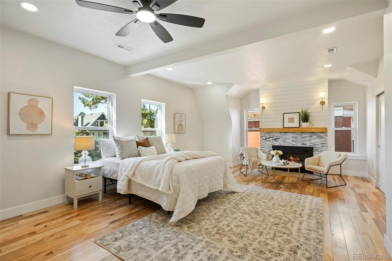
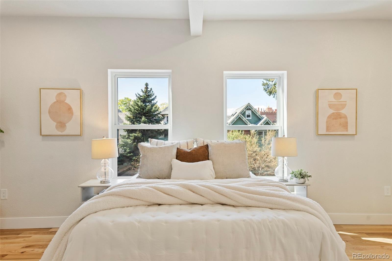
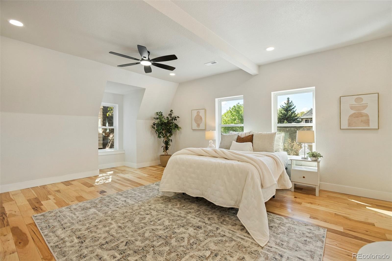
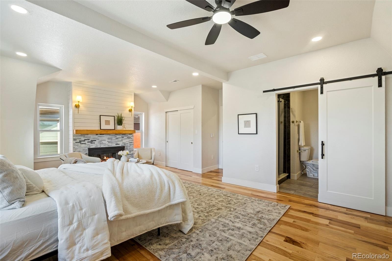
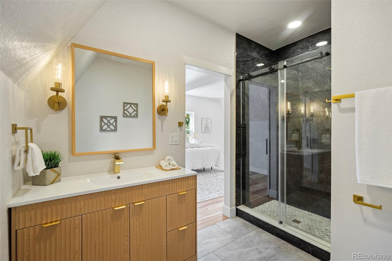
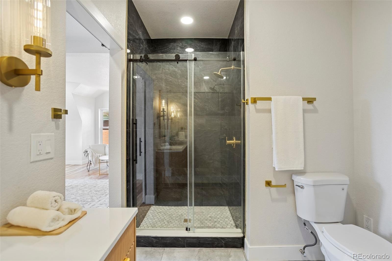
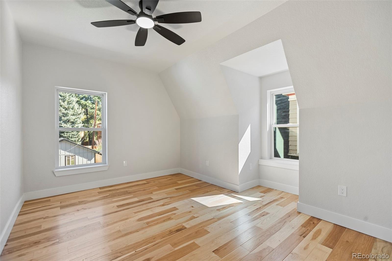
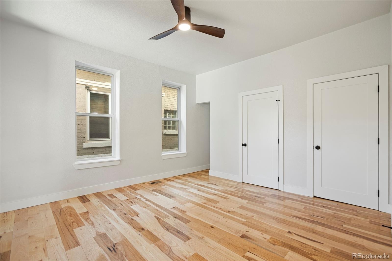
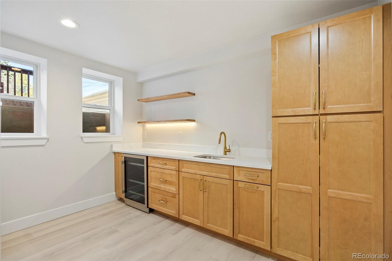
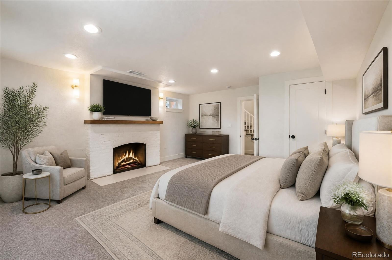
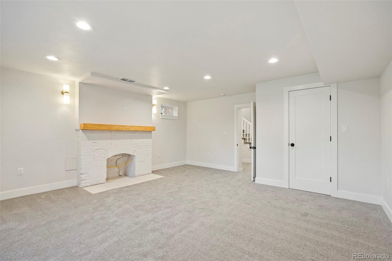
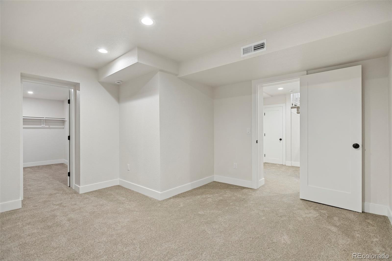
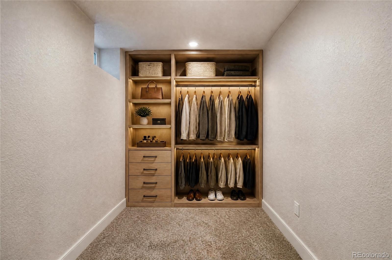
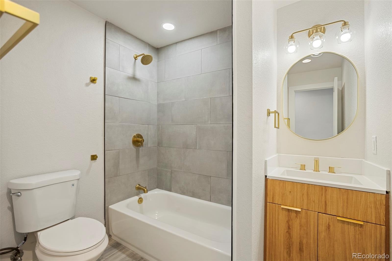
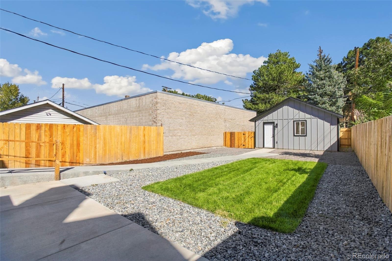
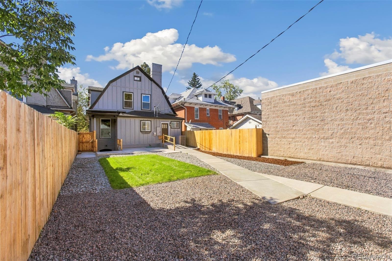
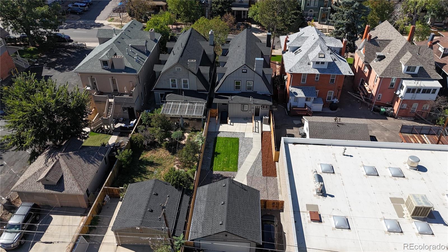
This is the Congress Park home you’ll want to see in person. Completely renovated by a home builder, this 6-bedroom, 4-bath Victorian offers approximately 3,995 finished sq. ft. on a 6,130-sq.-ft. lot—and it is anything but ordinary. Major updates include the roof, windows, doors, kitchen, unique bathrooms, electrical, HVAC, furnace, water heater, flooring, fencing, landscaping, and more. The finished walkout basement offers incredible flexibility for multigenerational living, guests, entertaining, or working from home, with a stylish bar/kitchen area, bedroom with a large walk-in closet, and additional living space that could serve as a second primary suite or living room.
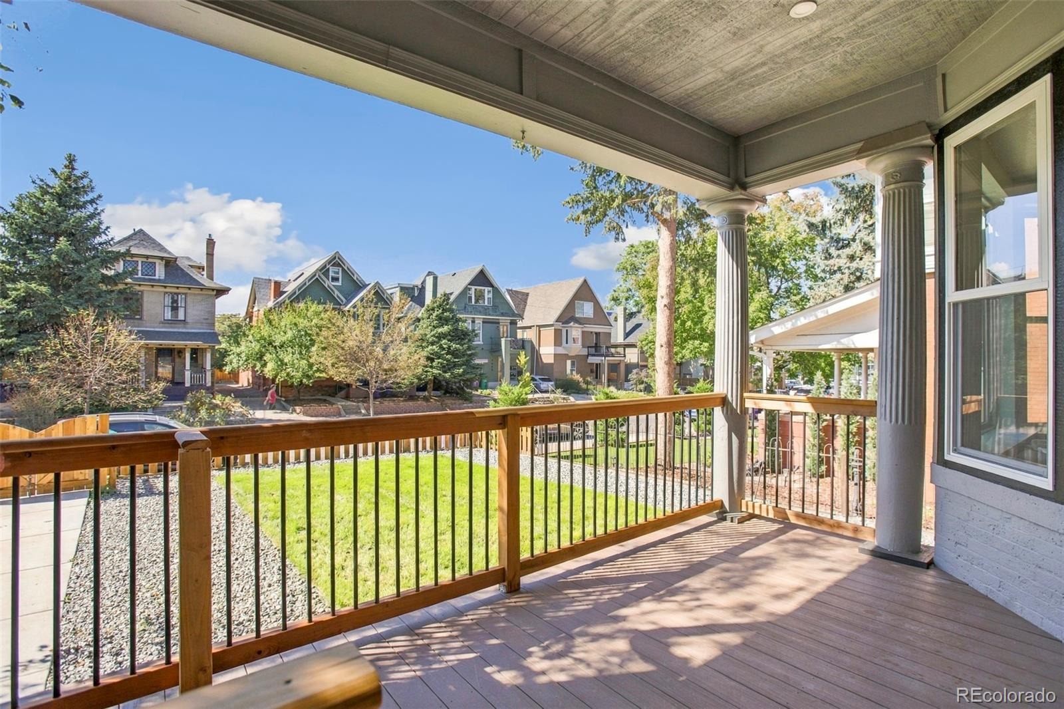
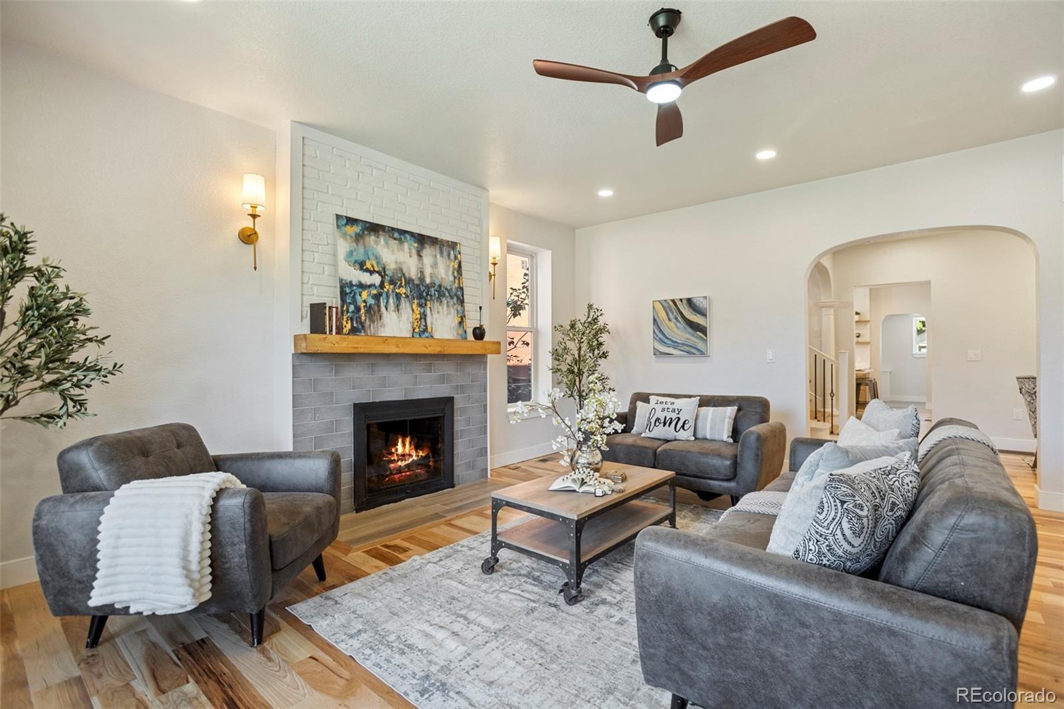
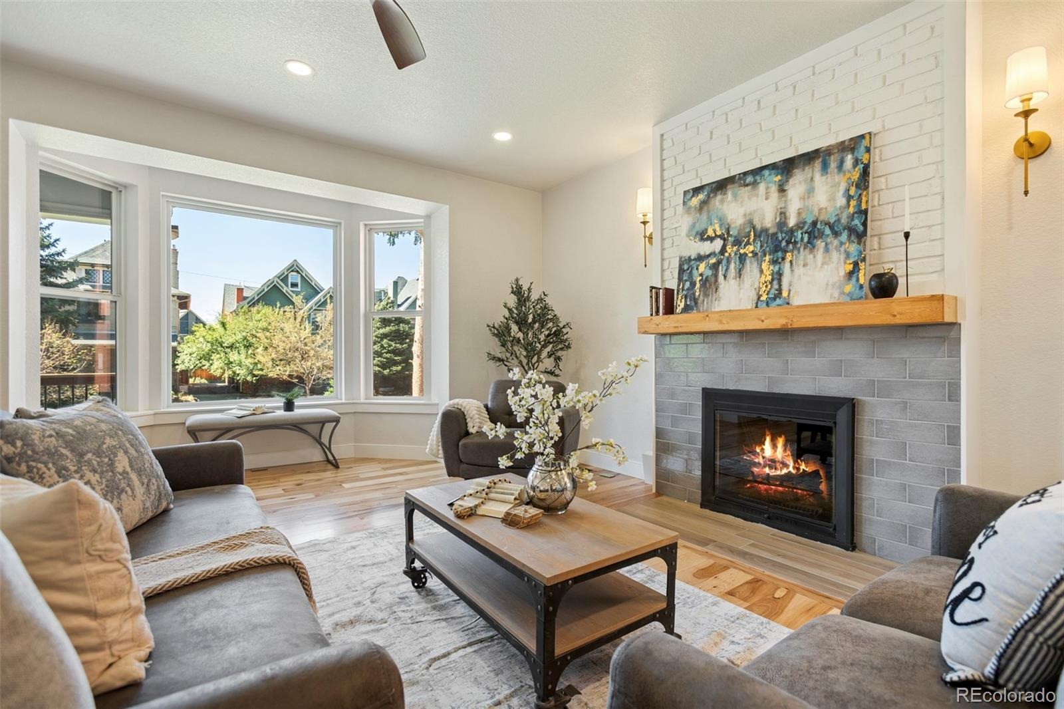
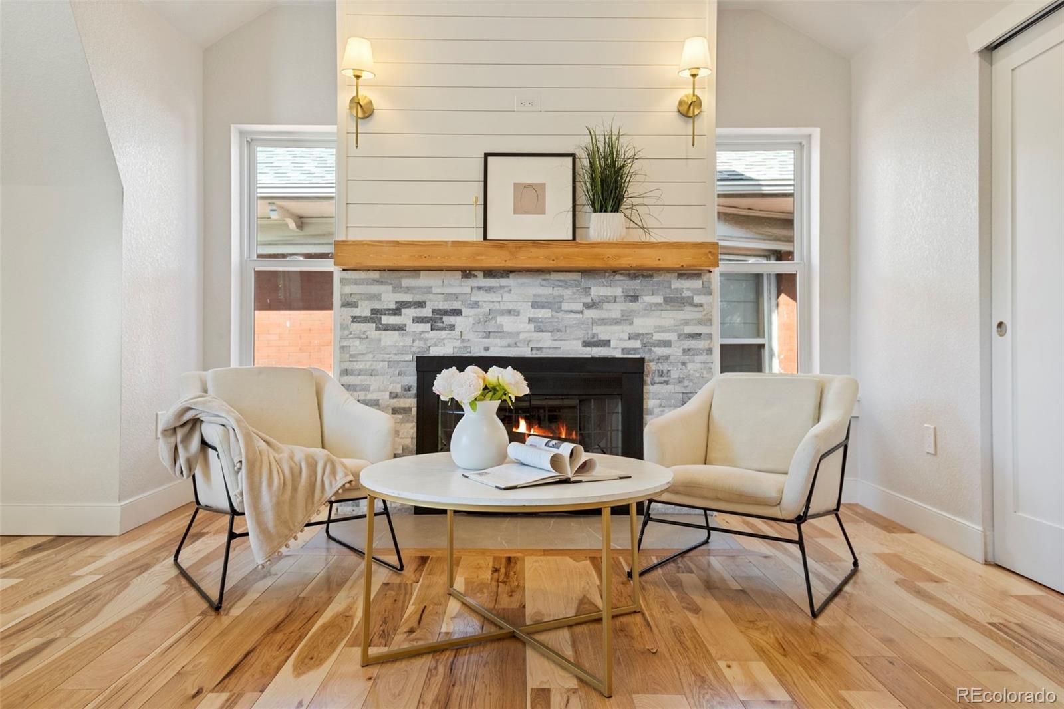
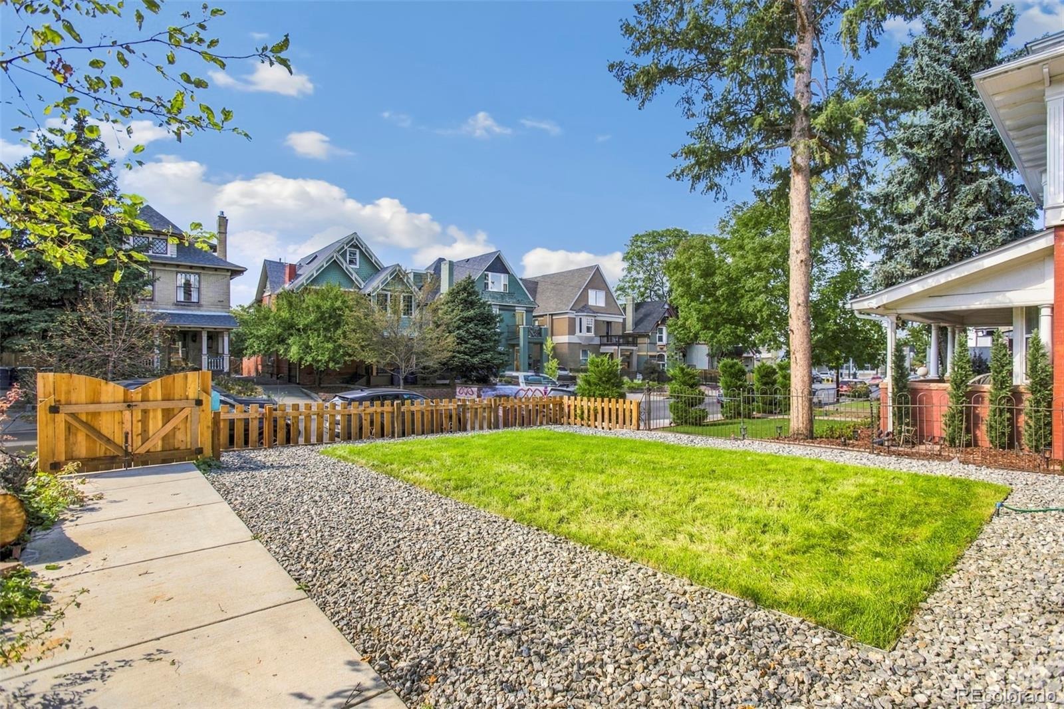
Three fireplaces, natural wood details, beautiful cabinetry, and distinctive golden accents give this home a warm, sophisticated personality you have to see to appreciate. Outside, enjoy professionally landscaped yards, new fencing, a sprinkler system, and a newly built 2-car garage with EV charging available. A rare combination of space, character, and thoughtful craftsmanship in the heart of Congress Park. Come see it in person and experience the layout, finishes, and character for yourself.
28 days on market
Listed by Jamik Sabir · Guardian Real Estate Group · Youragentre@gmail.com,720-338-4212
Property Details
| Property Type | Residential |
| Sub Type | Single Family Residence |
| Status | Active |
| Price per Sq Ft | $325 |
| Subdivision | Congress Park |
| MLS # | 6248306 |
| Days on Market | 28 |
| Bedrooms | 6 |
| Full Baths | 2 |
| Three-Quarter Baths | 2 |
| Year Built | 1898 |
| Lot Size (Sq Ft) | 6,130 |
| Acres | 0.14 |
| HOA | No |
| Annual Taxes | $4,223 |
| State | CO |
| County | Denver |
| Zoning | U-RH-3A |
| Interior Features | Ceiling Fan(s), Granite Counters, High Ceilings, Kitchen Island, Wet Bar, Primary Suite, Radon Mitigation System |
| Heating | Forced Air |
| Cooling | Central Air |
| Flooring | Carpet, Tile, Wood |
| Fireplaces | 3 |
| Fireplace Features | Basement, Family Room, Living Room, Bedroom |
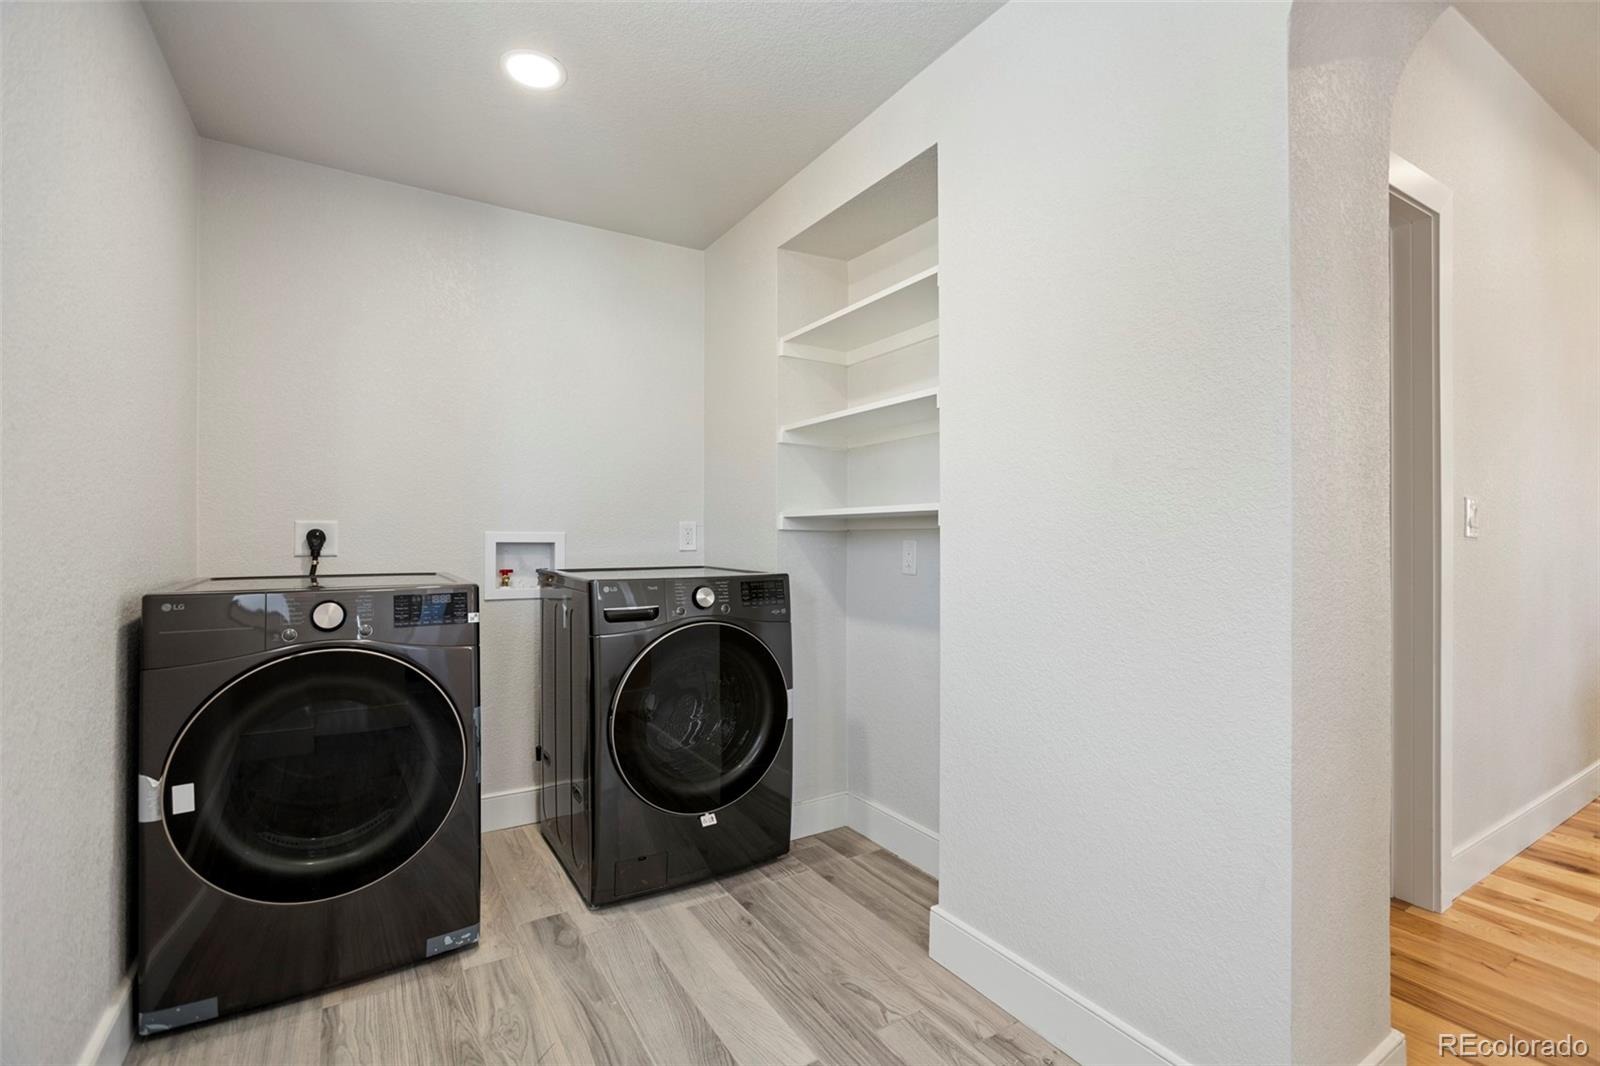
| Appliances | Bar Fridge, Cooktop, Dishwasher, Dryer, Microwave, Range Hood, Refrigerator, Washer |
| Garage | Yes |
| Garage Spaces | 2 |
| Parking Features | 220 Volts |
| Roof | Composition |
| Basement | Exterior Entry, Finished, Interior Entry, Walk-Out Access |
| Lot Features | Level |
| Architectural Style | Victorian |
| Levels | Two |
| Construction | Brick, Cedar |
| Sewer | Public Sewer |
| Water Source | Public |
| Senior Community | No |
| Special Conditions | None Known |
Location
Price History
| Date | Event | Price |
|---|---|---|
| 10/28/2026 |
Price change Source: REcolorado® #6248306 |
$1,300,000 -1.9% $325/sqft |
| 10/11/2026 |
Price change Source: REcolorado® #6248306 |
$1,325,000 -1.9% $332/sqft |
| 10/3/2026 |
Listed for sale Source: REcolorado® #6248306 |
$1,350,000 +112.6% $338/sqft |
| 3/11/2026 |
Sold Source: REcolorado® #8337464 |
$635,000 -15.3% $159/sqft |
| 2/5/2026 |
Listed for sale Source: REcolorado® #8337464 |
$750,000 $188/sqft |

Based on information submitted to the MLS GRID as of October 30, 2026 at 9:30 PM MDT. All data is obtained from various sources and may not have been verified by broker or MLS GRID. Supplied Open House Information is subject to change without notice. All information should be independently reviewed and verified for accuracy. Properties may or may not be listed by the office/agent presenting the information.
Thank you — a Mont Haus broker will be in touch shortly.