Residential · Under Contract
Denver, CO 80211
3 Beds · 2 Baths · 1,655 Sq Ft
$935,000
Single Family
Property Type
0.11 acres
Lot Size
1880
Year Built
$565
Price per Sq Ft
1
Parking Spaces
6251560
MLS #
About This Property
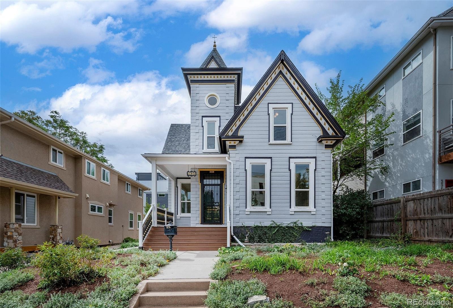
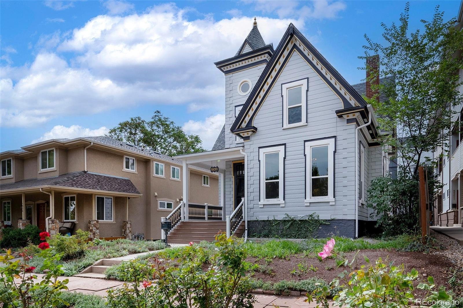
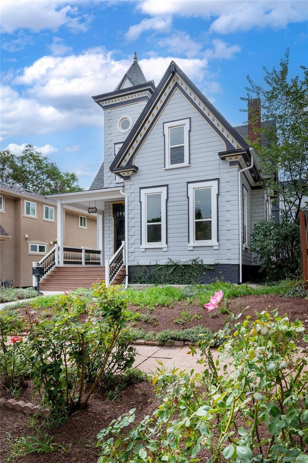
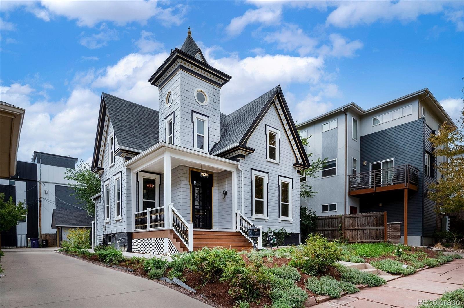
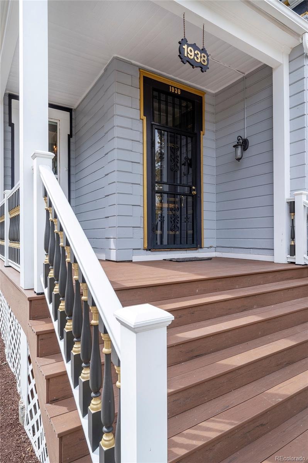
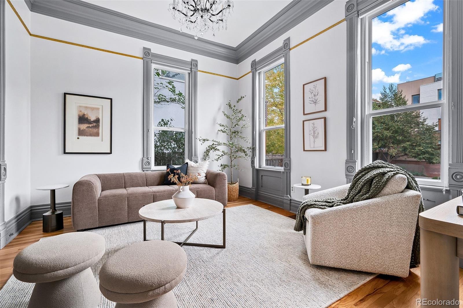
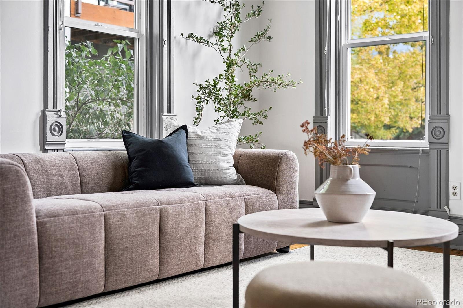
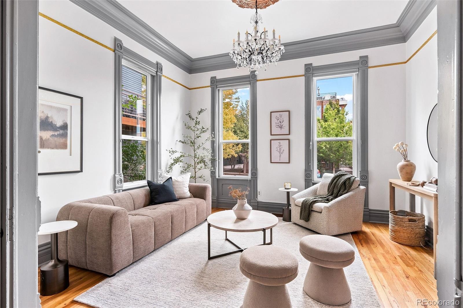
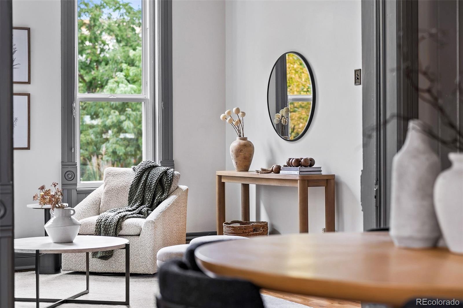
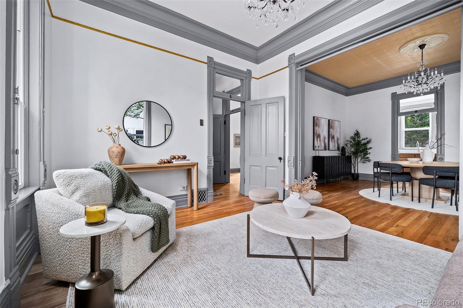
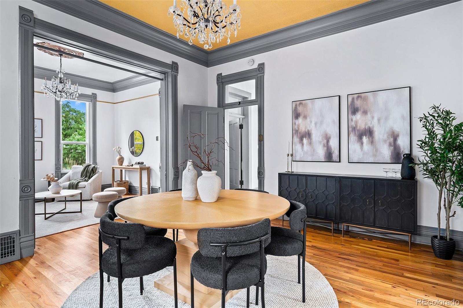
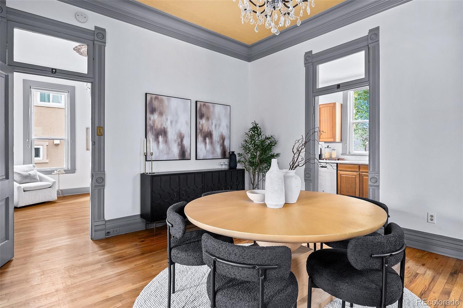
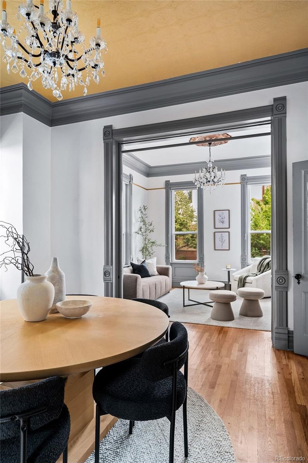
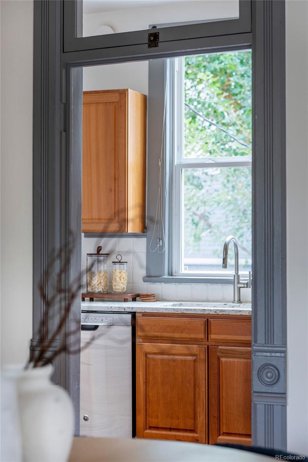
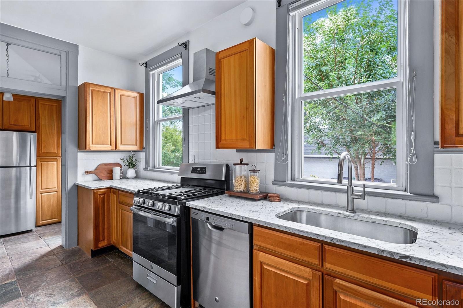
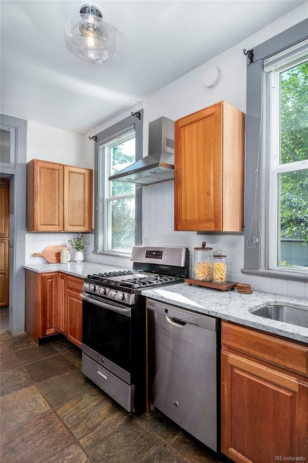
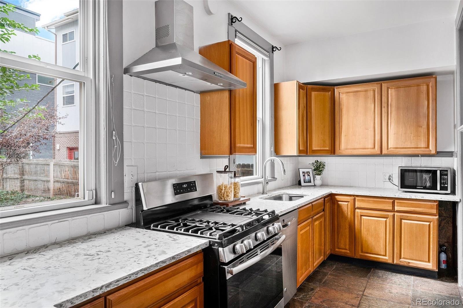
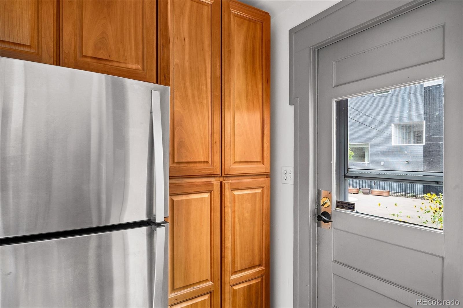
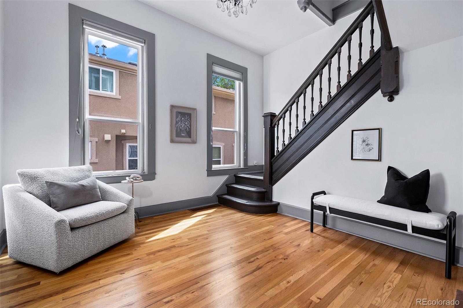
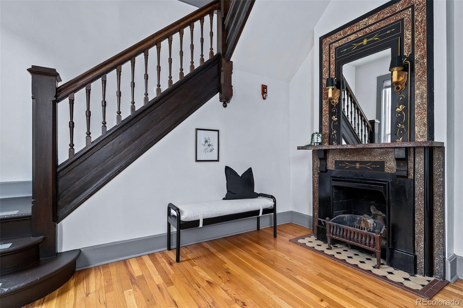
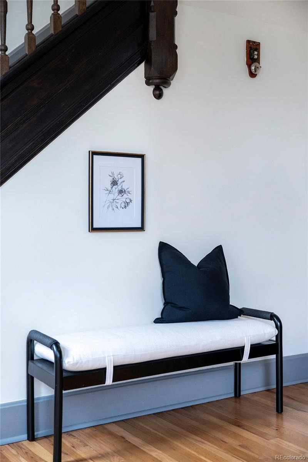
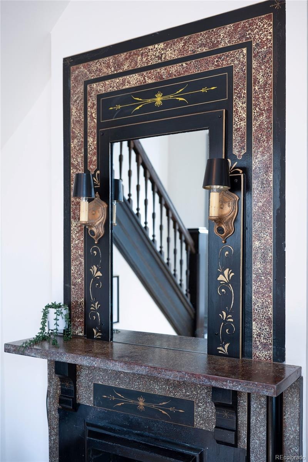
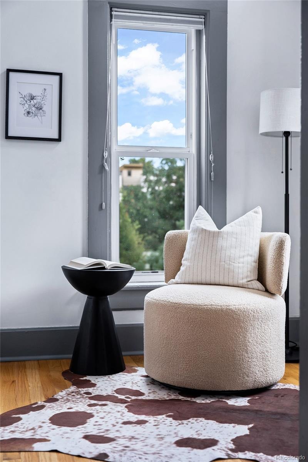
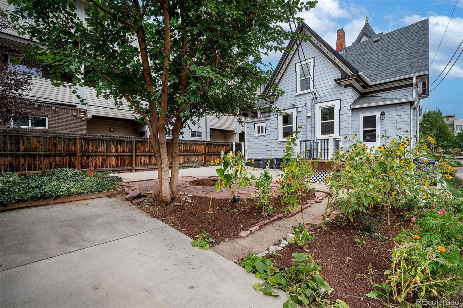
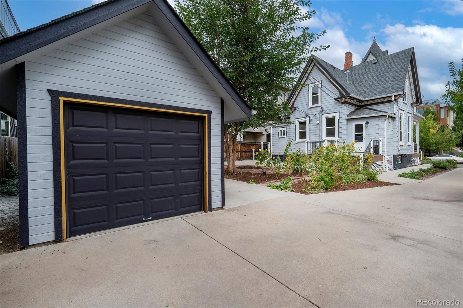
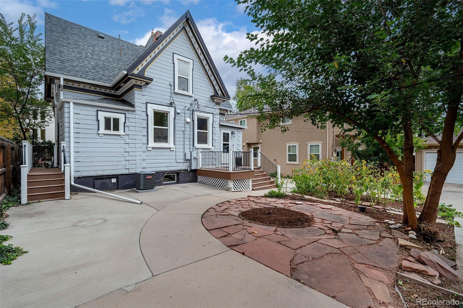
Historic character and thoughtful design are brought together in this beautifully preserved single-family residence. The main level impresses with 12-foot ceilings, an inviting foyer with original (now decorative) fireplace, and a gracious living room showcasing original trim and custom ceiling medallions. The elegant dining room features pocket doors and access to the yard via a charming cigar deck. A well-appointed kitchen pairs classic design with modern function, offering a gas range, quartz countertops, and abundant cabinetry.
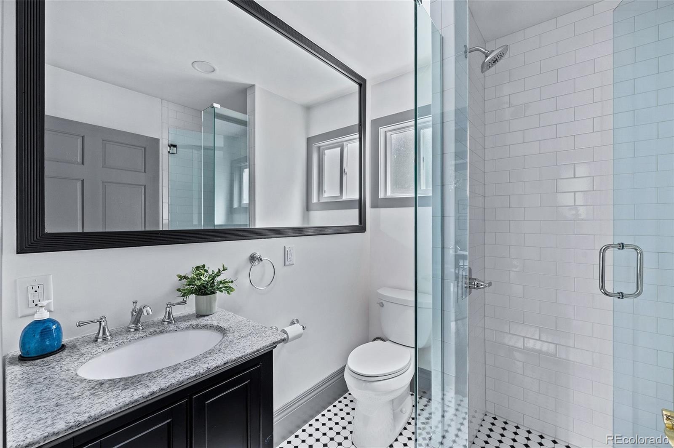
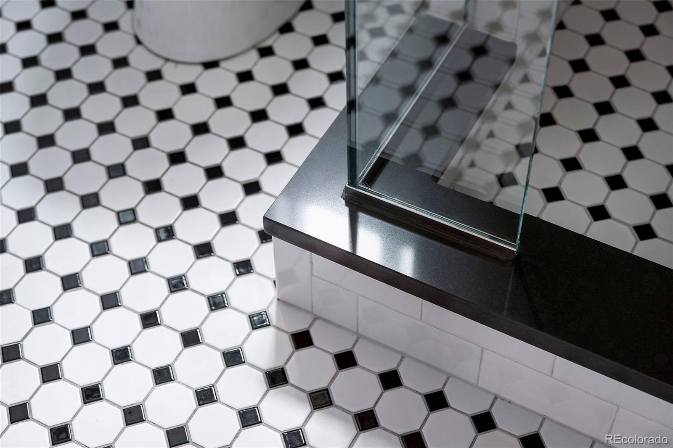
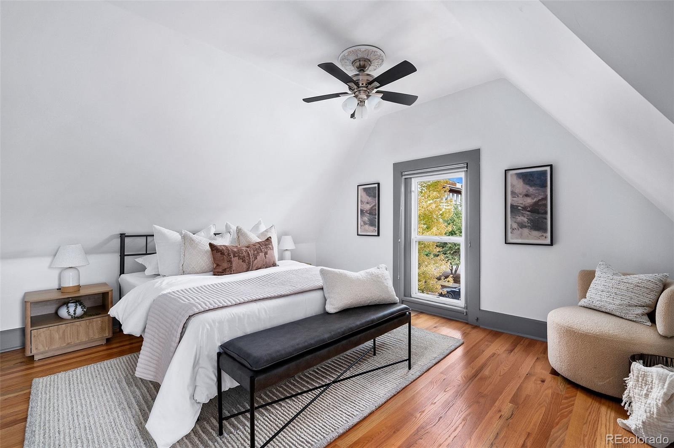
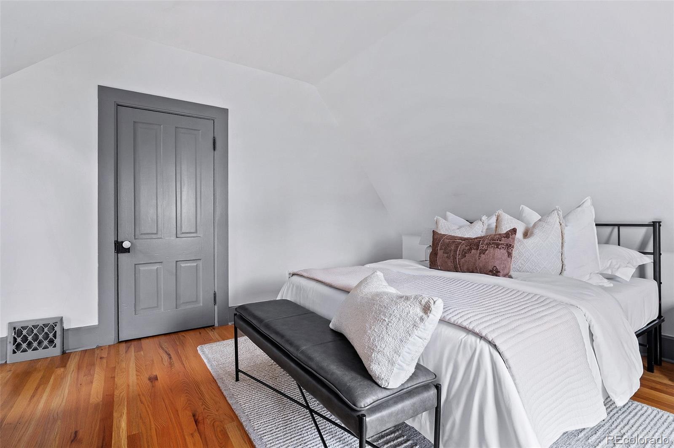
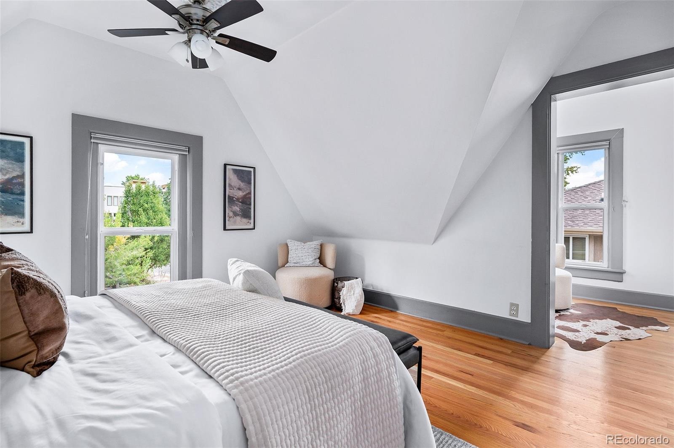
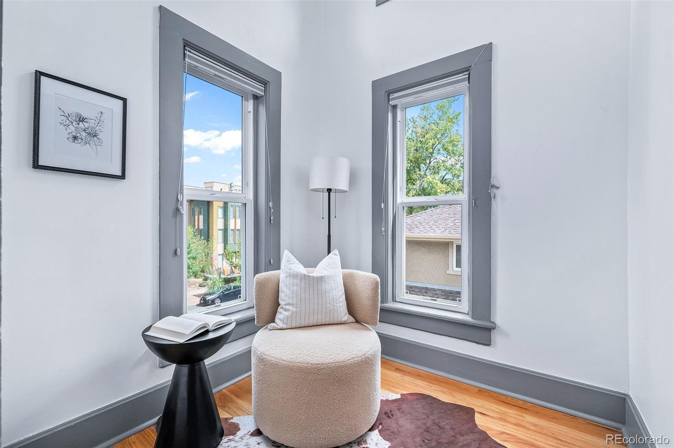
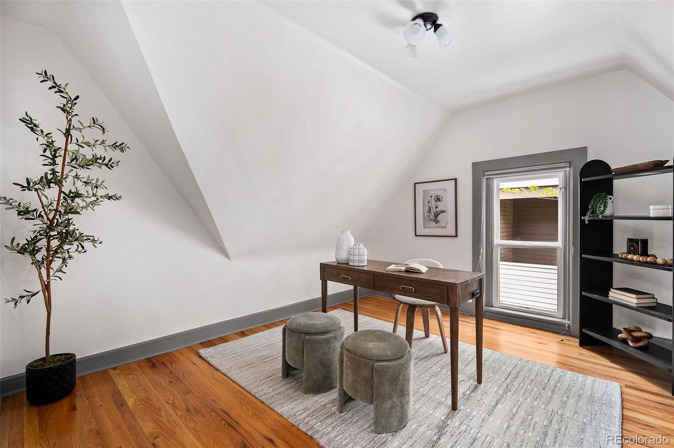
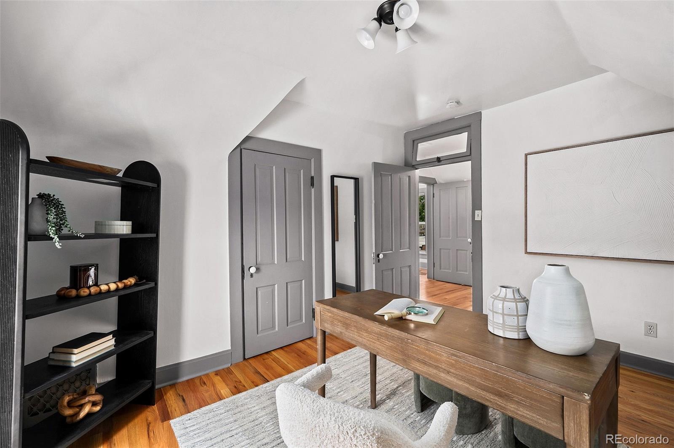
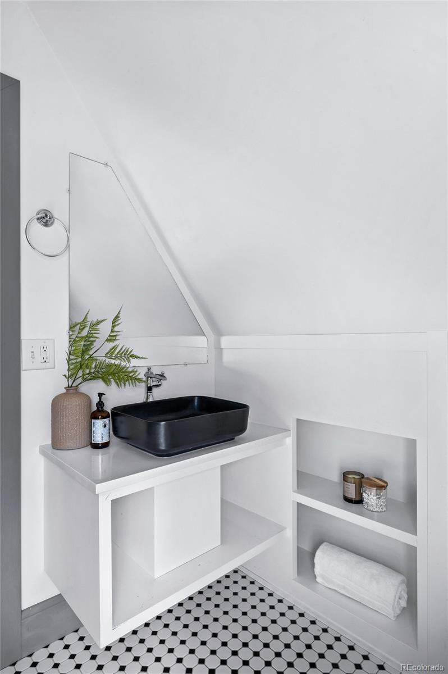
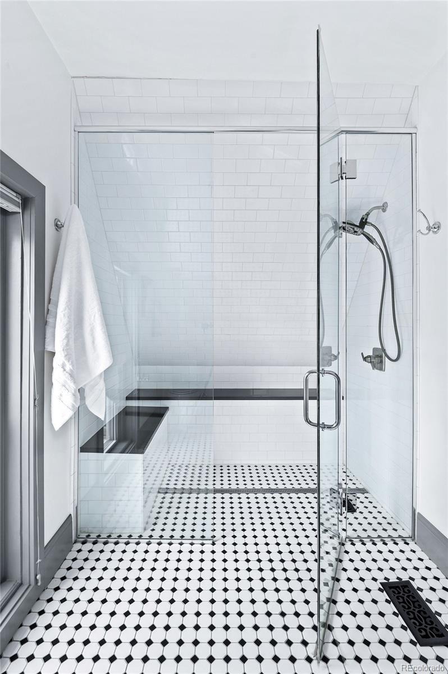
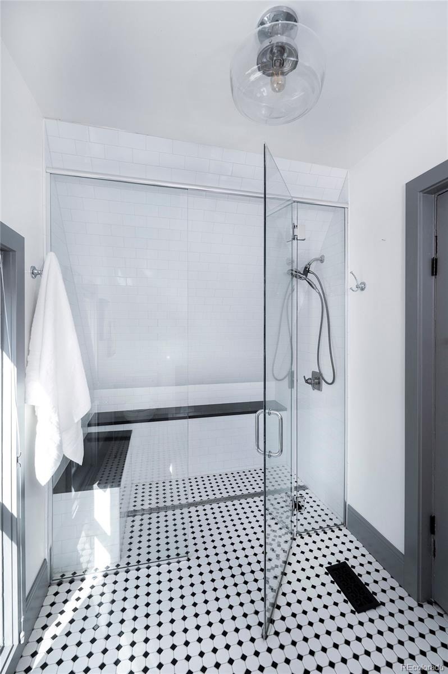
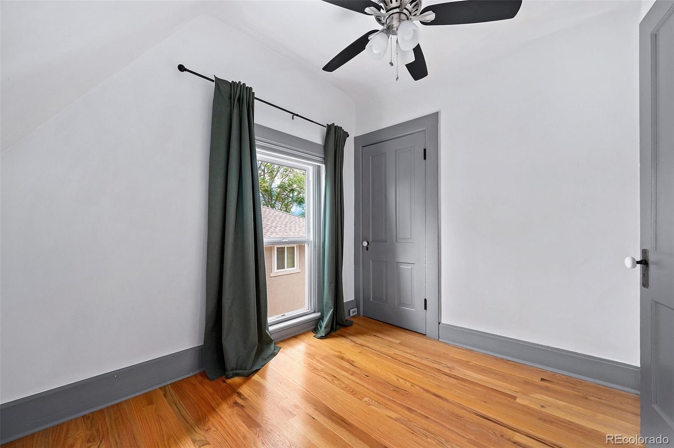
A main-level ¾ bath with walk-in shower adds convenience. Upstairs, three bedrooms include a spacious primary suite with a turret that provides a dedicated sitting room, two additional bedrooms, and a beautifully updated full bath with a glass-enclosed walk-in shower. Outside, enjoy a welcoming front porch, lush landscaping, two decks, and a newer rear patio. An oversized one-car garage provides valuable off-street parking and storage, and a concrete parking pad adds an additional off-street parking space .
Zoned for both residential and business use, the possibilities are endless. Directly in the heart of LoHi,—walk to downtown, major sporting venues, neighborhood parks, coffee shops, restaurants, and Little Man Ice Cream, with the best of Denver right outside your door.
49 days on market
Listed by Lauren Gates · The Agency - Denver · lauren.gates@theagencyre.com,303-993-9770
Property Details
| Property Type | Residential |
| Sub Type | Single Family Residence |
| Status | Active Under Contract |
| Price per Sq Ft | $565 |
| Subdivision | LoHi |
| MLS # | 6251560 |
| Days on Market | 49 |
| Bedrooms | 3 |
| Three-Quarter Baths | 2 |
| Year Built | 1880 |
| Lot Size (Sq Ft) | 4,614 |
| Acres | 0.11 |
| HOA | No |
| Annual Taxes | $5,420 |
| State | CO |
| County | Denver |
| Zoning | U-MS-2 |
| Heating | Forced Air |
| Cooling | Central Air |
| Flooring | Tile, Wood |
| Fireplaces | 1 |
| Appliances | Dishwasher, Dryer, Microwave, Oven, Refrigerator, Washer |
| Exterior Features | Garden, Private Yard, Rain Gutters |
| Garage | Yes |
| Garage Spaces | 1 |
| Roof | Composition |
| Basement | Partial |
| Lot Features | Level |
| Architectural Style | Victorian |
| Levels | Two |
| Construction | Frame, Wood Siding |
| Sewer | Public Sewer |
| Water Source | Public |
| Senior Community | No |
| Special Conditions | None Known |
Location
Price History
| Date | Event | Price |
|---|---|---|
| 9/29/2026 |
Active Under Contract Source: REcolorado® #6251560 |
— |
| 9/17/2026 |
Listed for sale Source: REcolorado® #6251560 |
$935,000 $565/sqft |

Based on information submitted to the MLS GRID as of November 5, 2026 at 7:09 PM MST. All data is obtained from various sources and may not have been verified by broker or MLS GRID. Supplied Open House Information is subject to change without notice. All information should be independently reviewed and verified for accuracy. Properties may or may not be listed by the office/agent presenting the information.
Thank you — a Mont Haus broker will be in touch shortly.
For Mont Haus agents and staff. Sign in with your Mont Haus Microsoft account and the Agent Portal opens in a new tab.
Sign in with MicrosoftNo Microsoft account yet? Ask Nikki Boxer, who sets up portal access.