Residential · Under Contract
Parker, CO 80138
4 Beds · 5 Baths · 4,548 Sq Ft
$835,000
Single Family
Property Type
0.23 acres
Lot Size
2001
Year Built
$184
Price per Sq Ft
3
Parking Spaces
$255
HOA Fee
6254342
MLS #
About This Property
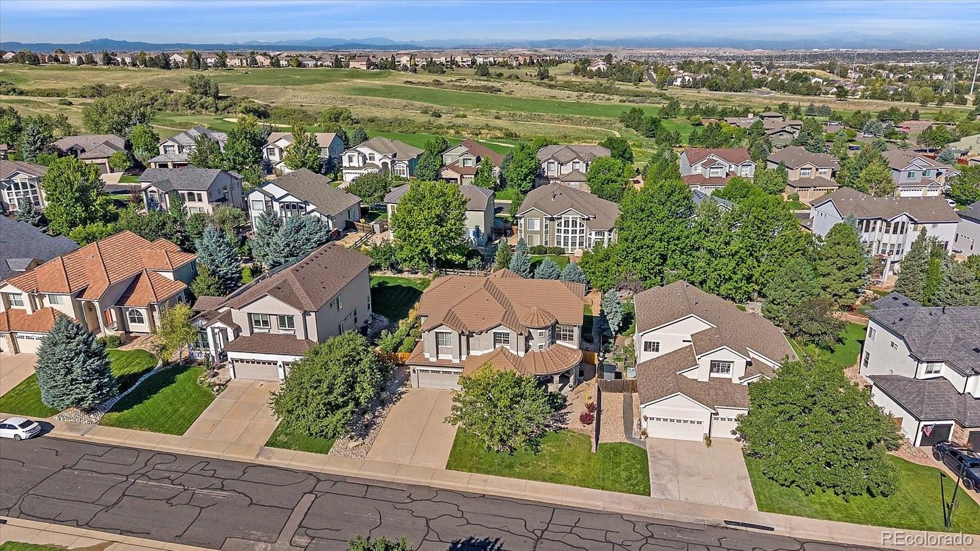
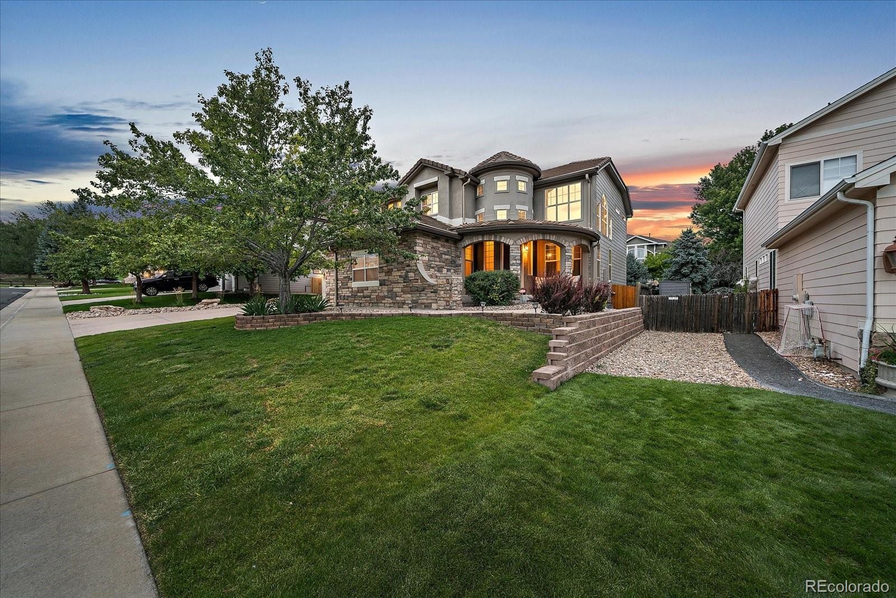
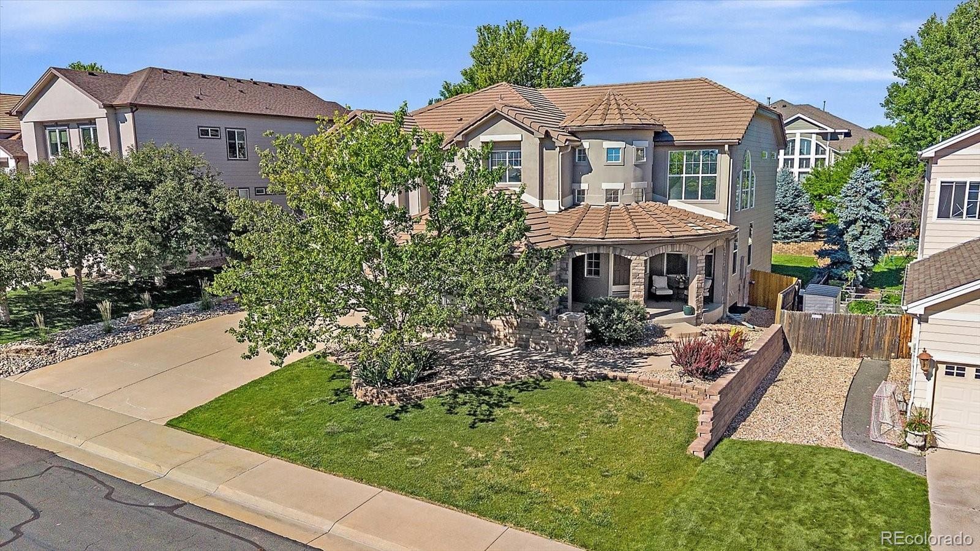
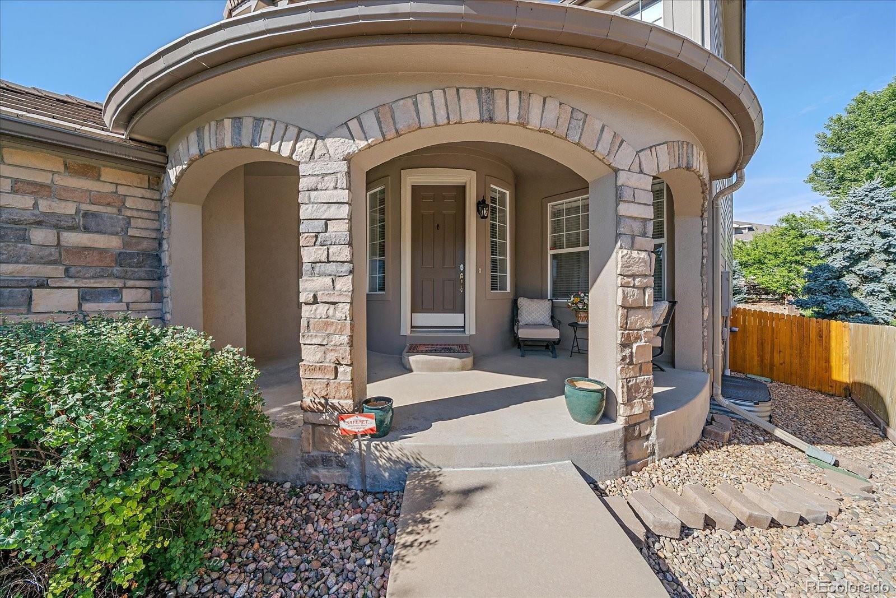
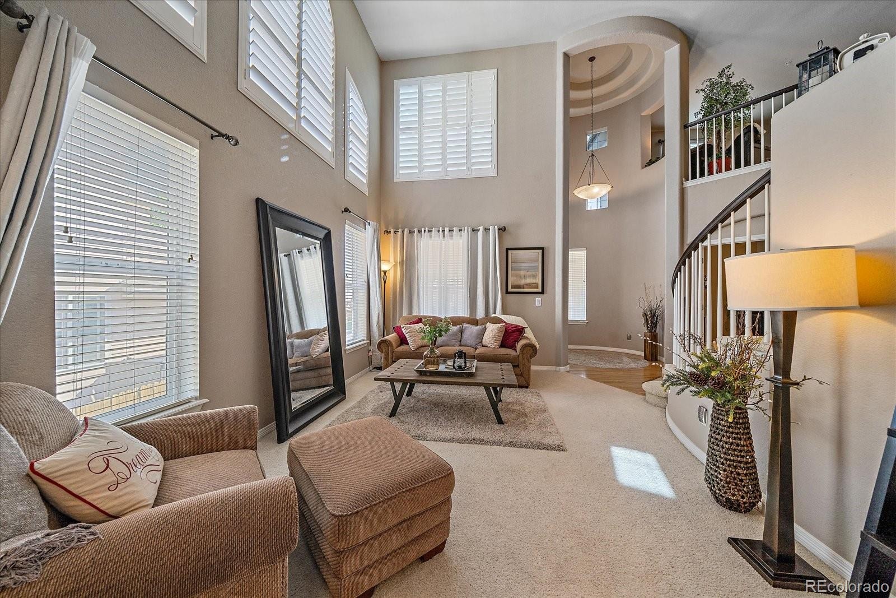
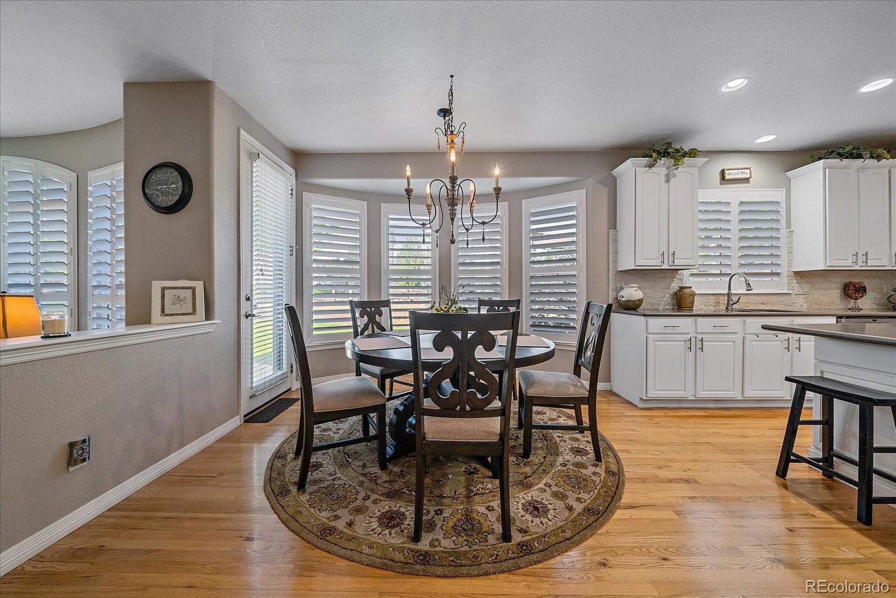
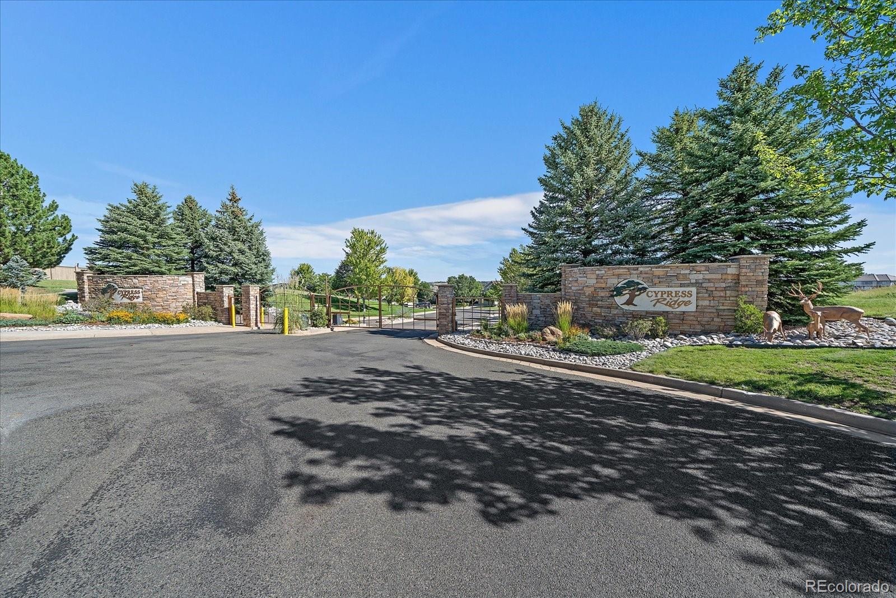
Welcome to this beautifully updated two-story home located within the gated community of The Villages of Parker, where timeless style, natural light, and an exceptional Parker location come together. Thoughtfully updated in warm, neutral tones with a sophisticated Pottery Barn-inspired feel, this home is inviting from the moment you step inside.
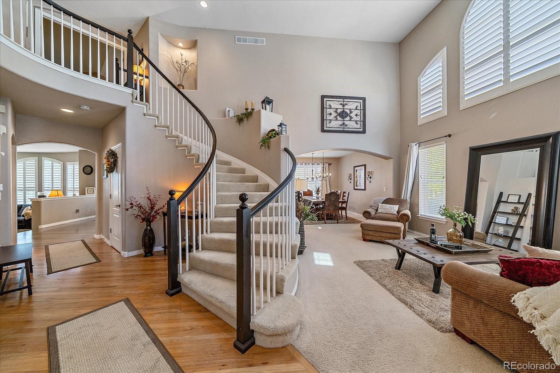
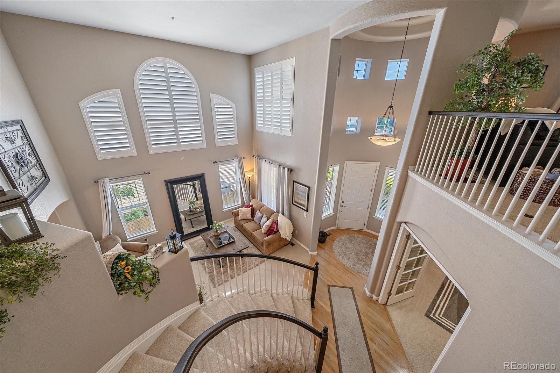
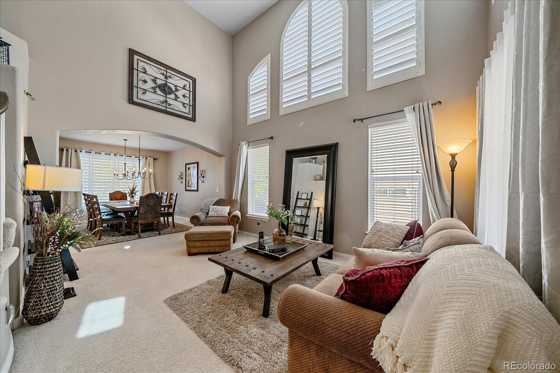
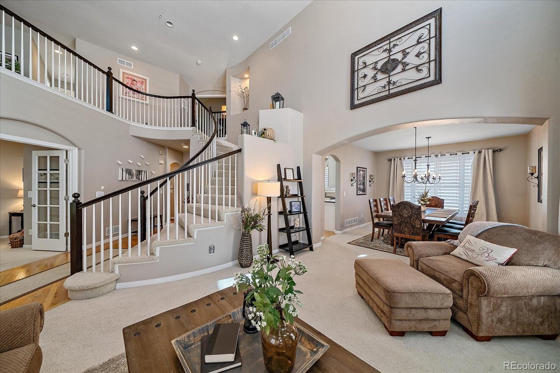
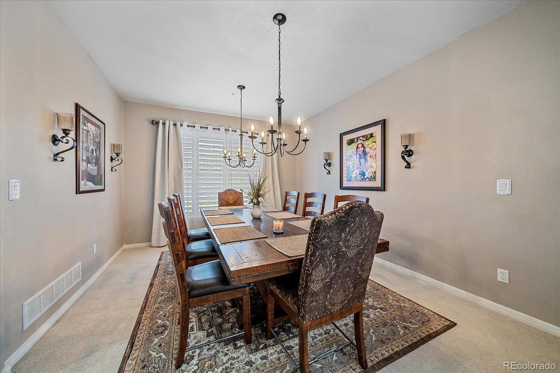
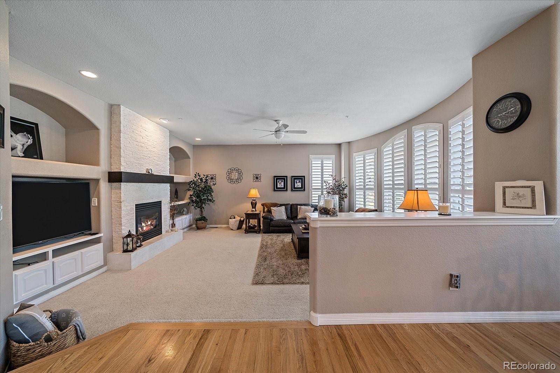
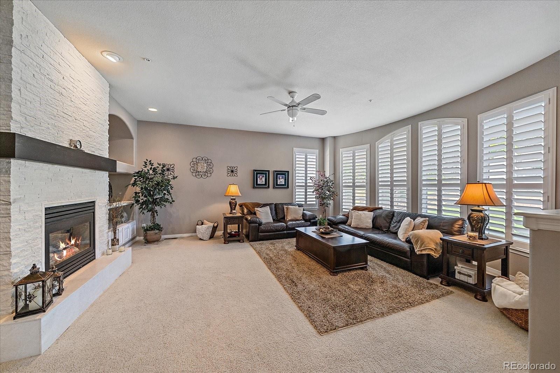
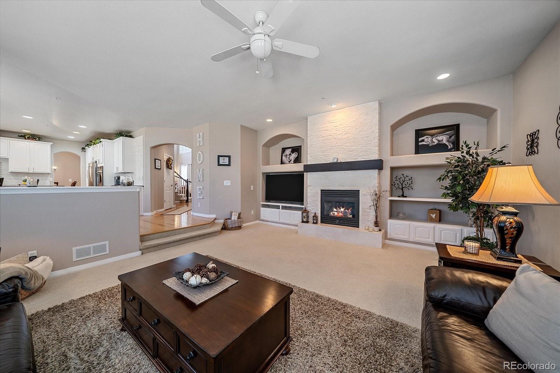
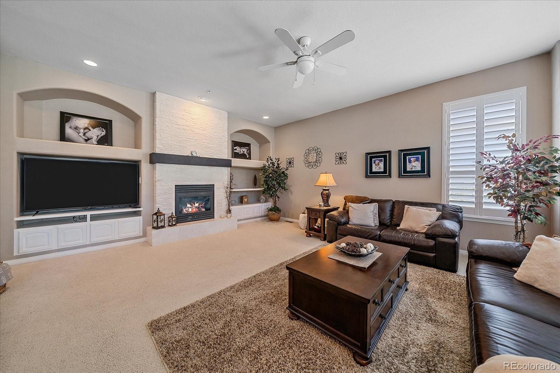
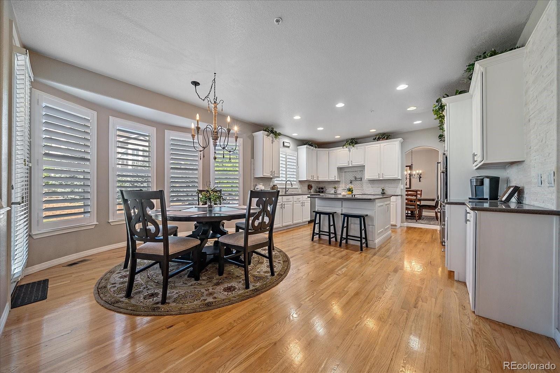
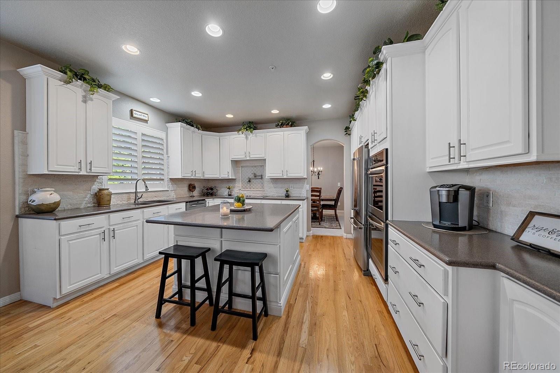
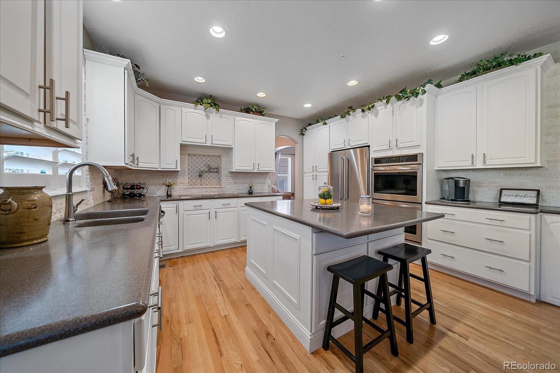
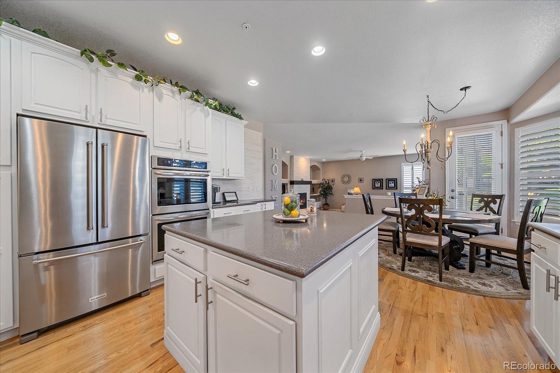
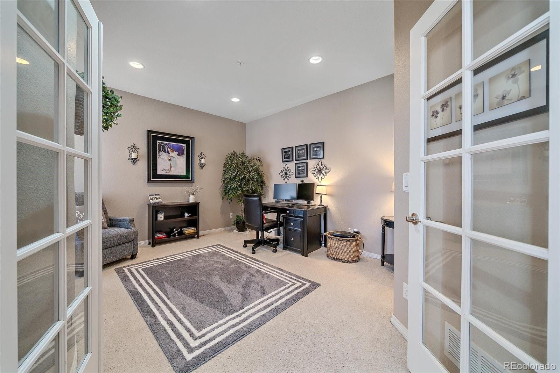
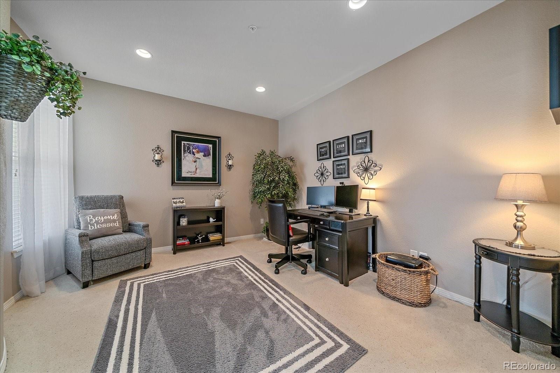
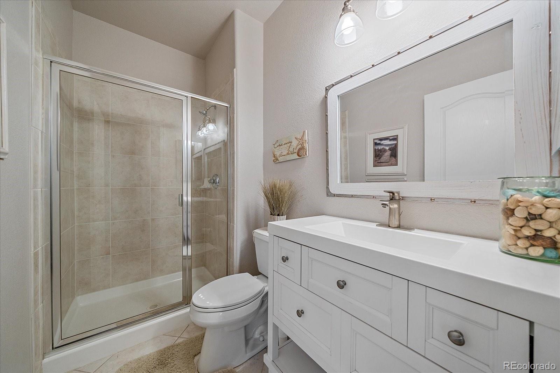
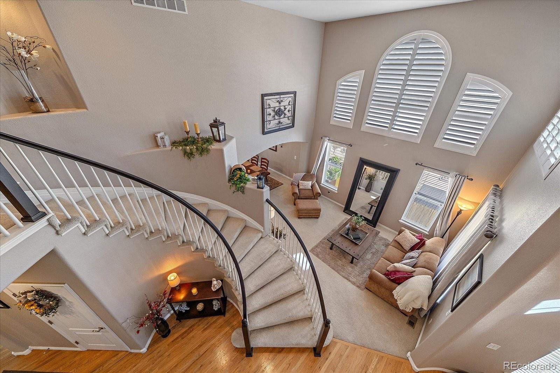
Dramatic vaulted ceilings and a winding staircase highlight the formal living room, while rich hardwood flooring and plantation shutters add warmth and character throughout. The updated kitchen features custom white cabinetry, quartz countertops, stainless steel appliances, and easy access to the backyard patio. Gather around the stunning floor-to-ceiling stacked stone fireplace in the sunken family room, or entertain in the formal dining room. A private office and 3/4 bath complete the main level.
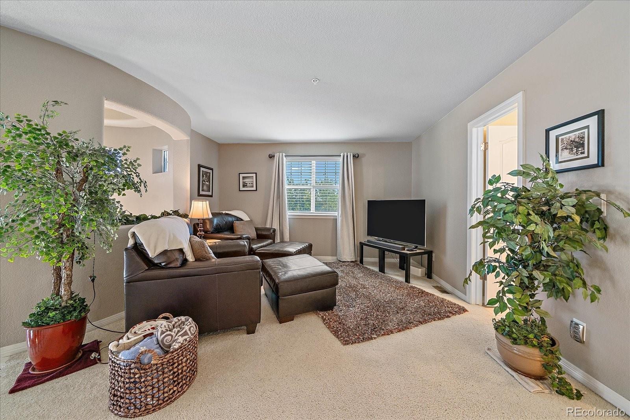
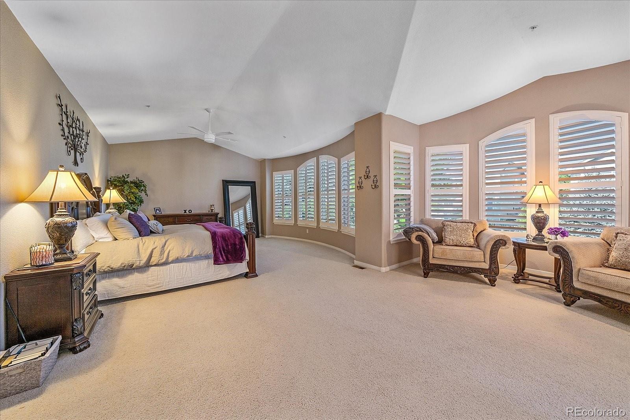
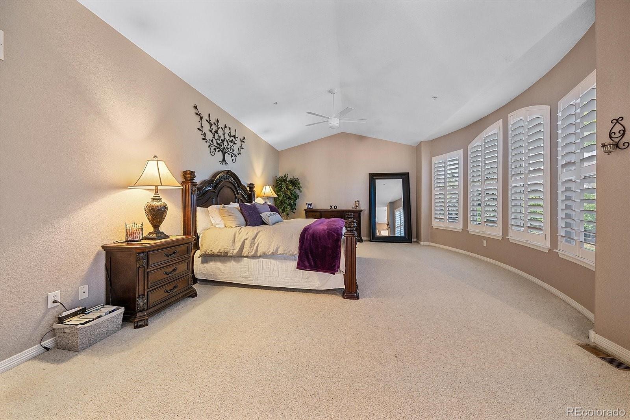
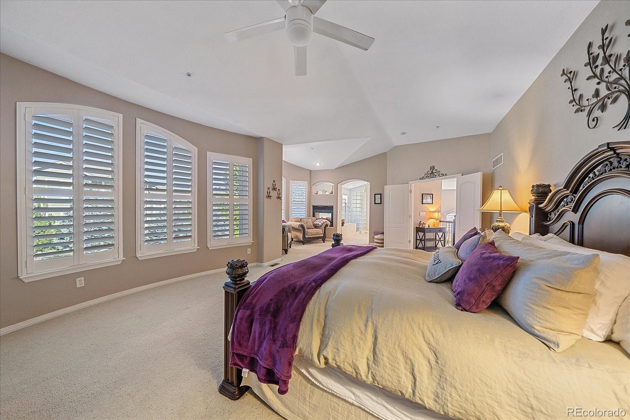
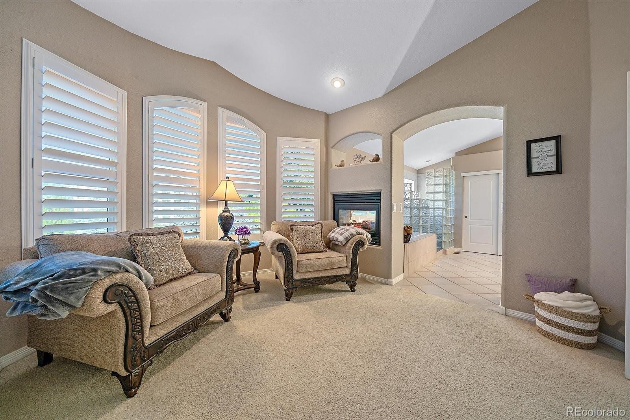
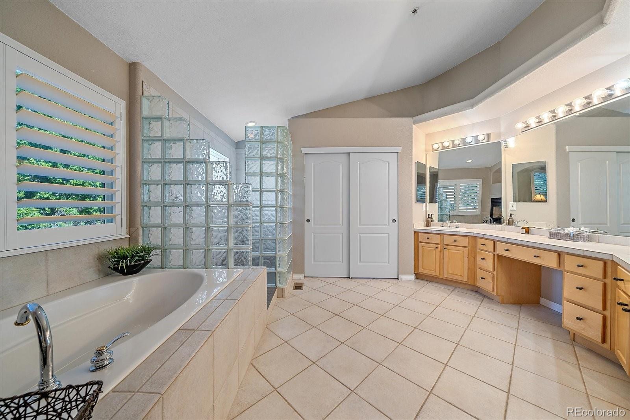
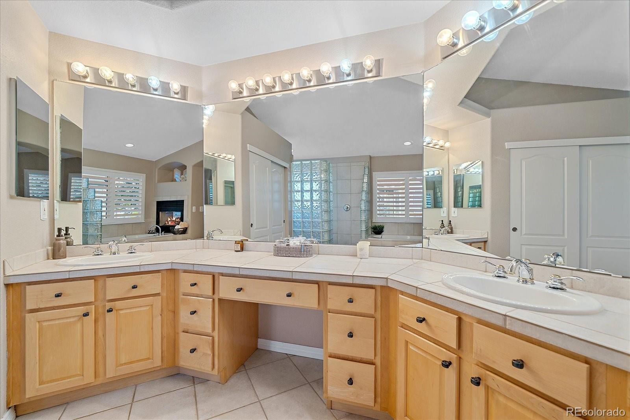
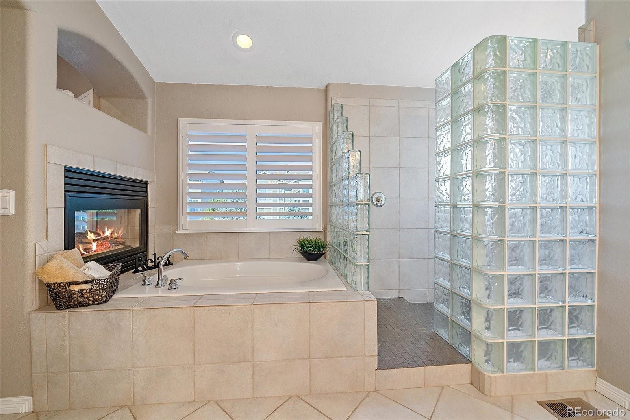
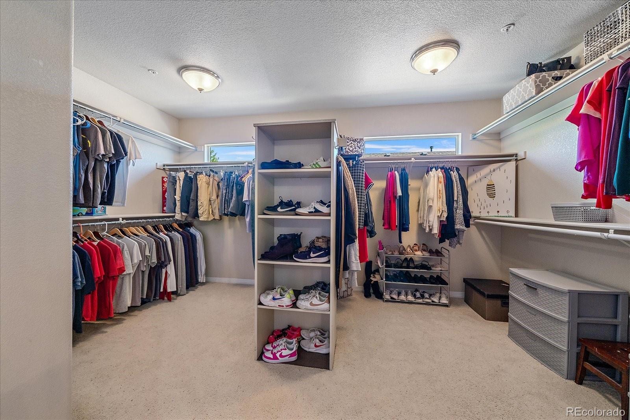
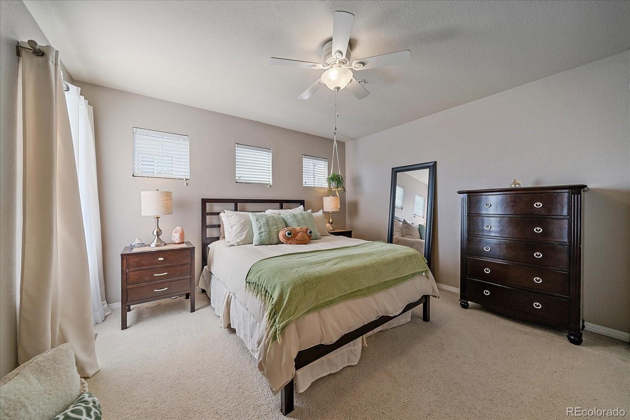
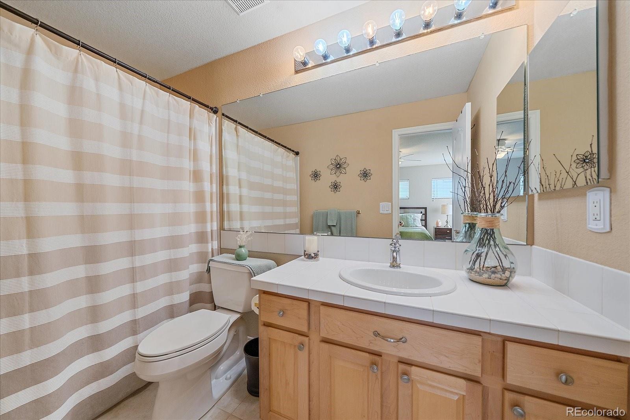
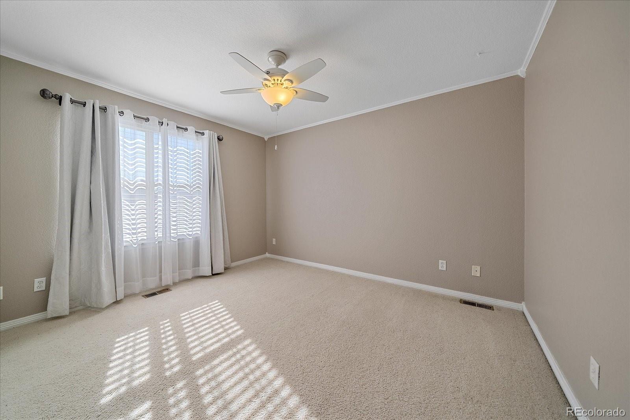
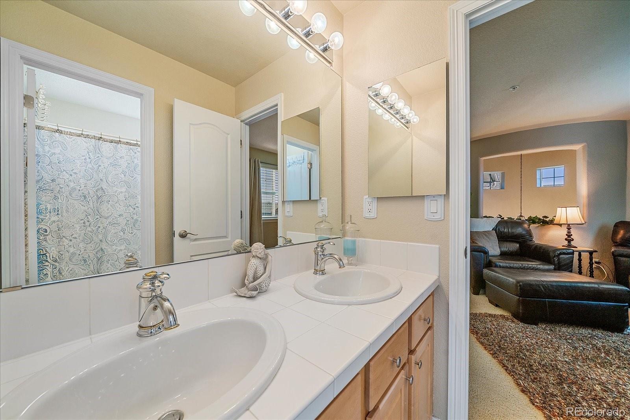
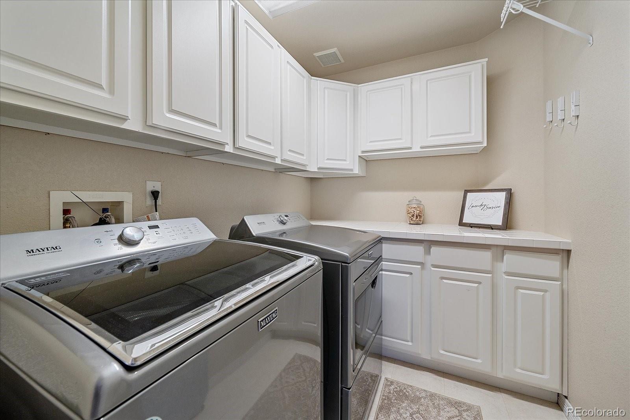
Upstairs, the spacious primary suite offers a private sitting room and beautifully updated bath. Two additional bedrooms with bath access, a versatile loft, and conveniently located upper-level laundry complete the second floor.
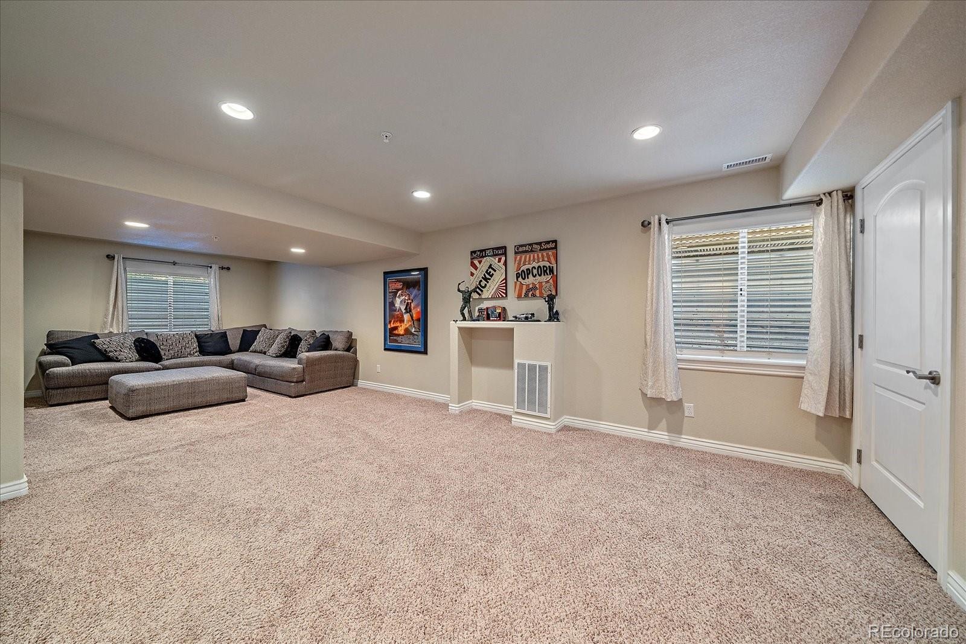
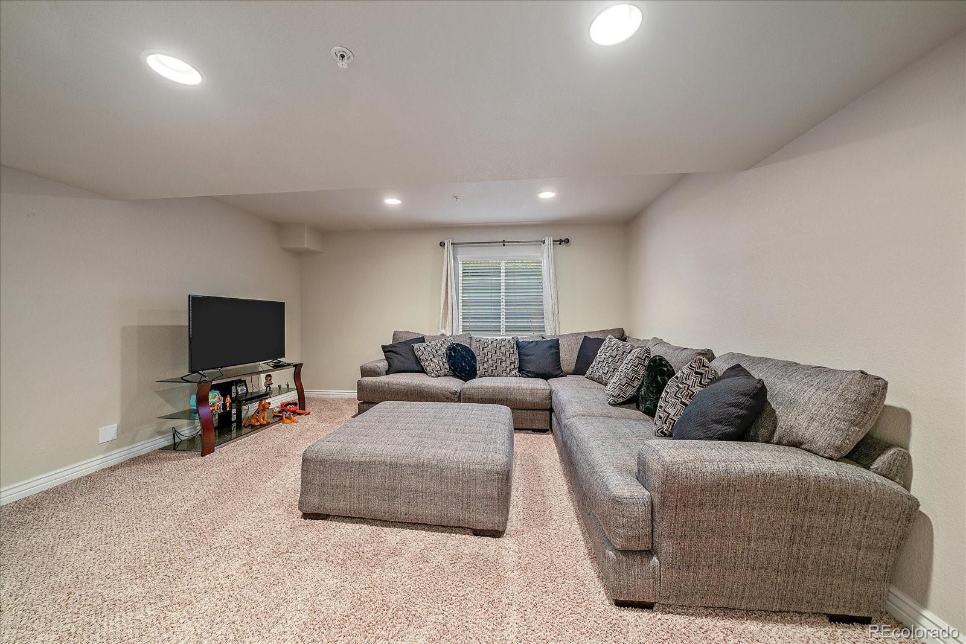
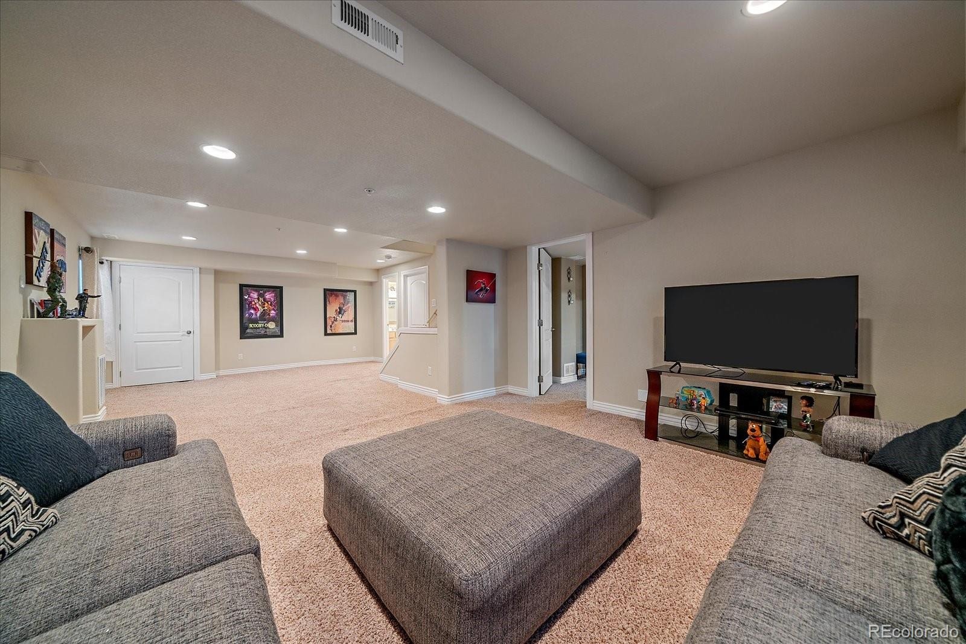
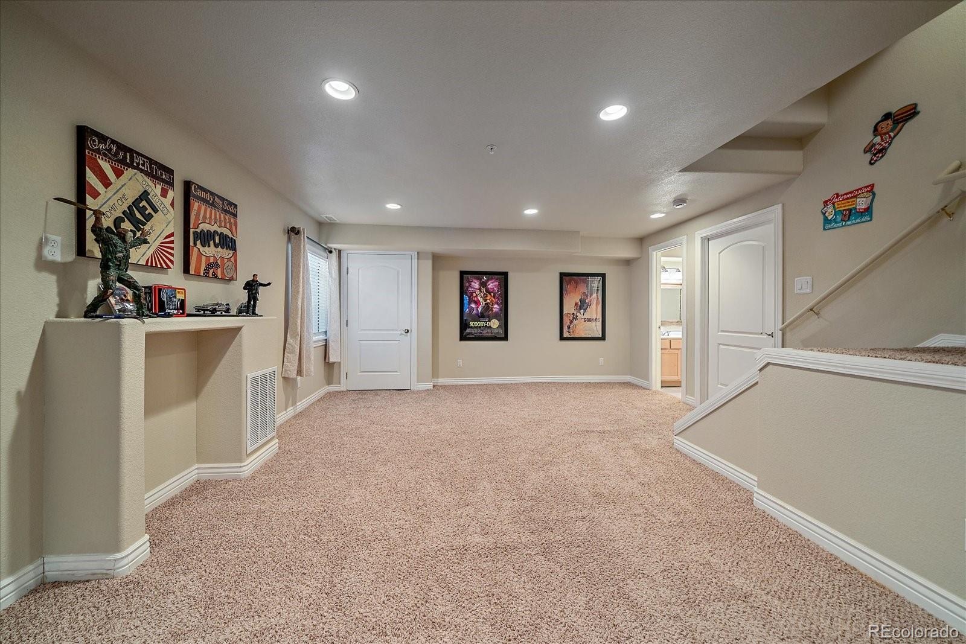
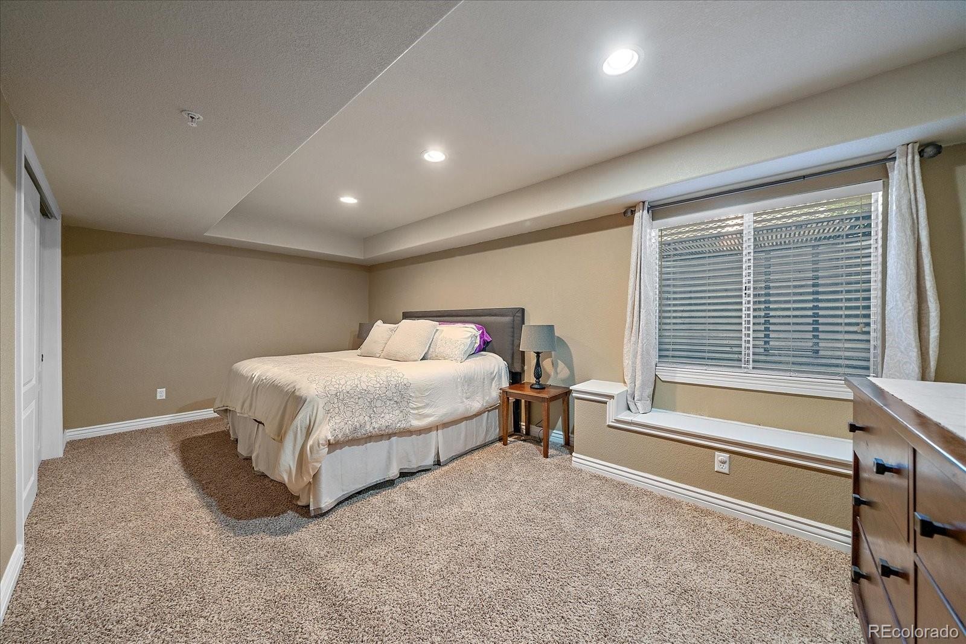
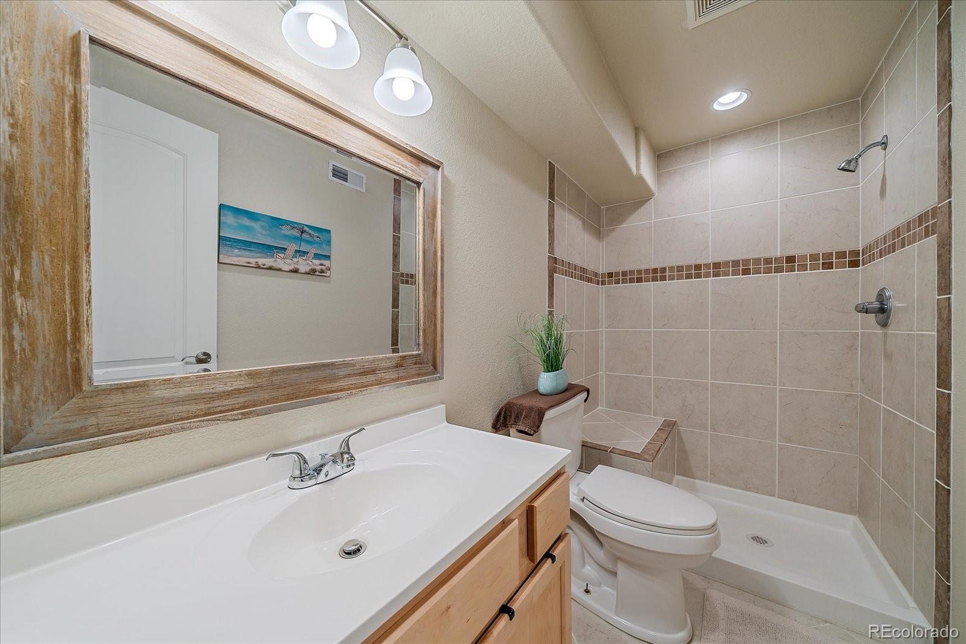
The fully finished basement expands the living space with a media room, additional bedroom, 3/4 bath, and plenty of storage.
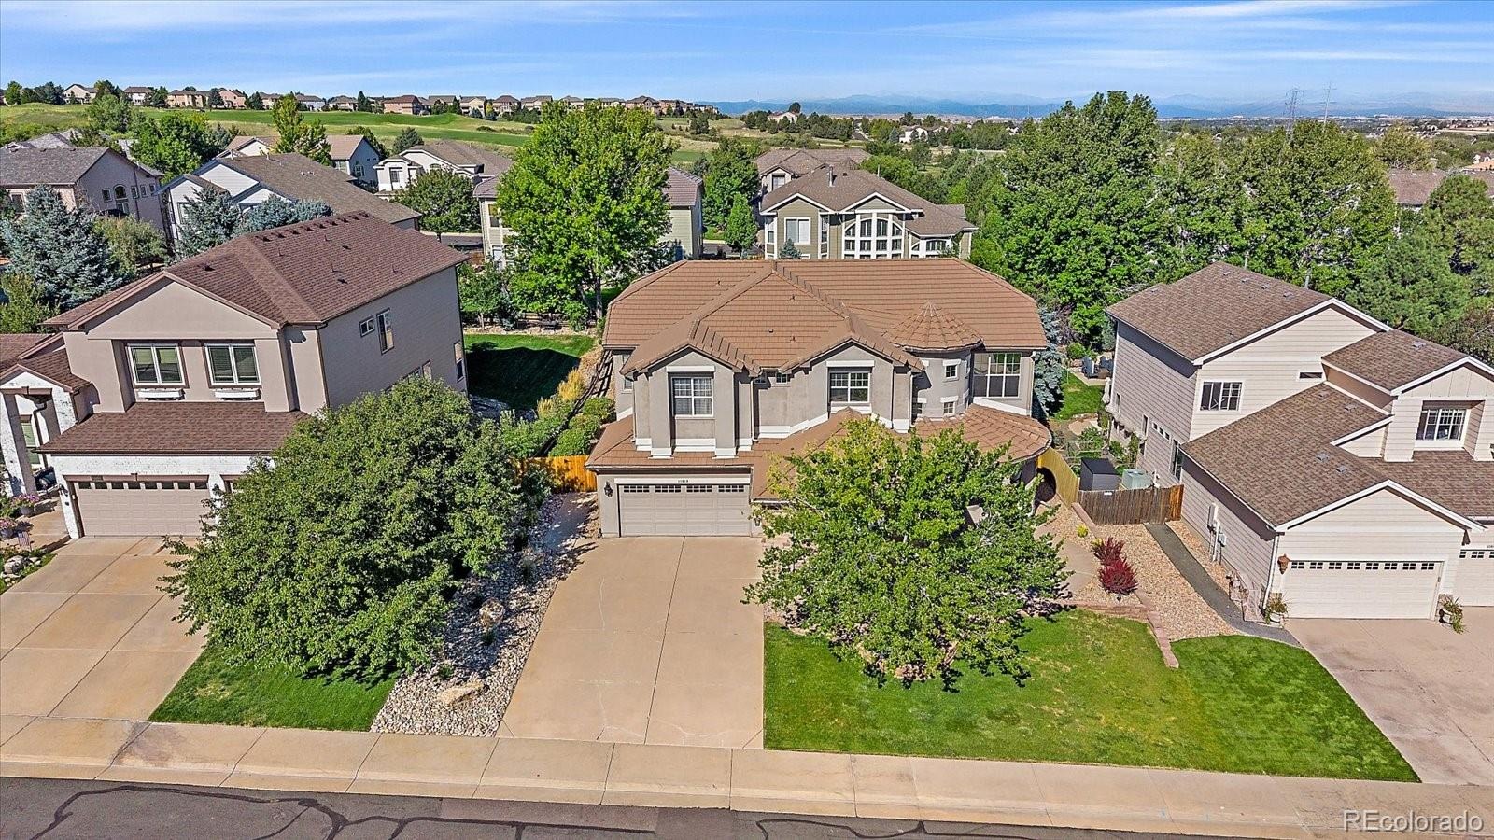
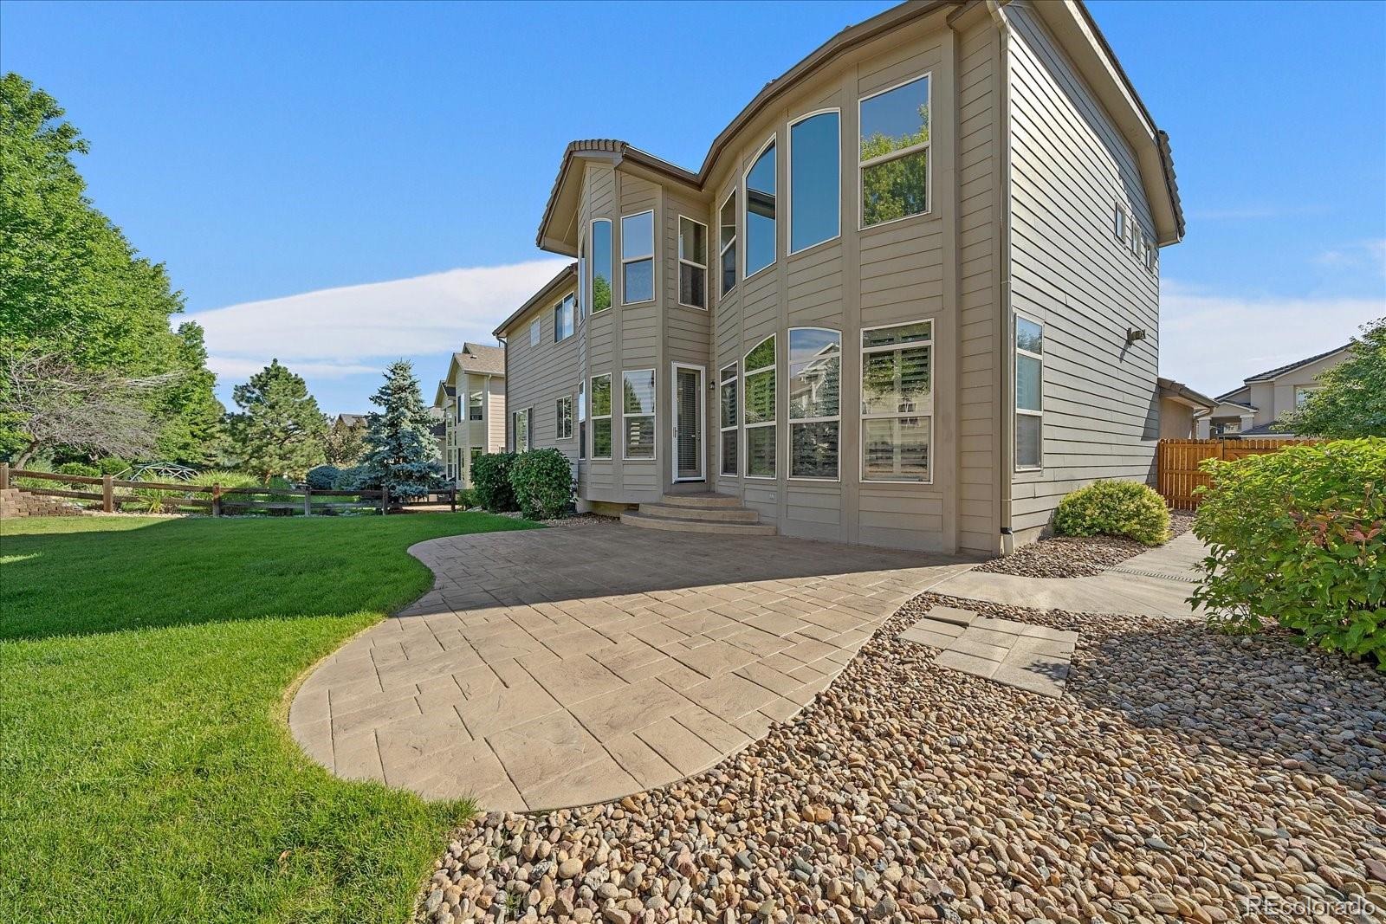
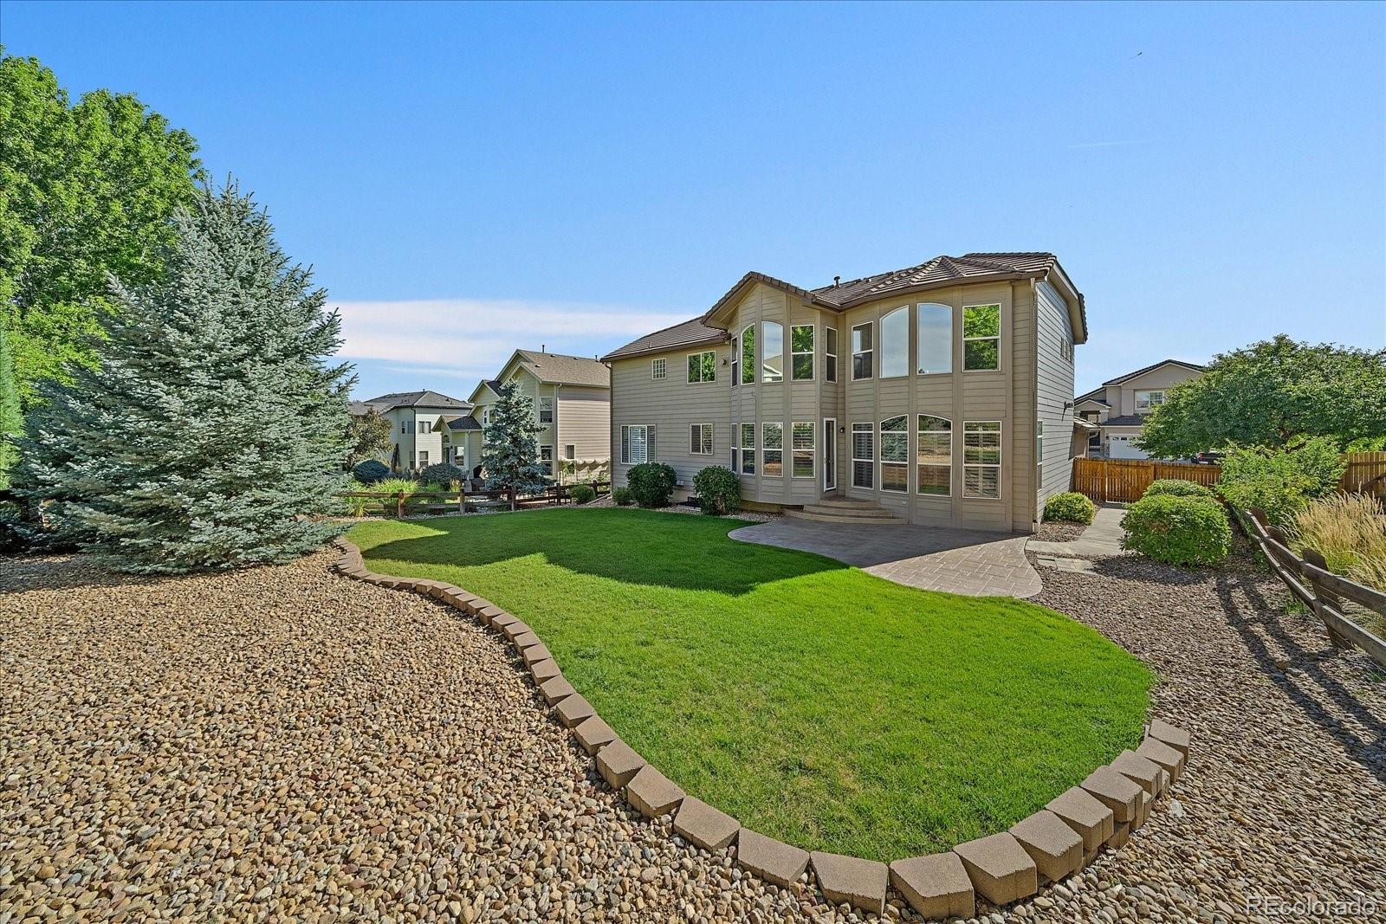
Outside, enjoy a professionally landscaped, level, .23-acre lot with a stamped concrete patio just off the kitchen—perfect for outdoor dining and entertaining. An oversized 3-car garage provides excellent parking and storage.
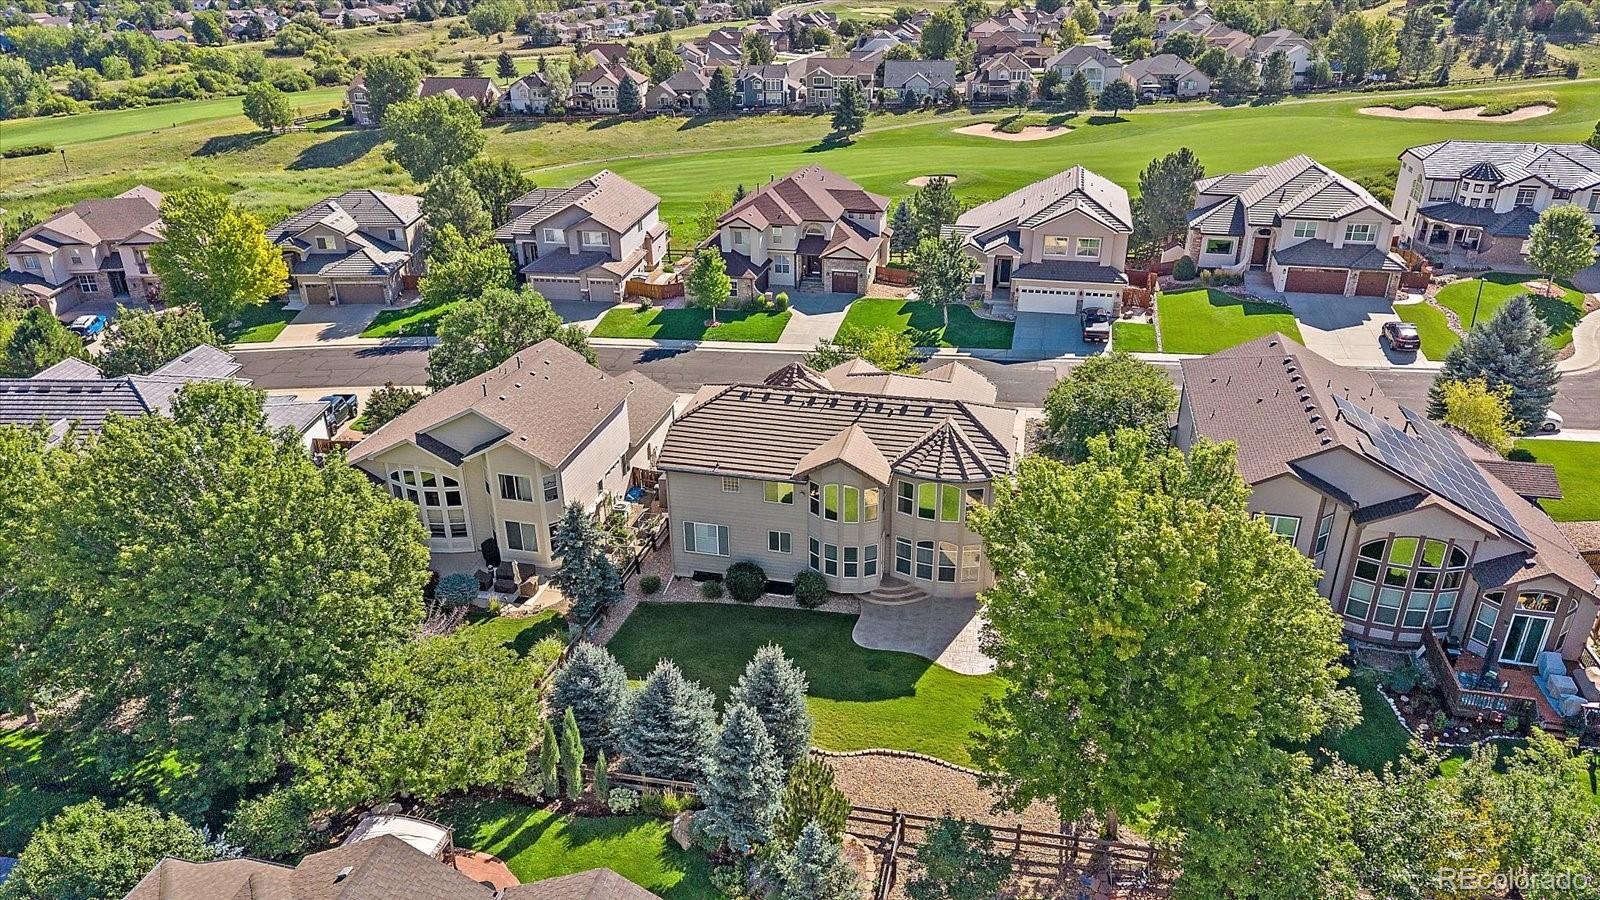
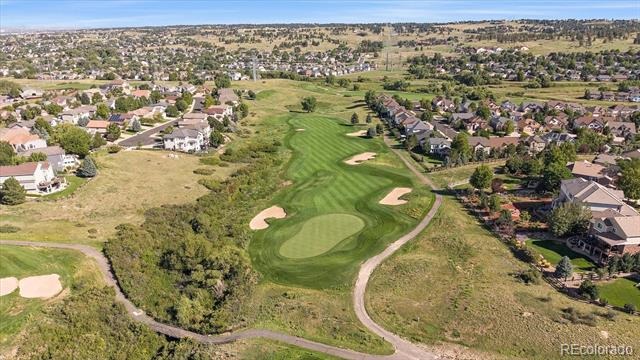
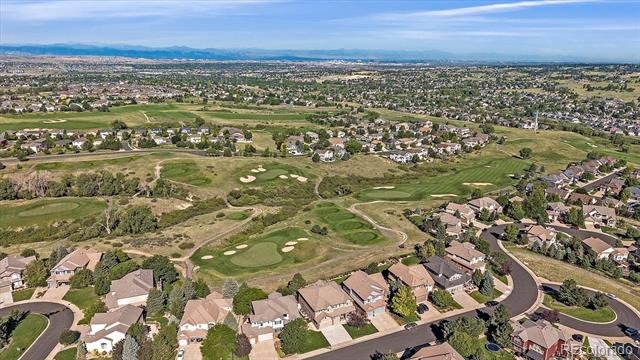
Ideally located just one block from Black Bear Golf Club and minutes from schools, parks, trails, shopping, dining, and the charm of Downtown Parker’s Main Street. Beautifully updated, spacious, and ideally located—this is Parker living at its best!
65 days on market
Listed by Douglas McLaughlin & Paige McLaughlin · RE/MAX Alliance · doug@milehighliving.com,303-906-7646
Property Details
| Property Type | Residential |
| Sub Type | Single Family Residence |
| Status | Active Under Contract |
| Price per Sq Ft | $184 |
| Subdivision | Villages of Parker |
| MLS # | 6254342 |
| Days on Market | 65 |
| Bedrooms | 4 |
| Full Baths | 3 |
| Three-Quarter Baths | 2 |
| Year Built | 2001 |
| Lot Size (Sq Ft) | 10,019 |
| Acres | 0.23 |
| HOA | Yes |
| HOA Fee | $255 |
| Annual Taxes | $5,725 |
| State | CO |
| County | Douglas |
| Interior Features | Breakfast Bar, Eat-in Kitchen, Entrance Foyer, High Ceilings, Kitchen Island, Pantry, Vaulted Ceiling(s), Walk-In Closet(s), Corian Counters, Five Piece Bath, Primary Suite, Radon Mitigation System, Smoke Free, Solid Surface Counters, Utility Sink |
| Heating | Forced Air |
| Cooling | Central Air |
| Flooring | Carpet, Tile, Wood |
| Fireplaces | 1 |
| Fireplace Features | Family Room |
| Appliances | Cooktop, Dishwasher, Disposal, Dryer, Microwave, Oven, Refrigerator, Washer |
| Exterior Features | Garden, Private Yard, Rain Gutters |
| Garage | Yes |
| Garage Spaces | 3 |
| Parking Features | Concrete, Lighted, Oversized, Storage |
| Roof | Concrete |
| Basement | Finished, Partial, Cellar |
| Lot Features | Cul-De-Sac, Landscaped, Level, Sprinklers In Front, Sprinklers In Rear |
| Architectural Style | Contemporary |
| Levels | Two |
| Construction | Frame, Stucco, EIFS, Rock |
| Sewer | Public Sewer |
| Water Source | Public |
| Senior Community | No |
| Special Conditions | None Known |
Location
Price History
| Date | Event | Price |
|---|---|---|
| 10/26/2026 |
Active Under Contract Source: REcolorado® #6254342 |
— |
| 9/4/2026 |
Listed for sale Source: REcolorado® #6254342 |
$835,000 $184/sqft |

Based on information submitted to the MLS GRID as of November 7, 2026 at 9:04 PM MST. All data is obtained from various sources and may not have been verified by broker or MLS GRID. Supplied Open House Information is subject to change without notice. All information should be independently reviewed and verified for accuracy. Properties may or may not be listed by the office/agent presenting the information.
Thank you — a Mont Haus broker will be in touch shortly.
For Mont Haus agents and staff. Sign in with your Mont Haus Microsoft account and the Agent Portal opens in a new tab.
Sign in with MicrosoftNo Microsoft account yet? Ask Nikki Boxer, who sets up portal access.