Residential · Under Contract
Thornton, CO 80241
4 Beds · 3 Baths · 3,015 Sq Ft
$599,000
Single Family
Property Type
0.14 acres
Lot Size
2016
Year Built
$199
Price per Sq Ft
2
Parking Spaces
$720
HOA Fee
6265899
MLS #
About This Property
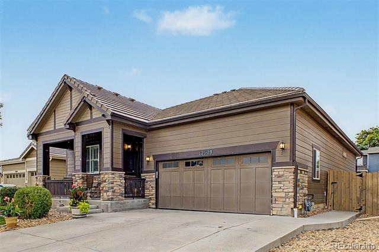
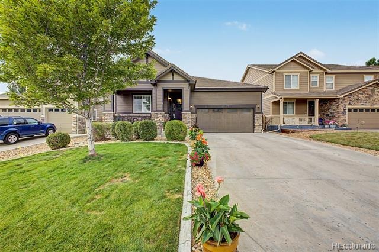
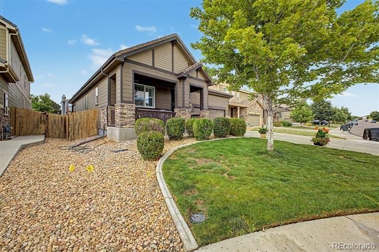
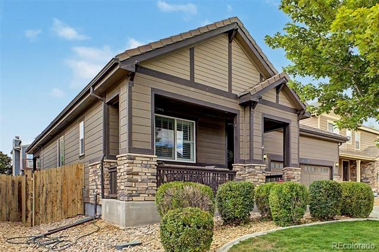
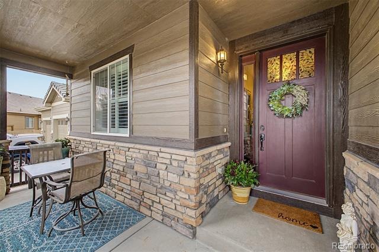
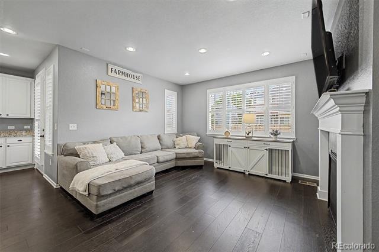
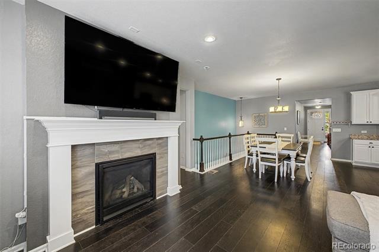
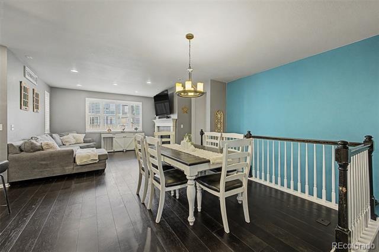
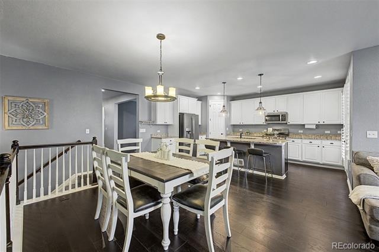
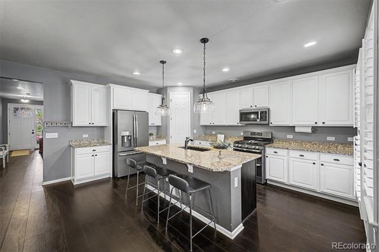
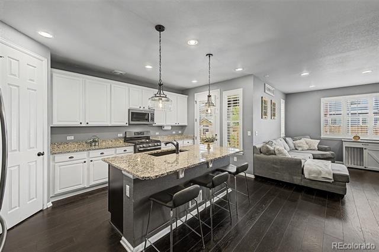
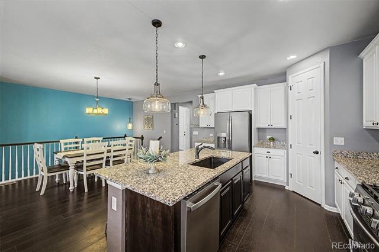
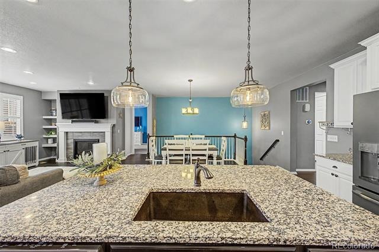
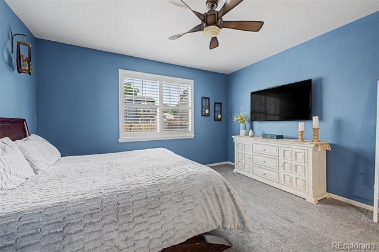
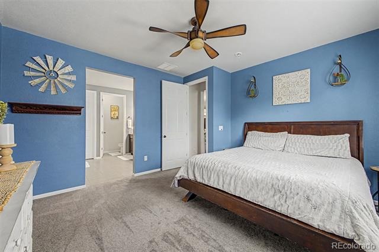
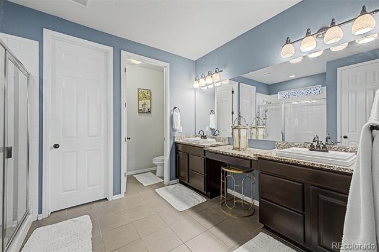
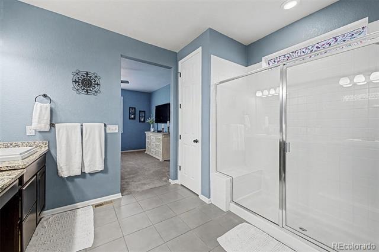
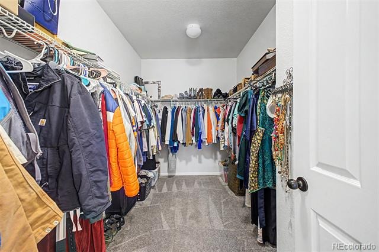
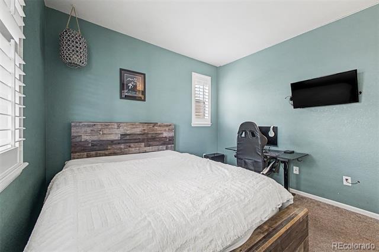
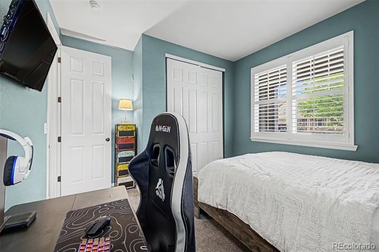
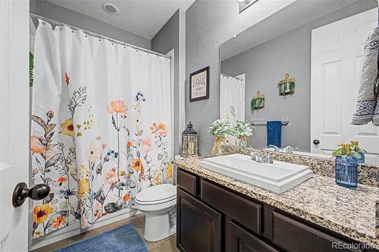
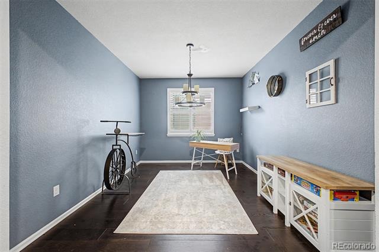
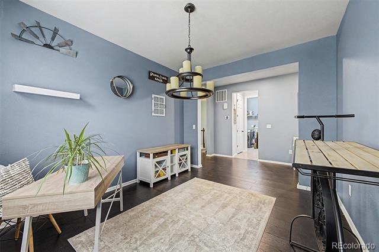
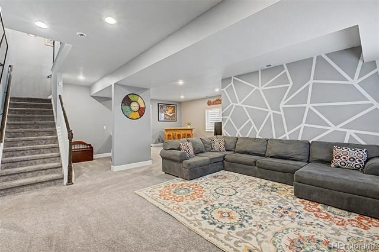
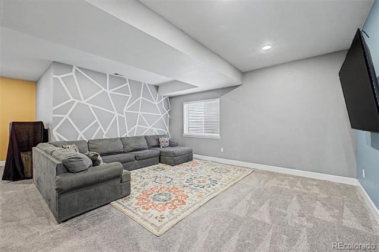
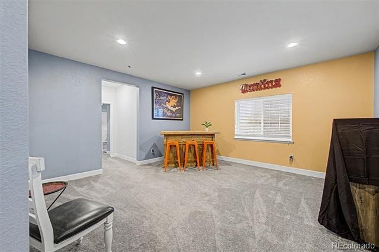
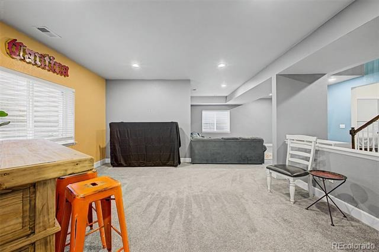
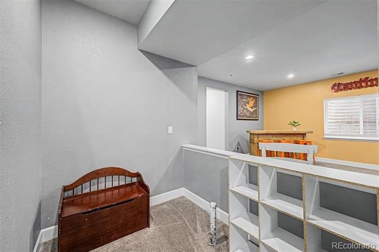
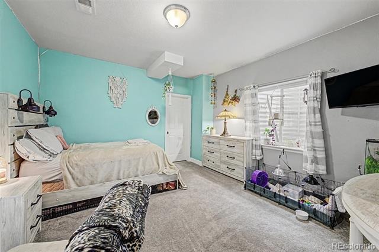
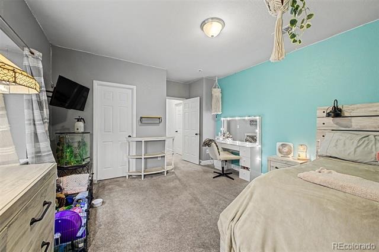
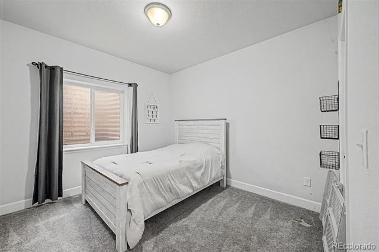
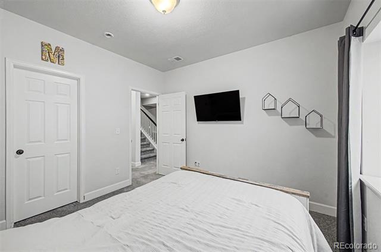
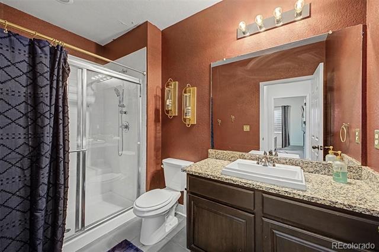
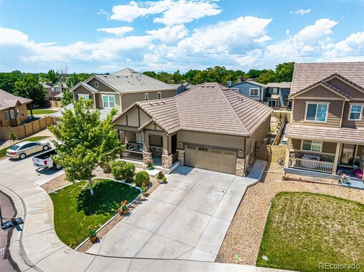
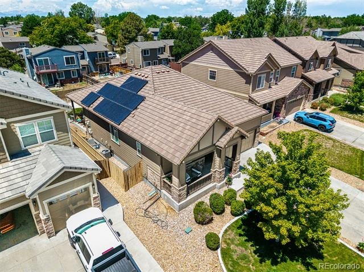
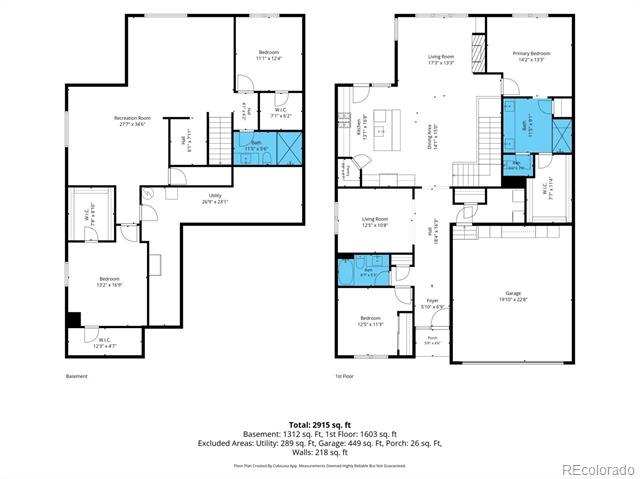
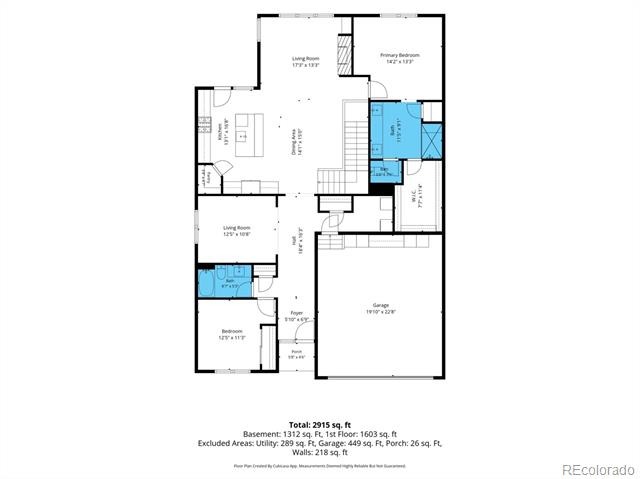
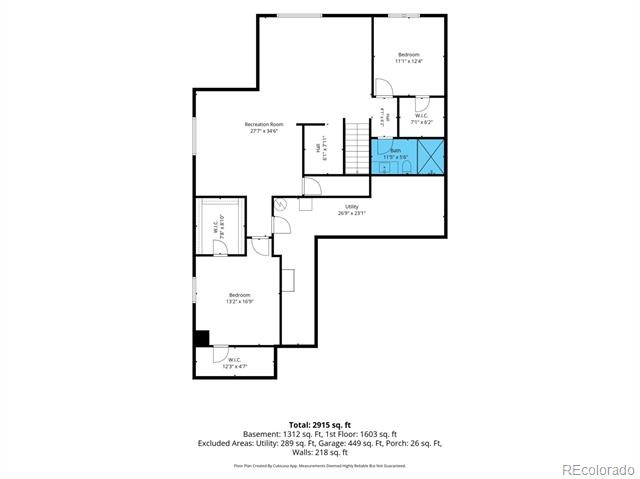
Welcome to this beautifully maintained ranch-style home in the desirable Bramming Farm community. Offering 4 bedrooms, 3 bathrooms, and an open floor plan. This home blends comfort, functionality, and style. Rich hardwood floors, plantation shutters, abundant natural light, and a cozy gas fireplace create an inviting atmosphere, while the well-appointed kitchen features granite countertops, stainless steel appliances, a gas range, pantry, oversized island, and ample cabinetry. The mainfloor primary suite provides a private retreat with a walk-in closet and dual vanity bath. The finished basement adds incredible flexibility with two additional bedrooms, a bathroom, expansive family room, recreation space, and plumbing for a future wet bar.
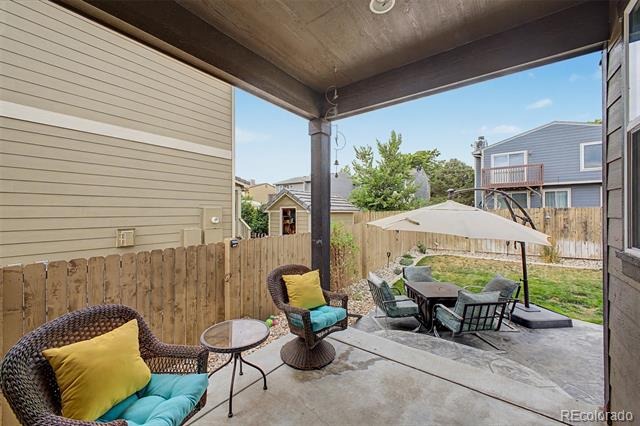
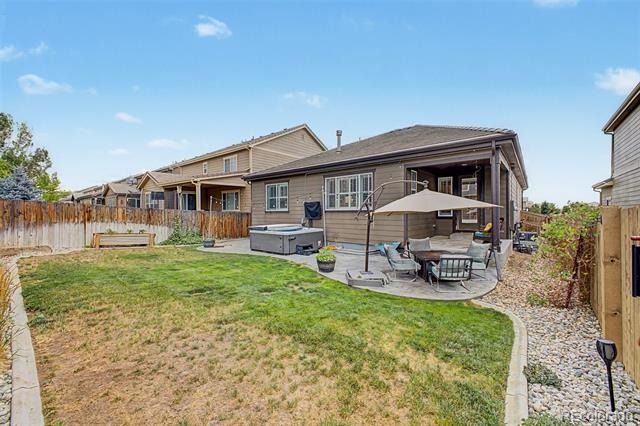
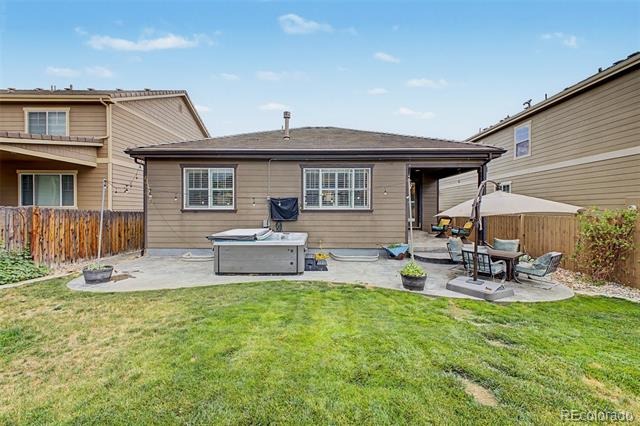
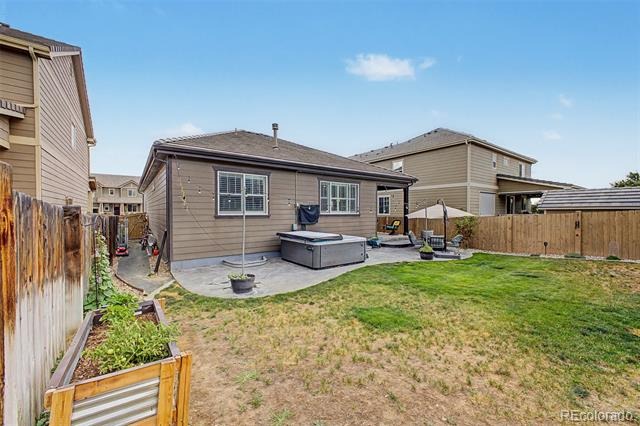
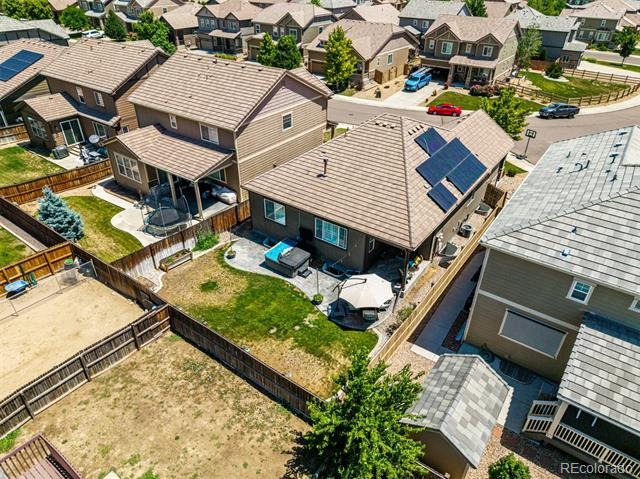
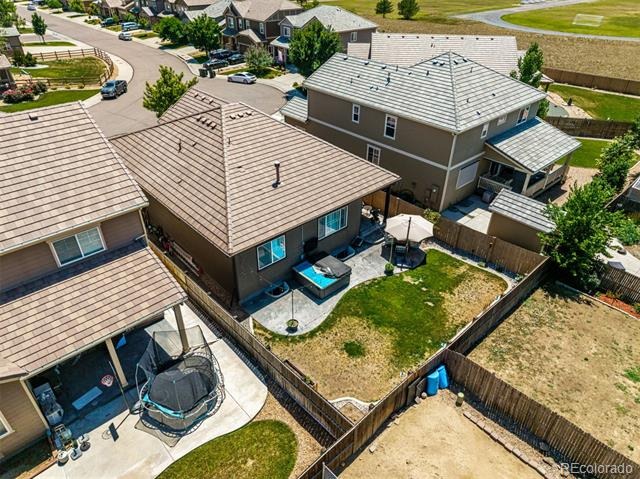
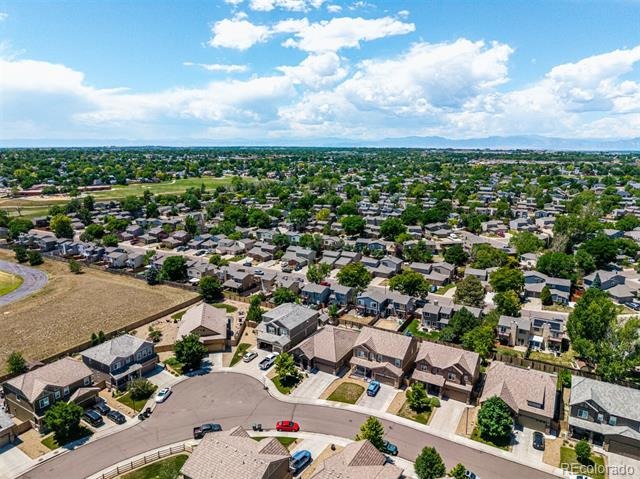
Step outside to enjoy the beautifully landscaped backyard featuring a covered patio, extended patio, and hot tub wiring! Perfect for entertaining or relaxing year-round. Ideally located near neighborhood parks, walking trails, shopping, dining, and with convenient access to I-25, E-470, and Denver, this move-in-ready home offers the perfect combination of main-floor living, thoughtful space, and an exceptional location.
118 days on market
Listed by Eric Quinn · Propnetics · eric@connect4homes.com,720-620-4698
Property Details
| Property Type | Residential |
| Sub Type | Single Family Residence |
| Status | Active Under Contract |
| Price per Sq Ft | $199 |
| Subdivision | Bramming Farm |
| MLS # | 6265899 |
| Days on Market | 118 |
| Bedrooms | 4 |
| Full Baths | 1 |
| Three-Quarter Baths | 2 |
| Year Built | 2016 |
| Lot Size (Sq Ft) | 6,160 |
| Acres | 0.14 |
| HOA | Yes |
| HOA Fee | $720 |
| Annual Taxes | $7,089 |
| State | CO |
| County | Adams |
| Interior Features | Granite Counters, High Speed Internet, Kitchen Island, Pantry, Walk-In Closet(s), Primary Suite |
| Heating | Forced Air |
| Cooling | Central Air |
| Flooring | Carpet, Tile, Vinyl |
| Fireplaces | 1 |
| Fireplace Features | Gas Log, Great Room |
| Appliances | Dishwasher, Disposal, Microwave, Range |
| Exterior Features | Private Yard, Rain Gutters, Spa/Hot Tub |
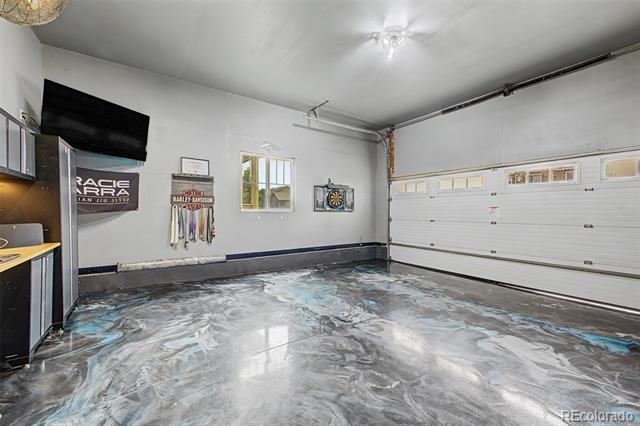
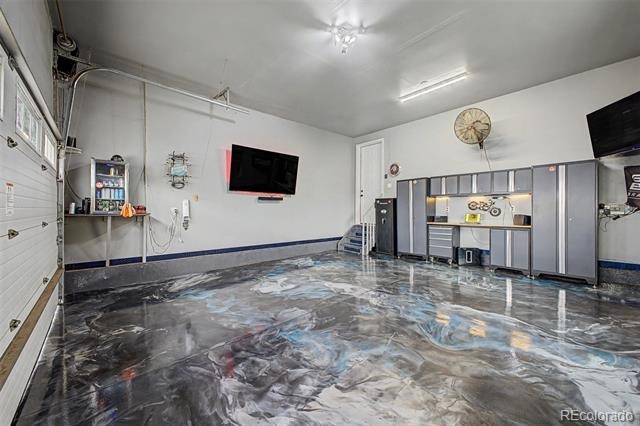
| Garage | Yes |
| Garage Spaces | 2 |
| Roof | Spanish Tile |
| Basement | Finished |
| Lot Features | Landscaped, Level |
| Architectural Style | Traditional |
| Levels | One |
| Construction | Frame, Stone, Wood Siding |
| Sewer | Public Sewer |
| Water Source | Public |
| Senior Community | No |
| Special Conditions | None Known |
Location
Price History
| Date | Event | Price |
|---|---|---|
| 10/5/2026 |
Active Under Contract Source: REcolorado® #6265899 |
— |
| 7/15/2026 |
Listed for sale Source: REcolorado® #6265899 |
$599,000 $199/sqft |

Based on information submitted to the MLS GRID as of November 10, 2026 at 9:30 AM MST. All data is obtained from various sources and may not have been verified by broker or MLS GRID. Supplied Open House Information is subject to change without notice. All information should be independently reviewed and verified for accuracy. Properties may or may not be listed by the office/agent presenting the information.
Thank you — a Mont Haus broker will be in touch shortly.
For Mont Haus agents and staff. Sign in with your Mont Haus Microsoft account and the Agent Portal opens in a new tab.
Sign in with MicrosoftNo Microsoft account yet? Ask Nikki Boxer, who sets up portal access.