Residential · Active
Denver, CO 80204
3 Beds · 3 Baths · 1,729 Sq Ft
$660,000
Townhouse
Property Type
2013
Year Built
$382
Price per Sq Ft
2
Parking Spaces
$75
HOA Fee
6277444
MLS #
About This Property
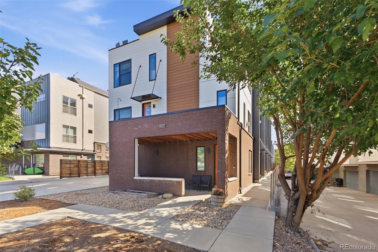
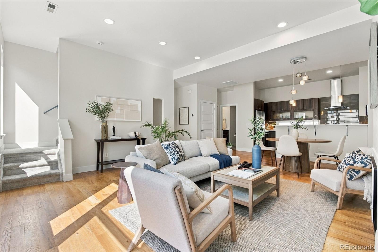
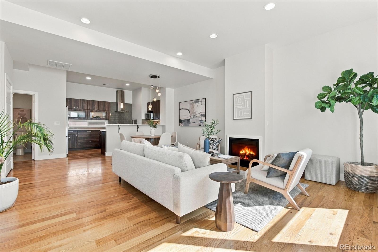
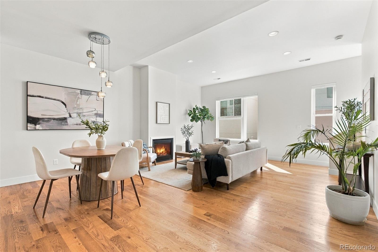
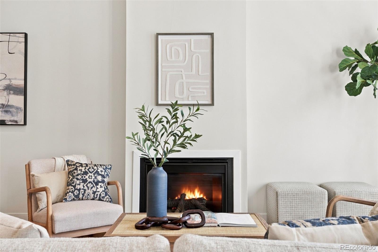
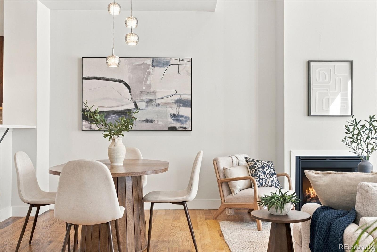
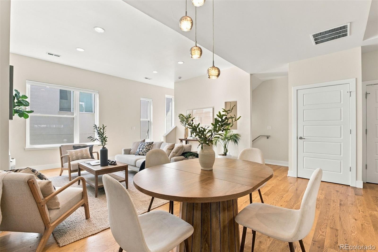
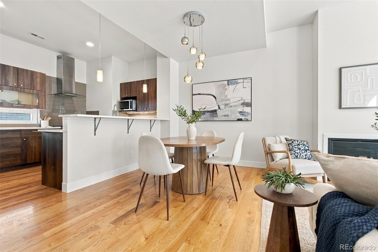
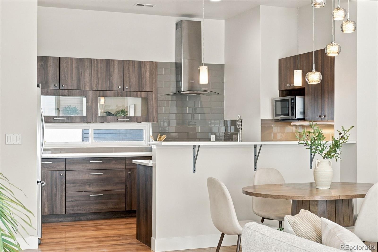
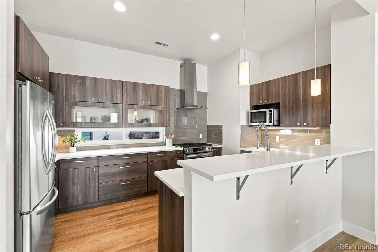
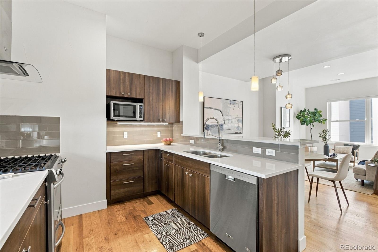
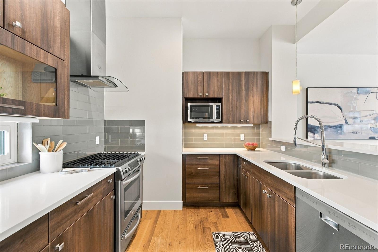
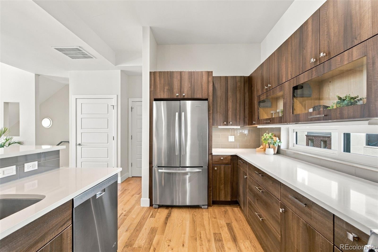
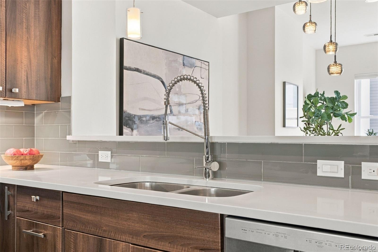
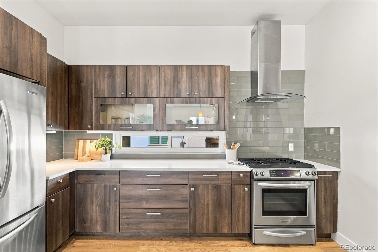
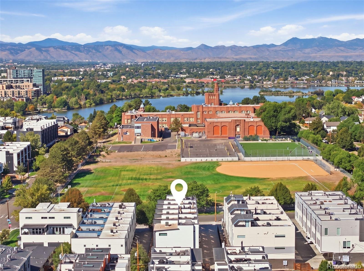
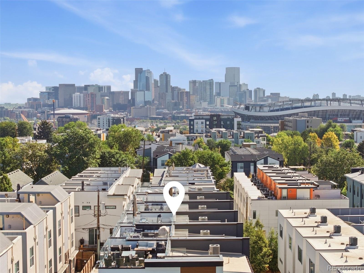
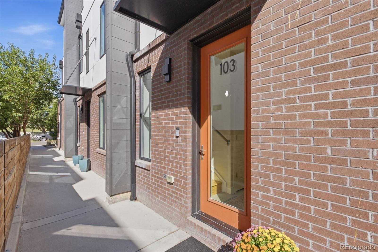
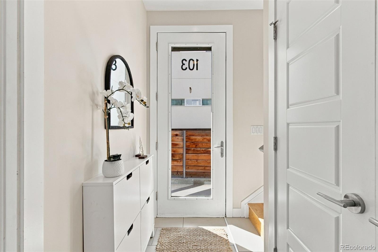
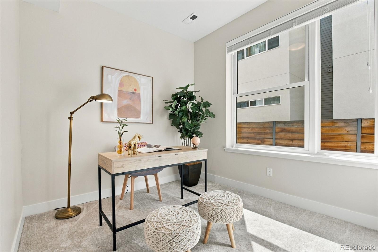
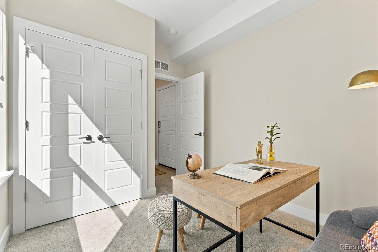
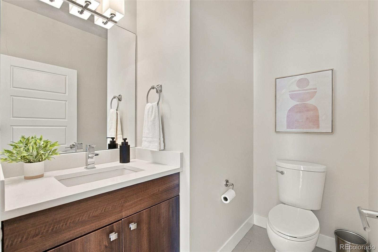
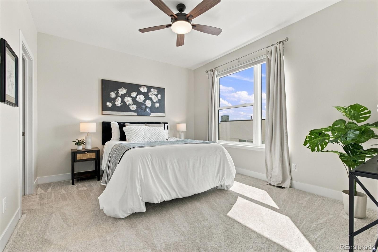
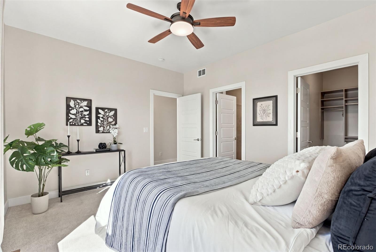
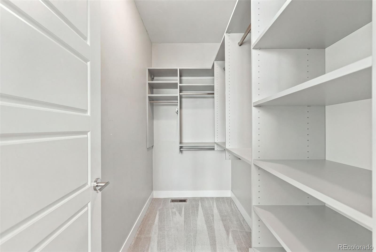
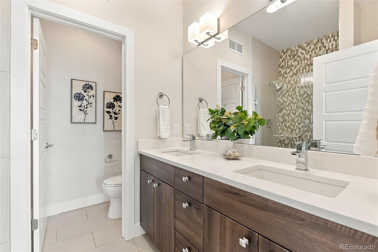
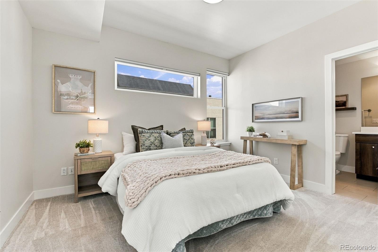
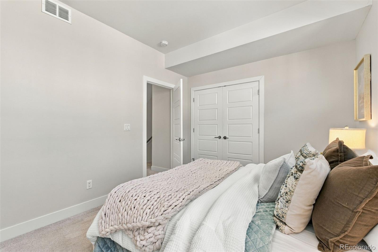
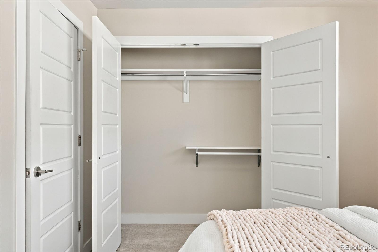
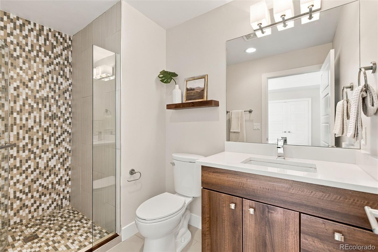
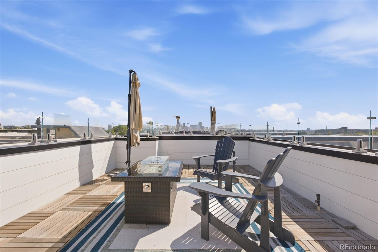
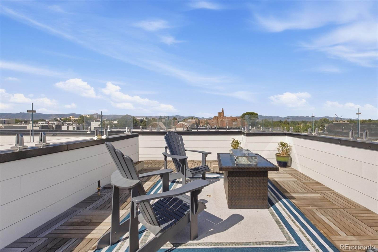
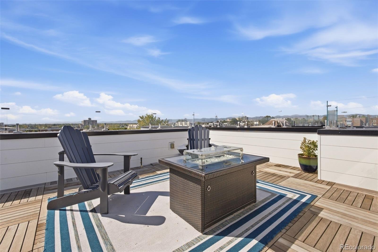
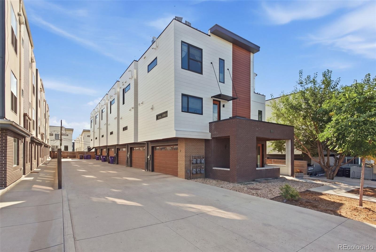
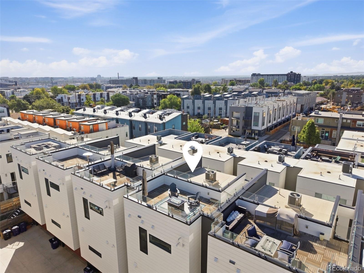
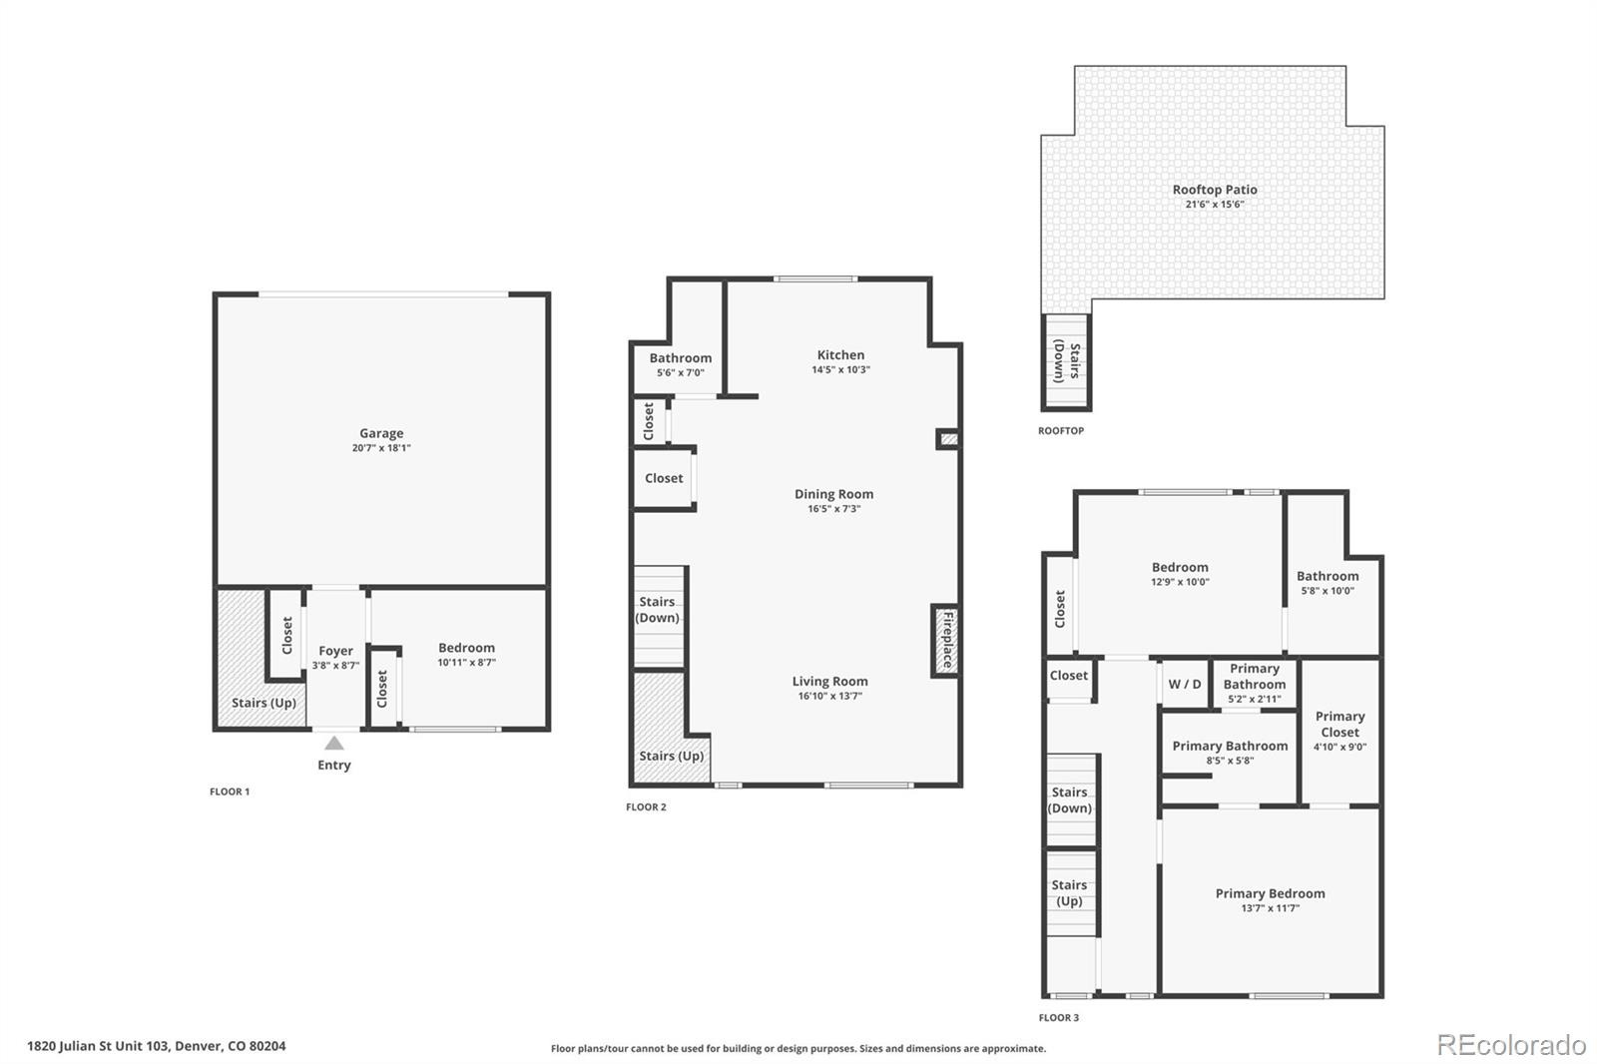
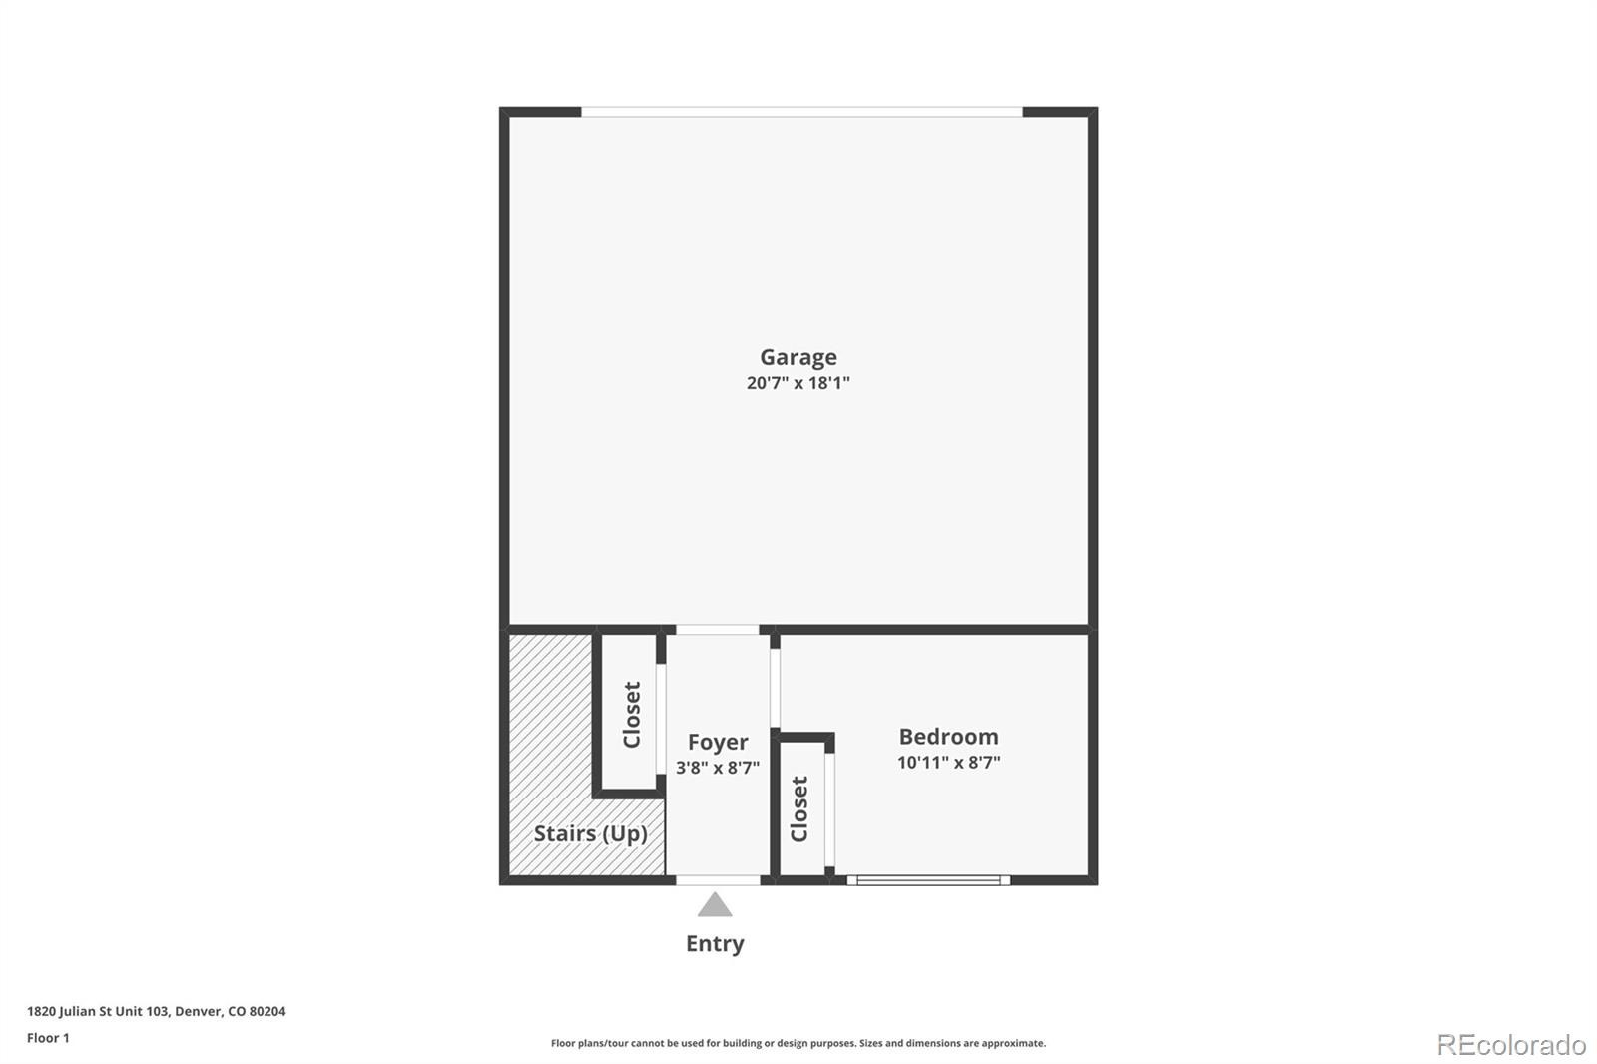
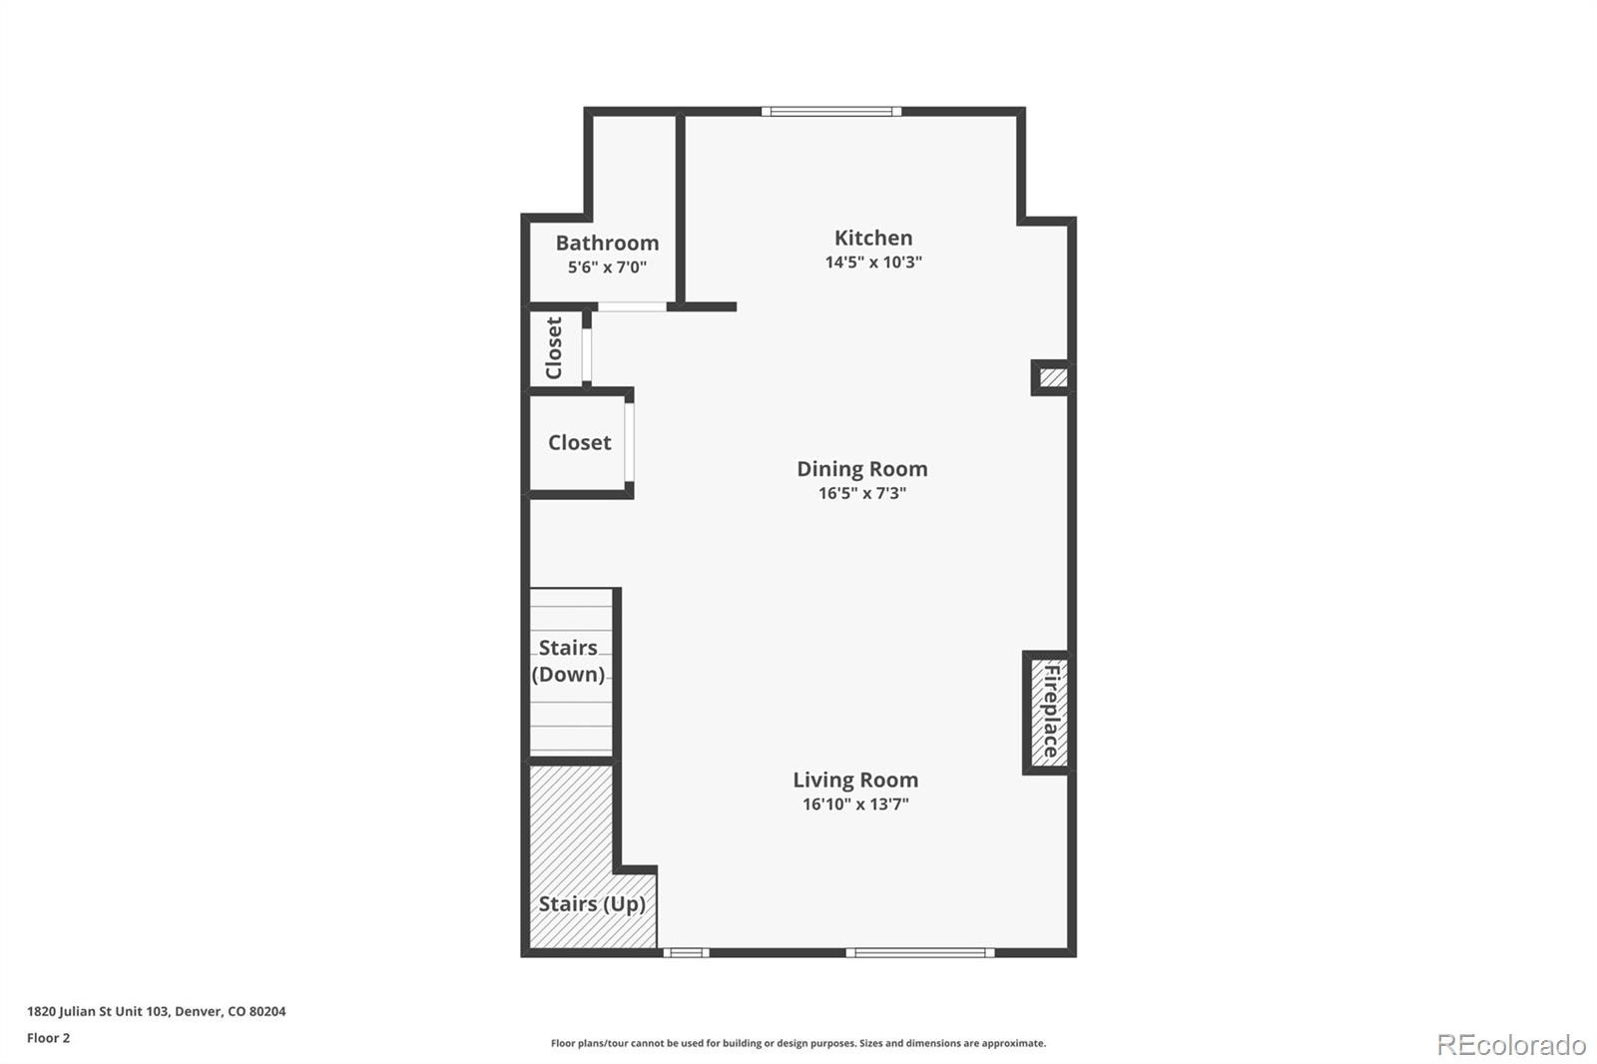
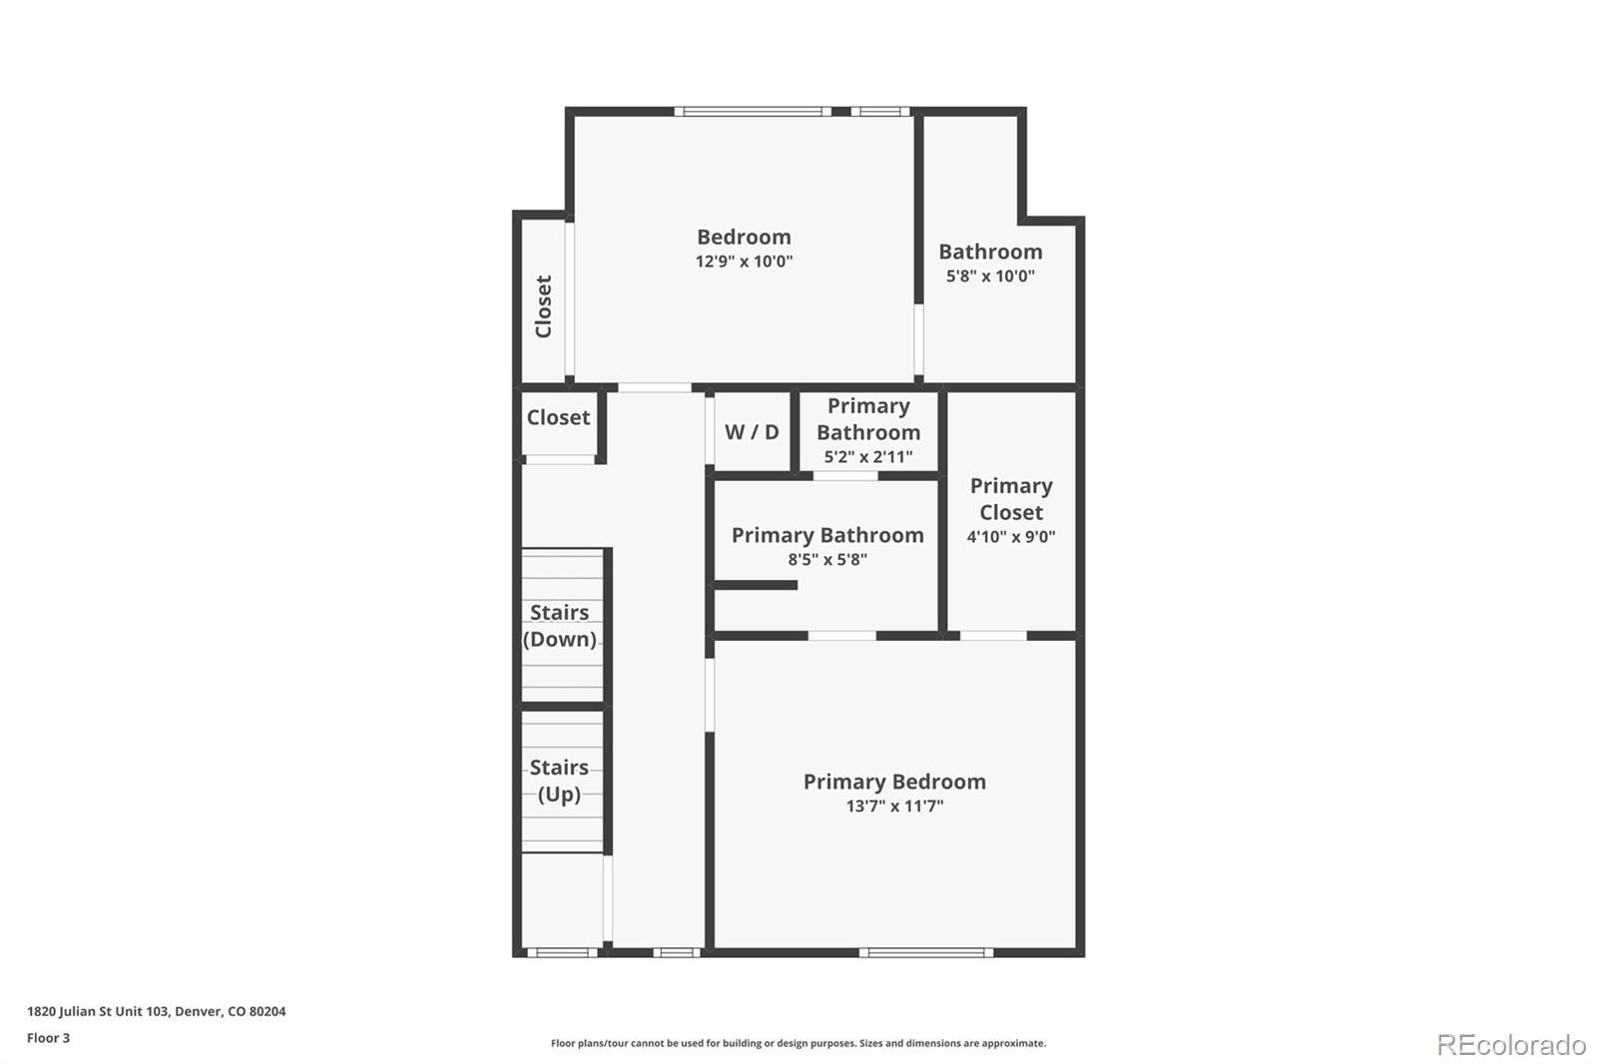
3 blocks to Sloan’s Lake Park • Rooftop deck with city and mountain views • Attached two-car garage This 3-bedroom, 2.5-bath Denver townhome offers 1,729 square feet across multiple levels, with fresh interior paint, high ceilings, oversized windows, and wide-plank flooring. The open-concept main level connects the living and dining areas to a kitchen with quartz countertops and sleek cabinetry. Upstairs, two bedrooms each feature an en-suite bathroom, and the primary suite includes a walk-in closet. The garden-level third bedroom offers space for a home office, workout room, or guest bedroom, with direct garage access from the adjoining entry area.
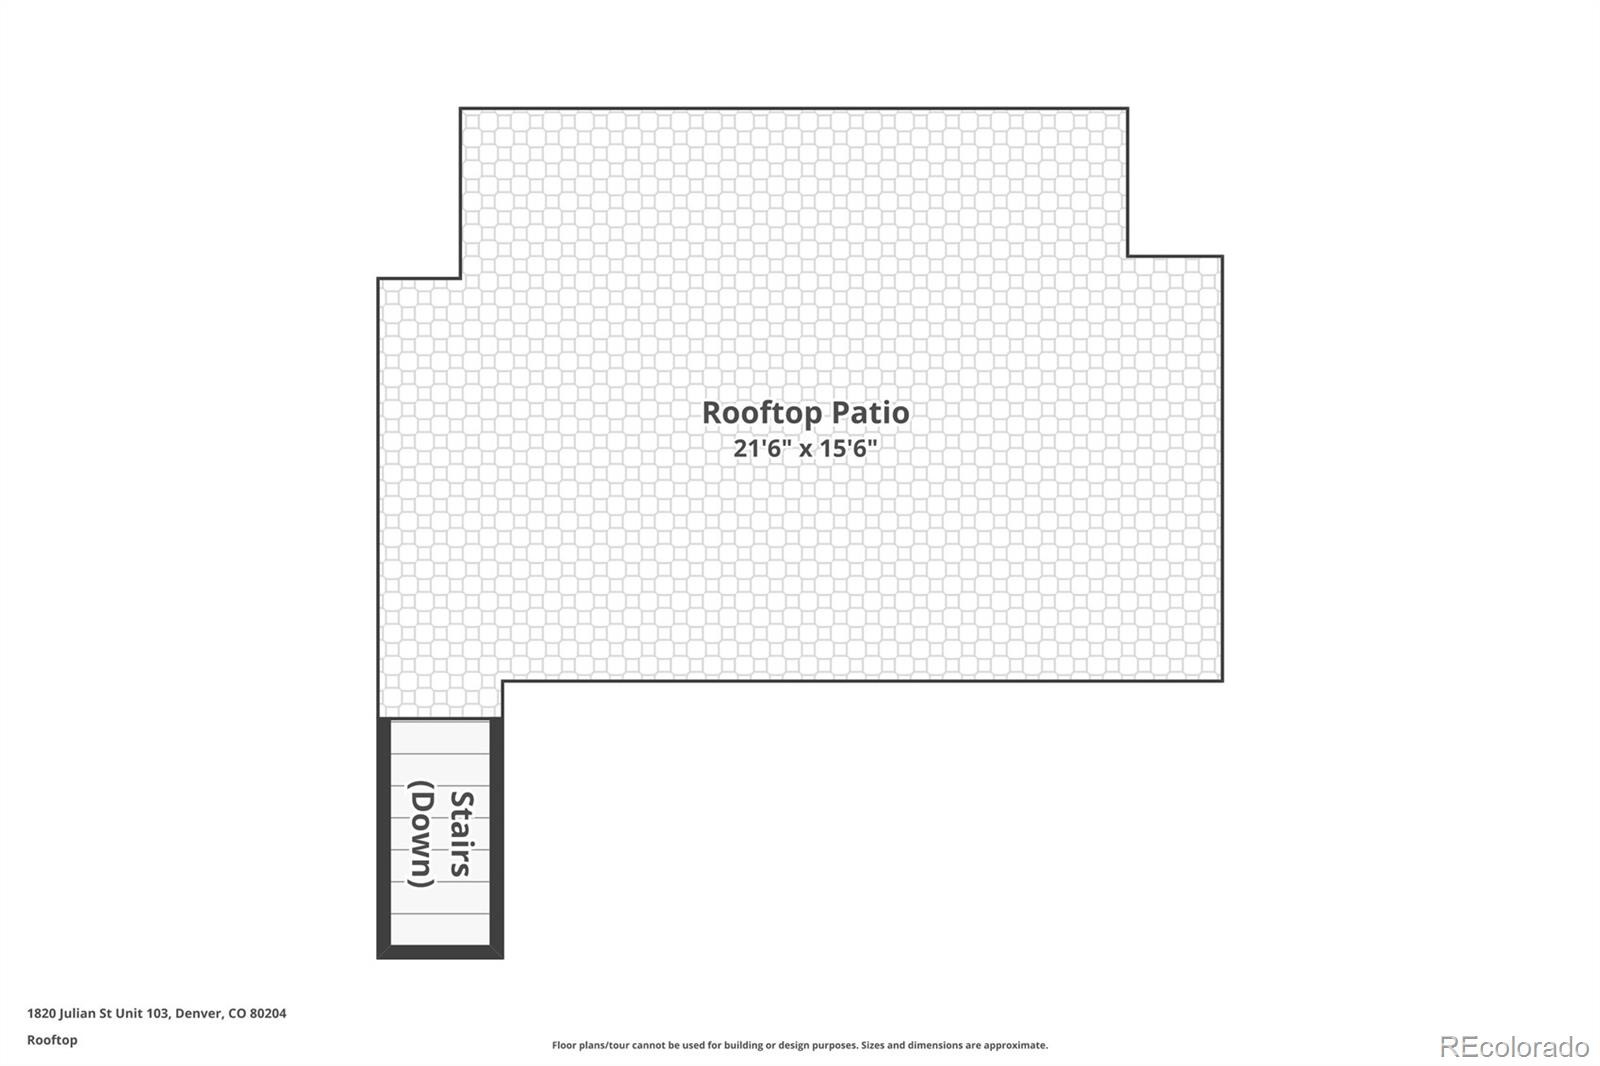
A private 400+ square-foot rooftop deck features panoramic Denver skyline and Front Range mountain views, sunset views, and installed gas and water lines. The water heater was replaced in 2025. Sloan’s Lake Park is three blocks away, with a paved loop for walking, running, and biking, plus open green space. A 3D walkthrough, video tour, and floor plan are available.
53 days on market
Listed by Natalie Kavan · West and Main Homes Inc · natalie@westandmainhomes.com,303-949-3733
Property Details
| Property Type | Residential |
| Sub Type | Townhouse |
| Status | Active |
| Price per Sq Ft | $382 |
| Subdivision | Sloan's Lake |
| MLS # | 6277444 |
| Days on Market | 53 |
| Bedrooms | 3 |
| Half Baths | 1 |
| Three-Quarter Baths | 2 |
| Year Built | 2013 |
| HOA | Yes |
| HOA Fee | $75 |
| Annual Taxes | $3,950 |
| State | CO |
| County | Denver |
| Zoning | G-MU-3 |
| Interior Features | High Ceilings, Open Floorplan, Walk-In Closet(s), Primary Suite, Quartz Counters, Smoke Free |
| Heating | Forced Air, Natural Gas |
| Cooling | Central Air |
| Flooring | Carpet, Tile, Wood |
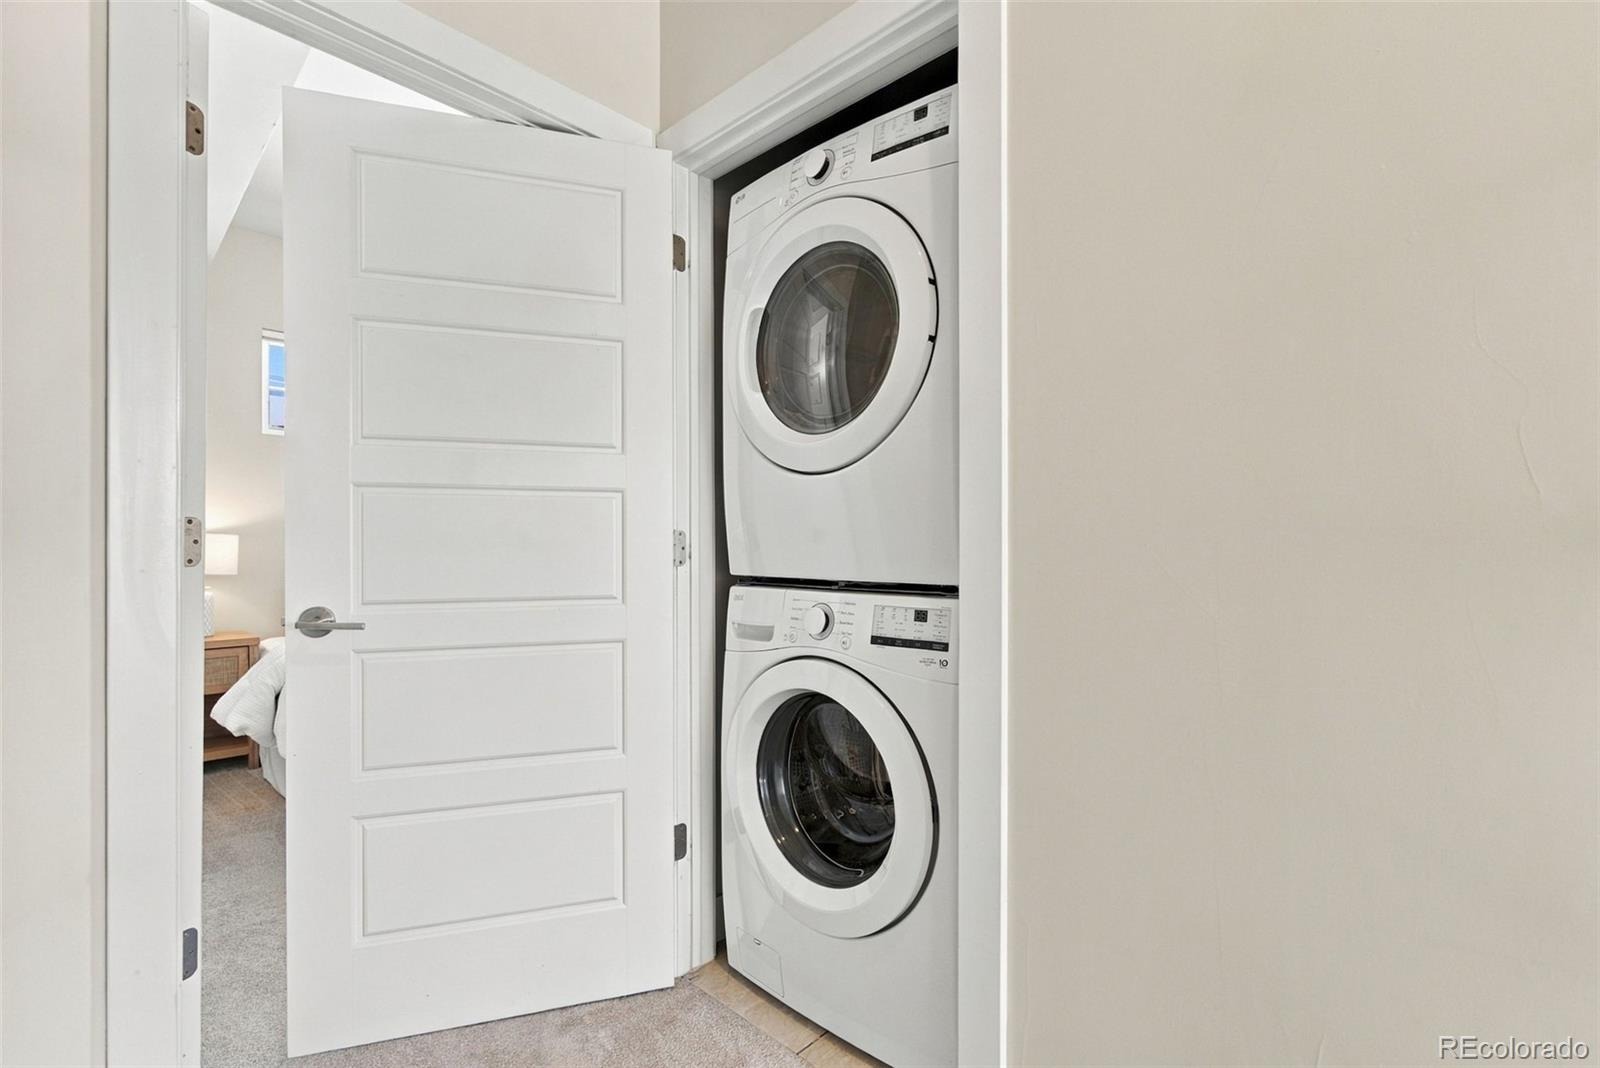
| Appliances | Convection Oven, Cooktop, Dishwasher, Disposal, Dryer, Gas Water Heater, Microwave, Oven, Range, Range Hood, Refrigerator, Self Cleaning Oven, Washer |
| Exterior Features | Gas Valve |
| Garage | Yes |
| Garage Spaces | 2 |
| Parking Features | Floor Coating |
| Roof | Composition |
| Lot Features | Near Public Transit |
| Architectural Style | Contemporary |
| Levels | Three Or More |
| Construction | Brick, Cement Siding, Frame |
| Sewer | Public Sewer |
| Senior Community | No |
| Special Conditions | None Known |
Location
Price History
| Date | Event | Price |
|---|---|---|
| 10/20/2026 |
Price change Source: REcolorado® #6277444 |
$660,000 -5.7% $382/sqft |
| 9/17/2026 |
Listed for sale Source: REcolorado® #6277444 |
$700,000 $405/sqft |

Based on information submitted to the MLS GRID as of November 9, 2026 at 7:27 AM MST. All data is obtained from various sources and may not have been verified by broker or MLS GRID. Supplied Open House Information is subject to change without notice. All information should be independently reviewed and verified for accuracy. Properties may or may not be listed by the office/agent presenting the information.
Thank you — a Mont Haus broker will be in touch shortly.
For Mont Haus agents and staff. Sign in with your Mont Haus Microsoft account and the Agent Portal opens in a new tab.
Sign in with MicrosoftNo Microsoft account yet? Ask Nikki Boxer, who sets up portal access.