Residential · Active
Elizabeth, CO 80107
5 Beds · 3 Baths · 3,024 Sq Ft
$624,900
Single Family
Property Type
0.15 acres
Lot Size
2020
Year Built
$207
Price per Sq Ft
3
Parking Spaces
6286985
MLS #
About This Property
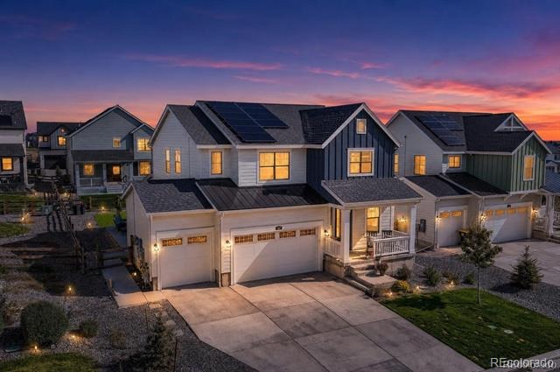
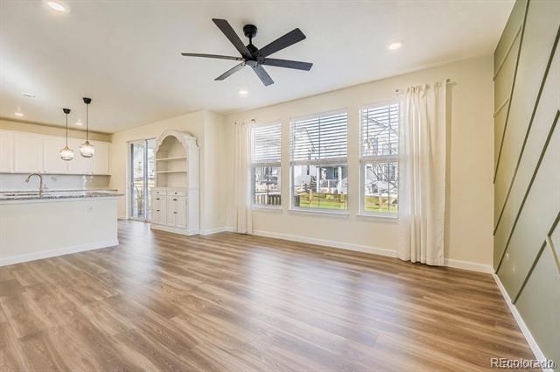
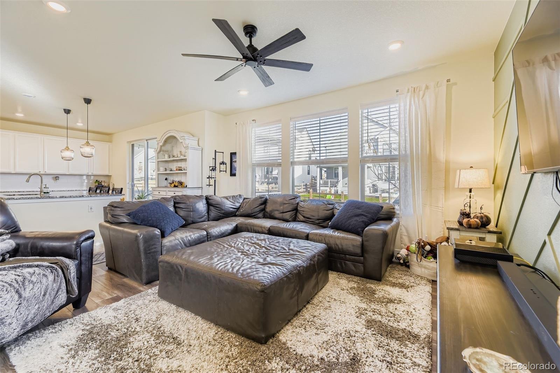
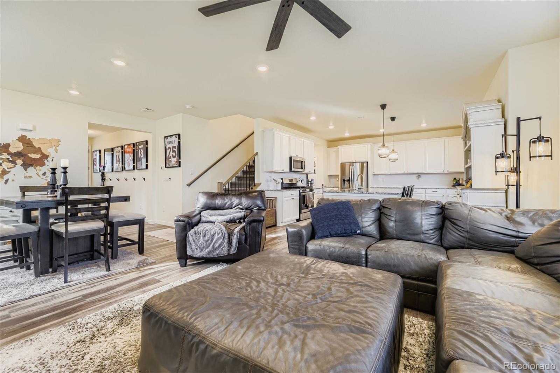
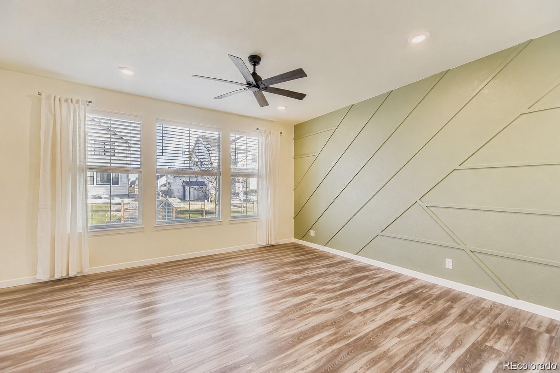
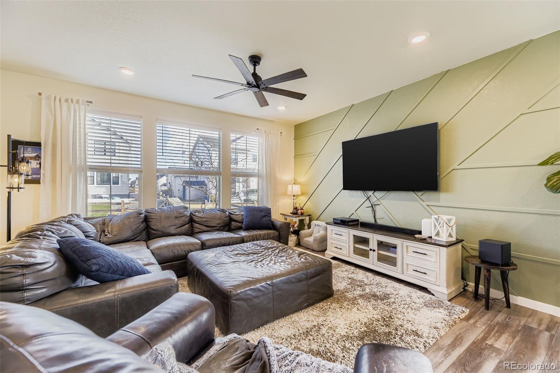
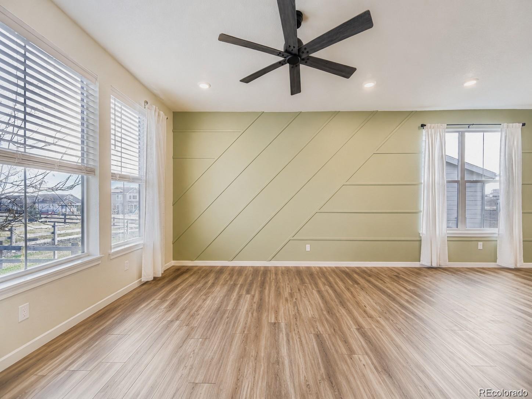
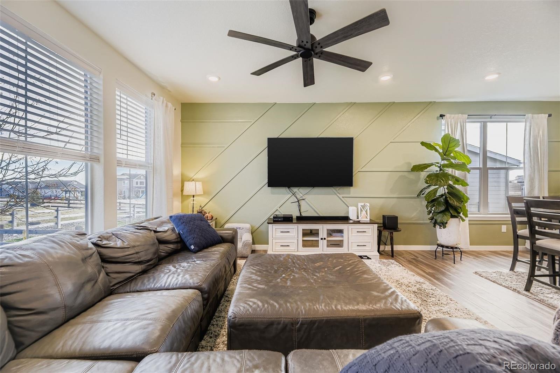
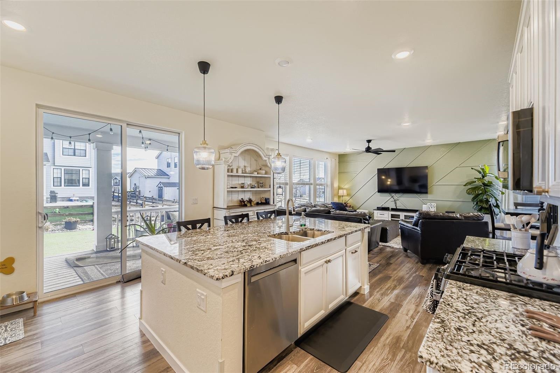
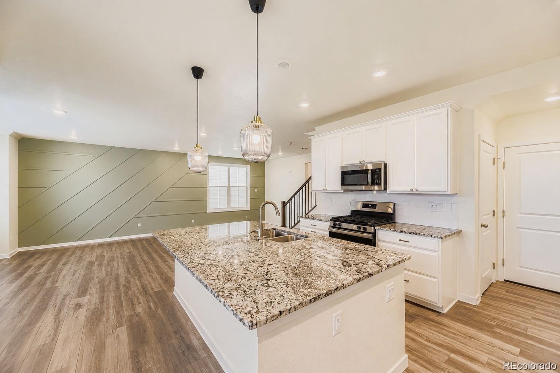
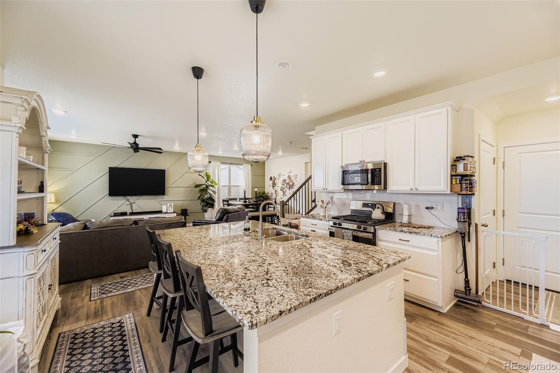
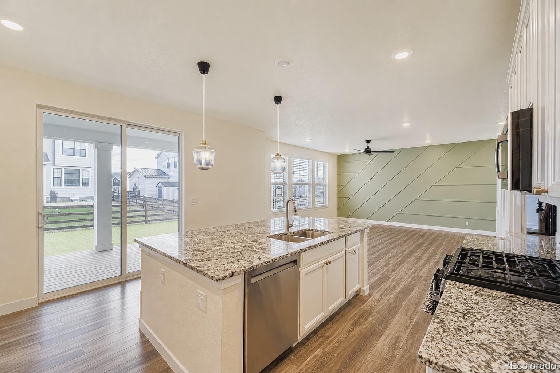
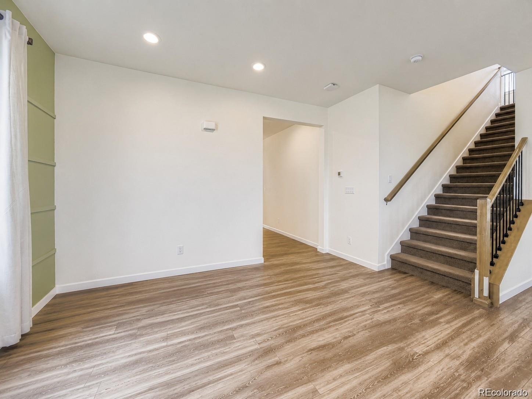
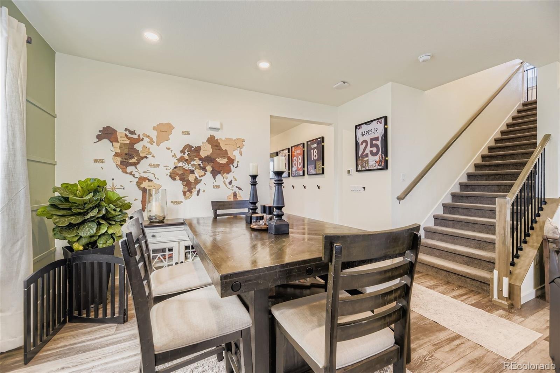
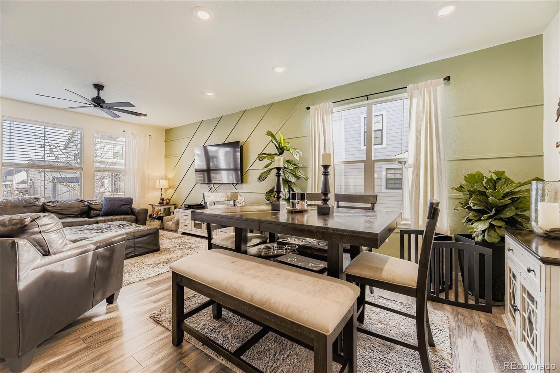
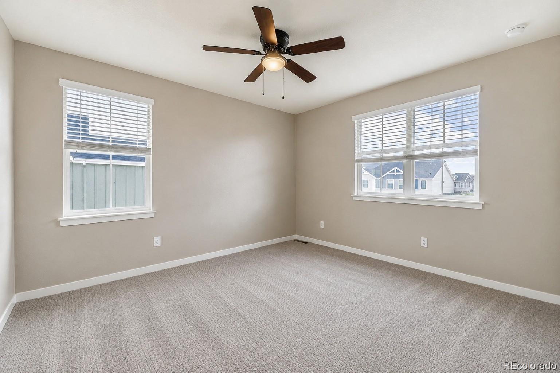
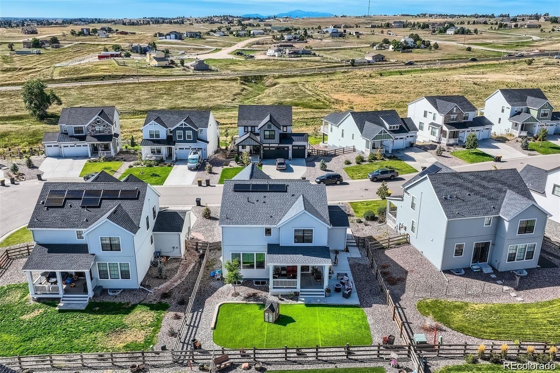
BETTER THAN NEW, PRICED TO SELL, WITH POSSIBLE BUYER CONCESSIONS! Welcome to this beautifully upgraded 5-bedroom, 3-bath Lennar home offering modern finishes, flexible living spaces, and thoughtful upgrades throughout. The bright, open-concept main level features durable luxury vinyl plank flooring, designer paint, and a spacious family room with a beautiful wood accent wall that adds warmth and character.
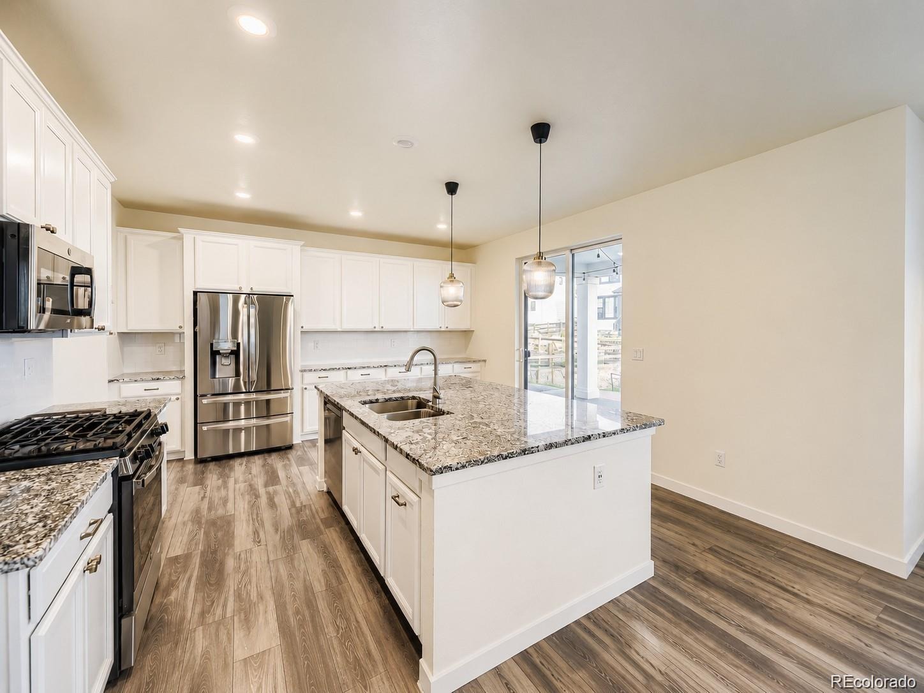
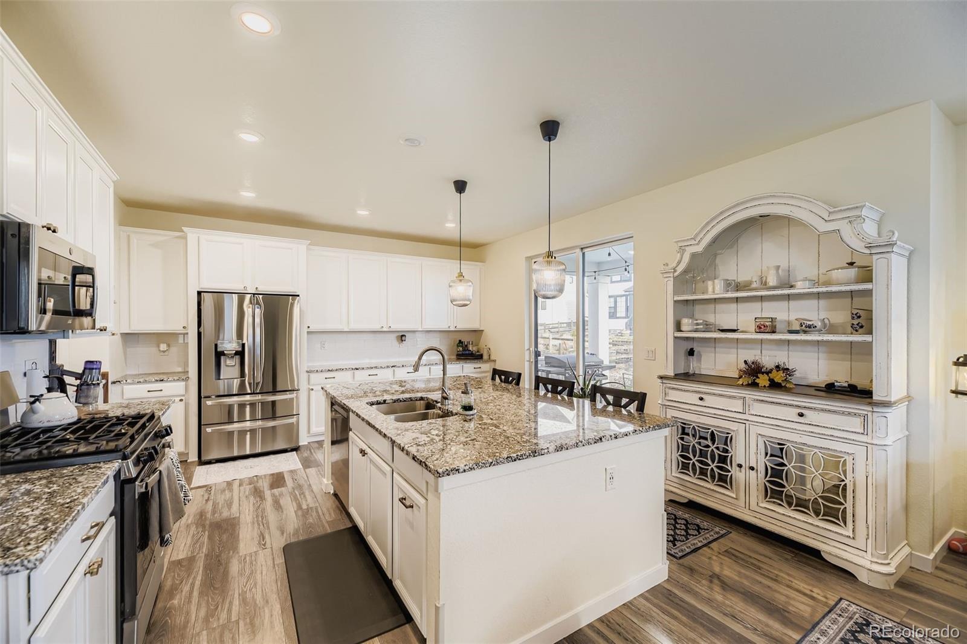
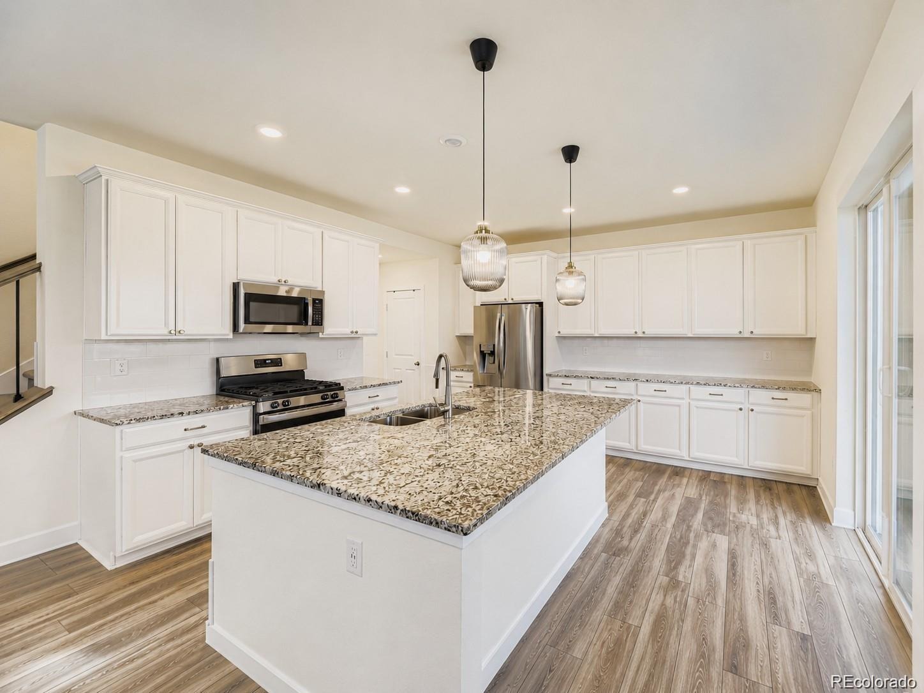
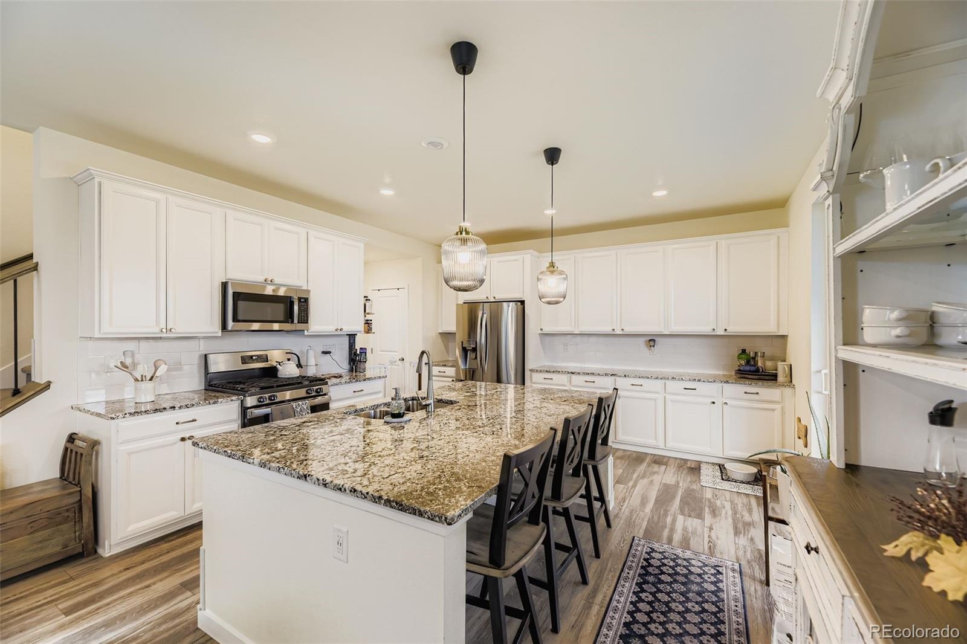
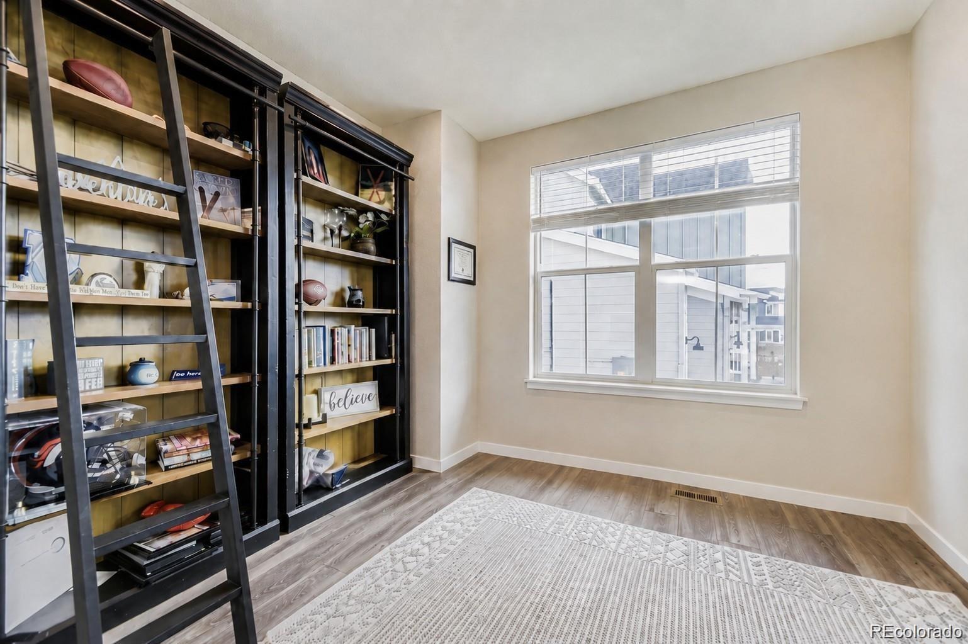
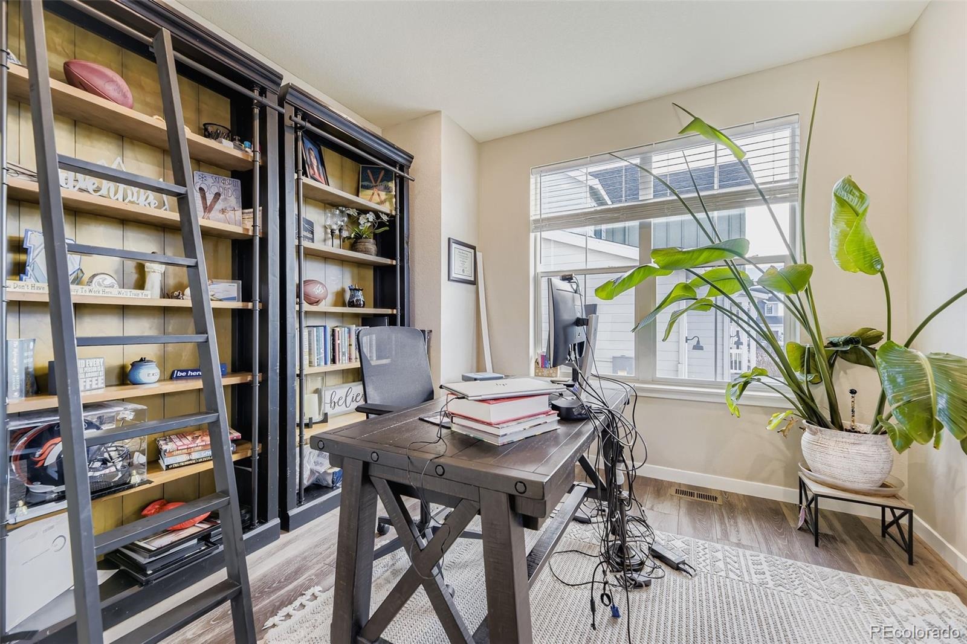
The upgraded kitchen is a showstopper with a large center island with seating, white cabinetry, granite countertops, subway tile backsplash, stainless steel appliances, and a gas range—perfect for entertaining or everyday living. A convenient main-floor office with custom doors and wood blinds creates an ideal work-from-home space.
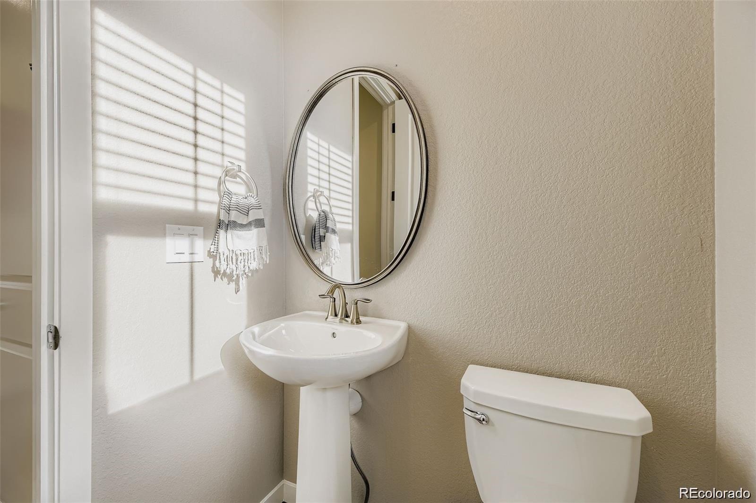
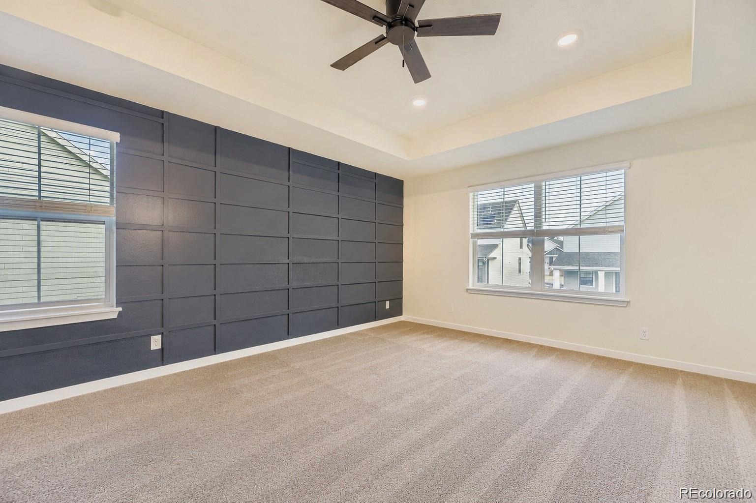
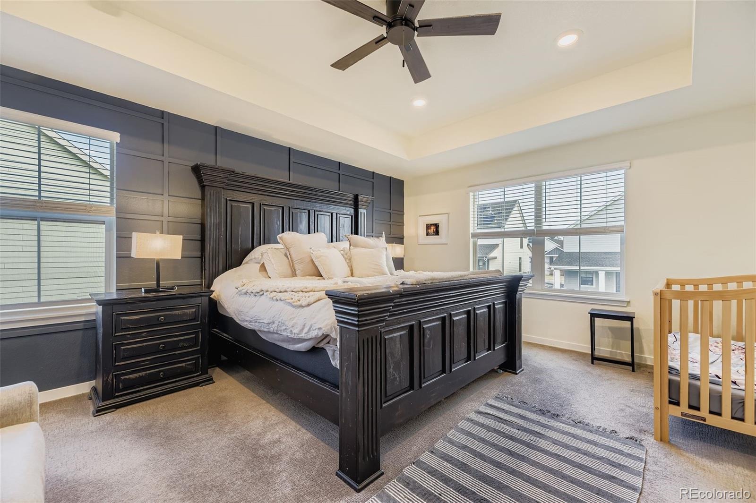
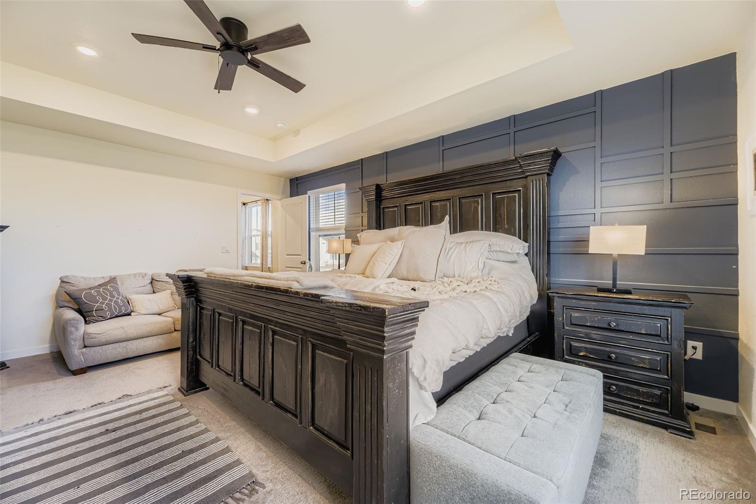
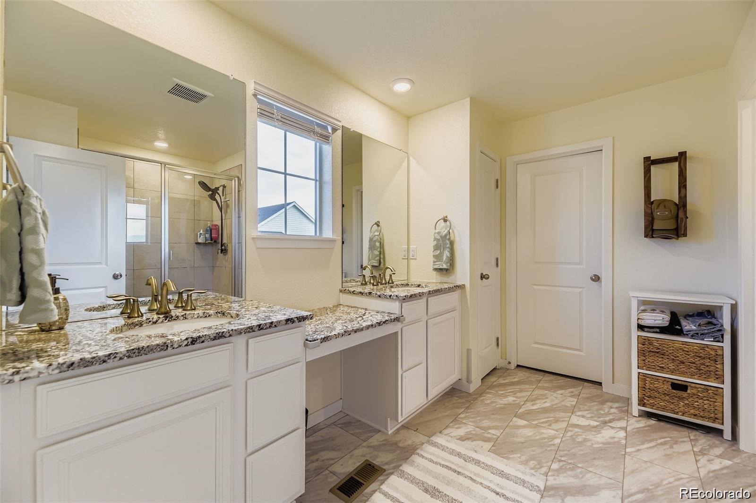
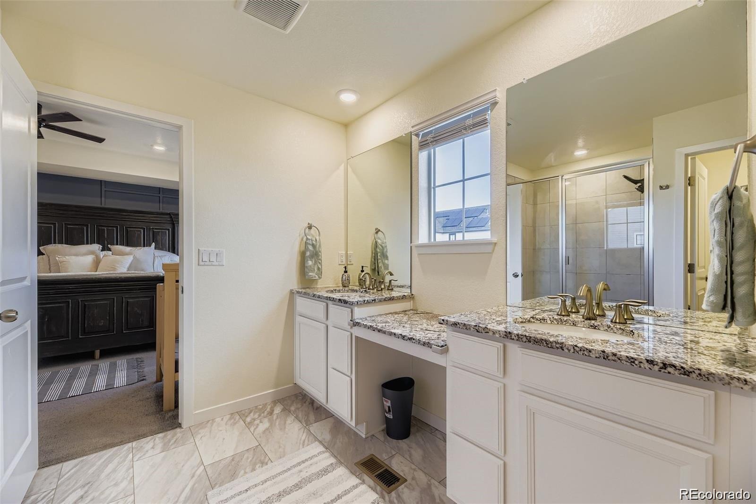
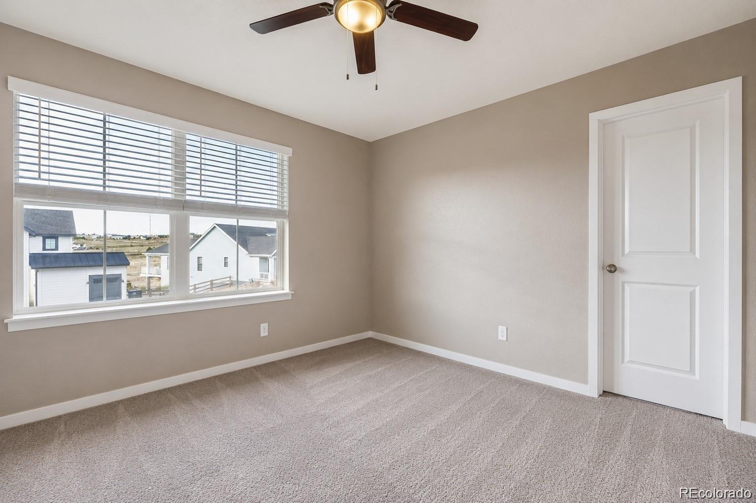
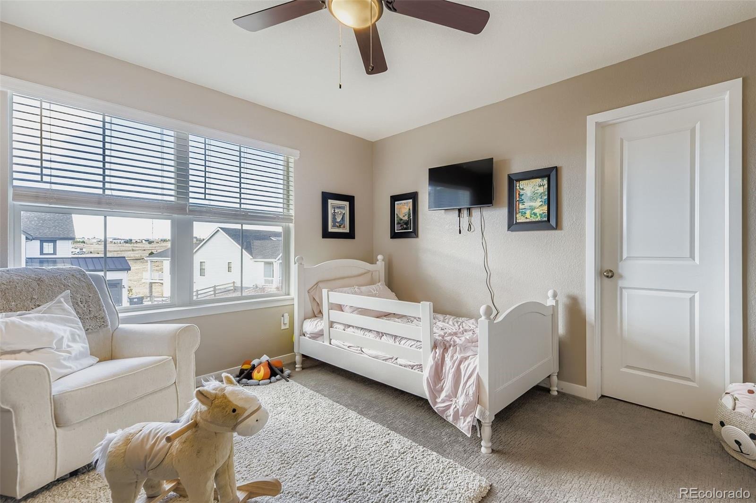
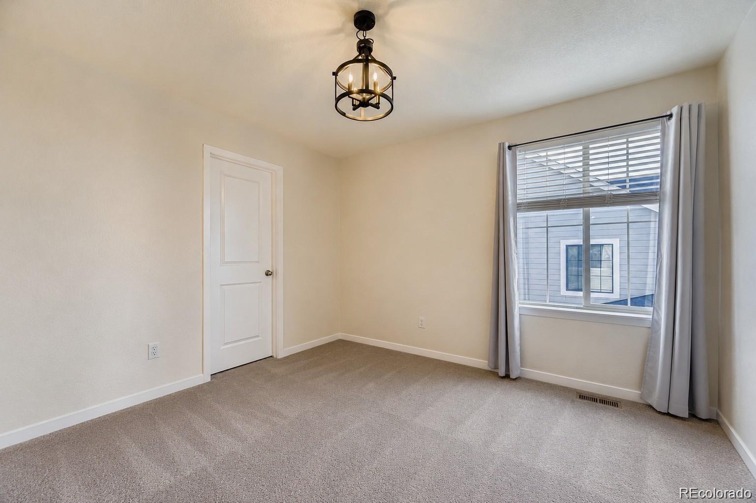
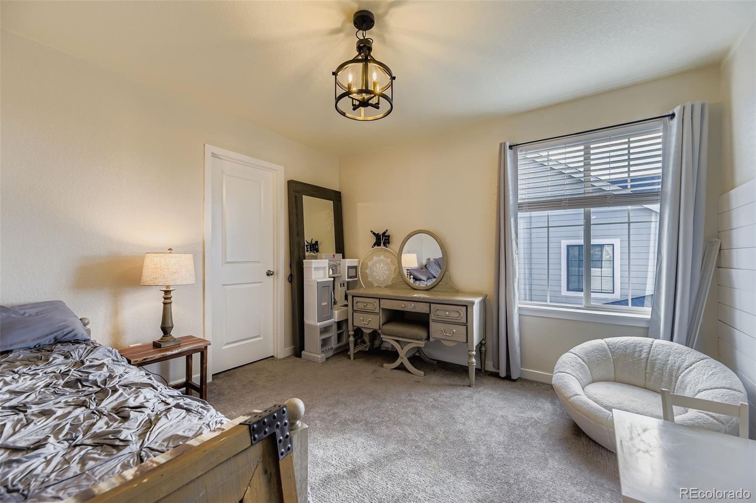
Upstairs, the expansive primary suite offers designer finishes, wood accent details, a walk-in closet, granite countertops, and a beautifully tiled shower and bathroom flooring. Three additional bedrooms share a well-appointed full bath with dual sinks, granite countertops, and a relaxing spa tub.
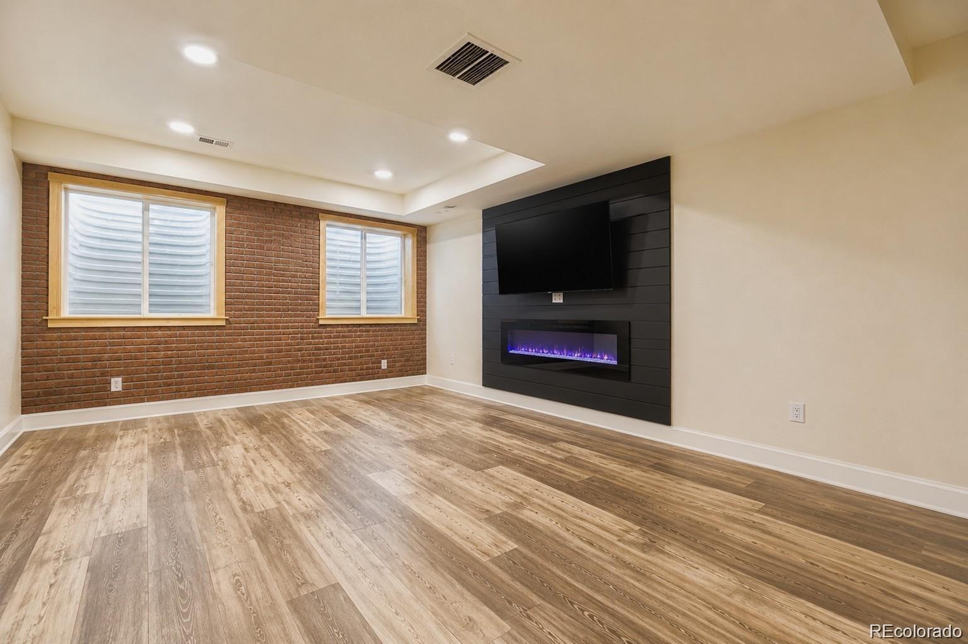
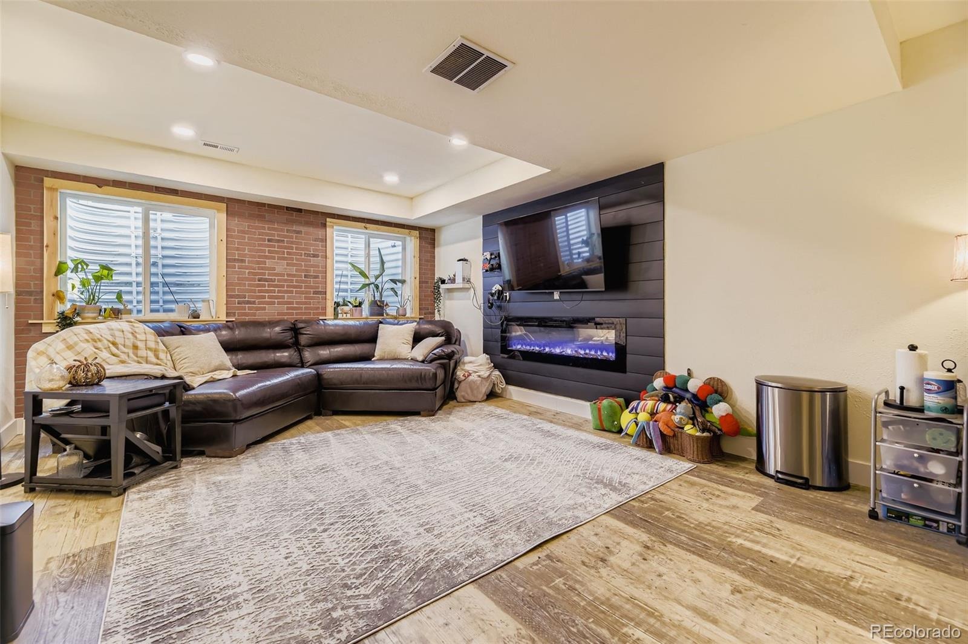
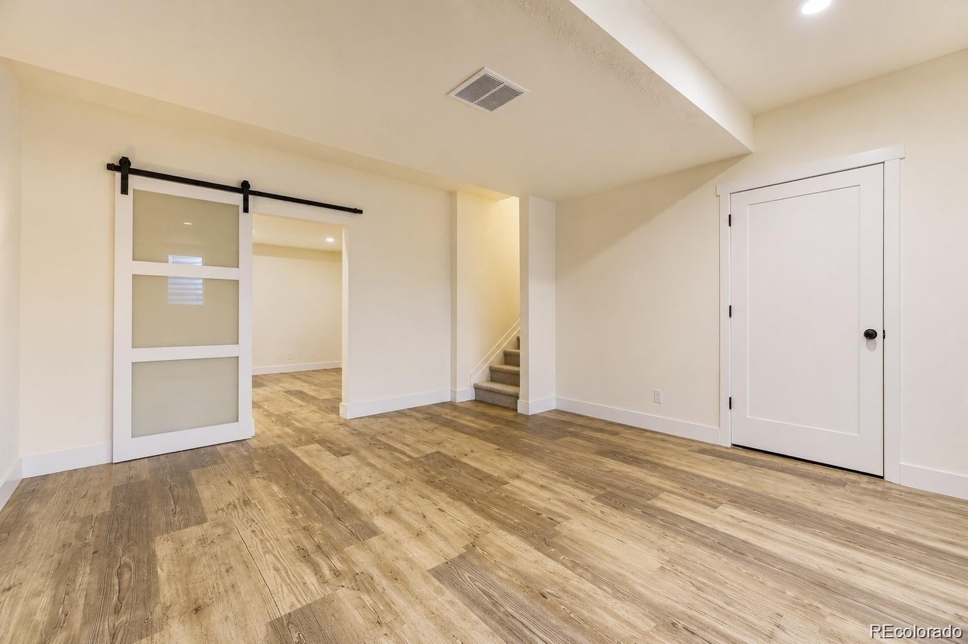
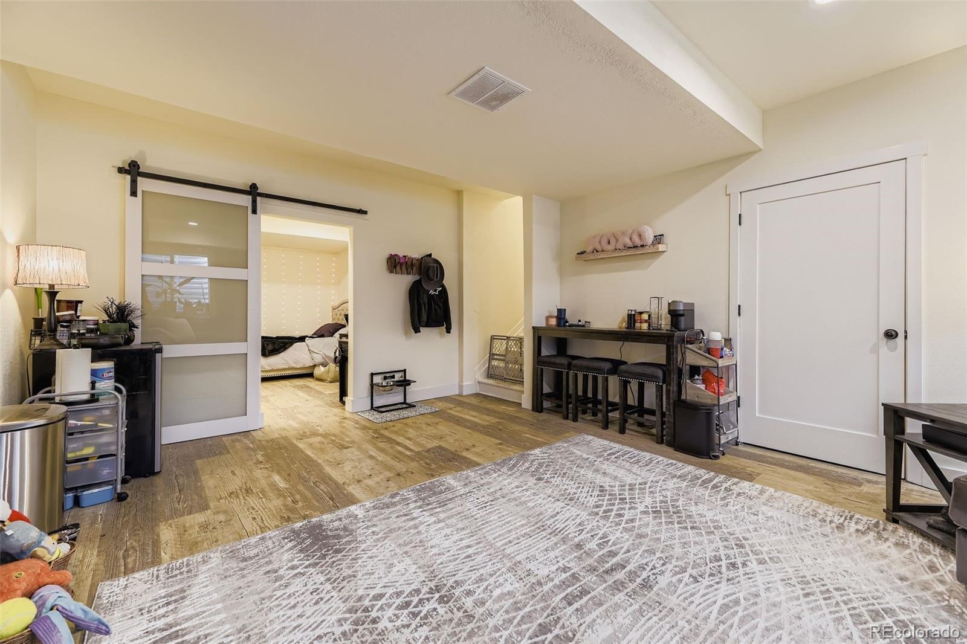
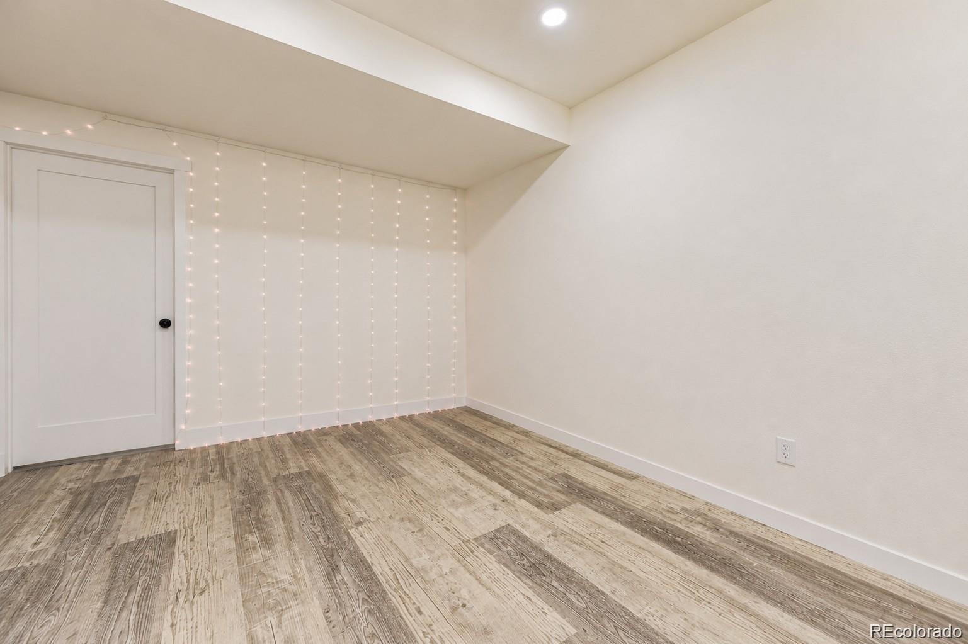
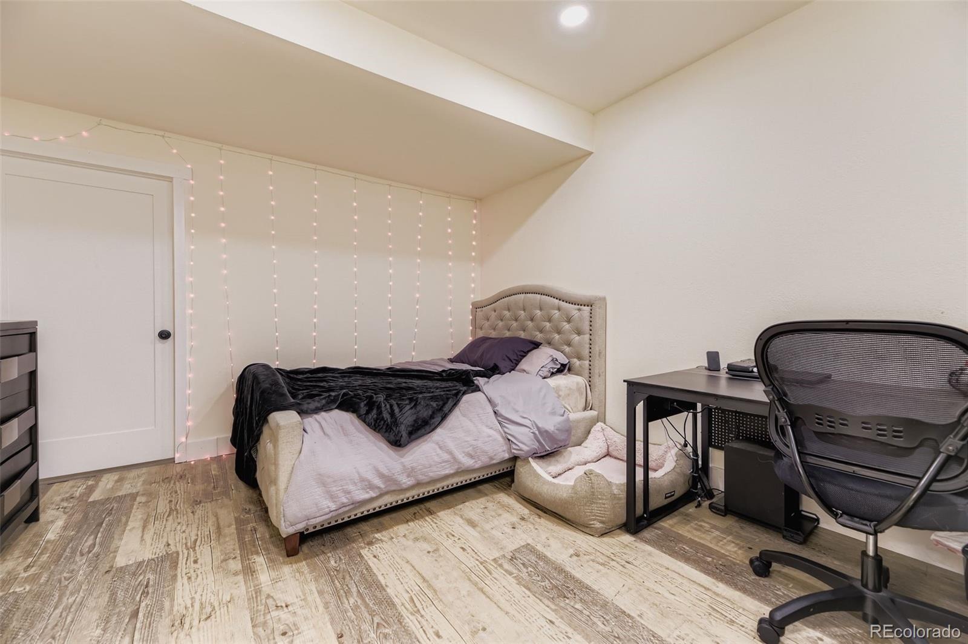
The partially finished basement adds incredible versatility with a decorative brick accent wall, electric fireplace, additional family/media space, a non-conforming bedroom or office, and a large workout room, hobby area, or storage space.
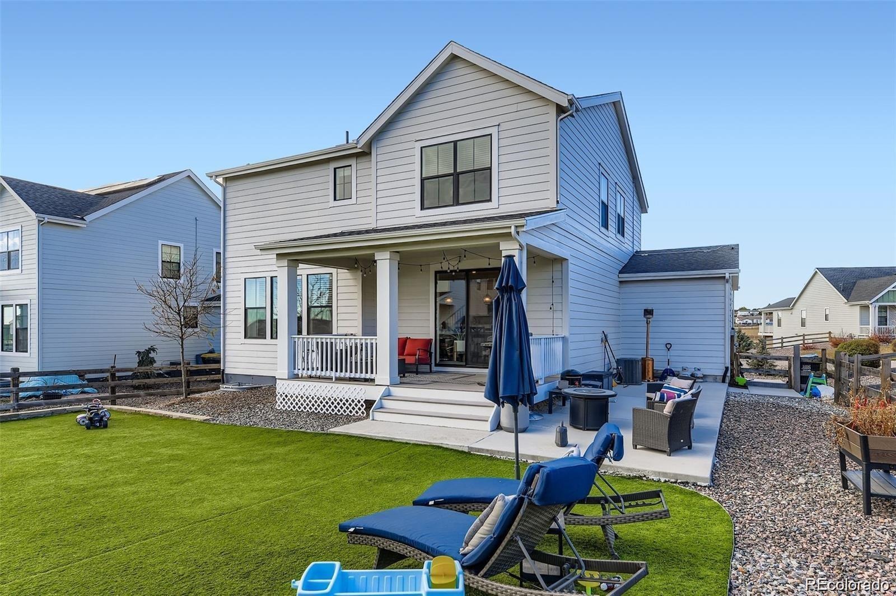
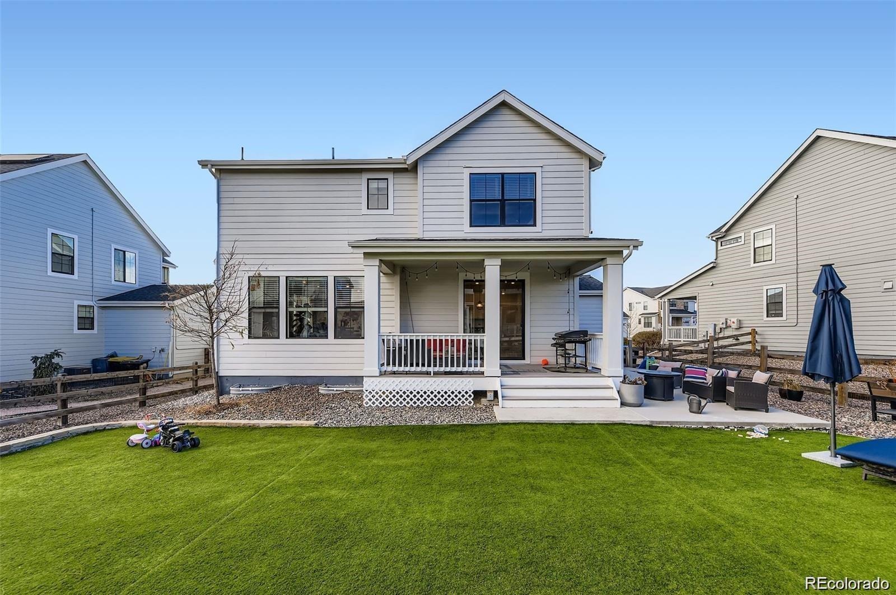
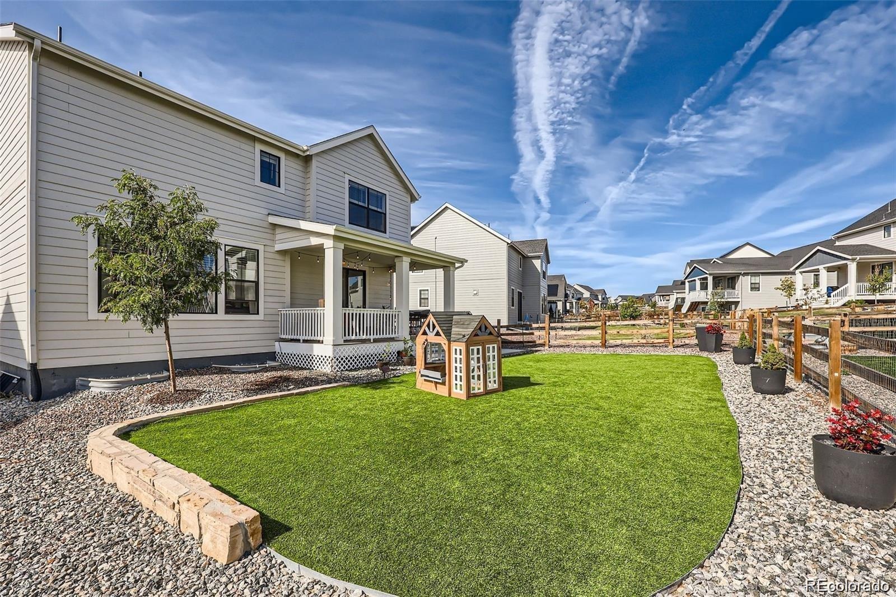
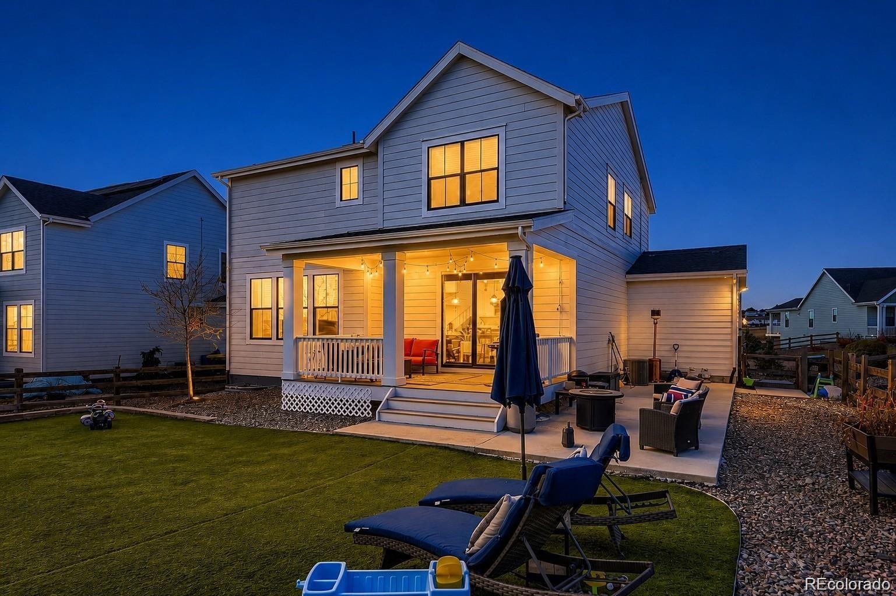
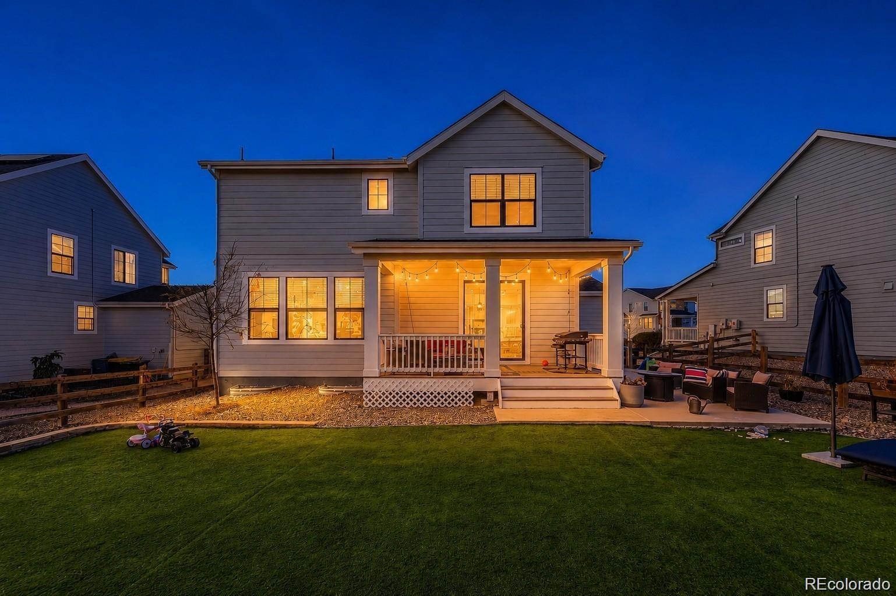
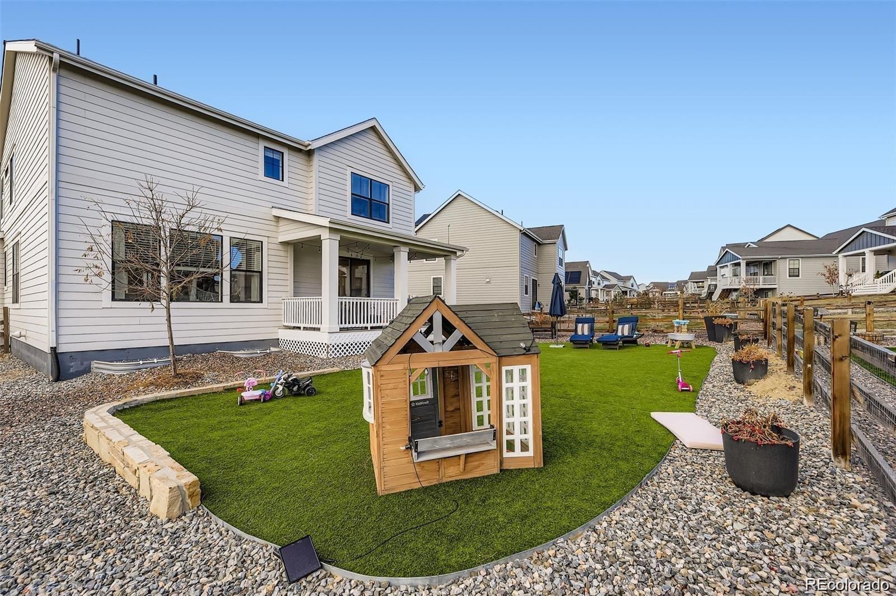
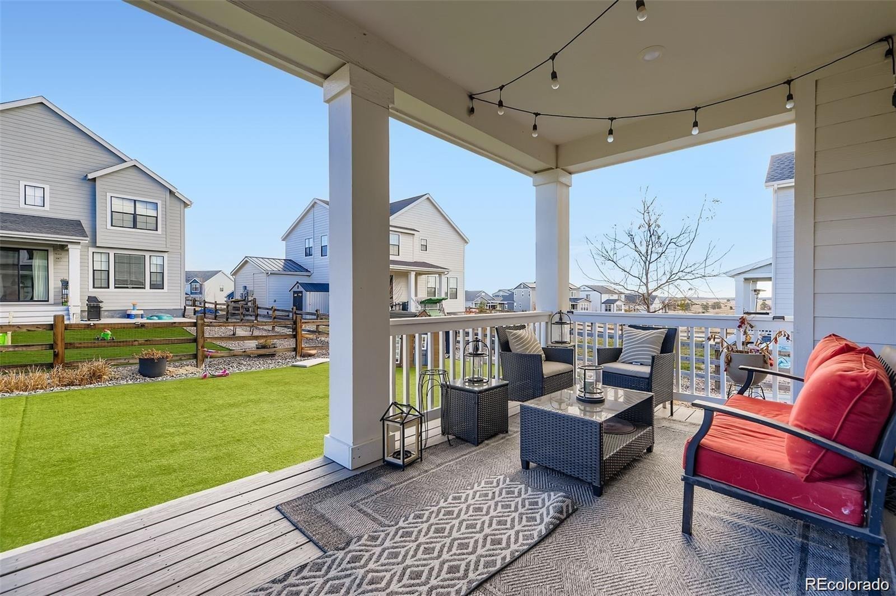
Enjoy Colorado living on the Trex-style deck, covered patio, and extended concrete patio—perfect for barbecues, outdoor dining, or a fire pit. The low-maintenance backyard features artificial turf, helping reduce water use and upkeep.
Additional highlights include a newer roof and an assumable energy-efficient ION solar plan at approximately $105/month. Upgraded, landscaped, move-in ready, and priced to sell. Possible buyer concessions may be available with an acceptable offer.
71 days on market
Listed by Jim Loveridge · Serhant Colorado LLC · jim@jlsells.net,303-520-5683
Property Details
| Property Type | Residential |
| Sub Type | Single Family Residence |
| Status | Active |
| Price per Sq Ft | $207 |
| Subdivision | Independence |
| MLS # | 6286985 |
| Days on Market | 71 |
| Bedrooms | 5 |
| Full Baths | 2 |
| Half Baths | 1 |
| Year Built | 2020 |
| Lot Size (Sq Ft) | 6,708 |
| Acres | 0.15 |
| HOA | Yes |
| HOA Fee | $0 |
| Annual Taxes | $6,494 |
| State | CO |
| County | Elbert |
| Interior Features | Breakfast Bar, Ceiling Fan(s), Eat-in Kitchen, Entrance Foyer, Granite Counters, High Ceilings, Kitchen Island, Open Floorplan, Pantry, Walk-In Closet(s), Five Piece Bath, Primary Suite |
| Heating | Forced Air |
| Cooling | Central Air |
| Flooring | Carpet, Laminate, Tile |
| Fireplaces | 1 |
| Fireplace Features | Electric, Family Room |
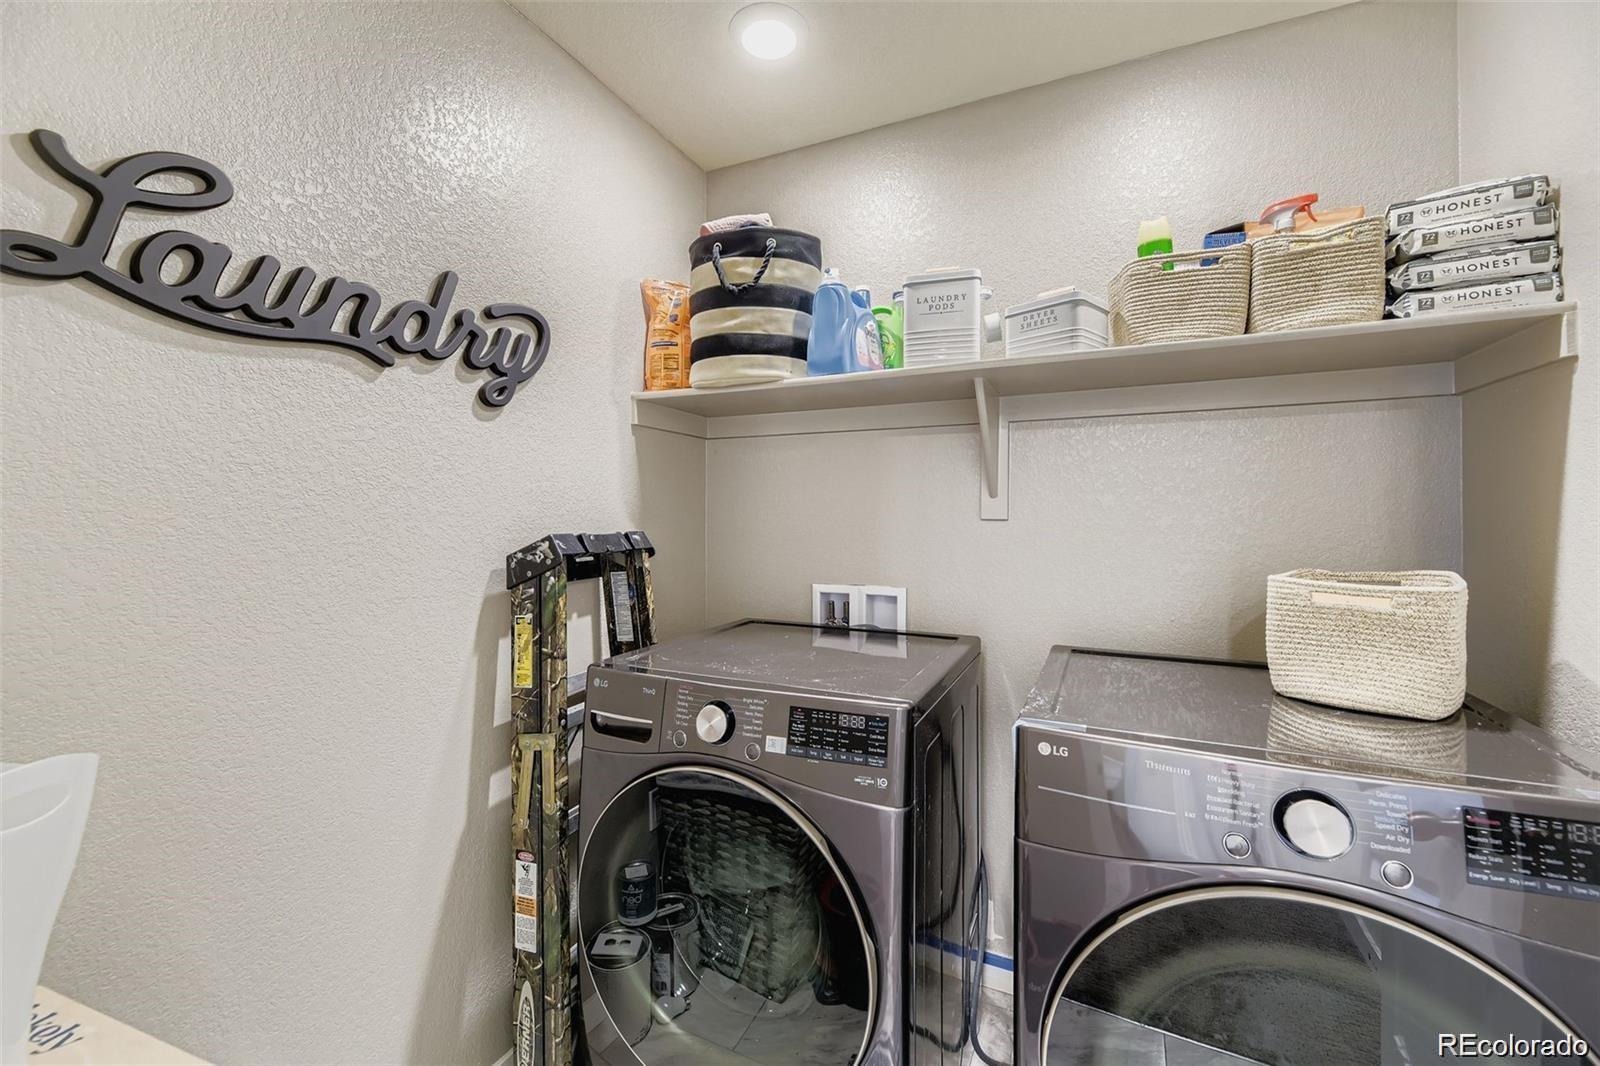
| Appliances | Dishwasher, Dryer, Microwave, Oven, Range, Refrigerator, Washer |
| Exterior Features | Playground |
| Garage | Yes |
| Garage Spaces | 3 |
| Roof | Composition |
| Basement | Finished, Full |
| Architectural Style | Traditional |
| Levels | Two |
| Construction | Frame, Wood Siding |
| Sewer | Public Sewer |
| Water Source | Public |
| Senior Community | No |
| Special Conditions | None Known |
Location
Price History
| Date | Event | Price |
|---|---|---|
| 8/31/2026 |
Listed for sale Source: REcolorado® #6286985 |
$624,900 -4.2% $207/sqft |
| 2/22/2024 |
Sold Source: REcolorado® #7255808 |
$652,500 -0.4% $216/sqft |
| 10/26/2023 |
Listed for sale Source: REcolorado® #7255808 |
$655,000 $217/sqft |

Based on information submitted to the MLS GRID as of November 10, 2026 at 1:01 AM MST. All data is obtained from various sources and may not have been verified by broker or MLS GRID. Supplied Open House Information is subject to change without notice. All information should be independently reviewed and verified for accuracy. Properties may or may not be listed by the office/agent presenting the information.
Thank you — a Mont Haus broker will be in touch shortly.
For Mont Haus agents and staff. Sign in with your Mont Haus Microsoft account and the Agent Portal opens in a new tab.
Sign in with MicrosoftNo Microsoft account yet? Ask Nikki Boxer, who sets up portal access.