Residential · Active
Denver, CO 80222
4 Beds · 4 Baths · 2,944 Sq Ft
$789,000
Single Family
Property Type
0.24 acres
Lot Size
1965
Year Built
$268
Price per Sq Ft
2
Parking Spaces
6295521
MLS #
About This Property
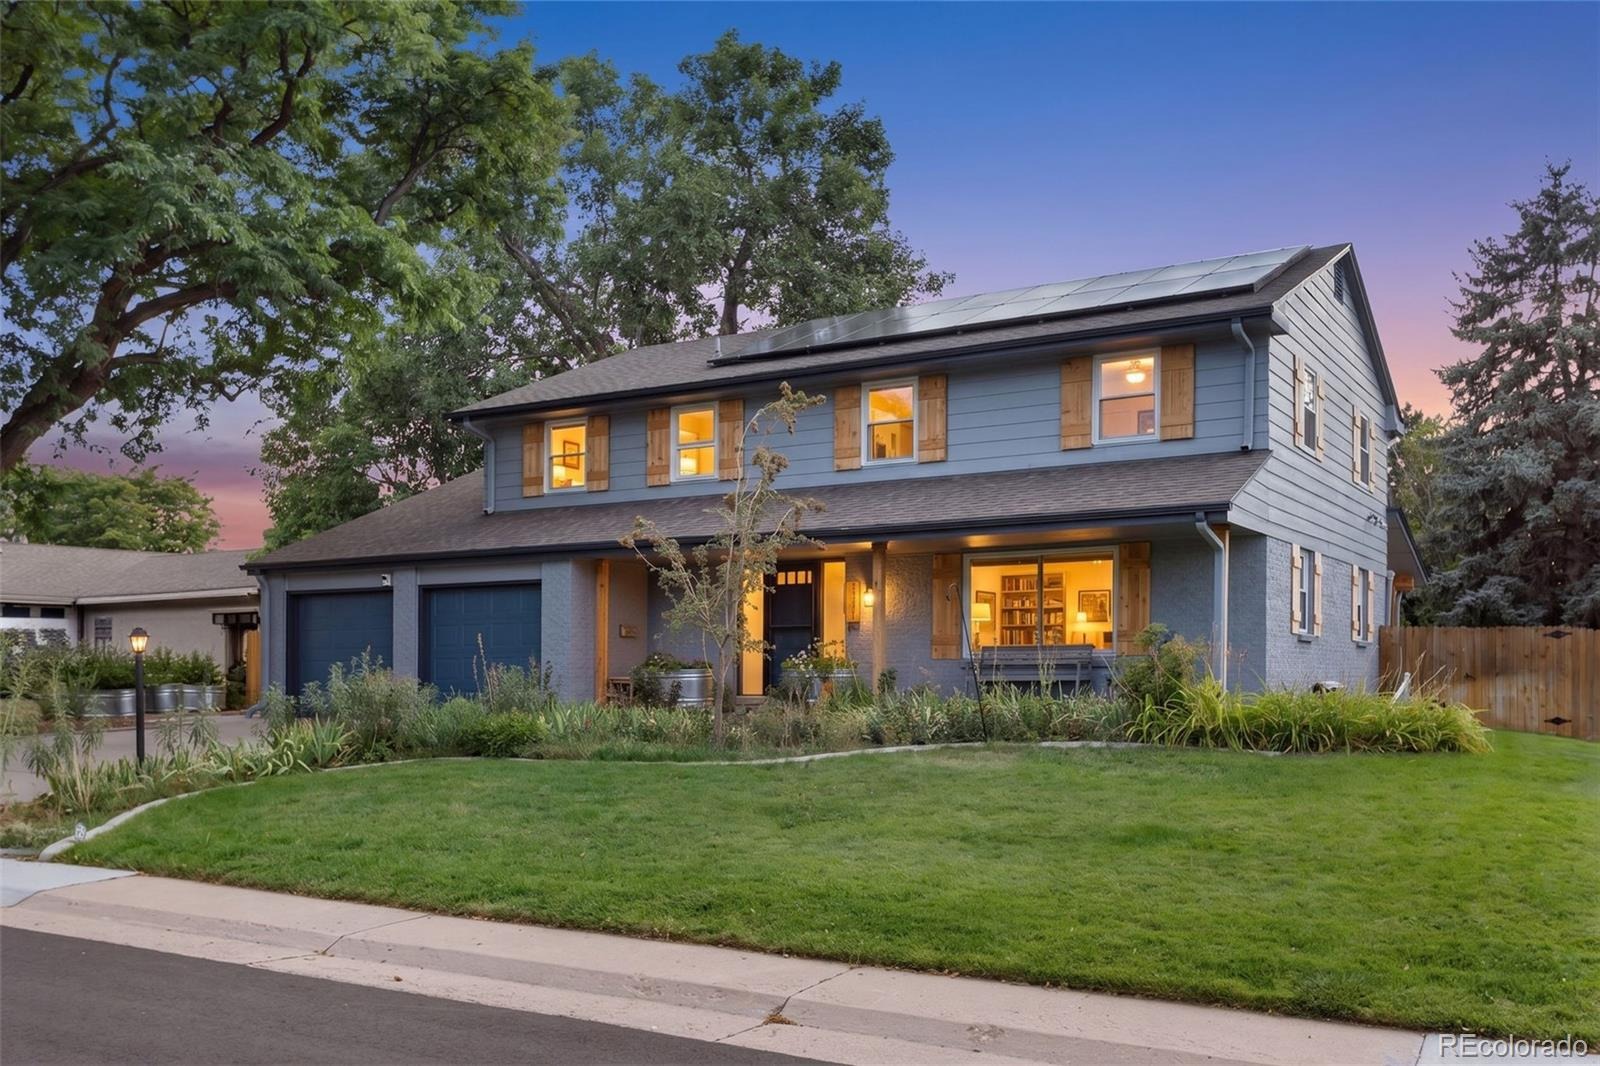
Some homes are maintained. This one was transformed.
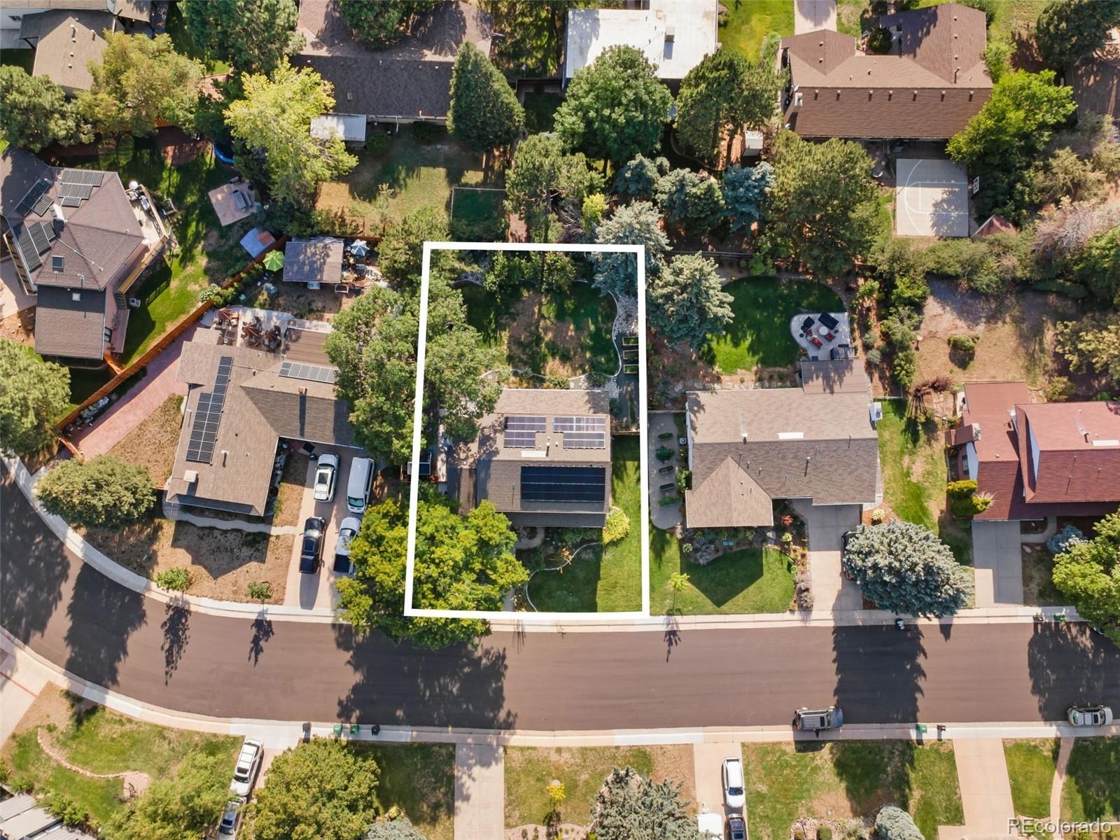
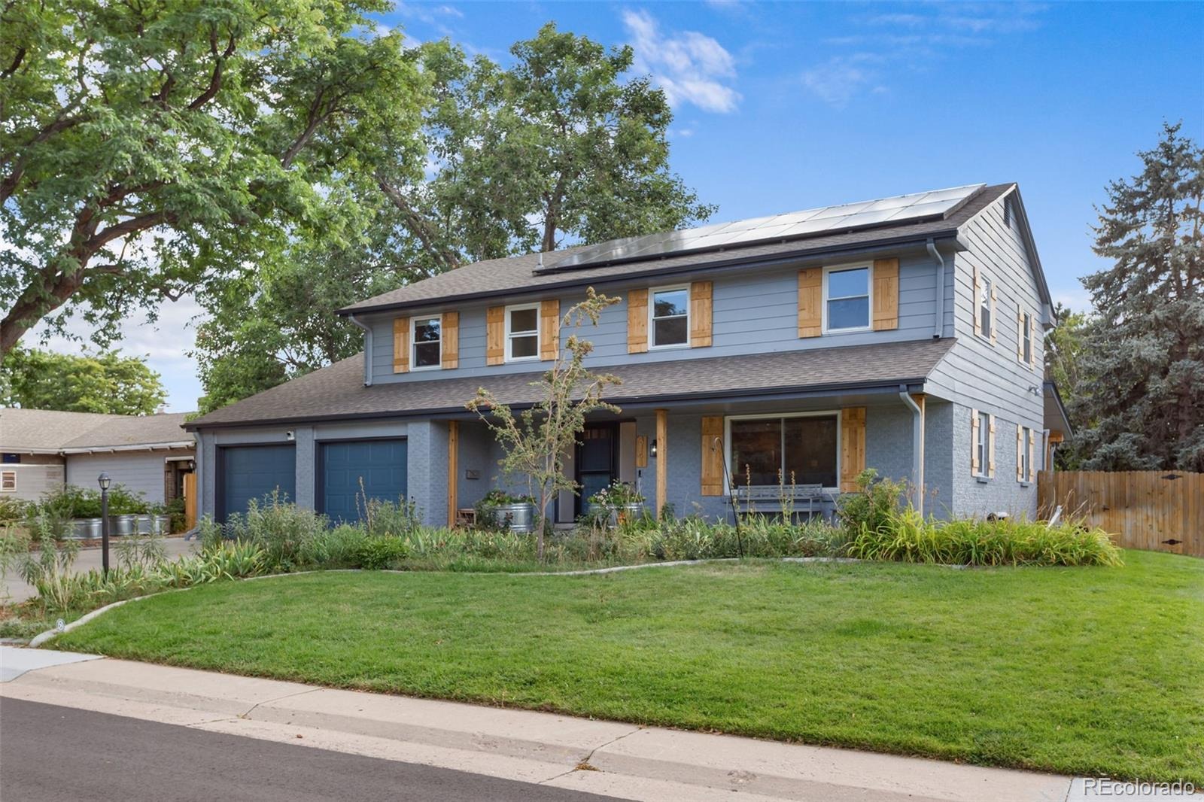
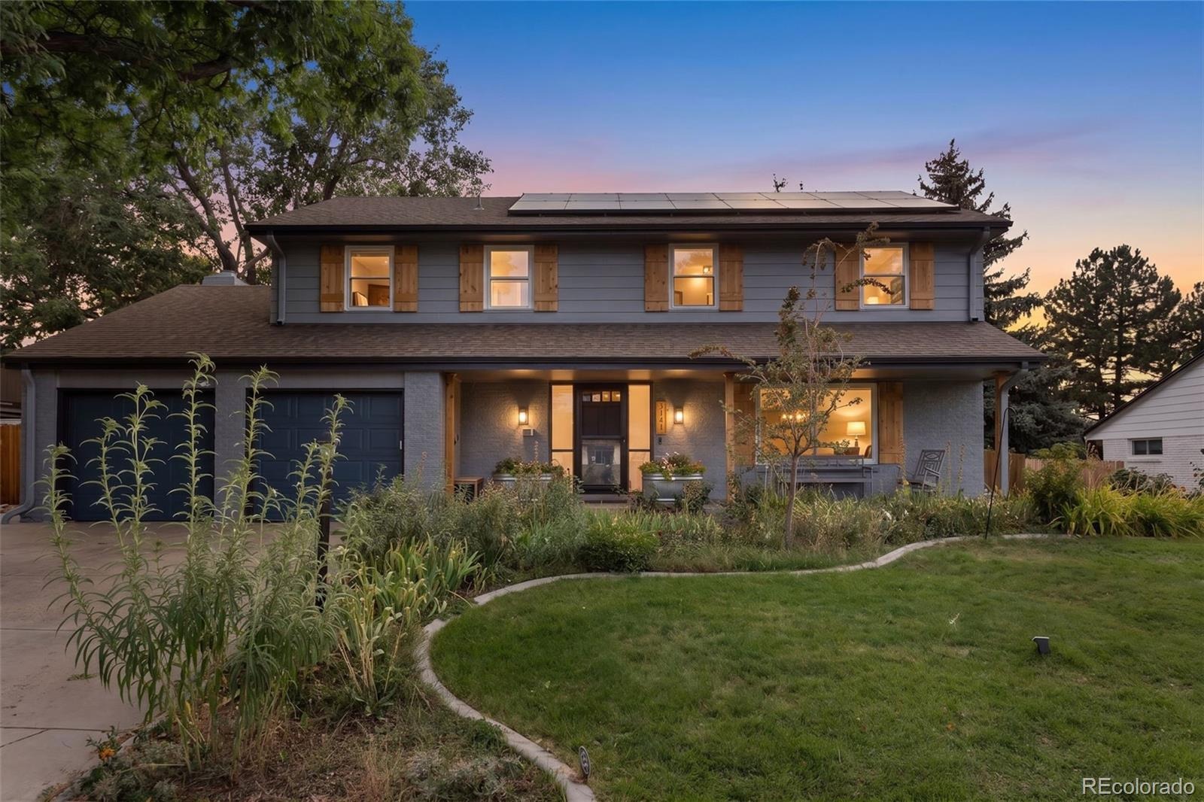
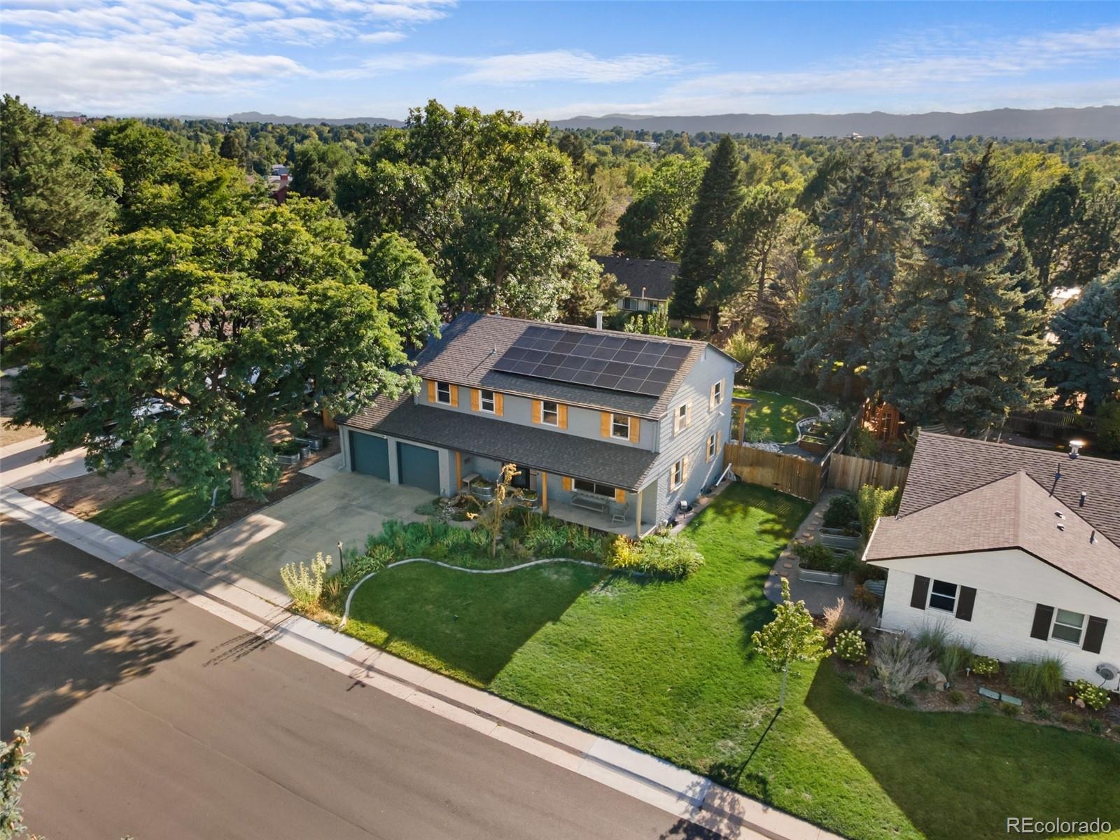
This home sits on a beautifully landscaped 10,600 sq ft lot just around the corner from Bradley International School, a National Blue Ribbon and International Baccalaureate campus.
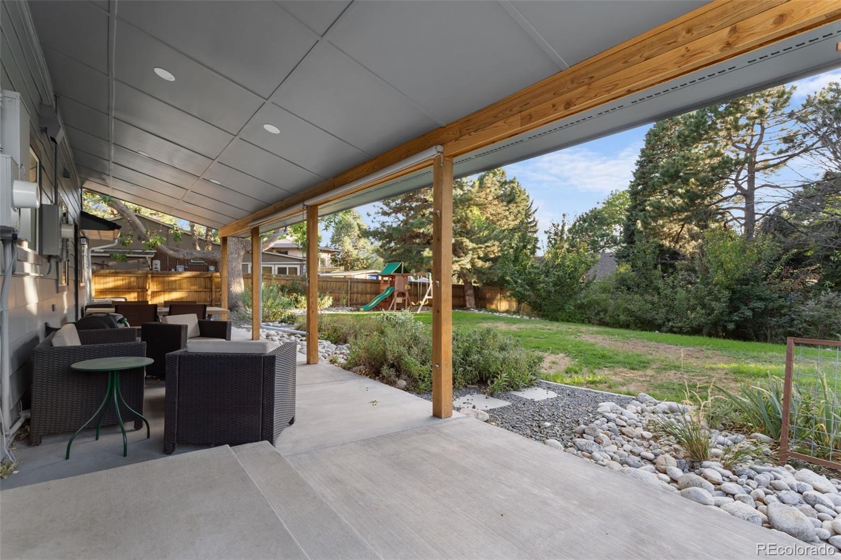
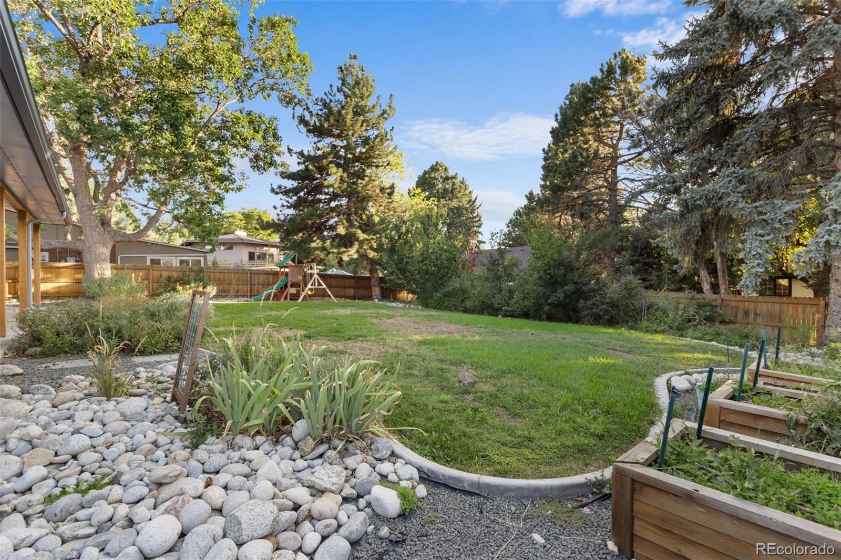
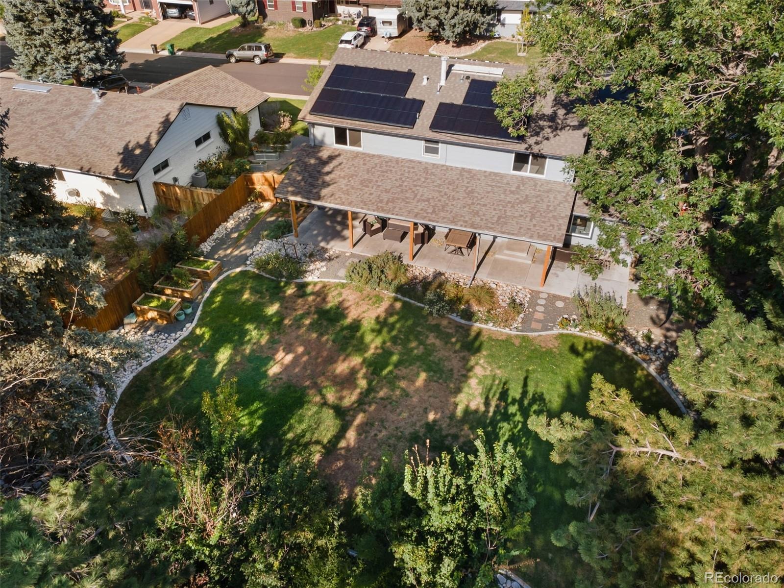
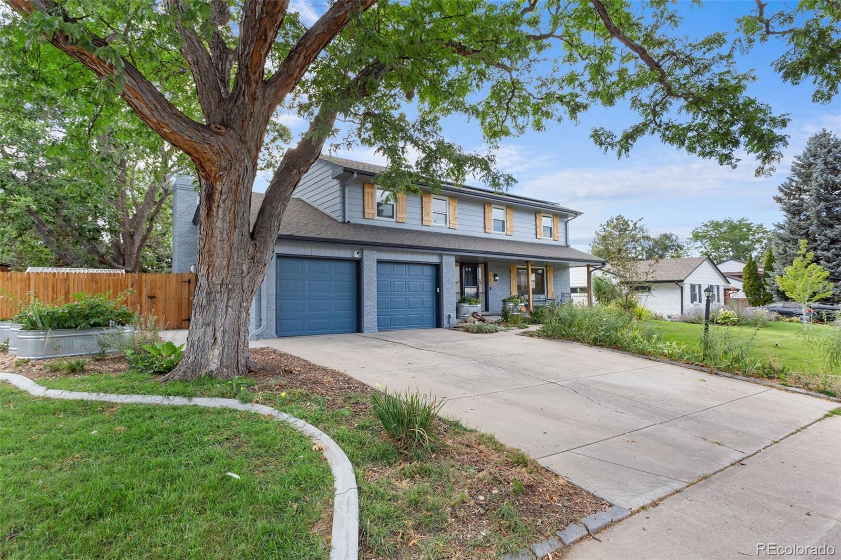
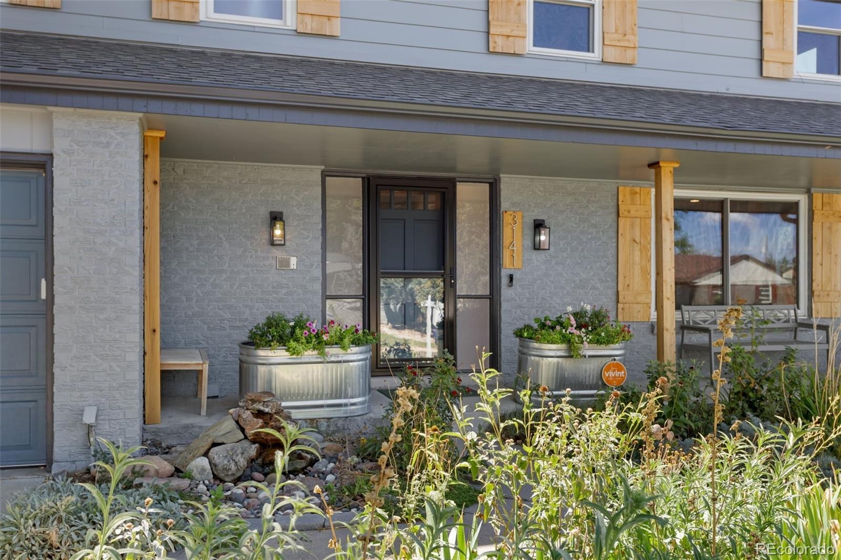
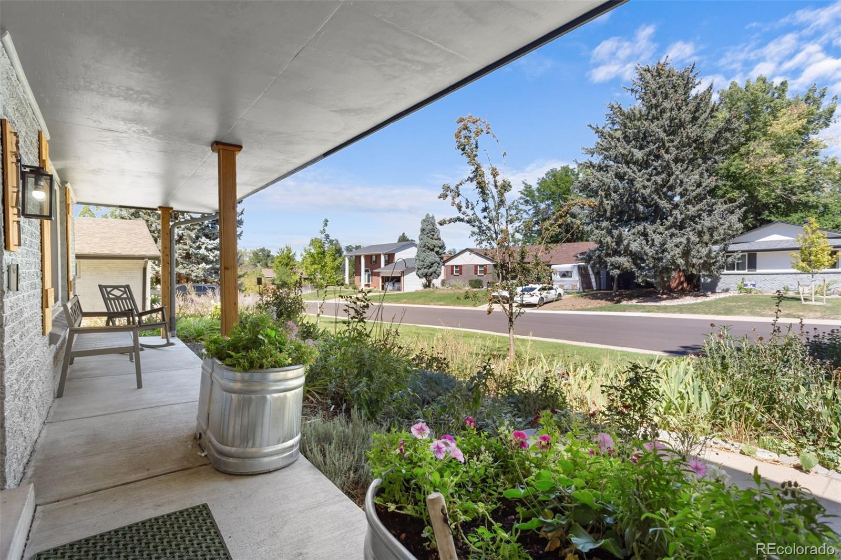
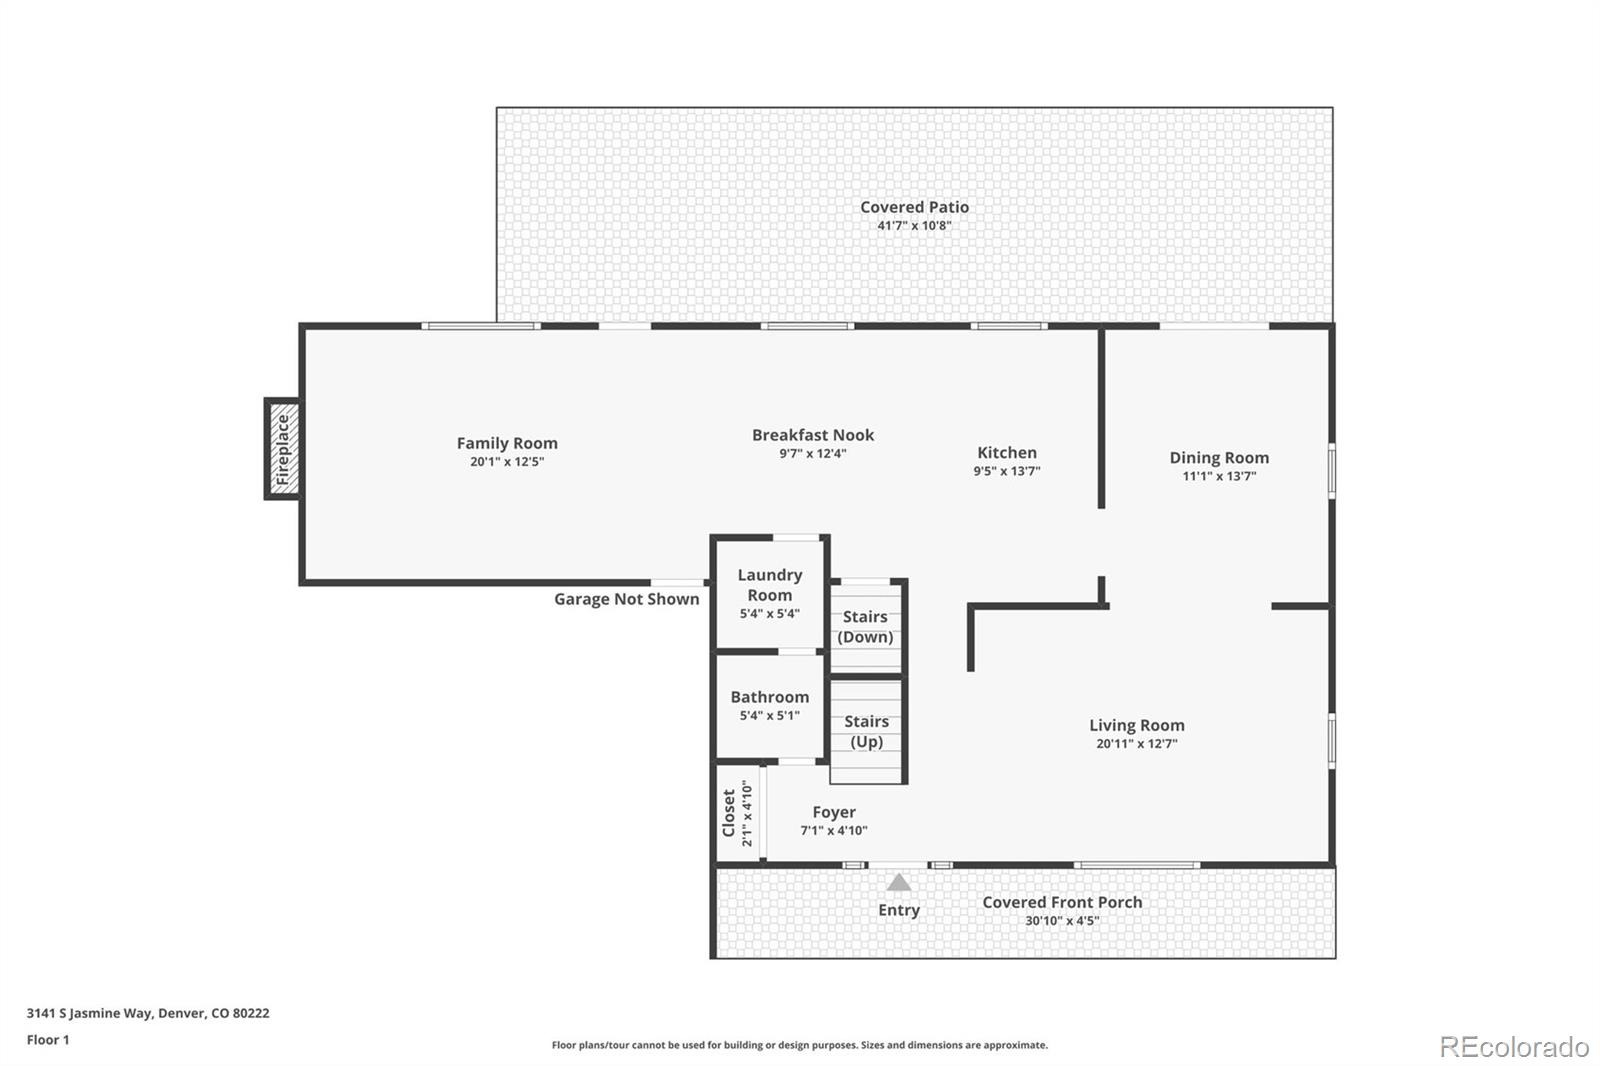
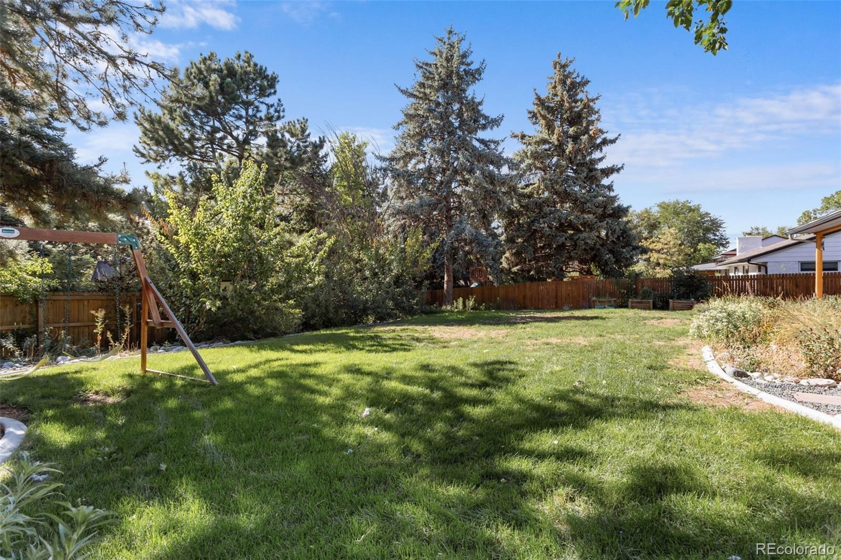
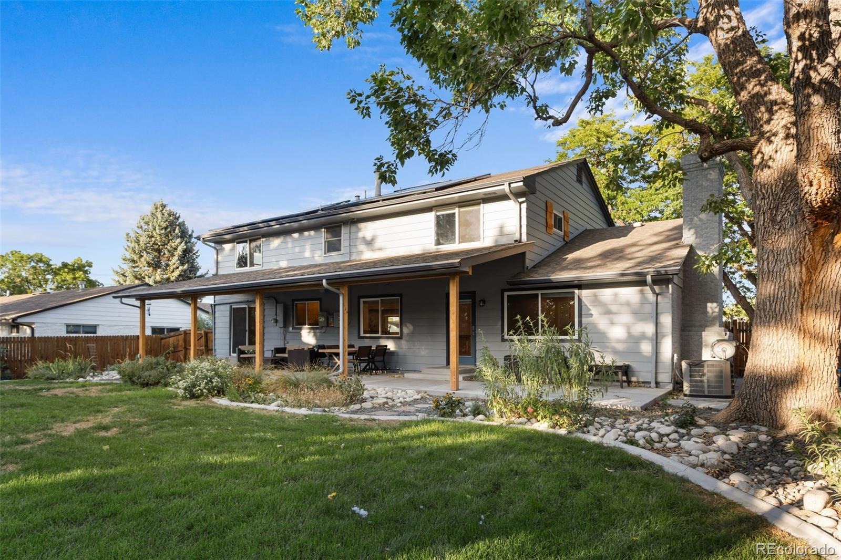
Fresh exterior paint, cedar accents, custom shutters, and handcrafted column-and-beam details create timeless curb appeal. The backyard is designed for Colorado living with a 40-foot covered patio, gas lines for a fire pit or outdoor kitchen, mature landscaping, perennial gardens, a tranquil fountain, decorative concrete curbing, a new sprinkler system, and electrical already in place for a future hot tub.
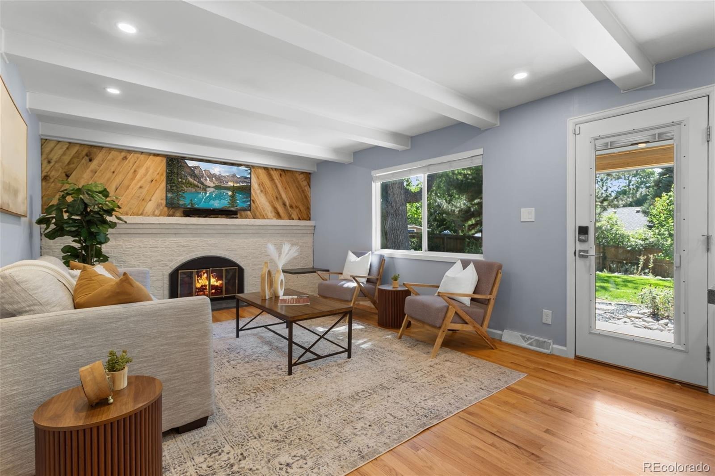
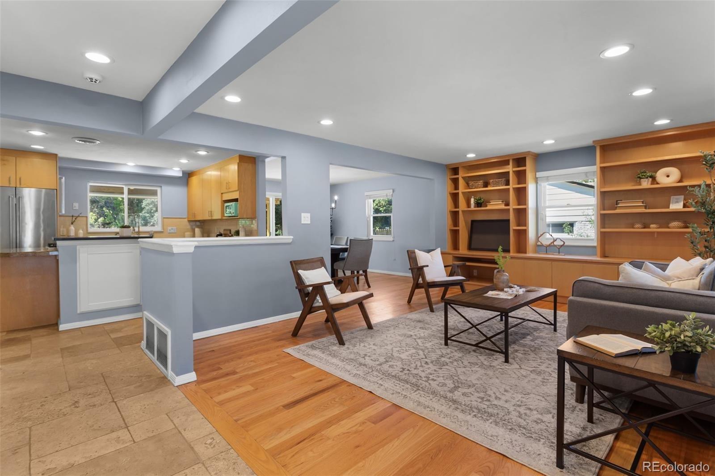
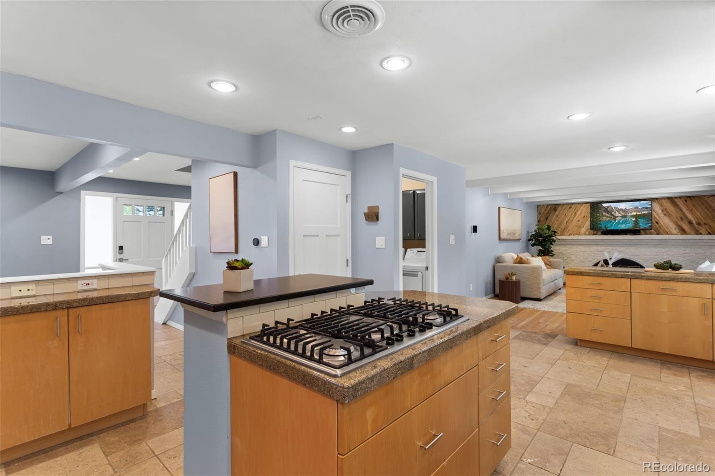
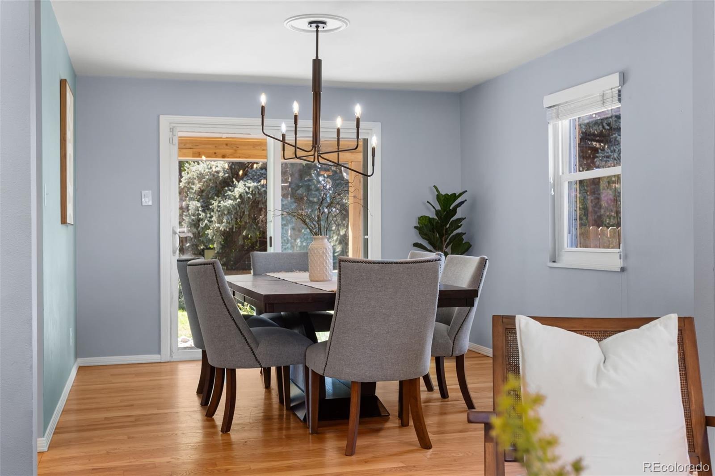
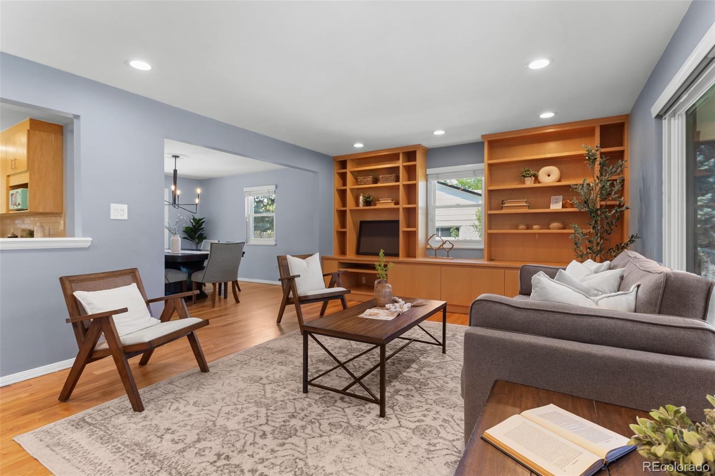
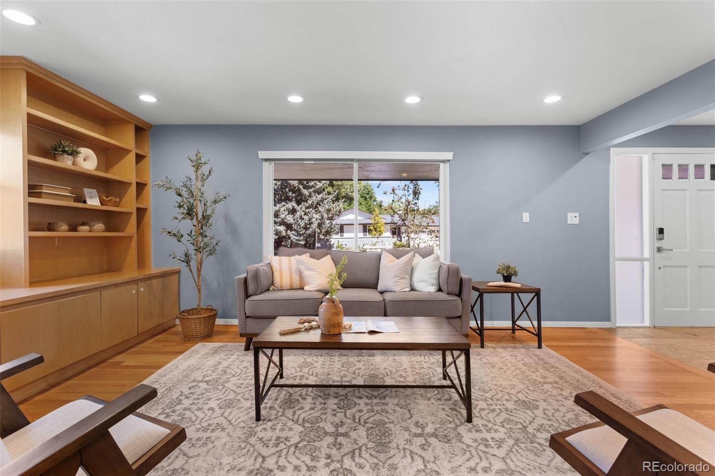
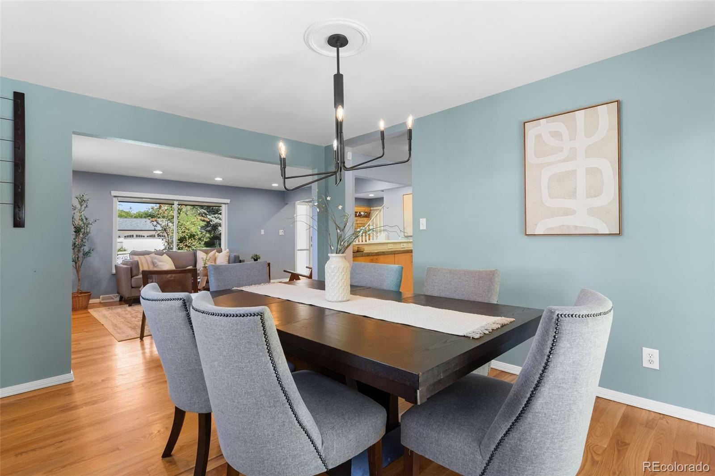
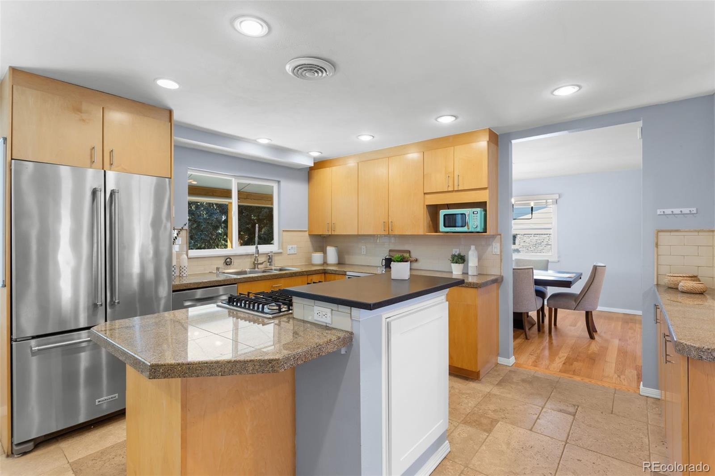
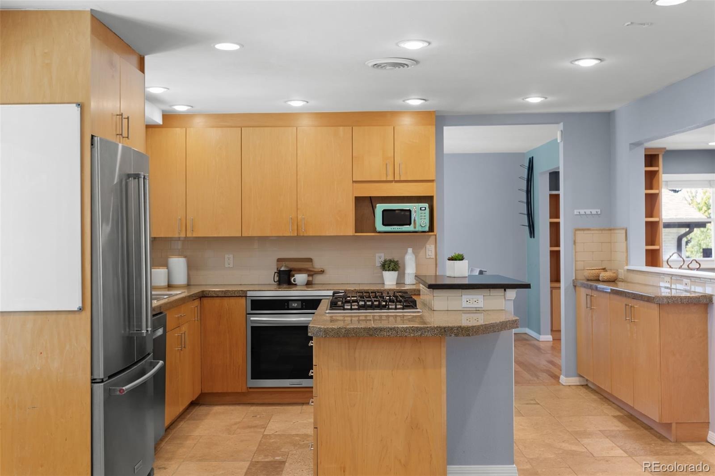
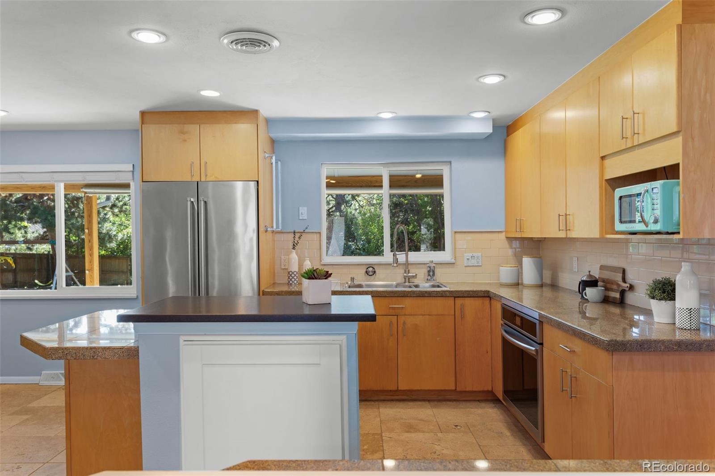
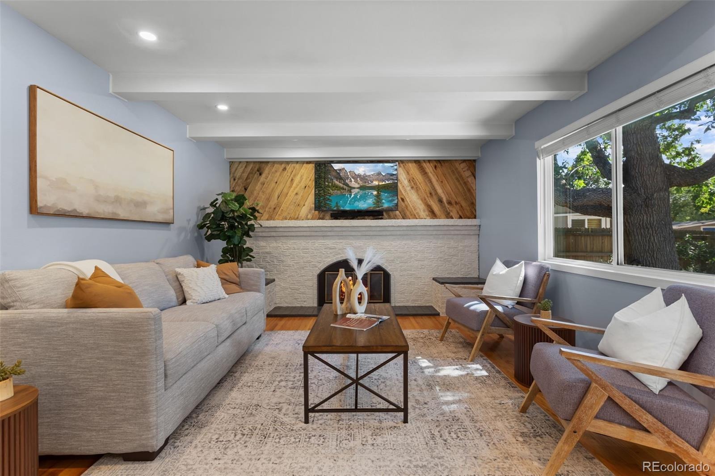
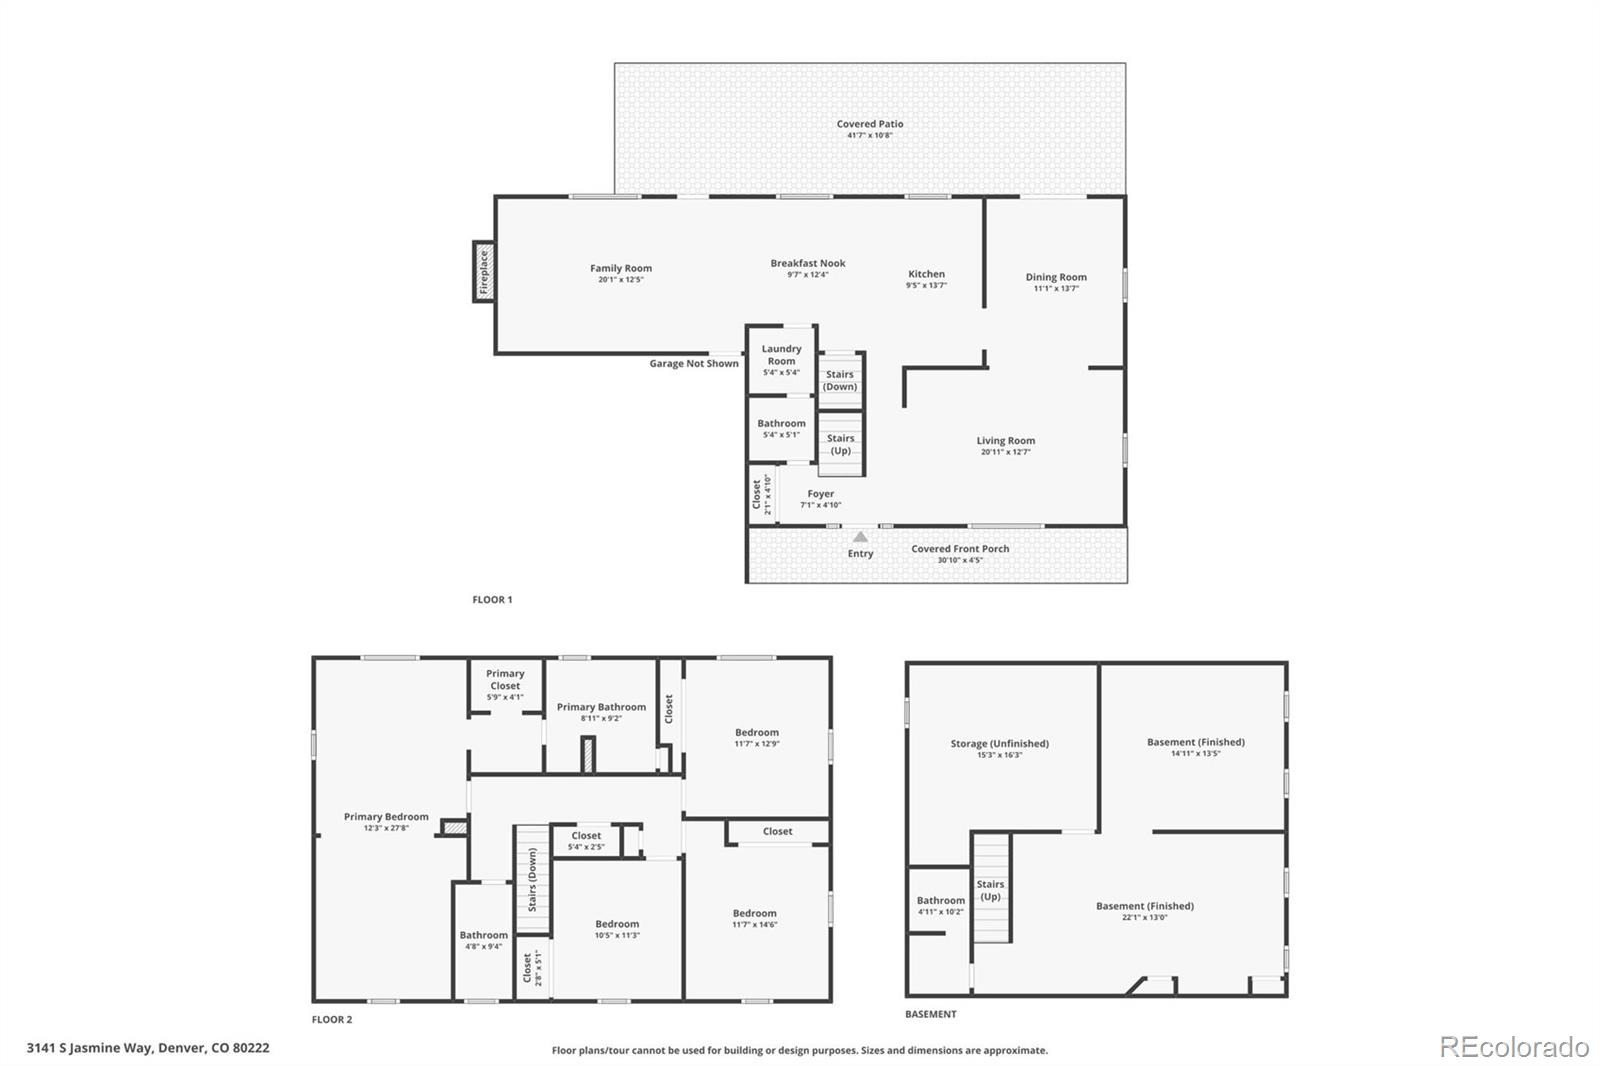
Inside, wide-plank hardwood floors connect the formal living and dining rooms to a warm family room featuring exposed beams, rich wood accents, and a statement fireplace. The kitchen offers a large granite island, gas cooktop, stainless KitchenAid refrigerator, recessed lighting, and seamless access to the patio for easy indoor-outdoor entertaining.
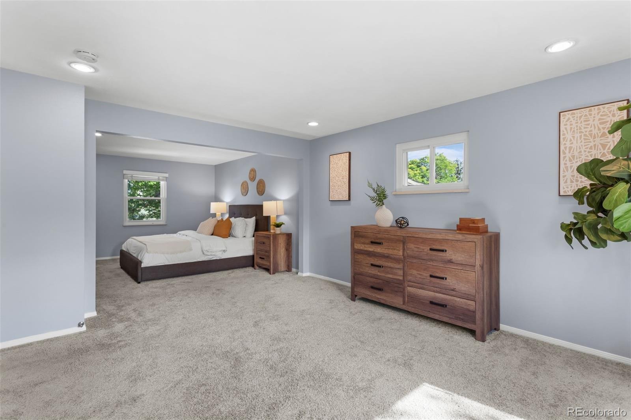
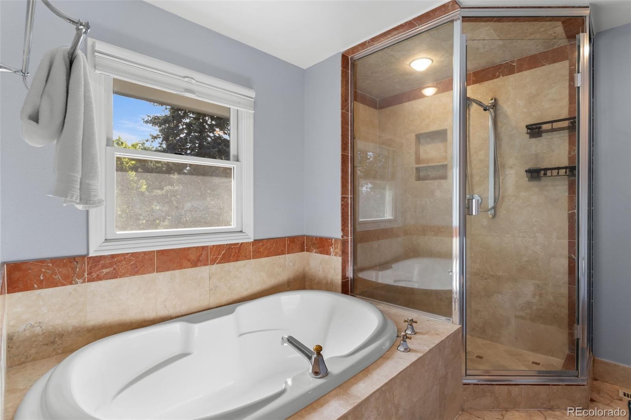
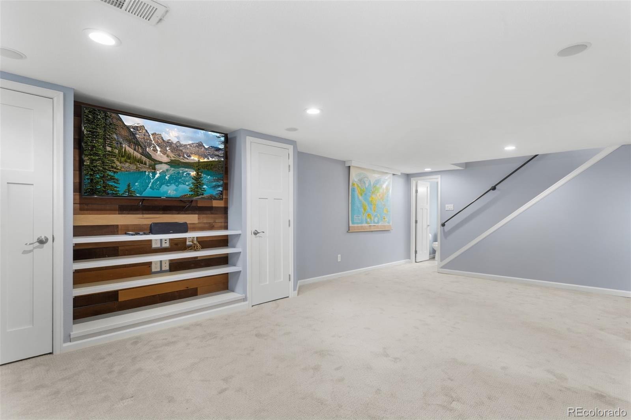
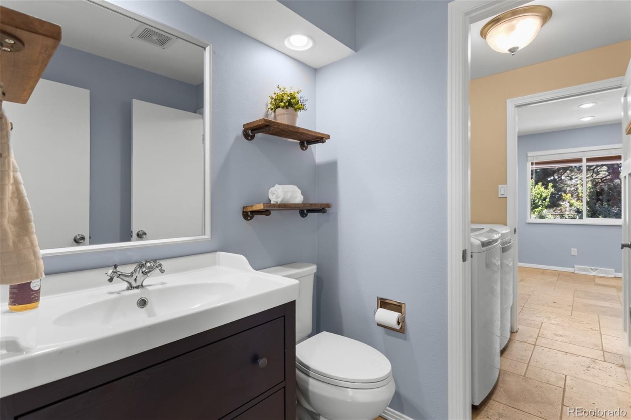
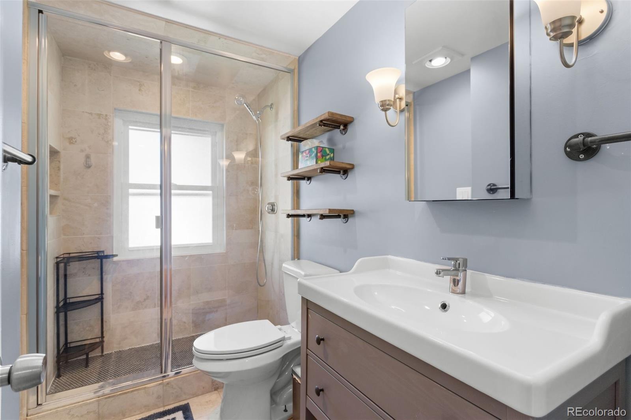
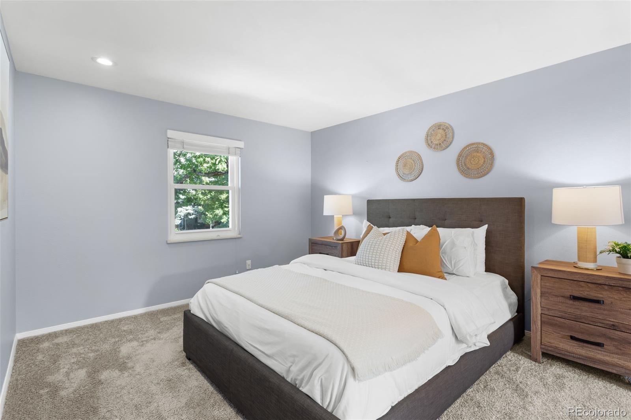
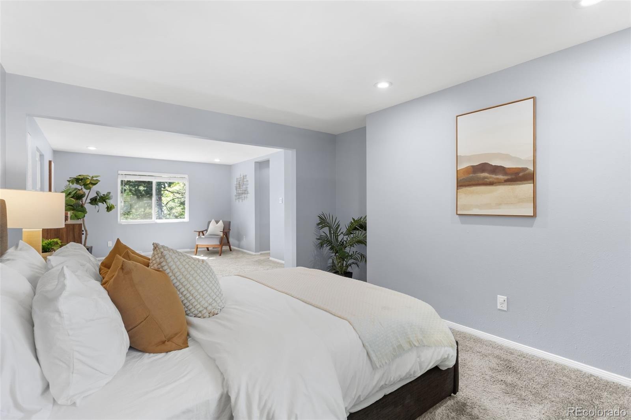
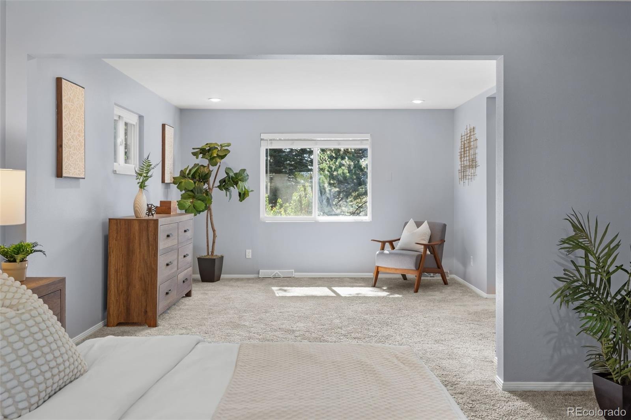
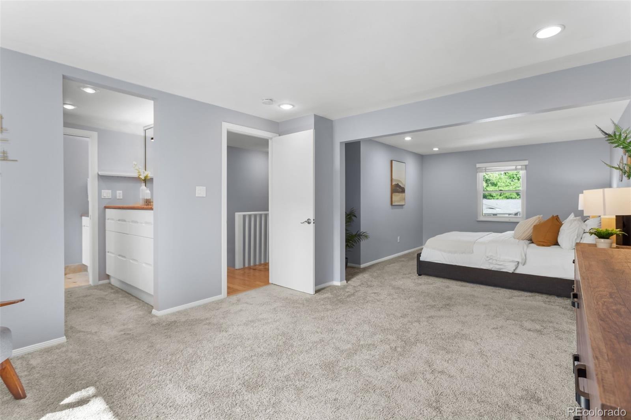
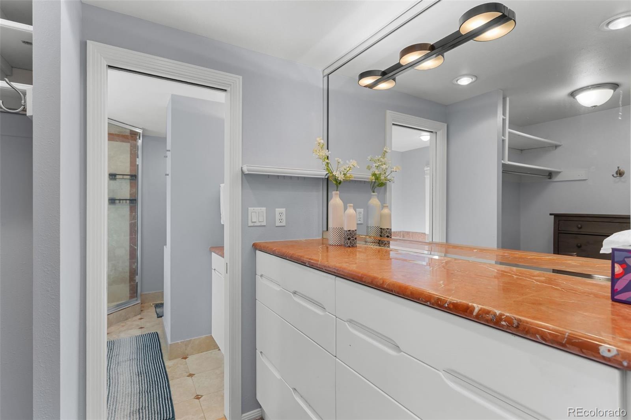
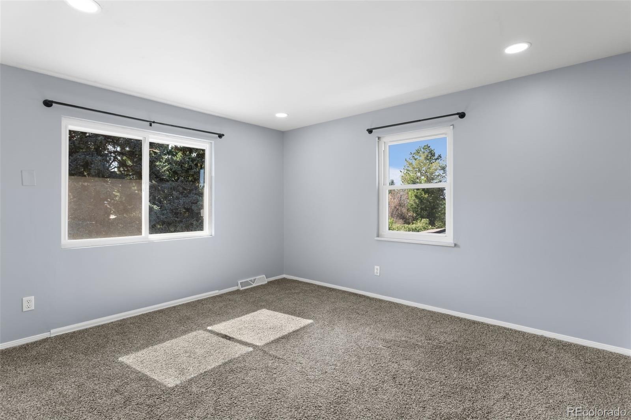
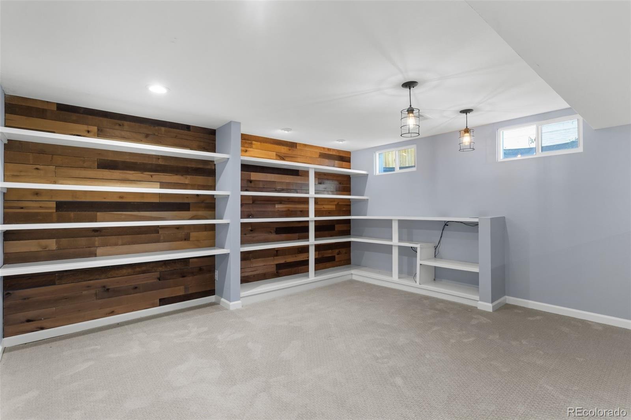
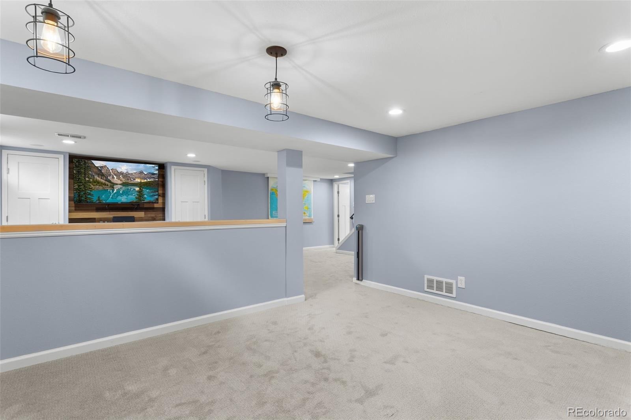
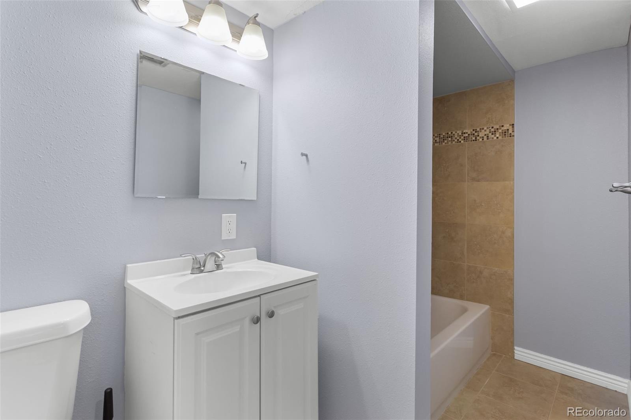
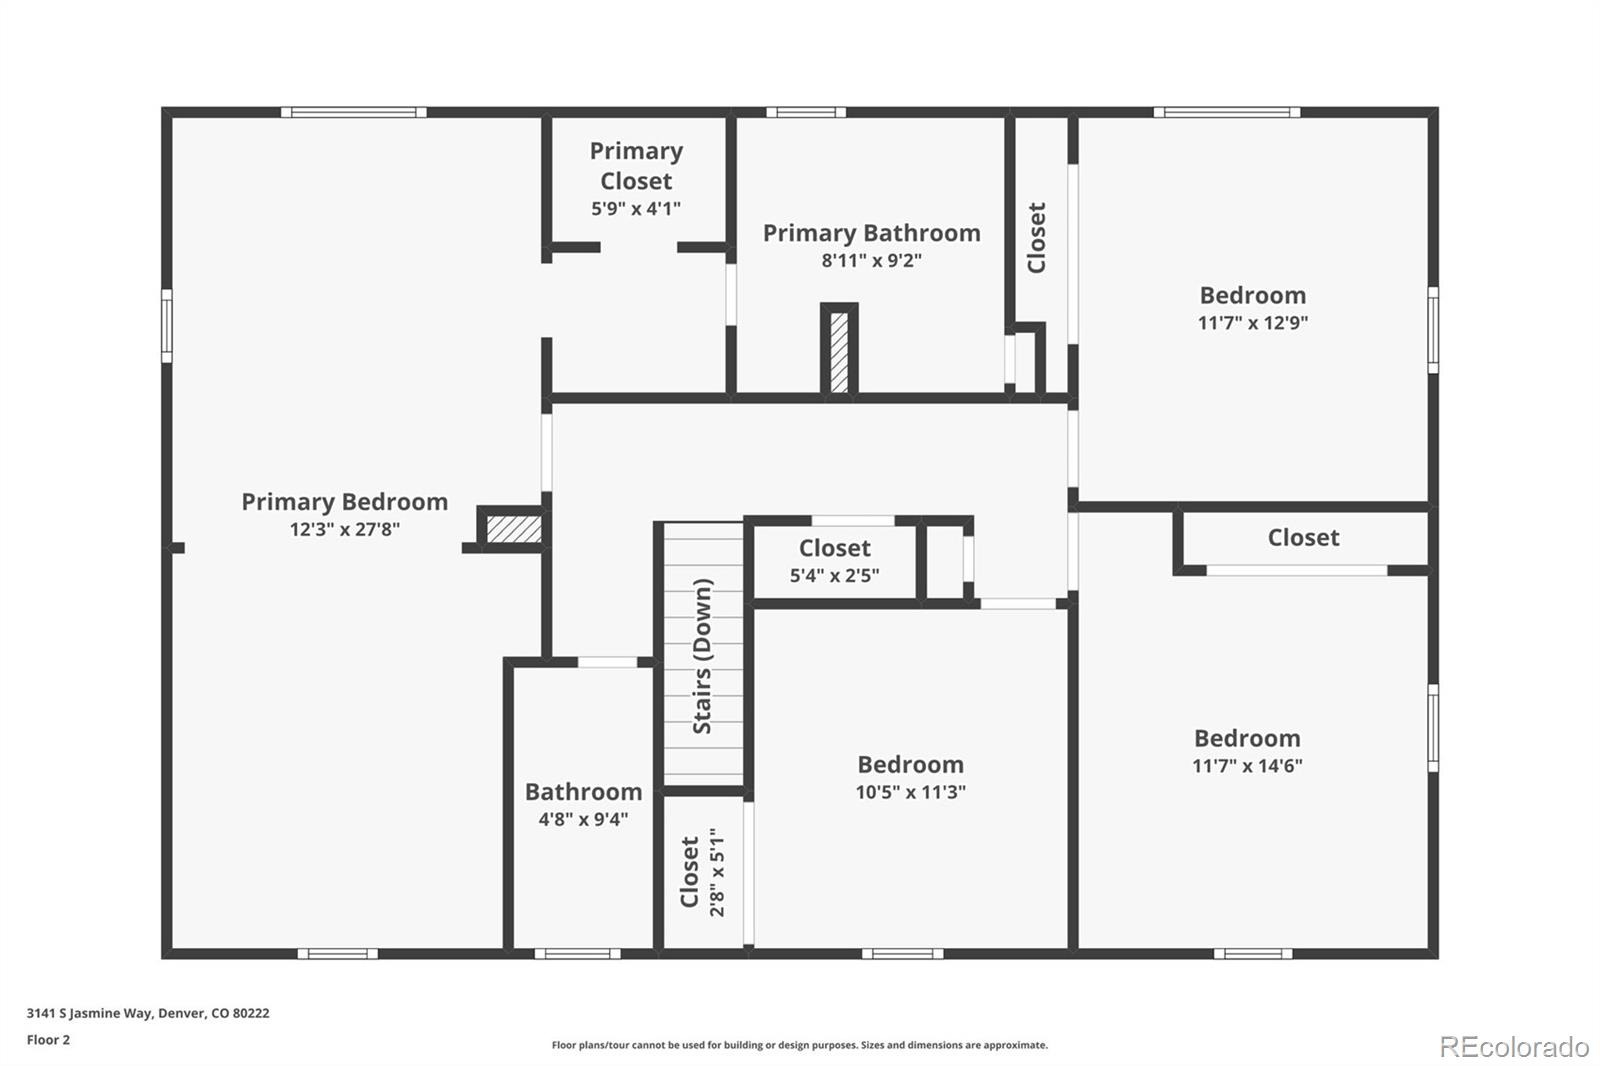
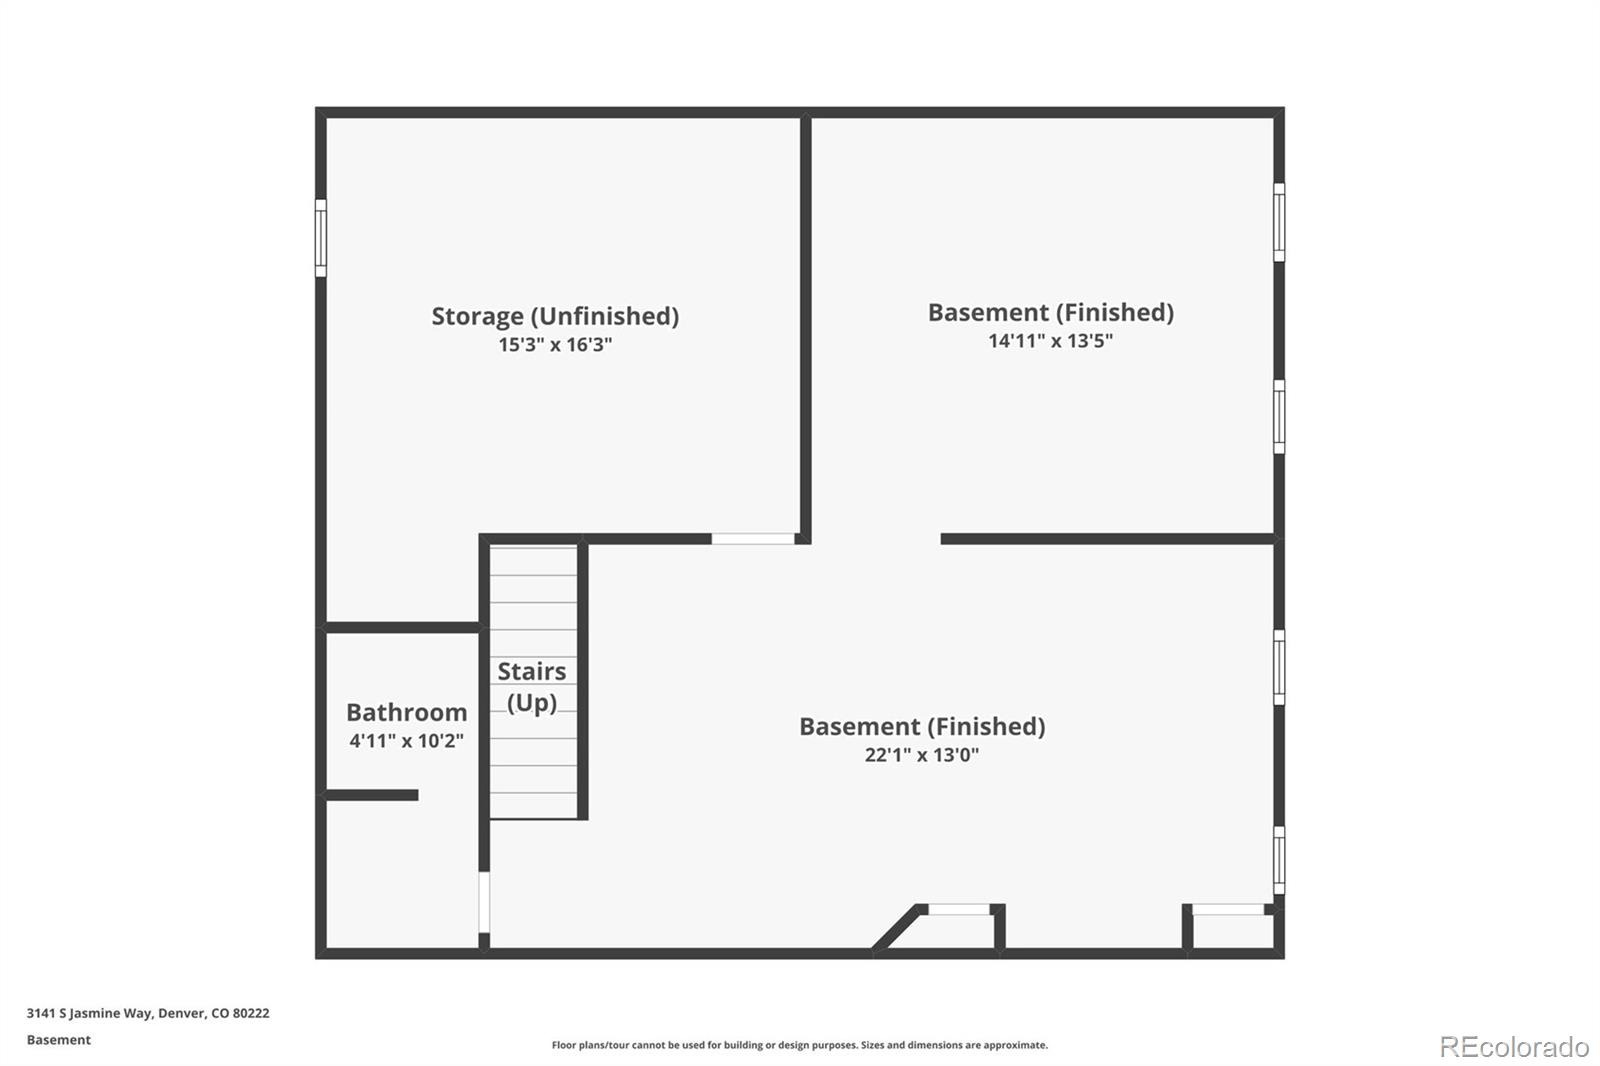
Upstairs, all four bedrooms are together—including a spacious 325 sq ft primary suite with a marble bath, soaking tub, and glass-enclosed shower. The finished basement adds a reclaimed-wood executive office with custom built-ins, a surround-sound media room, and a full bath.
Major improvements include seller-owned solar that offsets 90%+ of annual electric costs and high-performance replacement windows by Power Home Remodeling (~2020) throughout nearly the entire home. Additional improvements include an EV-ready 100-amp garage subpanel, a replaced sewer line, and a two-year-old roof, A/C, and water heater. Oversized attached two-car garage. No HOA. Easy access to I-25, Cherry Creek, DTC, and downtown Denver.
The next owner won't inherit a to-do list—just years of thoughtful investment and meticulous care.
115 days on market
Listed by Matthew Berry · eXp Realty, LLC · Matt@BerryTeam.com,303-668-1977
Property Details
| Property Type | Residential |
| Sub Type | Single Family Residence |
| Status | Active |
| Price per Sq Ft | $268 |
| Subdivision | Gaiser Holly Ridge |
| MLS # | 6295521 |
| Days on Market | 115 |
| Bedrooms | 4 |
| Full Baths | 2 |
| Half Baths | 1 |
| Three-Quarter Baths | 1 |
| Year Built | 1965 |
| Lot Size (Sq Ft) | 10,600 |
| Acres | 0.24 |
| HOA | No |
| Annual Taxes | $4,614 |
| State | CO |
| County | Denver |
| Zoning | S-SU-F |
| Heating | Active Solar, Forced Air |
| Cooling | Central Air |
| Fireplaces | 1 |
| Fireplace Features | Family Room |
| Appliances | Cooktop, Dishwasher, Disposal, Dryer, Microwave, Oven, Refrigerator, Washer |
| Exterior Features | Garden, Private Yard, Rain Gutters |
| Garage | Yes |
| Garage Spaces | 2 |
| Parking Features | Oversized |
| Roof | Composition |
| Basement | Full |
| Lot Features | Landscaped, Level, Many Trees |
| Levels | Two |
| Construction | Brick, Frame, Other |
| Sewer | Public Sewer |
| Water Source | Public |
| Senior Community | No |
| Special Conditions | None Known |
Location
Price History
| Date | Event | Price |
|---|---|---|
| 10/15/2026 |
Price change Source: REcolorado® #6295521 |
$789,000 -3.8% $268/sqft |
| 7/16/2026 |
Listed for sale Source: REcolorado® #6295521 |
$819,900 $278/sqft |

Based on information submitted to the MLS GRID as of November 8, 2026 at 3:05 AM MST. All data is obtained from various sources and may not have been verified by broker or MLS GRID. Supplied Open House Information is subject to change without notice. All information should be independently reviewed and verified for accuracy. Properties may or may not be listed by the office/agent presenting the information.
Thank you — a Mont Haus broker will be in touch shortly.
For Mont Haus agents and staff. Sign in with your Mont Haus Microsoft account and the Agent Portal opens in a new tab.
Sign in with MicrosoftNo Microsoft account yet? Ask Nikki Boxer, who sets up portal access.