Residential · Active
Denver, CO 80204
5 Beds · 5 Baths · 3,813 Sq Ft
$1,499,000
Single Family
Property Type
0.08 acres
Lot Size
2026
Year Built
$393
Price per Sq Ft
2
Parking Spaces
6297040
MLS #
About This Property
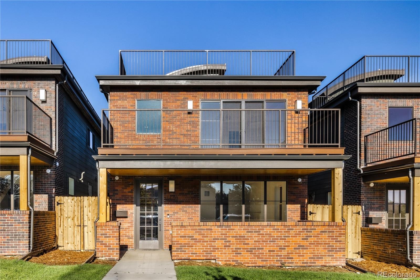
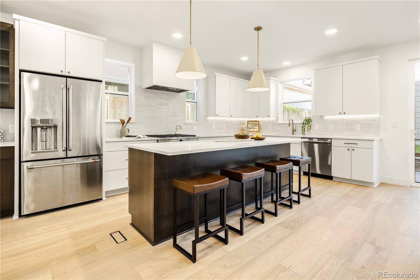
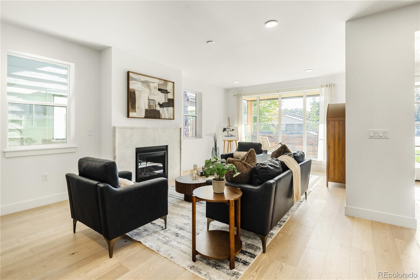
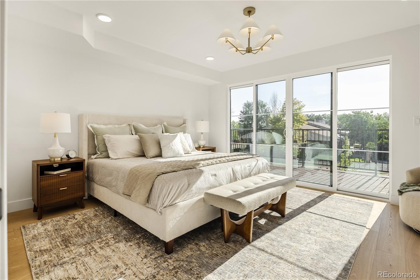
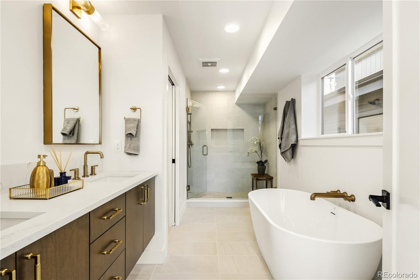
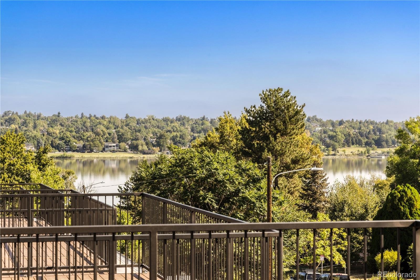
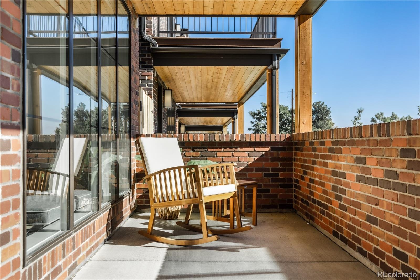
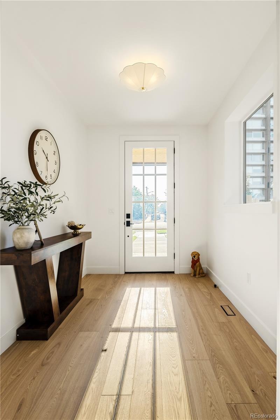
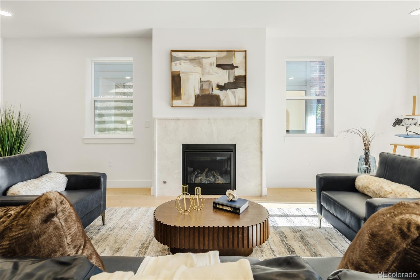
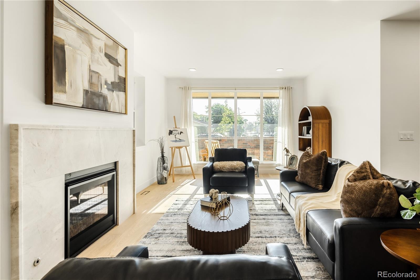
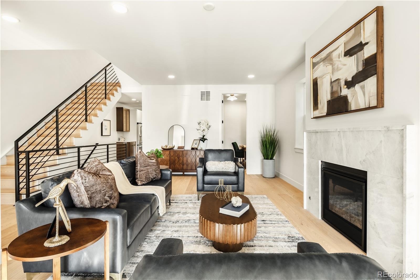
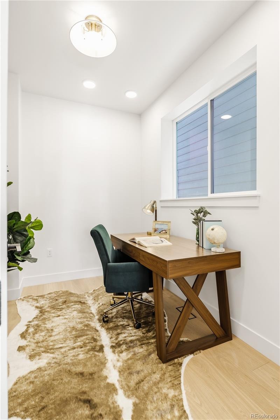
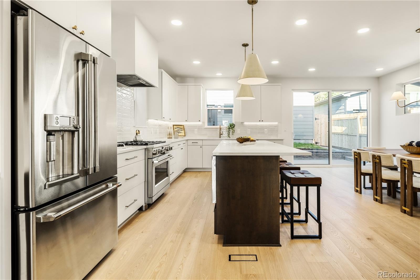
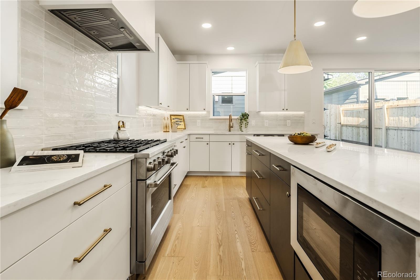
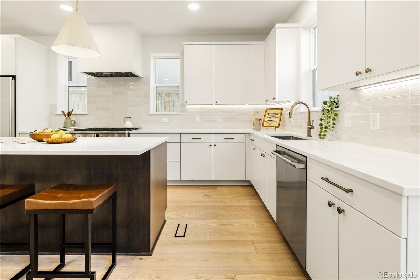
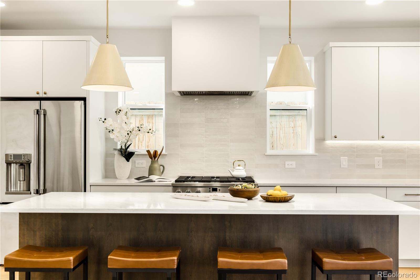
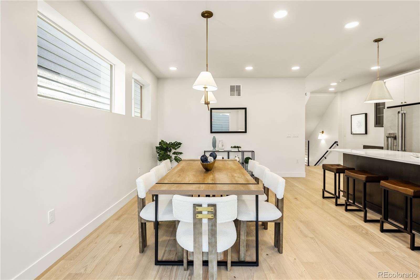
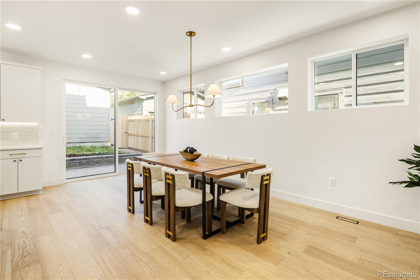
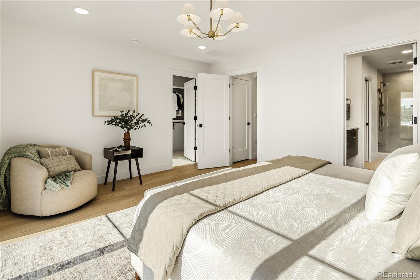
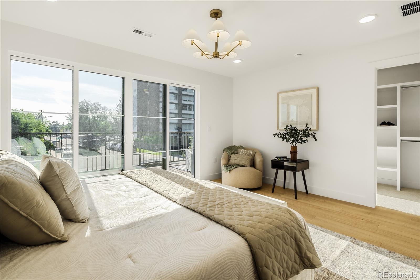
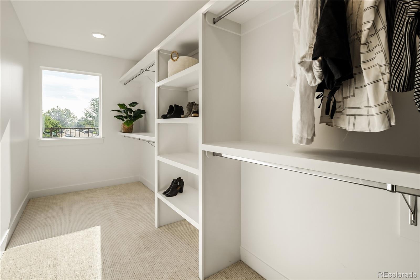
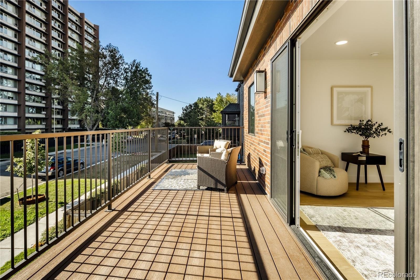
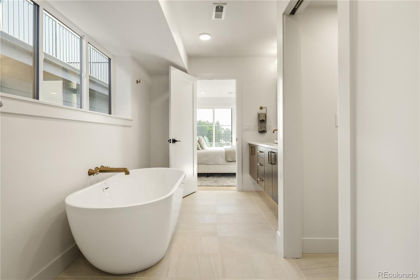
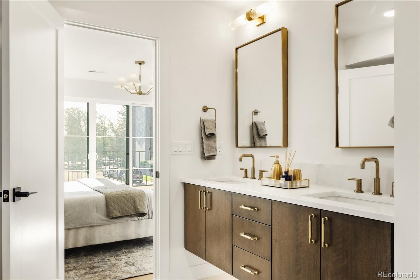
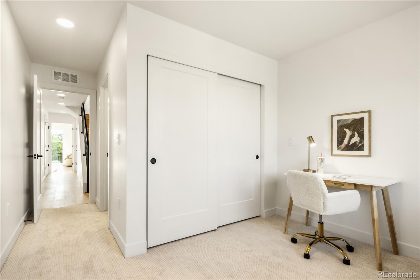
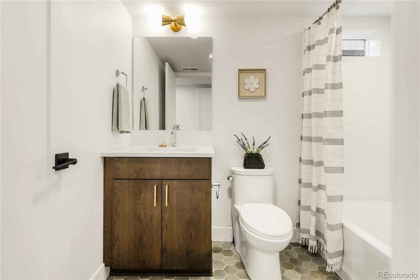
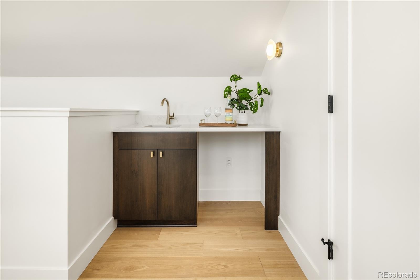
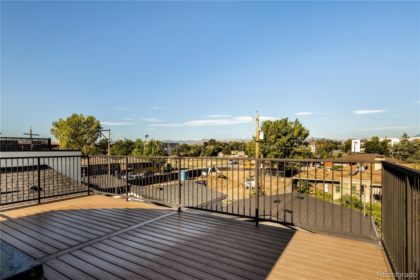
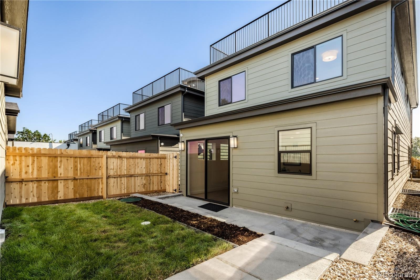
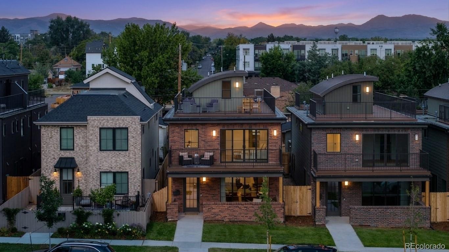
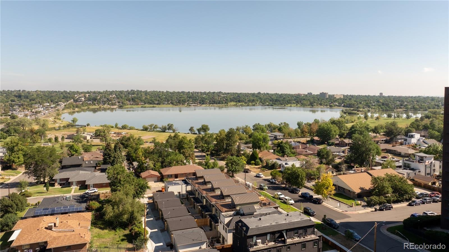
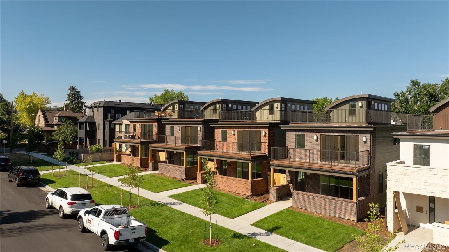
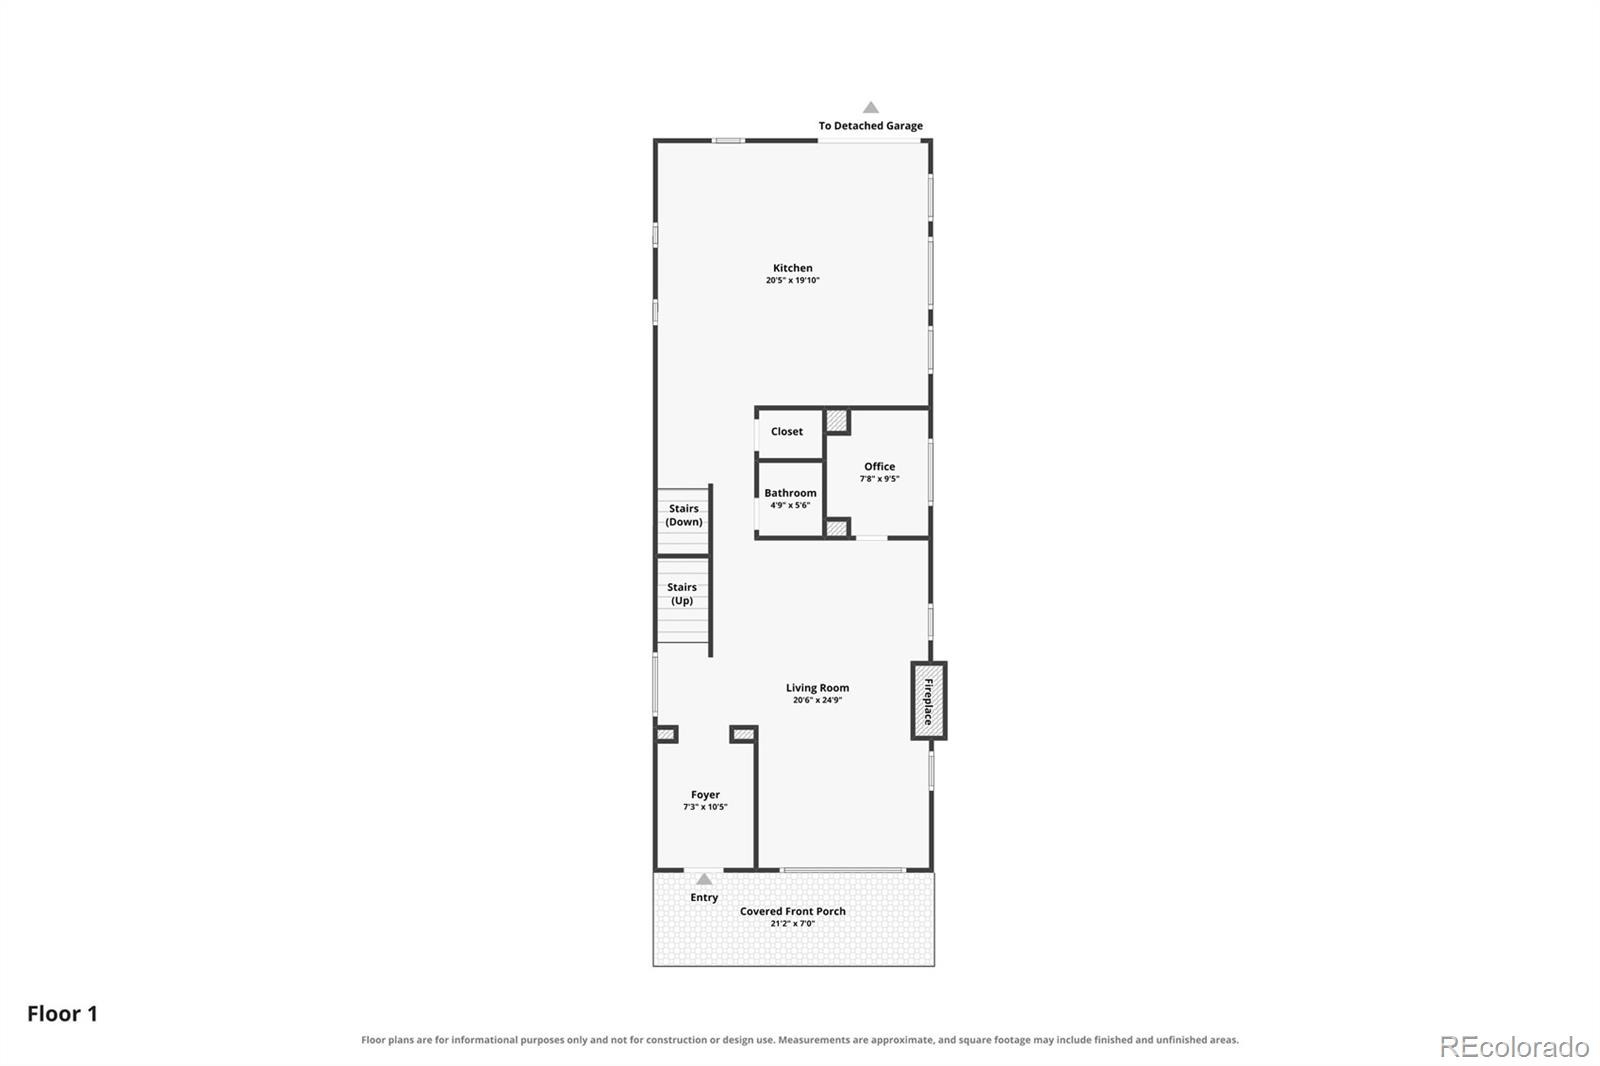
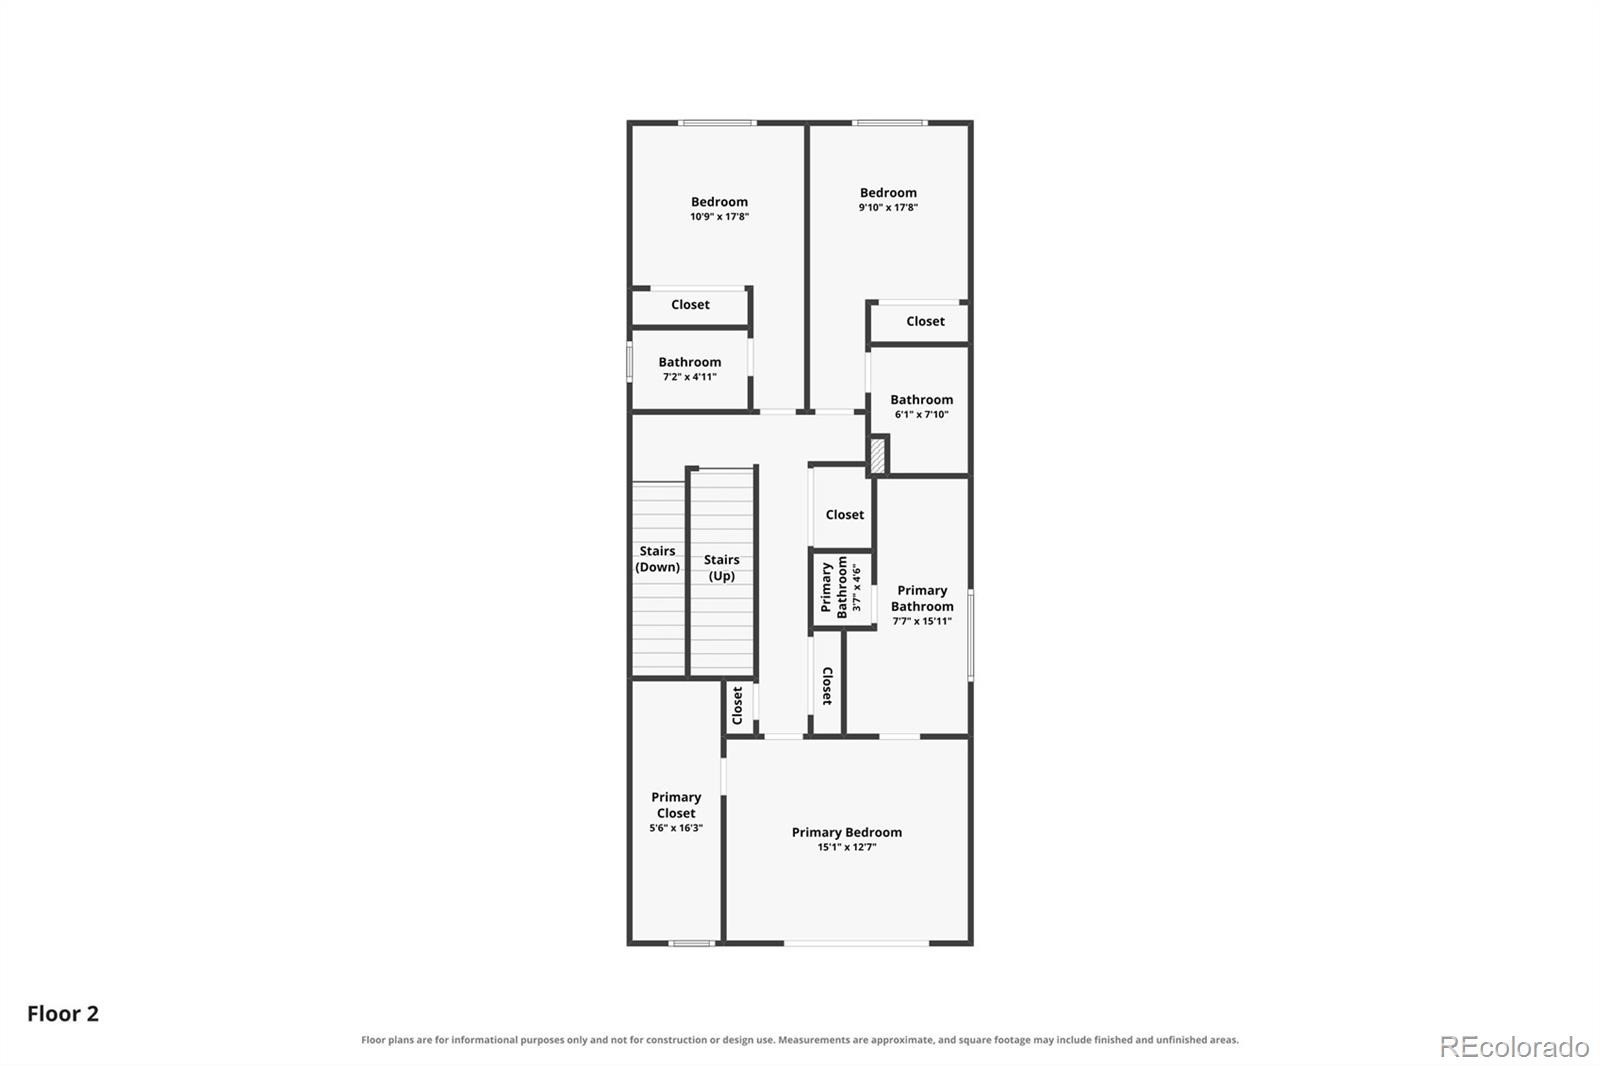
Rare brand new construction perched just one block from iconic Sloan's Lake! Spanning nearly 4,000 square feet, this luxury home boasts true 360 degree city and mountain views. Built before the local natural gas ban, enjoy rare full gas heating, fireplace, exterior grill hookup, and a 6 burner gourmet range. The open floor plan on the main level features high ceilings, wide plank hardwood floors, a private home office, and a chef's kitchen centered around island seating for six, GE Cafe appliances with Turbo Cool and hot water dispenser, plus a grand dining space.The second level primary suite is a private sanctuary with a sun drenched walk in closet, private balcony showcasing lake and skyline views, and a spa like bath with deep soaking tub, double vanity, Bedrosian tile, and tankless hot water.
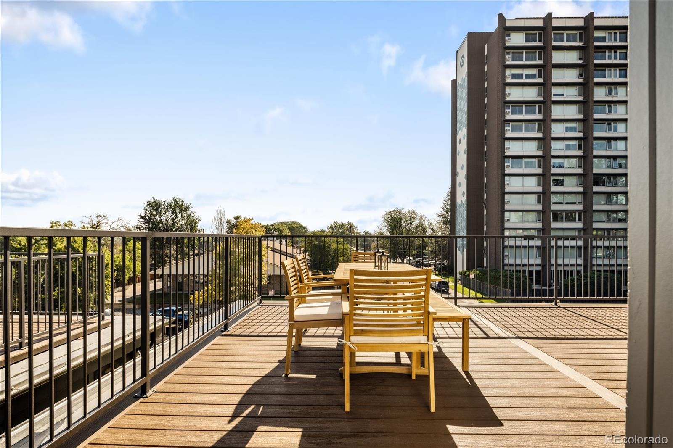
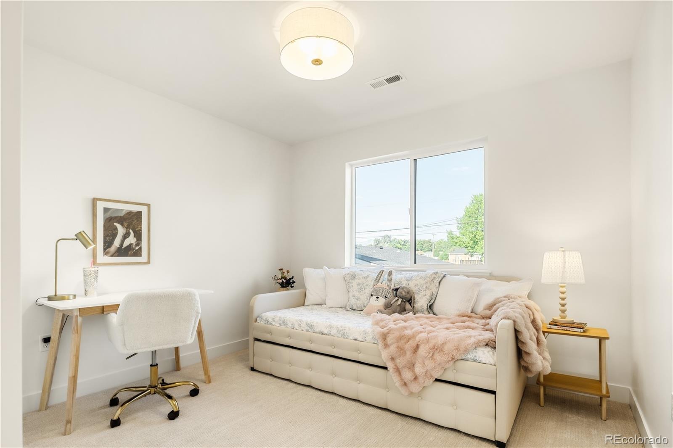
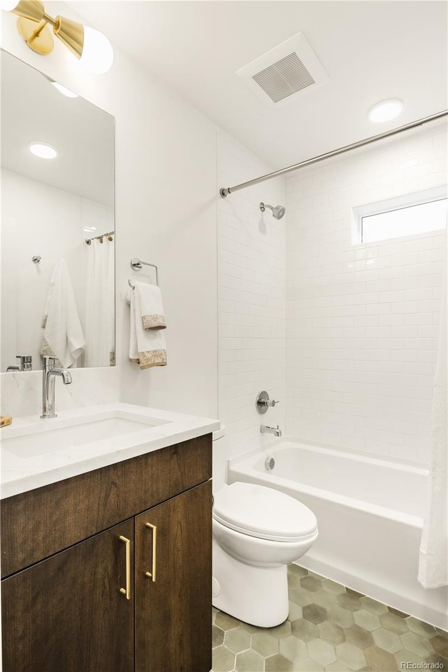
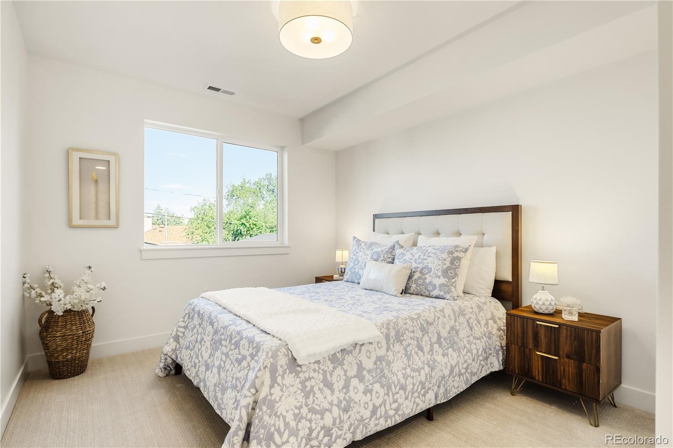
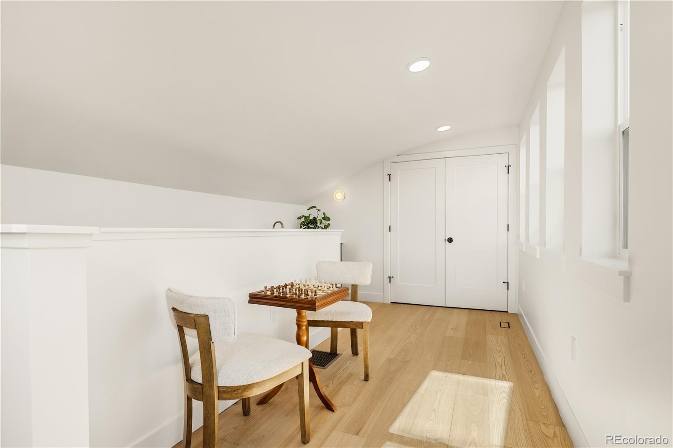
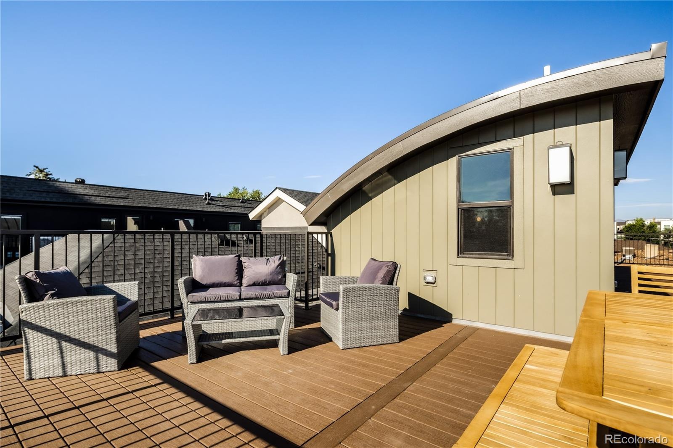
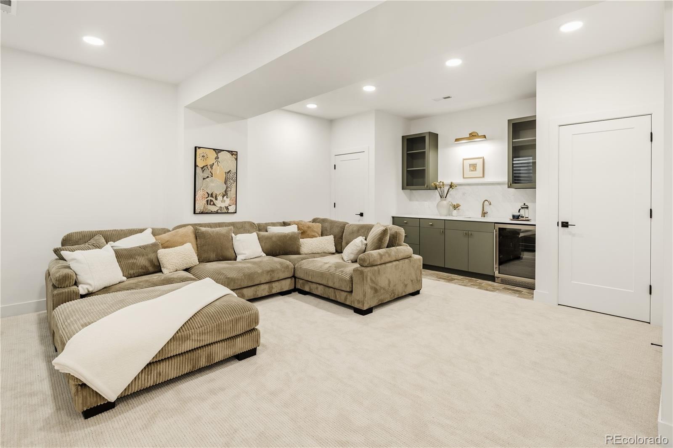
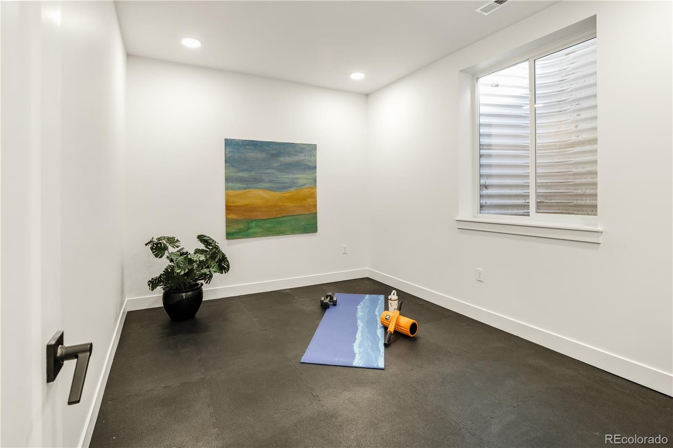
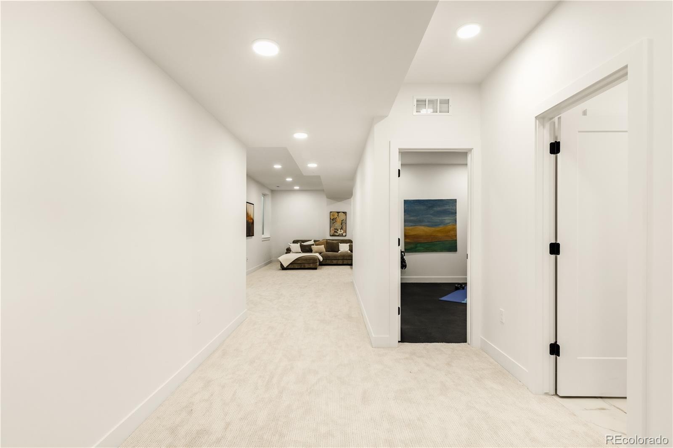
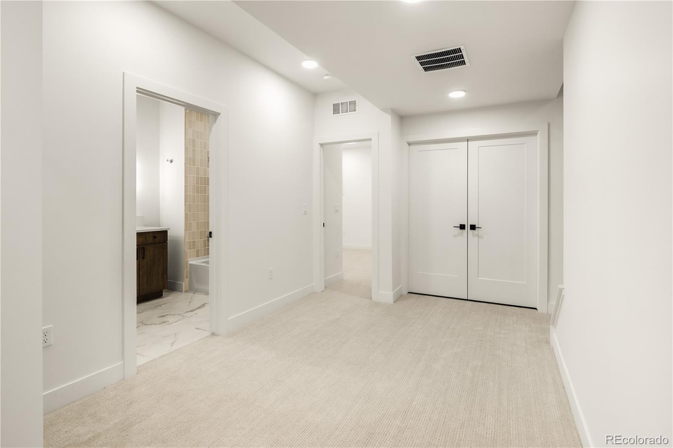
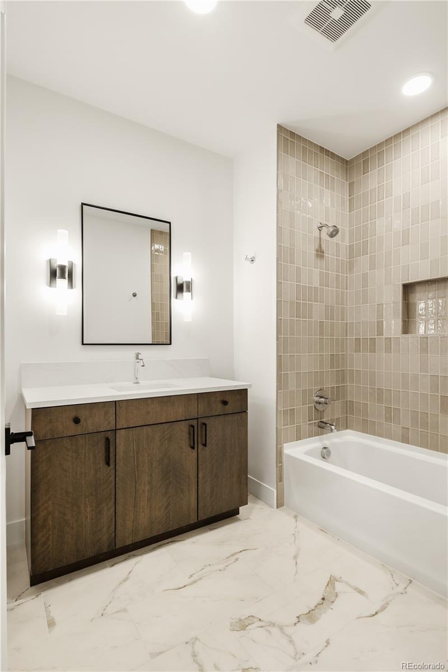
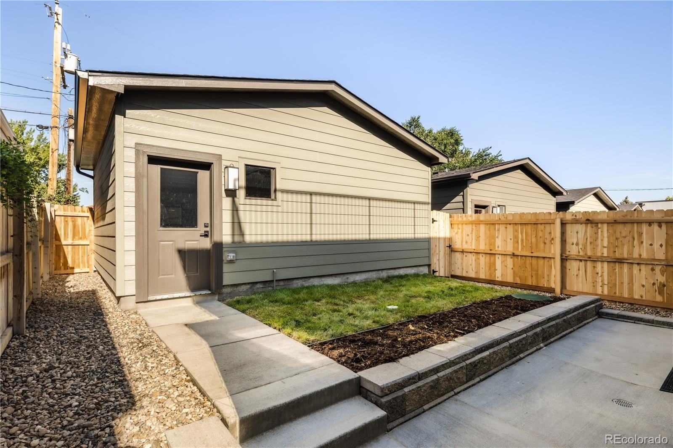
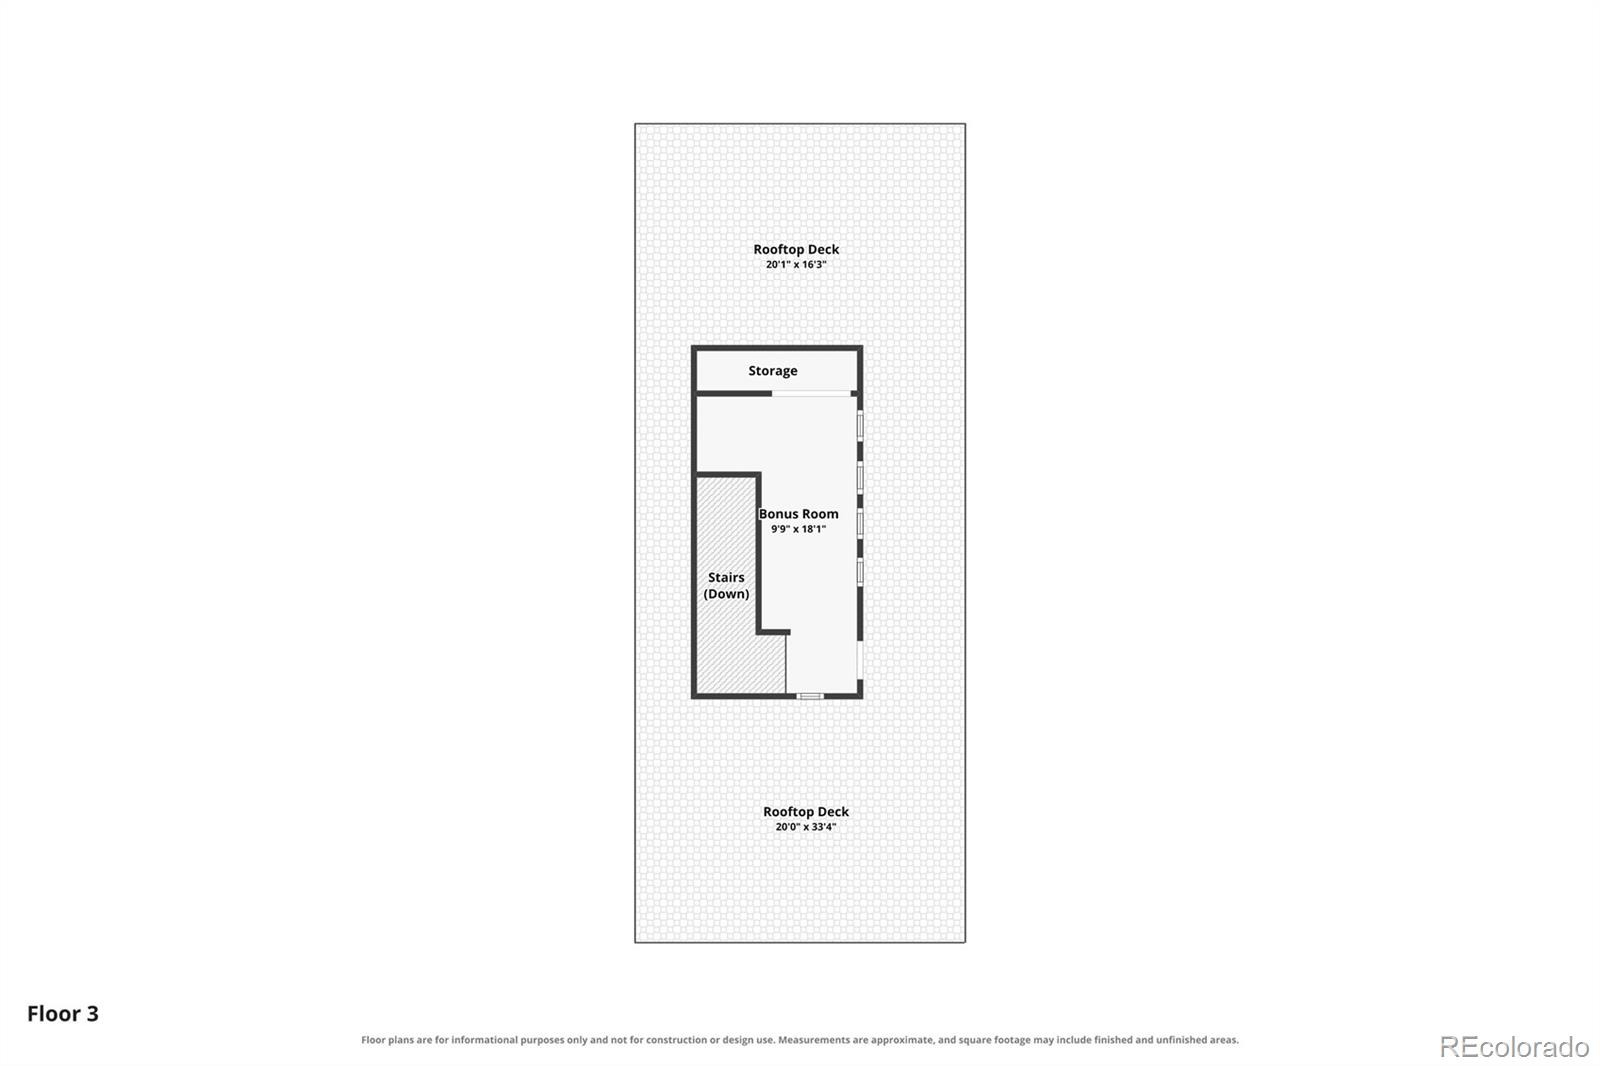
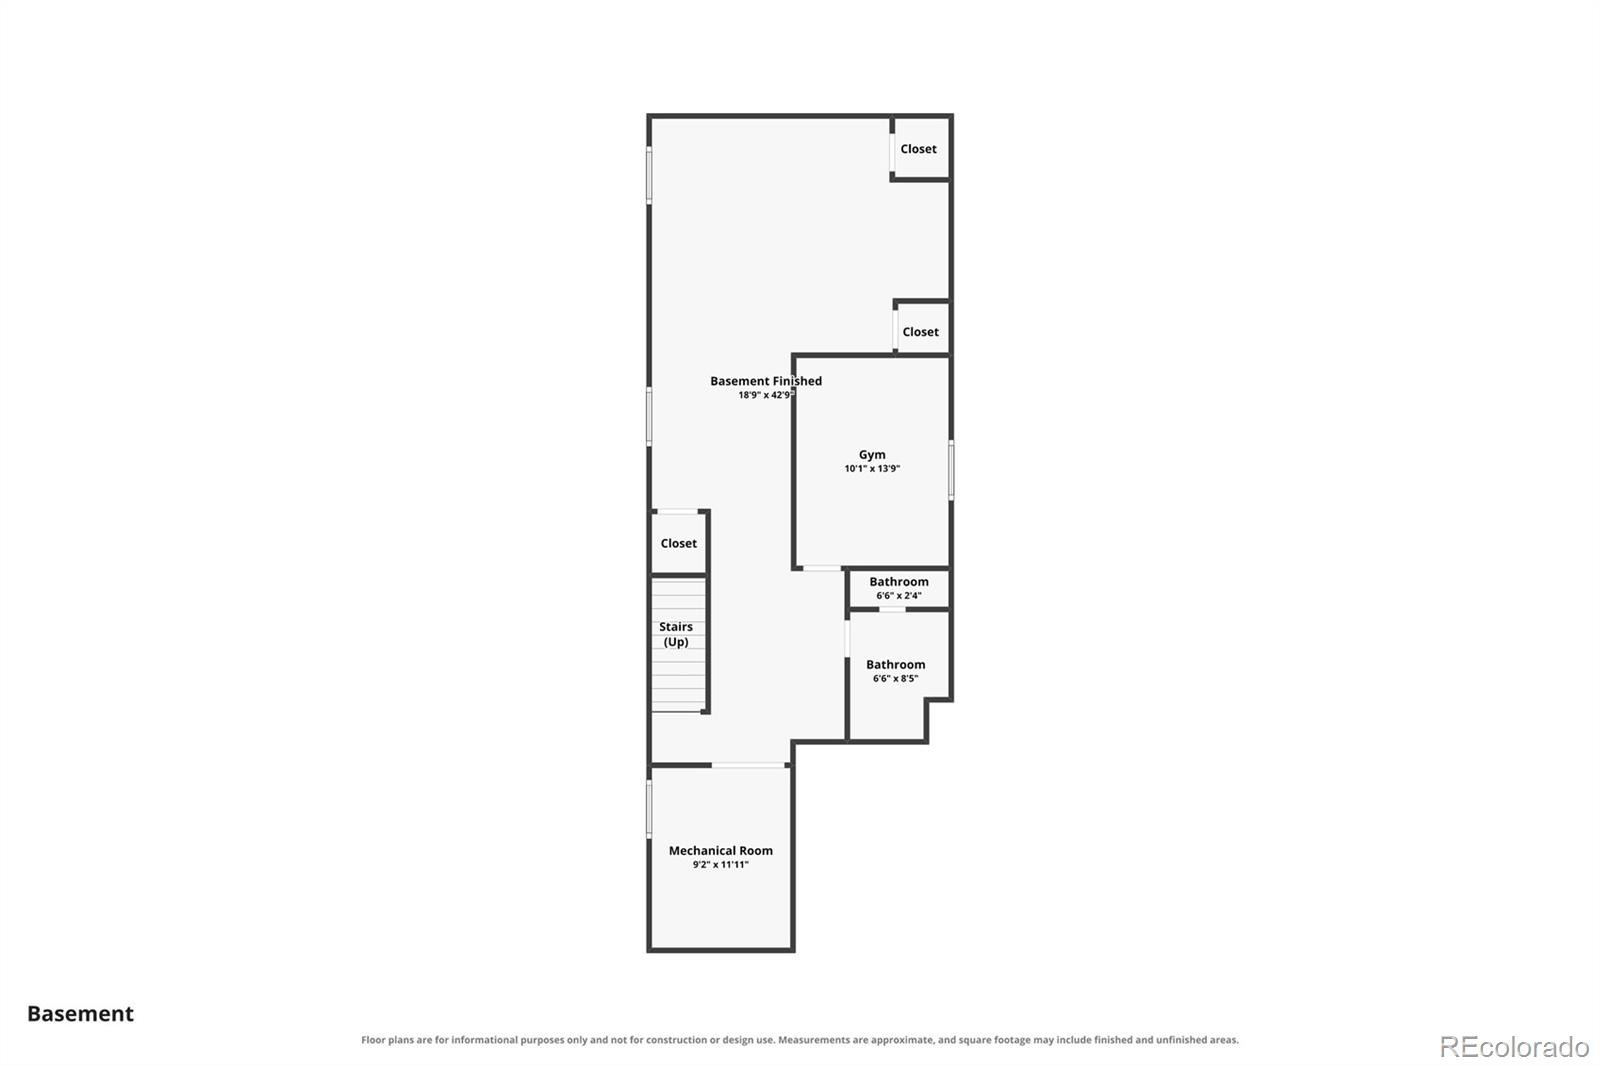
Two additional ensuite bedrooms and laundry complete the level.Elevate your dynamic lifestyle on the upper level, offering a functional wet bar and a massive rooftop patio prepped for a hot tub, sauna, and cold plunge.The fully finished basement adds 9 foot ceilings, a sprawling rec room, wet bar with fridge, guest suite, and a specialized home gym convertible to a 5th bedroom.Crafted with premium brick detail, high end finishes, and a builder warranty. Walk to Edgewater Public Market, local dining, and enjoy quick access to downtown.
41 days on market
Listed by Bobby Reginelli & Lindsay Kenison · MODUS Real Estate · BobbyILoveYourWay@gmail.com,720-636-6096
Property Details
| Property Type | Residential |
| Sub Type | Single Family Residence |
| Status | Active |
| Price per Sq Ft | $393 |
| Subdivision | Sloan's Lake |
| MLS # | 6297040 |
| Days on Market | 41 |
| Bedrooms | 5 |
| Full Baths | 4 |
| Half Baths | 1 |
| Year Built | 2026 |
| Lot Size (Sq Ft) | 3,433 |
| Acres | 0.08 |
| HOA | No |
| Annual Taxes | $6,946 |
| State | CO |
| County | Denver |
| Interior Features | Built-in Features, Eat-in Kitchen, Entrance Foyer, High Ceilings, Kitchen Island, Pantry, Walk-In Closet(s), Wet Bar, Primary Suite, Quartz Counters, Radon Mitigation System |
| Heating | Forced Air |
| Cooling | Central Air |
| Flooring | Carpet, Tile, Wood |
| Fireplaces | 1 |
| Fireplace Features | Gas, Living Room |
| Appliances | Bar Fridge, Dishwasher, Disposal, Gas Water Heater, Microwave, Range, Range Hood, Refrigerator, Tankless Water Heater |
| Exterior Features | Balcony, Dog Run, Lighting, Private Yard, Rain Gutters, Gas Valve |
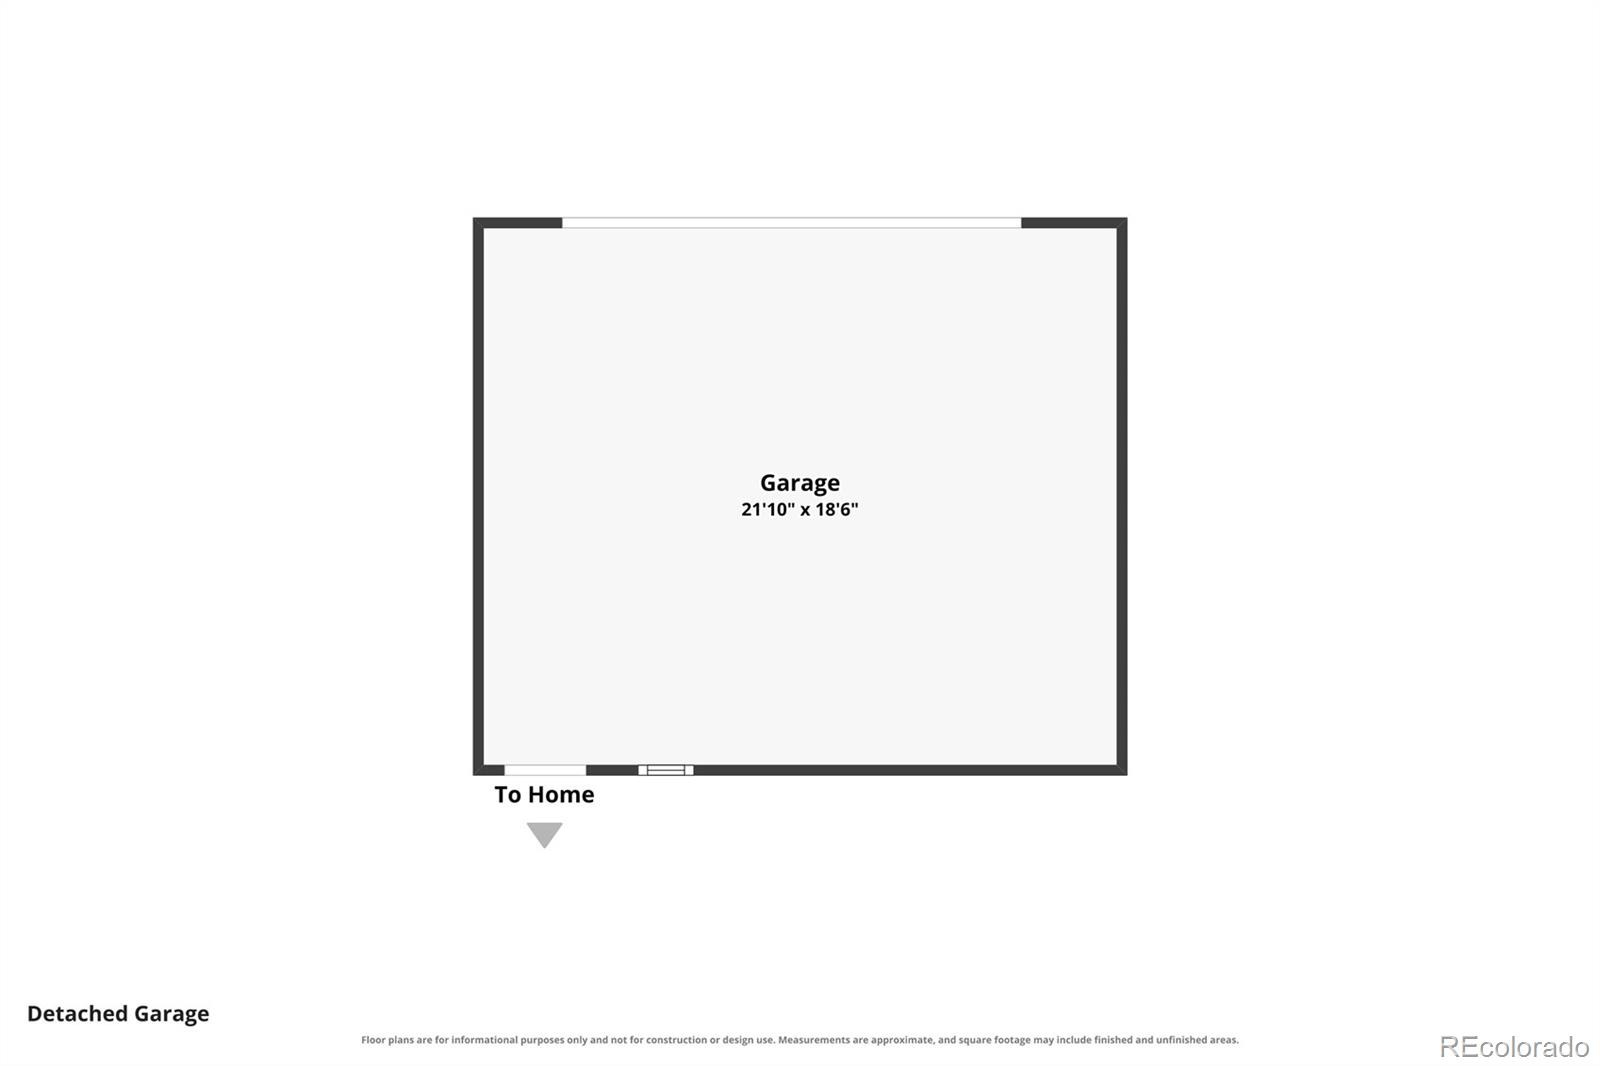
| Garage | Yes |
| Garage Spaces | 2 |
| Parking Features | Concrete, Lighted, Oversized, Dry Walled |
| Roof | Membrane |
| Basement | Bath/Stubbed, Finished, Full |
| Lot Features | Level, Near Public Transit, Sprinklers In Front, Sprinklers In Rear, Irrigated |
| Architectural Style | Contemporary |
| Levels | Three Or More |
| Construction | Brick, Frame |
| Sewer | Public Sewer |
| Water Source | Public |
| Senior Community | No |
| Special Conditions | None Known |
Location
Price History
| Date | Event | Price |
|---|---|---|
| 9/18/2026 |
Listed for sale Source: REcolorado® #6297040 |
$1,499,000 $393/sqft |

Based on information submitted to the MLS GRID as of October 29, 2026 at 5:10 AM MDT. All data is obtained from various sources and may not have been verified by broker or MLS GRID. Supplied Open House Information is subject to change without notice. All information should be independently reviewed and verified for accuracy. Properties may or may not be listed by the office/agent presenting the information.
Thank you — a Mont Haus broker will be in touch shortly.