Residential · Active
Denver, CO 80219
5 Beds · 3 Baths · 2,784 Sq Ft
$675,000
Single Family
Property Type
0.17 acres
Lot Size
2005
Year Built
$242
Price per Sq Ft
2
Parking Spaces
6305958
MLS #
About This Property
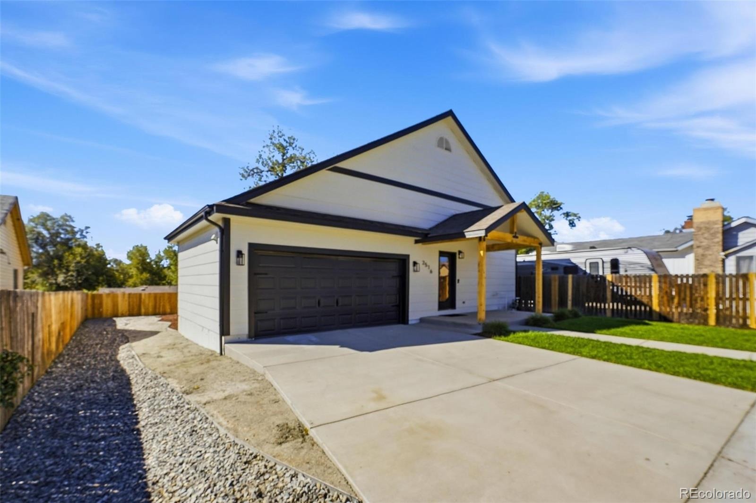
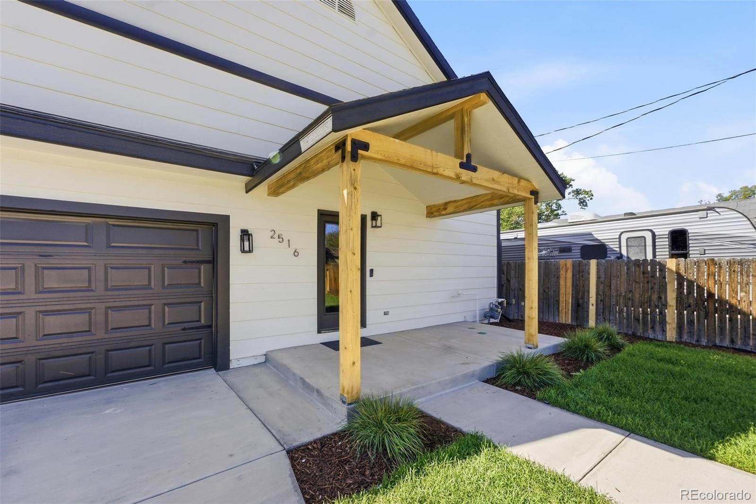
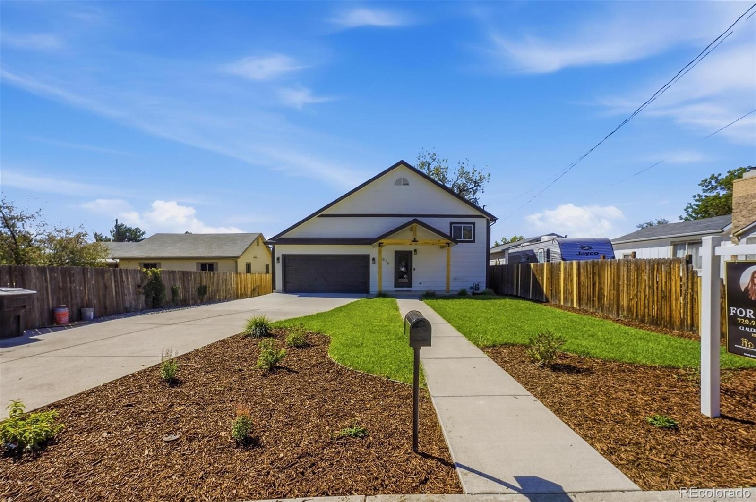
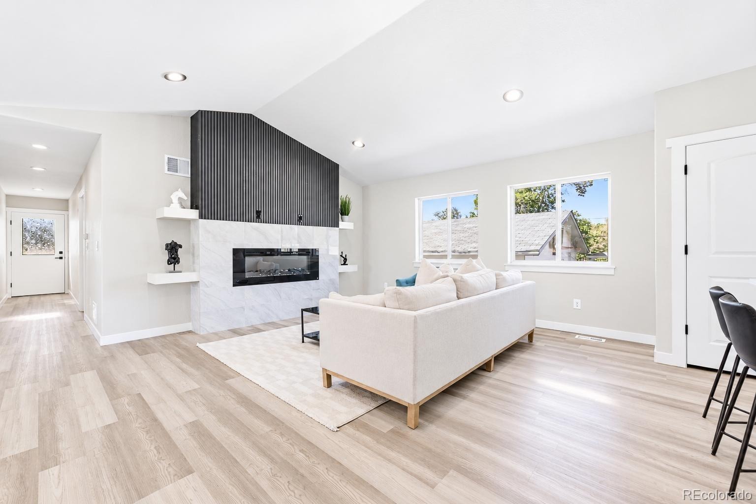
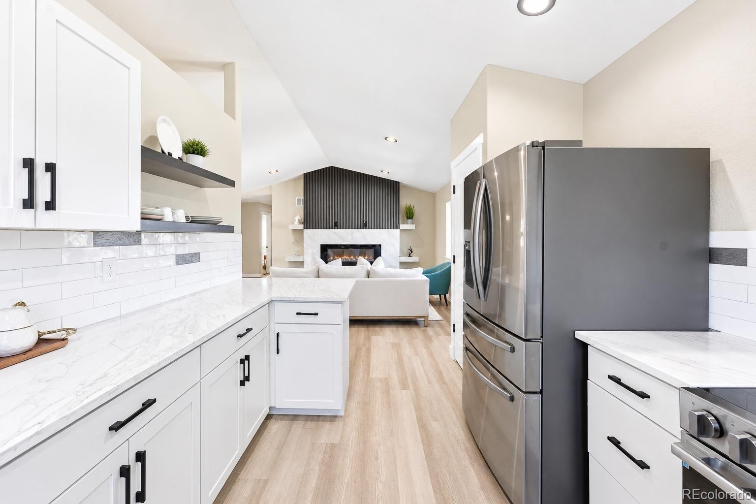
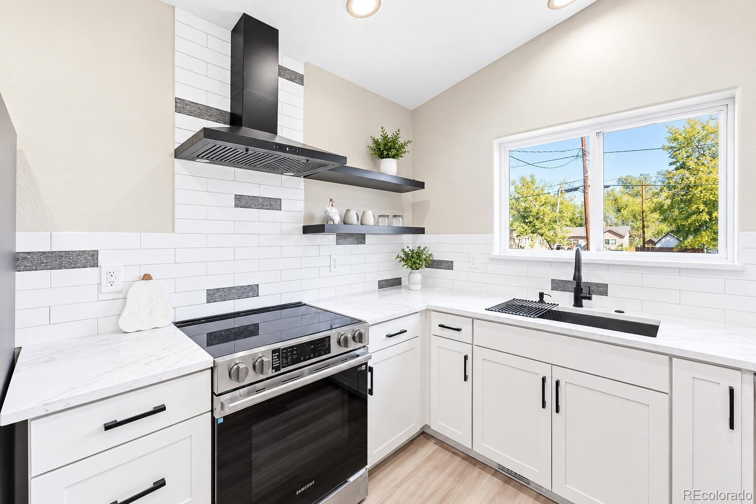
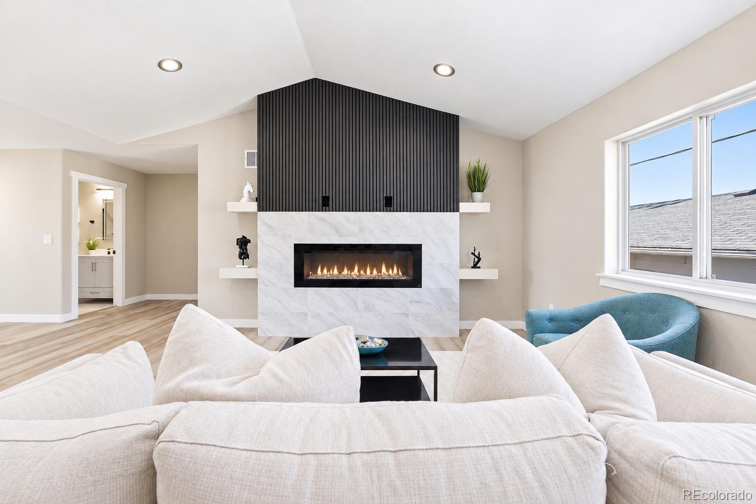
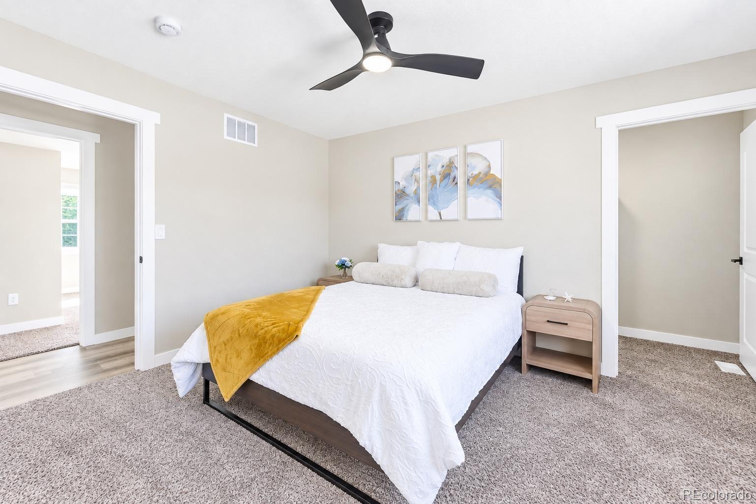
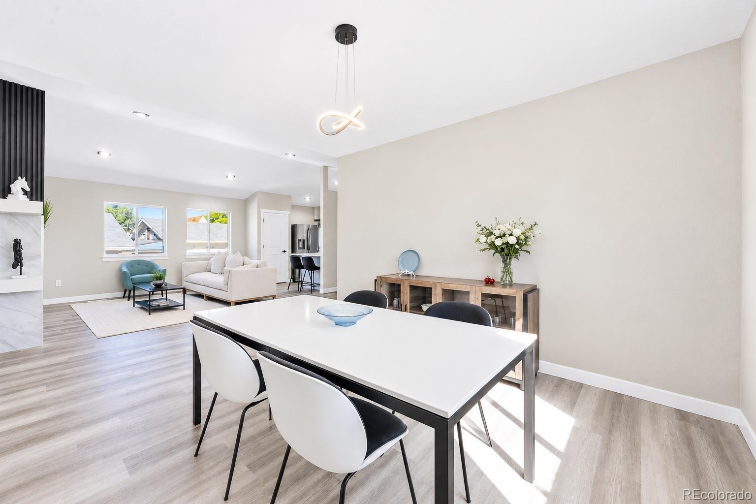
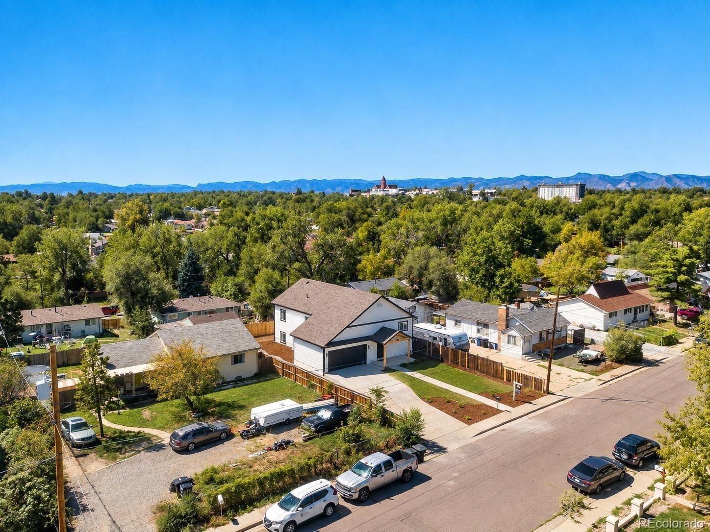
Welcome home to this beautifully remodeled Denver property where modern design meets everyday functionality. Step inside to a bright, open floor plan featuring stylish flooring, recessed lighting, and a stunning statement fireplace that anchors the main living space. The completely updated kitchen offers crisp white cabinetry, quartz countertops, stainless steel appliances, contemporary backsplash, and sleek black finishes, creating a clean and timeless look perfect for entertaining.
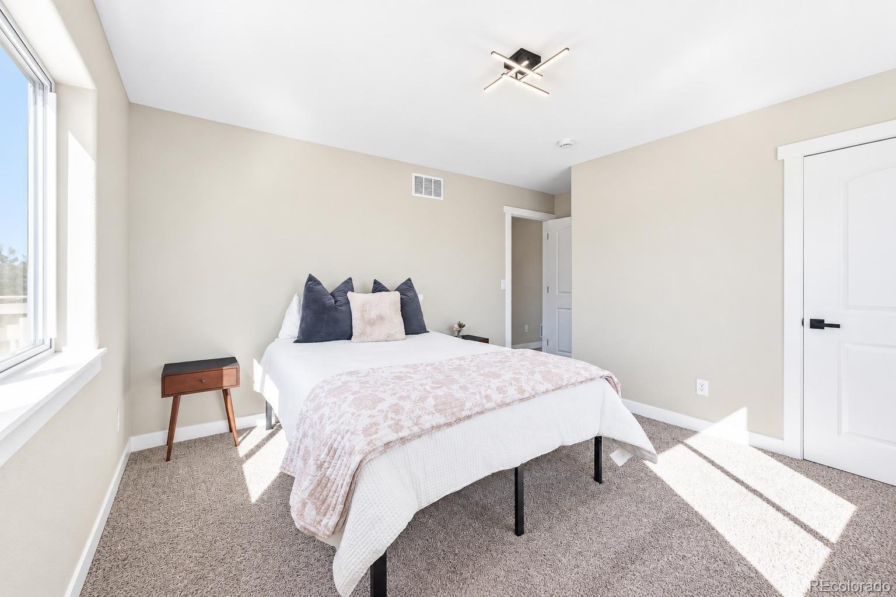
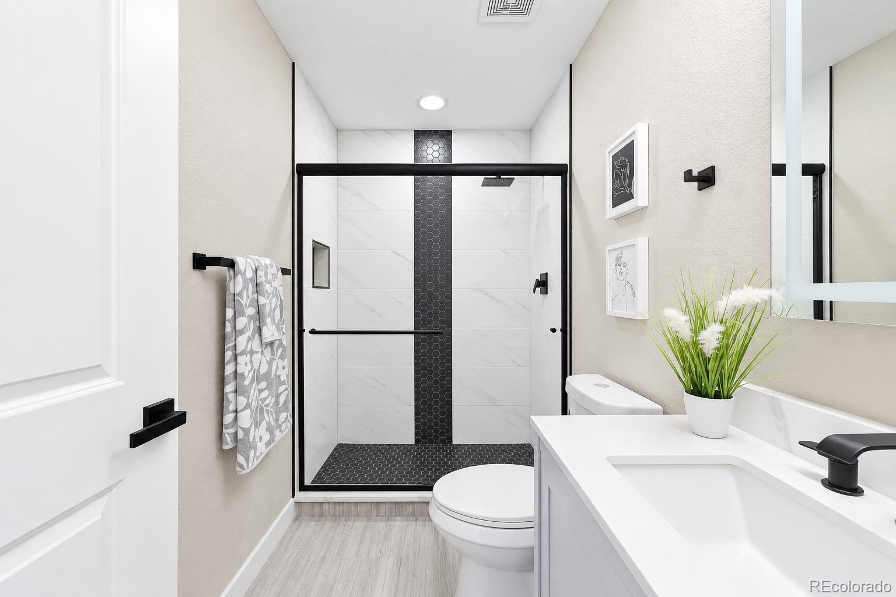
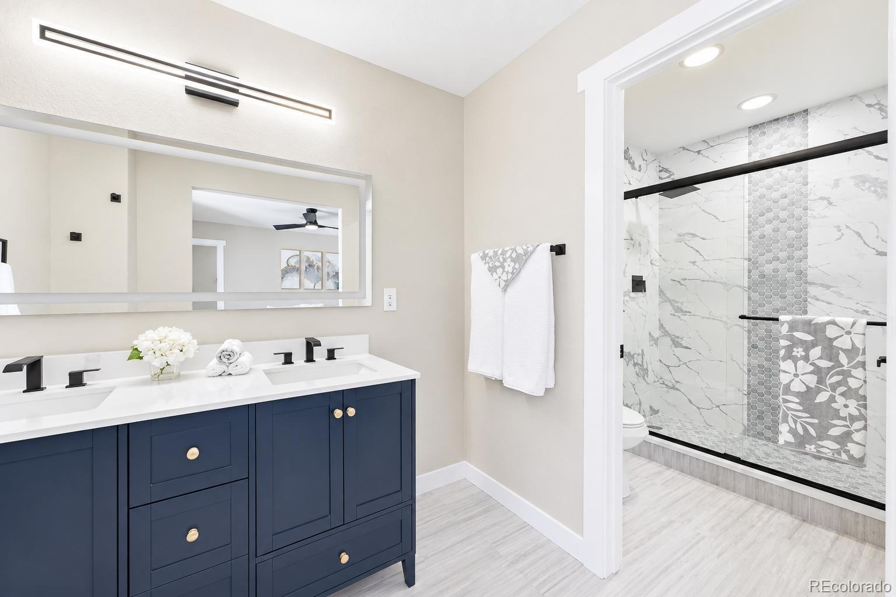
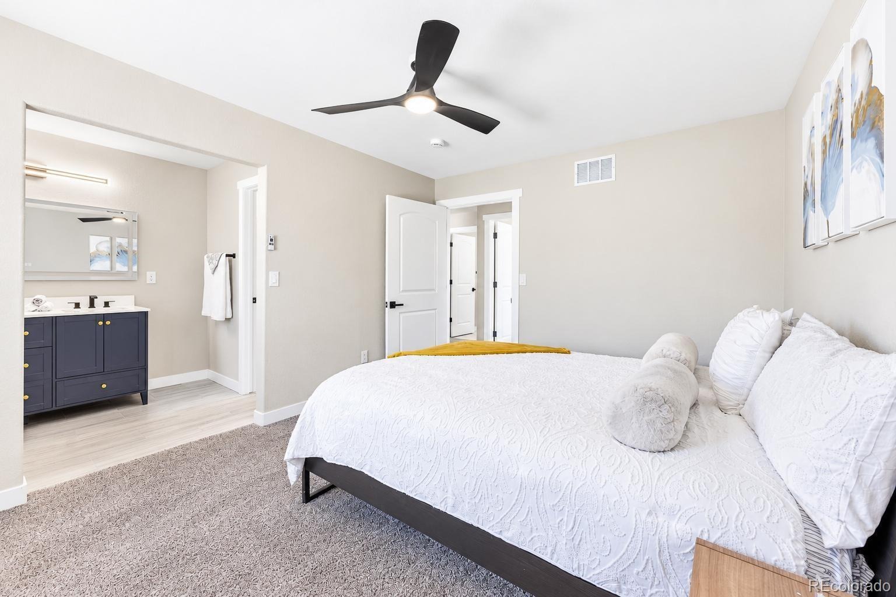
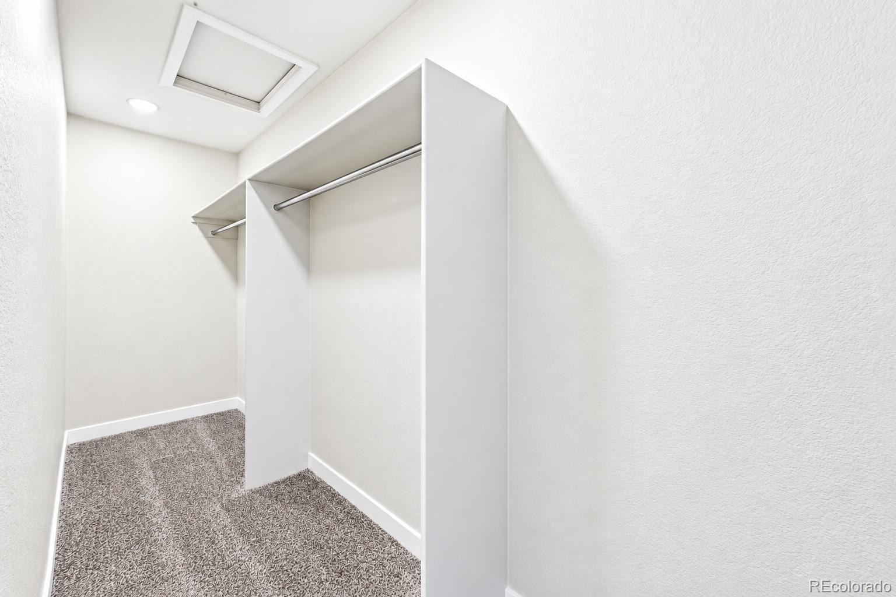
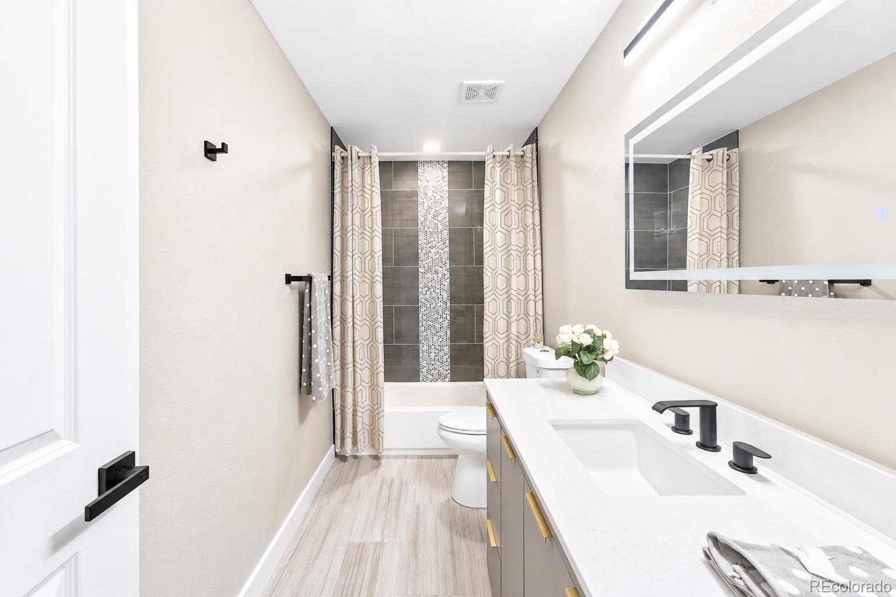
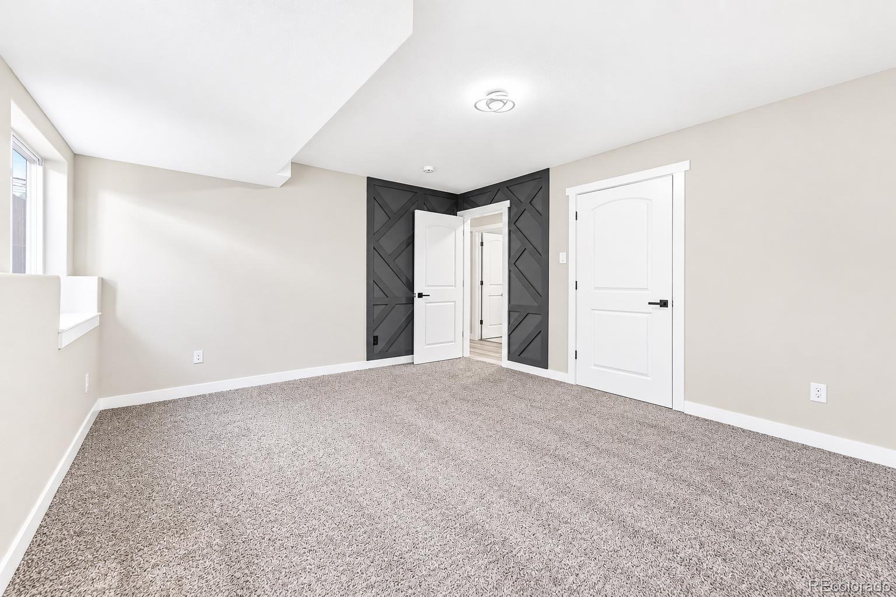
The spacious bedrooms offer abundant natural light, while the beautifully renovated bathrooms feature designer tile, modern vanities, upgraded fixtures, and eye-catching finishes throughout. The primary suite provides a comfortable retreat with generous closet space and a beautifully appointed bathroom.
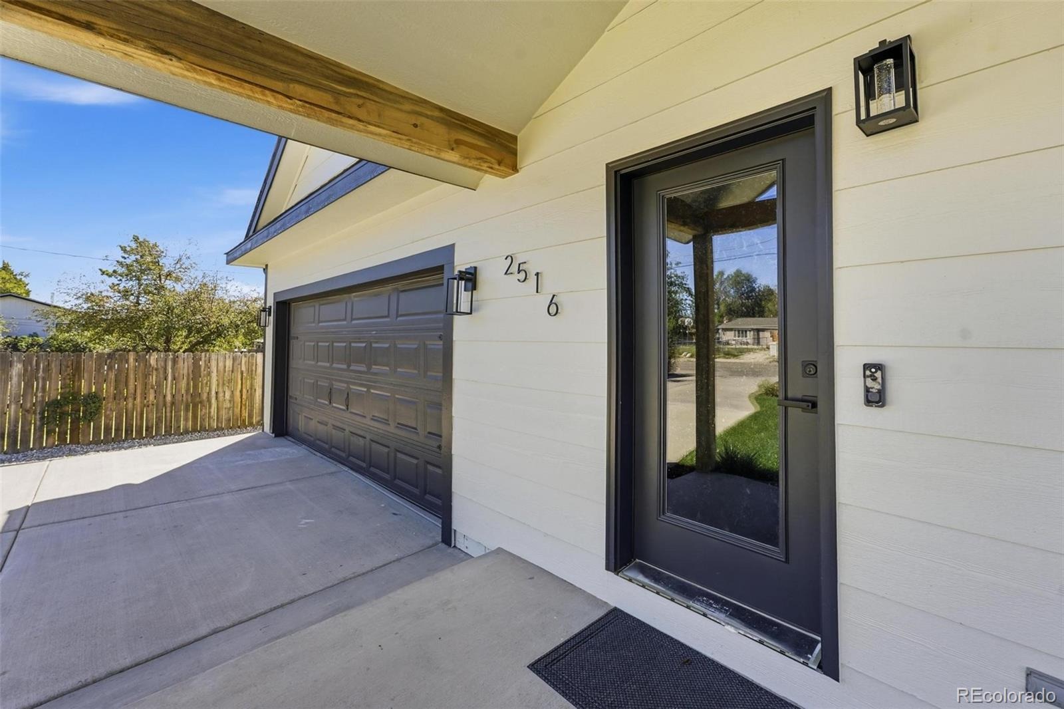
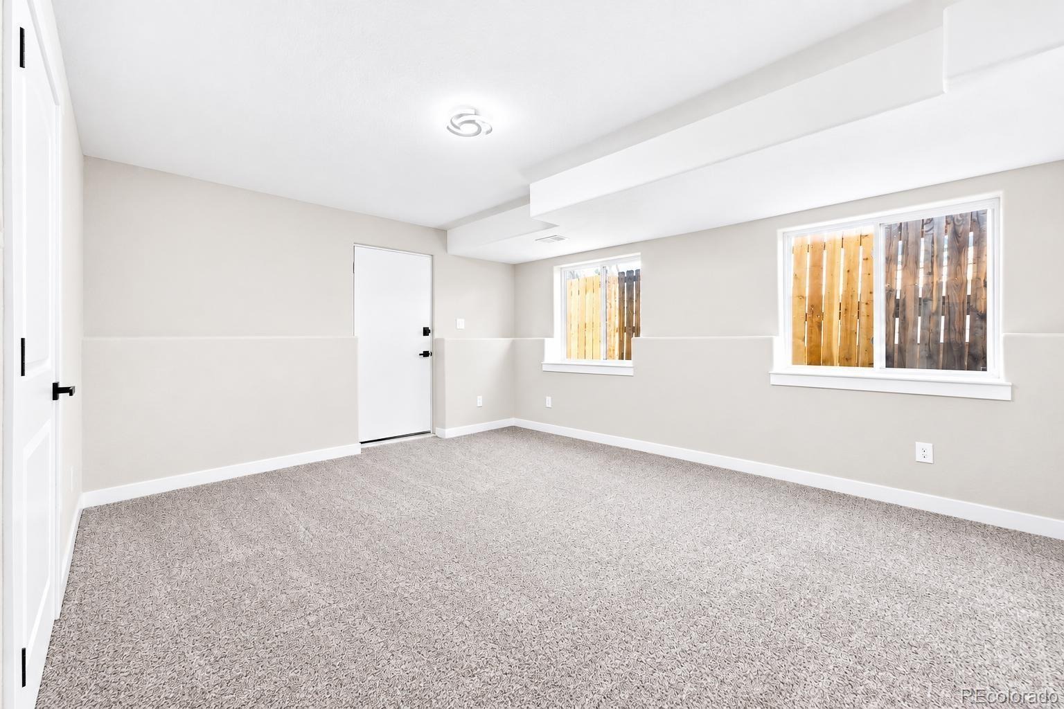
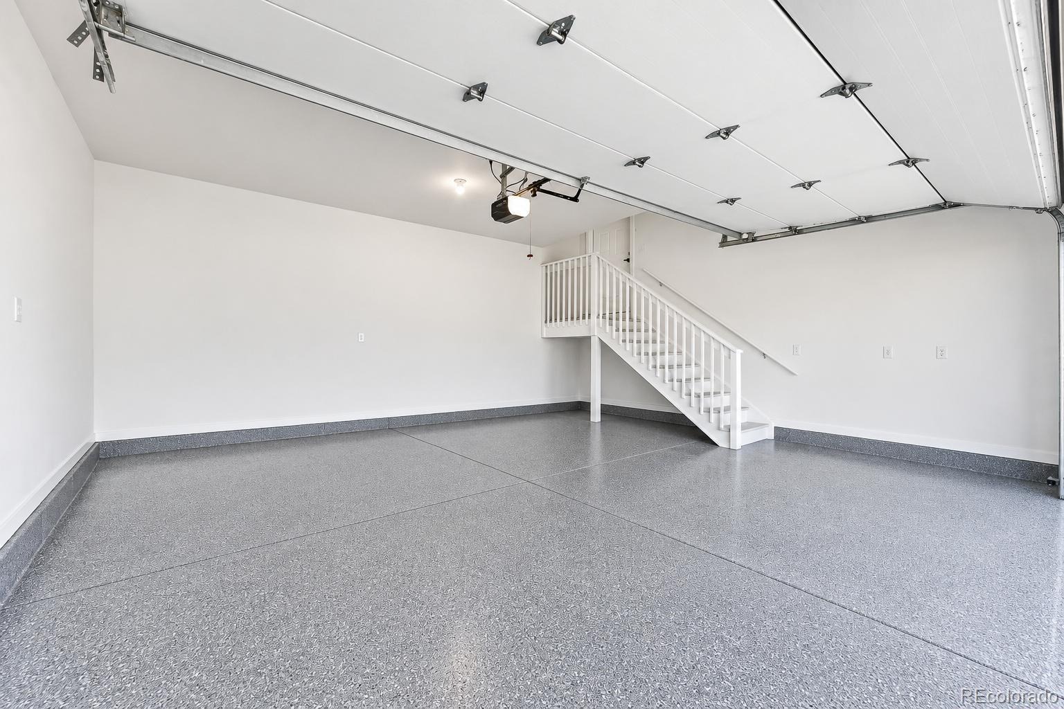
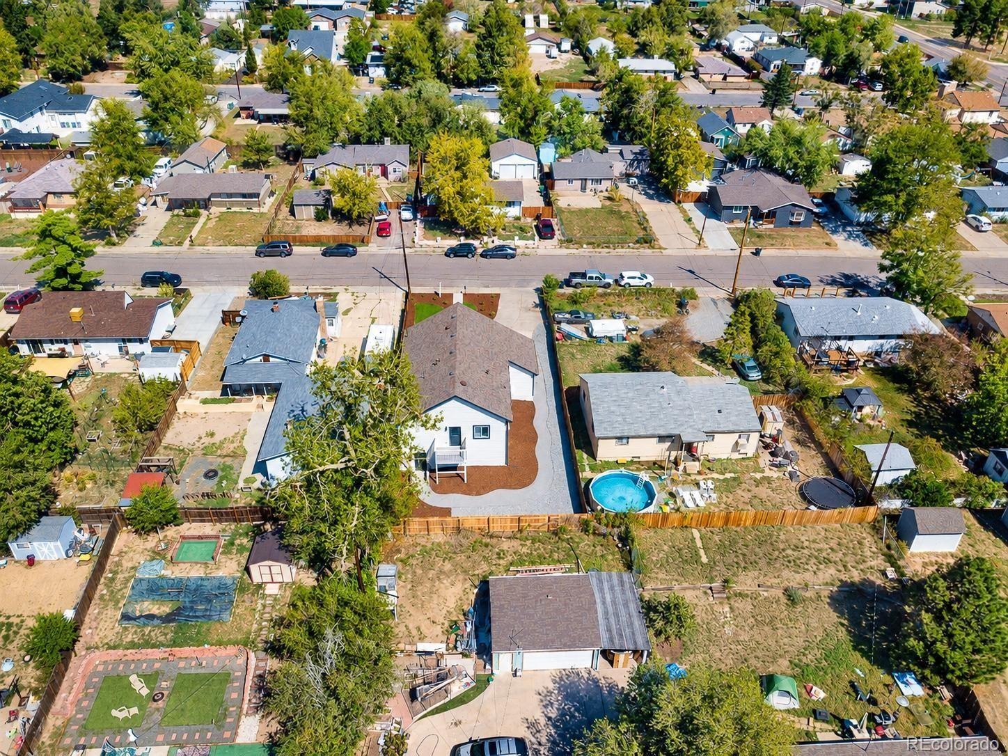
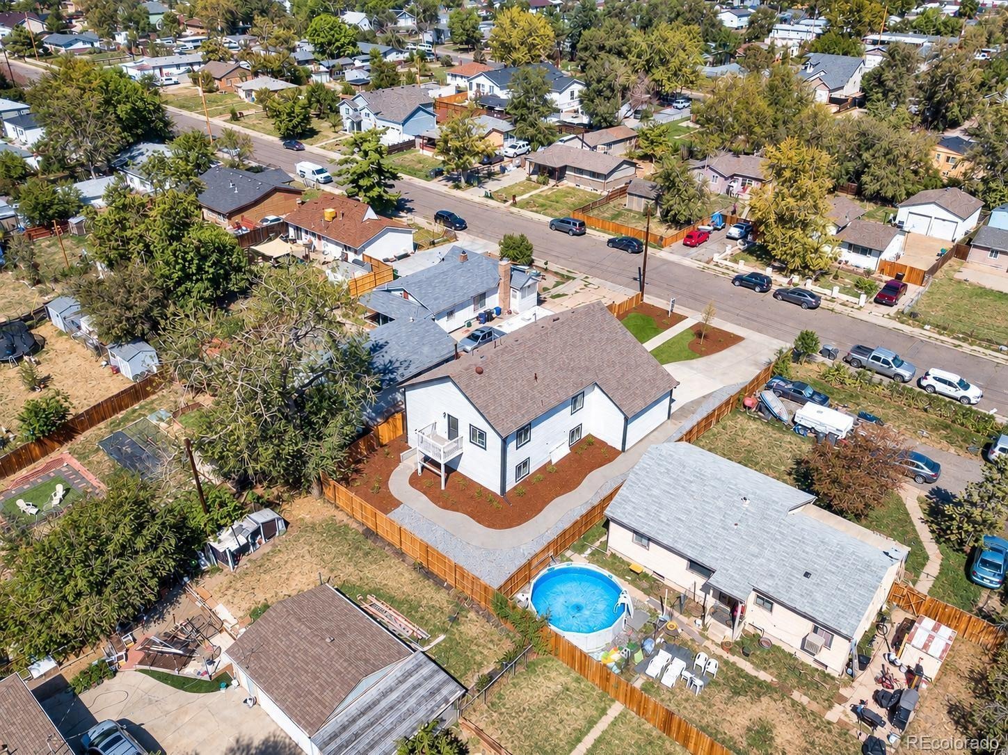
The lower level offers additional flexible living space ideal for a family room, entertainment area, home office, or guest space. Outside, enjoy fresh landscaping, a fenced yard, and plenty of room to relax or entertain. A large finished attached garage with epoxy and expansive driveway provide excellent parking and storage options. New roof and HVAC System.
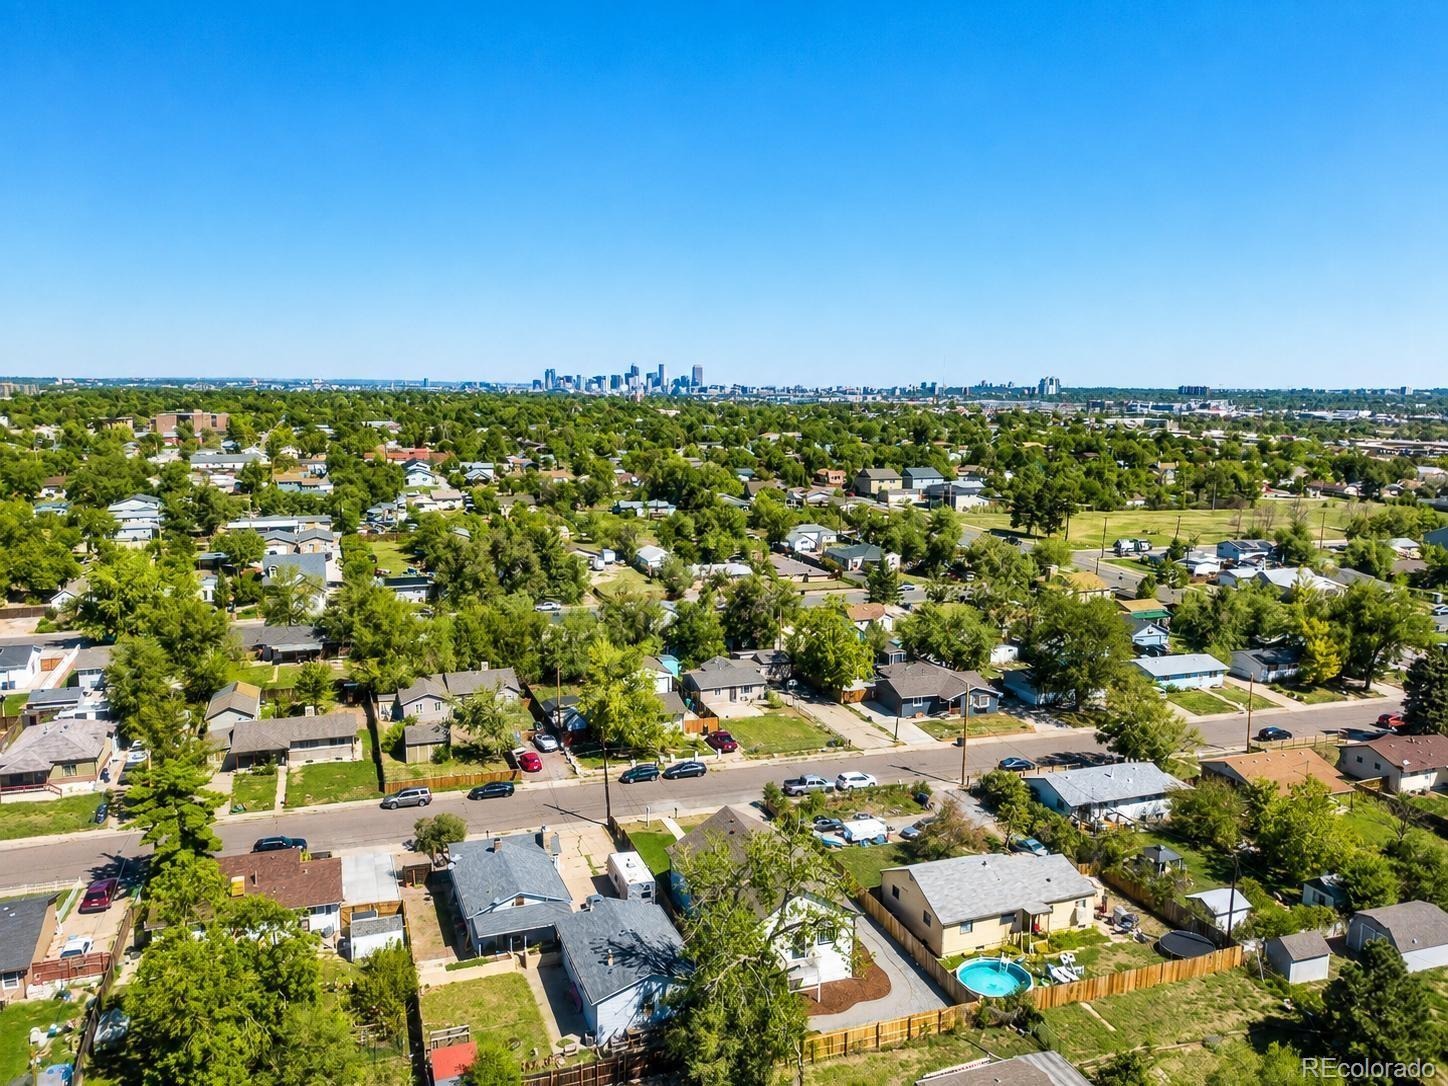
Thoughtfully renovated from top to bottom with a modern neutral palette and attention to detail, this home is truly move-in ready. Conveniently located with easy access to downtown Denver, shopping, dining, parks, and major commuter routes. **This is one you won’t want to miss!**
59 days on market
Listed by Claudia Romero · Megastar Realty · cromero.goldenkey@gmail.com,720-919-9087
Property Details
| Property Type | Residential |
| Sub Type | Single Family Residence |
| Status | Active |
| Price per Sq Ft | $242 |
| Subdivision | Southlawn Gardens |
| MLS # | 6305958 |
| Days on Market | 59 |
| Bedrooms | 5 |
| Full Baths | 1 |
| Three-Quarter Baths | 2 |
| Year Built | 2005 |
| Lot Size (Sq Ft) | 7,240 |
| Acres | 0.17 |
| HOA | No |
| Annual Taxes | $2,924 |
| State | CO |
| County | Denver |
| Zoning | S-SU-F1 |
| Interior Features | Ceiling Fan(s), High Ceilings, Open Floorplan, Smart Thermostat, Vaulted Ceiling(s), Walk-In Closet(s), Quartz Counters, Smart Lights |
| Heating | Forced Air |
| Cooling | Central Air |
| Flooring | Carpet, Tile, Vinyl |
| Fireplaces | 1 |
| Fireplace Features | Electric, Family Room |
| Appliances | Dishwasher, Disposal, Microwave, Range, Refrigerator |
| Exterior Features | Balcony, Lighting, Private Yard |
| Garage | Yes |
| Garage Spaces | 2 |
| Parking Features | Concrete, Oversized, Dry Walled, Floor Coating |
| Roof | Shingle, Composition |
| Lot Features | Level, Sprinklers In Front, Sprinklers In Rear |
| Architectural Style | Mid-Century Modern |
| Levels | Bi-Level |
| Construction | Concrete, Frame, Vinyl Siding |
| Sewer | Public Sewer |
| Water Source | Public |
| Senior Community | No |
| Special Conditions | None Known |
Location
Price History
| Date | Event | Price |
|---|---|---|
| 10/20/2026 |
Price change Source: REcolorado® #6305958 |
$675,000 -3.4% $242/sqft |
| 10/1/2026 |
Price change Source: REcolorado® #6305958 |
$699,000 -4.2% $251/sqft |
| 9/11/2026 |
Listed for sale Source: REcolorado® #6305958 |
$730,000 $262/sqft |

Based on information submitted to the MLS GRID as of November 9, 2026 at 4:32 AM MST. All data is obtained from various sources and may not have been verified by broker or MLS GRID. Supplied Open House Information is subject to change without notice. All information should be independently reviewed and verified for accuracy. Properties may or may not be listed by the office/agent presenting the information.
Thank you — a Mont Haus broker will be in touch shortly.
For Mont Haus agents and staff. Sign in with your Mont Haus Microsoft account and the Agent Portal opens in a new tab.
Sign in with MicrosoftNo Microsoft account yet? Ask Nikki Boxer, who sets up portal access.