Residential · Under Contract
Wellington, CO 80549
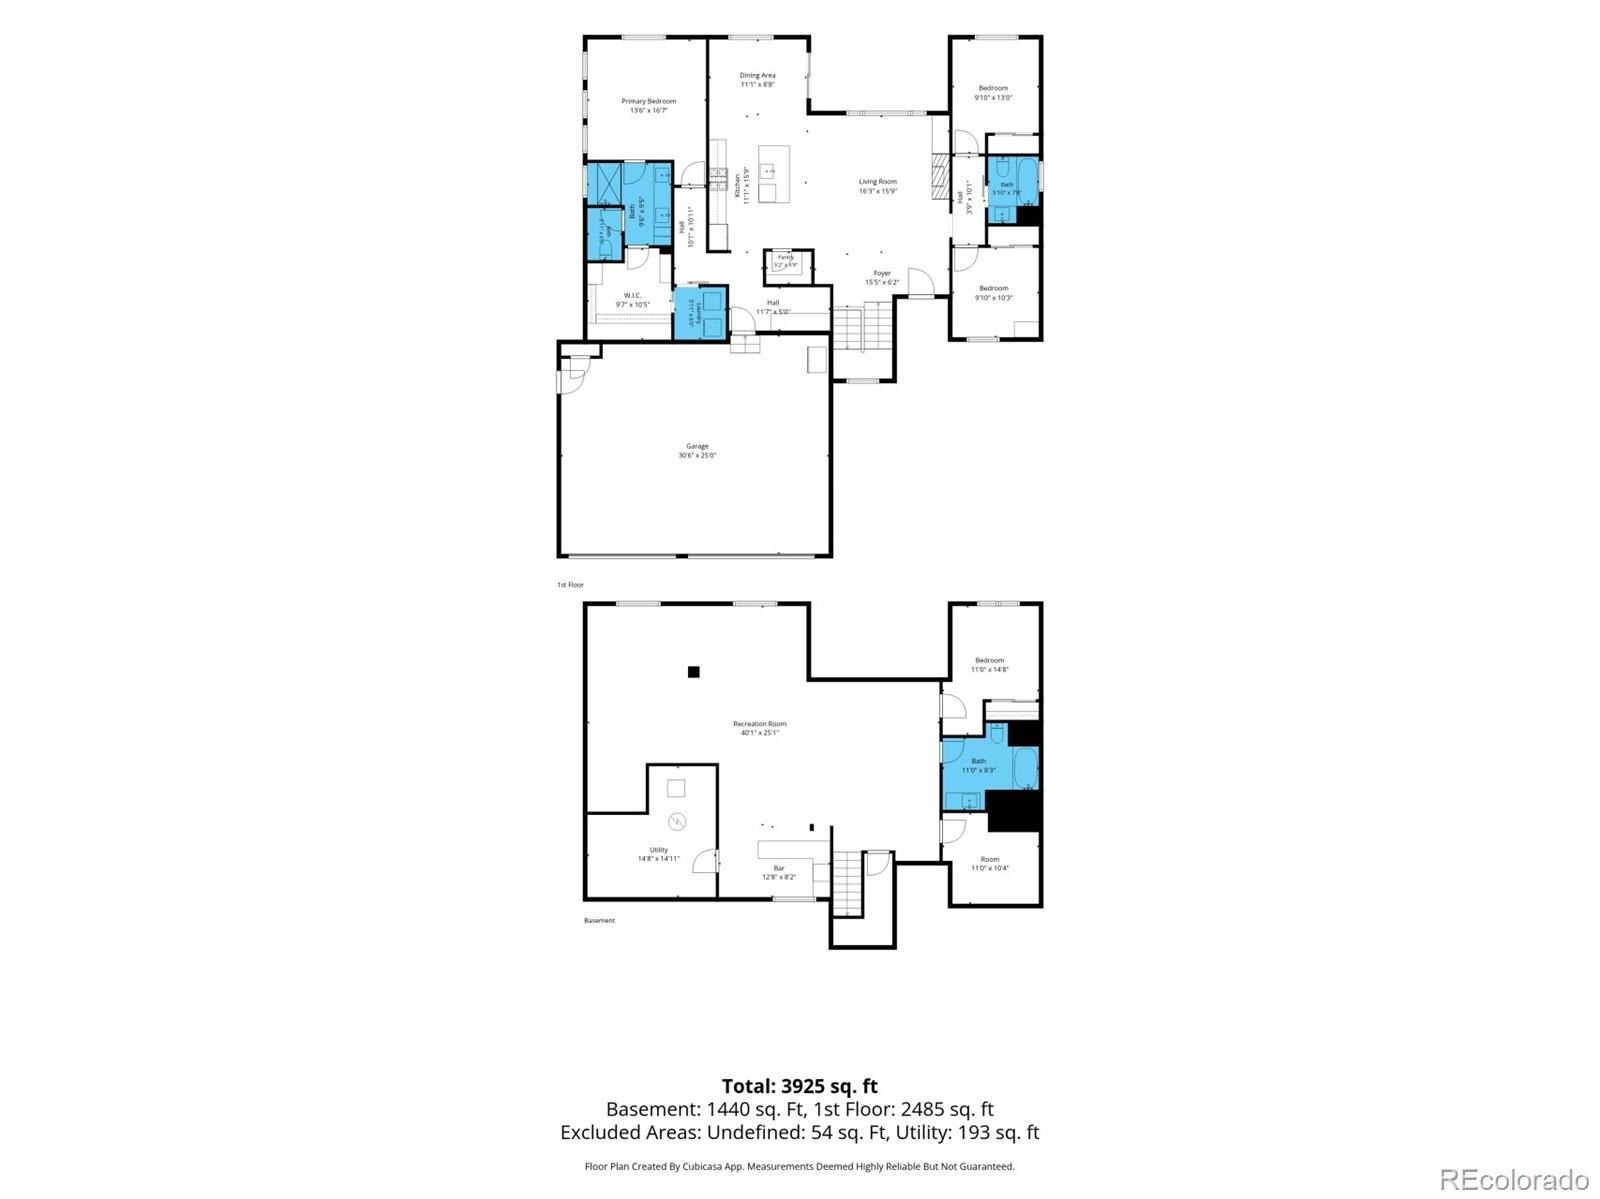
4 Beds · 3 Baths · 3,219 Sq Ft
$650,000
Single Family
Property Type
0.21 acres
Lot Size
2020
Year Built
$202
Price per Sq Ft
3
Parking Spaces
$95
HOA Fee
6306211
MLS #
About This Property
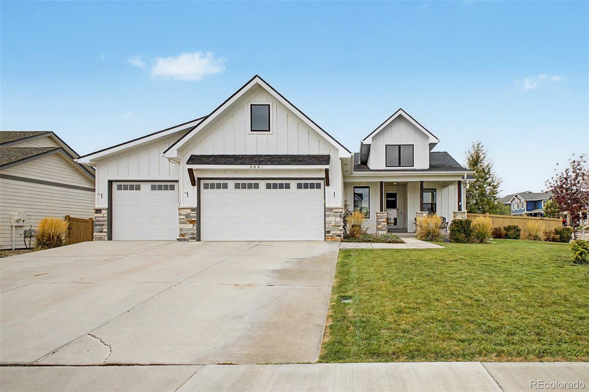
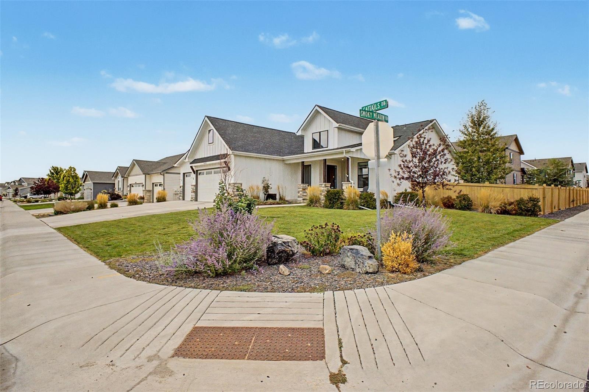
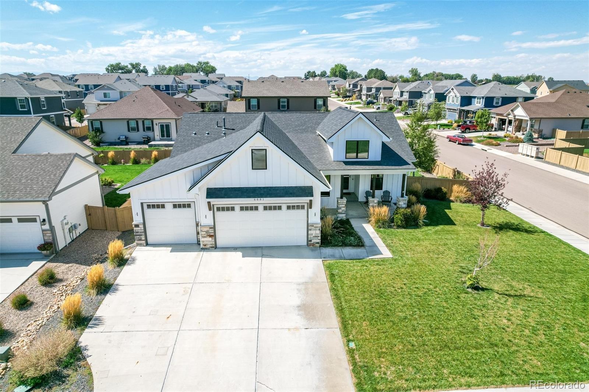
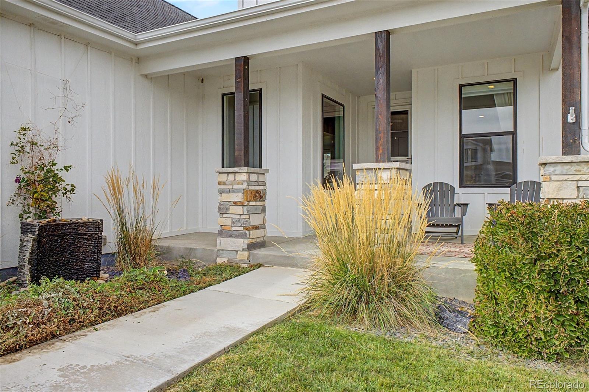
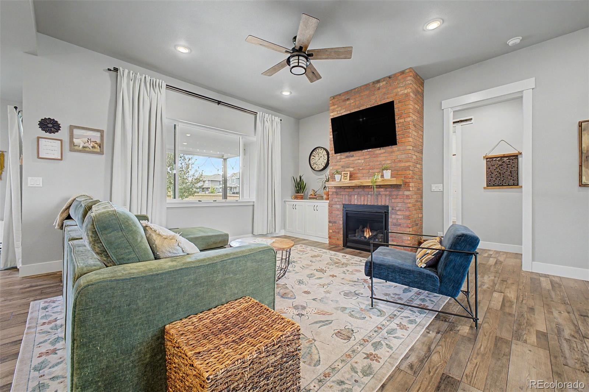
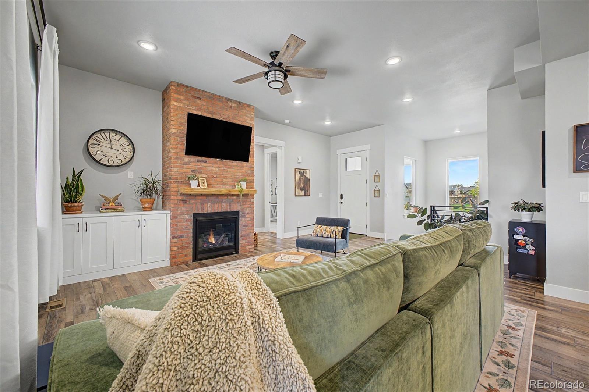
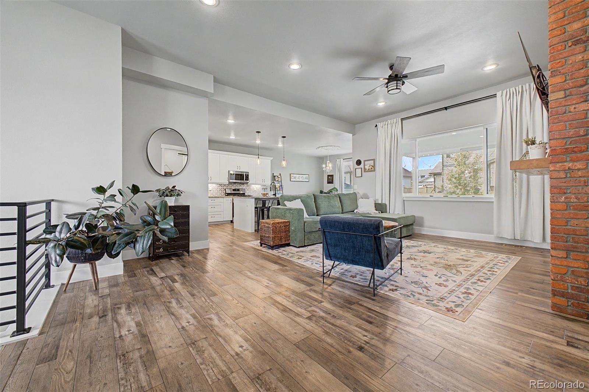
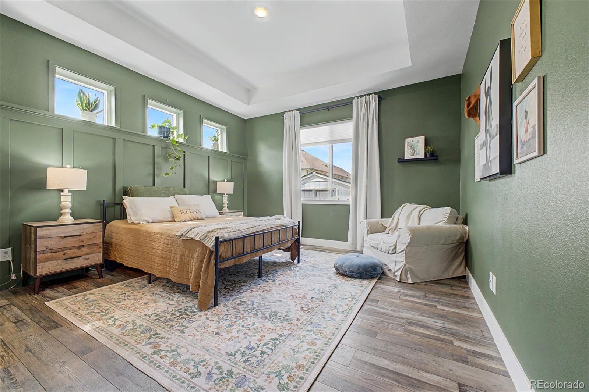
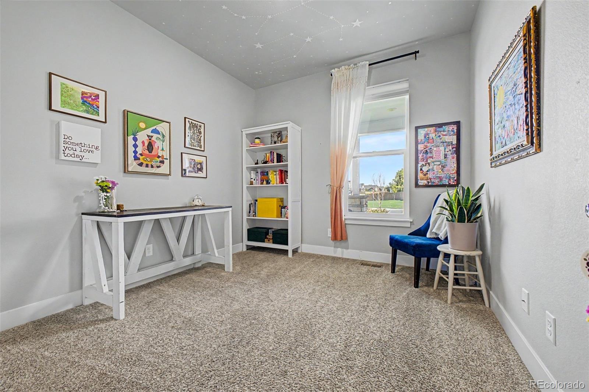
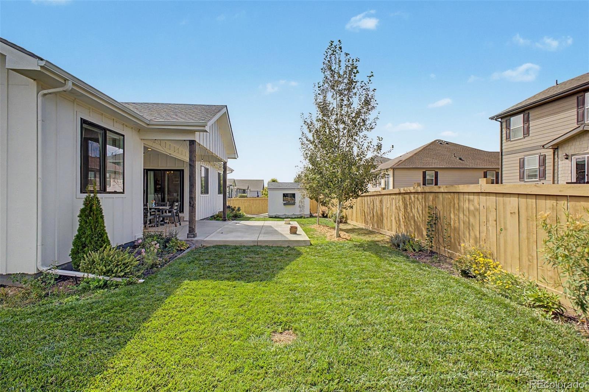
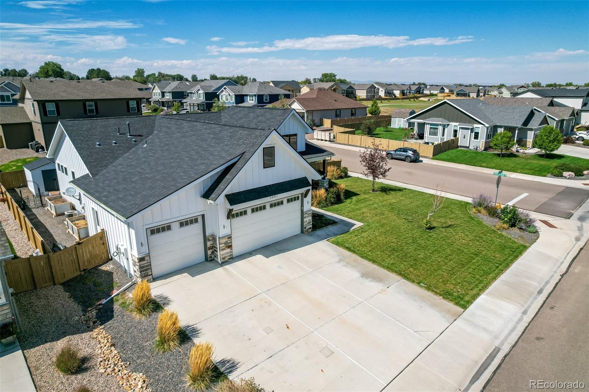
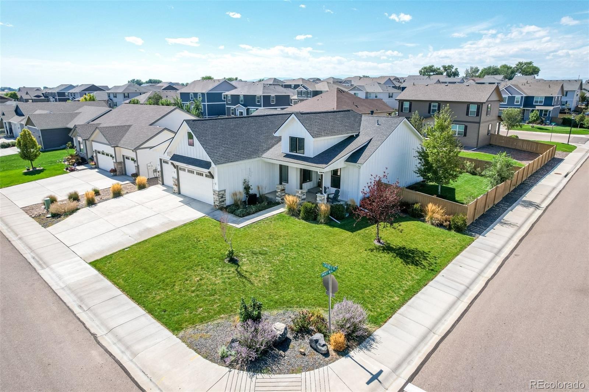
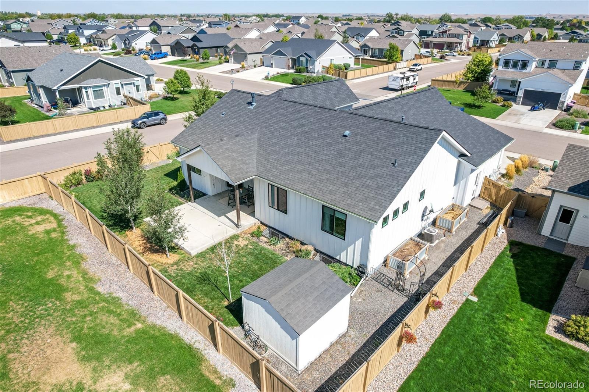
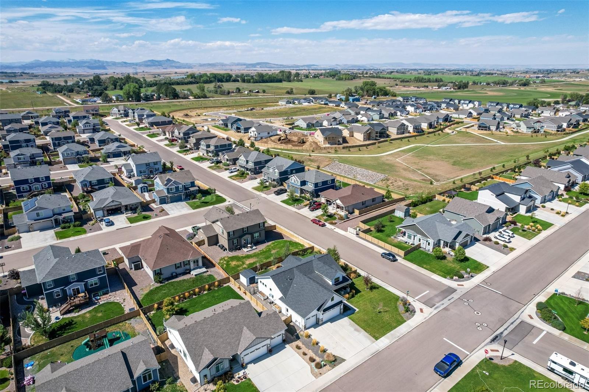
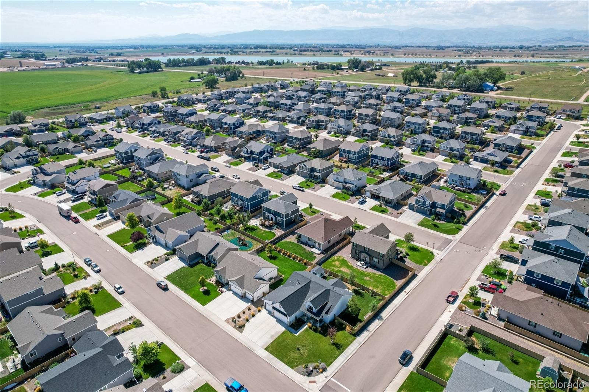
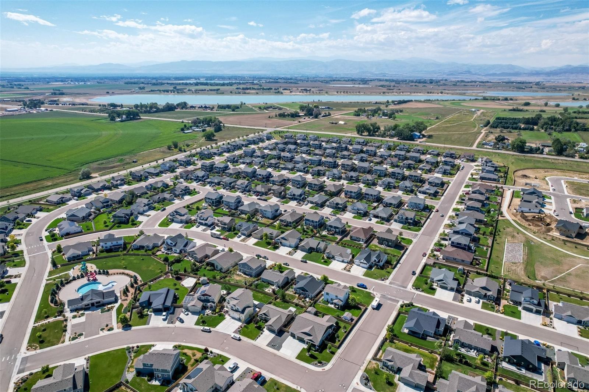
Modern farmhouse architecture finds a refined expression in this beautifully finished Wellington residence, where classic warmth and contemporary design feel exceptionally balanced. Built by Apex Builders and positioned on a landscaped corner lot, the home distinguishes itself through elevated finishes, generous proportions, and the rare advantage of being fully finished, top to bottom. A covered front porch offers a quiet place to watch the world go by, while inside, tall doors, expansive windows, and rustic wide plank flooring create an airy interior grounded by warmth and texture. The main level unfolds around a welcoming living room where a brick-faced gas fireplace and adjacent built in lend character.
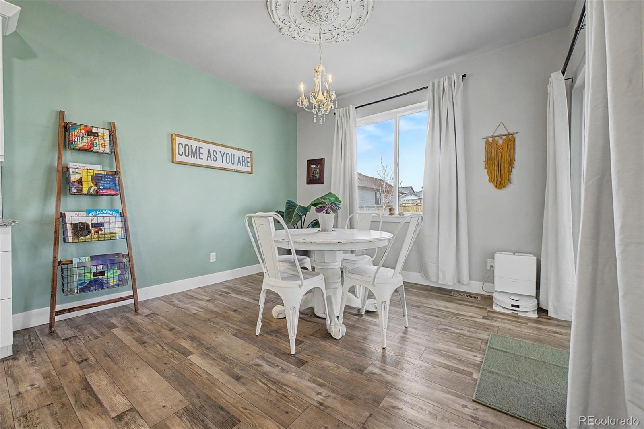
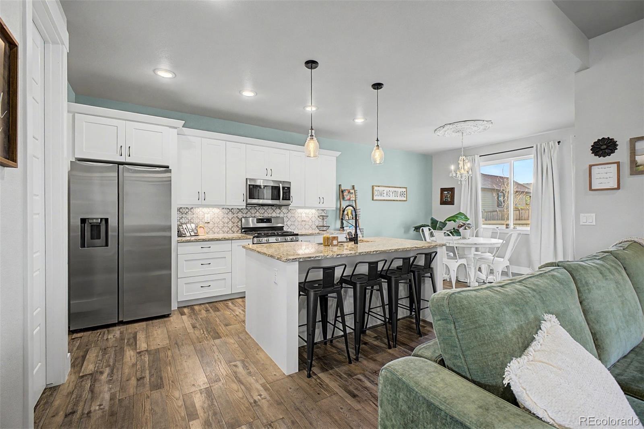
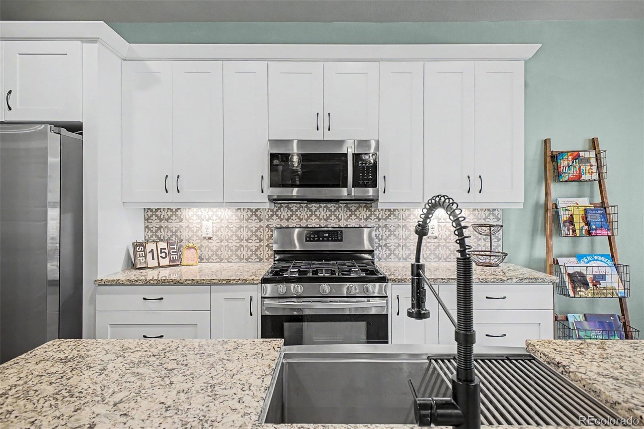
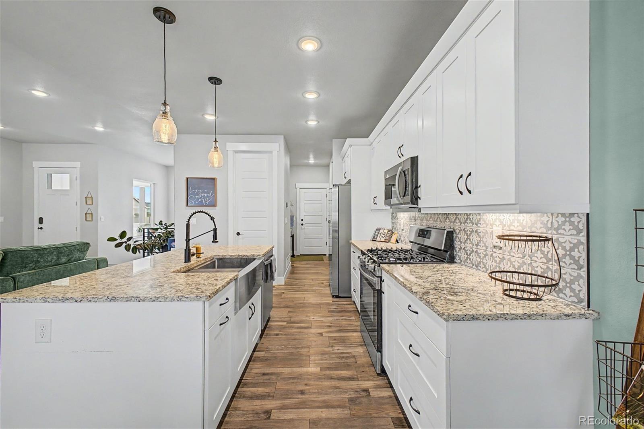
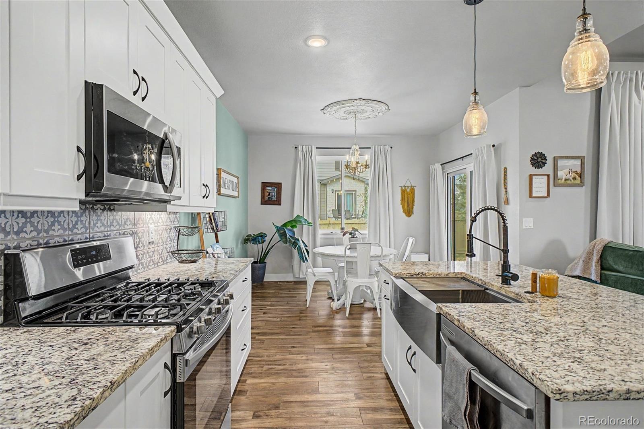
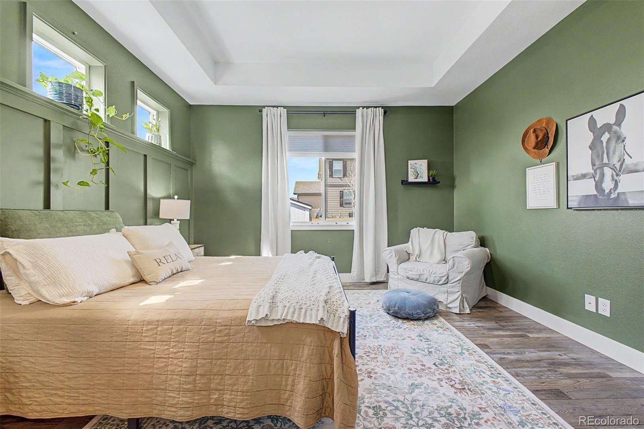
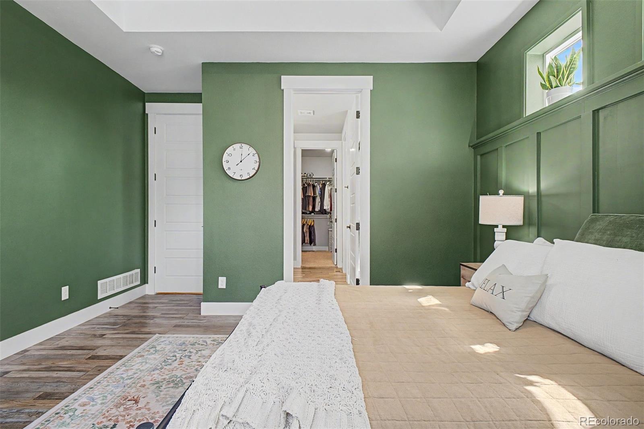
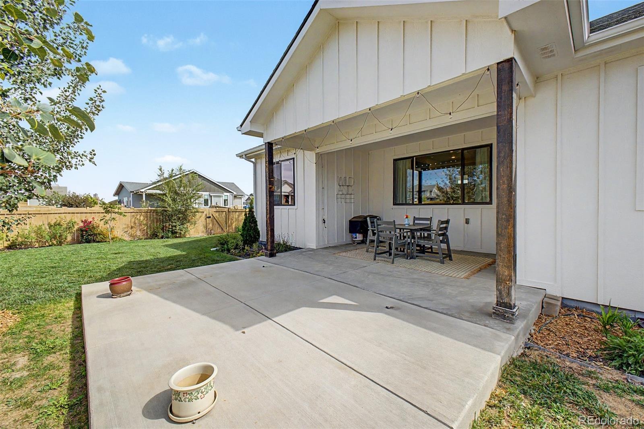
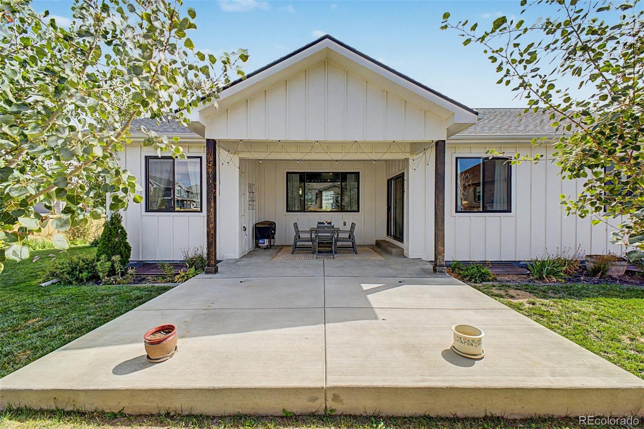
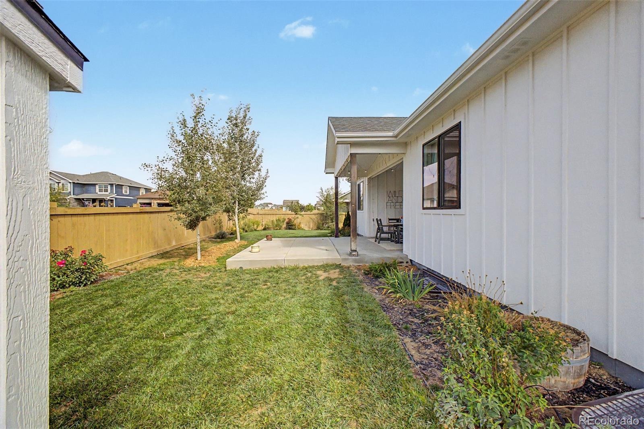
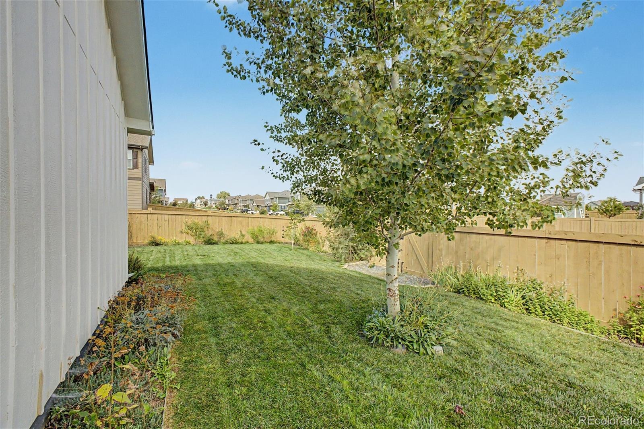
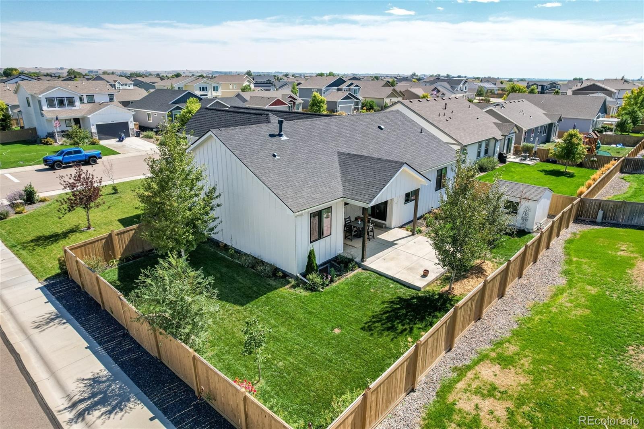
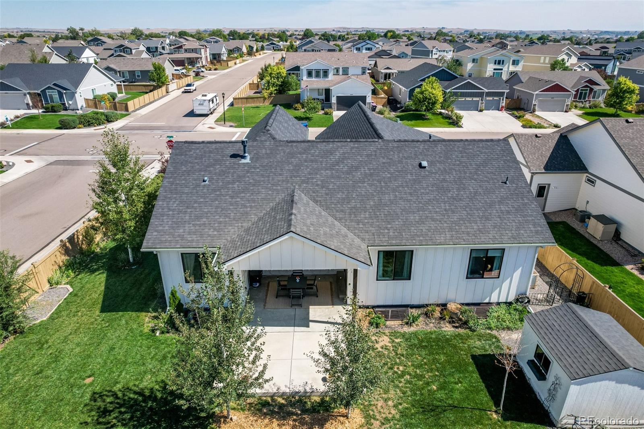
Wrought iron railings adds a modern architectural note, while the kitchen sits naturally between the living and dining spaces, creating an effortless setting for everyday life and entertaining alike. A large island provides generous prep space and bar seating, complemented by white shaker cabinetry and an elegant tile backsplash. A statement chandelier defines the dining area, with direct access to the covered back patio and fenced yard extending the living experience outdoors. The primary suite feels distinctly tailored, with dimensional wall detail and a tray ceiling giving the room a bespoke quality.
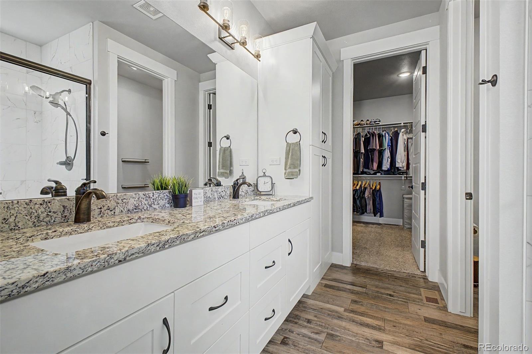
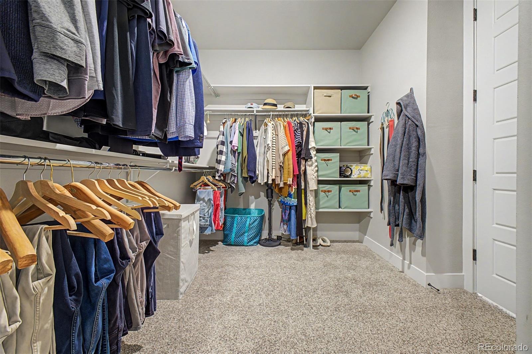
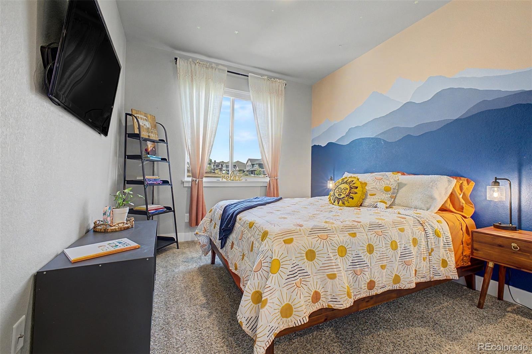
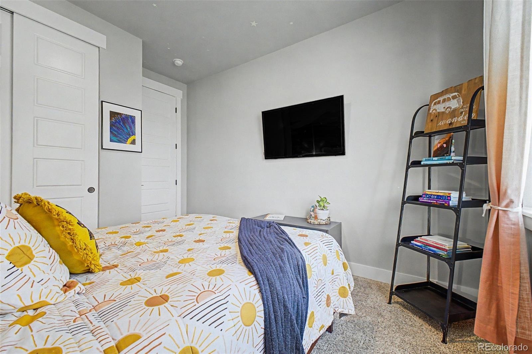
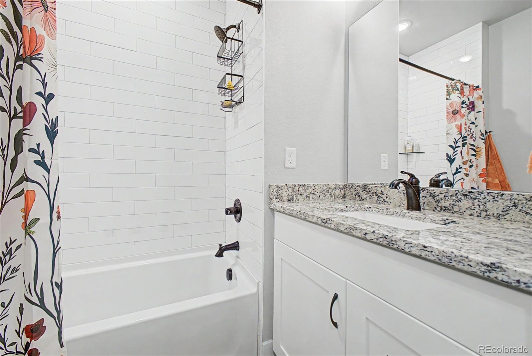
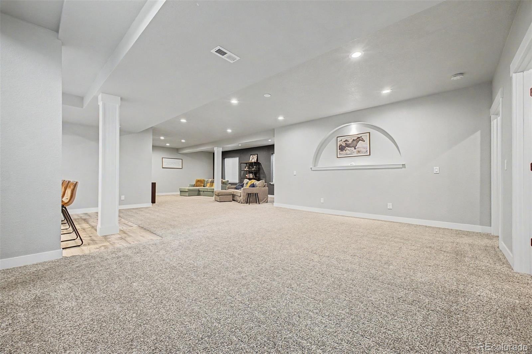
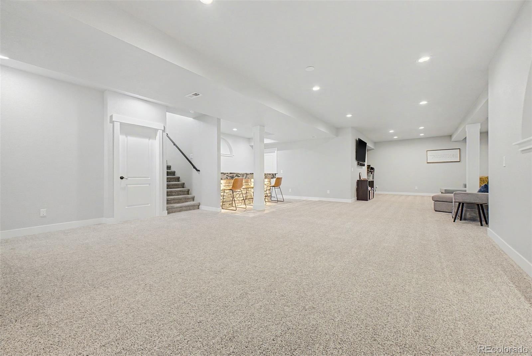
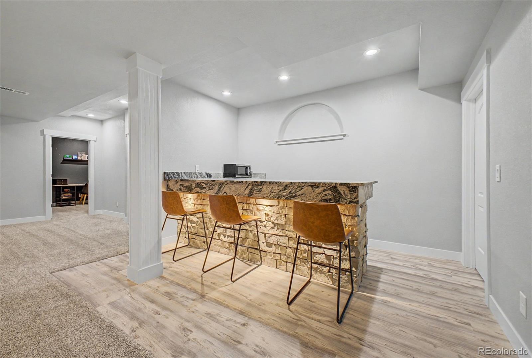
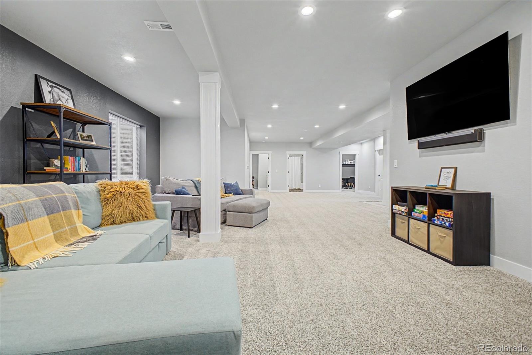
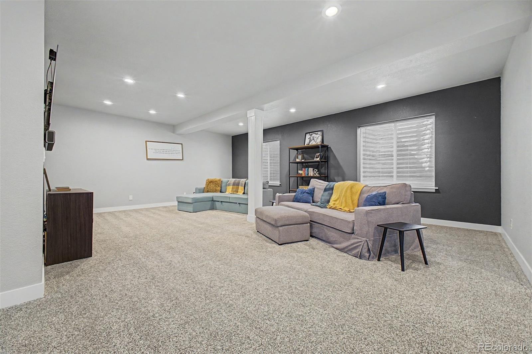
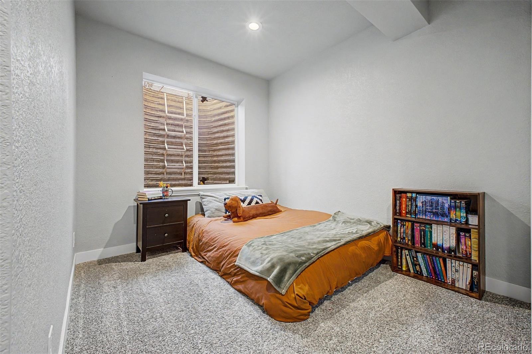
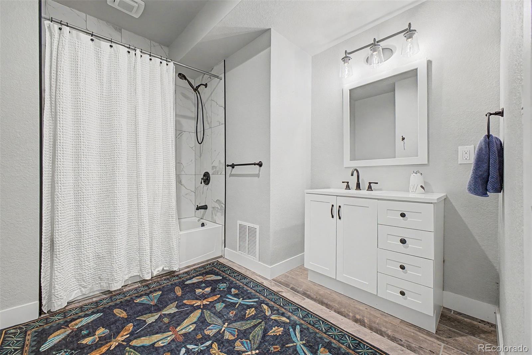
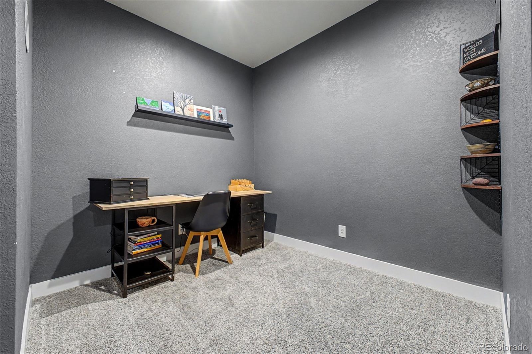
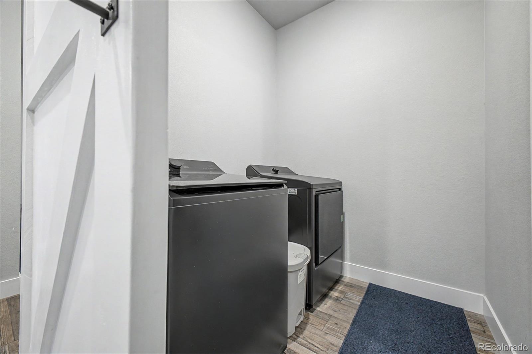
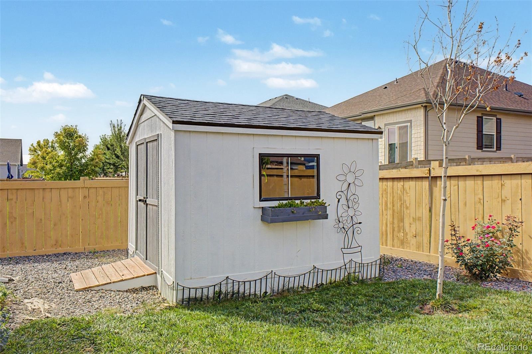
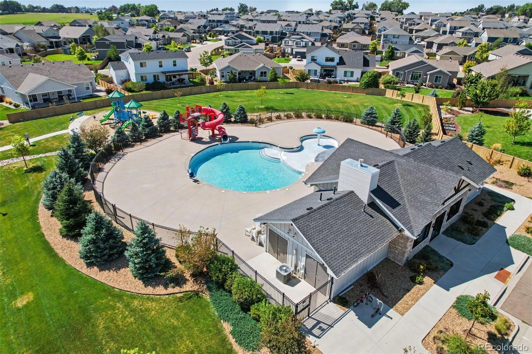
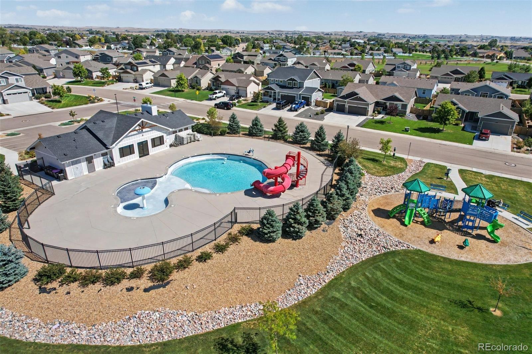
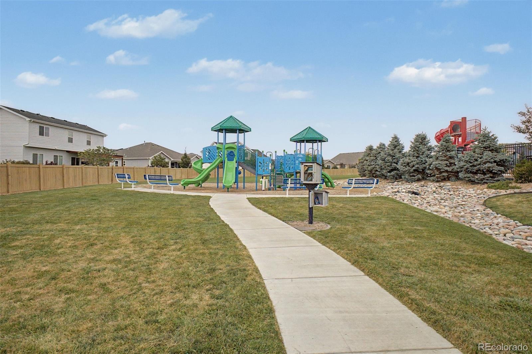
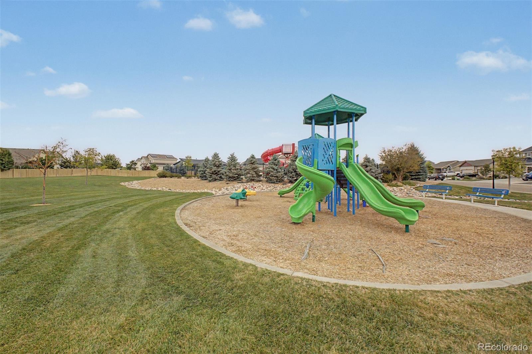
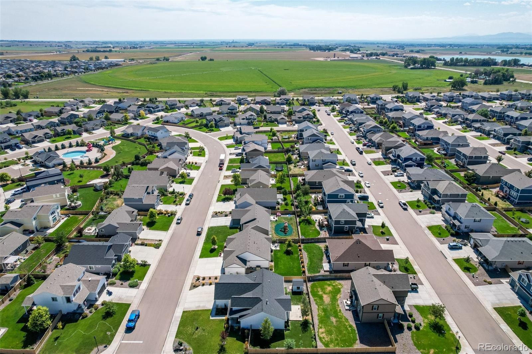
A beautifully appointed 5-piece bath and walk-in closet complete the retreat. Downstairs, the fully finished basement expands the home in a meaningful way with an additional bedroom, a recreation room, bar area, and abundant storage. Thoughtful details continue outside the main living spaces, from the mudroom to a heated garage with epoxy flooring, established landscaping, and a backyard storage shed. Neighborhood parks and a community pool add to the appeal, while the combination of sophisticated design, substantial finished living space, and carefully considered upgrades gives this home a polished sense of completeness that is increasingly hard to find.
52 days on market
Listed by Nathaniel Van Deel & David Umphress · Real Broker, LLC DBA Real · nathan@umphressgroup.com,719-207-1488
Property Details
| Property Type | Residential |
| Sub Type | Single Family Residence |
| Status | Active Under Contract |
| Price per Sq Ft | $202 |
| Subdivision | Sage Meadows Sub |
| MLS # | 6306211 |
| Days on Market | 52 |
| Bedrooms | 4 |
| Full Baths | 2 |
| Three-Quarter Baths | 1 |
| Year Built | 2020 |
| Lot Size (Sq Ft) | 9,309 |
| Acres | 0.21 |
| HOA | Yes |
| HOA Fee | $95 |
| Annual Taxes | $4,296 |
| State | CO |
| County | Larimer |
| Interior Features | Built-in Features, Ceiling Fan(s), Eat-in Kitchen, Granite Counters, High Ceilings, High Speed Internet, Kitchen Island, Open Floorplan, Pantry, Walk-In Closet(s), Wet Bar, Primary Suite |
| Heating | Forced Air |
| Cooling | Central Air |
| Flooring | Carpet, Vinyl |
| Fireplaces | 1 |
| Fireplace Features | Gas, Living Room |
| Appliances | Bar Fridge, Dishwasher, Disposal, Microwave, Oven, Range, Refrigerator, Wine Cooler |
| Exterior Features | Private Yard, Rain Gutters |
| Garage | Yes |
| Garage Spaces | 3 |
| Parking Features | Concrete |
| Roof | Composition |
| Basement | Finished, Full |
| Lot Features | Corner Lot, Level |
| Architectural Style | Traditional |
| Levels | One |
| Construction | Cement Siding, Frame, Stone |
| Sewer | Public Sewer |
| Water Source | Public |
| Senior Community | No |
| Special Conditions | None Known |
Location
Price History
| Date | Event | Price |
|---|---|---|
| 10/26/2026 |
Active Under Contract Source: REcolorado® #6306211 |
— |
| 10/1/2026 |
Price change Source: REcolorado® #6306211 |
$650,000 -0.8% $202/sqft |
| 9/18/2026 |
Listed for sale Source: REcolorado® #6306211 |
$655,000 +0.8% $203/sqft |
| 5/1/2026 |
Sold Source: REcolorado® #IR1051127 |
$650,000 -0.8% $202/sqft |
| 2/5/2026 |
Listed for sale Source: REcolorado® #IR1051127 |
$655,000 $203/sqft |

Based on information submitted to the MLS GRID as of November 9, 2026 at 4:49 PM MST. All data is obtained from various sources and may not have been verified by broker or MLS GRID. Supplied Open House Information is subject to change without notice. All information should be independently reviewed and verified for accuracy. Properties may or may not be listed by the office/agent presenting the information.
Thank you — a Mont Haus broker will be in touch shortly.
For Mont Haus agents and staff. Sign in with your Mont Haus Microsoft account and the Agent Portal opens in a new tab.
Sign in with MicrosoftNo Microsoft account yet? Ask Nikki Boxer, who sets up portal access.