
Residential · Active
Castle Rock, CO 80104
4 Beds · 3 Baths · 1,800 Sq Ft
$535,000
Single Family
Property Type
0.12 acres
Lot Size
2000
Year Built
$297
Price per Sq Ft
2
Parking Spaces
$176
HOA Fee
6307308
MLS #
About This Property
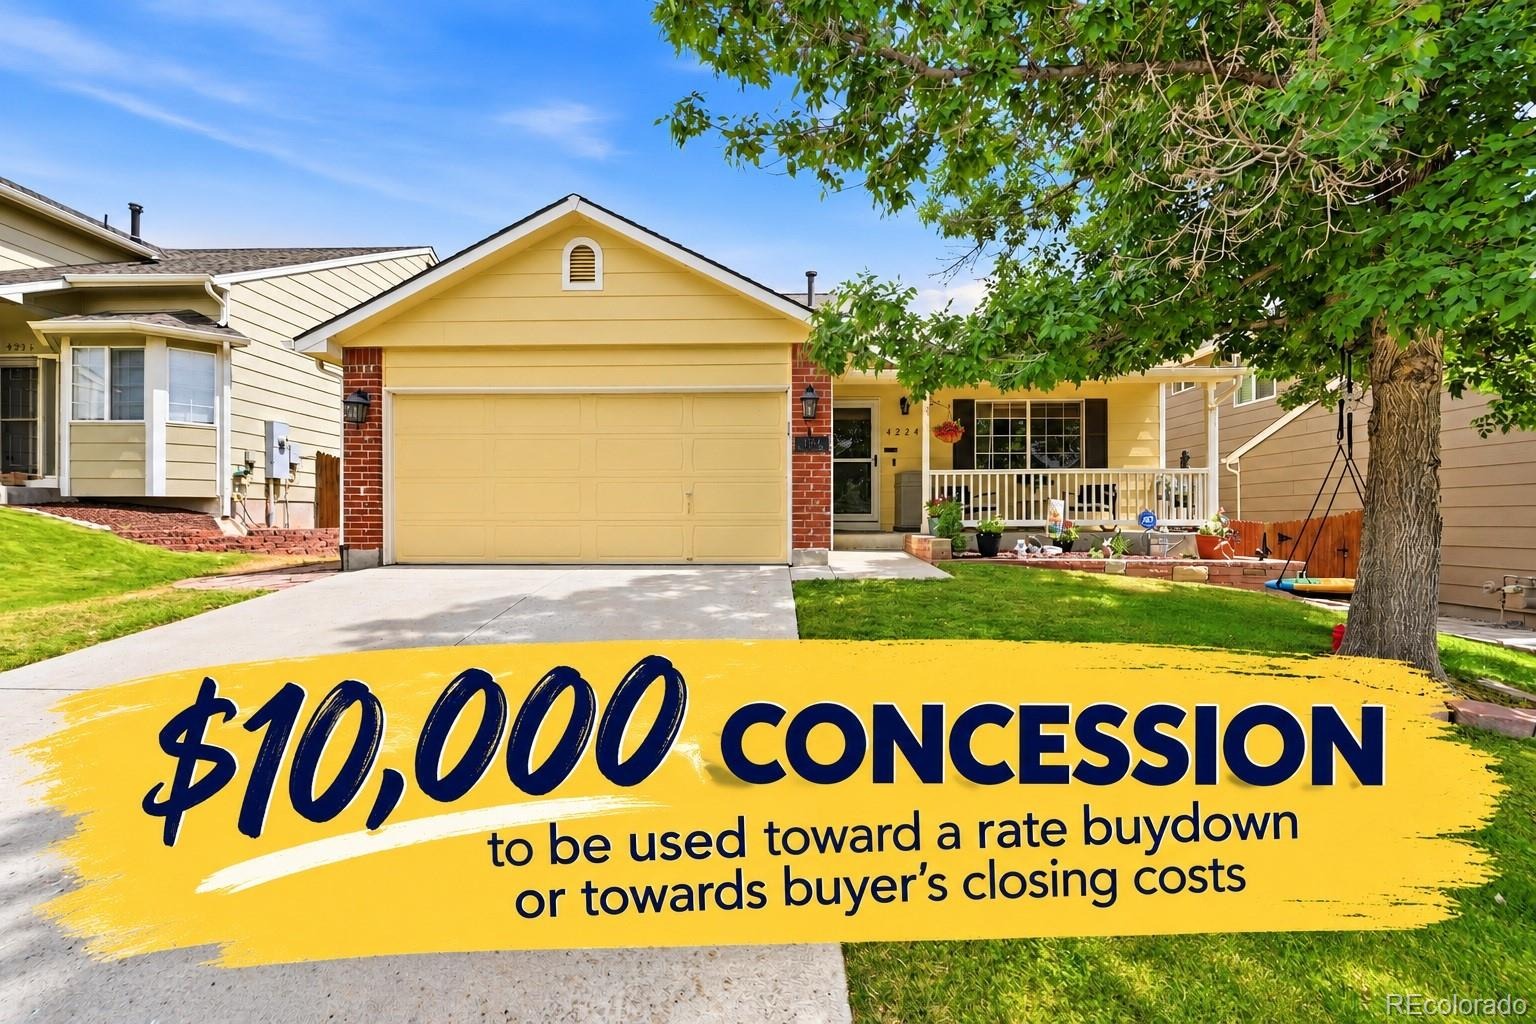
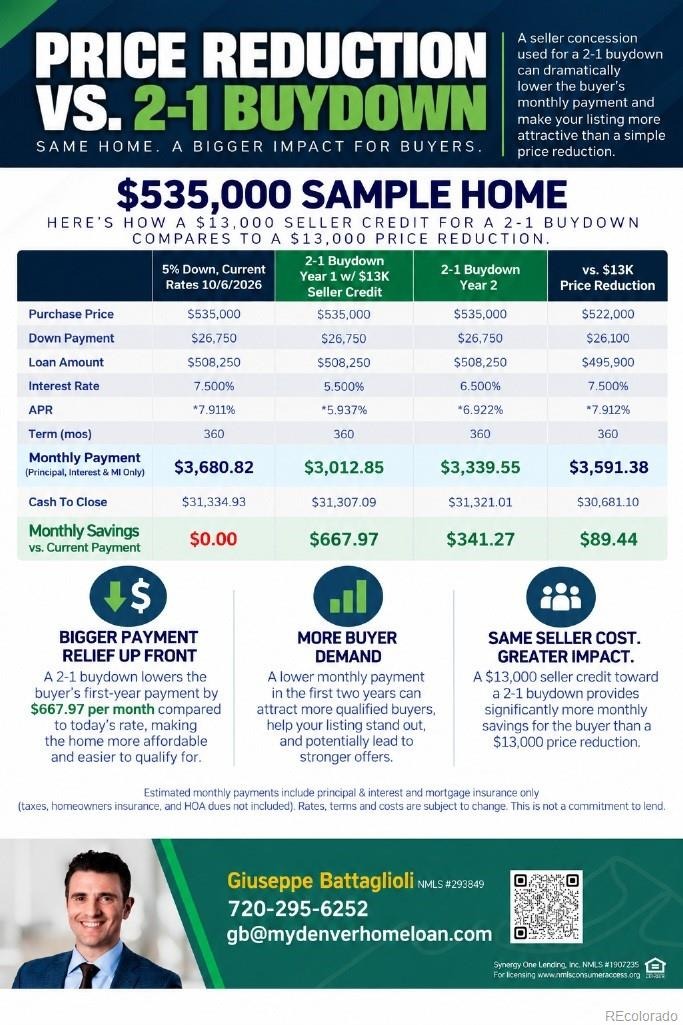
***$10,000 Concession offered for rate buy down or to use towards closing costs***
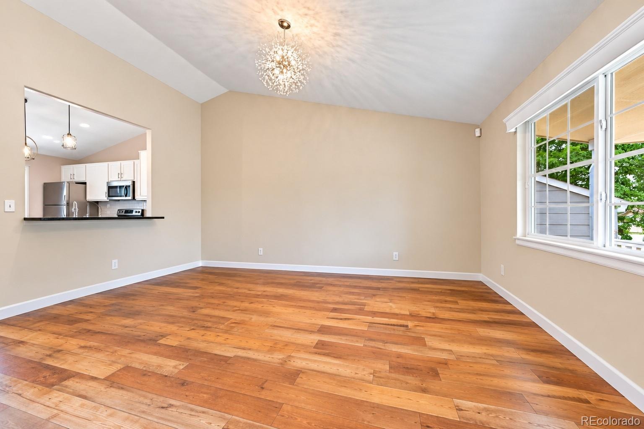
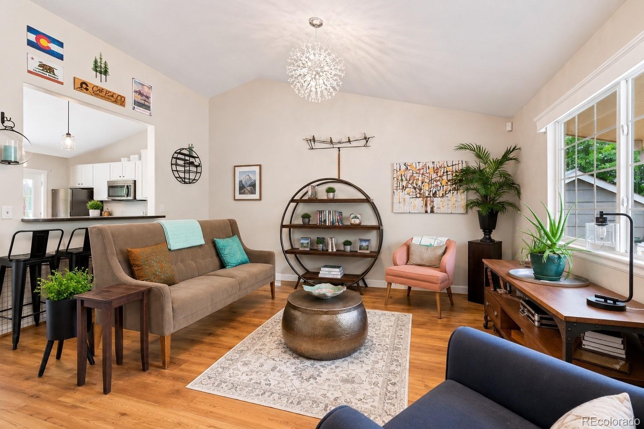
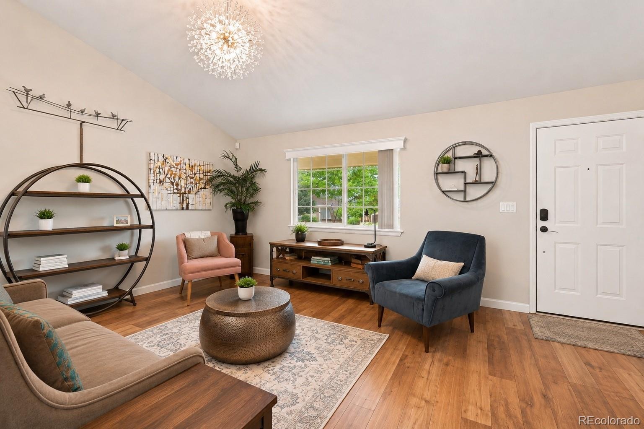
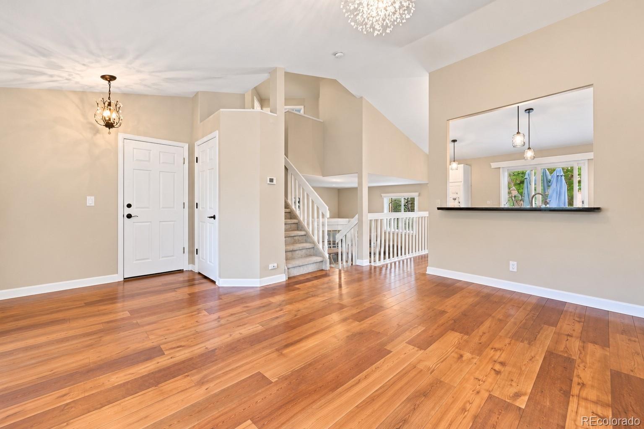
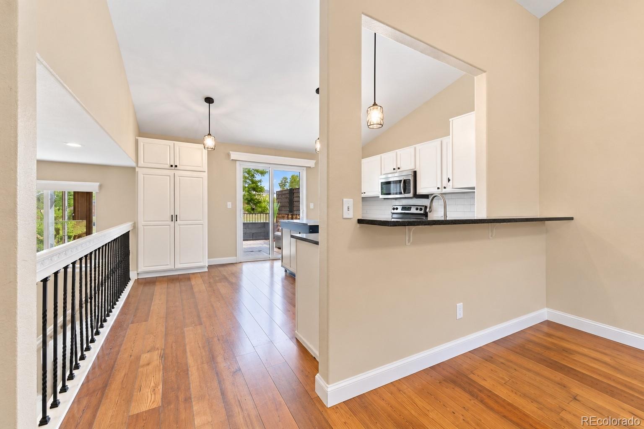
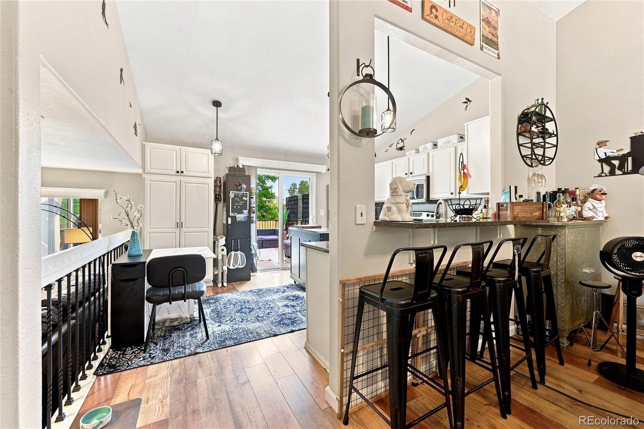
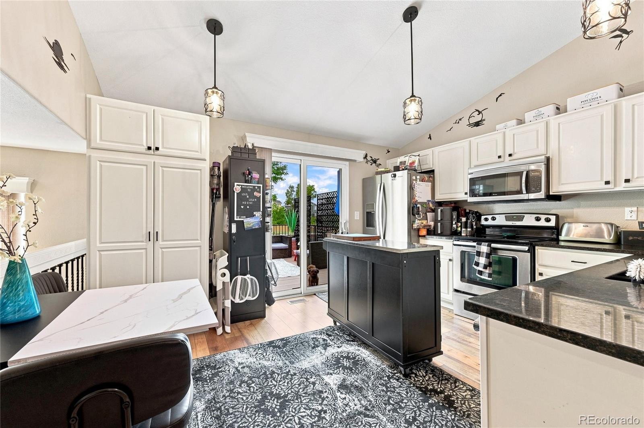
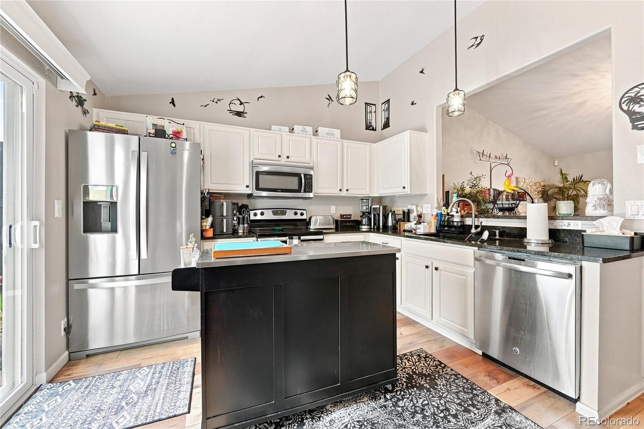
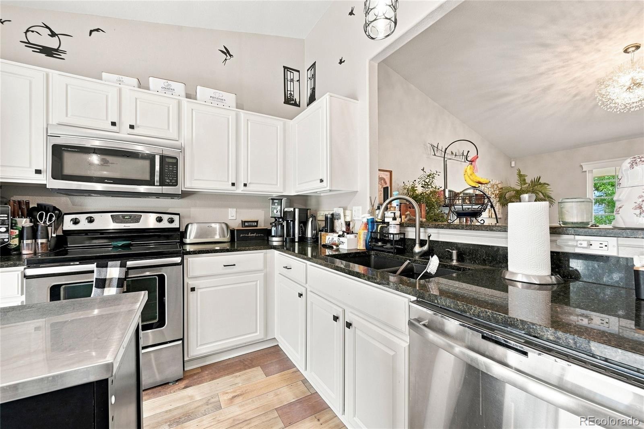
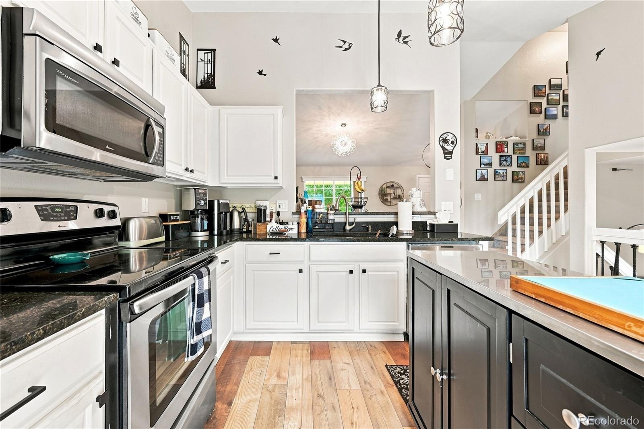
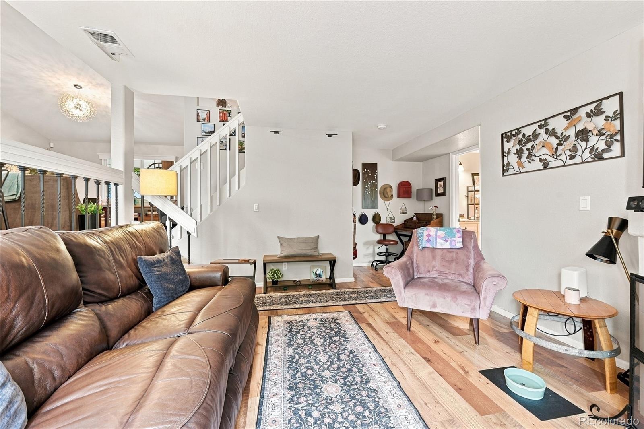
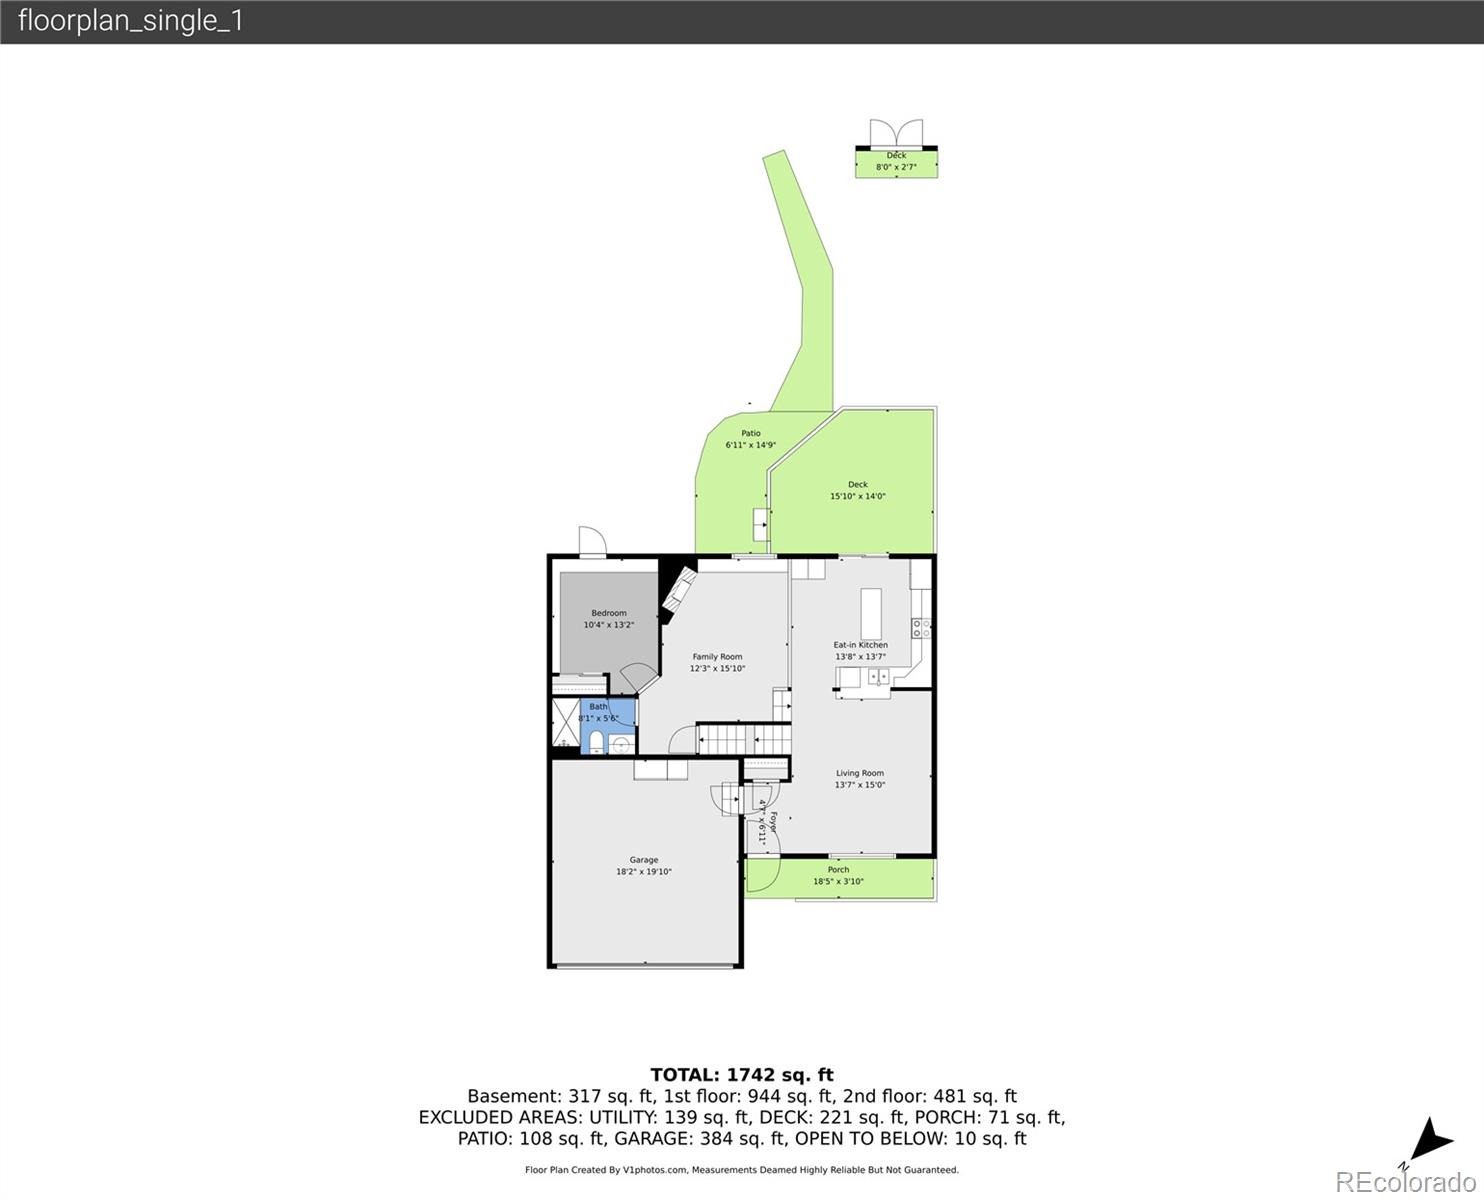
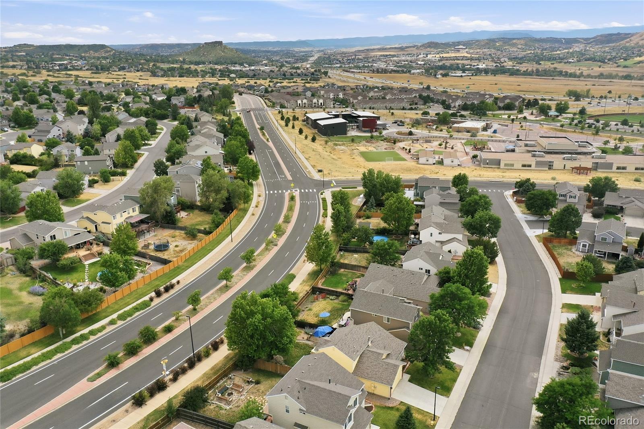
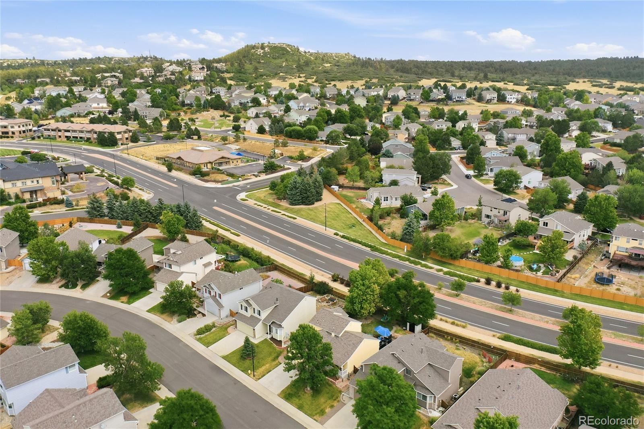
Welcome home to this beautifully updated 4-bedroom, 3-bath home, ideally located within walking distance to schools, parks, shopping, baseball fields, and the skate park! Step inside to an inviting living room that flows seamlessly into the kitchen, creating a warm and functional space for everyday living.
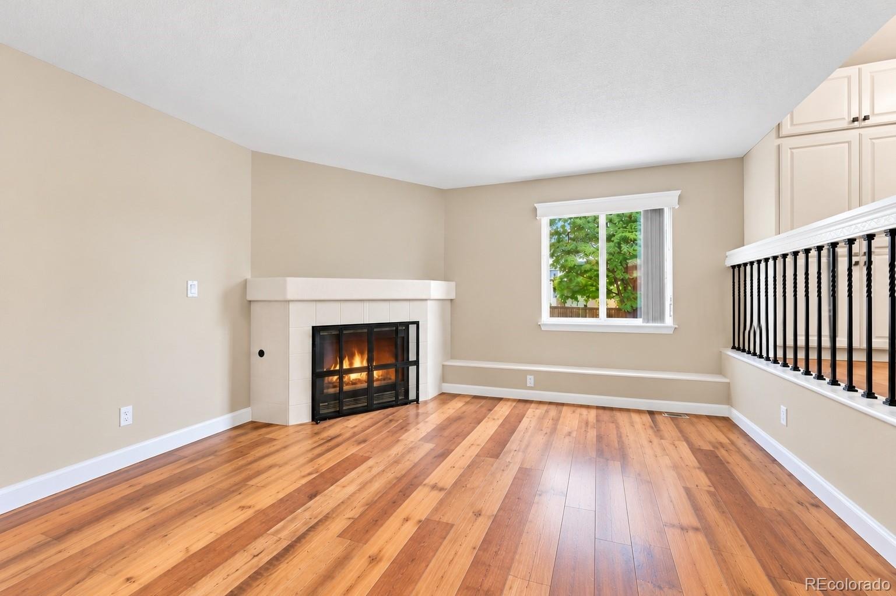
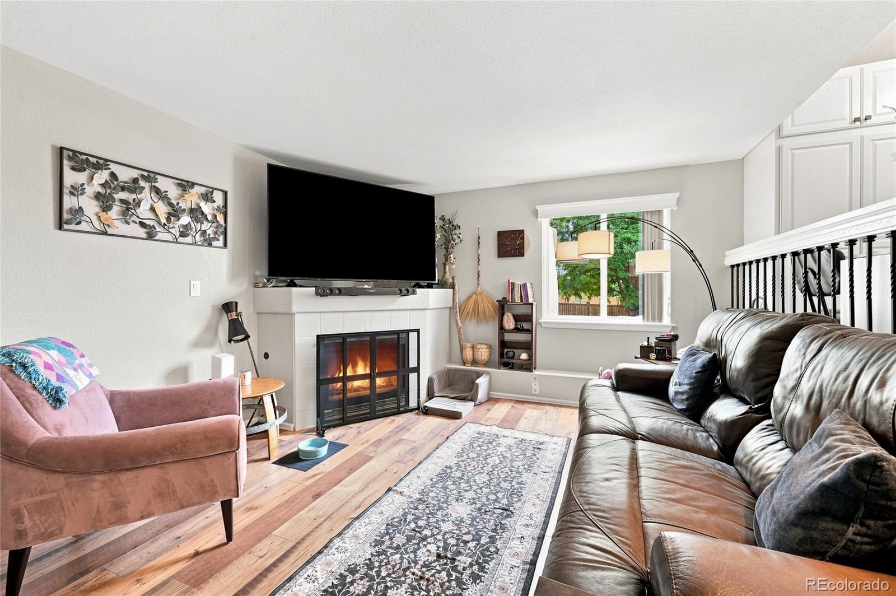
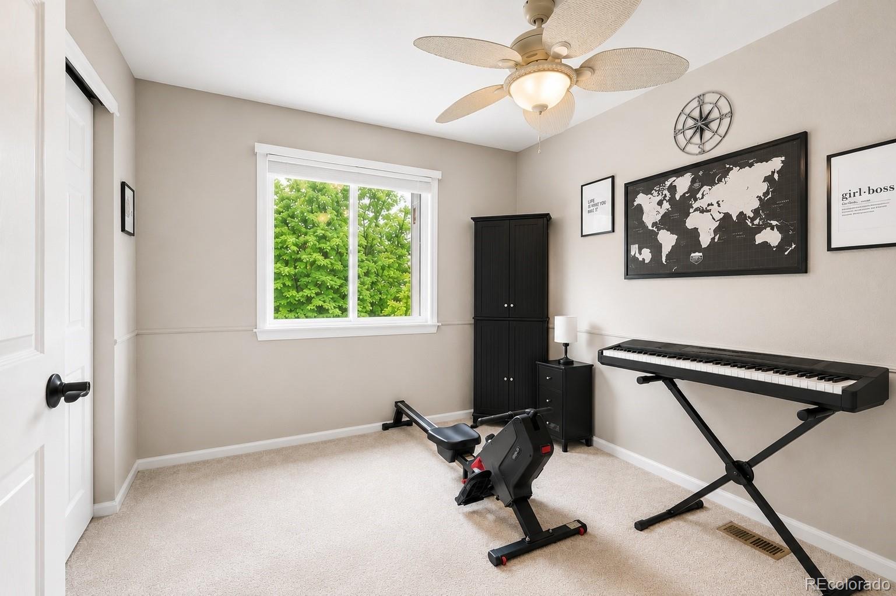
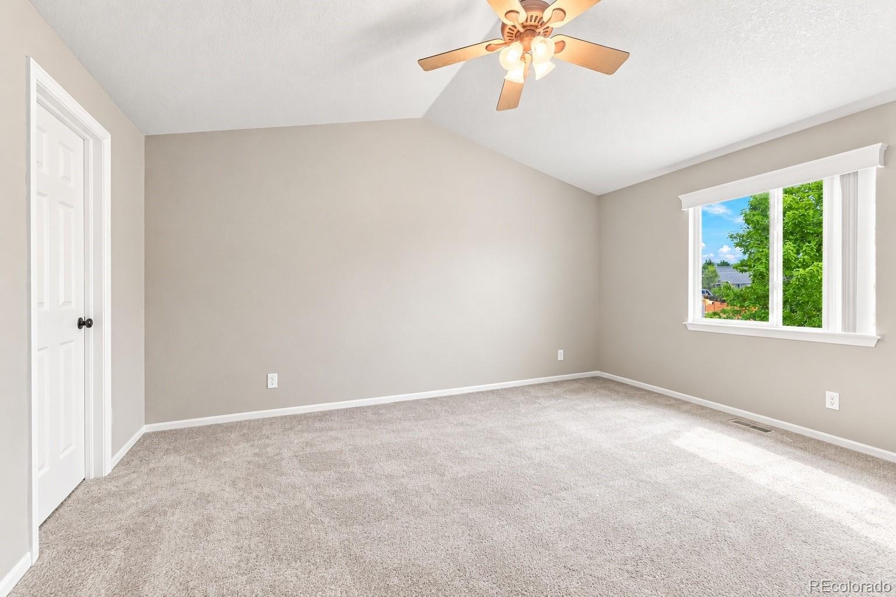
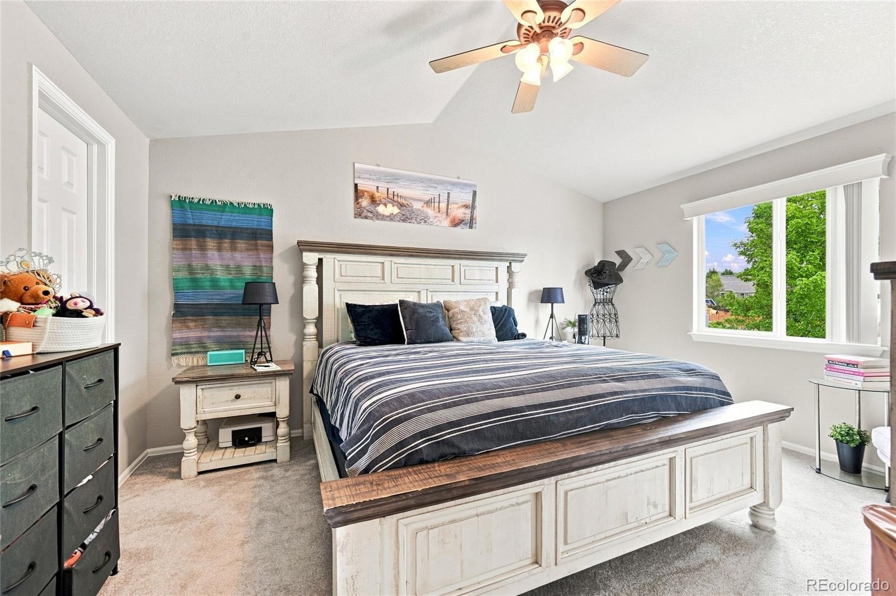
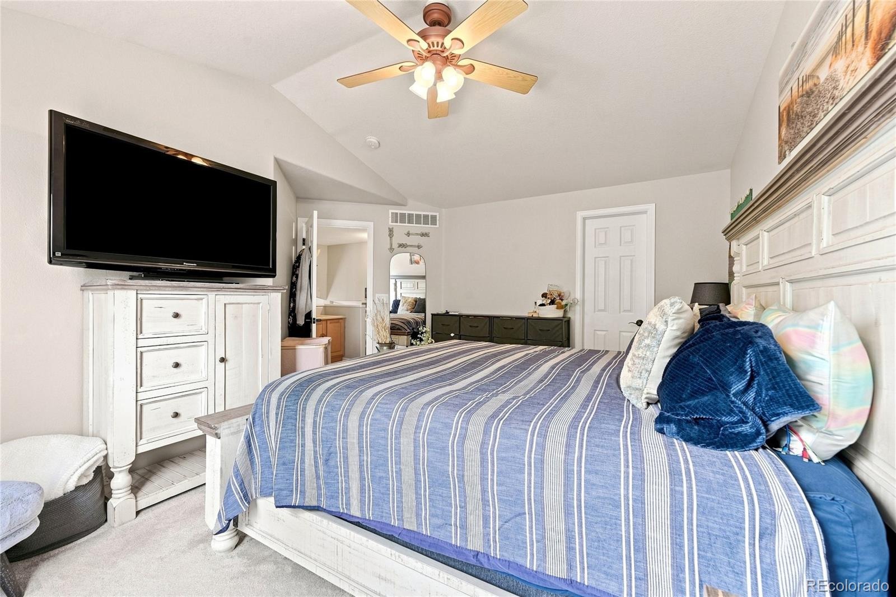
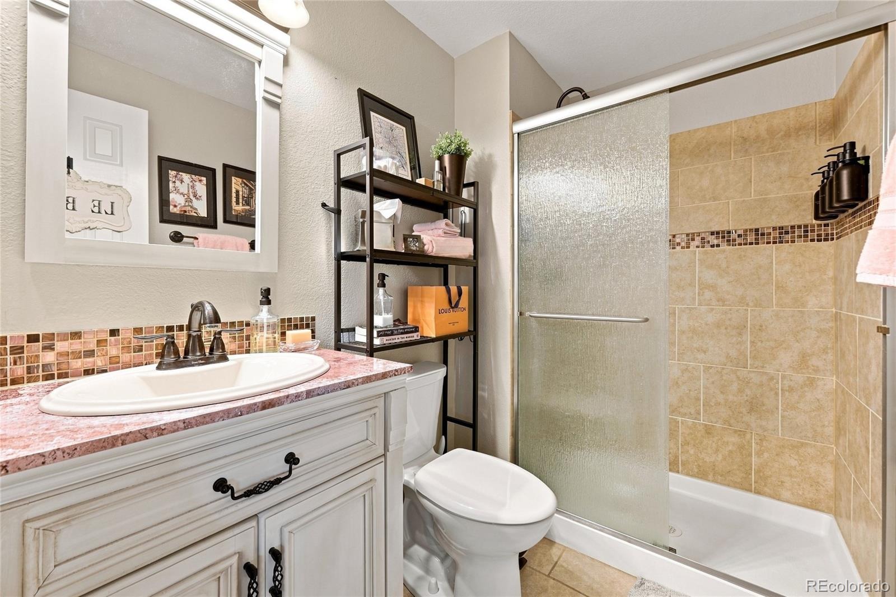
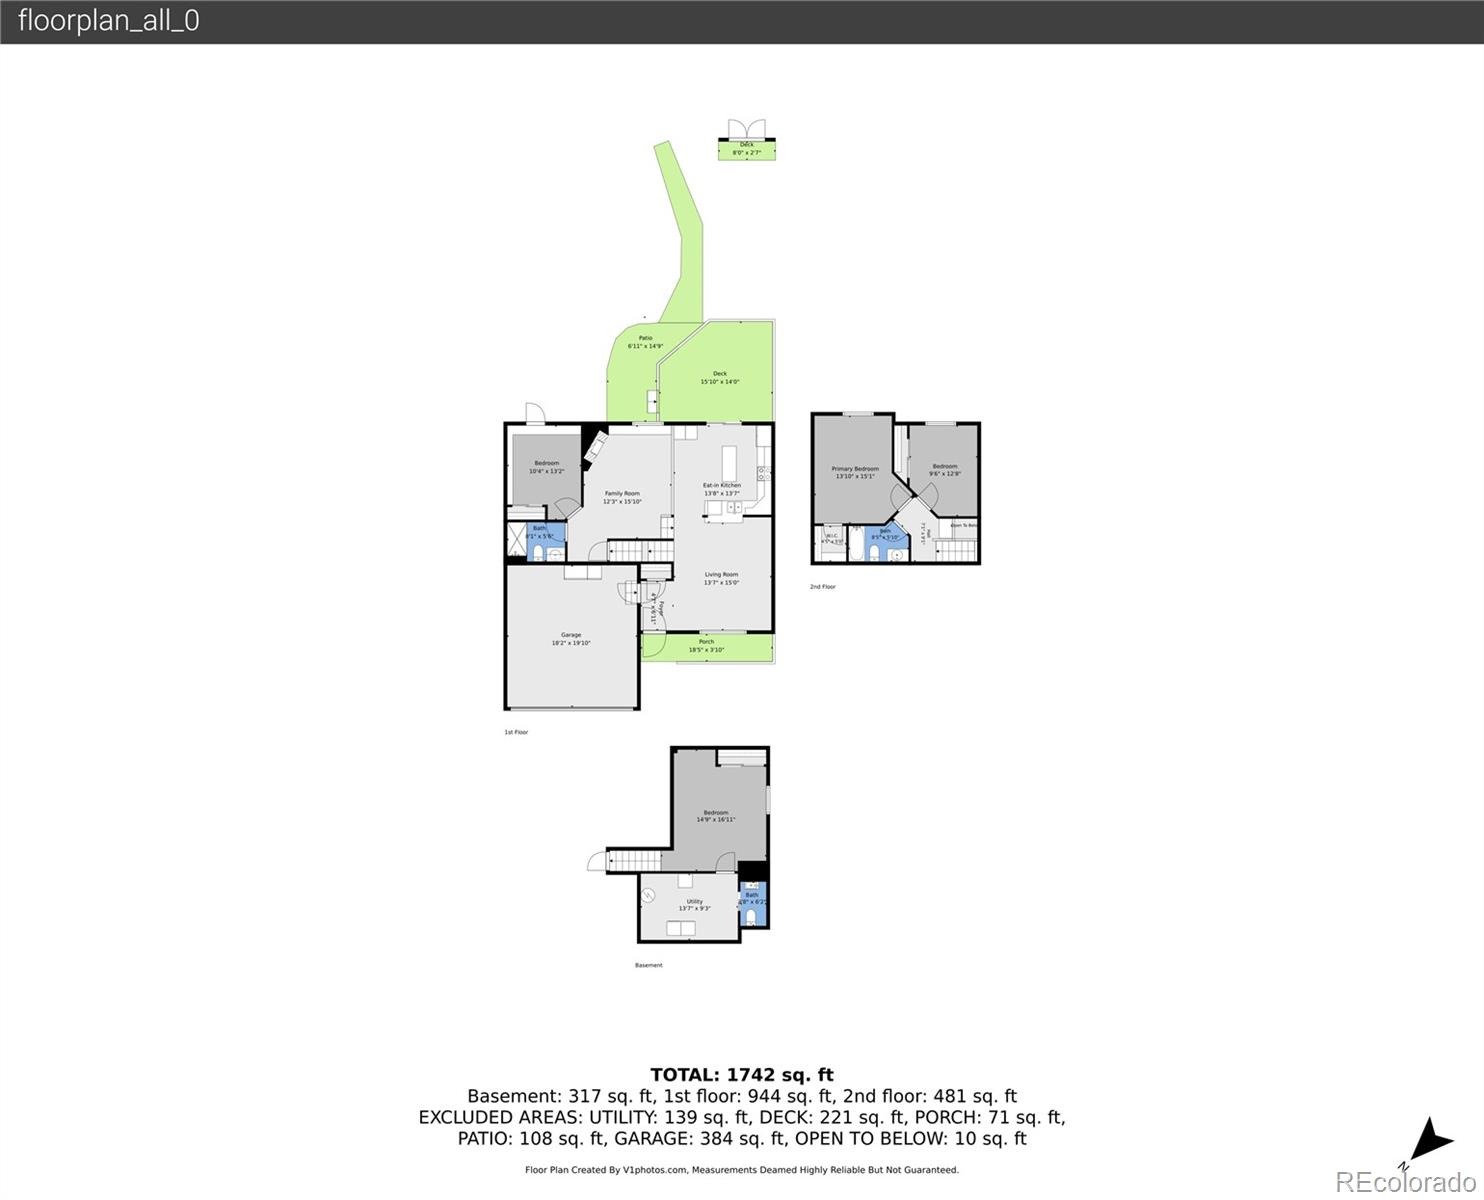
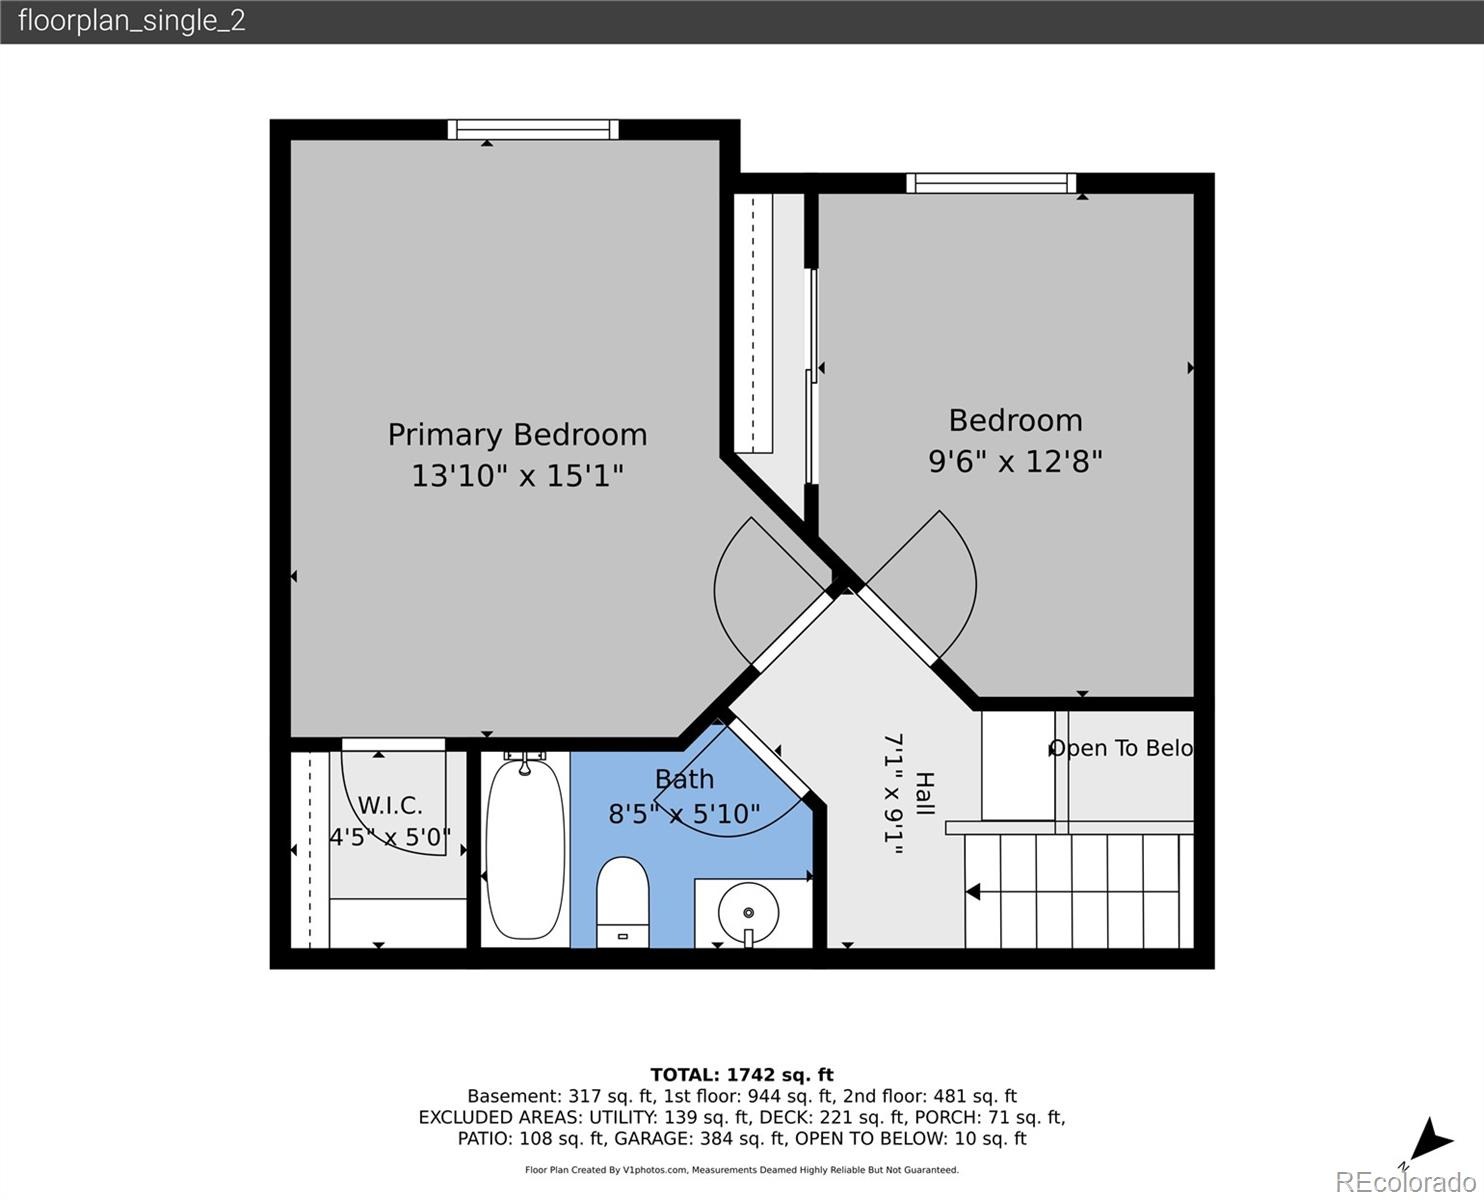
The floor plan features a cozy family room with a fireplace, perfect for relaxing on Colorado evenings. Upstairs, you'll find two generously sized bedrooms, a full bathroom, and additional storage. Ceiling fans throughout the home add comfort year-round.
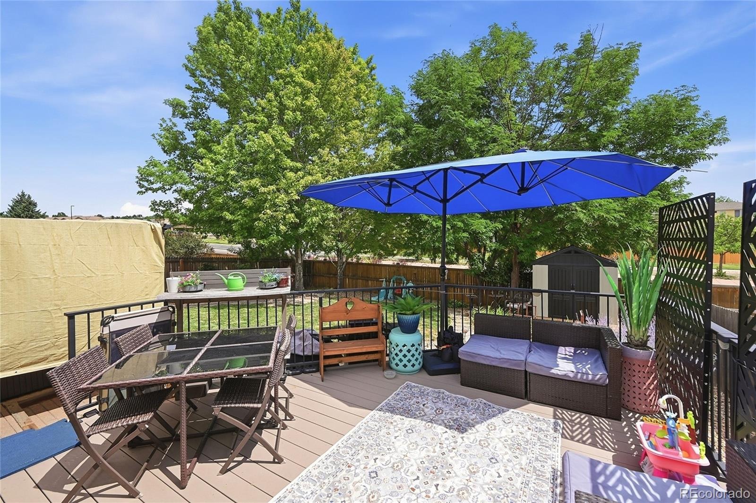
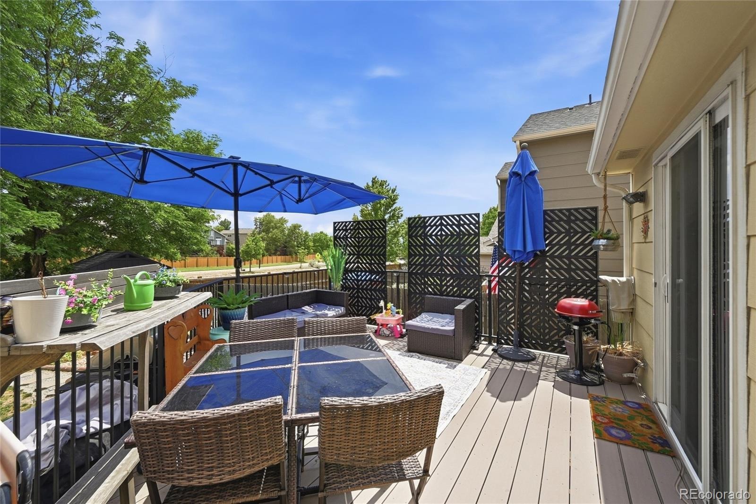
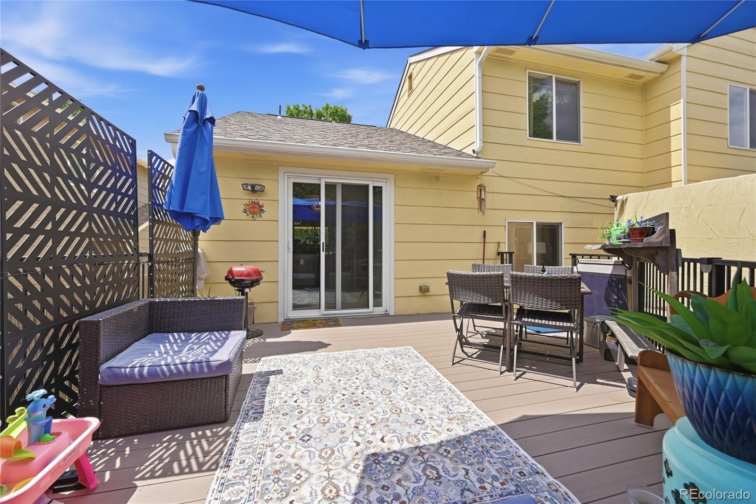
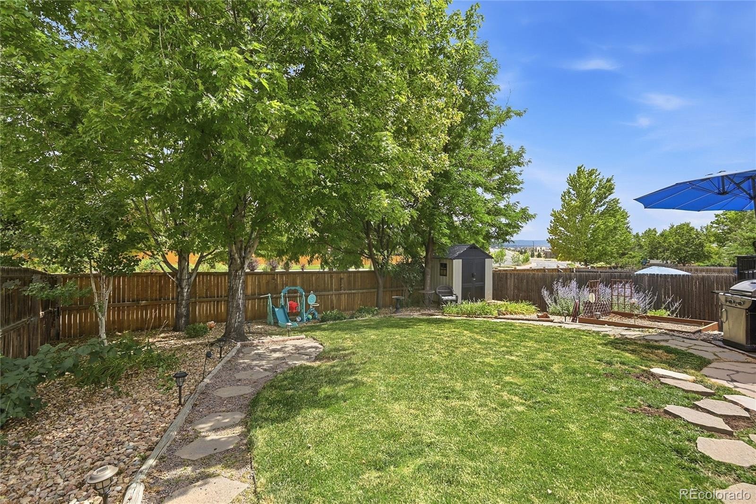
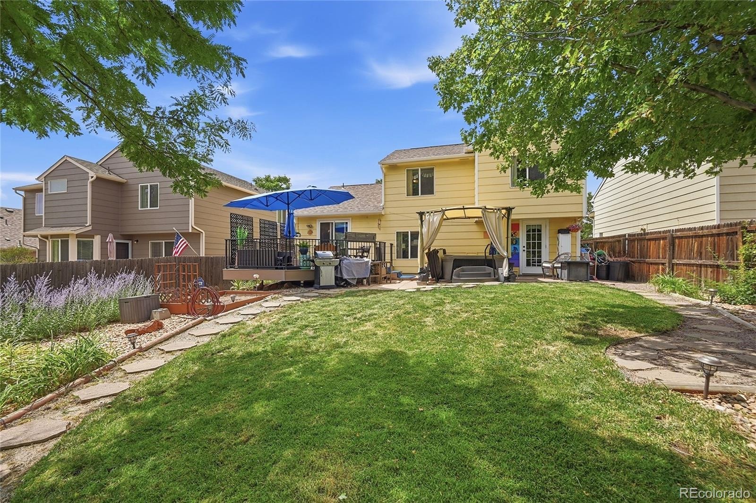
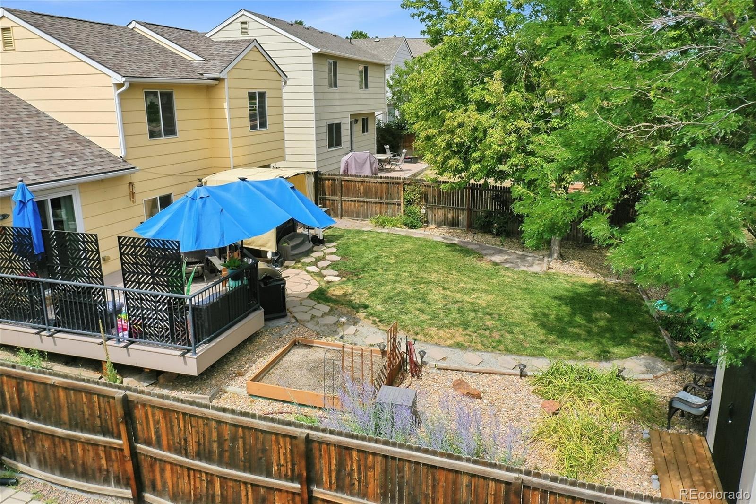
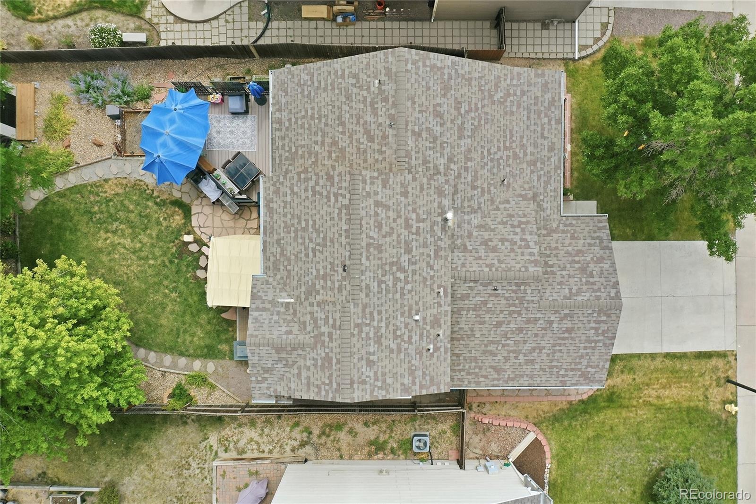
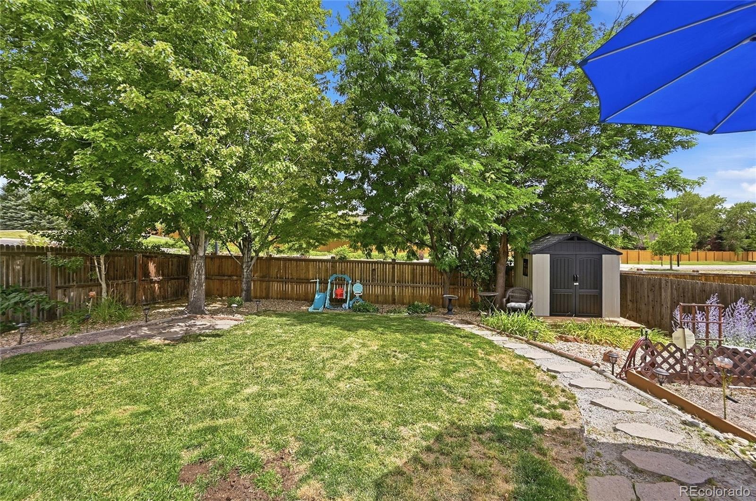
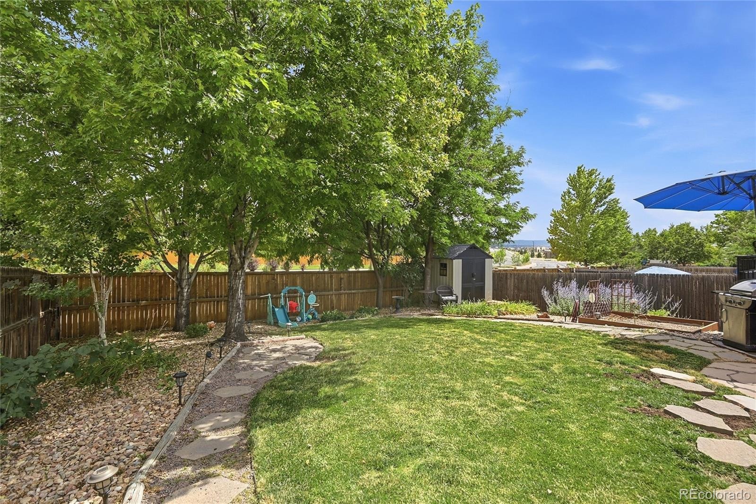
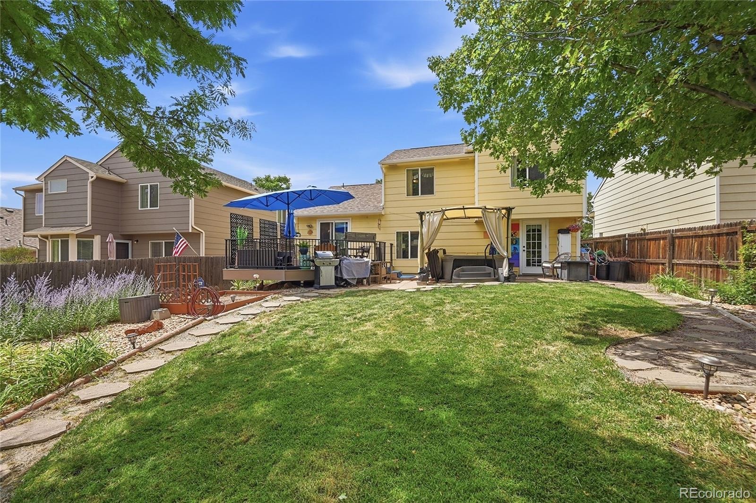
Step outside to the large deck overlooking the private backyard, offering plenty of space for outdoor dining, entertaining, or simply enjoying the peaceful setting. A storage shed with its own deck area provides additional flexibility for hobbies, storage, or outdoor enjoyment.
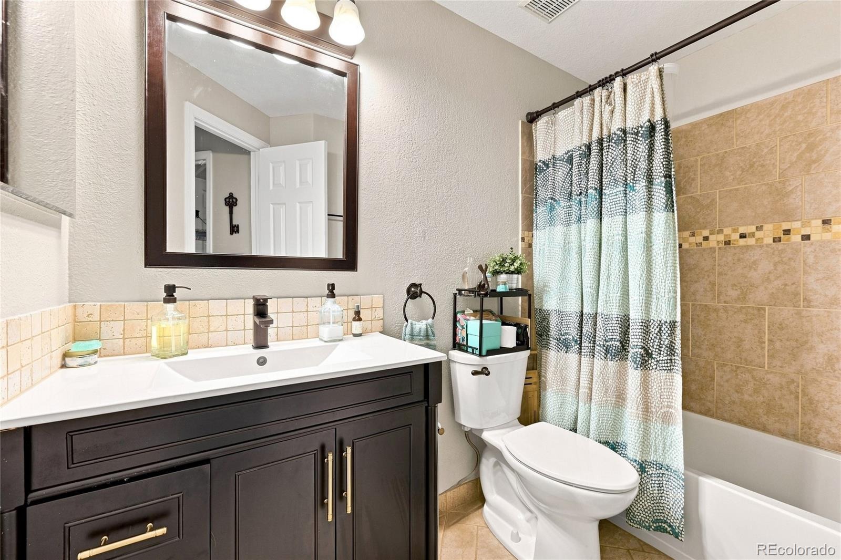
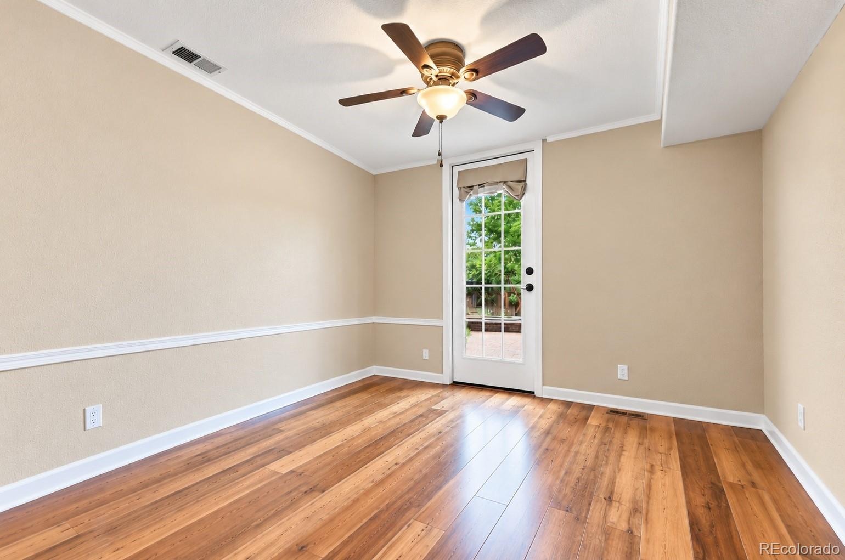
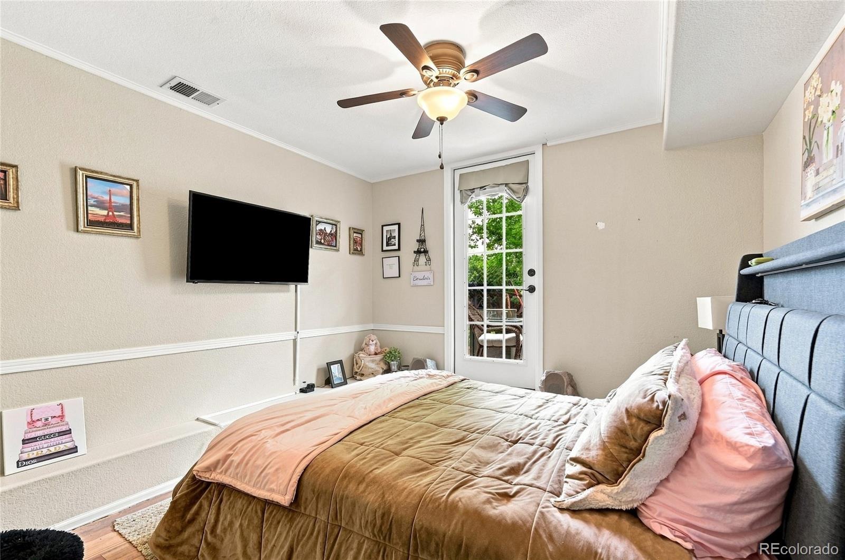
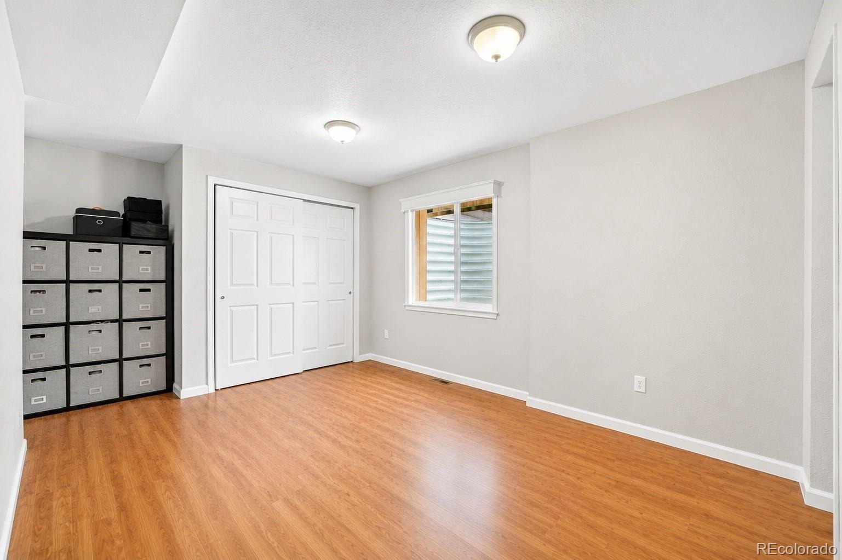
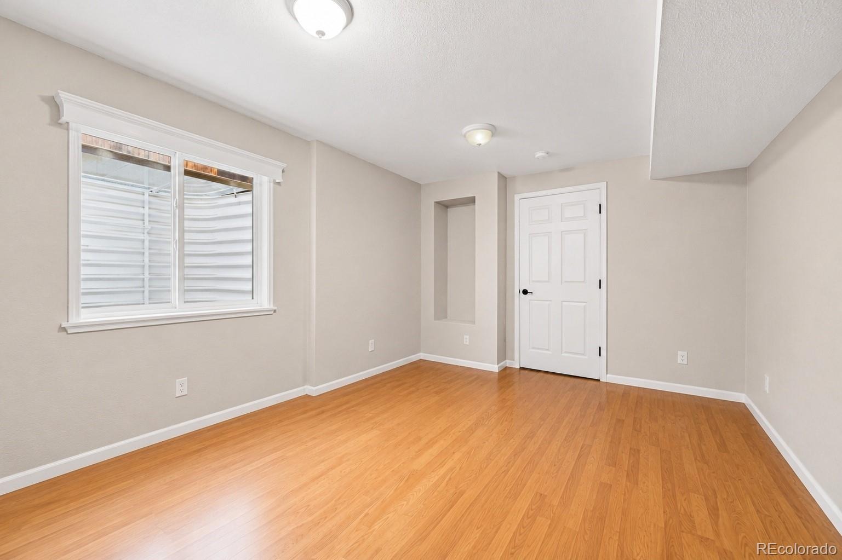
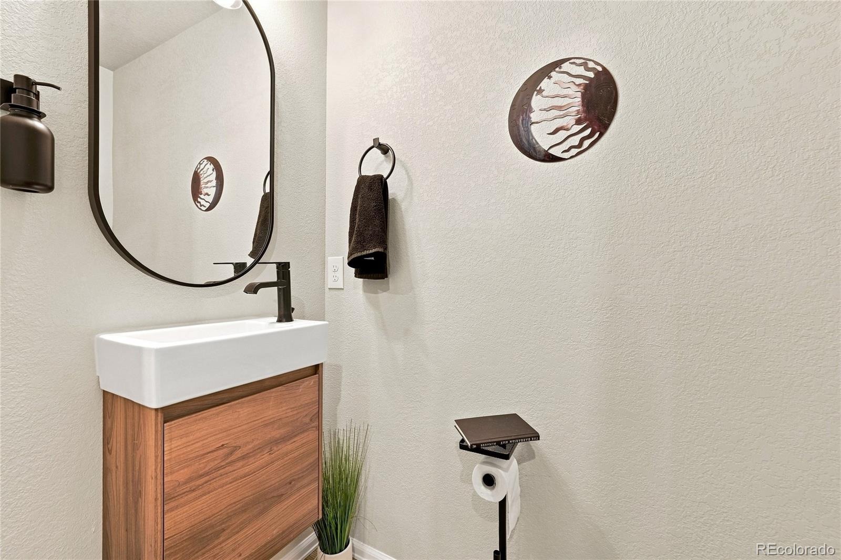
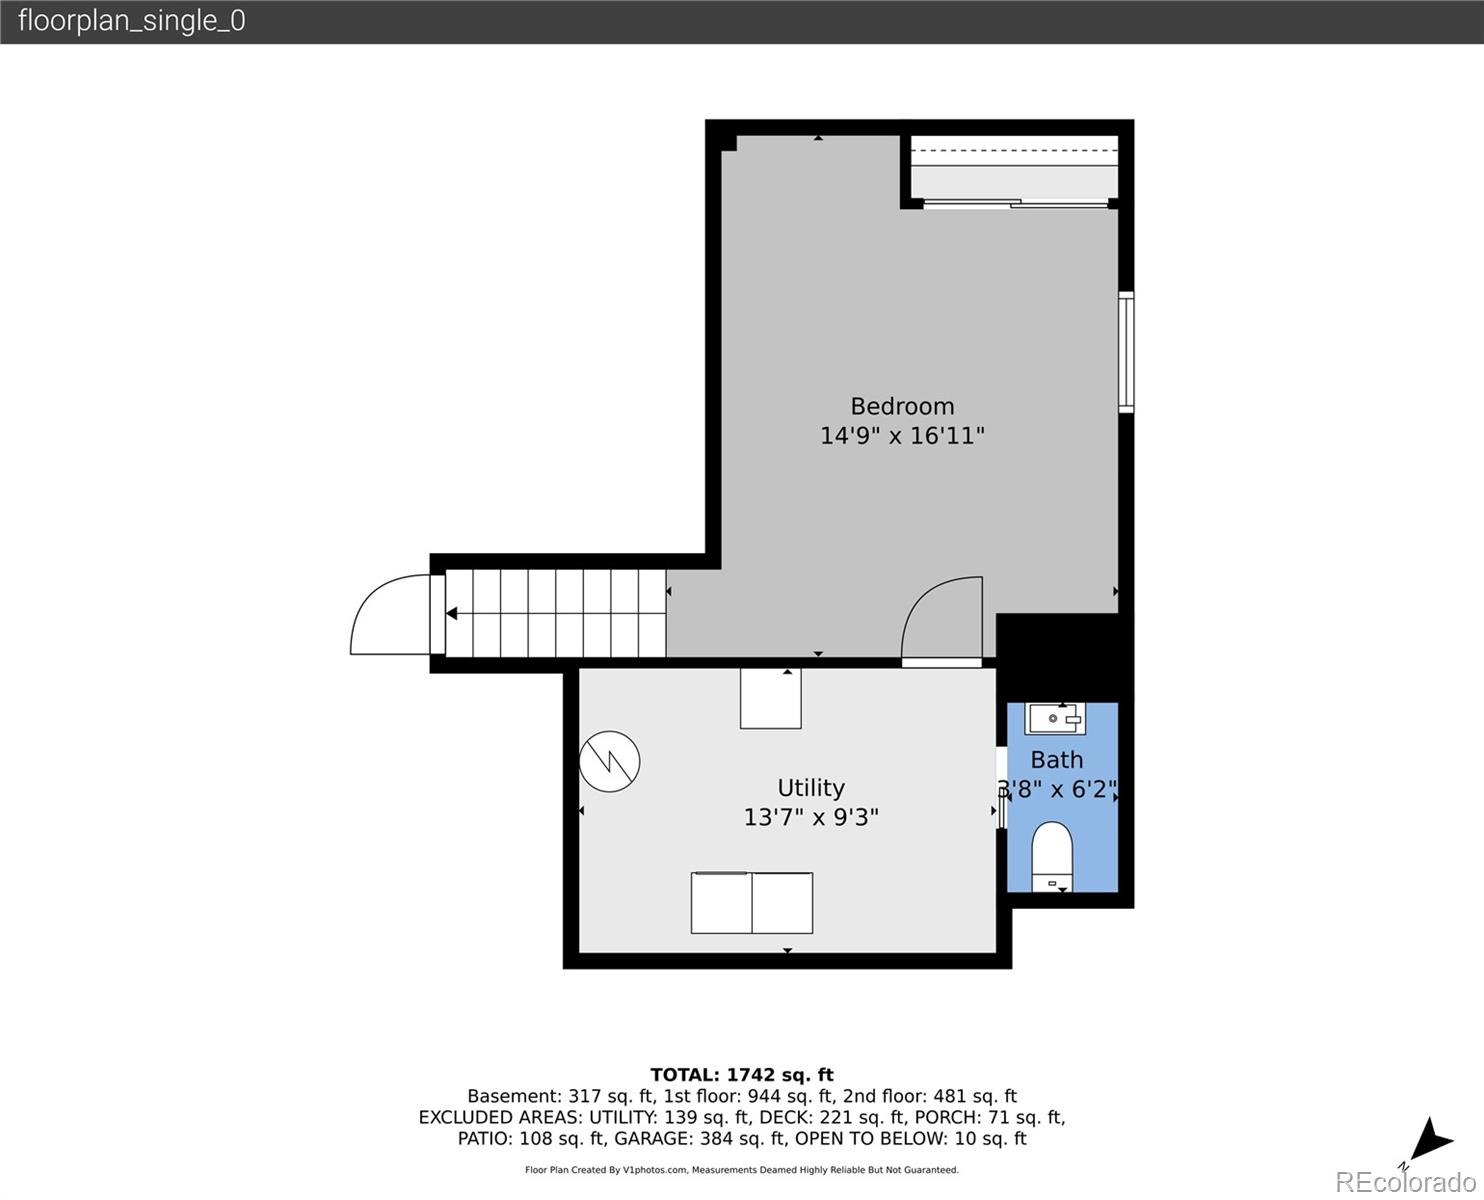
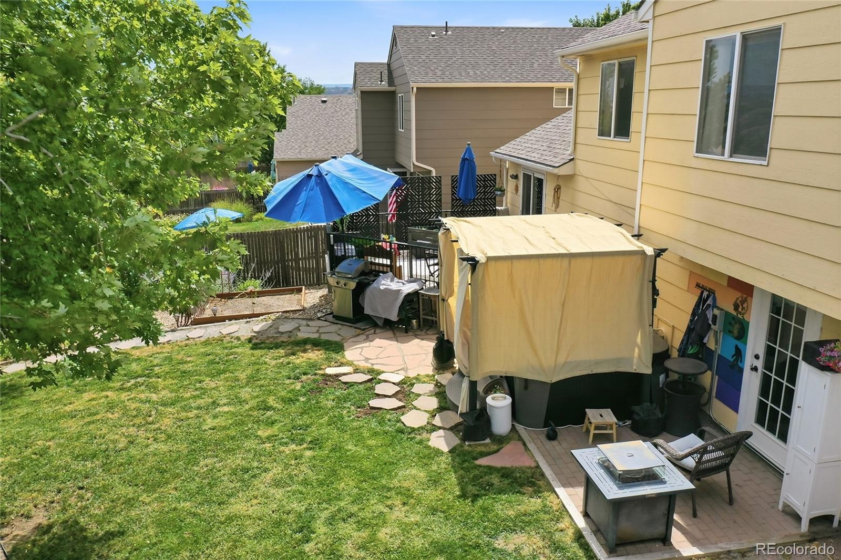
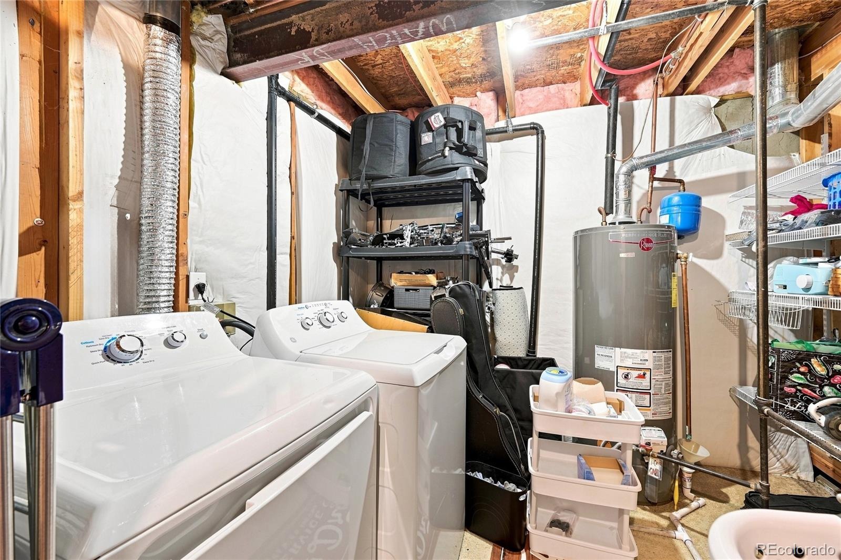
The finished basement expands your living space with a fourth bedroom featuring direct access to the backyard and hot tub, a newly added half bath, laundry area, and built-in shelving for extra storage.
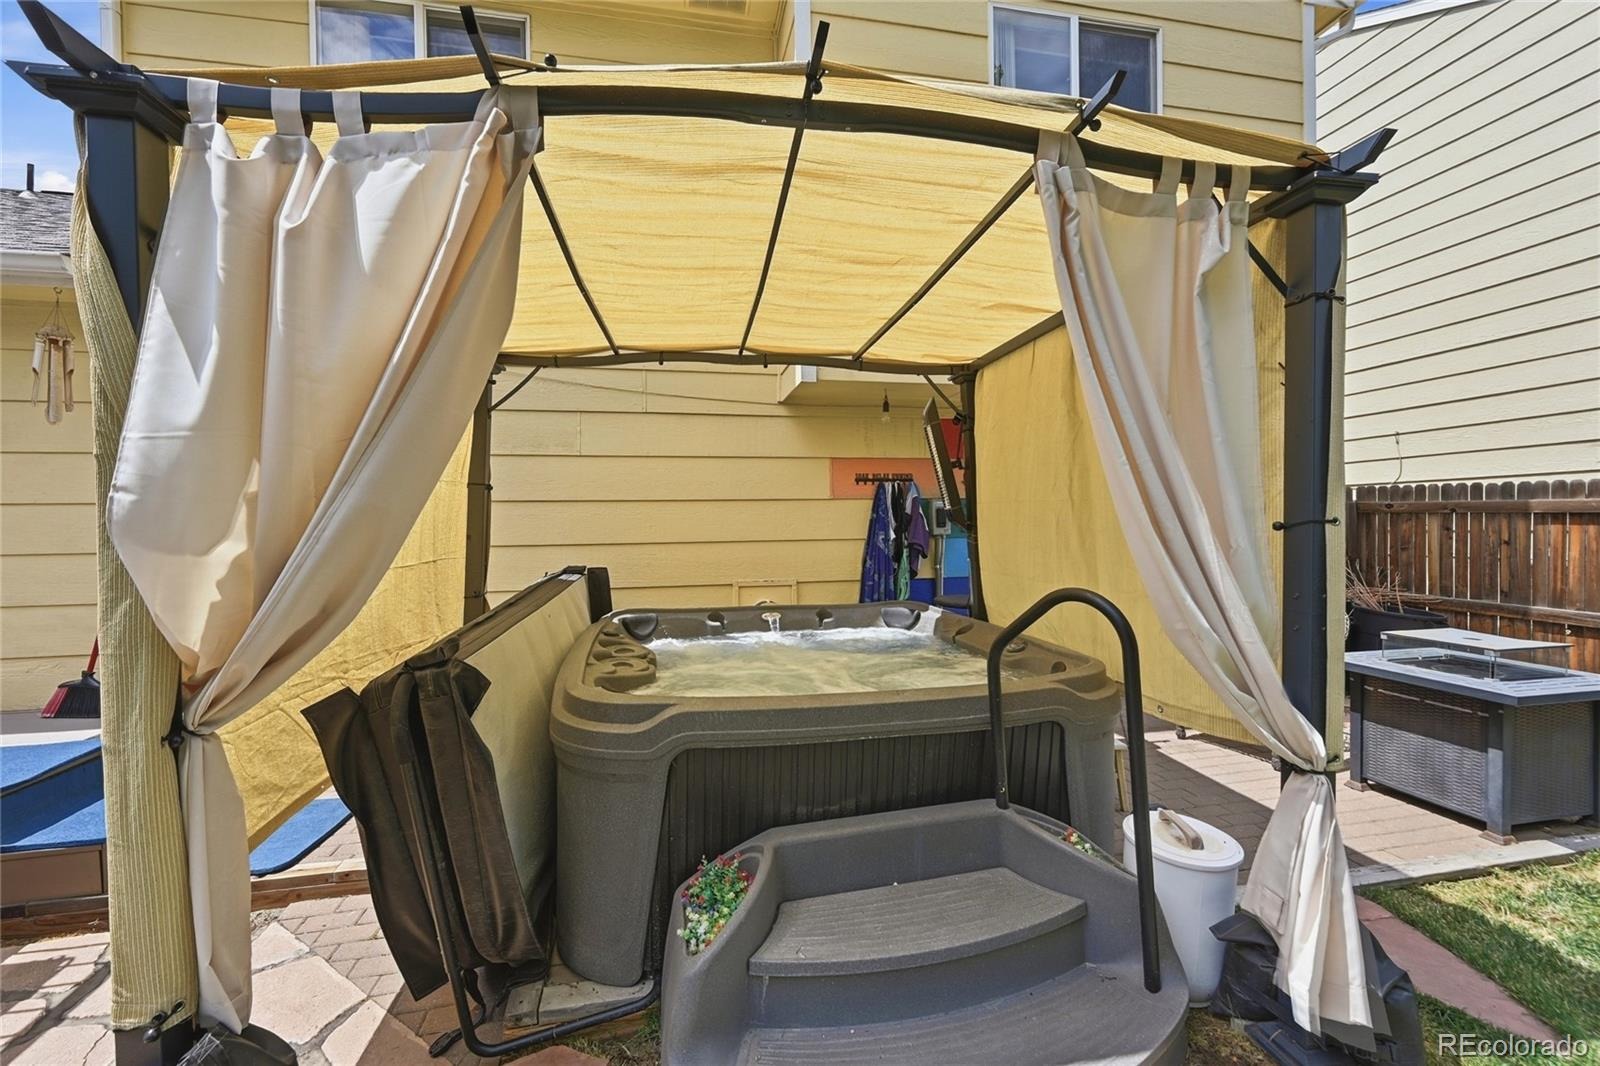
One of the home's standout features is the pergola-covered, hardwired hot tub, where you can unwind while enjoying views of Castle Rock's iconic illuminated Star. The private backyard creates the perfect retreat after a long day.
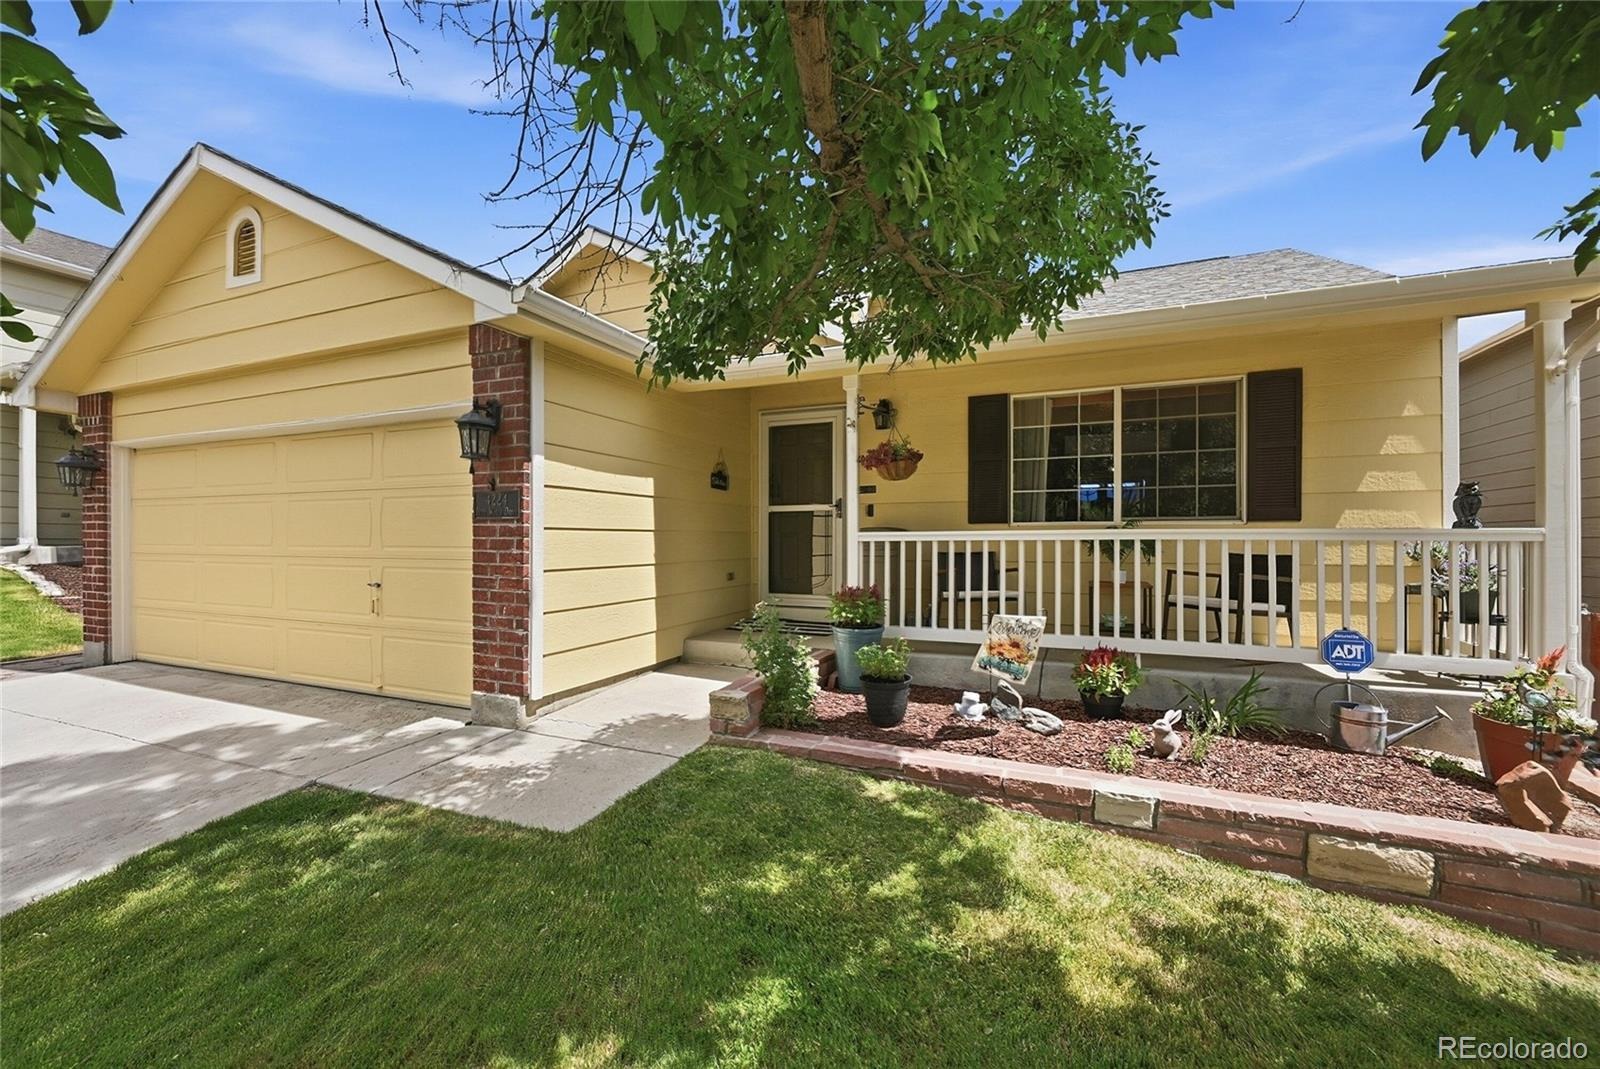
Since purchasing the home, the sellers have thoughtfully updated it with new flooring, new carpet, fresh interior paint, updated doors, a new exterior door leading directly to the hot tub, and the finished basement improvements. An attached two-car garage completes the package.
Move-in ready and filled with thoughtful updates, this home offers the perfect combination of comfort, convenience, and outdoor living.
104 days on market
Listed by Jeni VanOrnum · EXIT Realty DTC, Cherry Creek, Pikes Peak. · JenivoRealtor@gmail.com,303-475-3880
Property Details
| Property Type | Residential |
| Sub Type | Single Family Residence |
| Status | Active |
| Price per Sq Ft | $297 |
| Subdivision | Metzler Ranch |
| MLS # | 6307308 |
| Days on Market | 104 |
| Bedrooms | 4 |
| Full Baths | 1 |
| Half Baths | 1 |
| Three-Quarter Baths | 1 |
| Year Built | 2000 |
| Lot Size (Sq Ft) | 5,401 |
| Acres | 0.12 |
| HOA | Yes |
| HOA Fee | $176 |
| Annual Taxes | $2,422 |
| State | CO |
| County | Douglas |
| Interior Features | Breakfast Bar, Ceiling Fan(s), Eat-in Kitchen, Granite Counters, High Ceilings, Kitchen Island, Open Floorplan, Smart Thermostat, Smoke Free, Spa/Hot Tub |
| Heating | Forced Air |
| Cooling | Central Air |
| Flooring | Carpet, Vinyl |
| Fireplaces | 1 |
| Fireplace Features | Family Room |
| Appliances | Cooktop, Dishwasher, Disposal, Dryer, Microwave, Oven, Refrigerator, Washer |
| Exterior Features | Private Yard, Rain Gutters, Spa/Hot Tub |
| Garage | Yes |
| Garage Spaces | 2 |
| Roof | Composition |
| Basement | Partial |
| Lot Features | Landscaped, Many Trees, Sprinklers In Front, Sprinklers In Rear |
| Architectural Style | Traditional |
| Levels | Tri-Level |
| Construction | Wood Siding |
| Sewer | Public Sewer |
| Water Source | Public |
| Senior Community | No |
| Special Conditions | None Known |
Location
Price History
| Date | Event | Price |
|---|---|---|
| 10/27/2026 |
Listed for sale Source: elevateMLS #9736377 |
$535,000 $297/sqft |
| 7/30/2026 |
Listed for sale Source: REcolorado® #6307308 |
$535,000 -0.9% $297/sqft |
| 3/27/2025 |
Sold Source: REcolorado® #7015988 |
$540,000 -1.8% $300/sqft |
| 2/4/2025 |
Listed for sale Source: REcolorado® #7015988 |
$550,000 $306/sqft |

Based on information submitted to the MLS GRID as of November 11, 2026 at 8:53 AM MST. All data is obtained from various sources and may not have been verified by broker or MLS GRID. Supplied Open House Information is subject to change without notice. All information should be independently reviewed and verified for accuracy. Properties may or may not be listed by the office/agent presenting the information.
Thank you — a Mont Haus broker will be in touch shortly.
For Mont Haus agents and staff. Sign in with your Mont Haus Microsoft account and the Agent Portal opens in a new tab.
Sign in with MicrosoftNo Microsoft account yet? Ask Nikki Boxer, who sets up portal access.