Residential · Under Contract
Littleton, CO 80120
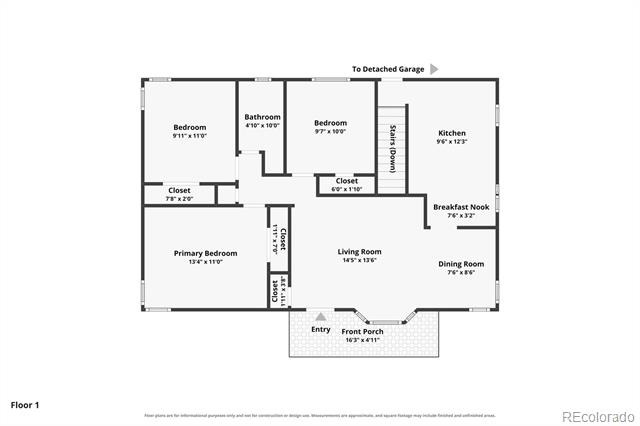
4 Beds · 2 Baths · 2,080 Sq Ft
$529,900
Single Family
Property Type
0.2 acres
Lot Size
1953
Year Built
$255
Price per Sq Ft
2
Parking Spaces
6307521
MLS #
About This Property
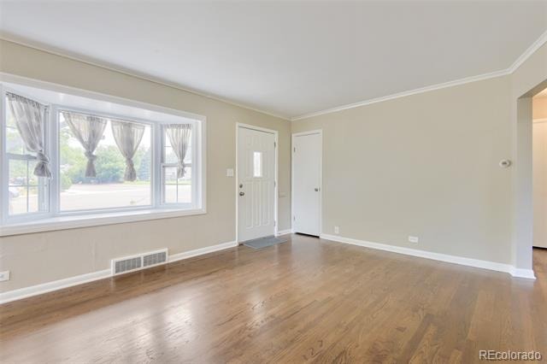
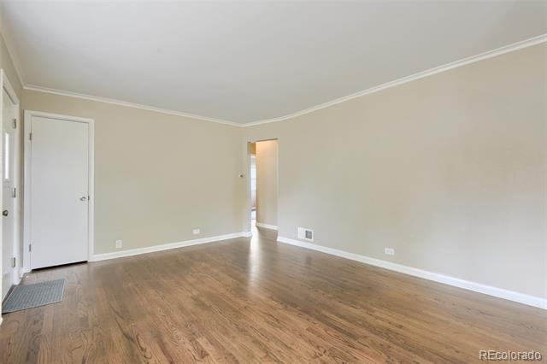
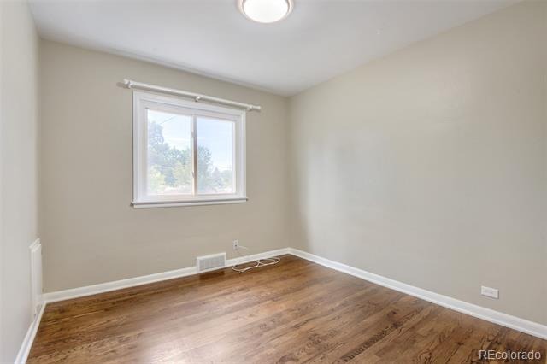
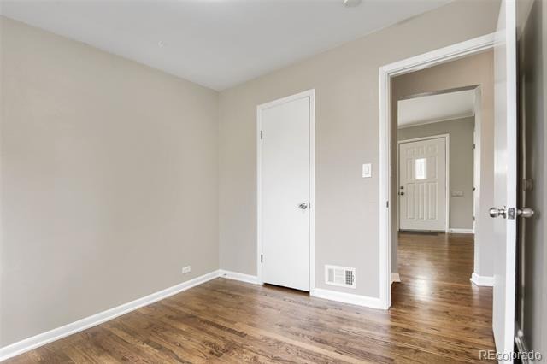
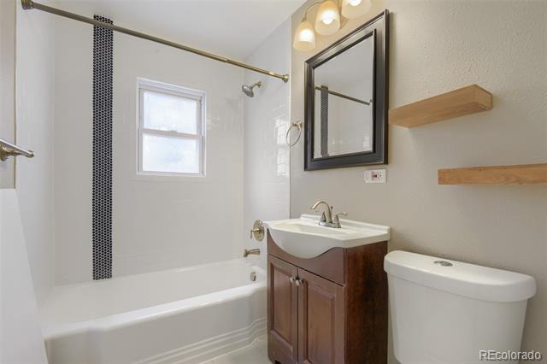
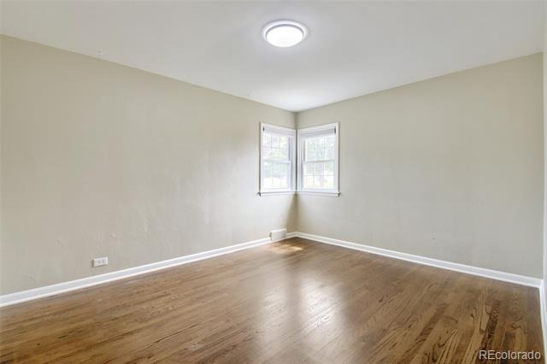
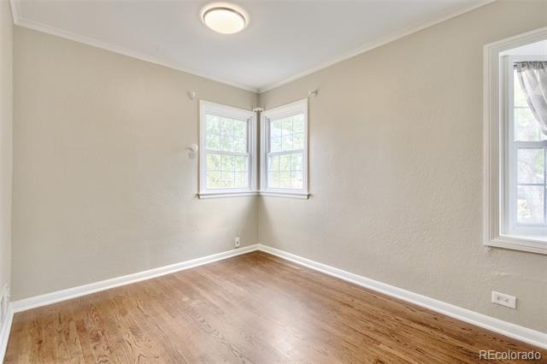
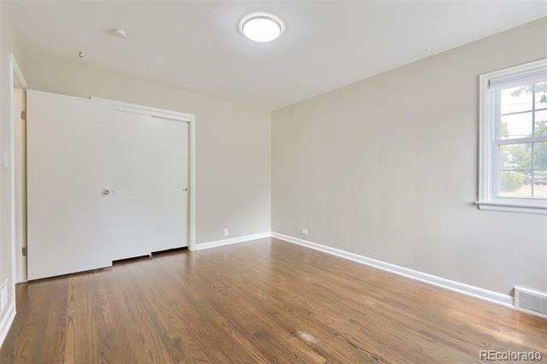
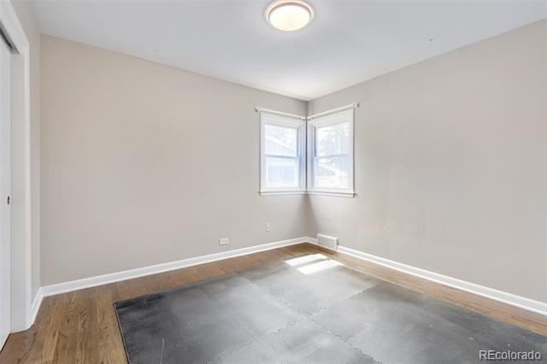
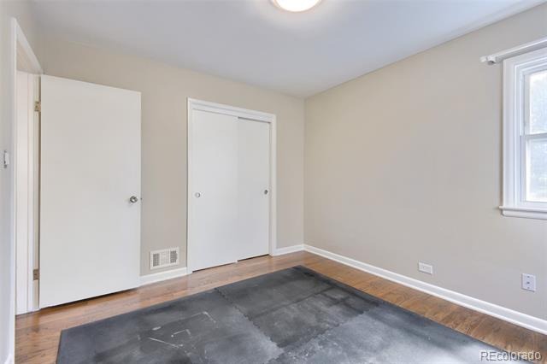
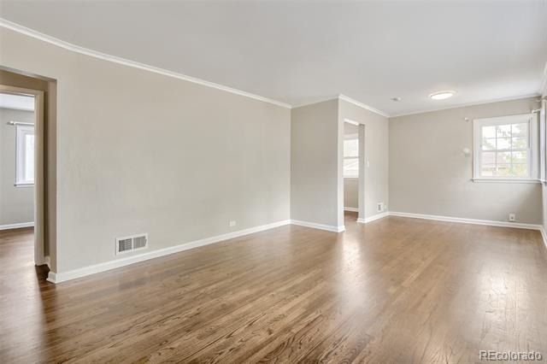
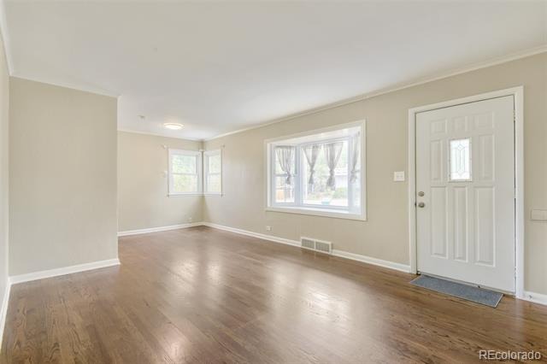
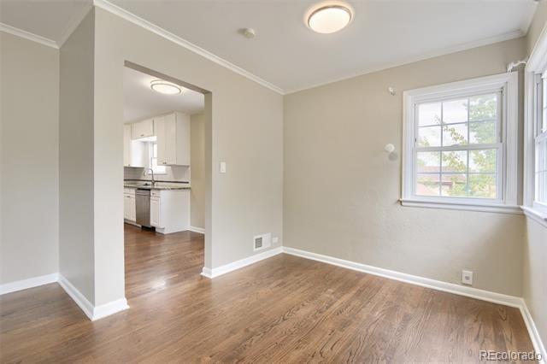
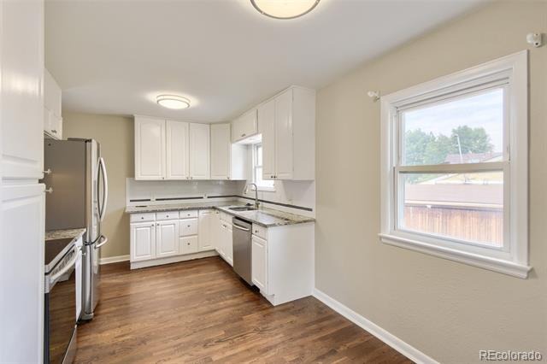
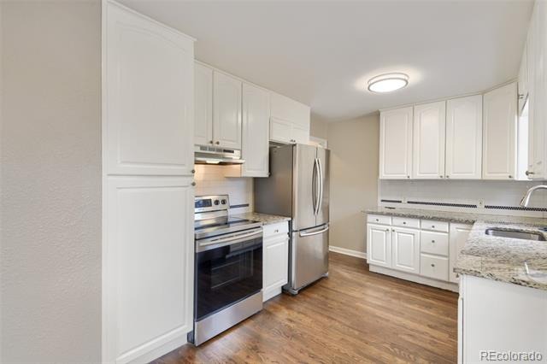
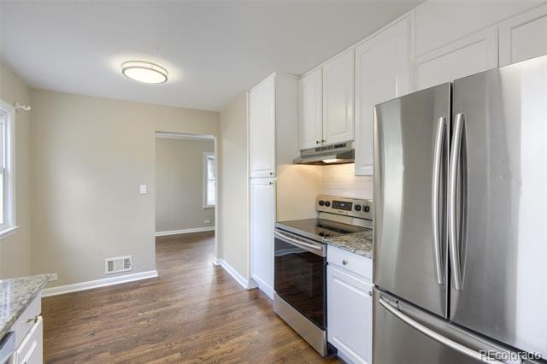
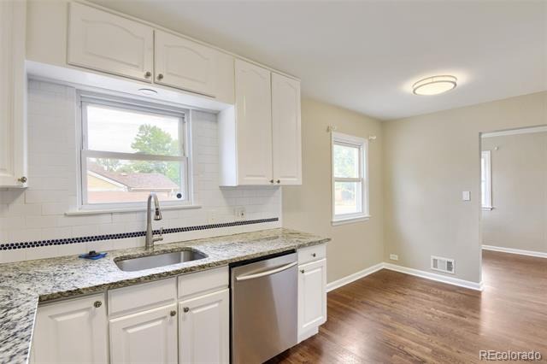
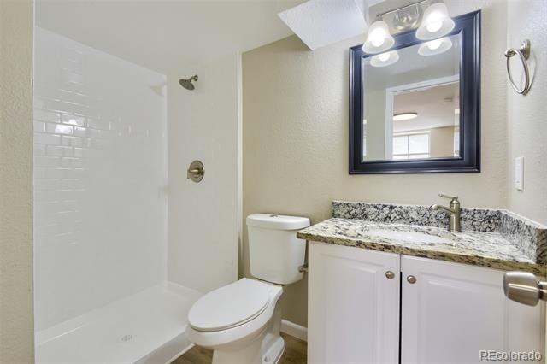
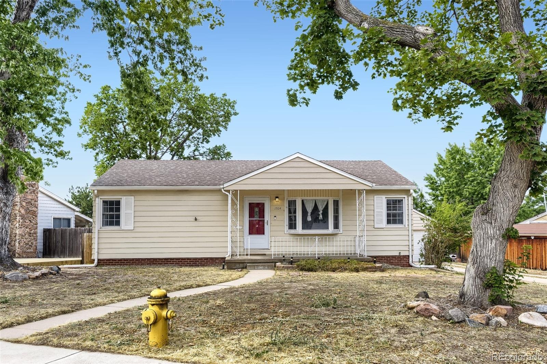
Discover the charm of Old Littleton and established neighborhoods. Have more space, more flexibility, more ways to enjoy the Colorado lifestyle, your way. This move-in ready home has fresh paint, wood floors, updated tile baths, ss & granite kitchen, new lights, a bay window and more! Ask about possible lender incentive toward closing costs or points.
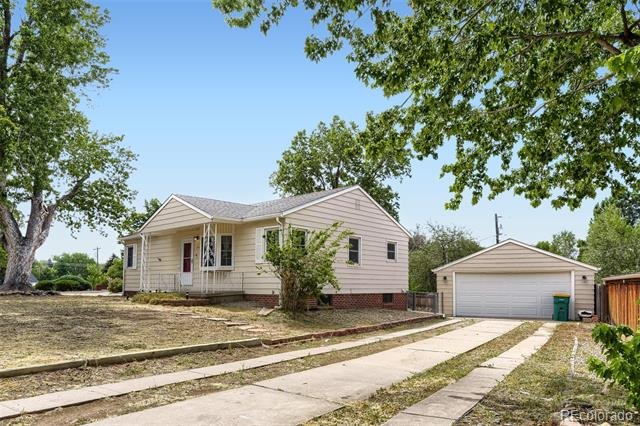
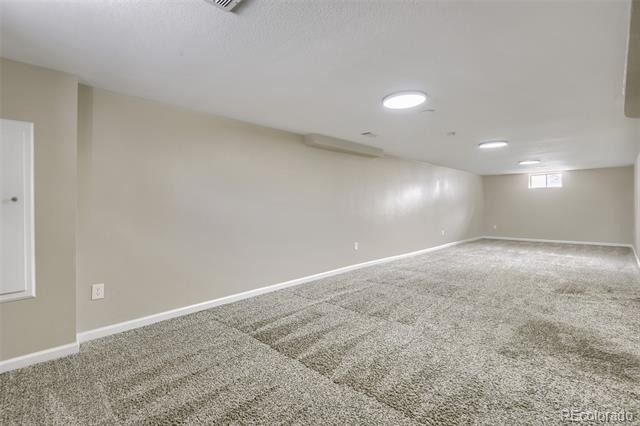
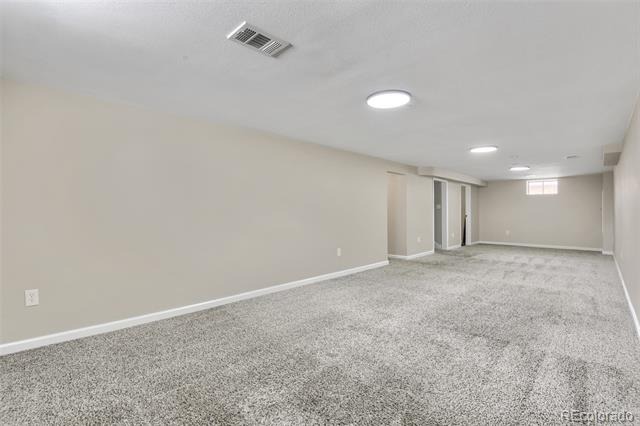
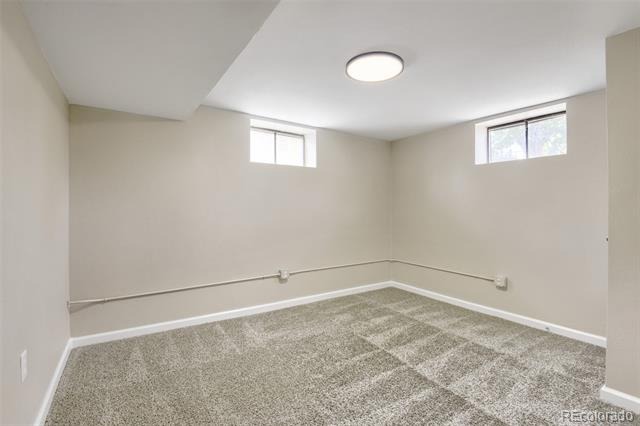
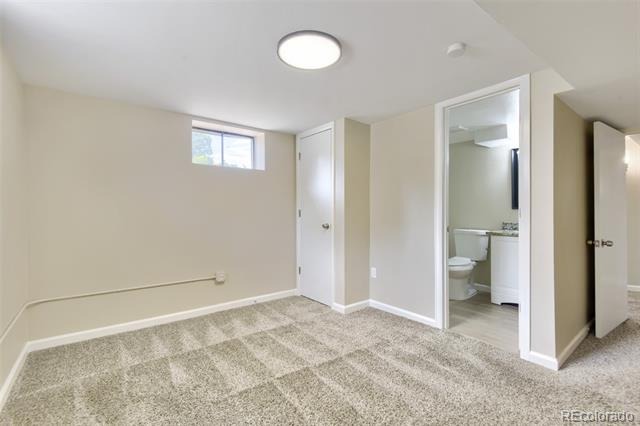
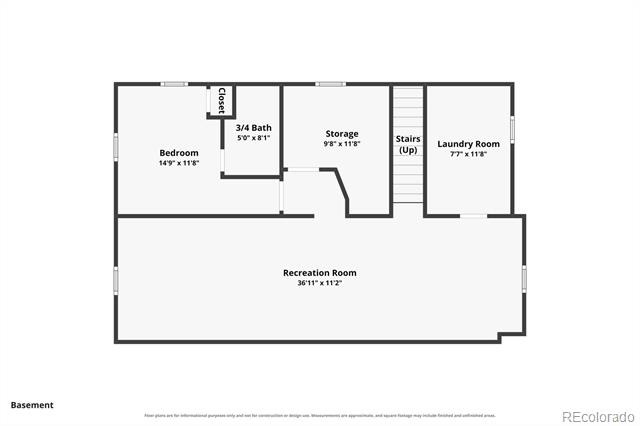
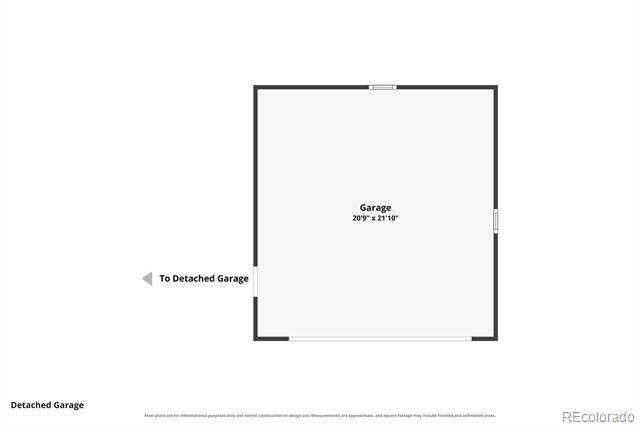
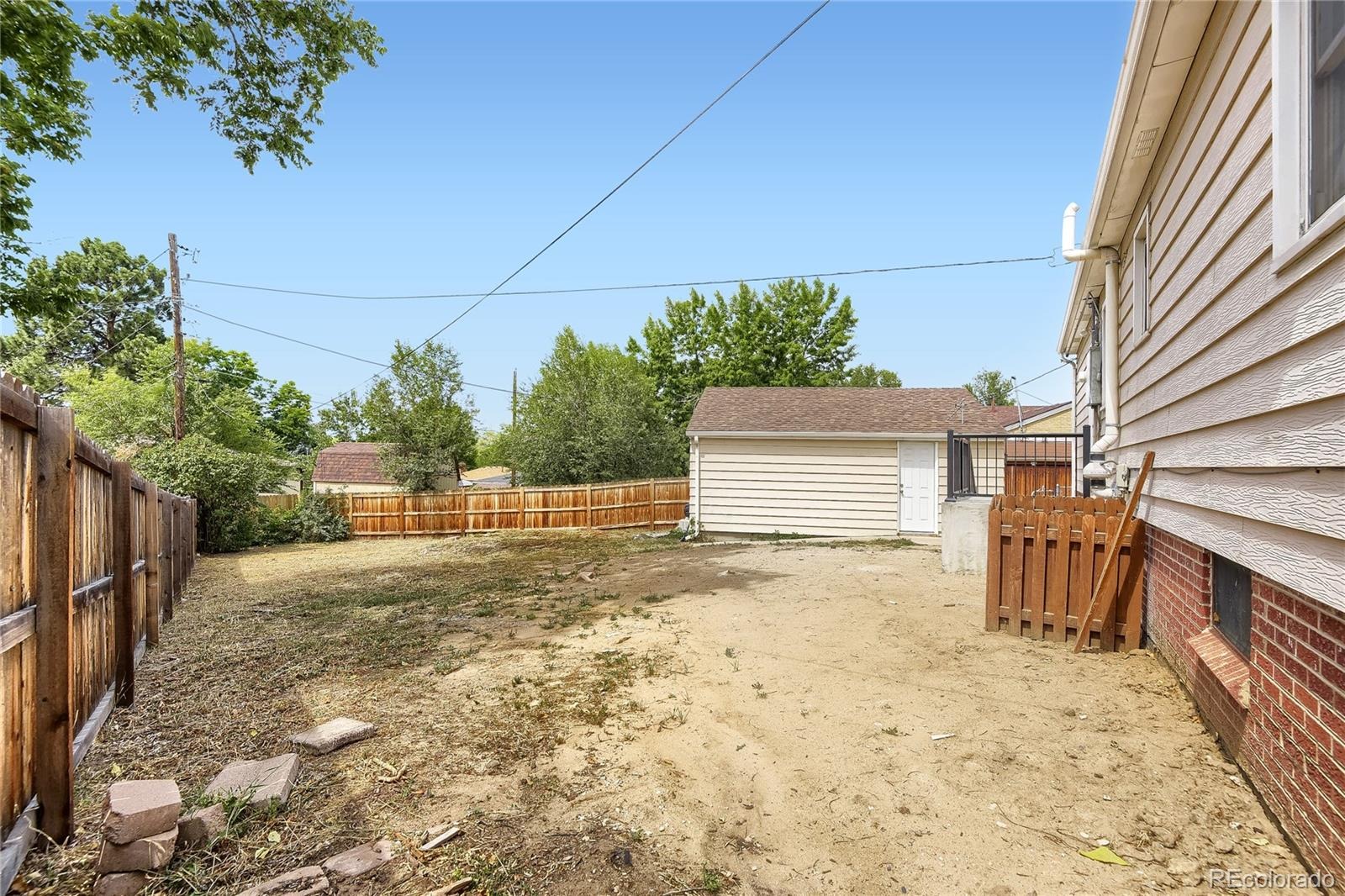
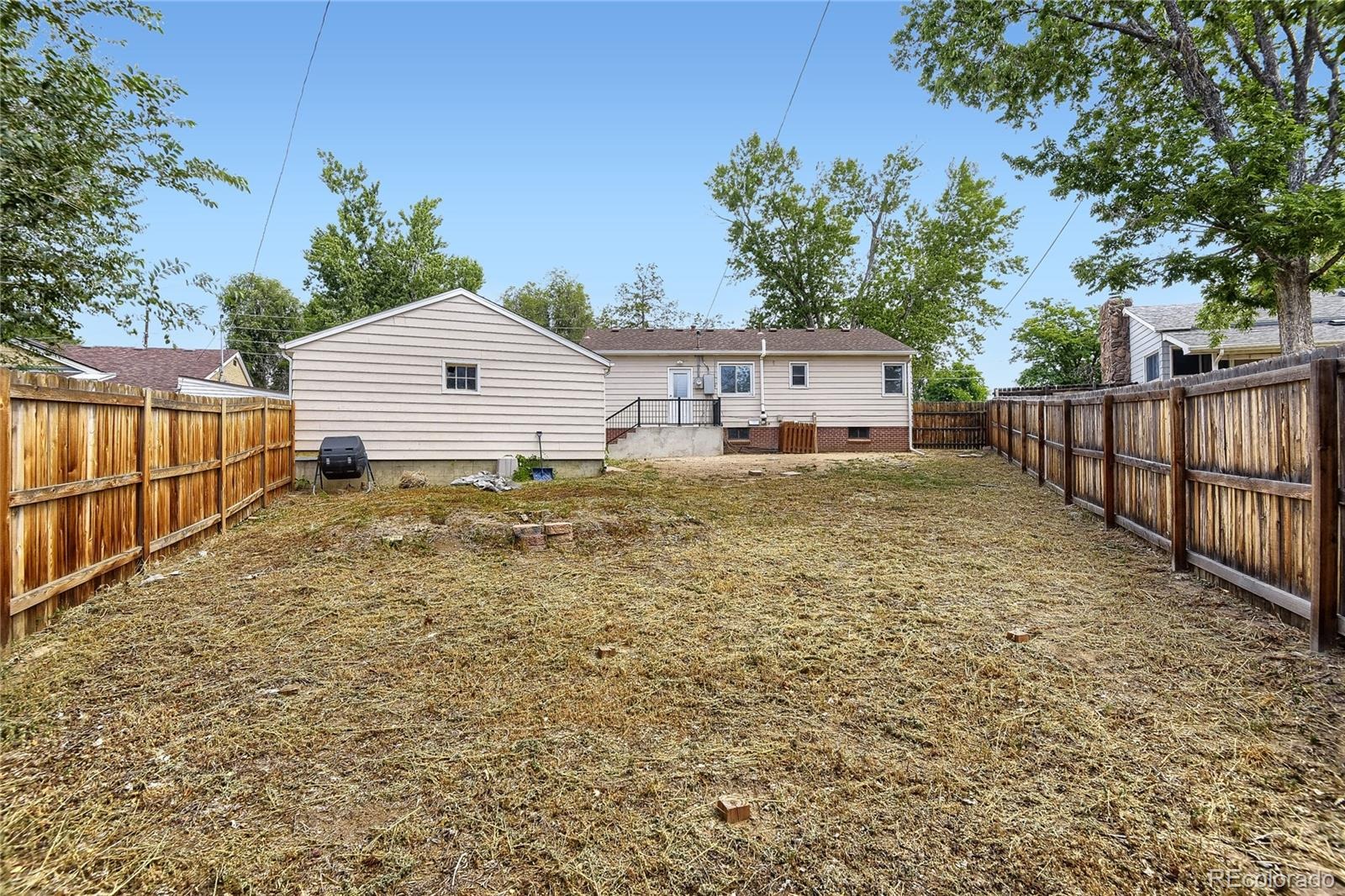
Utilize the flexible floor plan-there's room for a designated place for remote work, a house hack or multiple generations. The oversize 2-car garage has a workshop, new door and opener, and room for cars, tools and toys. The fenced backyard is ready for you to realize your dreams with space for pets, kids, gardens, guests, etc without an HOA. Appreciate the mature trees in this quiet neighborhood.
How will you make the yard your own for year 'round enjoyment? Check out all this area has to offer on the neighborhood tour video link. It's close to parks, trails, rec center, shopping, theater, restaurants and pubs, city services, and more. Get around easily with light rail, buses, easy commutes to Arapahoe Community College, DTD & DTC.
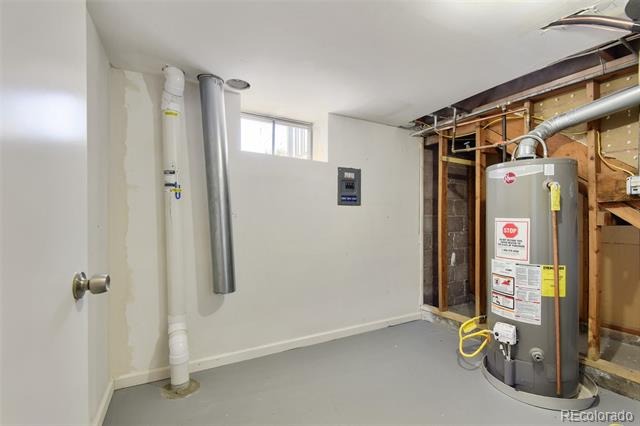
Schools are in the prestigious Littleton School district. Major systems and appliances are about 13 years old. A sewer scope in '21 showed a clean, unbroken line. A radon mitigation system, CO detectors and smoke alarms are in place.
A 1-year home warranty is offered by the Seller to the Buyer for more ease of mind. Make this well-loved home your own. Ask about the preferred lender 1% buyer credit at closing.
103 days on market
Listed by Beth Baker Owens · Your Castle Real Estate Inc · bethbakerowens@comcast.net,303-550-2941
Property Details
| Property Type | Residential |
| Sub Type | Single Family Residence |
| Status | Active Under Contract |
| Price per Sq Ft | $255 |
| Subdivision | Hillcrest Heights |
| MLS # | 6307521 |
| Days on Market | 103 |
| Bedrooms | 4 |
| Full Baths | 1 |
| Three-Quarter Baths | 1 |
| Year Built | 1953 |
| Lot Size (Sq Ft) | 8,799 |
| Acres | 0.2 |
| HOA | No |
| Annual Taxes | $5,032 |
| State | CO |
| County | Arapahoe |
| Interior Features | Breakfast Bar, Granite Counters, Radon Mitigation System, Smoke Free |
| Heating | Forced Air, Natural Gas |
| Cooling | Central Air |
| Flooring | Carpet, Laminate, Vinyl, Wood |
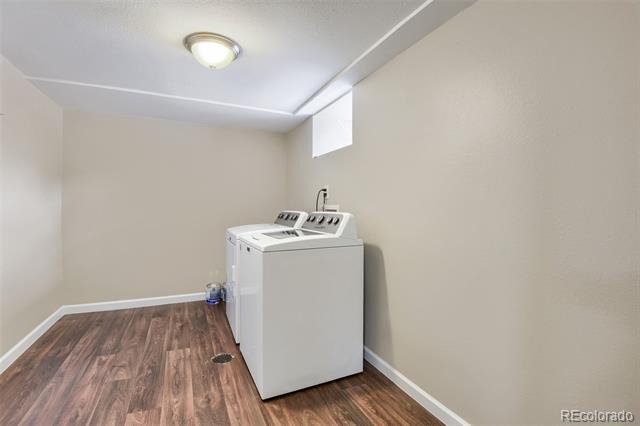
| Appliances | Dishwasher, Disposal, Range, Range Hood, Refrigerator, Self Cleaning Oven, Washer |
| Exterior Features | Private Yard |
| Garage | Yes |
| Garage Spaces | 2 |
| Parking Features | Concrete, Oversized |
| Roof | Composition |
| Basement | Bath/Stubbed, Finished |
| Architectural Style | Traditional |
| Levels | One |
| Construction | Frame, Metal Siding |
| Sewer | Public Sewer |
| Water Source | Public |
| Senior Community | No |
| Special Conditions | None Known |
Location
Price History
| Date | Event | Price |
|---|---|---|
| 11/5/2026 |
Active Under Contract Source: REcolorado® #6307521 |
— |
| 10/17/2026 |
Price change Source: REcolorado® #6307521 |
$529,900 -3.3% $255/sqft |
| 7/31/2026 |
Listed for sale Source: REcolorado® #6307521 |
$548,000 $263/sqft |

Based on information submitted to the MLS GRID as of November 11, 2026 at 10:49 AM MST. All data is obtained from various sources and may not have been verified by broker or MLS GRID. Supplied Open House Information is subject to change without notice. All information should be independently reviewed and verified for accuracy. Properties may or may not be listed by the office/agent presenting the information.
Thank you — a Mont Haus broker will be in touch shortly.
For Mont Haus agents and staff. Sign in with your Mont Haus Microsoft account and the Agent Portal opens in a new tab.
Sign in with MicrosoftNo Microsoft account yet? Ask Nikki Boxer, who sets up portal access.