
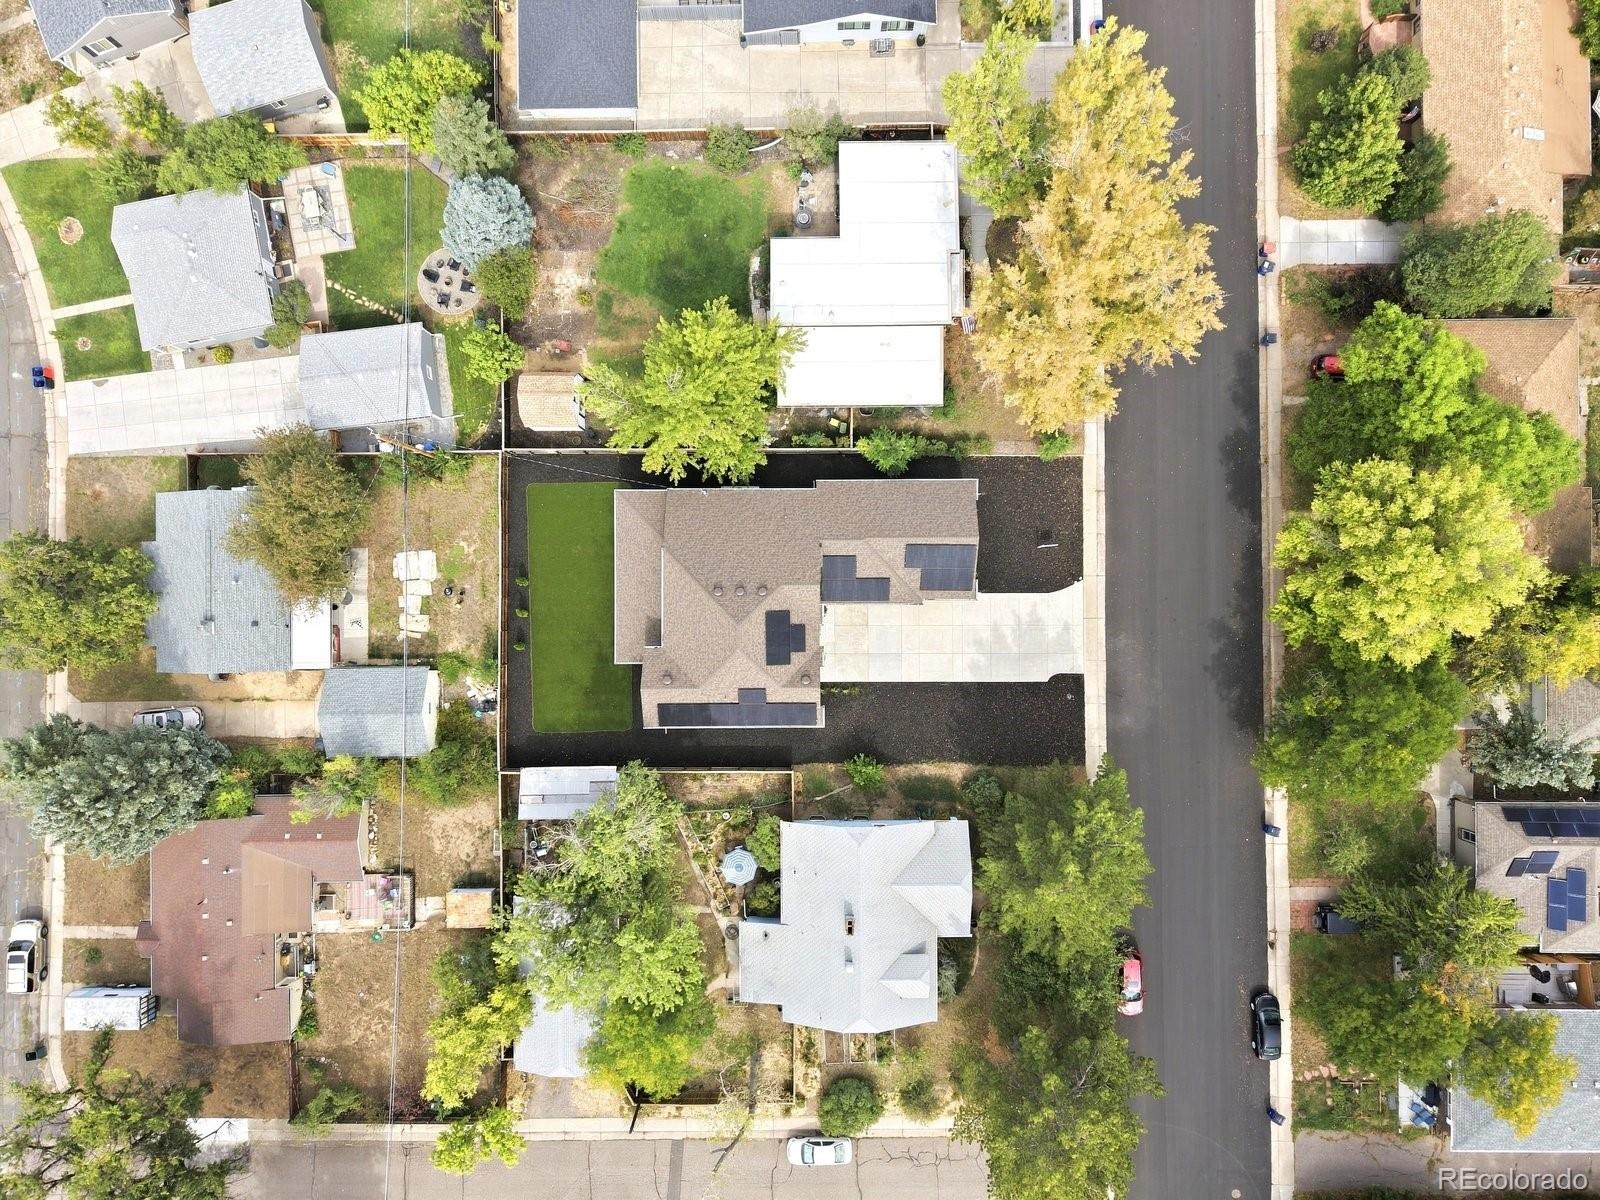
Residential · Under Contract
Littleton, CO 80120
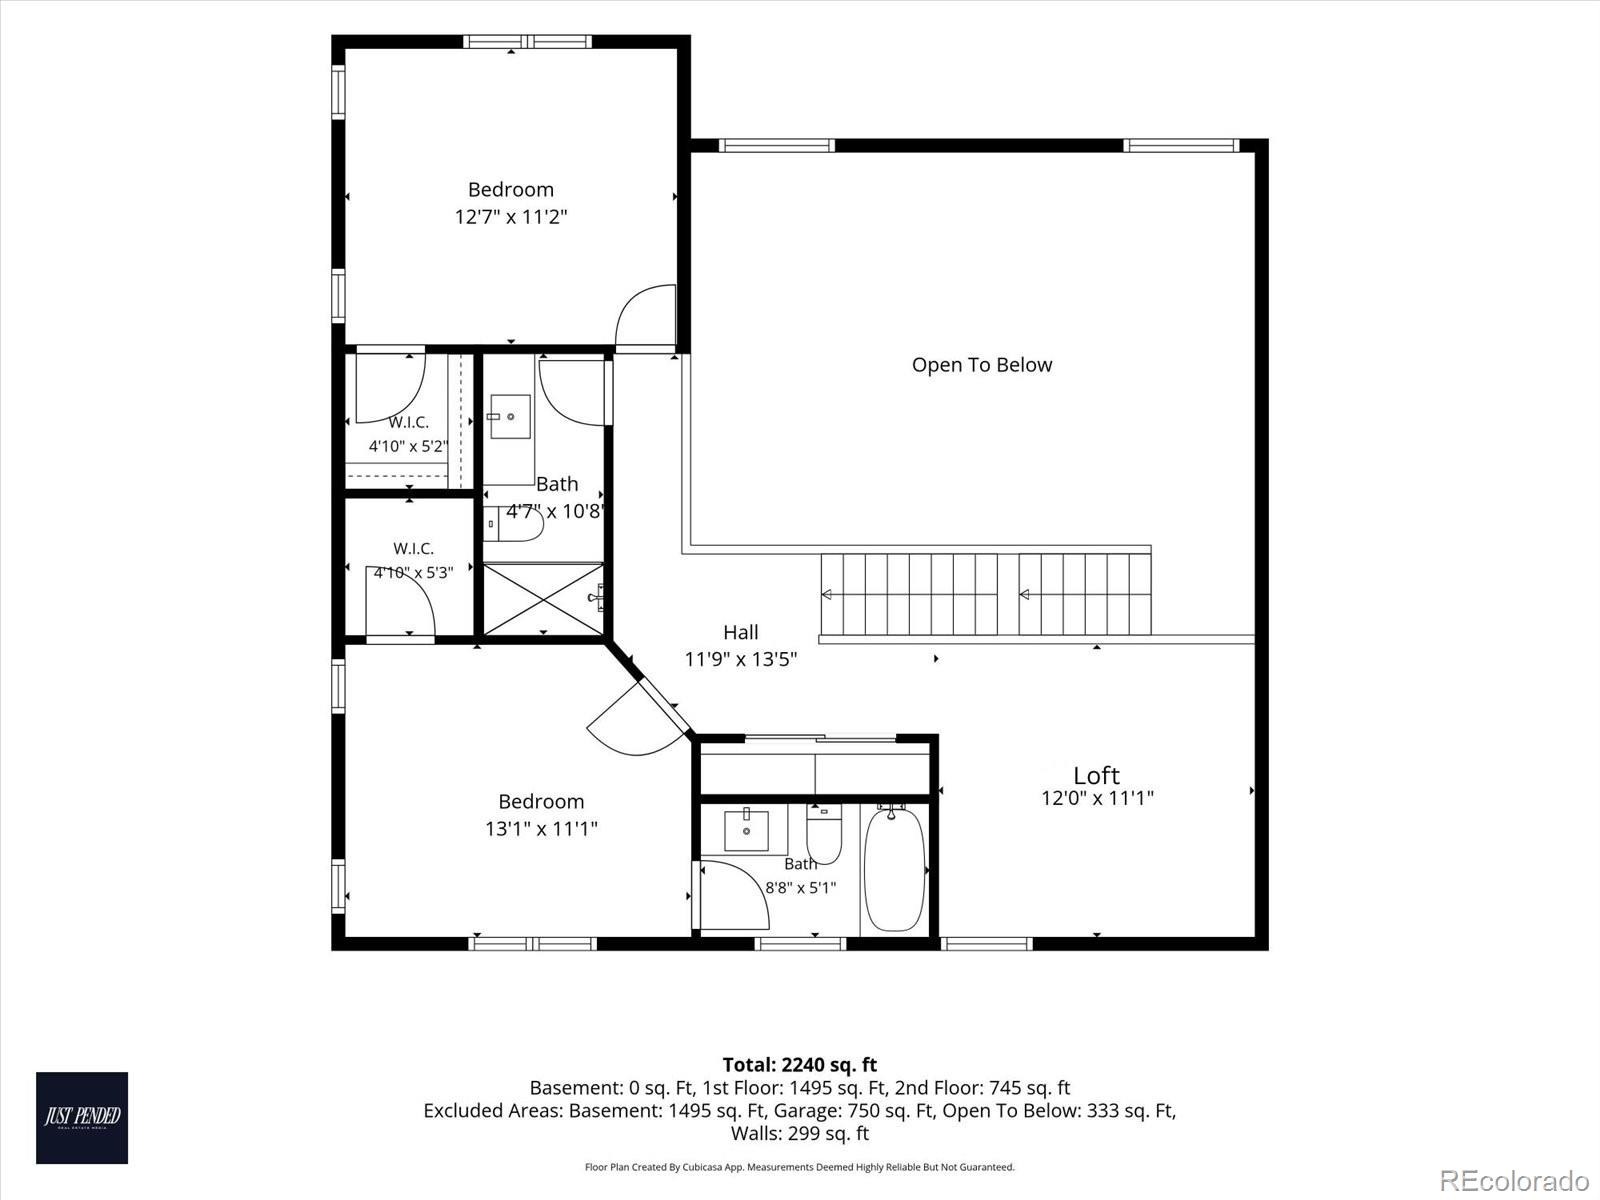
3 Beds · 4 Baths · 2,643 Sq Ft
$1,350,000
Single Family
Property Type
0.22 acres
Lot Size
2026
Year Built
$511
Price per Sq Ft
3
Parking Spaces
6320594
MLS #
About This Property
NEW. MODERN. EFFICIENT. EASY.
Looking for a home that works smarter, not harder? This one checks some pretty great boxes:
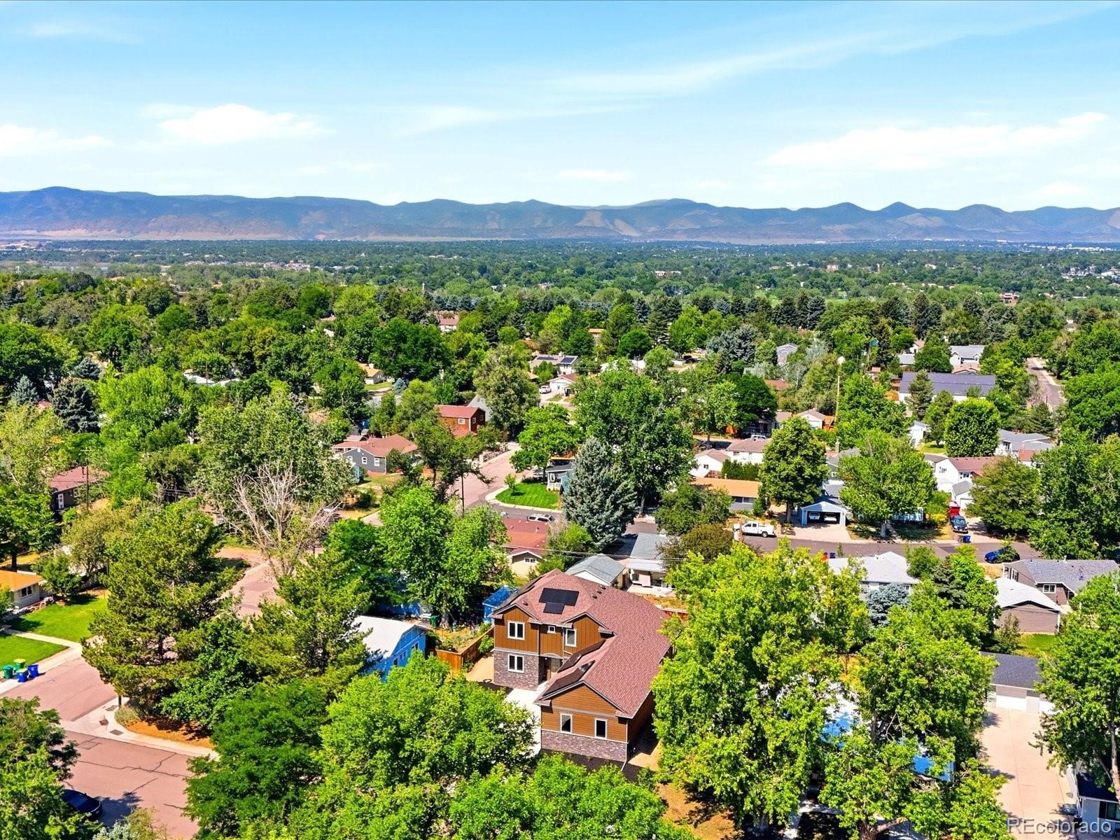
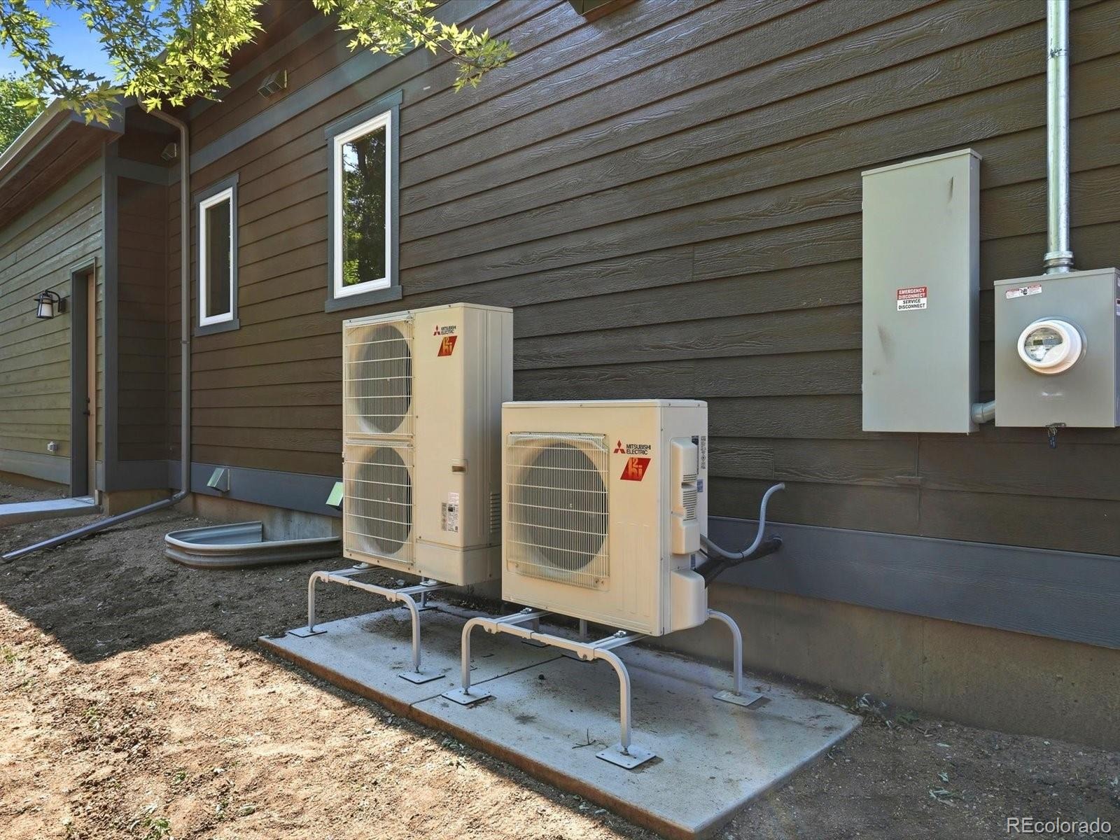
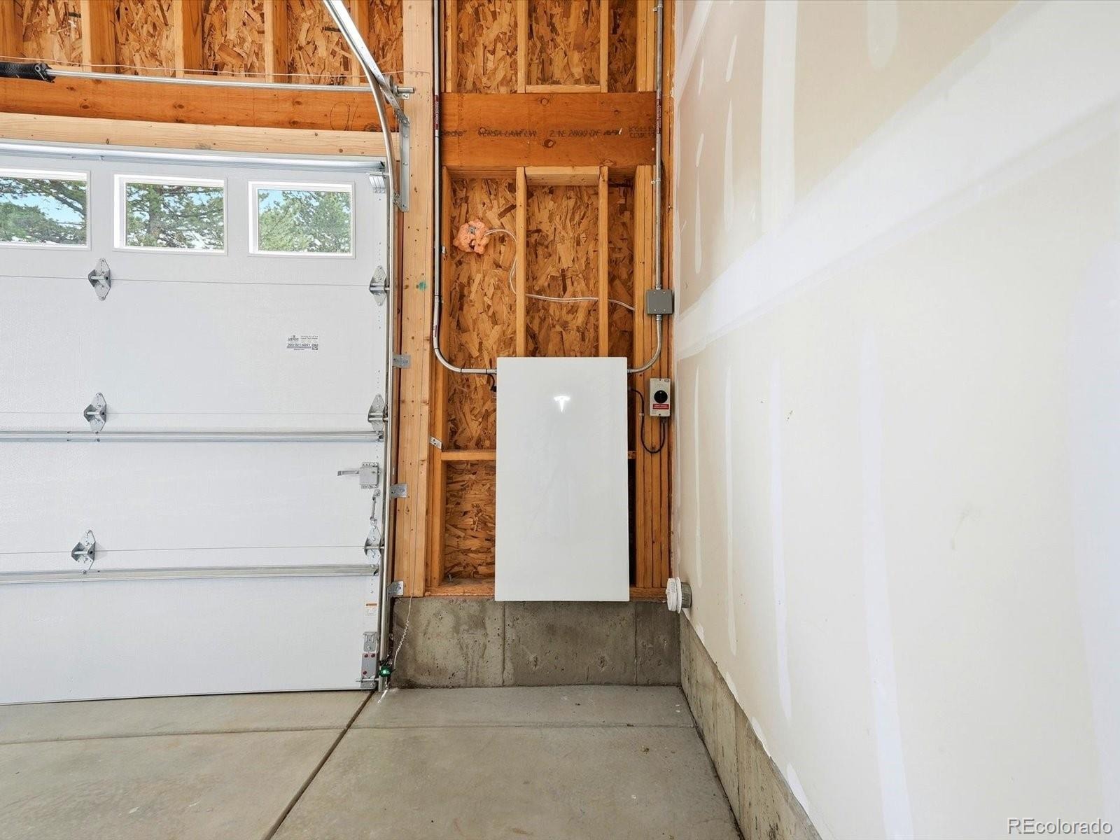
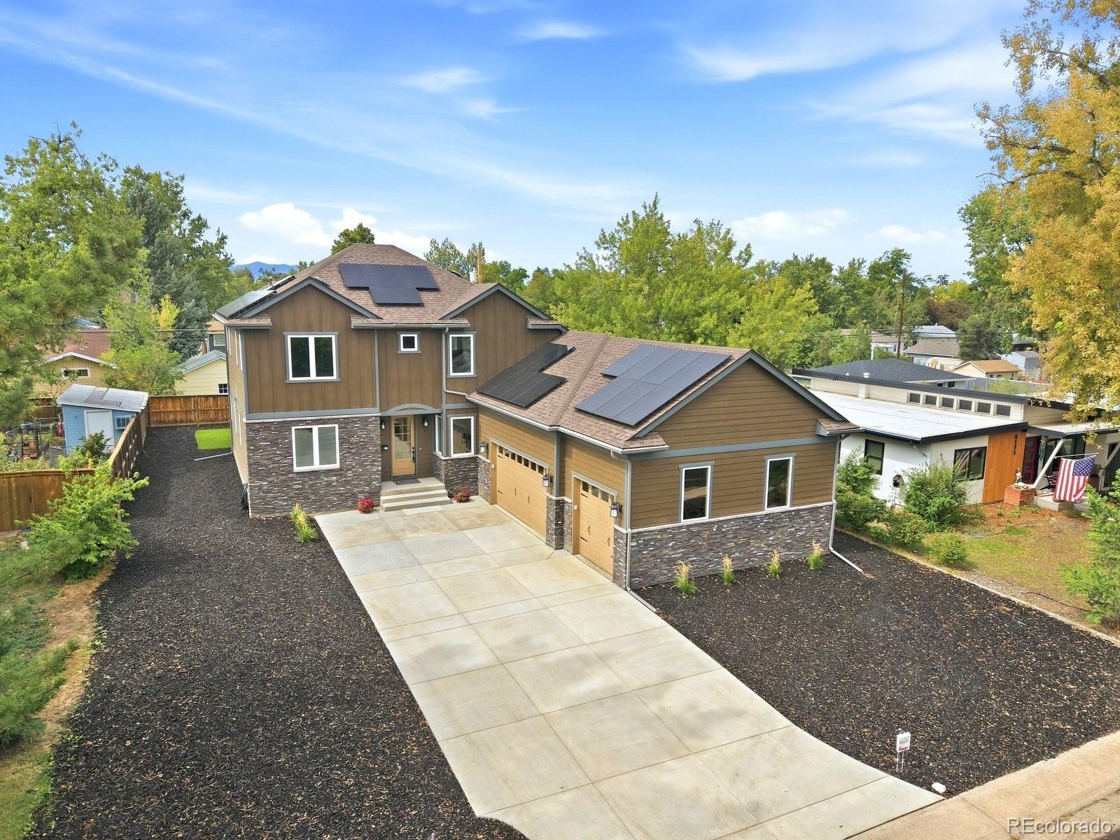
Paid solar panels, because lower energy costs never go out of style.
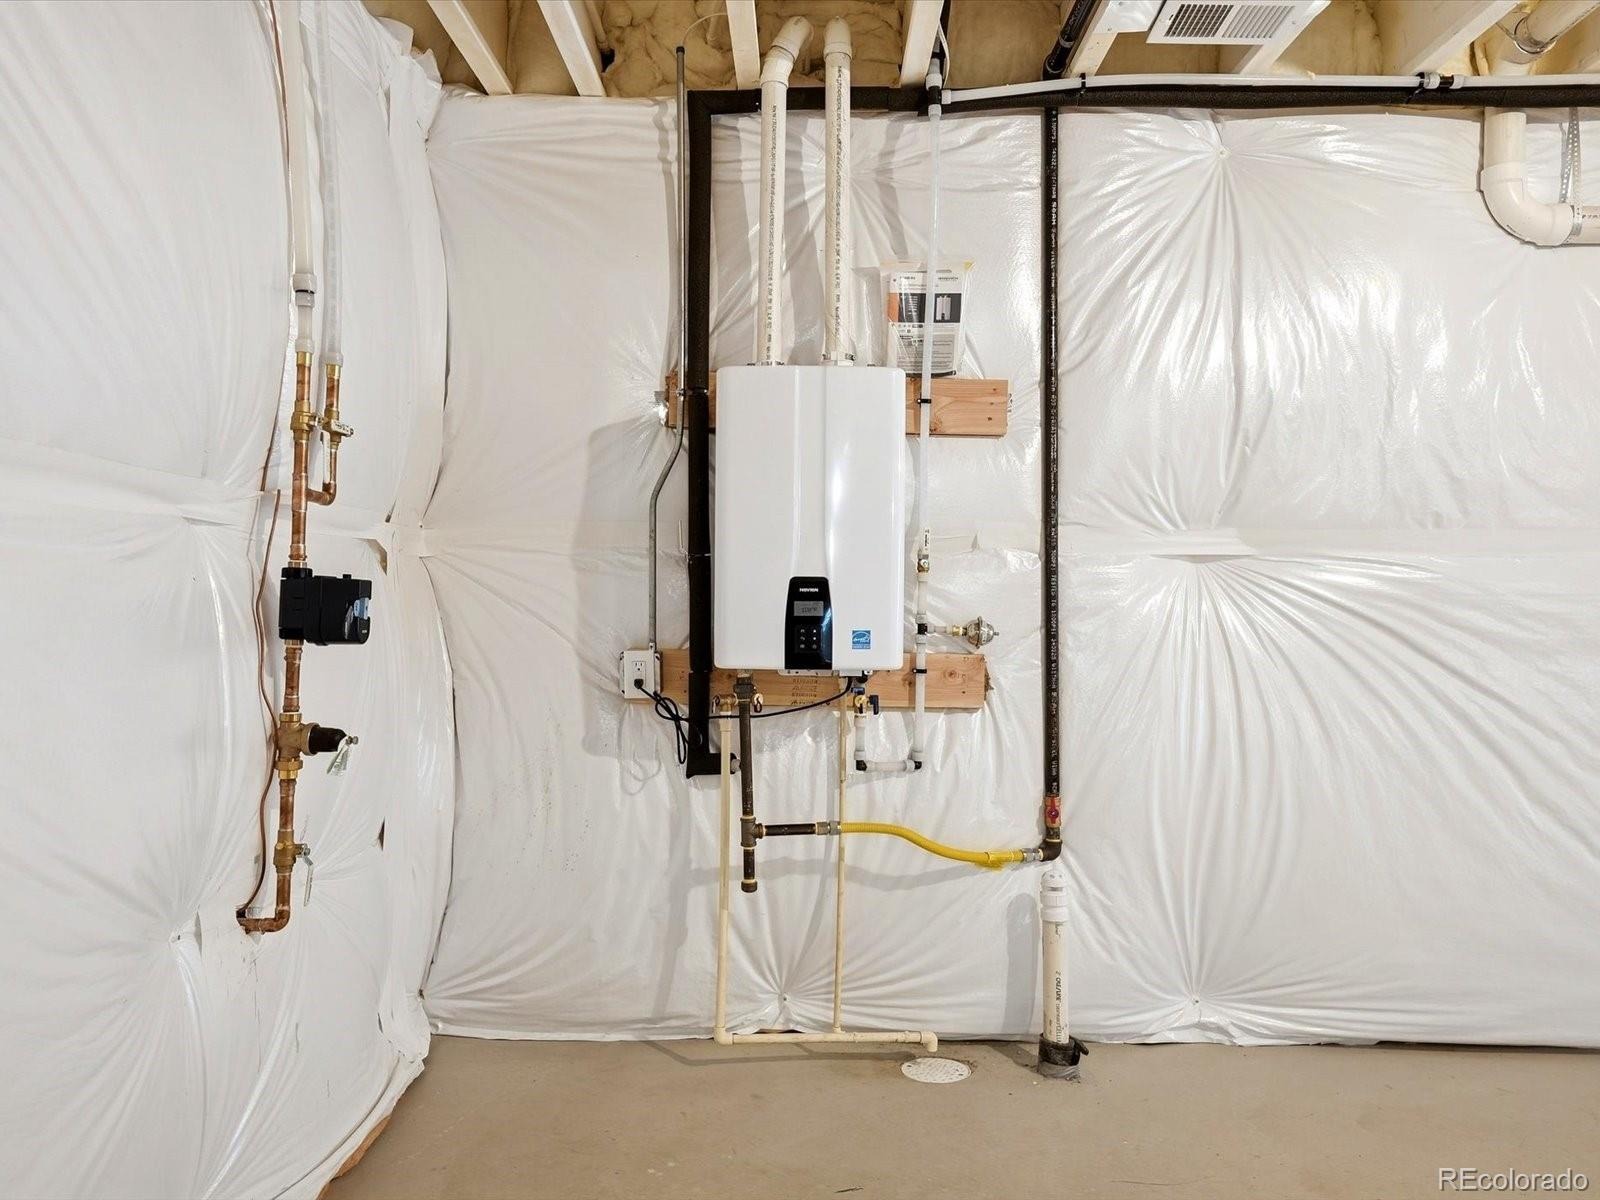
Energy-efficient living with heat pump + tankless water heater.
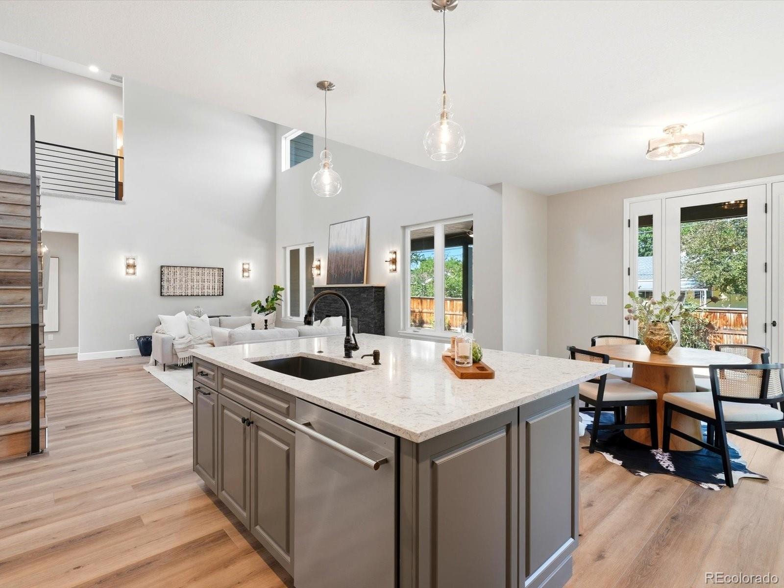
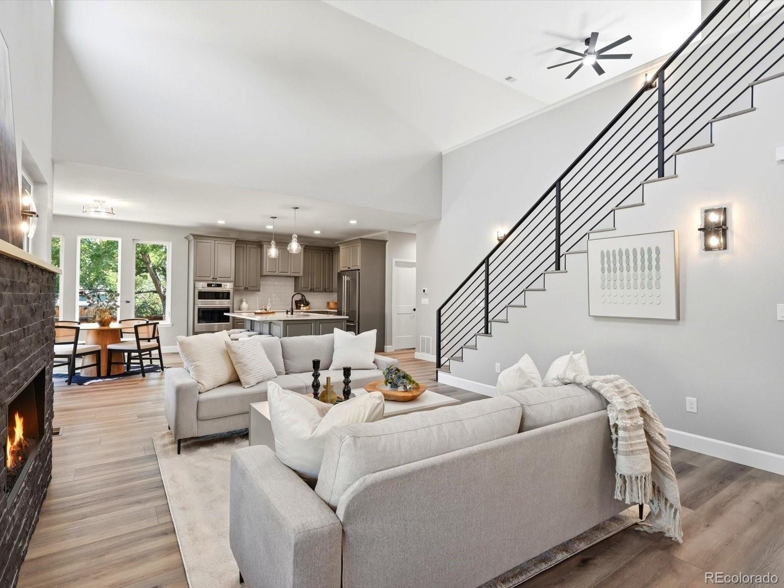
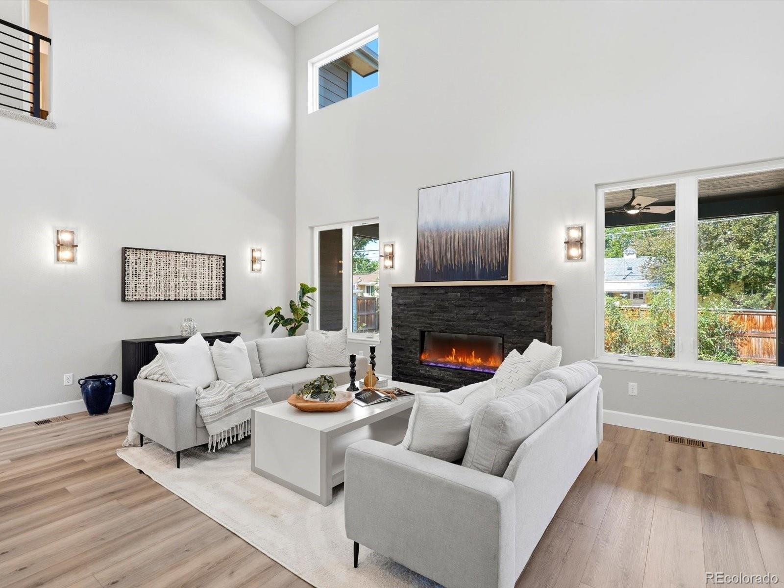
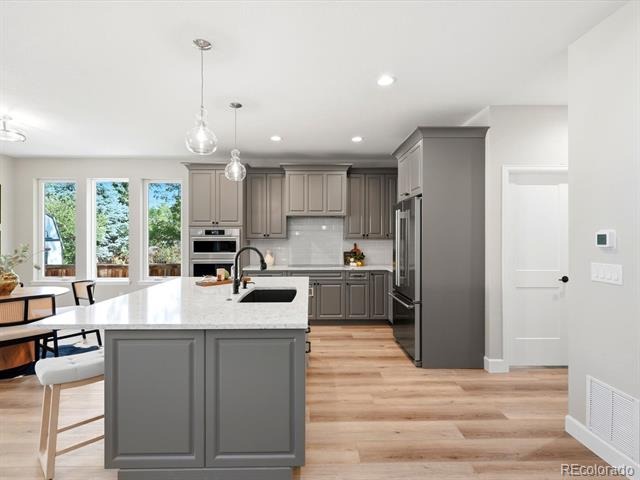
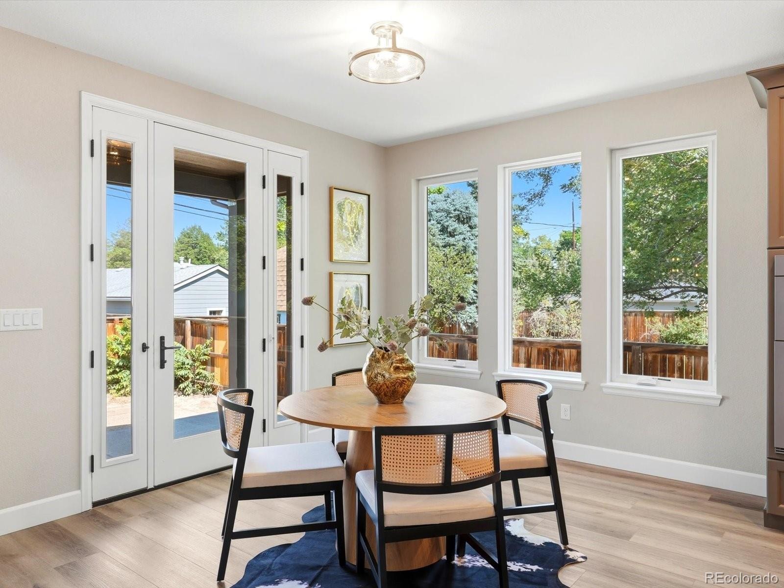
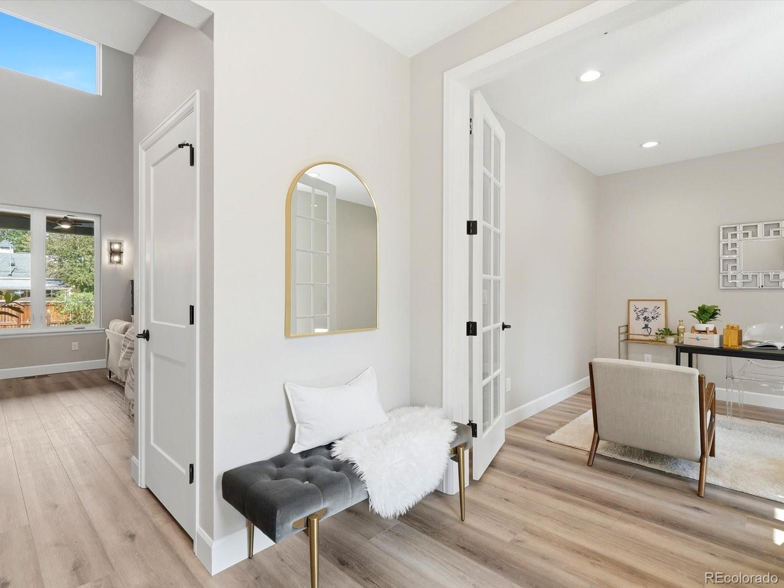
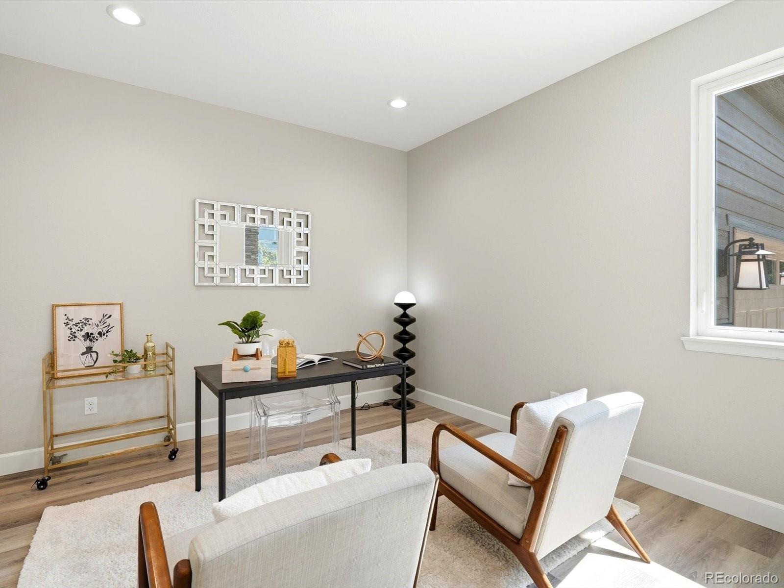
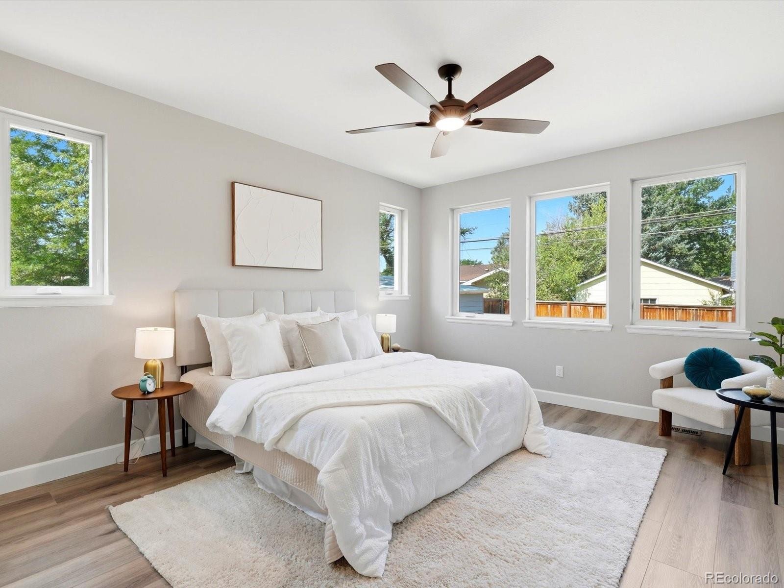
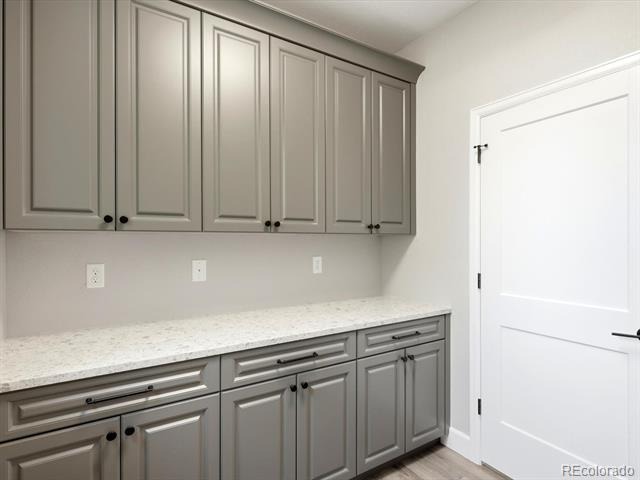
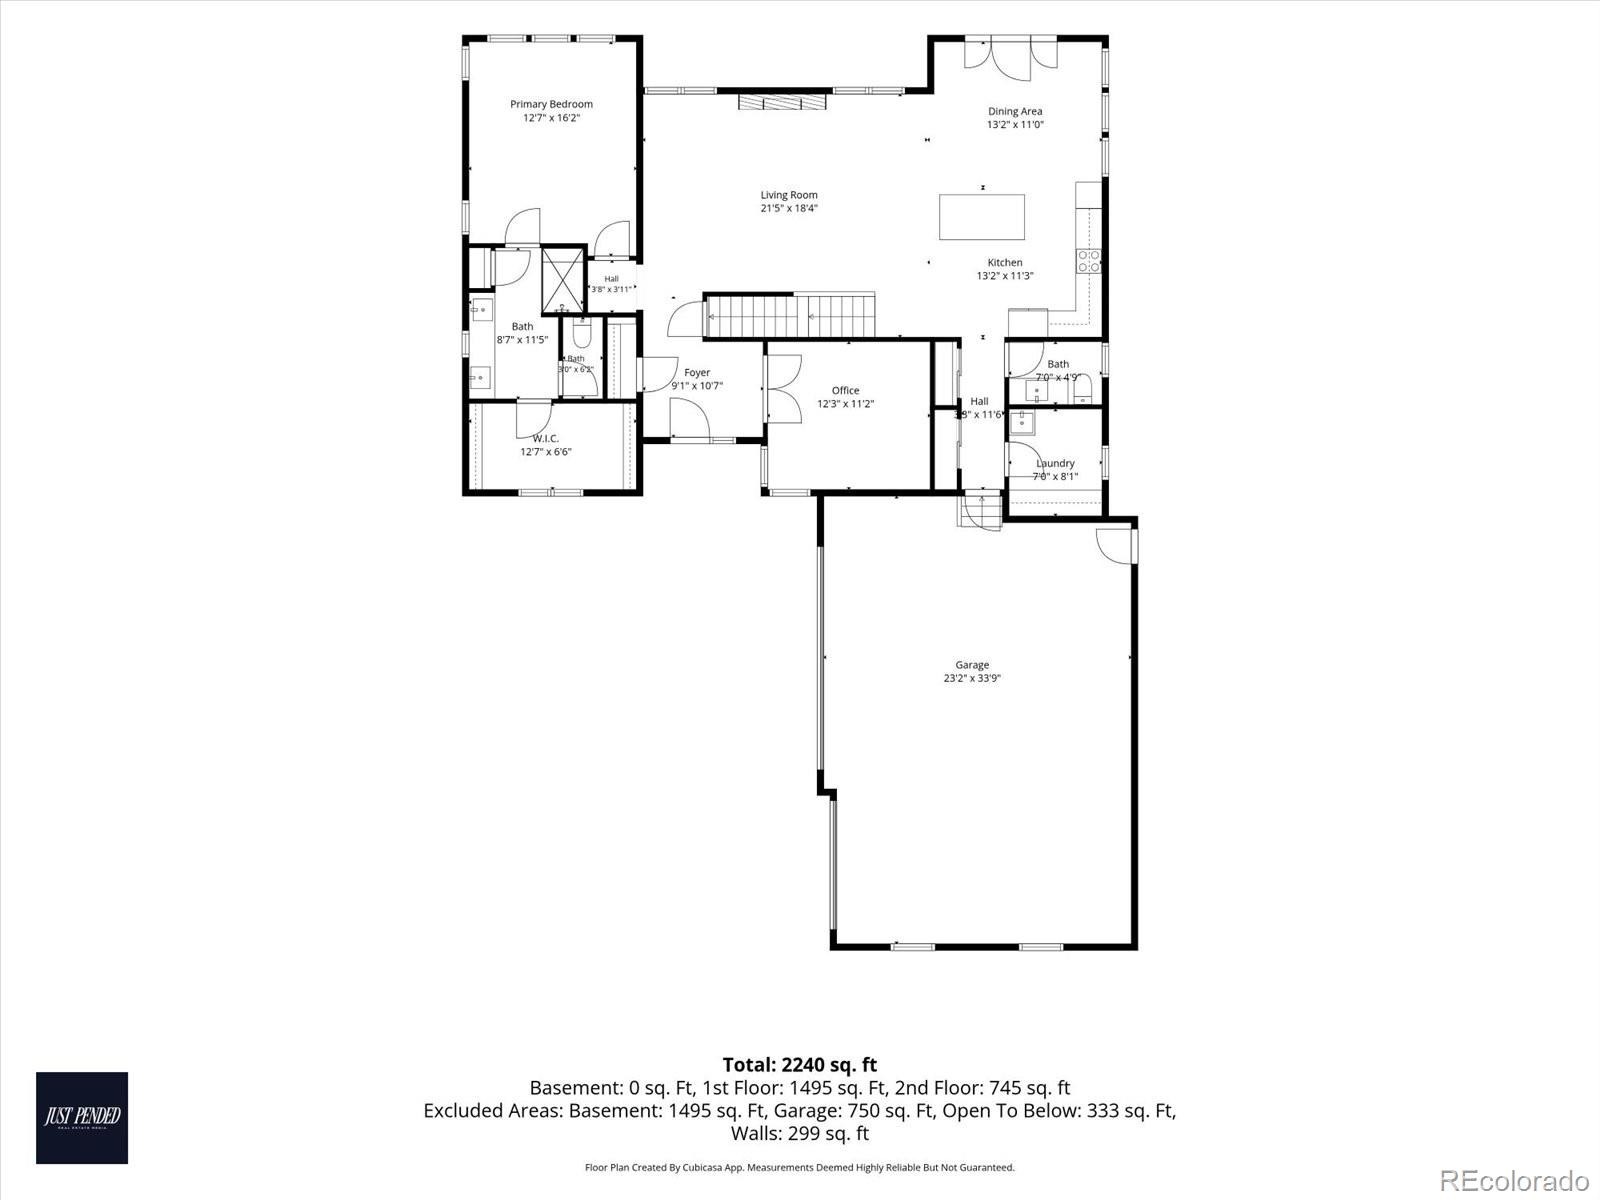
Main-floor living, primary suite, office, family room, eat-in kitchen & laundry all on one level.
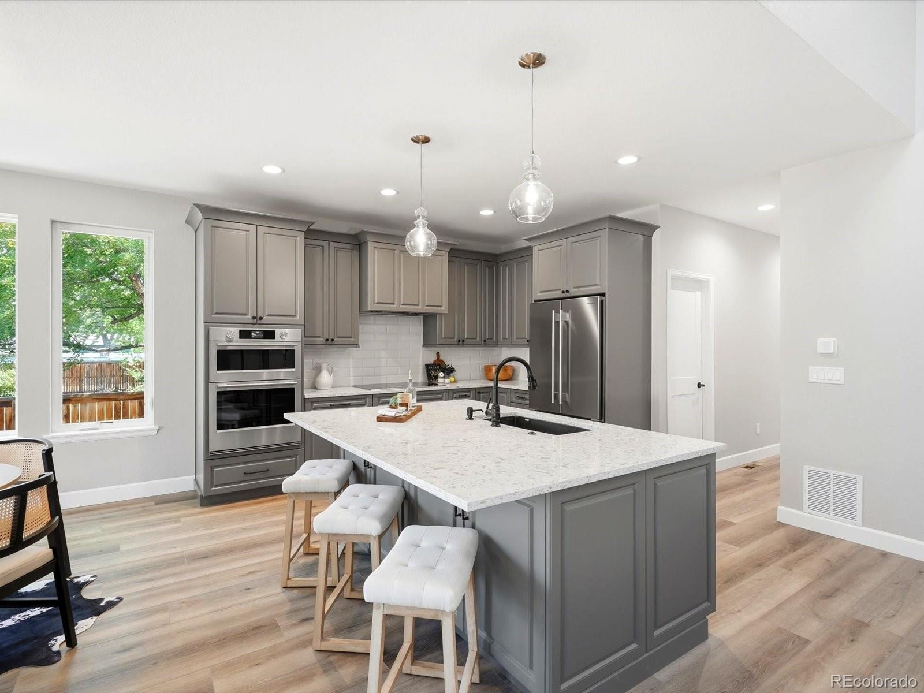
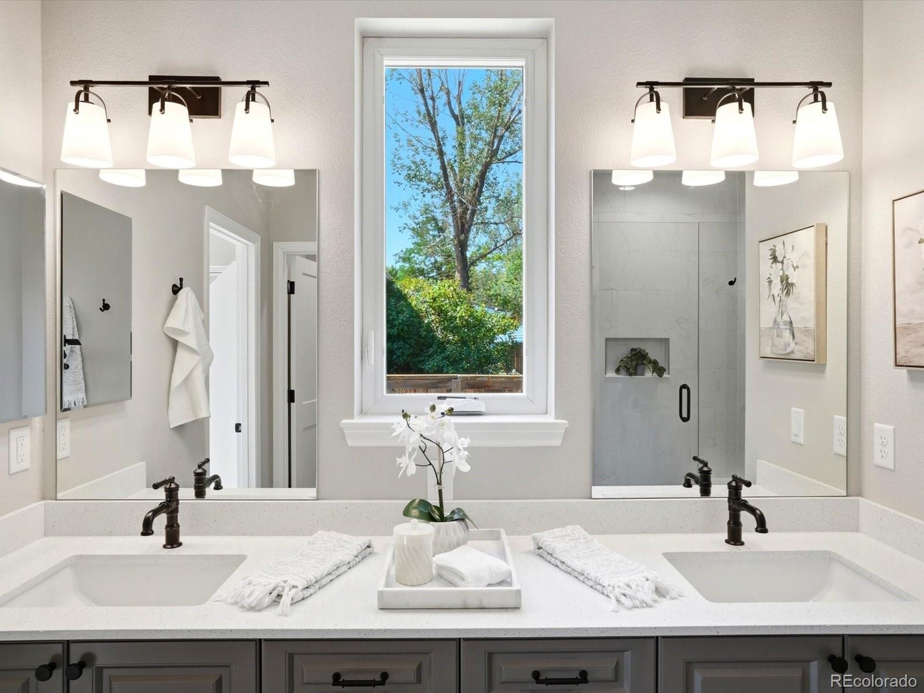
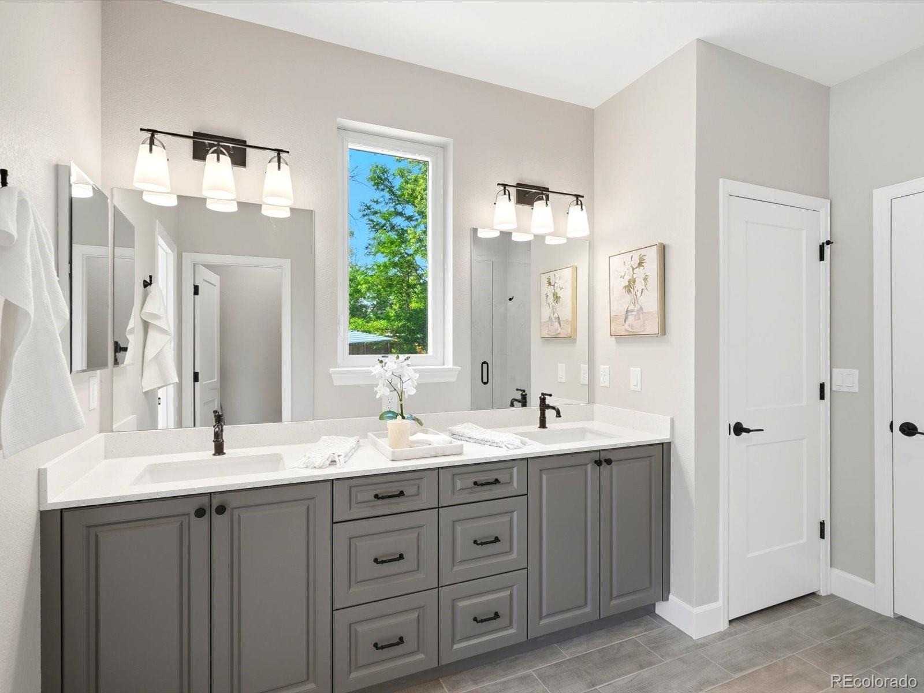
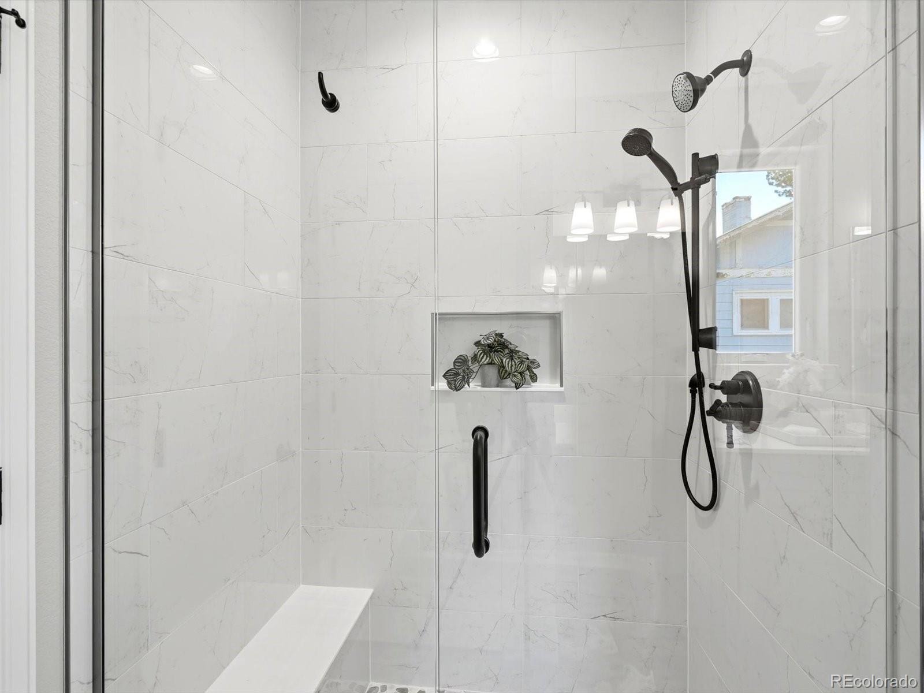
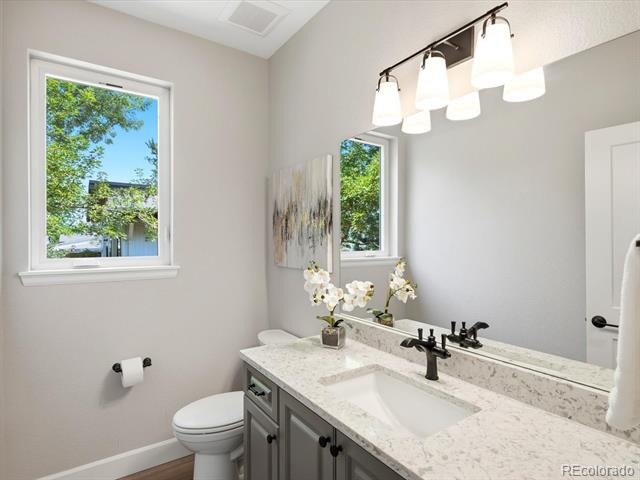
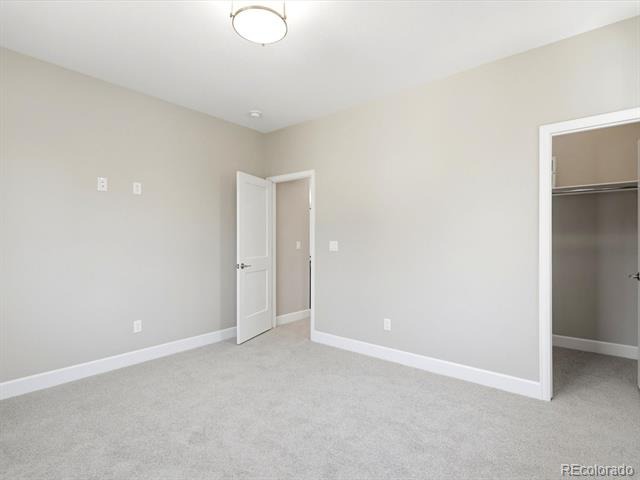
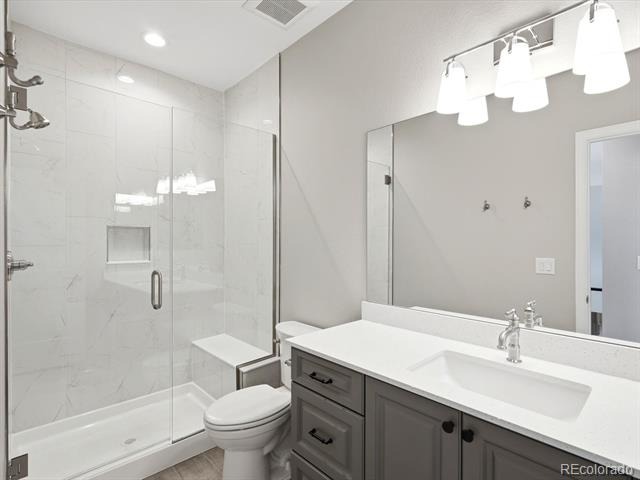
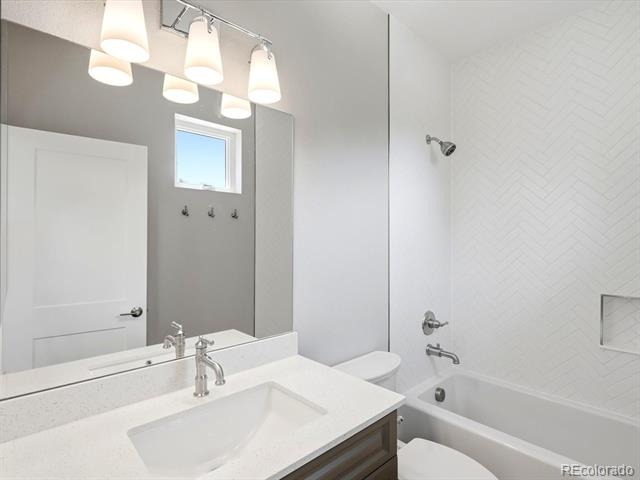
High-end finishes + beautifully coordinated fixtures throughout.
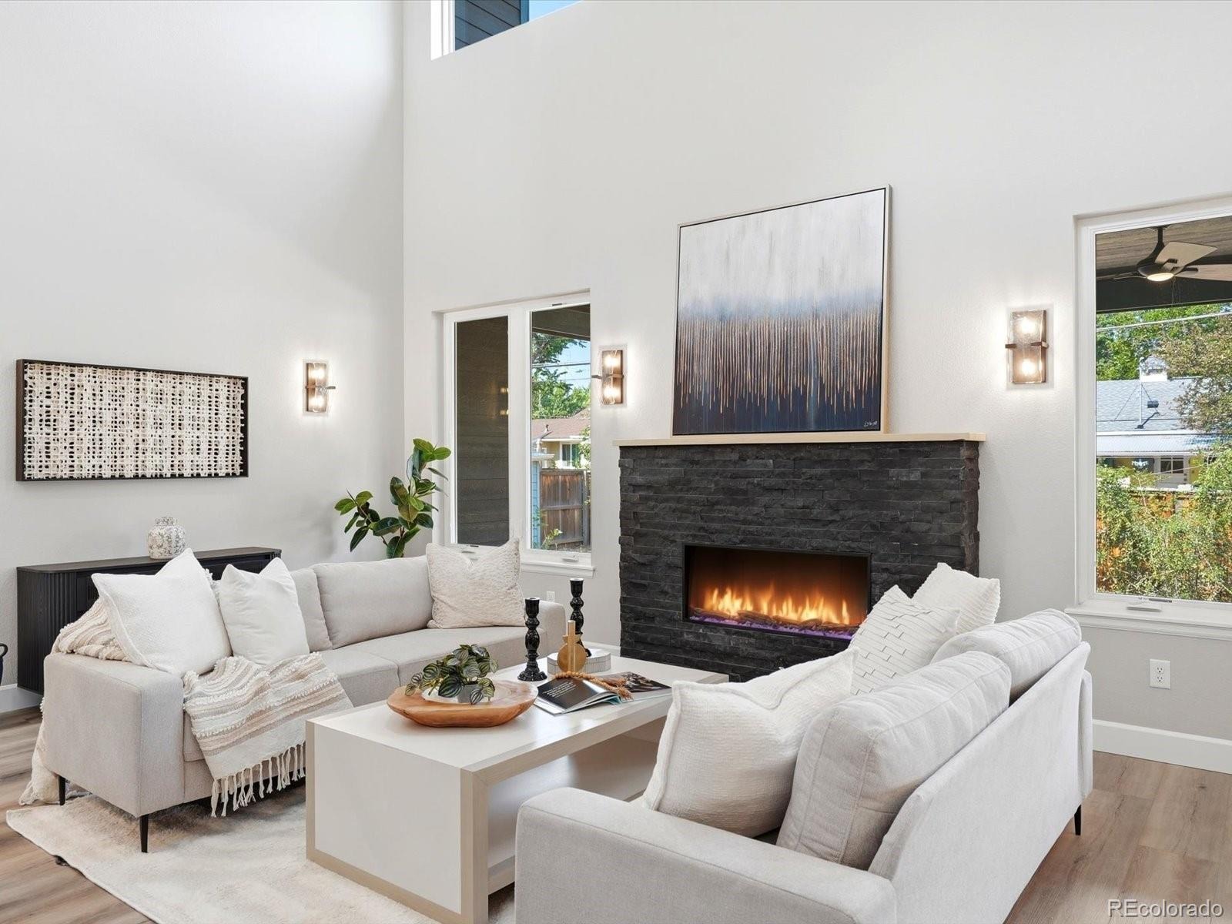
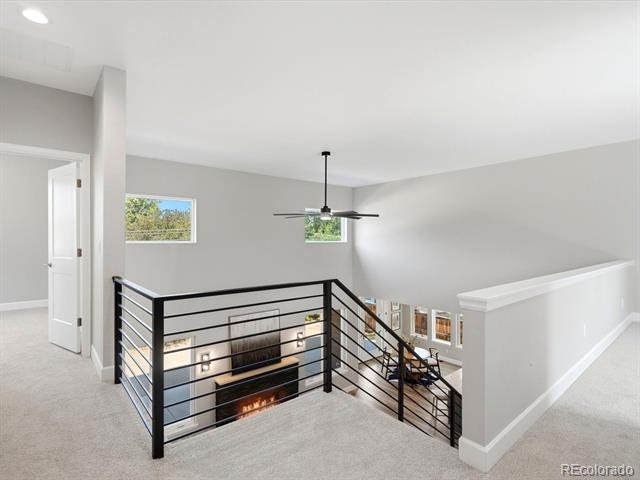
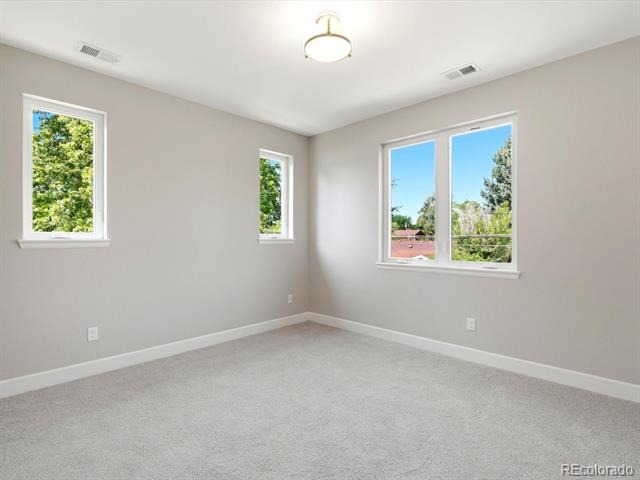
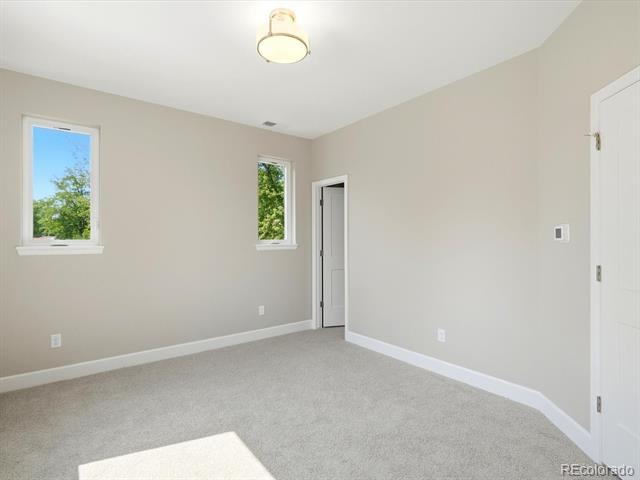
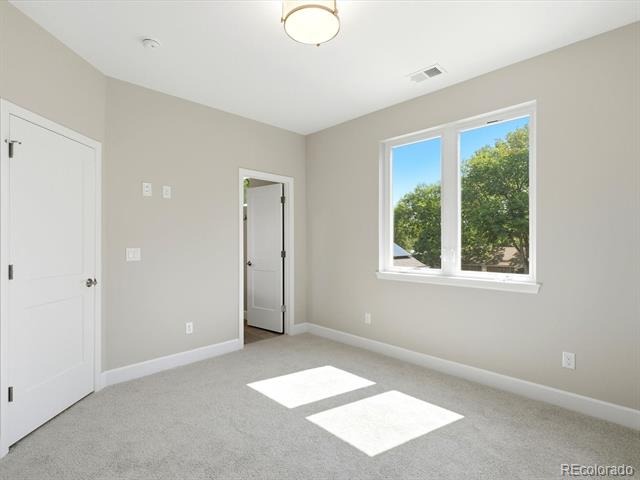
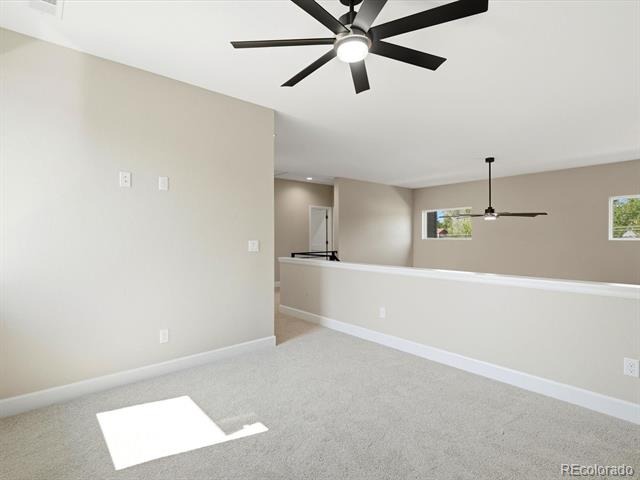
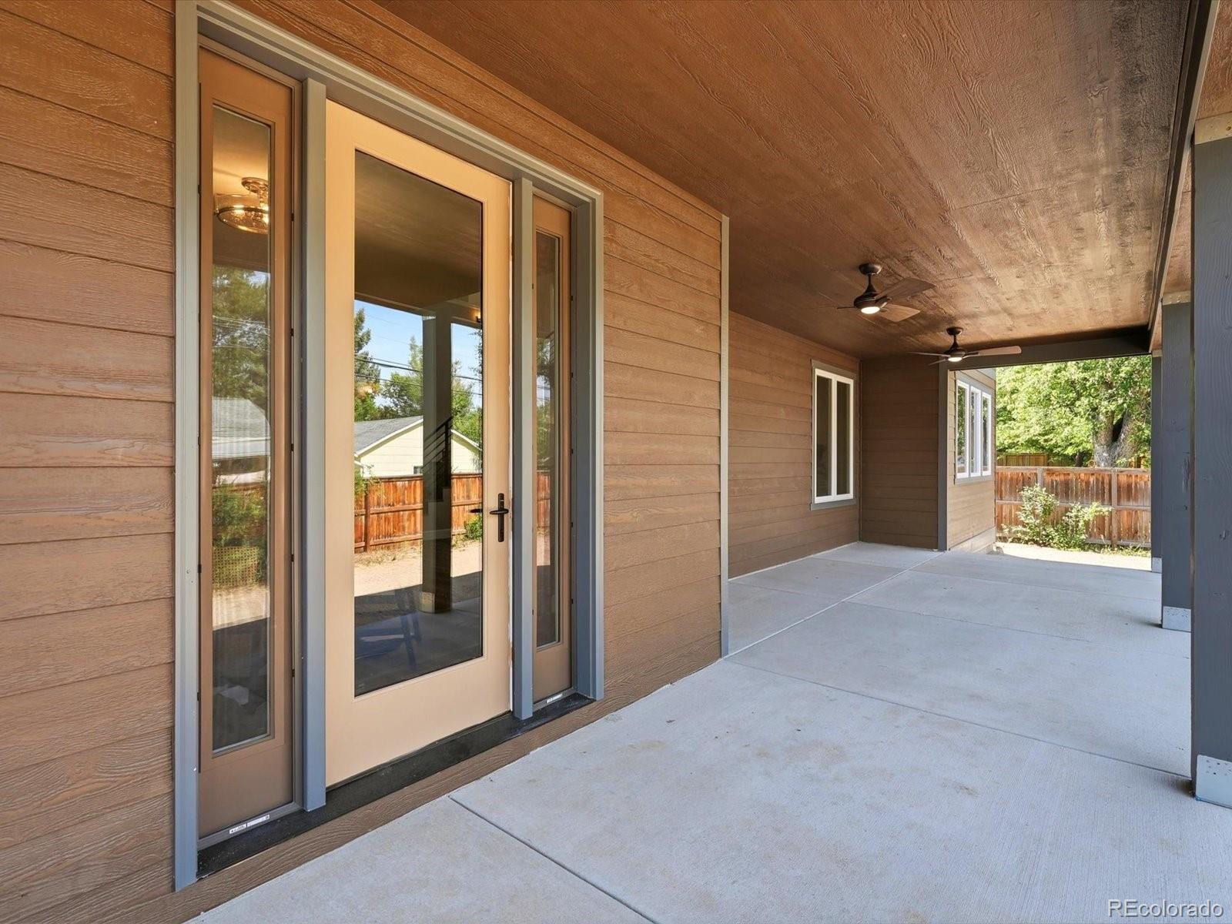
Huge windows & incredible natural light, bright, open and modern.
Well-appointed kitchen designed for cooking, gathering & entertaining.
Oversized 3-car garage, cars, bikes, skis, tools, projects...there's room.
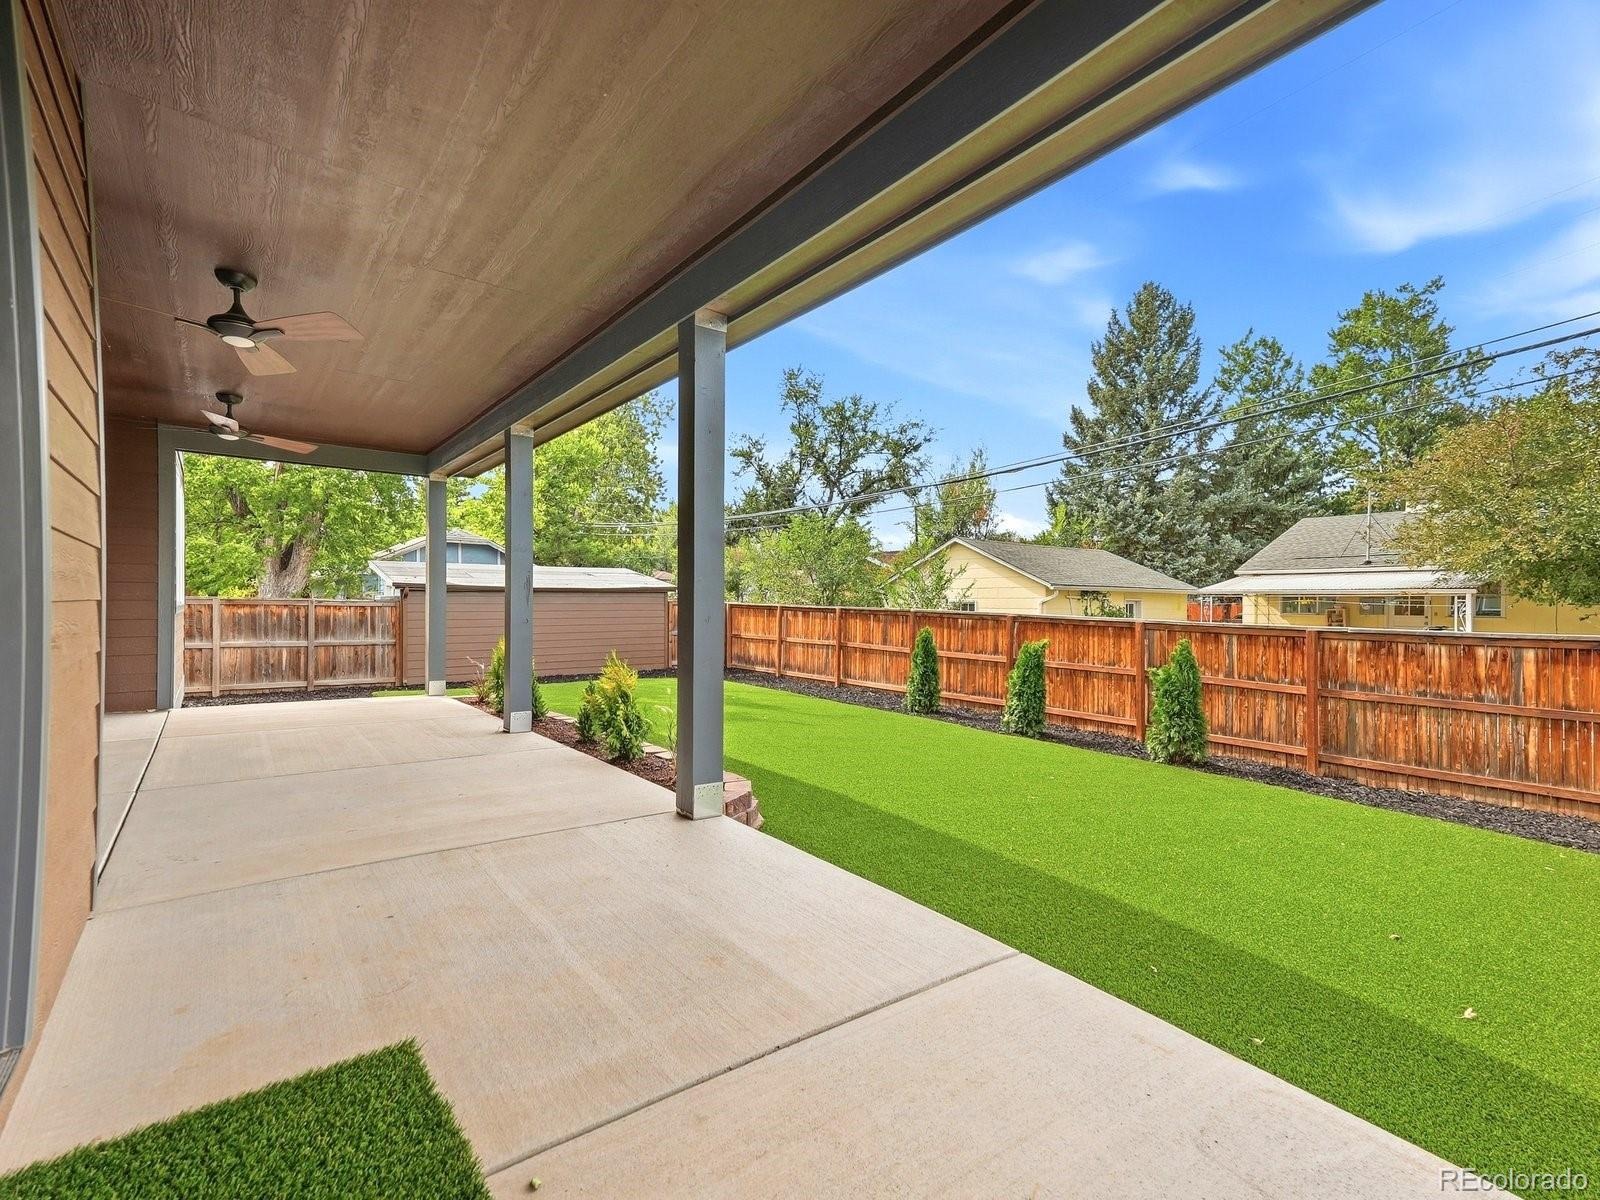
Low-maintenance lifestyle so your weekends can actually be weekends.
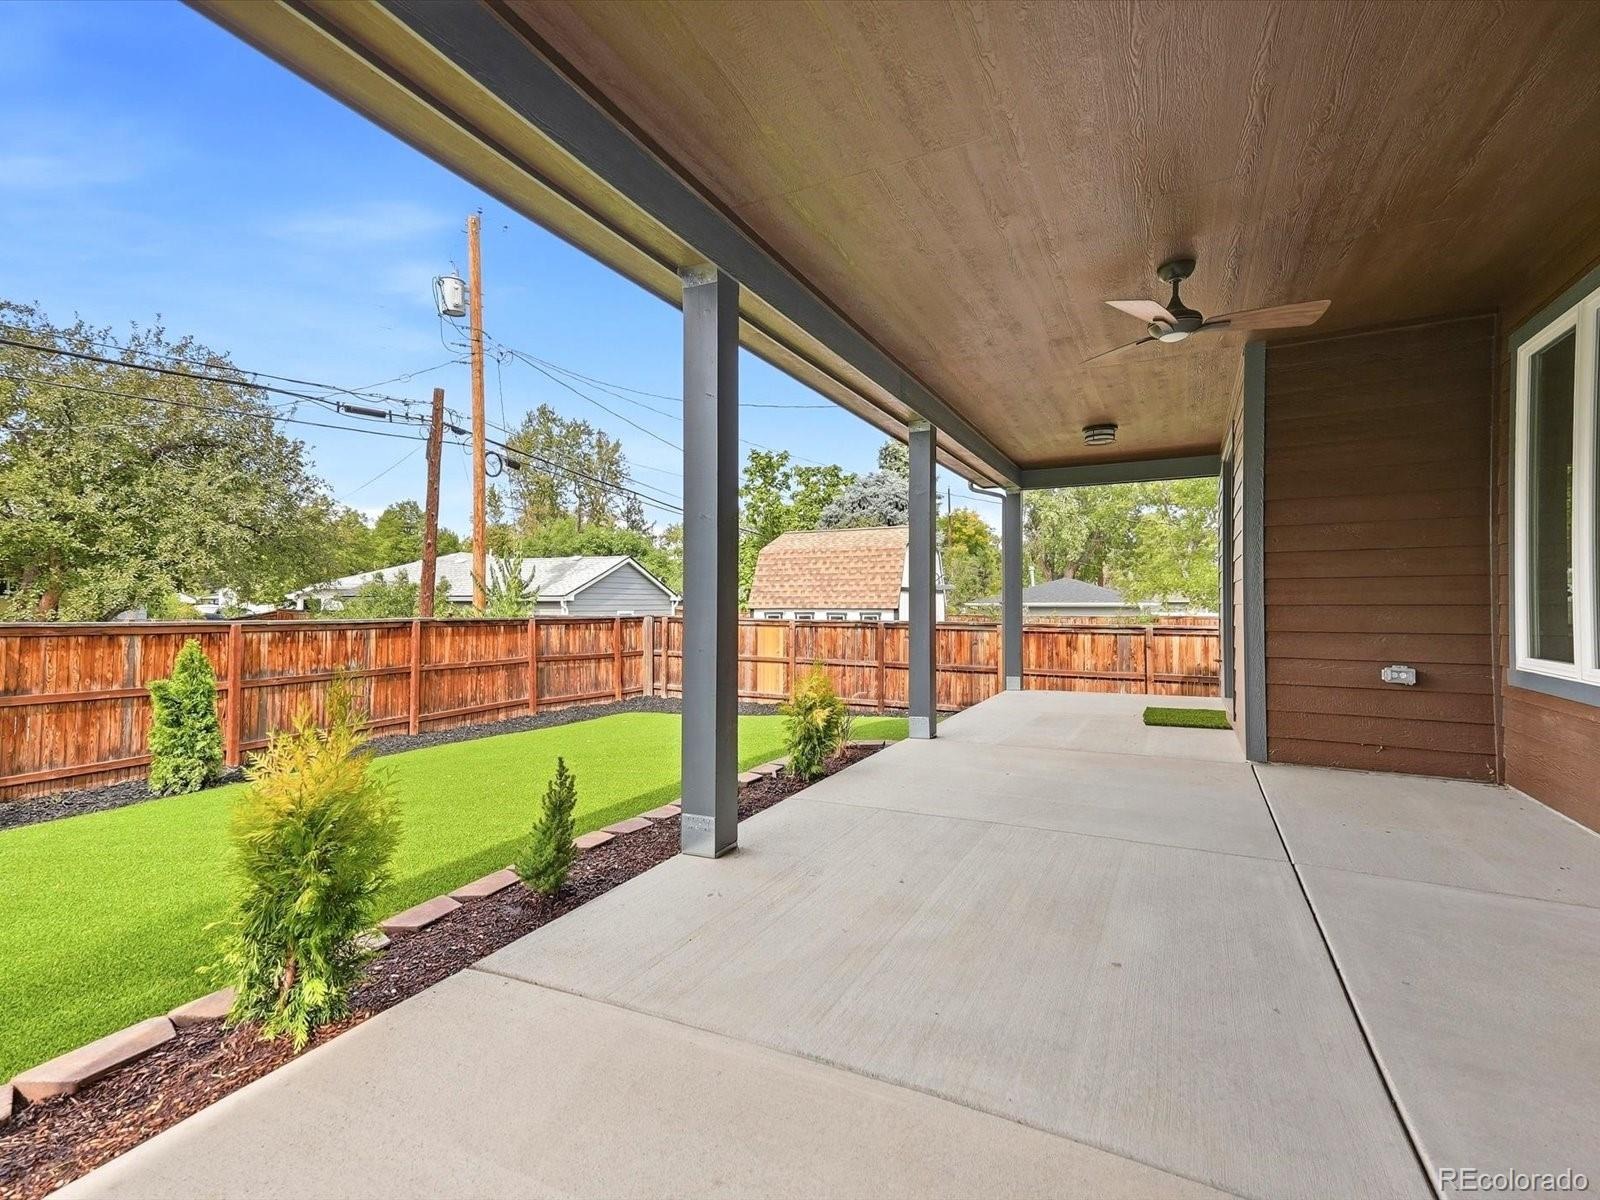
Backyard landscaping is INSTALLED!
PRICE REDUCED! Making now a very good time to take another look.
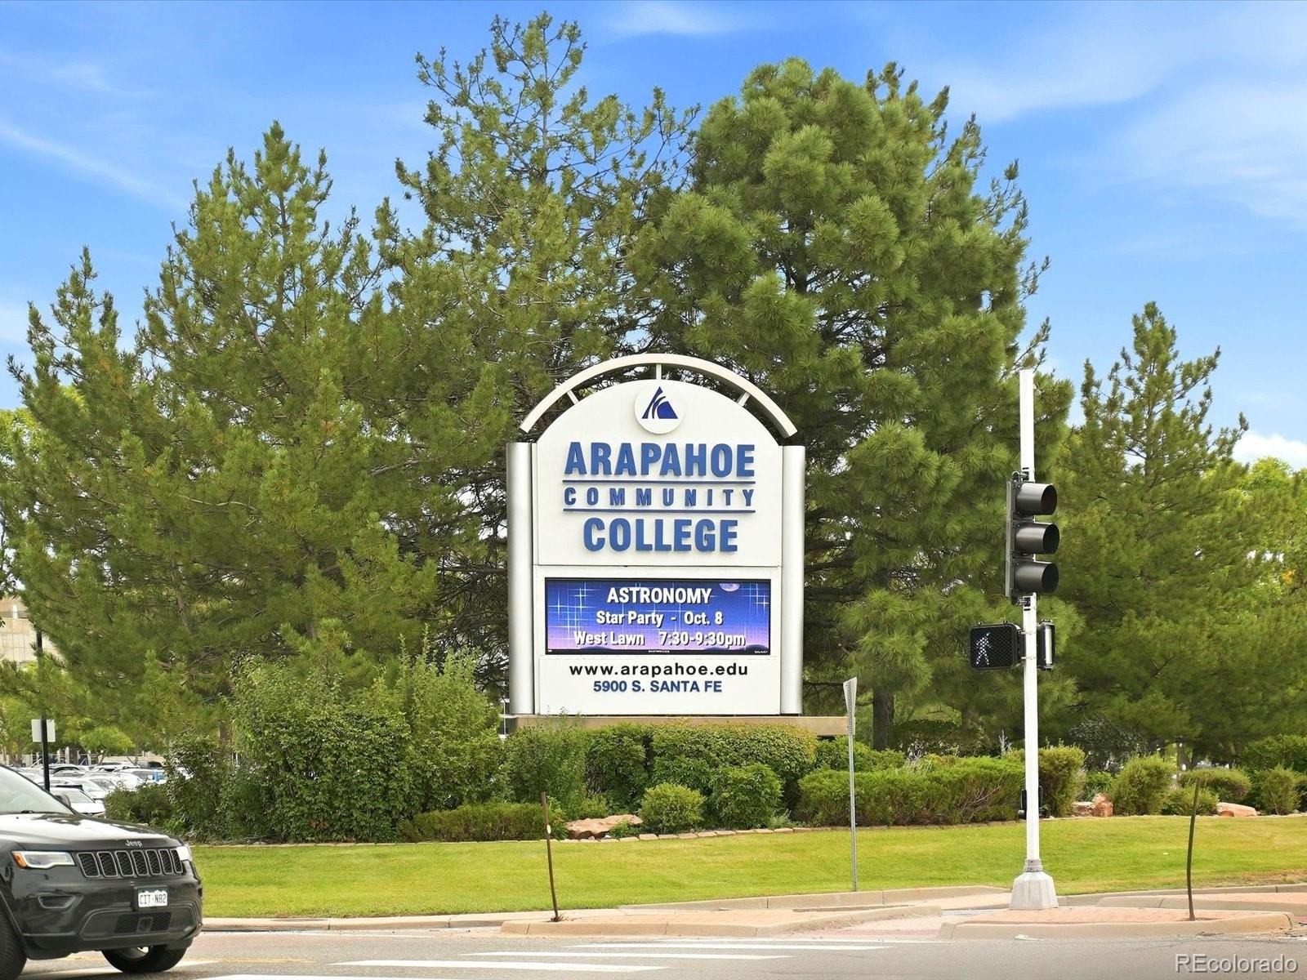
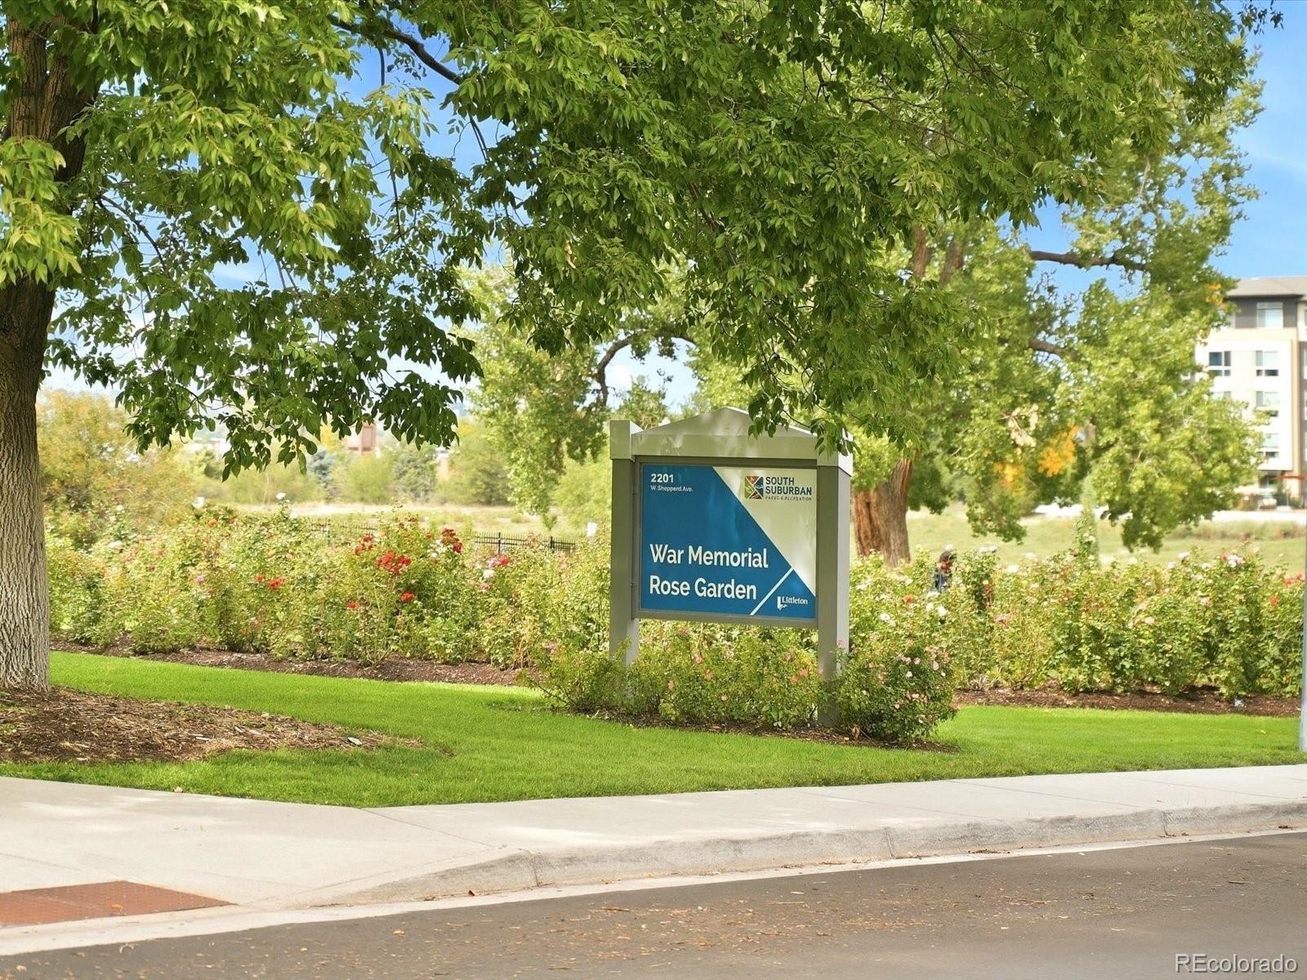
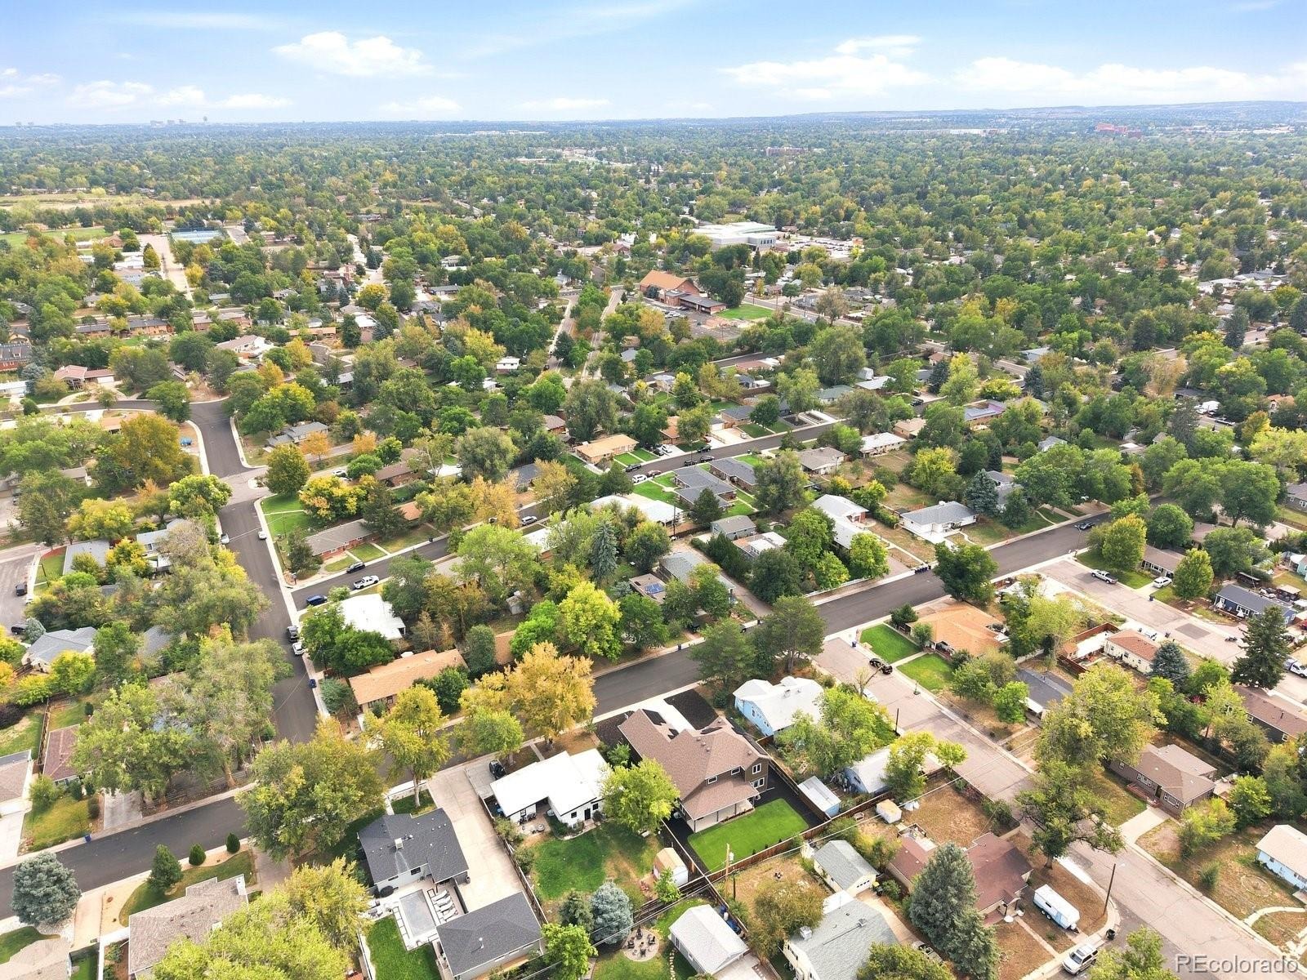
All of this in a brand-new home walkable to Historic Downtown Littleton, where restaurants, parks, shops, ACC and everyday conveniences are close by.
Less maintenance. More efficiency. More life.
112 days on market
Listed by Brenda Kellogg Meyer · EXIT Realty DTC, Cherry Creek, Pikes Peak. · Brenda@EXITRealtyDTC.com,720-331-9291
Property Details
| Property Type | Residential |
| Sub Type | Single Family Residence |
| Status | Active Under Contract |
| Price per Sq Ft | $511 |
| Subdivision | Fox Sub |
| MLS # | 6320594 |
| Days on Market | 112 |
| Bedrooms | 3 |
| Full Baths | 2 |
| Half Baths | 1 |
| Three-Quarter Baths | 1 |
| Year Built | 2026 |
| Lot Size (Sq Ft) | 9,583 |
| Acres | 0.22 |
| HOA | No |
| Annual Taxes | $1,718 |
| State | CO |
| County | Arapahoe |
| Interior Features | Ceiling Fan(s), Eat-in Kitchen, Entrance Foyer, High Ceilings, Kitchen Island, Open Floorplan, Pantry, Vaulted Ceiling(s), Walk-In Closet(s), Wired for Data, Five Piece Bath, Primary Suite, Smoke Free, Solid Surface Counters, Utility Sink |
| Heating | Heat Pump |
| Cooling | Central Air |
| Flooring | Carpet, Laminate |
| Fireplaces | 1 |
| Fireplace Features | Electric, Family Room |
| Appliances | Cooktop, Dishwasher, Disposal, Microwave, Oven, Range Hood, Refrigerator, Tankless Water Heater |
| Exterior Features | Private Yard |
| Garage | Yes |
| Garage Spaces | 3 |
| Parking Features | Concrete, Oversized, Smart Garage Door |
| Roof | Composition |
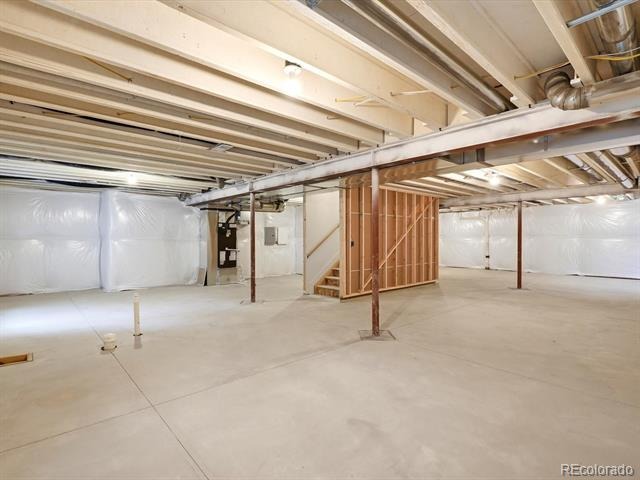
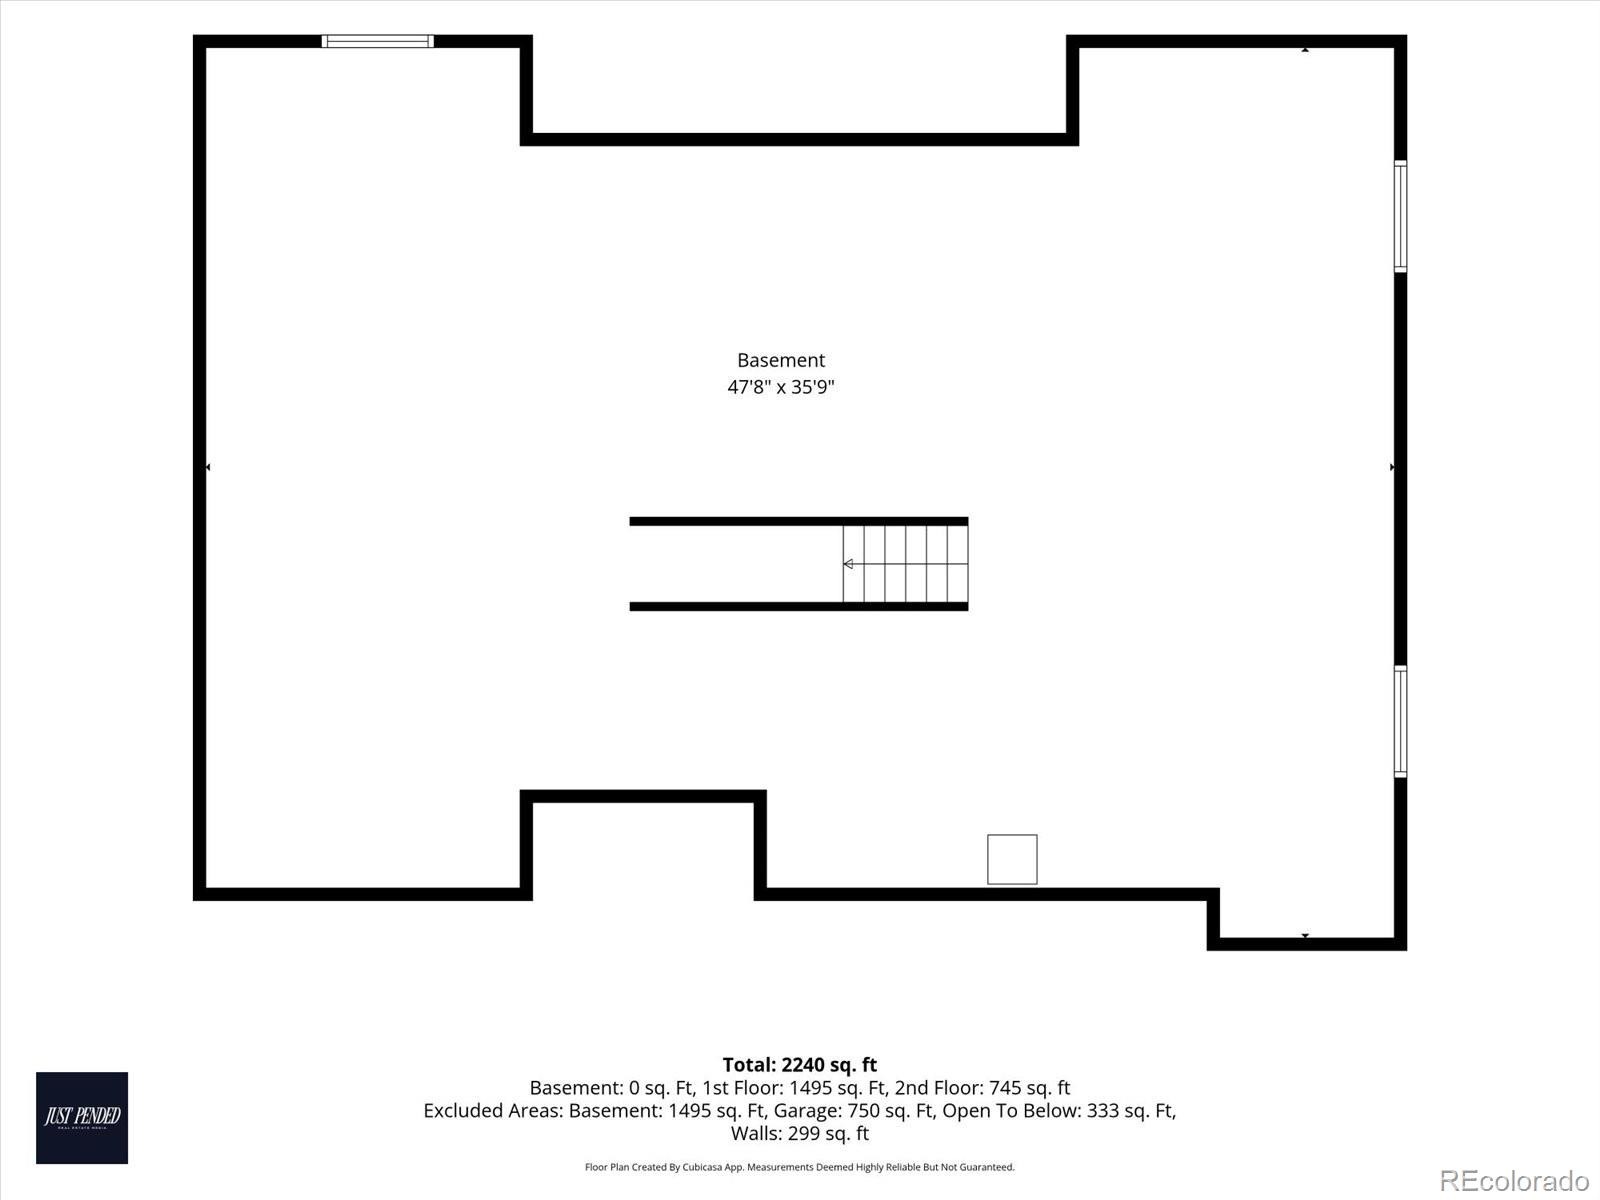
| Basement | Full, Unfinished |
| Architectural Style | Traditional |
| Levels | Two |
| Construction | Wood Siding |
| Sewer | Public Sewer |
| Water Source | Public |
| Senior Community | No |
| Special Conditions | None Known |
Location
Price History
| Date | Event | Price |
|---|---|---|
| 10/6/2026 |
Active Under Contract Source: REcolorado® #6320594 |
— |
| 7/10/2026 |
Listed for sale Source: REcolorado® #6320594 |
$1,350,000 $511/sqft |

Based on information submitted to the MLS GRID as of October 30, 2026 at 12:30 PM MDT. All data is obtained from various sources and may not have been verified by broker or MLS GRID. Supplied Open House Information is subject to change without notice. All information should be independently reviewed and verified for accuracy. Properties may or may not be listed by the office/agent presenting the information.
Thank you — a Mont Haus broker will be in touch shortly.