Residential · Active
Denver, CO 80220
3 Beds · 2 Baths · 1,413 Sq Ft
$497,000
Single Family
Property Type
0.14 acres
Lot Size
1953
Year Built
$352
Price per Sq Ft
3
Parking Spaces
6322895
MLS #
About This Property
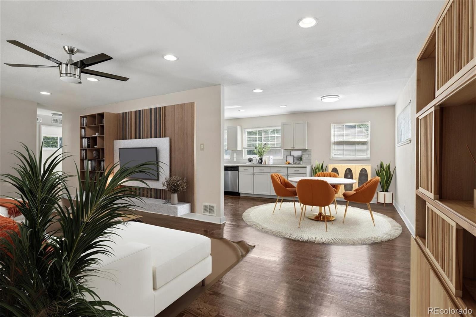
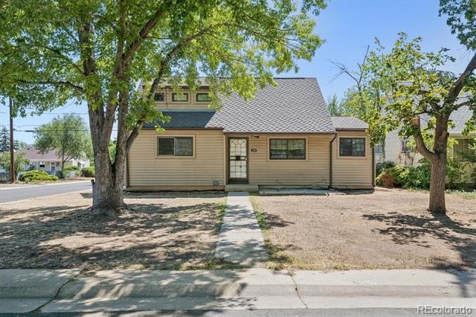
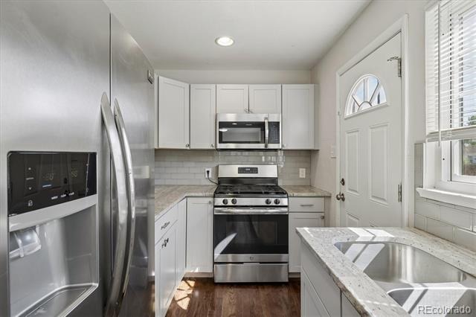
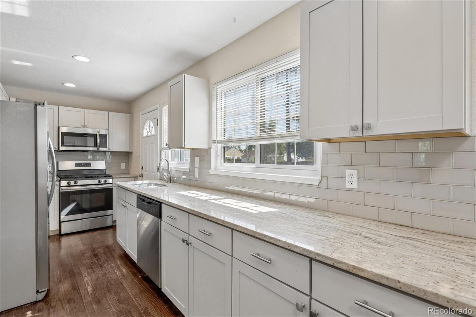
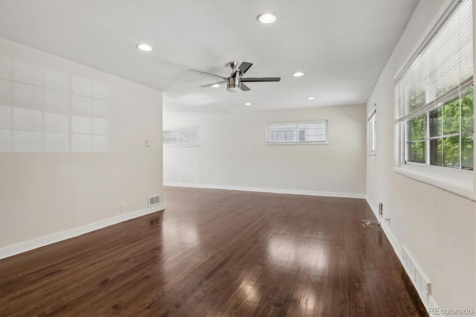
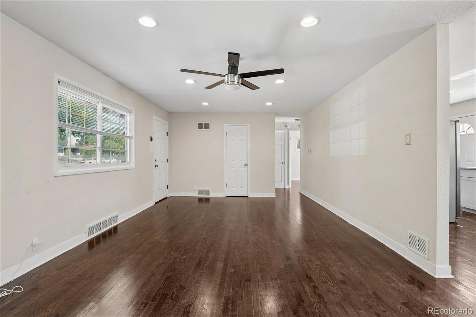
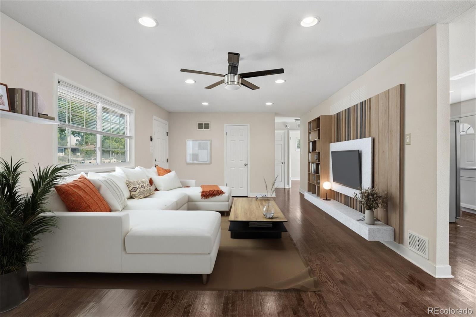
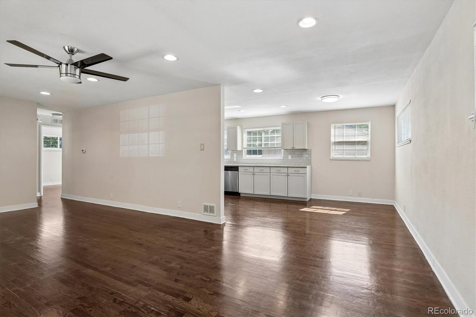
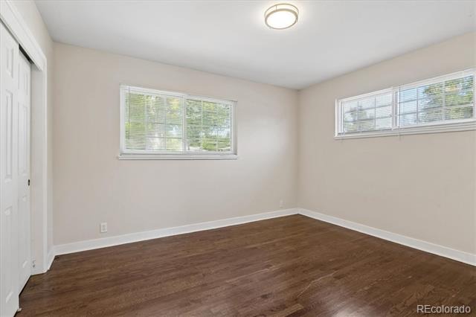
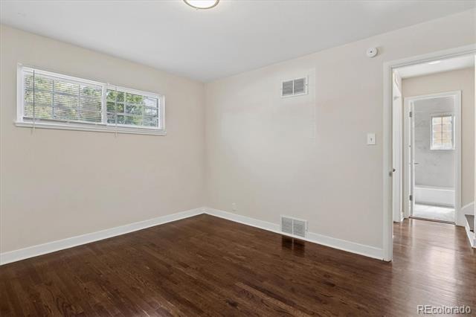
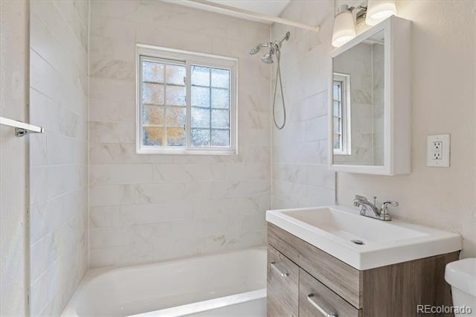
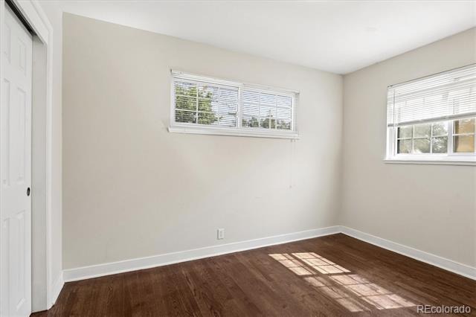
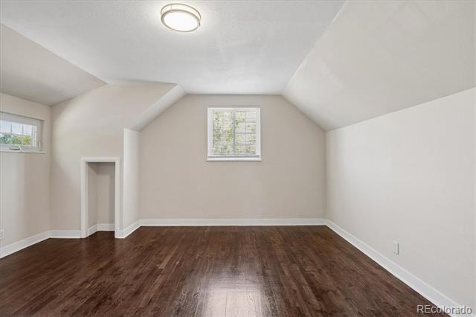
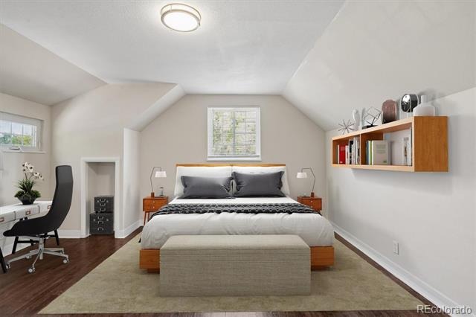
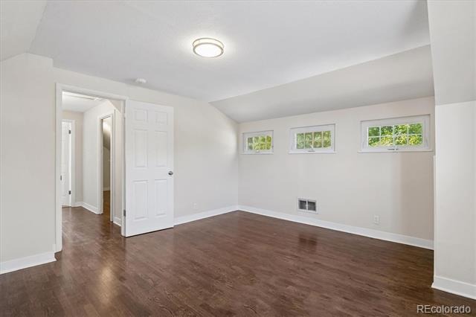
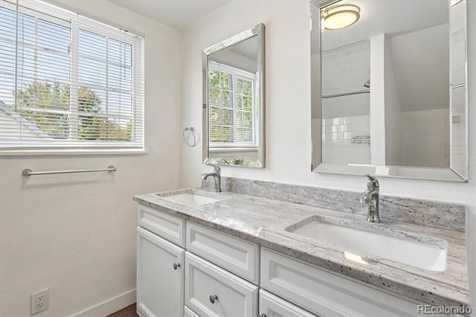
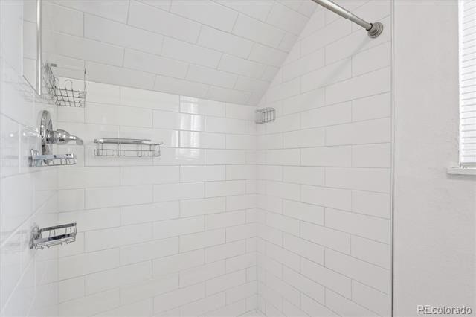
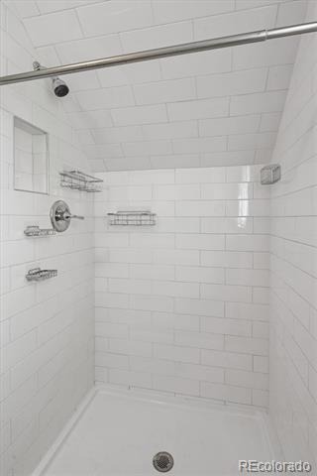
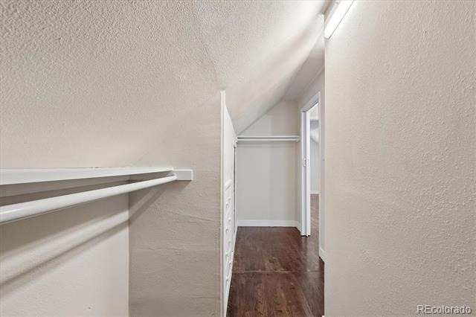
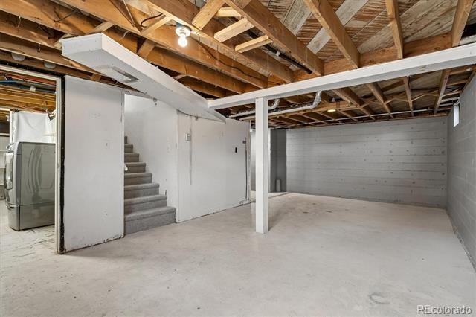
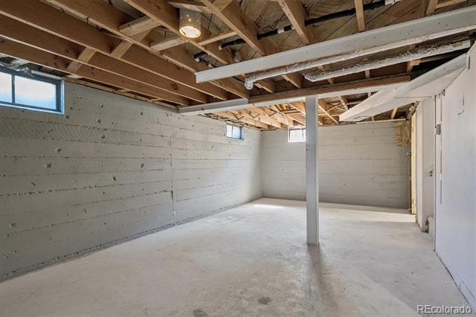
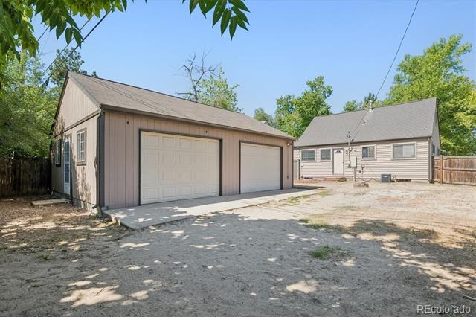
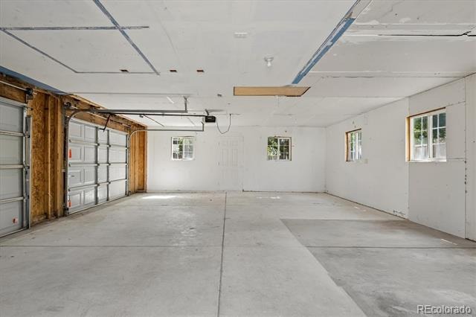
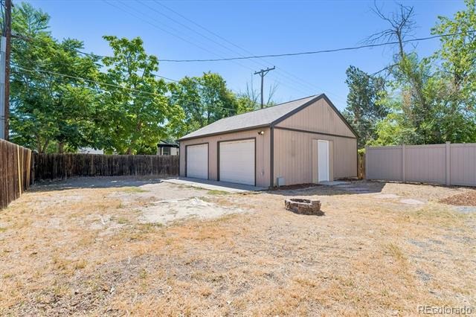
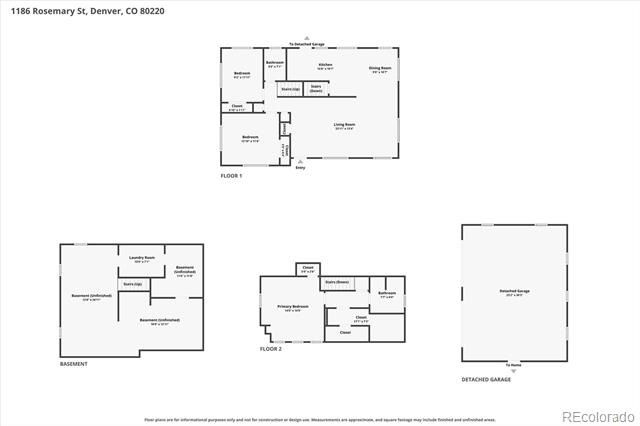
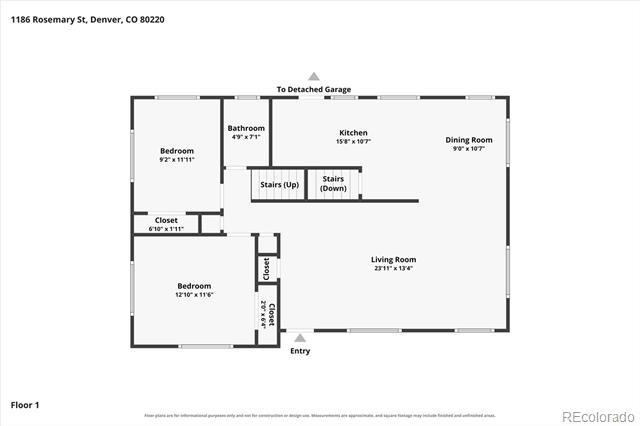
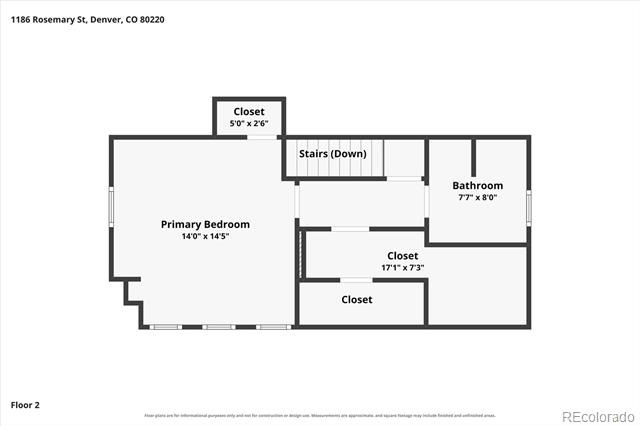
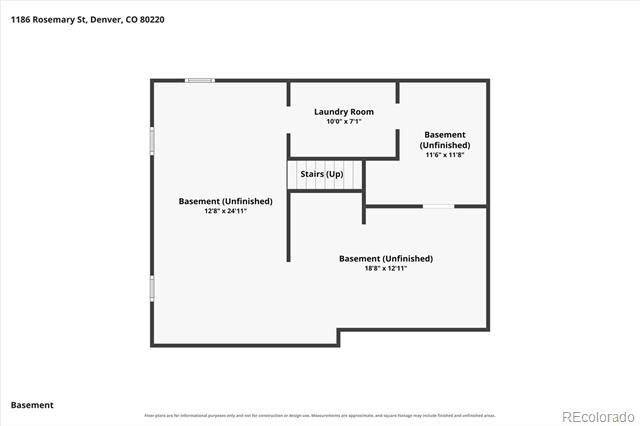
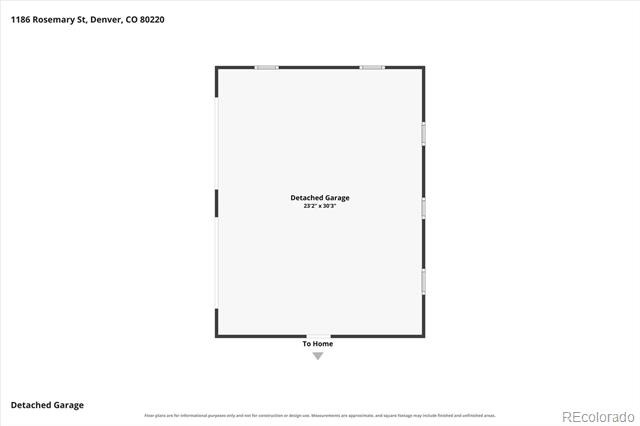
This inviting home features hardwood flooring throughout, open floorplan, a bright kitchen with granite countertops and stainless-steel appliances. The home also has a rare second floor primary suite a standout feature in this neighborhood complete with a granite topped double sink vanity and a walk-in closet. A partial unfinished basement provides excellent additional storage and is ready for future finishing, offering flexibility for additional living space. The property includes a hard to find three car detached garage with drop stairs for additional storage, ideal for vehicles, gear, or workshop space.
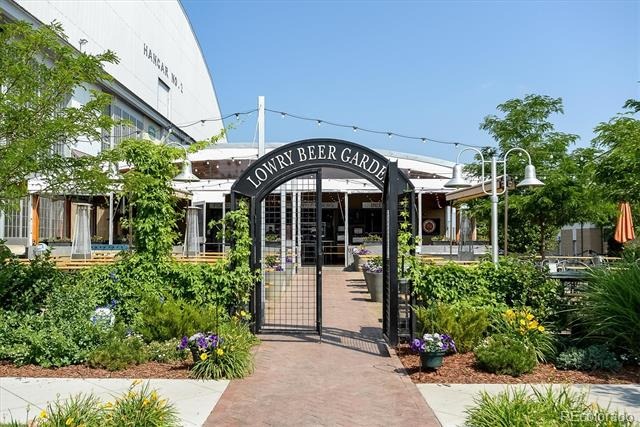
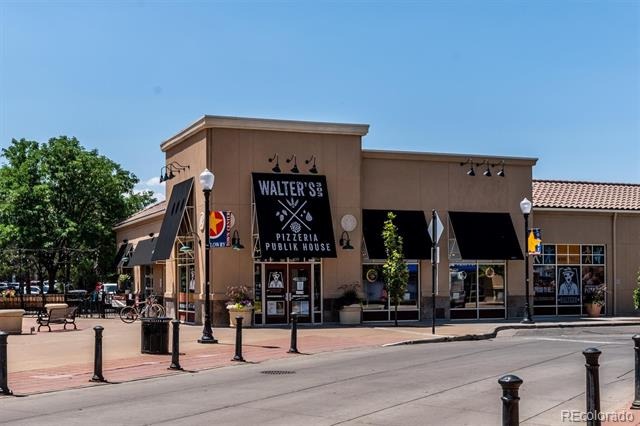
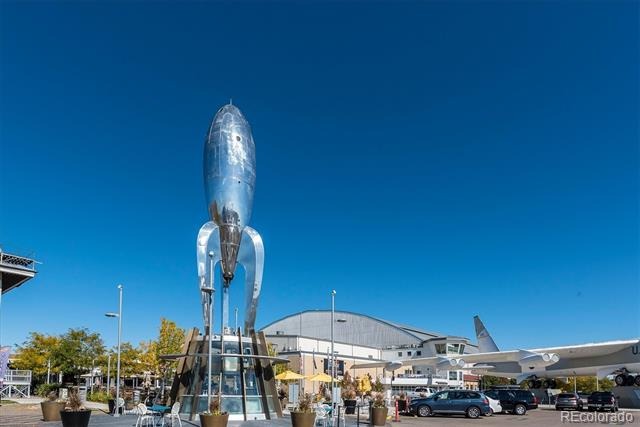
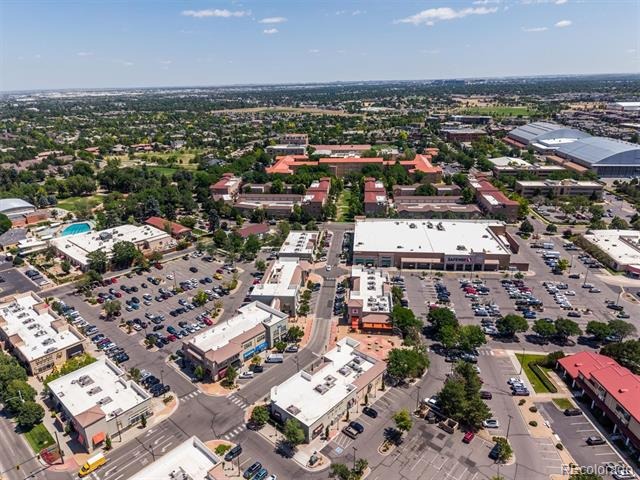
The location offers easy access to the Lowry Beer Garden and a variety of nearby restaurants, adding convenience and neighborhood appeal. Home Warranty included. A prior tenant used part of the property for marijuana cultivation. All related finish and equipment were removed, and the area has been returned to typical residential use. No known adverse conditions remain. Seller is open to providing seller concessions, including funds for an interest rate buy-down, with an acceptable offer.
97 days on market
Listed by Stephen Laporta · HomeSmart · steve@perfectdenverhomes.com,303-525-0640
Property Details
| Property Type | Residential |
| Sub Type | Single Family Residence |
| Status | Active |
| Price per Sq Ft | $352 |
| Subdivision | East Colfax |
| MLS # | 6322895 |
| Days on Market | 97 |
| Bedrooms | 3 |
| Full Baths | 1 |
| Three-Quarter Baths | 1 |
| Year Built | 1953 |
| Lot Size (Sq Ft) | 6,250 |
| Acres | 0.14 |
| HOA | No |
| Annual Taxes | $2,811 |
| State | CO |
| County | Denver |
| Zoning | E-SU-DX |
| Interior Features | Ceiling Fan(s), Granite Counters |
| Heating | Forced Air, Natural Gas |
| Cooling | Central Air |
| Flooring | Tile, Wood |
| Appliances | Dishwasher, Disposal, Dryer, Gas Water Heater, Microwave, Oven, Range, Washer |
| Garage | Yes |
| Garage Spaces | 3 |
| Roof | Shingle |
| Basement | Crawl Space, Partial |
| Lot Features | Level |
| Levels | Two |
| Construction | Frame, Vinyl Siding |
| Sewer | Public Sewer |
| Water Source | Public |
| Senior Community | No |
| Special Conditions | None Known |
Location
Price History
| Date | Event | Price |
|---|---|---|
| 10/6/2026 |
Price change Source: REcolorado® #6322895 |
$497,000 -0.4% $352/sqft |
| 8/7/2026 |
Listed for sale Source: REcolorado® #6322895 |
$499,000 $353/sqft |

Based on information submitted to the MLS GRID as of November 12, 2026 at 3:18 AM MST. All data is obtained from various sources and may not have been verified by broker or MLS GRID. Supplied Open House Information is subject to change without notice. All information should be independently reviewed and verified for accuracy. Properties may or may not be listed by the office/agent presenting the information.
Thank you — a Mont Haus broker will be in touch shortly.
For Mont Haus agents and staff. Sign in with your Mont Haus Microsoft account and the Agent Portal opens in a new tab.
Sign in with MicrosoftNo Microsoft account yet? Ask Nikki Boxer, who sets up portal access.