Residential · Pending
Denver, CO 80211
1 Beds · 2 Baths · 1,344 Sq Ft
$529,000
Condominium
Property Type
1996
Year Built
$394
Price per Sq Ft
1
Parking Spaces
$621
HOA Fee
6323955
MLS #
About This Property
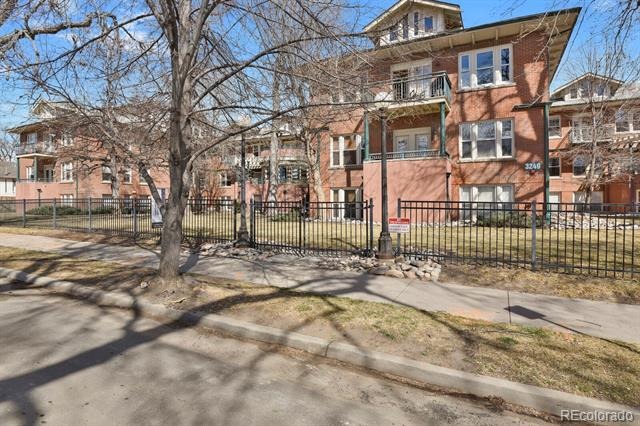
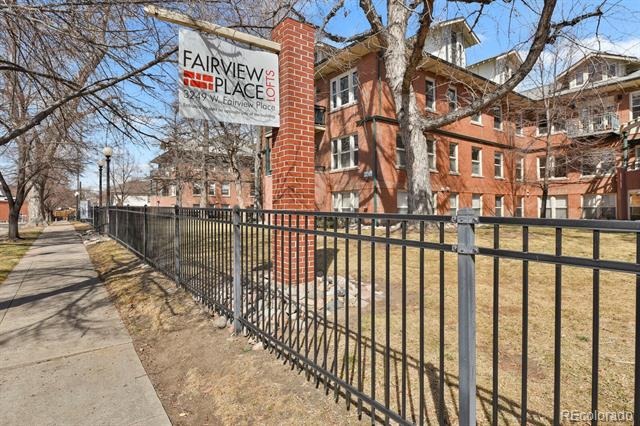
Welcome to Fairview Place Lofts, an elegant historic brick building in the heart of Denver/Highlands, originally built in 1919.
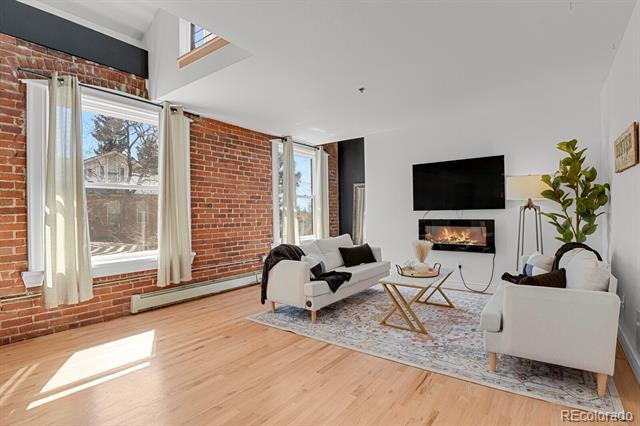
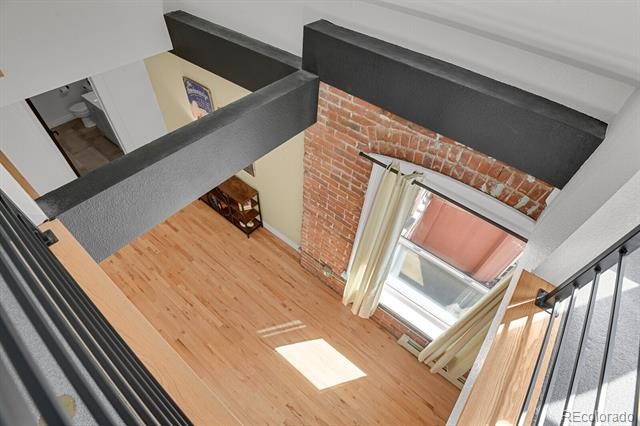
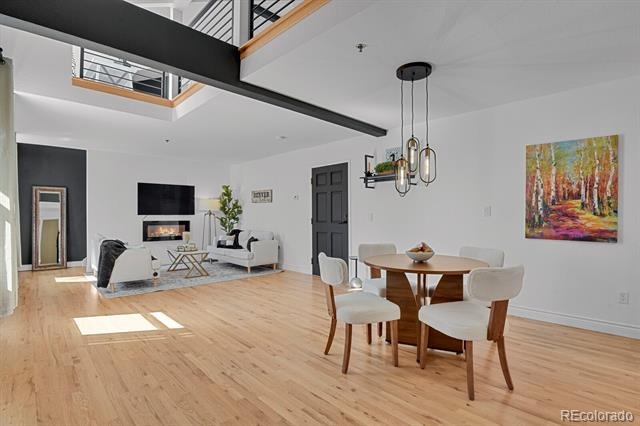
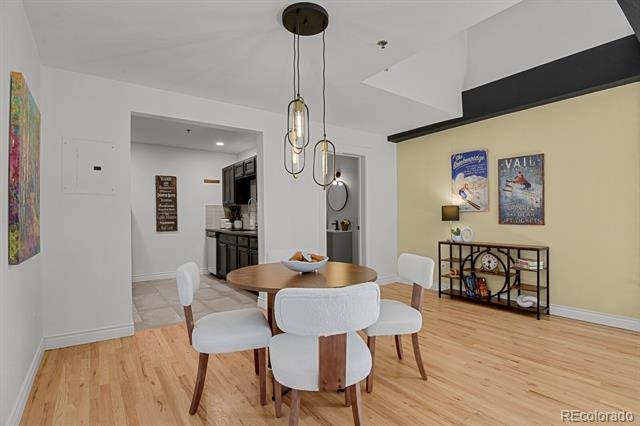
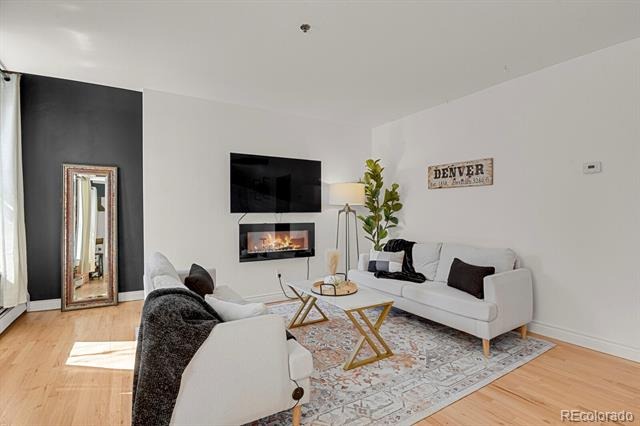
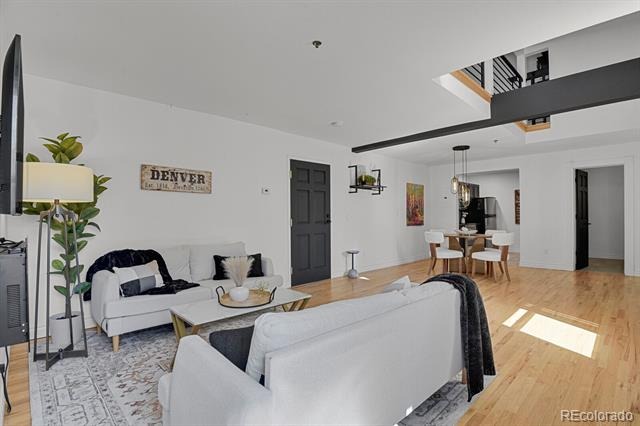
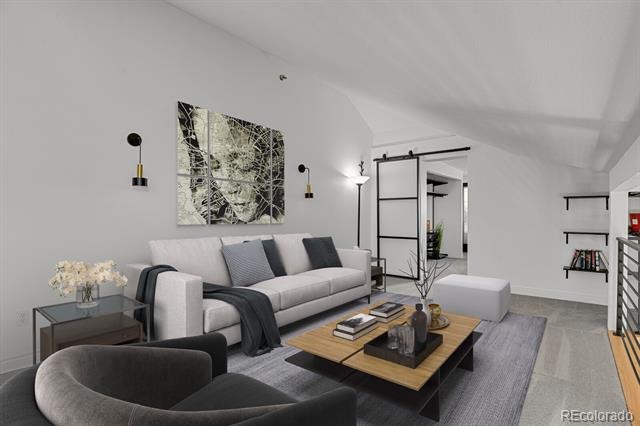
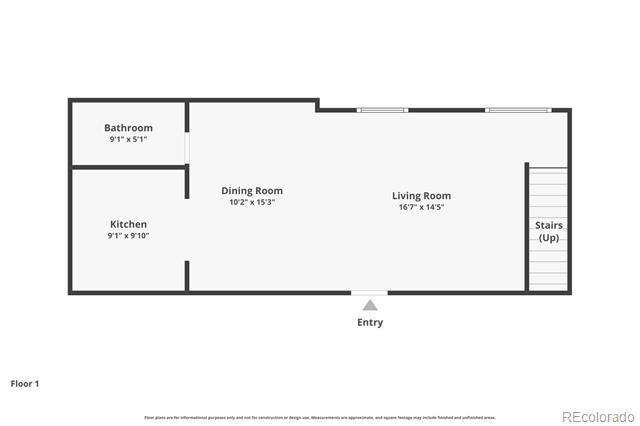
Step inside and discover a light-filled great room where exposed brick walls meet gorgeous hardwood floors, creating a seamless blend of old-world charm and modern elegance. The open layout invites effortless entertaining, while soaring ceilings give this home a sense of grandeur that punches well above its weight.
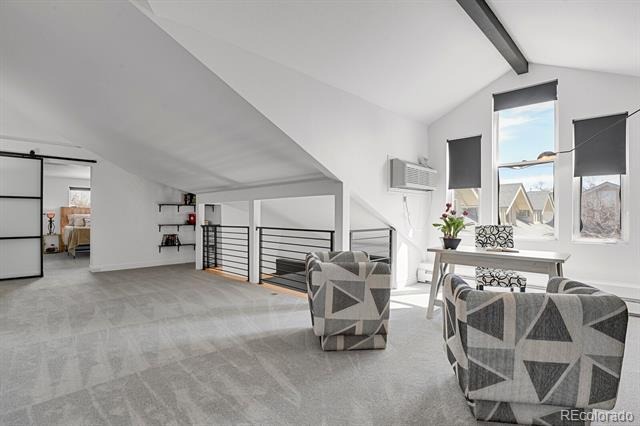
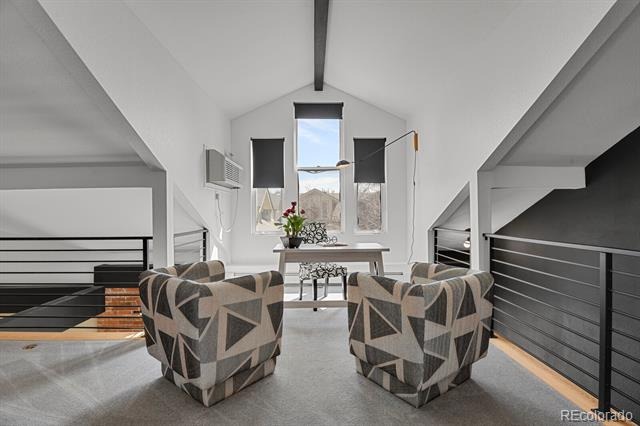
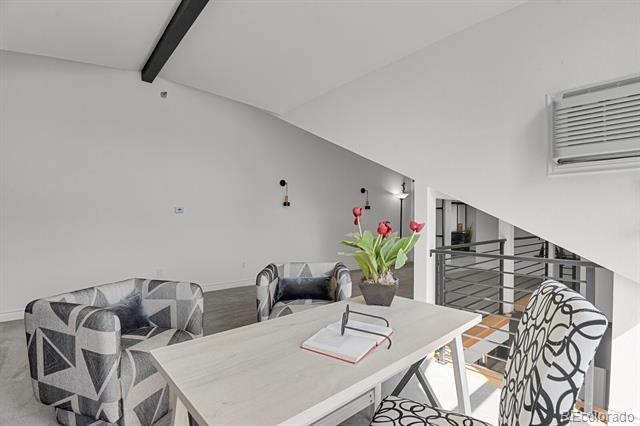
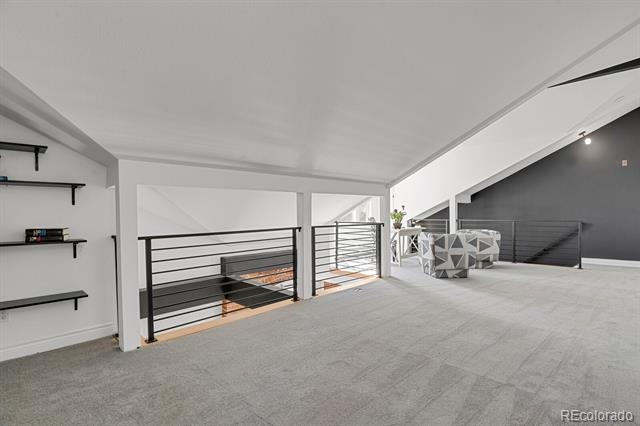
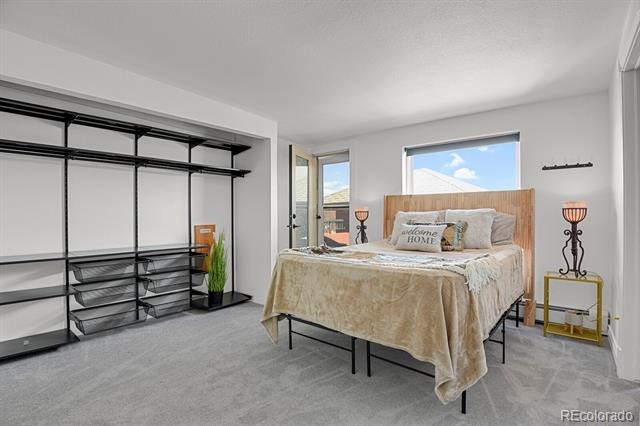
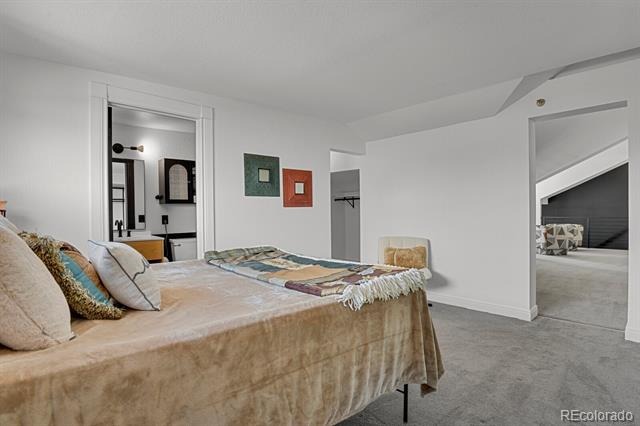
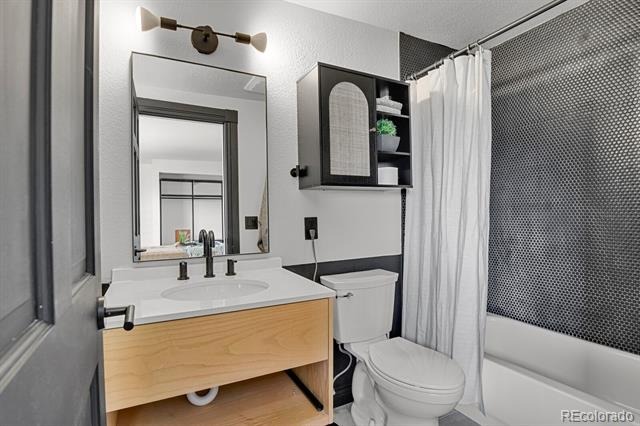
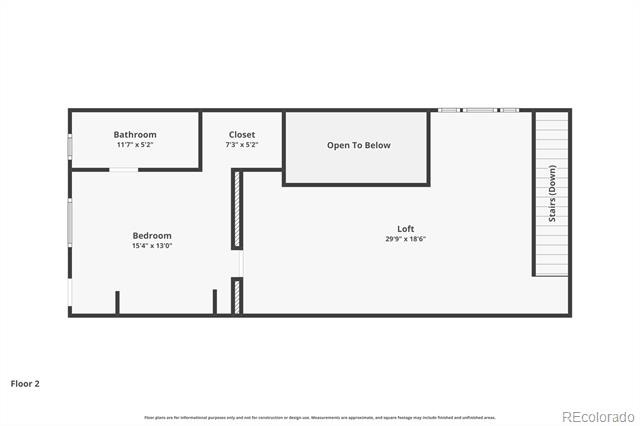
The primary suite offers a peaceful retreat complete with its own bathroom and laundry area. A versatile loft space sits ready for whatever life demands — home office, family room, or game room for those competitive spirits.
Outside, meticulously landscaped grounds and stunning brick exterior provides a gorgeous backdrop for relaxing or socializing. A nearby park puts fresh air and green space just steps from your front door, while this vibrant neighborhood places you within reach of incredible dining, shopping, and local attractions that make this pocket of Denver absolutely irresistible.
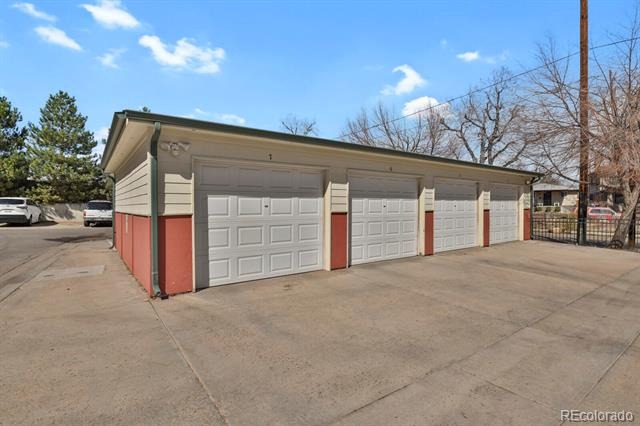
This property also includes a detached garage delivering the kind of parking convenience that Denver dwellers cherish!
Don't let this unique opportunity to own a piece of Denver history slip through your fingers!
244 days on market
Listed by Leanne Dalton · RE/MAX Alliance · daltonleanne@msn.com,303-667-4987
Property Details
| Property Type | Residential |
| Sub Type | Condominium |
| Status | Pending |
| Price per Sq Ft | $394 |
| Subdivision | Highlands |
| MLS # | 6323955 |
| Days on Market | 244 |
| Bedrooms | 1 |
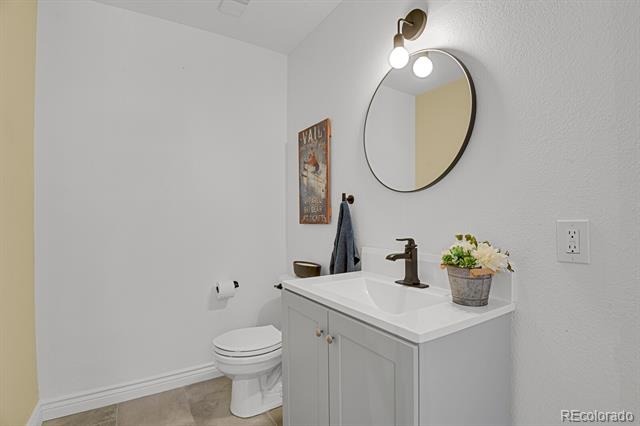
| Full Baths | 1 |
| Year Built | 1996 |
| HOA | Yes |
| HOA Fee | $621 |
| Annual Taxes | $2,240 |
| State | CO |
| County | Denver |
| Zoning | PUD |
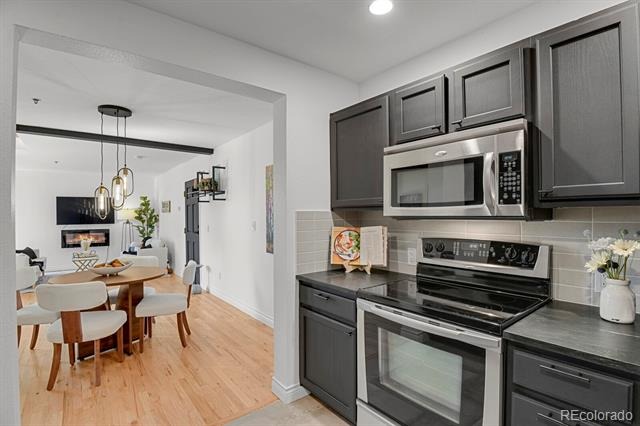
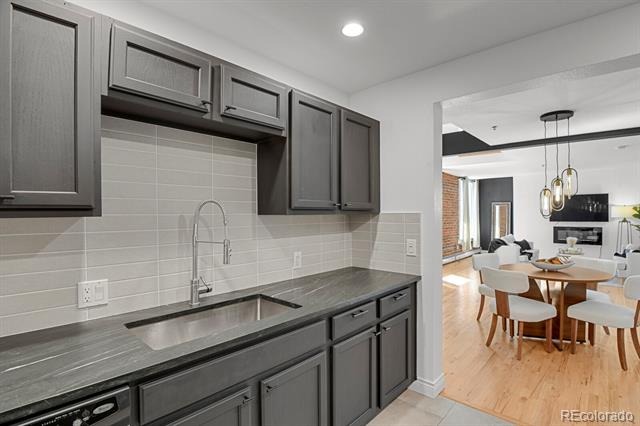
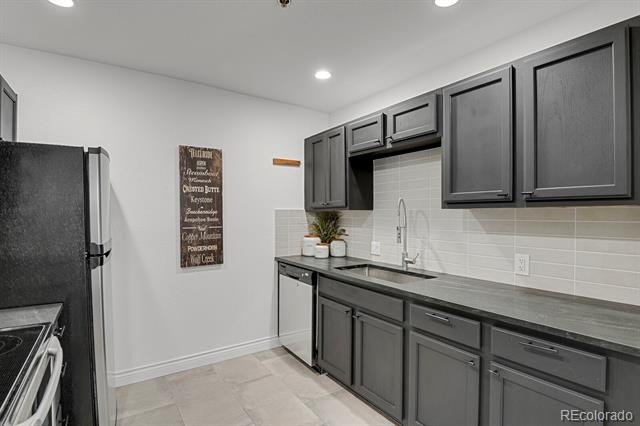
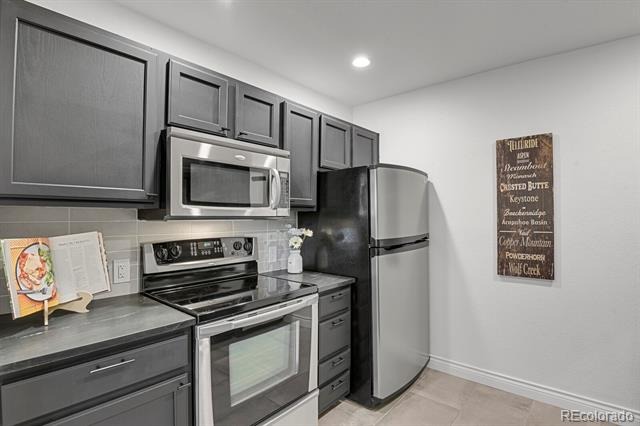
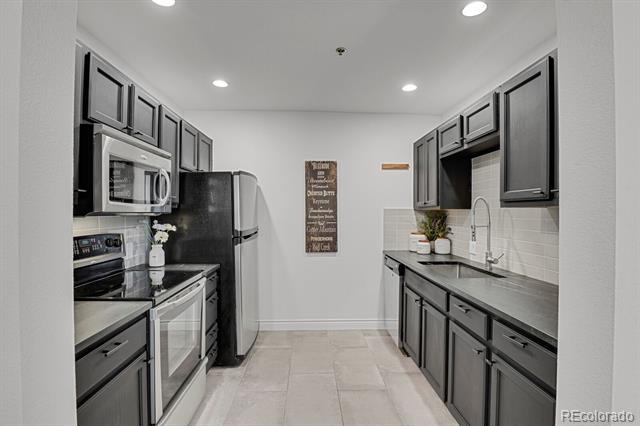
| Interior Features | High Ceilings, Open Floorplan, Stone Counters, Walk-In Closet(s), Primary Suite, Smoke Free |
| Heating | Baseboard, Hot Water |
| Cooling | Air Conditioning-Room |
| Flooring | Carpet, Wood |
| Fireplaces | 1 |
| Fireplace Features | Electric, Living Room |
| Appliances | Dishwasher, Dryer, Microwave, Oven, Range, Refrigerator, Washer |
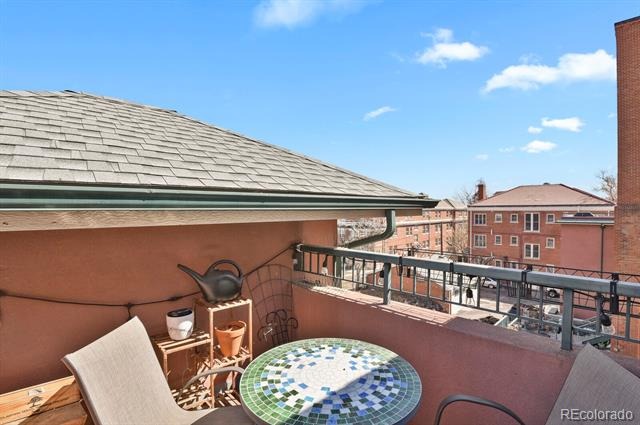
| Exterior Features | Balcony, Elevator |
| Garage | Yes |
| Garage Spaces | 1 |
| Parking Features | Asphalt |
| Roof | Other |
| Levels | Two |
| Construction | Brick, Concrete |
| Sewer | Public Sewer |
| Water Source | Public |
| Senior Community | No |
| Special Conditions | None Known |
Location
Price History
| Date | Event | Price |
|---|---|---|
| 8/19/2026 |
Pending Source: REcolorado® #6323955 |
— |
| 3/12/2026 |
Listed for sale Source: REcolorado® #6323955 |
$529,000 -3.8% $394/sqft |
| 5/10/2024 |
Sold Source: REcolorado® #3624106 |
$550,000 $409/sqft |
| 2/8/2024 |
Listed for sale Source: REcolorado® #3624106 |
$550,000 $409/sqft |

Based on information submitted to the MLS GRID as of November 11, 2026 at 11:05 AM MST. All data is obtained from various sources and may not have been verified by broker or MLS GRID. Supplied Open House Information is subject to change without notice. All information should be independently reviewed and verified for accuracy. Properties may or may not be listed by the office/agent presenting the information.
Thank you — a Mont Haus broker will be in touch shortly.
For Mont Haus agents and staff. Sign in with your Mont Haus Microsoft account and the Agent Portal opens in a new tab.
Sign in with MicrosoftNo Microsoft account yet? Ask Nikki Boxer, who sets up portal access.