Residential · Active
Littleton, CO 80127
5 Beds · 5 Baths · 4,399 Sq Ft
$1,100,000
Single Family
Property Type
0.2 acres
Lot Size
1992
Year Built
$250
Price per Sq Ft
3
Parking Spaces
$125
HOA Fee
6329729
MLS #
About This Property
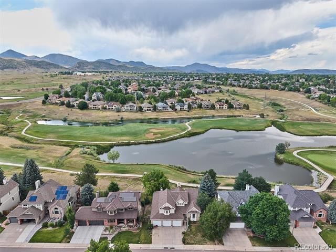
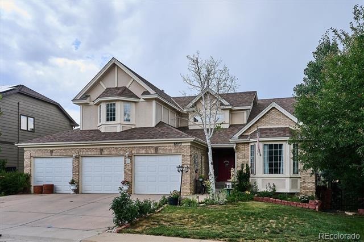
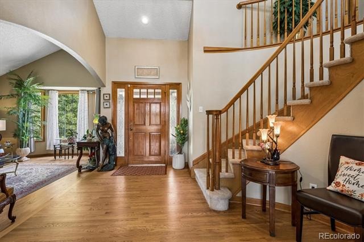
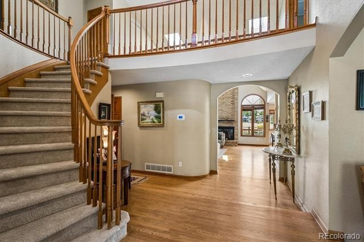
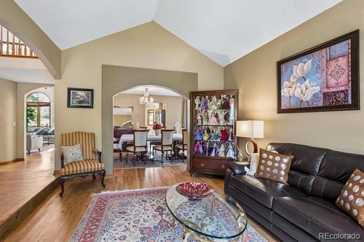
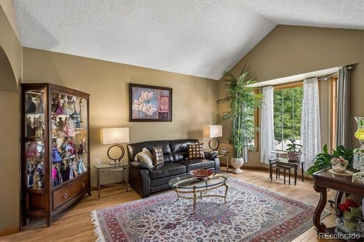
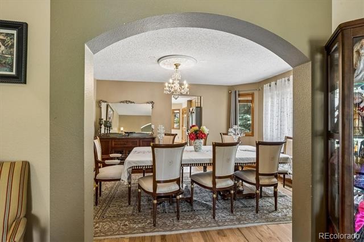
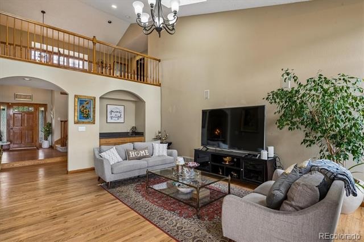
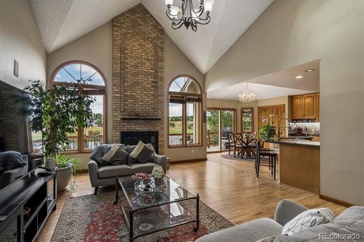
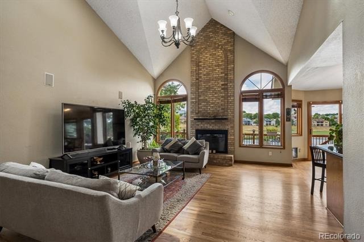
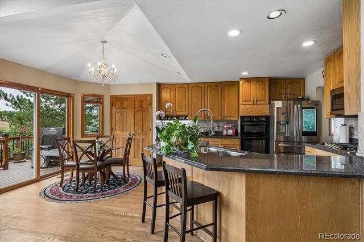
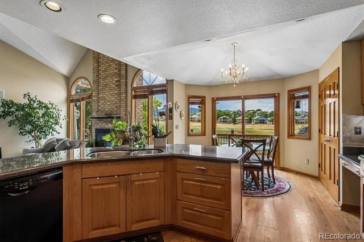
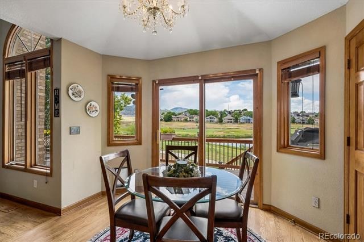
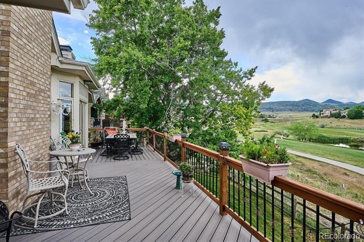
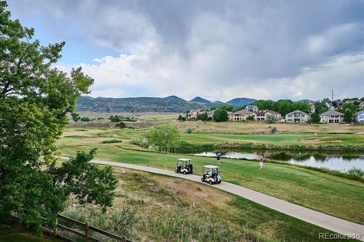
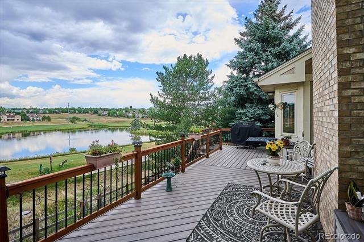
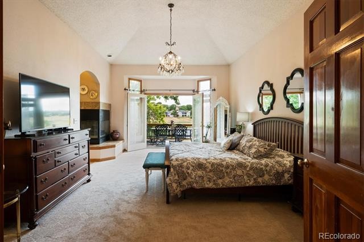
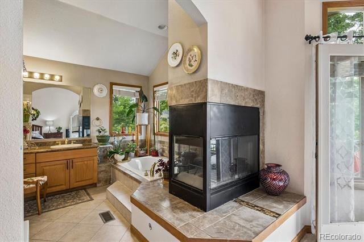
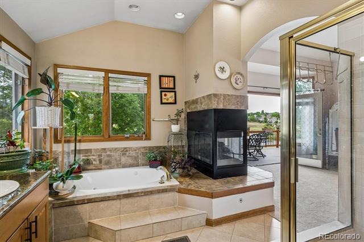
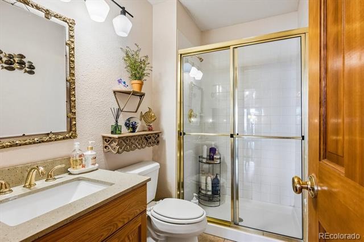
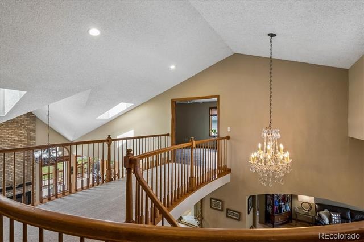
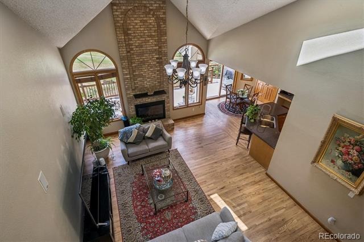
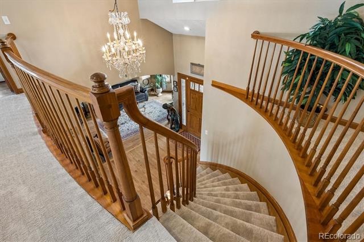
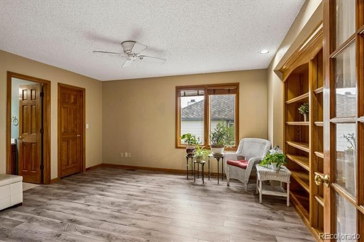
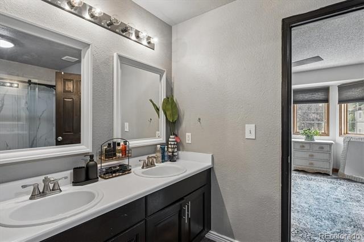
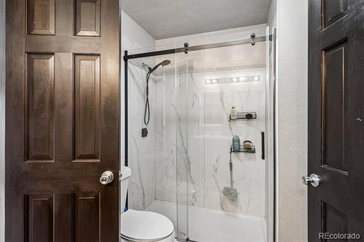
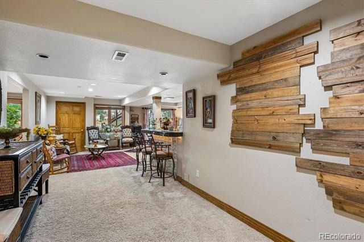
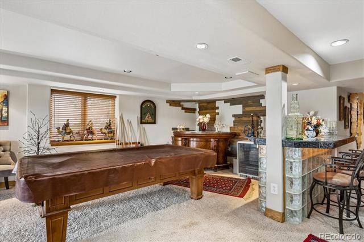
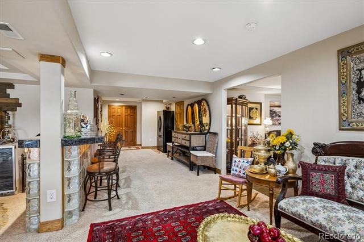
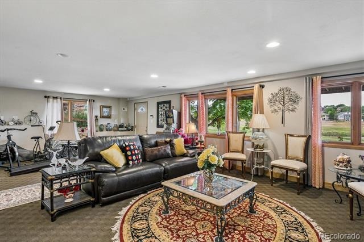
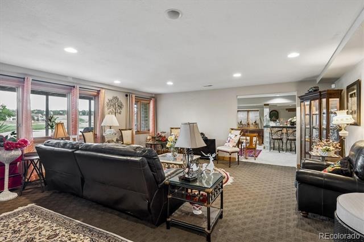
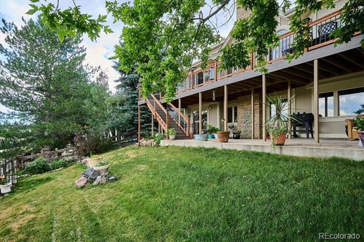
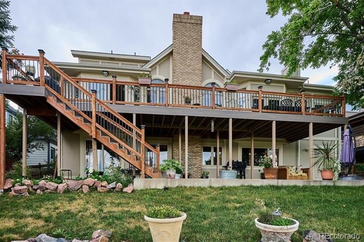
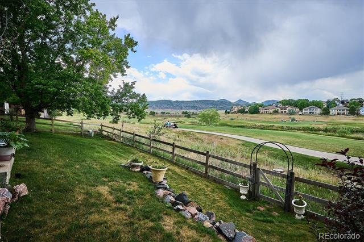
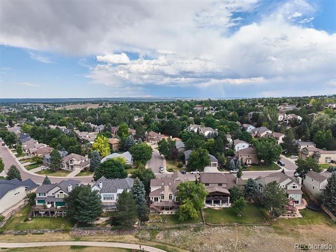
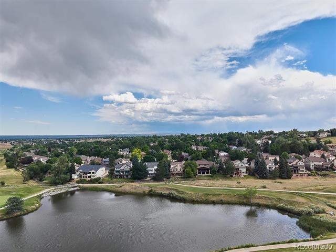
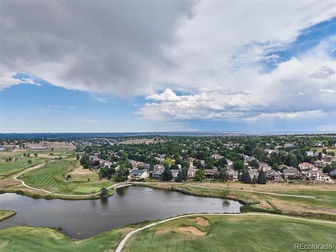
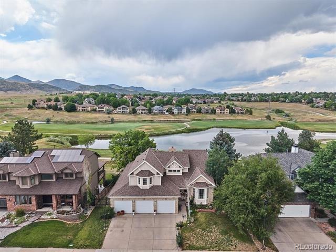
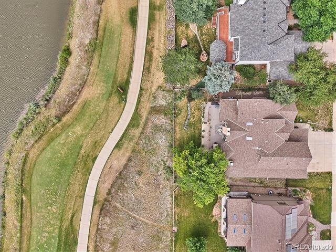
A rare, tranquil retreat on the Meadows Golf Course, offering breathtaking views of the lake, the golf course, and mountains. This charming 5 bedrooms and 4.5 baths, two-story home features a 3 car garage, a walk-out basement and a beautiful remodeled deck, hardwood floors on the first floor, and new carpet on the first and second floors. The spacious main-floor primary suite boasts vaulted ceilings, a cozy fireplace, and French doors that open to a dream deck-perfect for relaxing by the golf course, gazing at the pond, and savoring sunsets over the mountains. The kitchen, with its granite counters, overlooks a welcoming family room, offering a stunning view of the pond, golf course, and mountains, with vaulted ceilings and a fireplace-an ideal space for gatherings. The finished walk-out basement offers a media space with a large area for workouts , an office, (or even an additional 3 bedrooms) along with half-bath, and ample storage. The basement also has 2 exists that leads to a lovely landscaped backyard. The pool table stays with the home for your future entertainment! This home offers a wonderful foundation with timeless views, a flexible layout, and endless potential to become your dream home.
This home is a MUST SEE!!!
140 days on market
Listed by Nikki Shawl · HomeSmart · 720-309-5383
Property Details
| Property Type | Residential |
| Sub Type | Single Family Residence |
| Status | Active |
| Price per Sq Ft | $250 |
| Subdivision | Meadows |
| MLS # | 6329729 |
| Days on Market | 140 |
| Bedrooms | 5 |
| Full Baths | 4 |
| Half Baths | 1 |
| Year Built | 1992 |
| Lot Size (Sq Ft) | 8,625 |
| Acres | 0.2 |
| HOA | Yes |
| HOA Fee | $125 |
| Annual Taxes | $7,964 |
| State | CO |
| County | Jefferson |
| Zoning | P-D |
| Interior Features | Ceiling Fan(s), Eat-in Kitchen, Entrance Foyer, Granite Counters, High Ceilings, Kitchen Island, Open Floorplan, Sound System, Vaulted Ceiling(s), Walk-In Closet(s), Five Piece Bath, Jack & Jill Bath, Smoke Free |
| Heating | Forced Air |
| Cooling | Central Air |
| Flooring | Carpet, Laminate, Tile, Wood |
| Fireplaces | 2 |
| Fireplace Features | Bedroom, Family Room, Gas Log |
| Appliances | Convection Oven, Dishwasher, Disposal, Dryer, Microwave, Refrigerator, Washer, Sump Pump |
| Exterior Features | Balcony |
| Garage | Yes |
| Garage Spaces | 3 |
| Roof | Composition |
| Basement | Exterior Entry, Finished, Full, Sump Pump, Walk-Out Access |
| Lot Features | On Golf Course, Mountainous |
| Architectural Style | Traditional |
| Levels | Two |
| Construction | Brick, Frame, Wood Siding |
| Sewer | Public Sewer |
| Water Source | Public |
| Senior Community | No |
| Special Conditions | None Known |
Location
Price History
| Date | Event | Price |
|---|---|---|
| 10/28/2026 |
Price change Source: REcolorado® #6329729 |
$1,100,000 -6.4% $250/sqft |
| 6/15/2026 |
Listed for sale Source: REcolorado® #6329729 |
$1,175,000 $267/sqft |

Based on information submitted to the MLS GRID as of November 2, 2026 at 6:28 AM MST. All data is obtained from various sources and may not have been verified by broker or MLS GRID. Supplied Open House Information is subject to change without notice. All information should be independently reviewed and verified for accuracy. Properties may or may not be listed by the office/agent presenting the information.
Thank you — a Mont Haus broker will be in touch shortly.