Residential · Pending
Evergreen, CO 80439
4 Beds · 5 Baths · 4,312 Sq Ft
$925,000
Single Family
Property Type
2.1 acres
Lot Size
1980
Year Built
$215
Price per Sq Ft
2
Parking Spaces
$100
HOA Fee
6340758
MLS #
About This Property
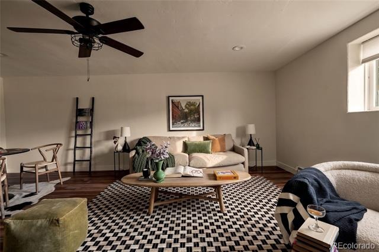
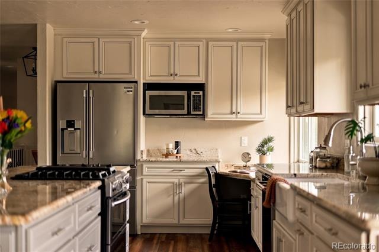
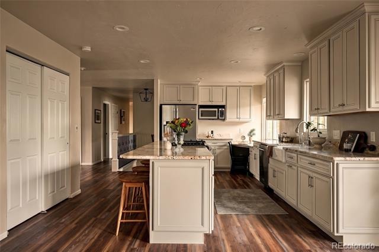
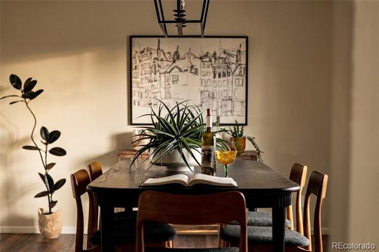
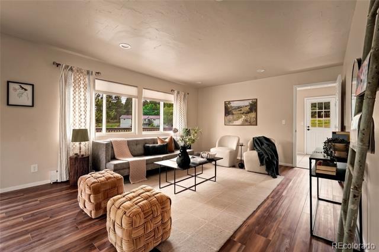
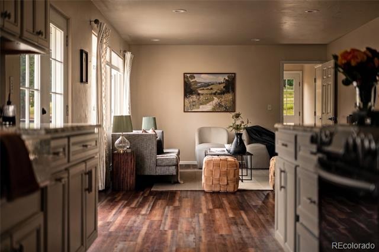
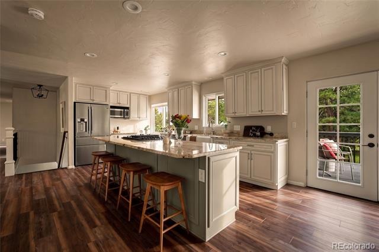
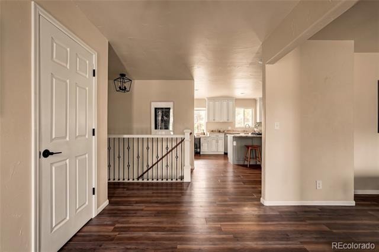
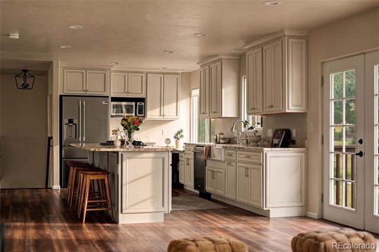
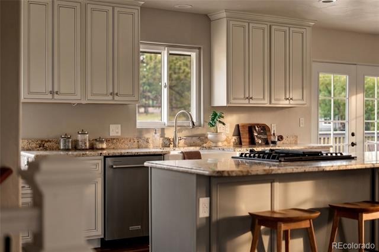
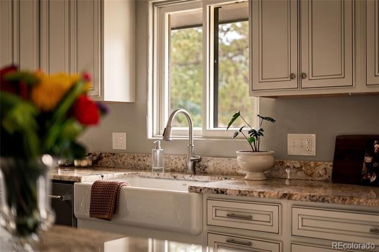
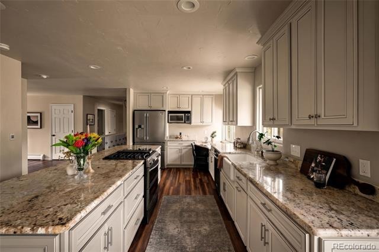
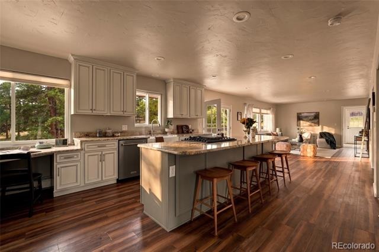
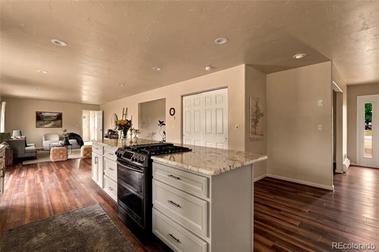
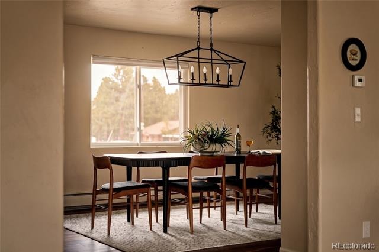
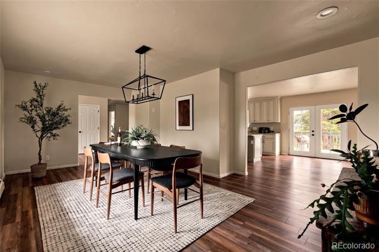
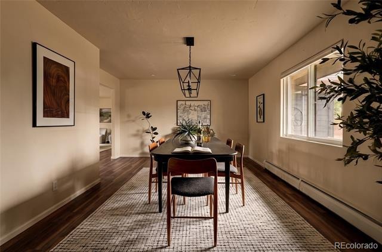
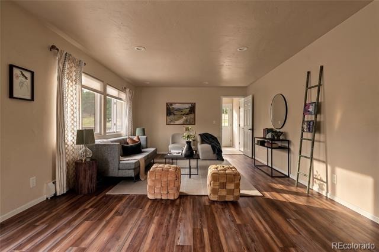
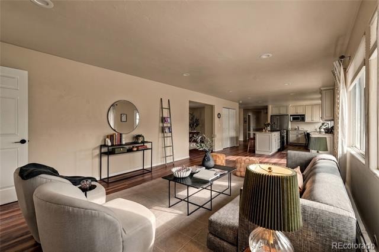
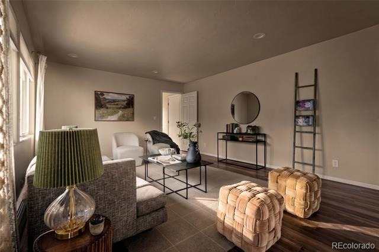
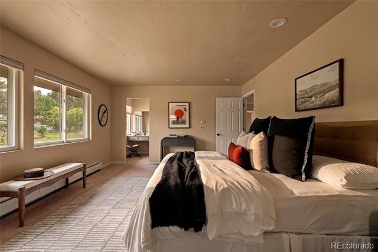
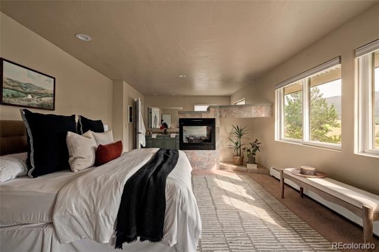
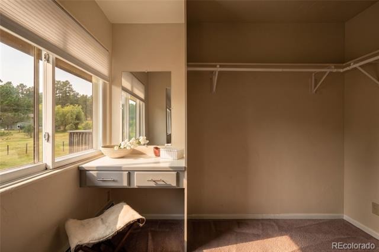
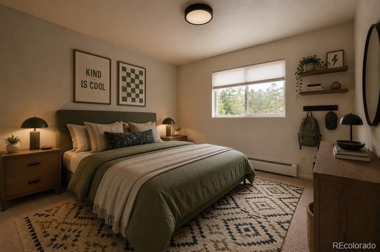
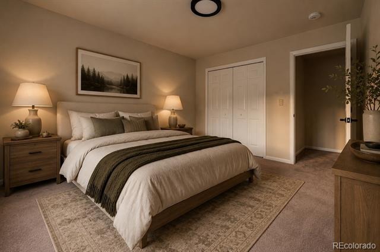
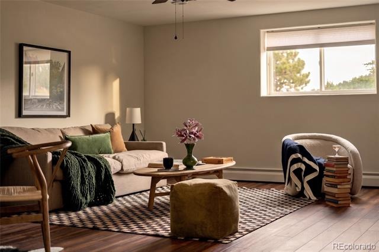
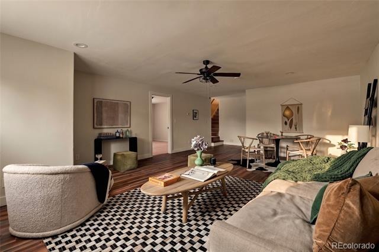
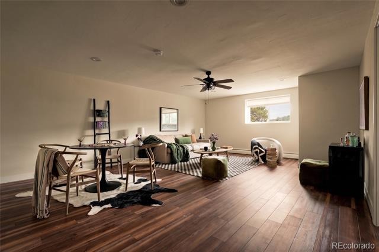
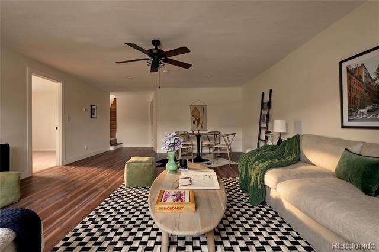
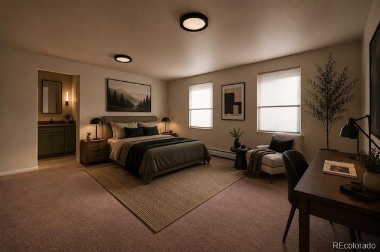
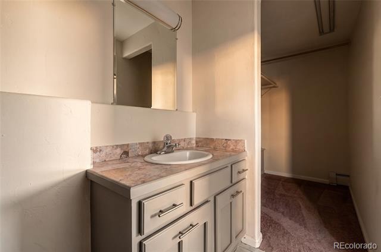
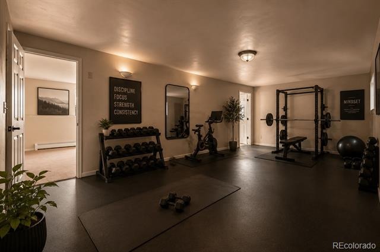
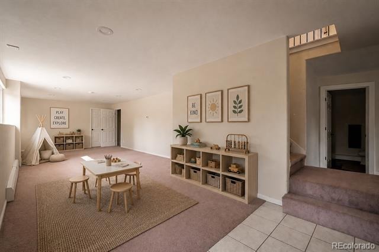
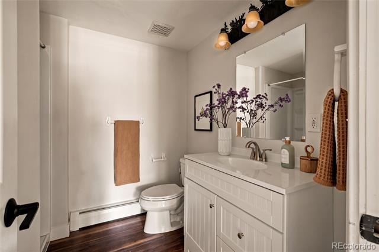
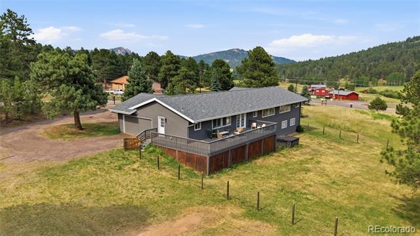
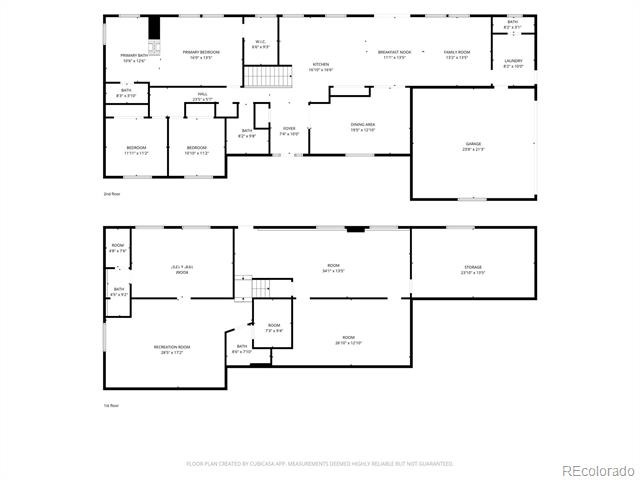
This is the gathering house, the one where the renovated kitchen opens straight onto true outdoor living, so the grill, the table, and the conversation all flow as one space. Dinner moves outside in the summer and nobody has to carry anything far. Inside, the layout works the way people actually live: primary suite and two bedrooms on the main level, with a second family room, bonus room and private guest suite downstairs, room for teenagers, in-laws, game nights, and everyone staying over after. Four bedrooms, five baths, and space that won't ever feel empty.
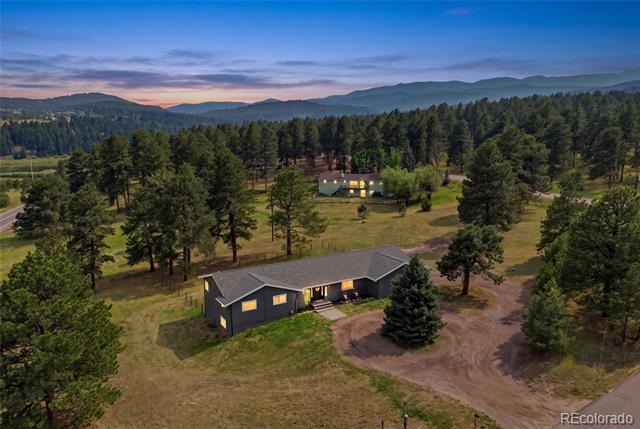
Then there's the location math. Nine minutes to downtown Evergreen and the lake. Six minutes to Highway 285. Marshdale Elementary and top-rated Conifer High nearby.
This is one of the most convenient pockets in Evergreen, mountain living without giving up your evenings to the drive. And the number that matters most: comparable square footage on this side of town has been commanding well over $1.2M. This is a rare chance to buy real space in Evergreen with room left to make it yours. The facts make the case, come walk it out and decide for yourself!
104 days on market
Listed by Jess Munsterman · Real Broker, LLC DBA Real · Jess@thecoloradoconnection.com
Property Details
| Property Type | Residential |
| Sub Type | Single Family Residence |
| Status | Pending |
| Price per Sq Ft | $215 |
| Subdivision | Evergreen Meadows |
| MLS # | 6340758 |
| Days on Market | 104 |
| Bedrooms | 4 |
| Full Baths | 3 |
| Half Baths | 1 |
| Three-Quarter Baths | 1 |
| Year Built | 1980 |
| Lot Size (Sq Ft) | 91,476 |
| Acres | 2.1 |
| HOA | Yes |
| HOA Fee | $100 |
| Annual Taxes | $5,968 |
| State | CO |
| County | Jefferson |
| Zoning | SR-2 |
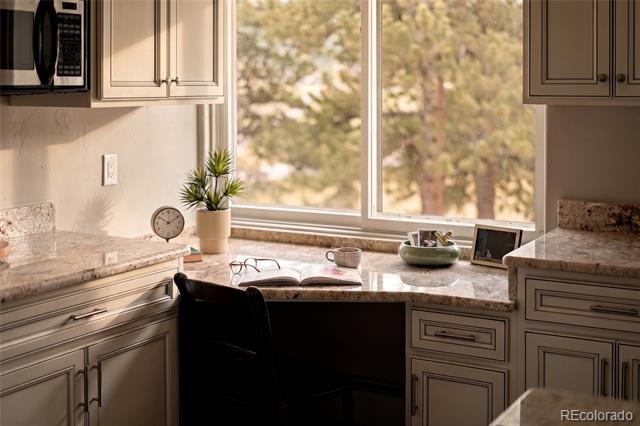
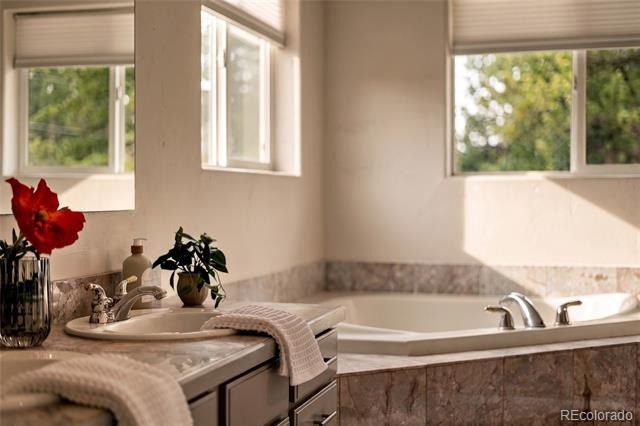
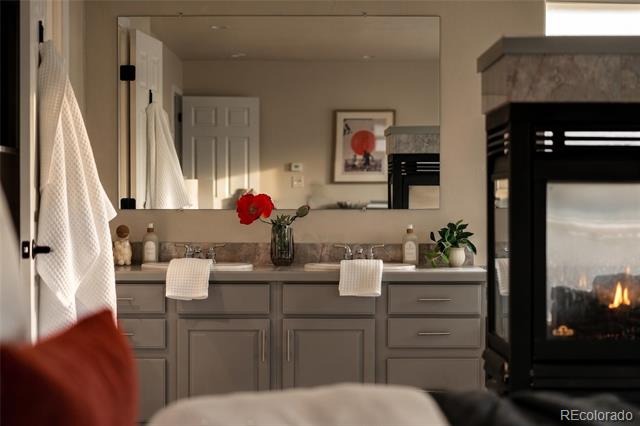
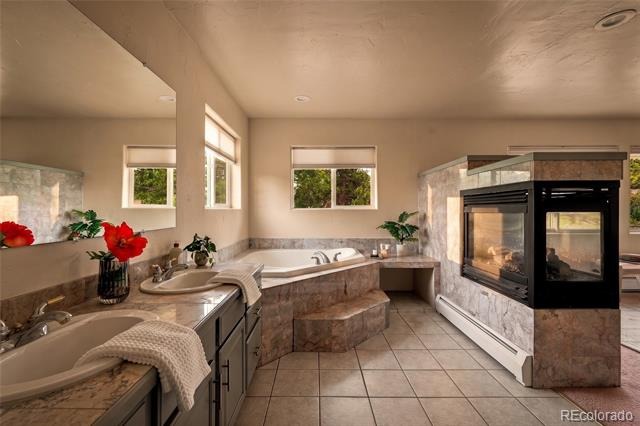
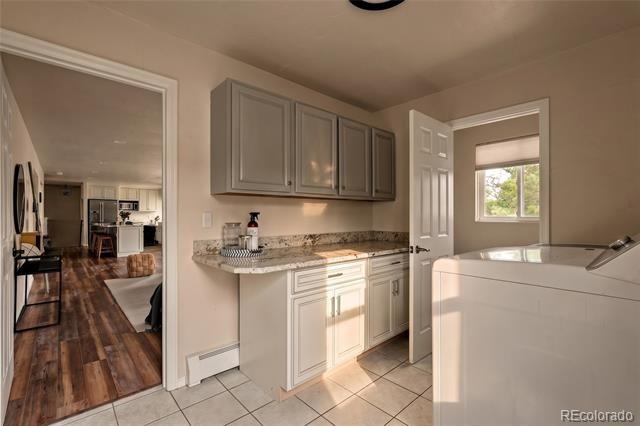
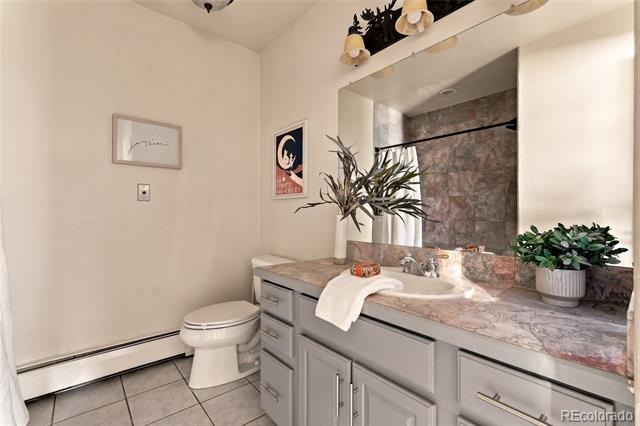
| Interior Features | Ceiling Fan(s), Eat-in Kitchen, Entrance Foyer, Granite Counters, Kitchen Island, Open Floorplan, Pantry, Five Piece Bath, Primary Suite |
| Heating | Baseboard, Hot Water |
| Cooling | None |
| Flooring | Carpet, Tile, Wood |
| Fireplaces | 1 |
| Fireplace Features | Bedroom, Gas |
| Appliances | Cooktop, Dishwasher, Disposal, Dryer, Microwave, Oven, Refrigerator, Washer |
| Exterior Features | Gas Valve |
| Garage | Yes |
| Garage Spaces | 2 |
| Parking Features | Circular Driveway, Driveway, Storage, Insulated |
| Roof | Composition |
| Basement | Exterior Entry, Finished, Full, Walk-Out Access |
| Lot Features | Level, Meadow, Sloped |
| Architectural Style | Contemporary |
| Levels | Multi/Split |
| Construction | Frame, Wood Siding |
| Sewer | Septic Tank |
| Water Source | Private, Well |
| Senior Community | No |
| Special Conditions | None Known |
Location
Price History
| Date | Event | Price |
|---|---|---|
| 9/14/2026 |
Pending Source: REcolorado® #6340758 |
— |
| 7/9/2026 |
Listed for sale Source: REcolorado® #6340758 |
$925,000 $215/sqft |

Based on information submitted to the MLS GRID as of October 21, 2026 at 7:14 PM MDT. All data is obtained from various sources and may not have been verified by broker or MLS GRID. Supplied Open House Information is subject to change without notice. All information should be independently reviewed and verified for accuracy. Properties may or may not be listed by the office/agent presenting the information.
Thank you — a Mont Haus broker will be in touch shortly.